Technical Document Library
Research-Backed Guidance for Every Project
Research-Backed Guidance for Every Project

 Technical Topic
- TT-021
Table of recommended uniform live loads for PS 1 APA 303 siding when used as open soffit or combined roof decking-ceiling with long dimension perpendicular to supports.
Technical Topic
- TT-021
Table of recommended uniform live loads for PS 1 APA 303 siding when used as open soffit or combined roof decking-ceiling with long dimension perpendicular to supports.
 Typical Details
- DT-FPF-1
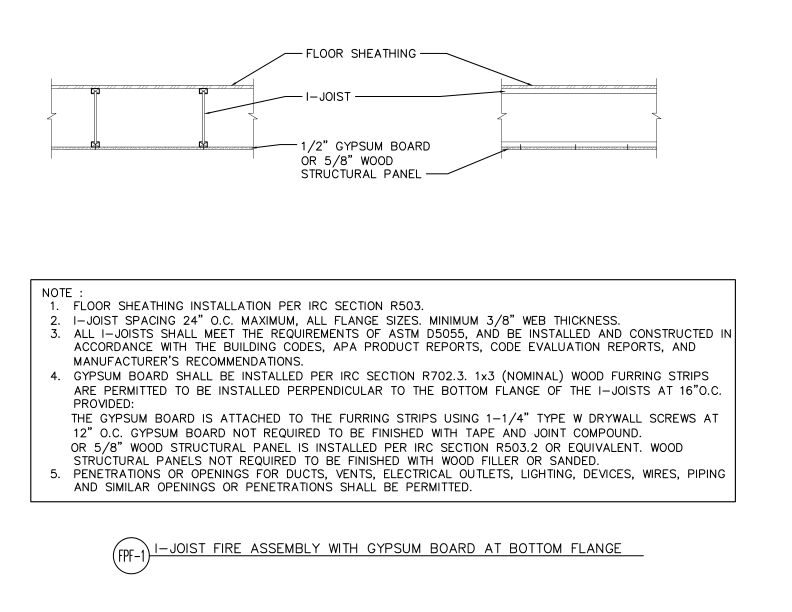
This detail shows 1/2" gypsum board or 5/8" wood structural panel installed at the bottom flange of an I-joist floor assembly for fire protection per IRC Section R702.3.
Typical Details
- DT-FPF-1
This detail shows 1/2" gypsum board or 5/8" wood structural panel installed at the bottom flange of an I-joist floor assembly for fire protection per IRC Section R702.3.
 Standards
- L870
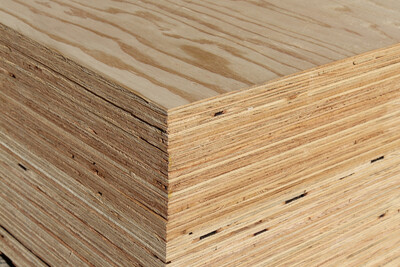
This publication is the national standard for performance requirements and marking plywood for construction and industrial uses.
Standards
- L870
This publication is the national standard for performance requirements and marking plywood for construction and industrial uses.
 Typical Details
- DT-BB-1
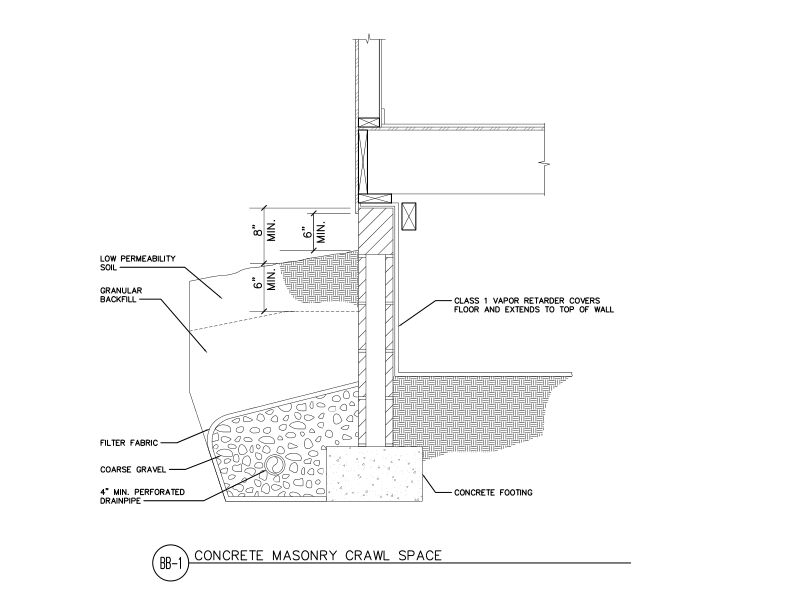
This detail shows concrete masonry crawl space foundation.
Typical Details
- DT-BB-1
This detail shows concrete masonry crawl space foundation.
 Typical Details
- DT-FR-1
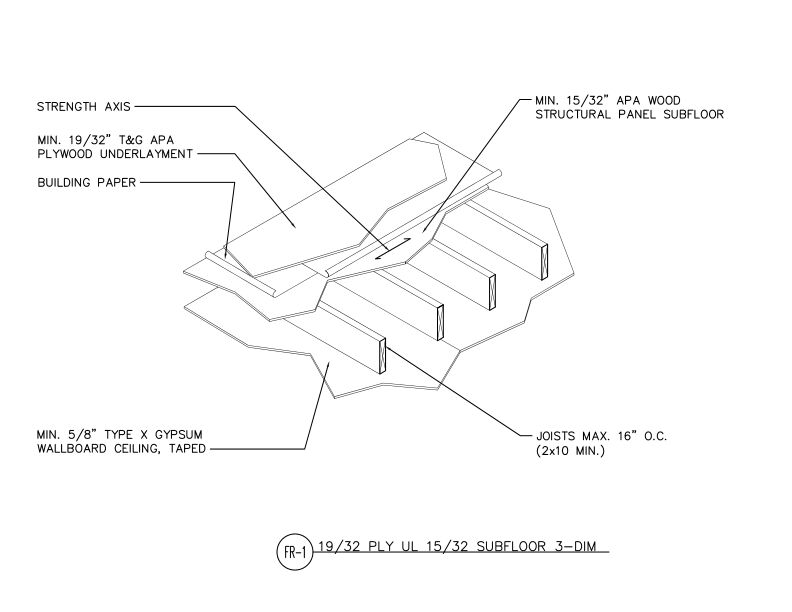
This detail shows floor assembly of APA wood structural panel subfloor over plywood underlayment, building paper, and joists with gypsum wallboard ceiling below.
Typical Details
- DT-FR-1
This detail shows floor assembly of APA wood structural panel subfloor over plywood underlayment, building paper, and joists with gypsum wallboard ceiling below.
 Typical Details
- DT-AF-1
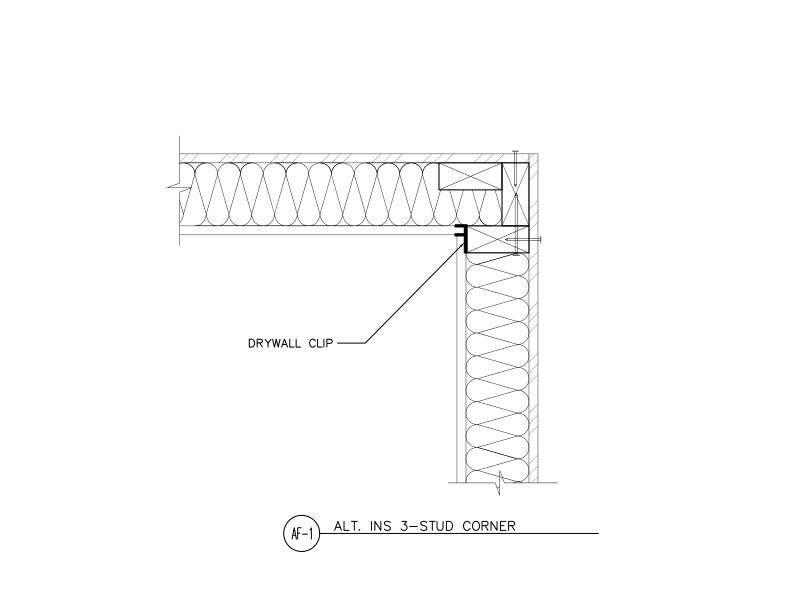
This detail shows an alternative insulated 3-stud corner framing assembly with drywall clips to support the gypsum from one stud.
Typical Details
- DT-AF-1
This detail shows an alternative insulated 3-stud corner framing assembly with drywall clips to support the gypsum from one stud.
 Typical Details
- DT-SPR-1
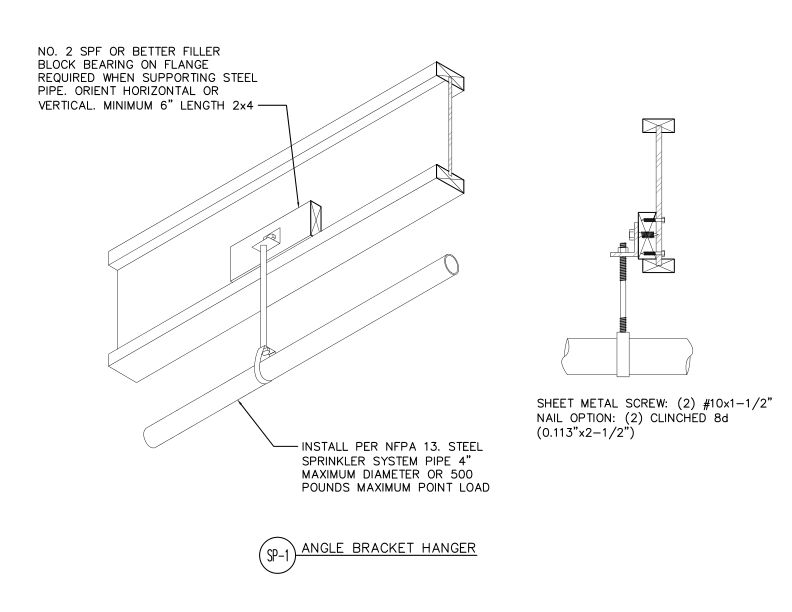
This detail shows angle bracket hanger assembly for supporting steel sprinkler pipe from wood structural members using blocking and optional fastening methods.
Typical Details
- DT-SPR-1
This detail shows angle bracket hanger assembly for supporting steel sprinkler pipe from wood structural members using blocking and optional fastening methods.
 Typical Details
- DT-EWG-1
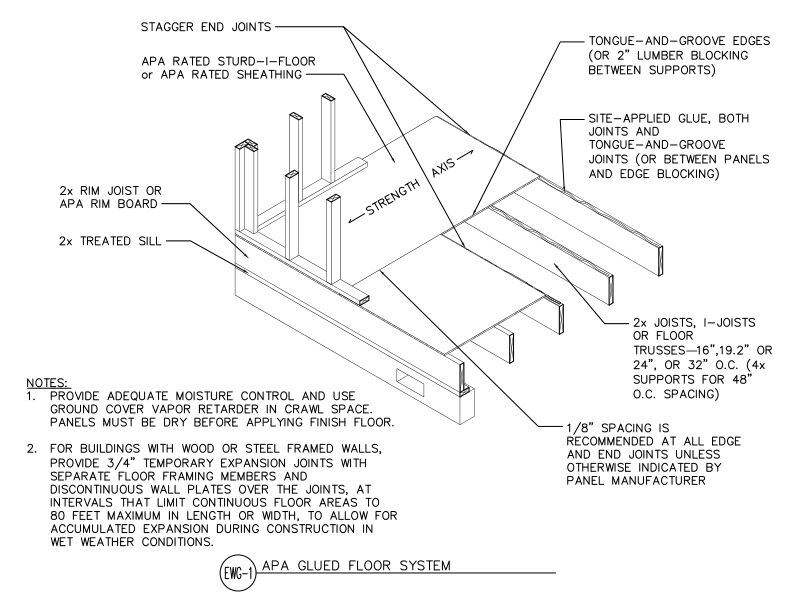
This detail shows an APA glued floor system using APA Rated Sturd-I-Floor or sheathing panels.
Typical Details
- DT-EWG-1
This detail shows an APA glued floor system using APA Rated Sturd-I-Floor or sheathing panels.
 Typical Details
- DT-IJ-1
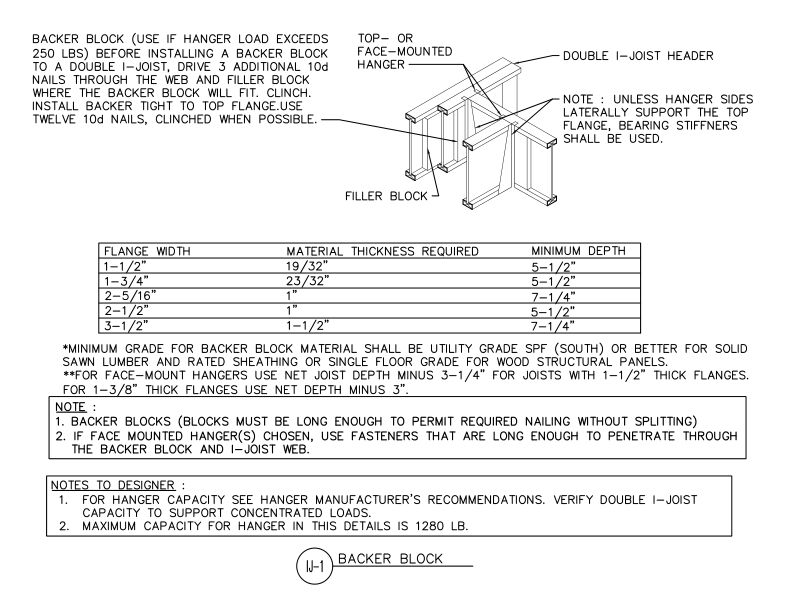
This detail outlines backer block installation for single and double I-joist headers.
Typical Details
- DT-IJ-1
This detail outlines backer block installation for single and double I-joist headers.
 Typical Details
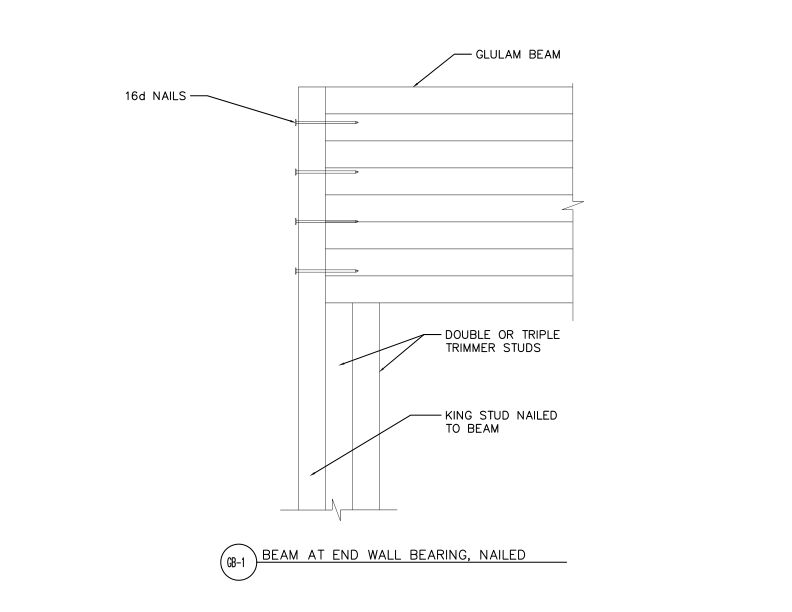
- DT-GB-1
This detail shows glulam beam bearing at an end wall. The beam is supported by trimmer studs and secured to the king stud with 16d nails.
Typical Details
- DT-GB-1
This detail shows glulam beam bearing at an end wall. The beam is supported by trimmer studs and secured to the king stud with 16d nails.
 Typical Details
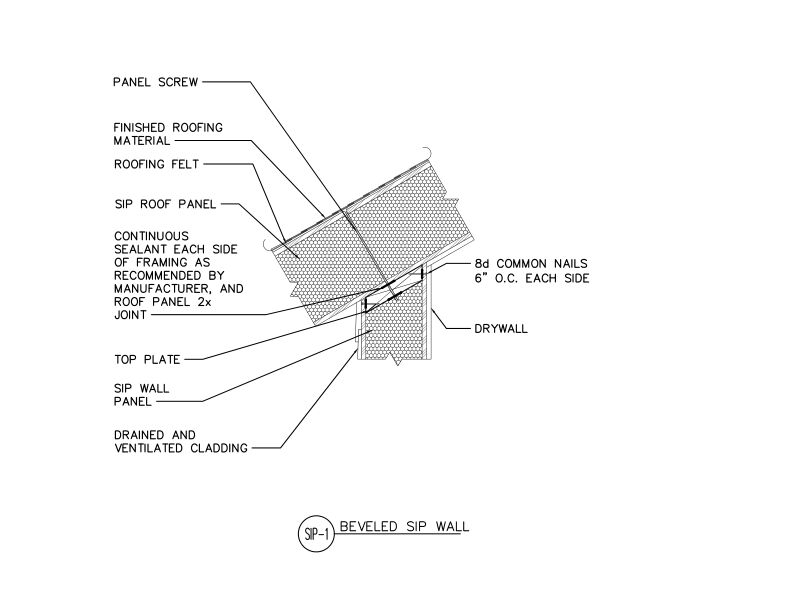
- DT-SIP-1
This detail shows a SIP wall beveled to support a sloped SIP roof that are connected together with panel screws and nails. It also shows sealant, roofing material and cladding.
Typical Details
- DT-SIP-1
This detail shows a SIP wall beveled to support a sloped SIP roof that are connected together with panel screws and nails. It also shows sealant, roofing material and cladding.
 Typical Details
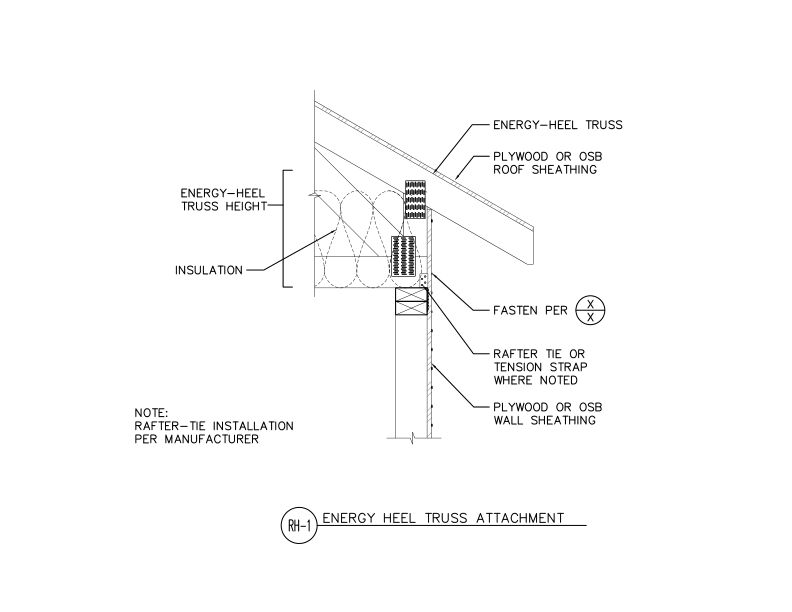
- DT-RH-1
This detail shows raised heel energy truss attachment to an exterior wall for additional attic insulation space.
Typical Details
- DT-RH-1
This detail shows raised heel energy truss attachment to an exterior wall for additional attic insulation space.
 Typical Details
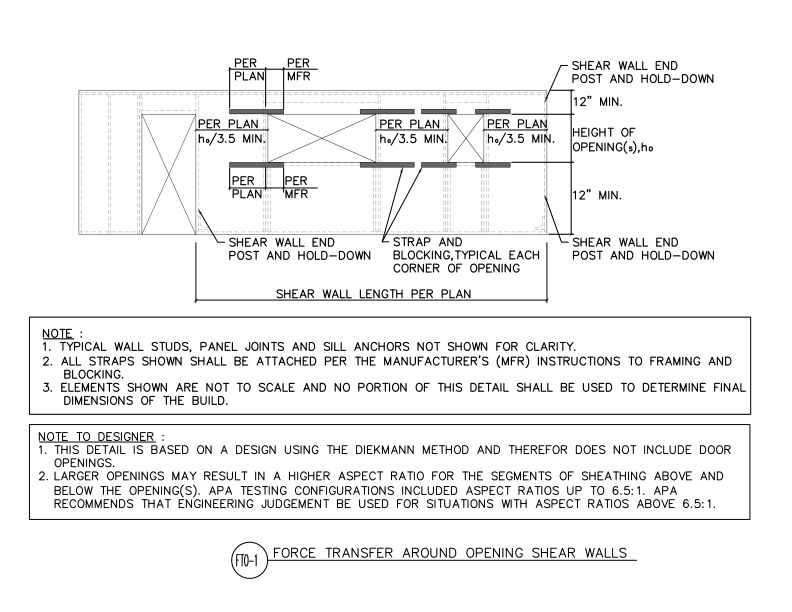
- DT-FTO-1
This detail shows the layout of a force transfer around opening shear wall.
Typical Details
- DT-FTO-1
This detail shows the layout of a force transfer around opening shear wall.
 Typical Details
- DT-GH-1
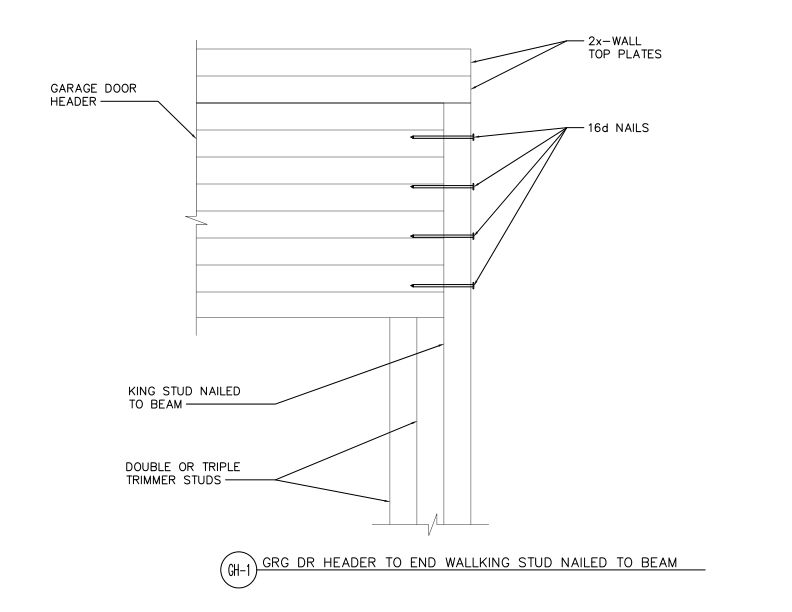
This detail shows a connection of a garage door header at and end wall where a glulam beam is connected to a king stud with nails.
Typical Details
- DT-GH-1
This detail shows a connection of a garage door header at and end wall where a glulam beam is connected to a king stud with nails.
 Typical Details
- DT-WOM-1
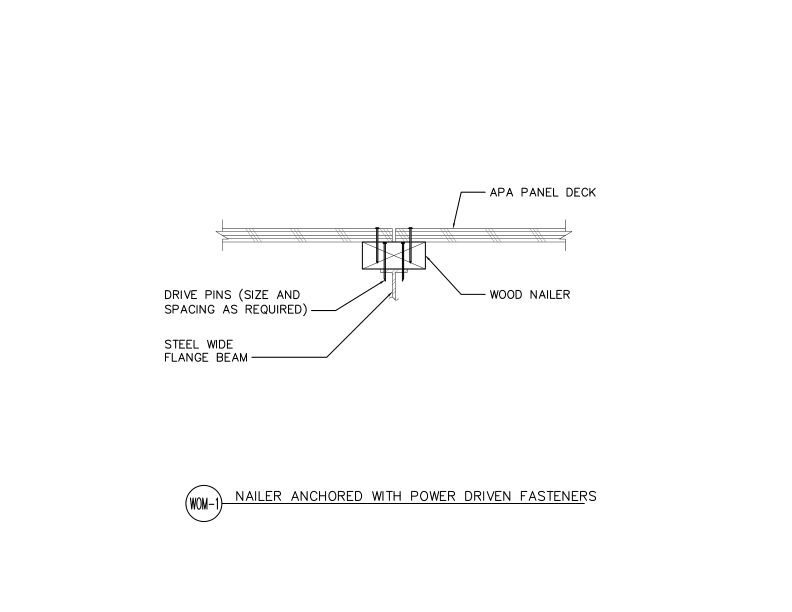
This detail shows wood nailer attachment to steel wide flange beam using drive pins to support APA panel deck, secured with power driven fasteners.
Typical Details
- DT-WOM-1
This detail shows wood nailer attachment to steel wide flange beam using drive pins to support APA panel deck, secured with power driven fasteners.
 Typical Details
- DT-CWA-1

This detail shows R20 2x4 wall assembly at 16" o.c. with insulated header, insulated siding (R3 min.), insulated corner, R15 cavity insulation, and wood structural panel sheathing.
Typical Details
- DT-CWA-1
This detail shows R20 2x4 wall assembly at 16" o.c. with insulated header, insulated siding (R3 min.), insulated corner, R15 cavity insulation, and wood structural panel sheathing.
 Typical Details
- DT-WWR-1
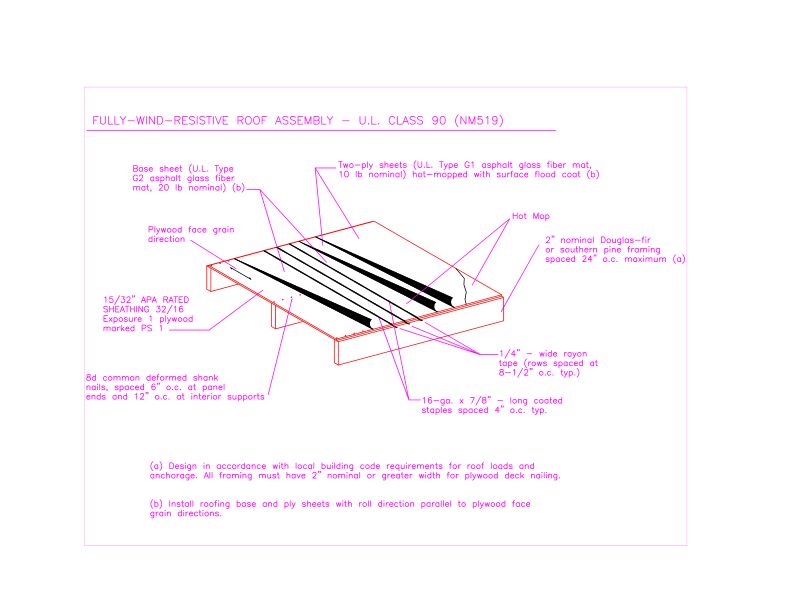
This detail shows a UL Class 90 rated roof assembly using two-ply asphalt glass fiber mat over plywood deck with Douglas-fir or Southern pine framing.
Typical Details
- DT-WWR-1
This detail shows a UL Class 90 rated roof assembly using two-ply asphalt glass fiber mat over plywood deck with Douglas-fir or Southern pine framing.
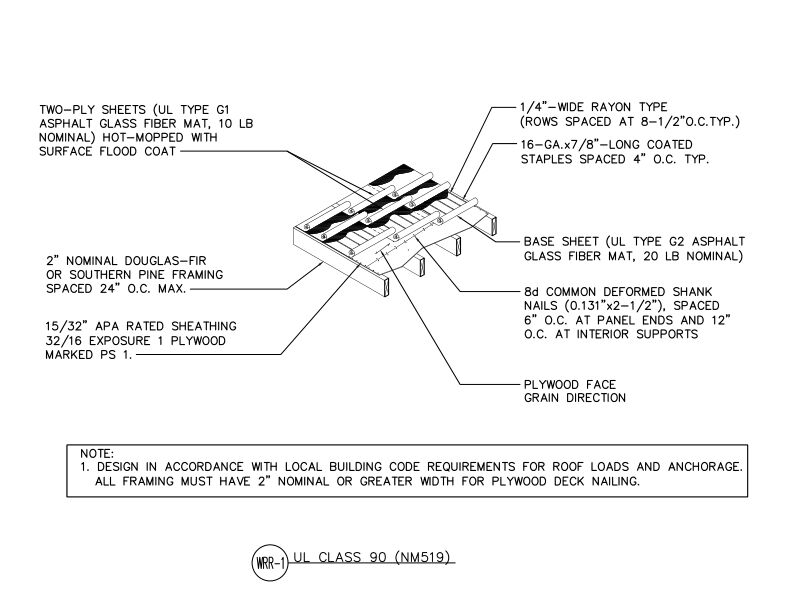 Typical Details
- DT-WRR-1
This detail shows UL Class 90 rated roof assembly with two-ply asphalt glass fiber mat hot-mopped over plywood sheathing on wood framing with rayon tape.
Typical Details
- DT-WRR-1
This detail shows UL Class 90 rated roof assembly with two-ply asphalt glass fiber mat hot-mopped over plywood sheathing on wood framing with rayon tape.
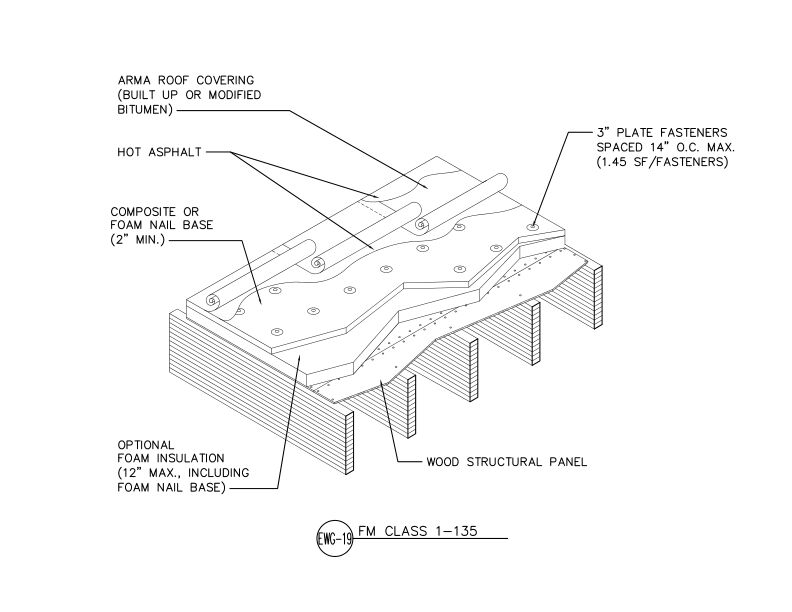 Typical Details
- DT-EWG-19
This detail shows an FM Class 1-135 rated flat roof assembly using wood structural panels.
Typical Details
- DT-EWG-19
This detail shows an FM Class 1-135 rated flat roof assembly using wood structural panels.
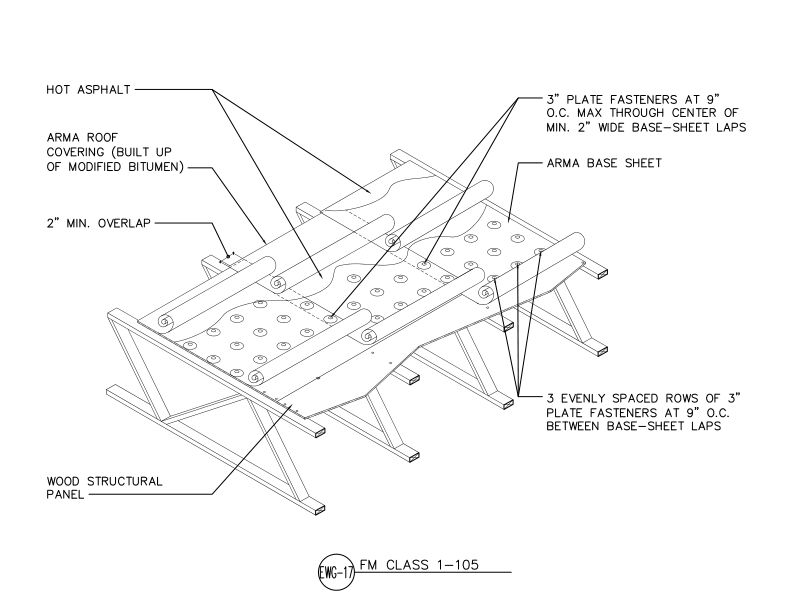 Typical Details
- DT-EWG-17
This detail shows an FM Class 1-105 rated flat roof assembly using wood structural panels over open-web trusses.
Typical Details
- DT-EWG-17
This detail shows an FM Class 1-105 rated flat roof assembly using wood structural panels over open-web trusses.
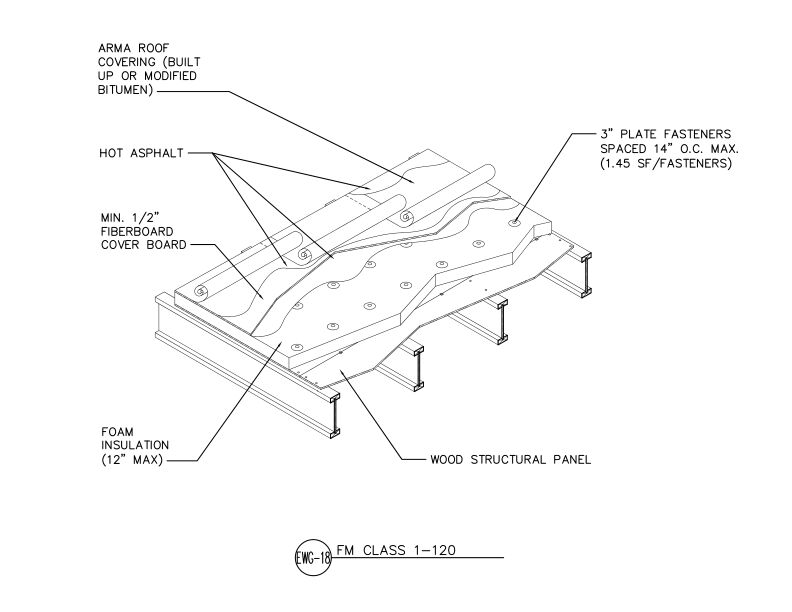 Typical Details
- DT-EWG-18
This detail shows an FM Class 1-120 rated flat roof assembly using wood structural panels over steel joists.
Typical Details
- DT-EWG-18
This detail shows an FM Class 1-120 rated flat roof assembly using wood structural panels over steel joists.
 Typical Details
- DT-EWG-20
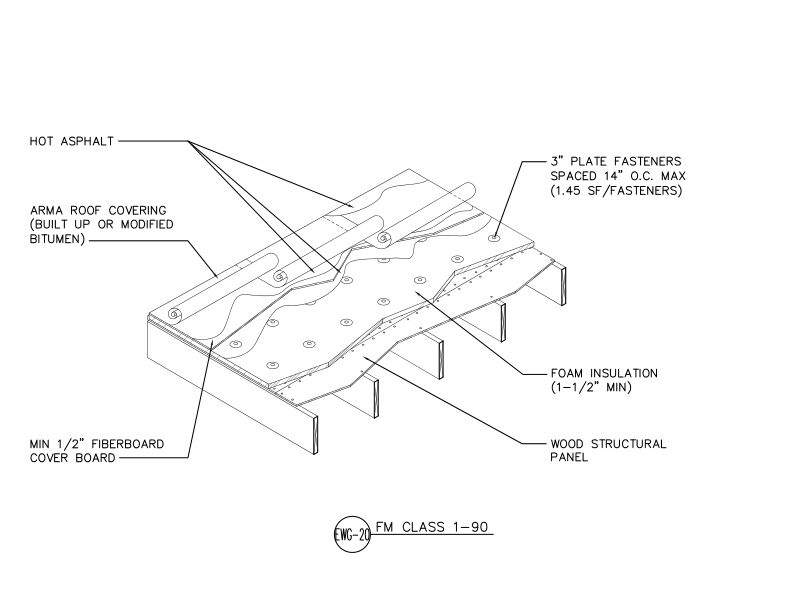
This detail shows an FM Class 1-90 rated flat roof assembly using wood structural panels with foam insulation, fiberboard cover board, and built-up or modified bitumen roofing.
Typical Details
- DT-EWG-20
This detail shows an FM Class 1-90 rated flat roof assembly using wood structural panels with foam insulation, fiberboard cover board, and built-up or modified bitumen roofing.
 Standards
- ANSI A190.1-2022
This ANSI Standard contains requirements for the manufacture and quality control of structural glued laminated timber.
Standards
- ANSI A190.1-2022
This ANSI Standard contains requirements for the manufacture and quality control of structural glued laminated timber.
 Standards
- ANSI/APA PRS 610.1-2023
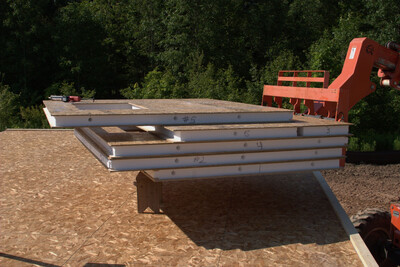
This standard covers the manufacturing, qualification, quality assurance, design and installation requirements for performance-rated structural insulated panels used in walls
Standards
- ANSI/APA PRS 610.1-2023
This standard covers the manufacturing, qualification, quality assurance, design and installation requirements for performance-rated structural insulated panels used in walls
 Standards
- S350
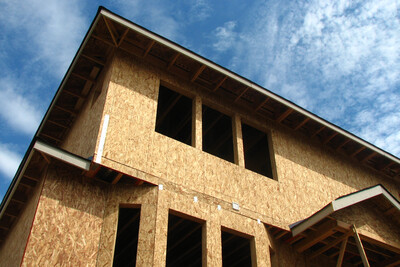
Performance requirements, adhesive bond performance, panel construction and workmanship, dimensions and tolerances, marking and moisture content of wood structural panels.
Technical Topic
- TT-061
This APA technical publication provides an NDS-backed engineering analysis regarding diaphragm nail penetration and capacity in 1-5/16-inch wood I-joist flanges.
Standards
- S350
Performance requirements, adhesive bond performance, panel construction and workmanship, dimensions and tolerances, marking and moisture content of wood structural panels.
Technical Topic
- TT-061
This APA technical publication provides an NDS-backed engineering analysis regarding diaphragm nail penetration and capacity in 1-5/16-inch wood I-joist flanges.
 Typical Details
- DT-SPR-16
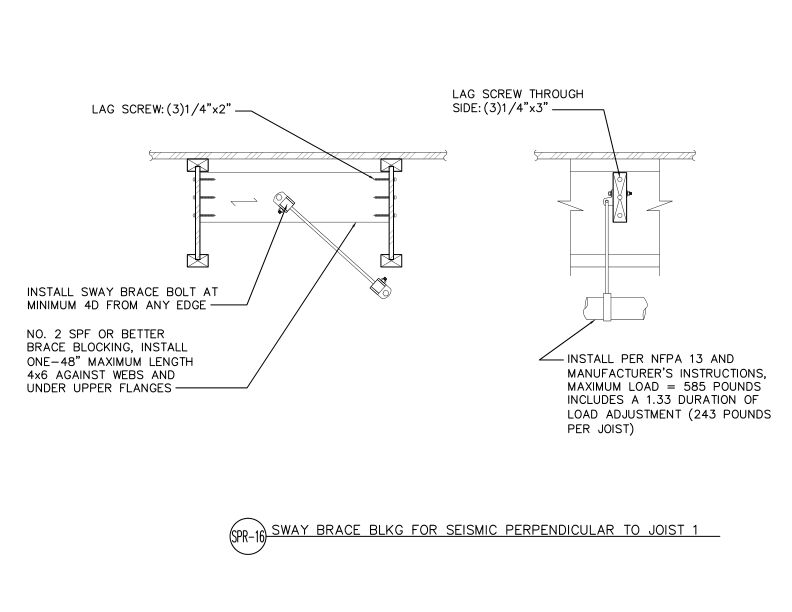
This detail illustrates a seismic sway brace blocking configuration, showing the installation of perpendicular diagonal bracing for I-joist floor systems.
Typical Details
- DT-SPR-16
This detail illustrates a seismic sway brace blocking configuration, showing the installation of perpendicular diagonal bracing for I-joist floor systems.
 Typical Details
- DT-FR-7
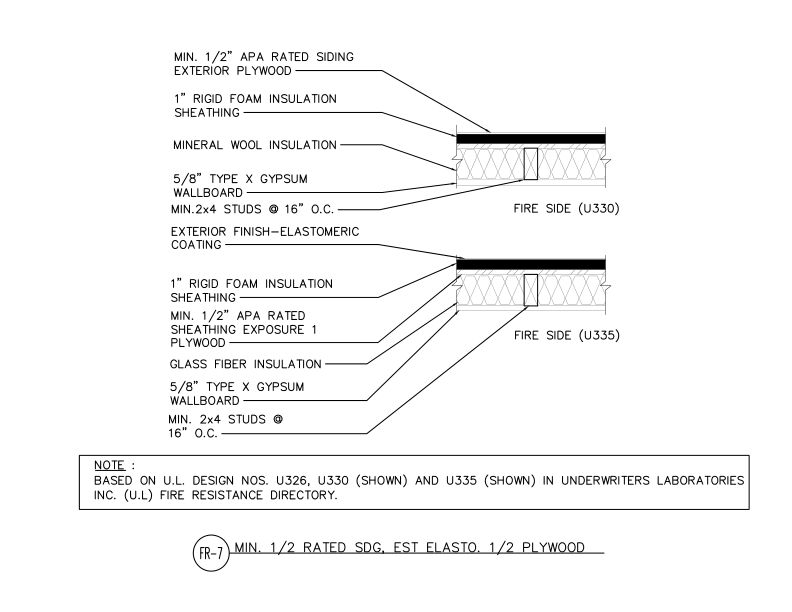
Fire-rated wall assembly of two UL-rated configurations (U330 and U335) with different exterior finishes over wood framing with mineral wool or glass fiber insulation.
Typical Details
- DT-FR-7
Fire-rated wall assembly of two UL-rated configurations (U330 and U335) with different exterior finishes over wood framing with mineral wool or glass fiber insulation.
 Typical Details
- DT-FR-21
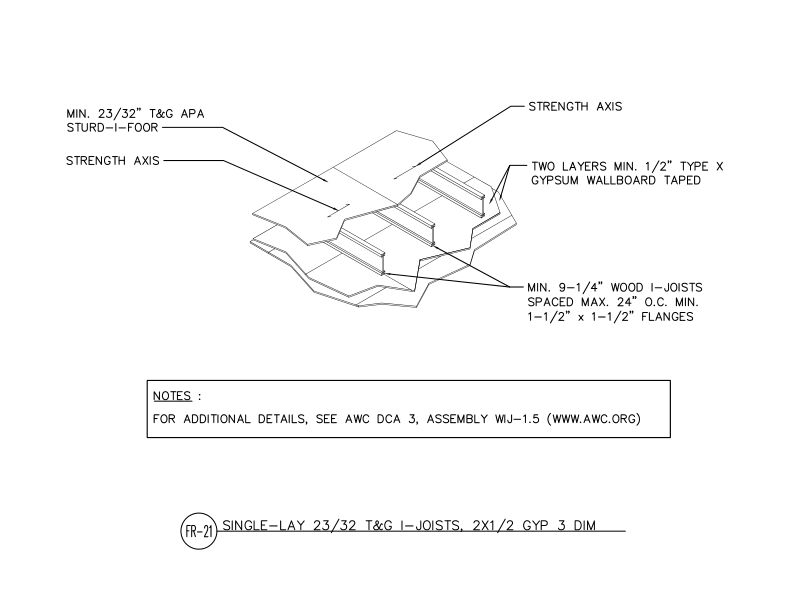
This detail shows single-layer wood I-joist floor system with 23/32" T&G APA rated sheathing and two layers of 1/2" gypsum wallboard ceiling providing a fire-rated assembly.
Typical Details
- DT-FR-21
This detail shows single-layer wood I-joist floor system with 23/32" T&G APA rated sheathing and two layers of 1/2" gypsum wallboard ceiling providing a fire-rated assembly.
 Technical Guides
- S811
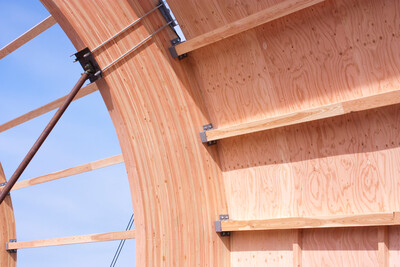
This publication presents the recommended method for the design and fabrication of curved plywood roof panels. It is a supplement to the APA plywood design specification.
Technical Guides
- S811
This publication presents the recommended method for the design and fabrication of curved plywood roof panels. It is a supplement to the APA plywood design specification.
 Typical Details
- DT-FR-22
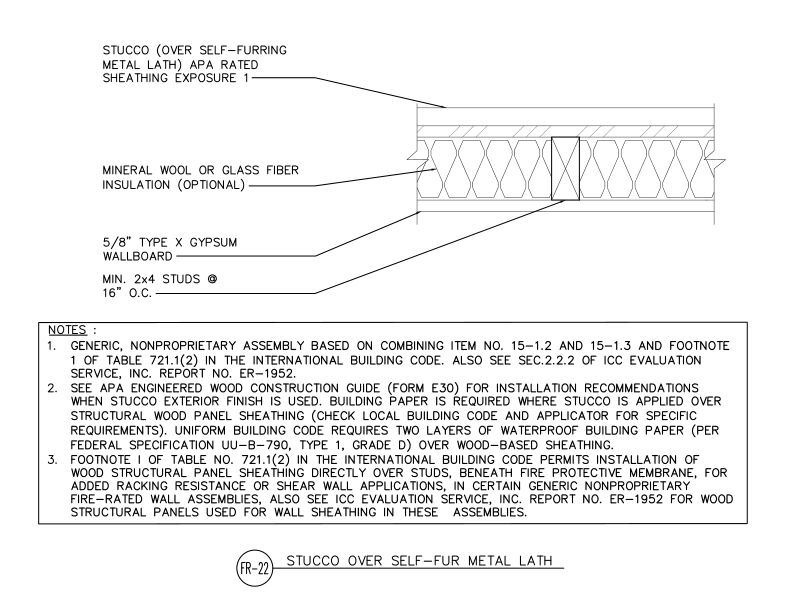
This detail shows a fire-rated wall assembly of stucco over self-furring metal lath with APA rated sheathing, optional insulation, gypsum wallboard, and wood studs.
Typical Details
- DT-FR-22
This detail shows a fire-rated wall assembly of stucco over self-furring metal lath with APA rated sheathing, optional insulation, gypsum wallboard, and wood studs.
 Typical Details
- DT-FR-2
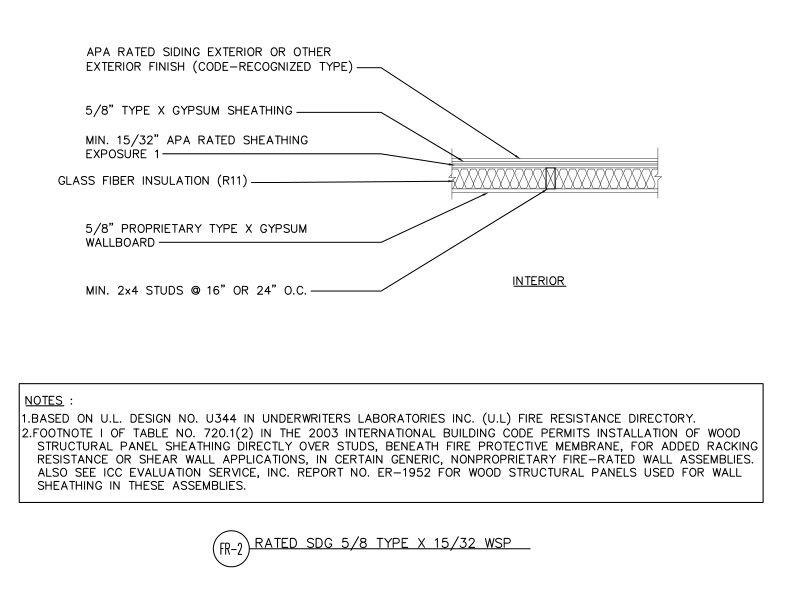
This detail shows a fire-rated wall assembly using wood structural panel sheathing over studs with gypsum wallboard, fire protective membrane, and glass fiber insulation.
Typical Details
- DT-FR-2
This detail shows a fire-rated wall assembly using wood structural panel sheathing over studs with gypsum wallboard, fire protective membrane, and glass fiber insulation.
 Typical Details
- DT-FR-3
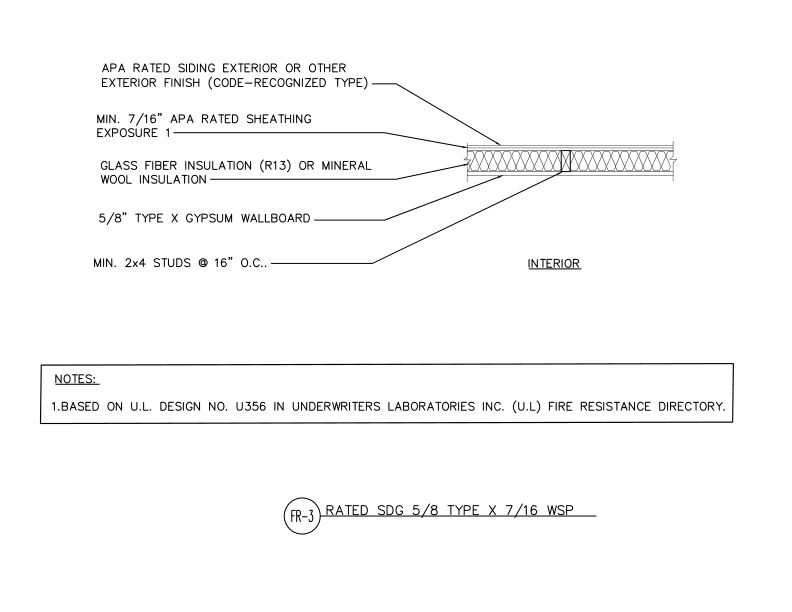
This detail shows fire-rated exterior wall assembly with APA rated siding over sheathing, insulation, 2x4 wood framing at 16" on center and Type X gypsum wallboard interior finish.
Typical Details
- DT-FR-3
This detail shows fire-rated exterior wall assembly with APA rated siding over sheathing, insulation, 2x4 wood framing at 16" on center and Type X gypsum wallboard interior finish.
 Typical Details
- DT-FR-20
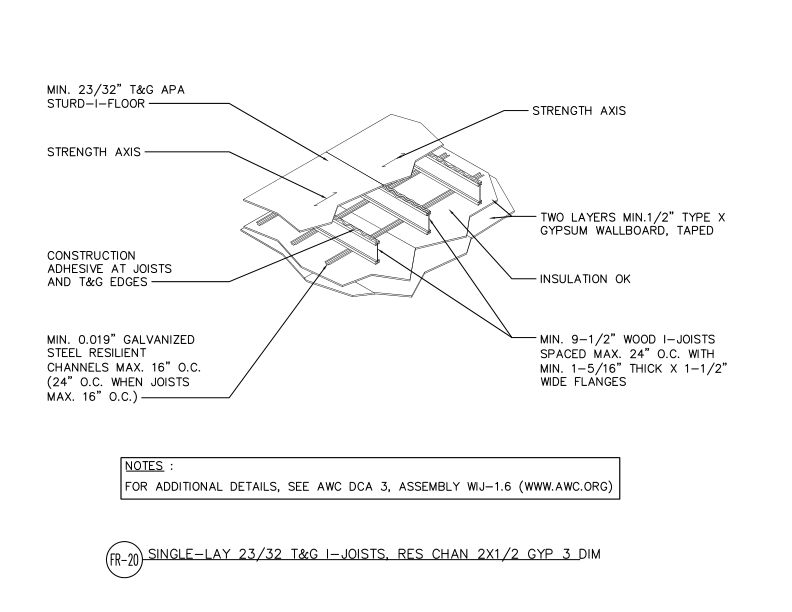
Single-layer tongue and groove APA-rated sheathing over wood I-joists with resilient channels and two layers of gypsum wallboard ceiling assembly for residential construction.
Typical Details
- DT-FR-20
Single-layer tongue and groove APA-rated sheathing over wood I-joists with resilient channels and two layers of gypsum wallboard ceiling assembly for residential construction.
 Technical Note
- Q225
This publication contains uniform load tables for APA trademarked wood structural panels that are manufactured and qualified in accordance with PS 1, PS 2 and APA PRP-108
Technical Note
- Q225
This publication contains uniform load tables for APA trademarked wood structural panels that are manufactured and qualified in accordance with PS 1, PS 2 and APA PRP-108
 Product Advisory
- SP-1185
This publication provides test results for imported plywood panels from Brazil, evaluated for conformance to U.S. Product Standard PS 1
Product Advisory
- SP-1185
This publication provides test results for imported plywood panels from Brazil, evaluated for conformance to U.S. Product Standard PS 1
 Technical Guides
- A236
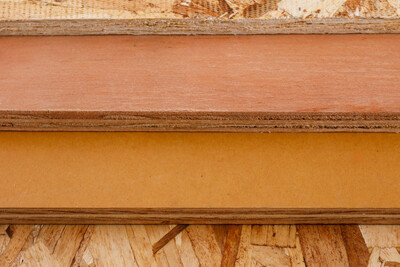
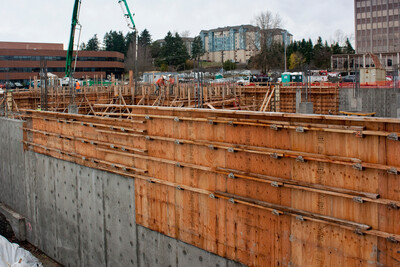
This publication describes the importance of adhering to PS 1 plywood specifications to meet the material performance criteria outlined in ACI 318 & ACI 347, as mandated by the IBC
Technical Guides
- A236
This publication describes the importance of adhering to PS 1 plywood specifications to meet the material performance criteria outlined in ACI 318 & ACI 347, as mandated by the IBC
 Technical Guides
- Y510
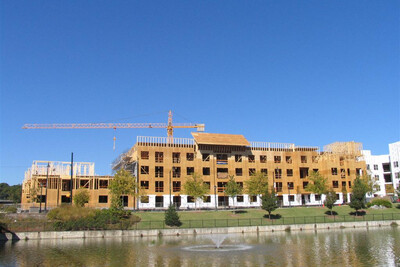
This publication includes section properties, recommended design stresses and design methods for plywood manufactured under Voluntary Product Standard PS 1
Technical Guides
- Y510
This publication includes section properties, recommended design stresses and design methods for plywood manufactured under Voluntary Product Standard PS 1
 Technical Guides
- A236 LA
las especificaciones de la norma PS 1 para madera contrachapada para cumplir con los criterios de rendimiento de los materiales establecidos en ACI 318/347, según lo exige el IBC
Technical Topic
- TT-054
This publication provides guidance on how to comply with NIST panel thickness regulations while still providing for traditional specifications used in the U.S. model building codes
Technical Guides
- D510
This publication describes recommended design capacities (ASD) and design methods for wood structural panels manufactured under PS 1 and PS 2 and APA Performance Standard PRP-108.
Technical Topic
- TT-055
This publication discusses the SIZED FOR SPACING notation in the APA trademark stamp and the option of trimming panels slightly to encourage proper panel spacing
Technical Topic
- TT-024
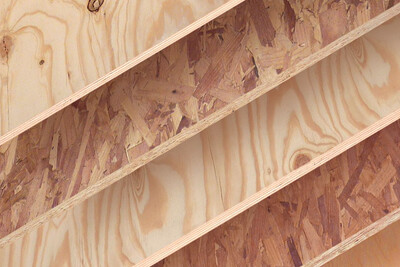
This publication discusses how to avoid floor panel puncture from drywall carts by consulting PS 2 for minimum concentrated static loads and heavy concentrated loads
Technical Guides
- A236 LA
las especificaciones de la norma PS 1 para madera contrachapada para cumplir con los criterios de rendimiento de los materiales establecidos en ACI 318/347, según lo exige el IBC
Technical Topic
- TT-054
This publication provides guidance on how to comply with NIST panel thickness regulations while still providing for traditional specifications used in the U.S. model building codes
Technical Guides
- D510
This publication describes recommended design capacities (ASD) and design methods for wood structural panels manufactured under PS 1 and PS 2 and APA Performance Standard PRP-108.
Technical Topic
- TT-055
This publication discusses the SIZED FOR SPACING notation in the APA trademark stamp and the option of trimming panels slightly to encourage proper panel spacing
Technical Topic
- TT-024
This publication discusses how to avoid floor panel puncture from drywall carts by consulting PS 2 for minimum concentrated static loads and heavy concentrated loads
 Excerpt
- E30X-PSS
This publication is an excerpt from the APA Engineered Wood Construction Guide, providing product descriptions and specification recommendations for wood structural panels
Excerpt
- E30X-PSS
This publication is an excerpt from the APA Engineered Wood Construction Guide, providing product descriptions and specification recommendations for wood structural panels
 Technical Guides
- Q701
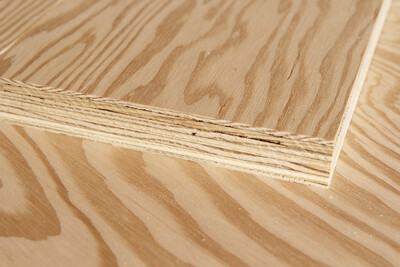
This publication is designed for use by mills as an aid in manufacturing and grading Canadian Standards Association (CSA) plywood panels.
Technical Guides
- Q701
This publication is designed for use by mills as an aid in manufacturing and grading Canadian Standards Association (CSA) plywood panels.
 Typical Details
- DT-IJ-15
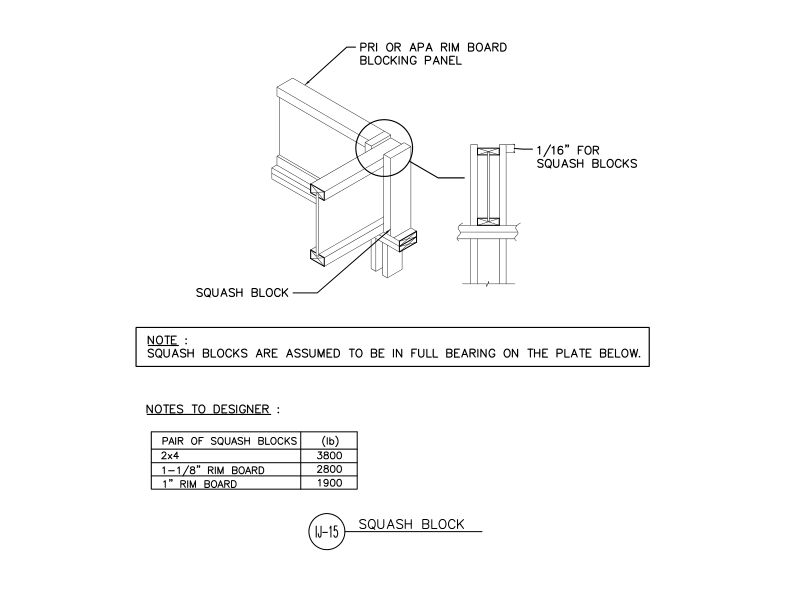
This detail shows squash blocks at an I-joist with a 1/16" height difference for proper vertical load transfer around the joist.
Typical Details
- DT-IJ-15
This detail shows squash blocks at an I-joist with a 1/16" height difference for proper vertical load transfer around the joist.
 Data File
- L335
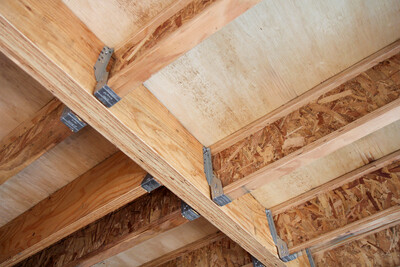
This publication provides recommendations for the installation and preparation of underlayment under finish flooring in residential and light commercial applications
Data File
- L335
This publication provides recommendations for the installation and preparation of underlayment under finish flooring in residential and light commercial applications
 Typical Details
- DT-FPF-4
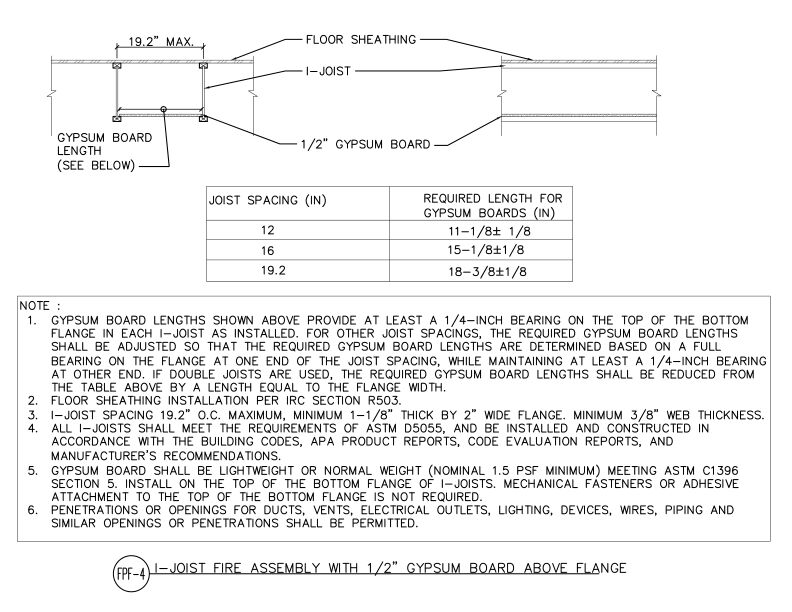
This detail shows an I-joist floor assembly with 1/2" gypsum board placed above the bottom flange for fire protection per IRC Section R503.
Typical Details
- DT-FPF-4
This detail shows an I-joist floor assembly with 1/2" gypsum board placed above the bottom flange for fire protection per IRC Section R503.
 Typical Details
- DT-FPF-2
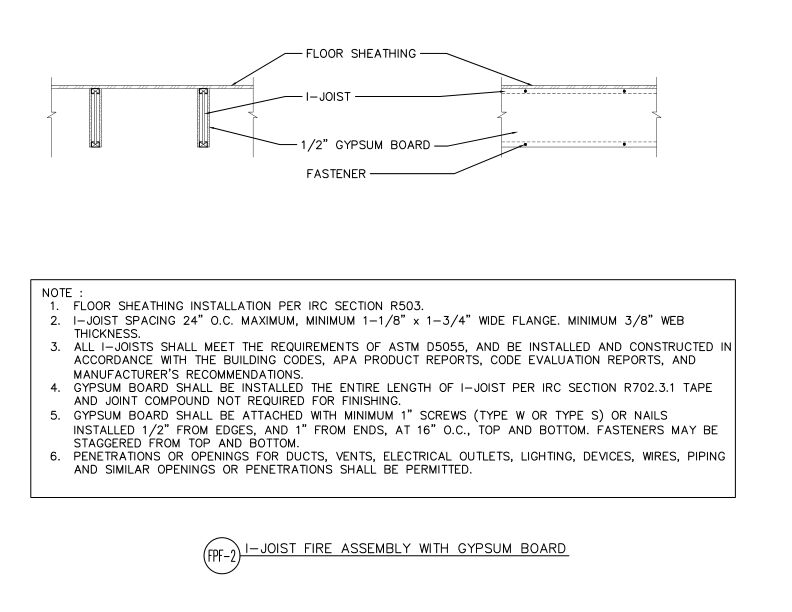
This detail shows 1/2" gypsum board fastened to the bottom flange of an I-joist floor assembly for fire protection per IRC Section R702.3.1.
Typical Details
- DT-FPF-2
This detail shows 1/2" gypsum board fastened to the bottom flange of an I-joist floor assembly for fire protection per IRC Section R702.3.1.
 Typical Details
- DT-FPF-3
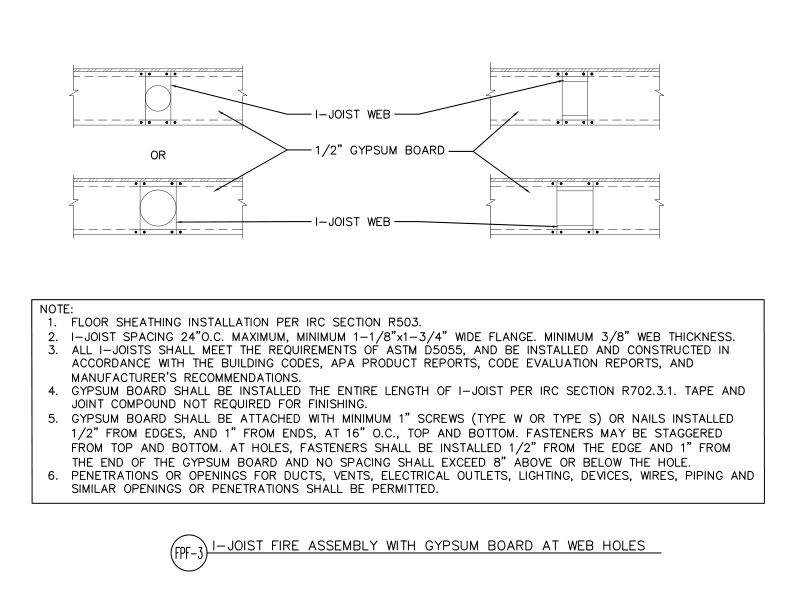
This detail shows 1/2" gypsum board installed at I-joist web holes for fire protection, shown in two configurations per IRC Section R702.3.1.
Typical Details
- DT-FPF-3
This detail shows 1/2" gypsum board installed at I-joist web holes for fire protection, shown in two configurations per IRC Section R702.3.1.
 Typical Details
- DT-FR-6
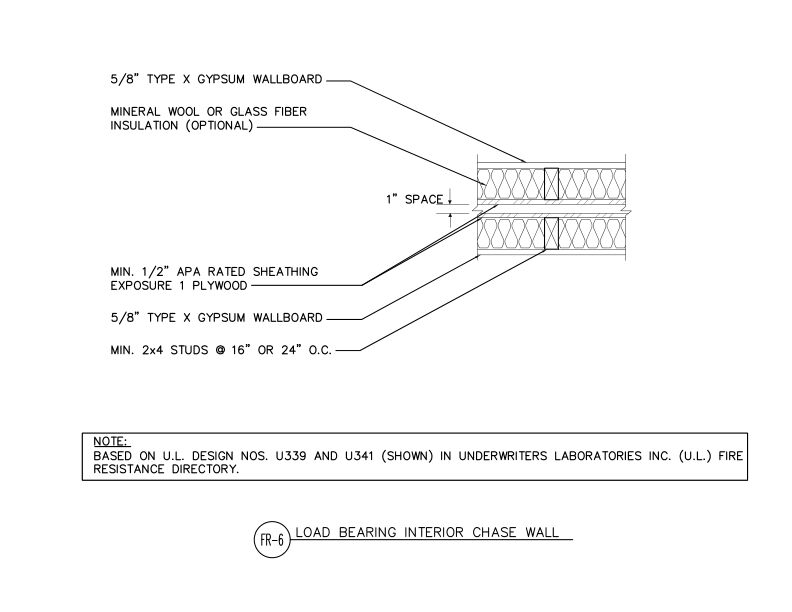
Fire-rated load bearing interior chase wall assembly with gypsum wallboard, plywood sheathing, insulation cavity, and 1-inch space between stud walls at 16- or 24-inch centers.
Typical Details
- DT-FR-6
Fire-rated load bearing interior chase wall assembly with gypsum wallboard, plywood sheathing, insulation cavity, and 1-inch space between stud walls at 16- or 24-inch centers.
 Typical Details
- DT-SIP-5
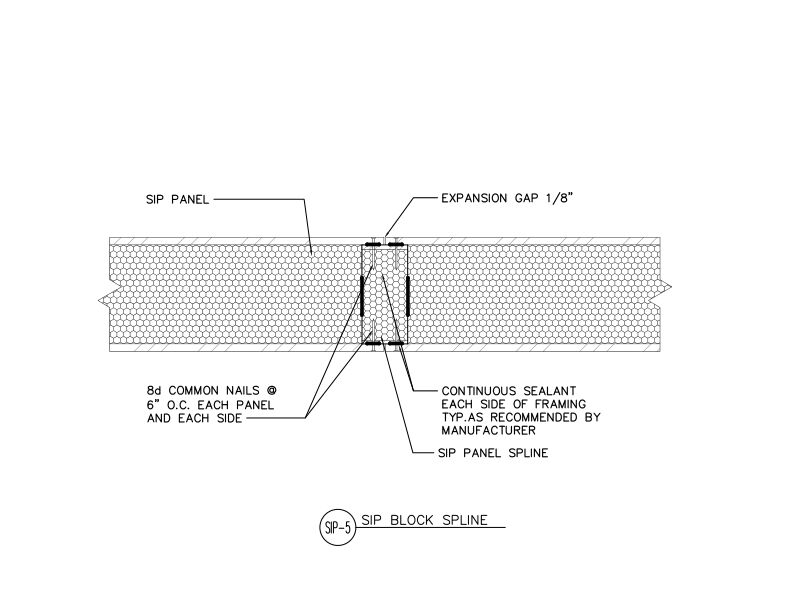
This detail shows a wall-to-wall vertical SIP connection using a block spline and specifies nail size, nail spacing, use of sealant, and an 1/8” expansion gap.
Typical Details
- DT-SIP-5
This detail shows a wall-to-wall vertical SIP connection using a block spline and specifies nail size, nail spacing, use of sealant, and an 1/8” expansion gap.
 Typical Details
- DT-SIP-6
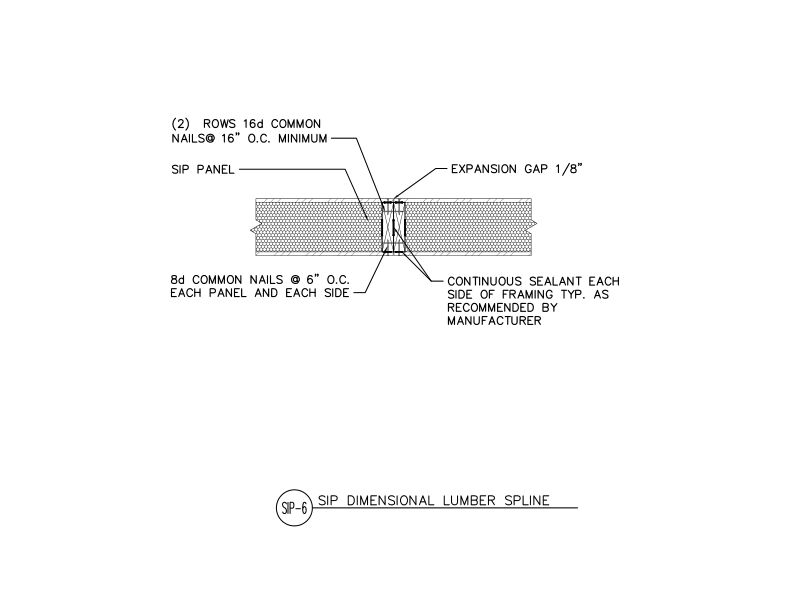
This detail shows a wall-to-wall vertical SIP connection using a dimensional lumber spline and specifies nail size, nail spacing, use of sealant, and an 1/8” expansion gap.
Typical Details
- DT-SIP-6
This detail shows a wall-to-wall vertical SIP connection using a dimensional lumber spline and specifies nail size, nail spacing, use of sealant, and an 1/8” expansion gap.
 Typical Details
- DT-FR-11
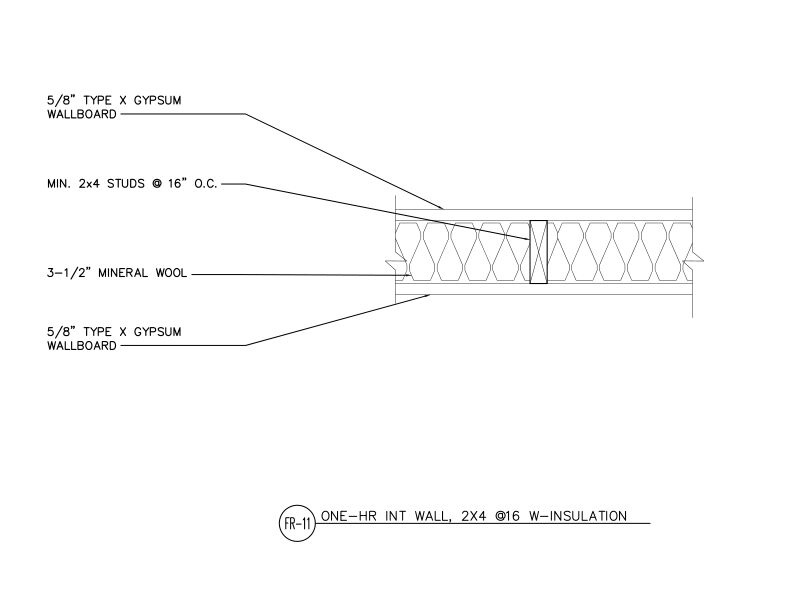
One-hour fire-rated interior partition wall assembly with 2x4 wood studs at 16” o.c., 3-1/2-inch mineral wool insulation, and 5/8-inch Type X gypsum wallboard on both sides.
Technical Topic
- TT-078
This publication provides suggested I-joist blocking details, which may be used when local codes require prescriptive blocking in the space adjacent to starter joists or rim board.
Typical Details
- DT-FR-11
One-hour fire-rated interior partition wall assembly with 2x4 wood studs at 16” o.c., 3-1/2-inch mineral wool insulation, and 5/8-inch Type X gypsum wallboard on both sides.
Technical Topic
- TT-078
This publication provides suggested I-joist blocking details, which may be used when local codes require prescriptive blocking in the space adjacent to starter joists or rim board.
 Standards
- E445
This publication describes requirements and test methods for APA Performance Rated Panels (APA Rated Sturd-I-Floor®, APA Rated Sheathing and APA Rated Siding).
Technical Topic
- TT-128
This publication discusses the results of a series of CAN/ULC-S102 tests of flame-spread rating (FSR) and smoke developed classification (SDC) for OSB sheathing in Canada
Technical Topic
- TT-002
This publication provides recommended bond classification appropriate for end use in-service moisture conditions.
Standards
- E445
This publication describes requirements and test methods for APA Performance Rated Panels (APA Rated Sturd-I-Floor®, APA Rated Sheathing and APA Rated Siding).
Technical Topic
- TT-128
This publication discusses the results of a series of CAN/ULC-S102 tests of flame-spread rating (FSR) and smoke developed classification (SDC) for OSB sheathing in Canada
Technical Topic
- TT-002
This publication provides recommended bond classification appropriate for end use in-service moisture conditions.
 Builder Tip
- N335
This publication provides step-by-step instructions for roof sheathing installation
Builder Tip
- N335
This publication provides step-by-step instructions for roof sheathing installation
 Research Report
- M410
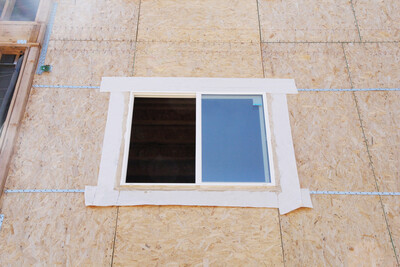
This report contains research results on force transfer around openings (FTAO). This study was a joint effort between APA, the USDA FPL and the UBC.
Technical Topic
- TT-135
Provides recommendations for hole size and segment length for glulam rim board for situations where holes are not specified in the construction documents or shop drawings.
Research Report
- M410
This report contains research results on force transfer around openings (FTAO). This study was a joint effort between APA, the USDA FPL and the UBC.
Technical Topic
- TT-135
Provides recommendations for hole size and segment length for glulam rim board for situations where holes are not specified in the construction documents or shop drawings.
 Typical Details
- DT-AF-6
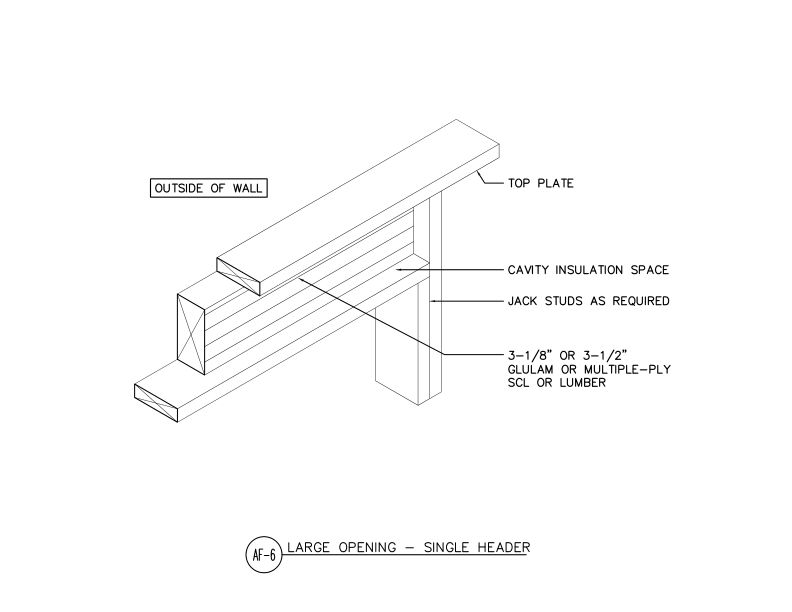
This detail shows the use of a single header with a width less than the wall to create more space for insulation.
Technical Topic
- TT-052
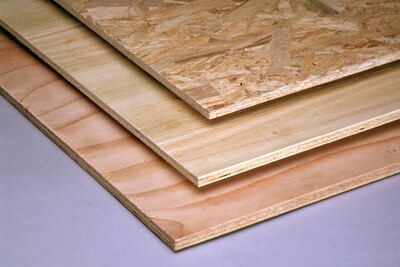
This publication provides information about the performance, proper specification and application of oriented strand board (OSB) products.
Typical Details
- DT-AF-6
This detail shows the use of a single header with a width less than the wall to create more space for insulation.
Technical Topic
- TT-052
This publication provides information about the performance, proper specification and application of oriented strand board (OSB) products.
 Builder Tip
- S300
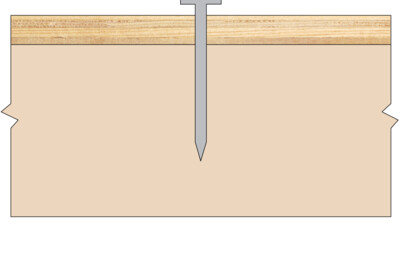
This publication describes how to reduce nail pops through recommended fastener selection and installation
Builder Tip
- S300
This publication describes how to reduce nail pops through recommended fastener selection and installation
 Builder Tip
- K310
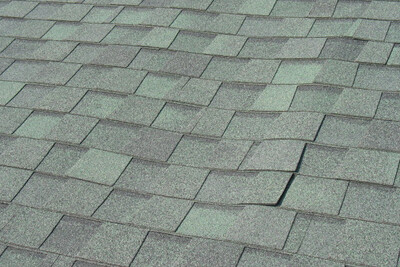
Describes installation techniques for plywood and OSB roof sheathing and roof ventilation techniques that will help minimize the potential for buckling of asphalt shingles
Technical Topic
- TT-022
This publication discusses the structural superiority of using APA Performance Rated Rim Boards with prefabricated wood I-joists rather than sawn lumber rim boards.
Builder Tip
- K310
Describes installation techniques for plywood and OSB roof sheathing and roof ventilation techniques that will help minimize the potential for buckling of asphalt shingles
Technical Topic
- TT-022
This publication discusses the structural superiority of using APA Performance Rated Rim Boards with prefabricated wood I-joists rather than sawn lumber rim boards.
 Data File
- B840
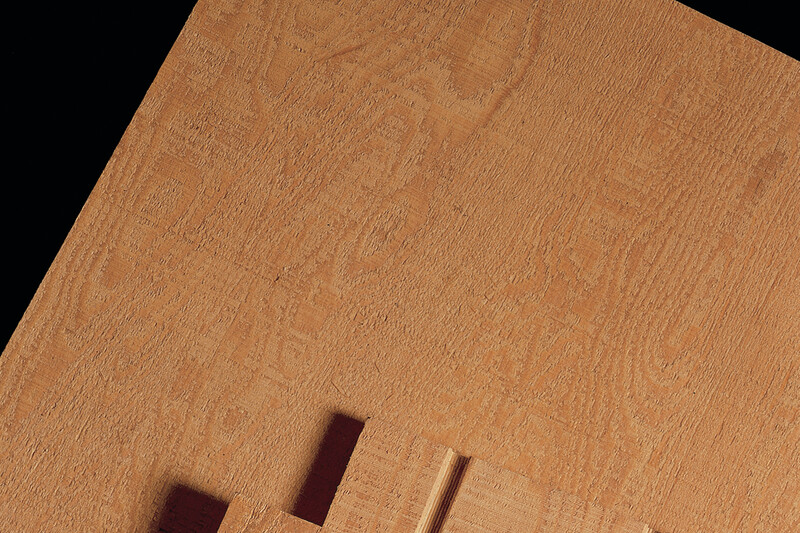
This publication provides minimum requirements that plywood panels must meet to qualify for classification as APA 303 Series specialty siding.
Data File
- B840
This publication provides minimum requirements that plywood panels must meet to qualify for classification as APA 303 Series specialty siding.
 System Report
- SR-103
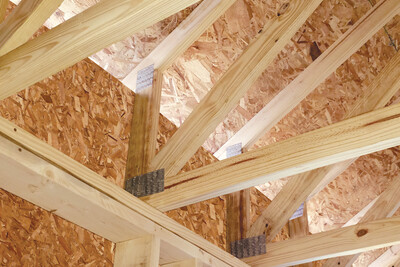
This publication outlines a construction solution to meet the IRC’s lateral and wind uplift load requirements using wood structural panels with raised-heel, or energy-heel, trusses
System Report
- SR-103
This publication outlines a construction solution to meet the IRC’s lateral and wind uplift load requirements using wood structural panels with raised-heel, or energy-heel, trusses
 Typical Details
- DT-EWG-14
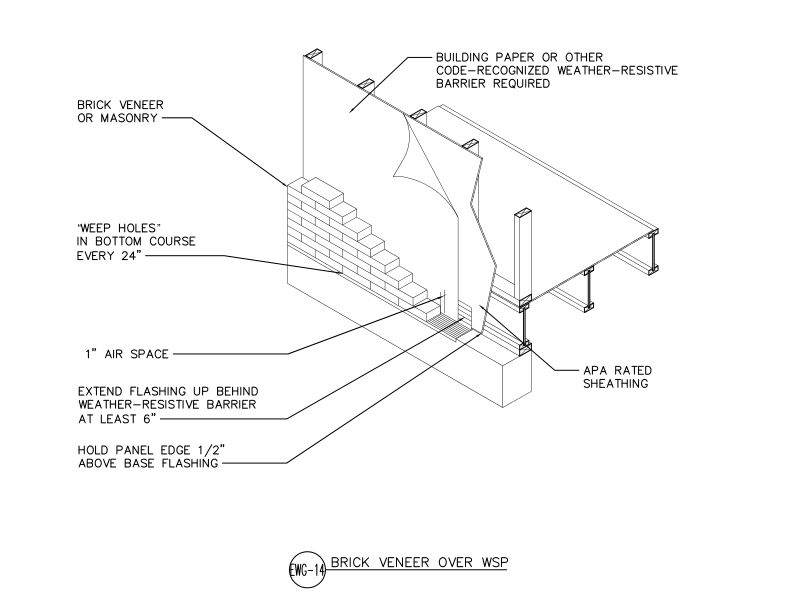
This detail shows brick veneer or masonry cladding installed over APA Rated wood structural panel sheathing.
Typical Details
- DT-EWG-14
This detail shows brick veneer or masonry cladding installed over APA Rated wood structural panel sheathing.
 Technical Note
- D481
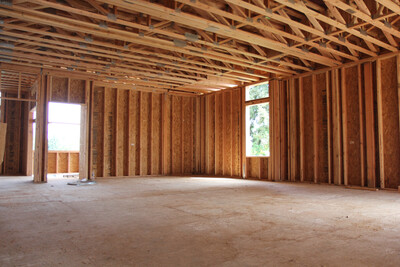
Provides design and construction practices that reduce the potential for buckling of wood structural panel sheathing caused by wood expansion due to increased moisture conditions.
Technical Note
- D481
Provides design and construction practices that reduce the potential for buckling of wood structural panel sheathing caused by wood expansion due to increased moisture conditions.
 Product Guide
- E300
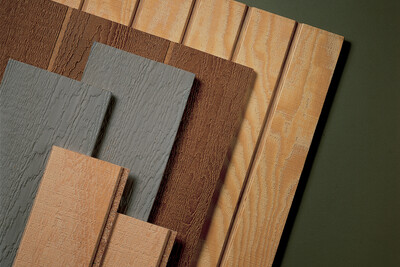
Describes the following for performance rated siding: face grades, textures and patterns; finishing; ordering/specifying; basic application recommendations
Product Guide
- E300
Describes the following for performance rated siding: face grades, textures and patterns; finishing; ordering/specifying; basic application recommendations
 Typical Details
- DT-BB-9
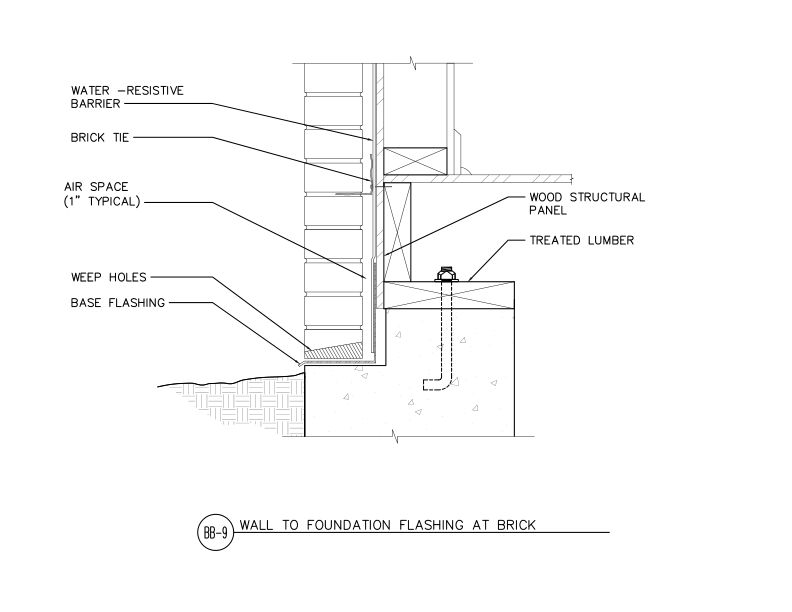
This detail shows wall-to-foundation connection at brick veneer of base flashing.
Typical Details
- DT-BB-9
This detail shows wall-to-foundation connection at brick veneer of base flashing.