Technical Document Library
Research-Backed Guidance for Every Project
Research-Backed Guidance for Every Project
 Typical Details
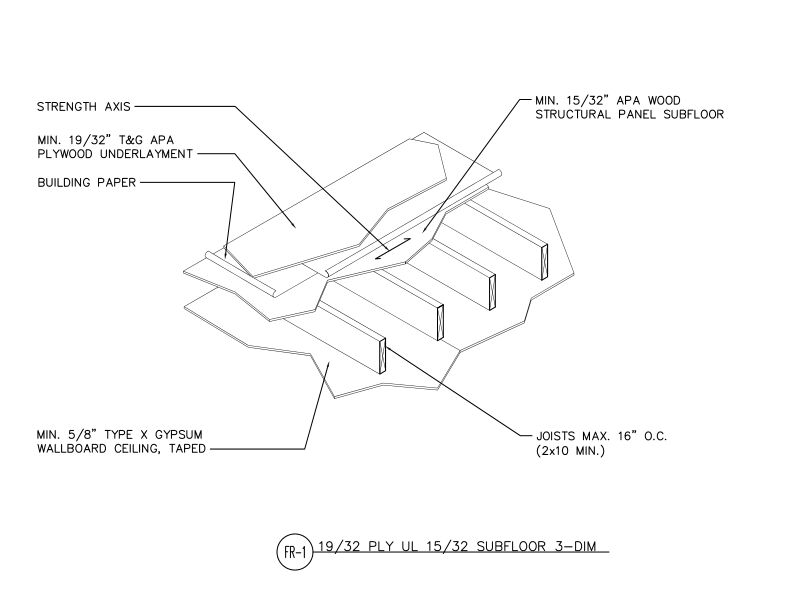
- DT-FR-1
This detail shows floor assembly of APA wood structural panel subfloor over plywood underlayment, building paper, and joists with gypsum wallboard ceiling below.
 Technical Note
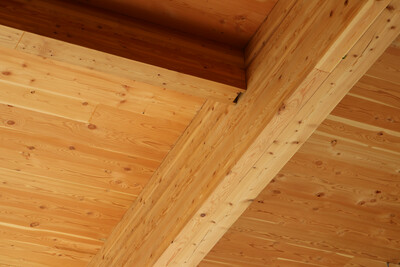
- T230
This publication describes single- and double-layer all-wood floor assemblies for acoustic performance and includes both construction details and acoustic ratings
 Construction Guide
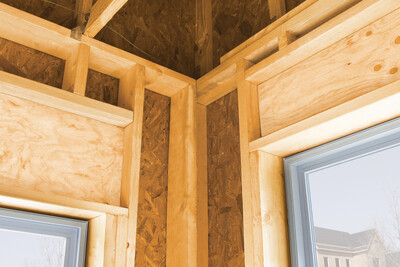
- M400
This publication explains the components of advanced framing in floor and wall framing, including illustrated construction details
 Typical Details
- DT-EWG-1
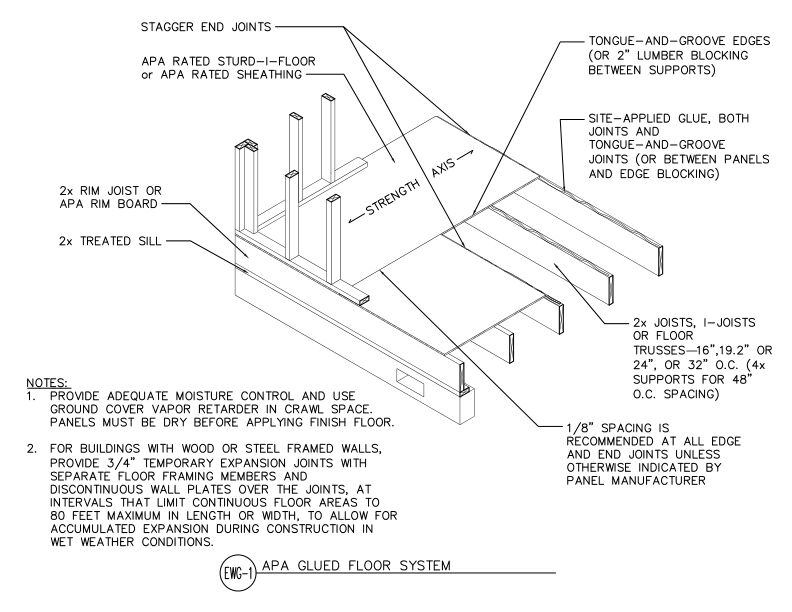
This detail shows an APA glued floor system using APA Rated Sturd-I-Floor or sheathing panels.
 Typical Details
- DT-EWG-4
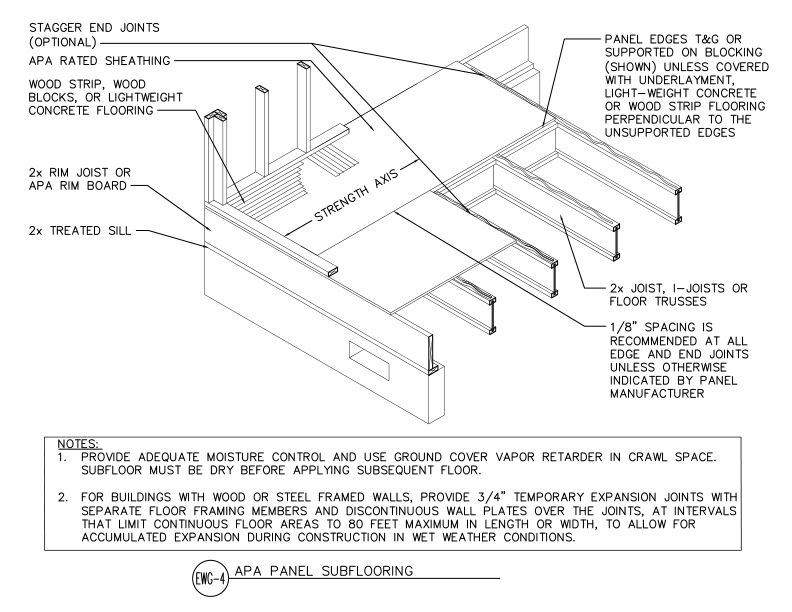
APA Rated sheathing panels installed as subflooring over 2x joists, I-joists, or floor trusses with tongue-and-groove or blocked edges on a wood-framed floor system.
 Technical Guides
- W345 CA
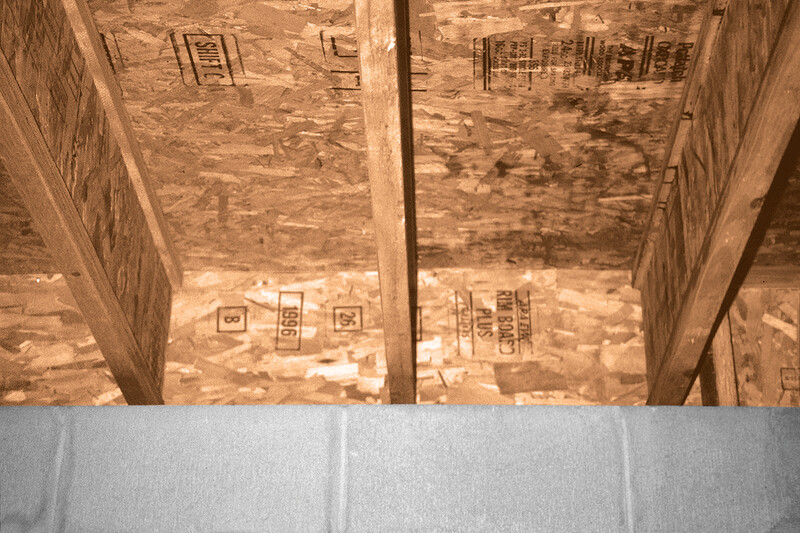
This publication describes connection requirements and application notes for APA Performance Rated Rim Board for Canadian Limit States Design
 Technical Guides
- W345
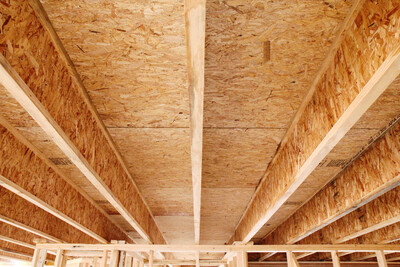
This publication details connection requirements and application notes for APA Performance Rated Rim Board
 Standards
- PRI-400
This standard contains performance criteria, qualification requirements and quality assurance information for APA Performance Rated I-joists used in residential floors.
Standards
- PRI-400 CA
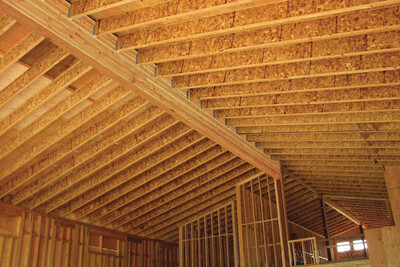
This standard details performance criteria, qualification requirements and quality assurance for APA Performance Rated residential I-joists, limit states design, for use in Canada
 Standards
- PRI-405
This standard contains performance criteria, qualification requirements & quality assurance information for APA Performance Rated I-joists in commercial roof/floor construction.
 Typical Details
- DT-EWG-8
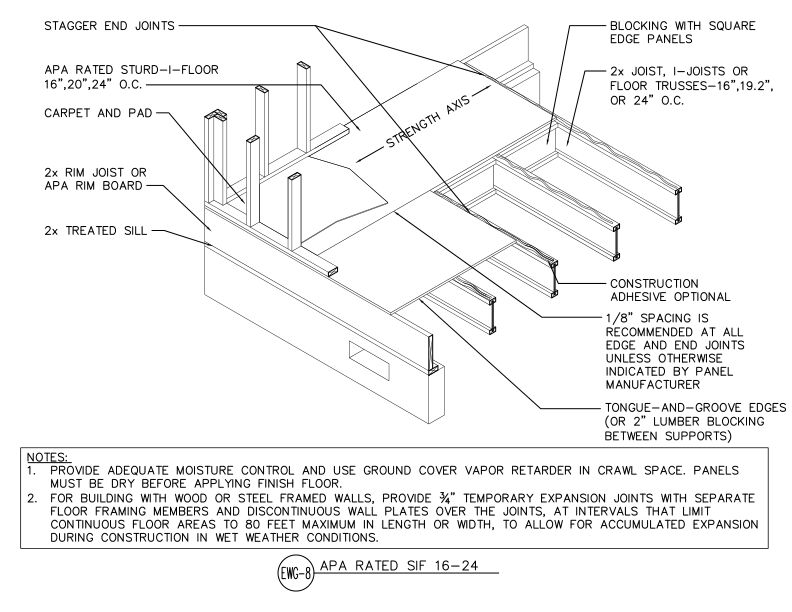
This detail shows APA Rated Sturd-I-Floor panel installation at 16", 20", or 24" o.c. joist spacing with tongue-and-groove edges over a floor framing system.
 Typical Details
- DT-EWG-9
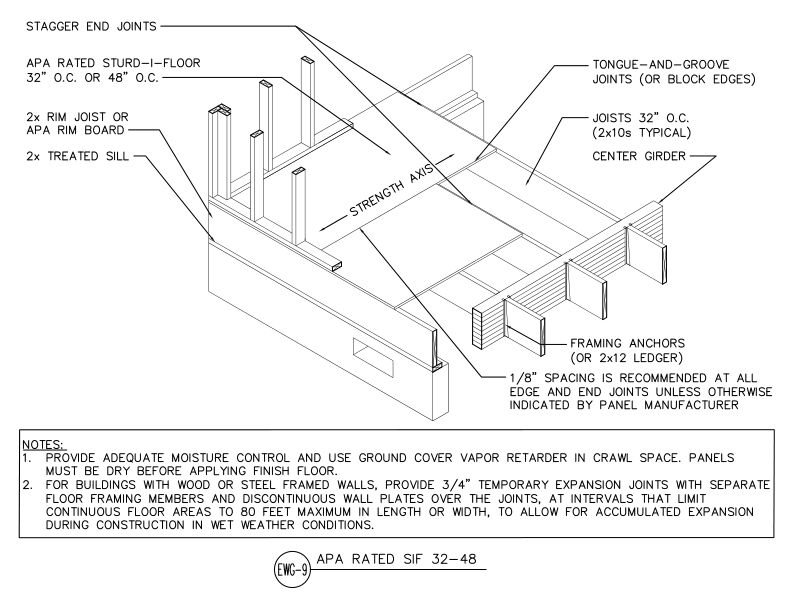
This detail shows APA Rated Sturd-I-Floor panel installation at 32" or 48" o.c. joist spacing with tongue-and-groove joints over a crawl space floor framing system.
 Typical Details
- DT-EWG-10
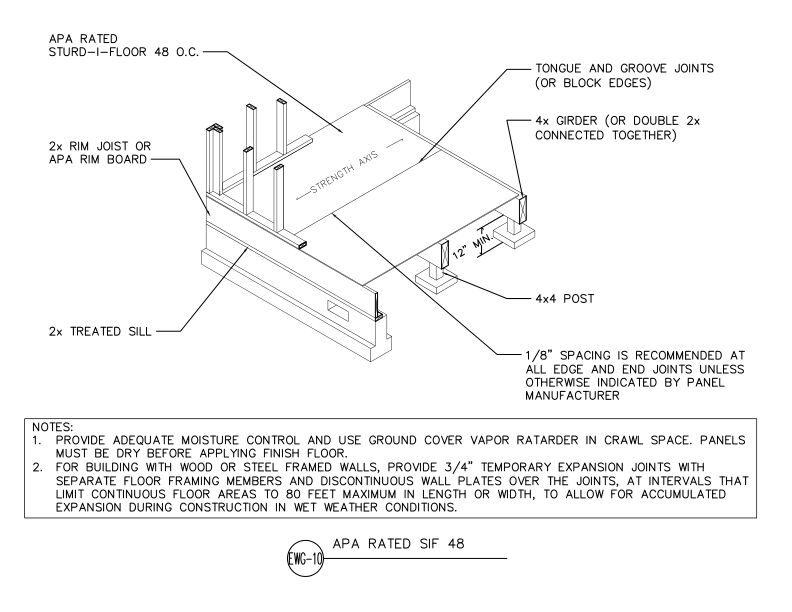
This detail shows APA Rated Sturd-I-Floor 48 o.c. panels installed over a post-and-beam floor framing system with 4x4 posts, 4x girders, and tongue-and-groove panel edges.
 Technical Topic
- TT-007
This publication recommends three methods for the installation of a wood floor system over a concrete slab: sleepers, rigid foam or direct.
 Case Studies
- R145
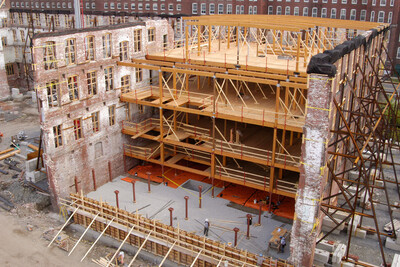
This case study discusses how glulam beams, planks, girders and columns were used to structurally and aesthetically restore the historic Appleton Mills complex in Lowell, MA.
 Case Studies
- Q125
This case study explains how glulam beams were used to replace the flooring system of the historic Audrian Building, enabling the building to support multi-ton vintage automobiles.
Technical Topic
- TT-125
This publication provides guidance on construction of balconies with solid-sawn dimension lumber attached to I-joist floor systems in supplement to Figure 4 of APA form Z725
 Typical Details
- DT-GB-1
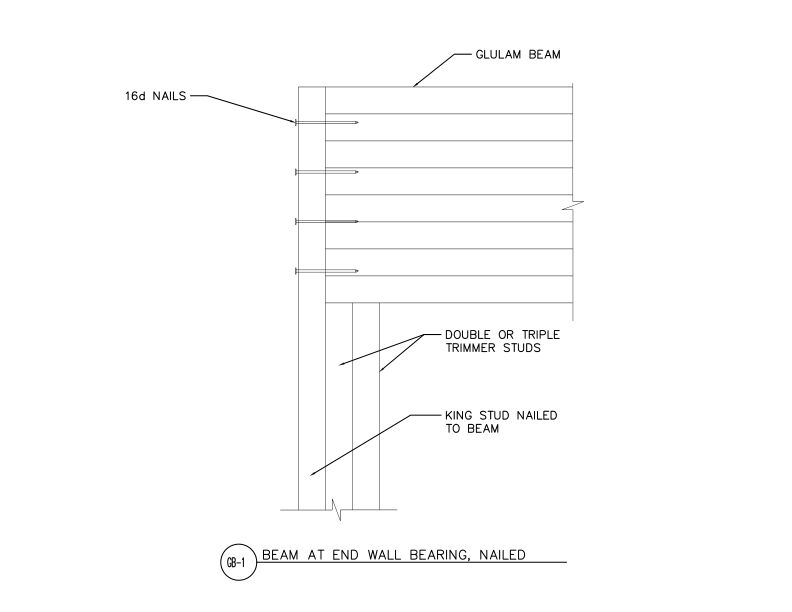
This detail shows glulam beam bearing at an end wall. The beam is supported by trimmer studs and secured to the king stud with 16d nails.
 Typical Details
- DT-GB-2
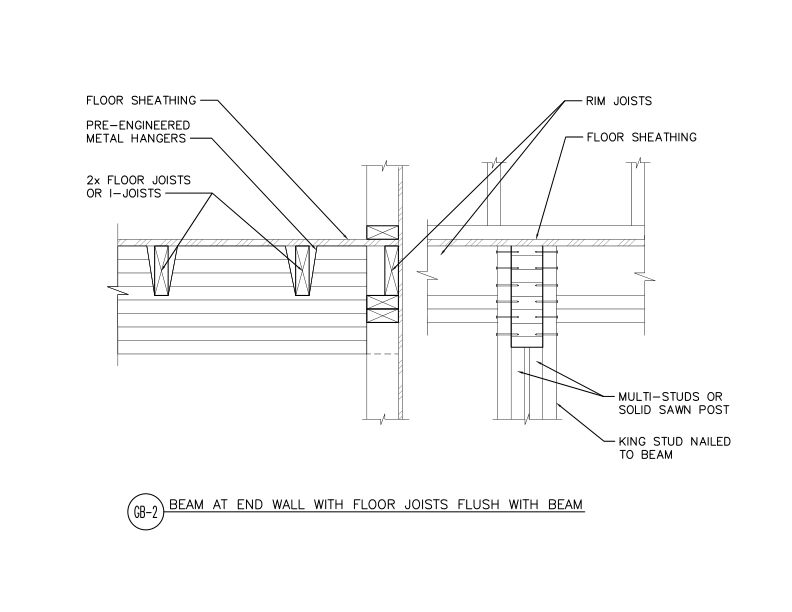
This detail shows a glulam beam connection to an end wall with flush floor joists or I-joists connected to the beam.
 Typical Details
- DT-GB-3
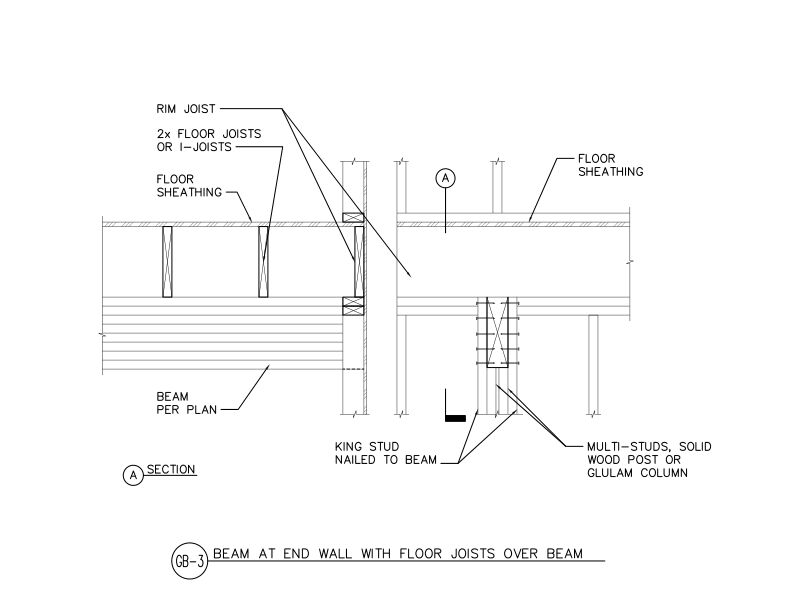
This detail shows a glulam beam connection to an end wall with I-joists bearing on the beam.
 Typical Details
- DT-GB-6
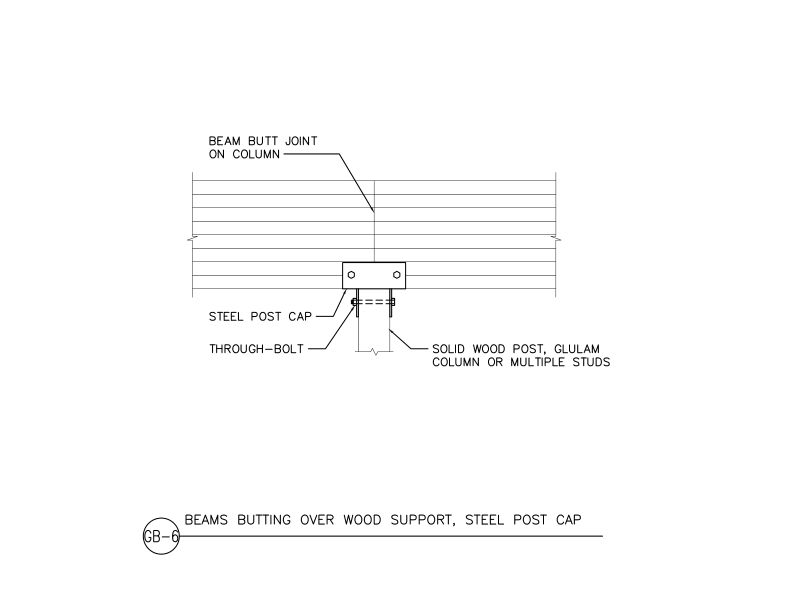
This detail shows two glulam beams butting over a wood support, with the beams connected to the support using a steel post cap and through-bolts.
 Typical Details
- DT-GB-8
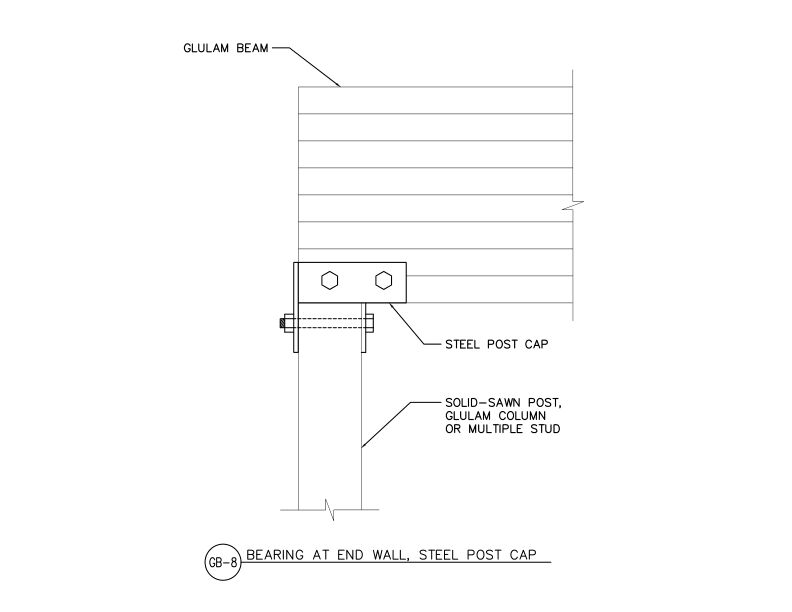
This detail shows connection of glulam beam bearing on solid-sawn post or glulam column using steel post cap at end wall condition.
 Typical Details
- DT-GB-9
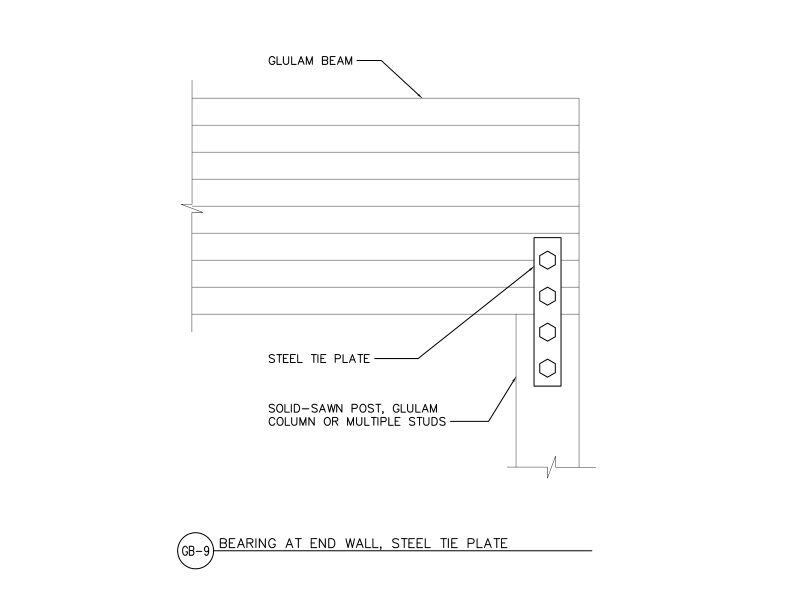
This detail shows a steel tie plate connection for a glulam beam bearing on a wood support at an end condition.
 Technical Guides
- M310
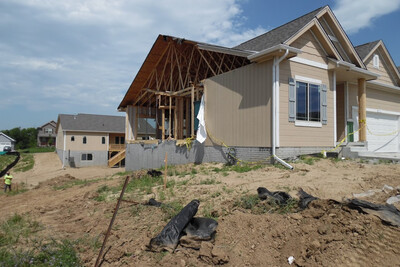
This publication illustrates nine construction details that improve wind resilience in residential construction, with real-world examples of each design
 Data File
- D720
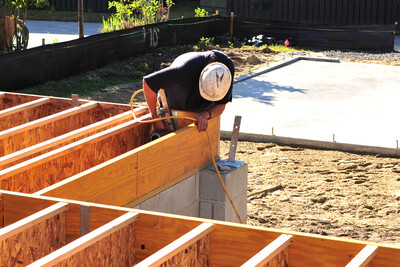
This publication identifies the causes of and remedies for excessive floor vibration.
 Typical Details
- DT-GB-10
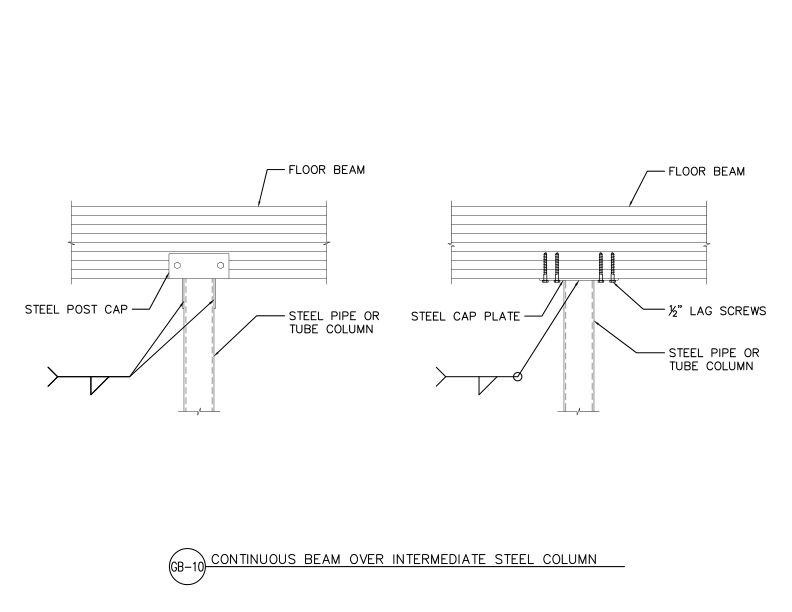
This detail shows two options for connecting a continuous glulam floor beam to an intermediate steel column using either a steel post cap or steel cap plate.
 Typical Details
- DT-GB-11
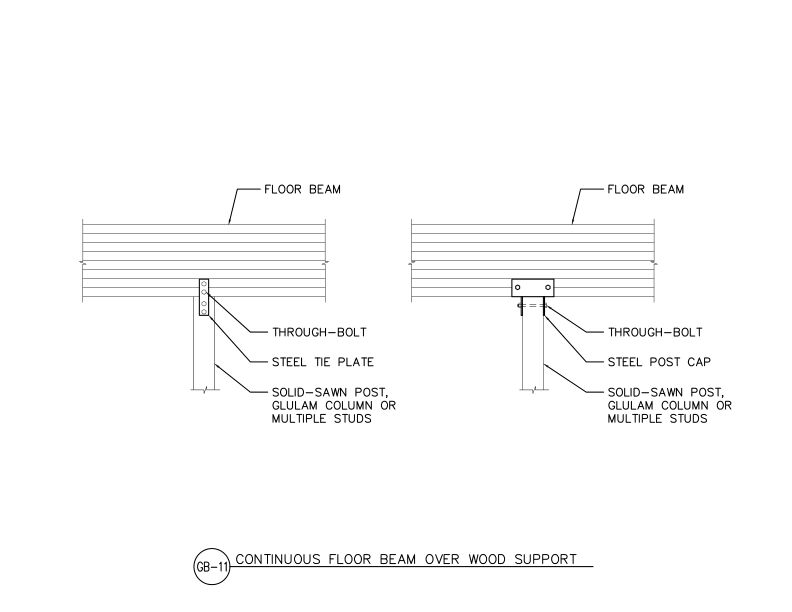
This detail shows two connection options for a continuous glulam floor beam bearing on a wood support.
 Technical Note
- R495
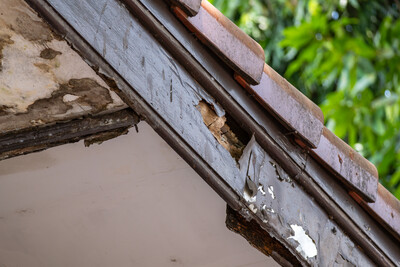
This publication discusses decay fungi and how to prevent/minimize degradation of wood through proper design, storage, construction and maintenance
Technical Topic
- TT-097
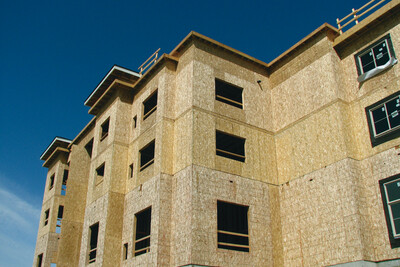
This publication explains the design considerations for installing a wood structural panel diaphragm over existing board sheathing (decking) in floors or roofs.
 Technical Guides
- L350
This publication provides design and construction recommendations for engineered diaphragm systems in floor, shear wall and roof systems
 Technical Guides
- E30
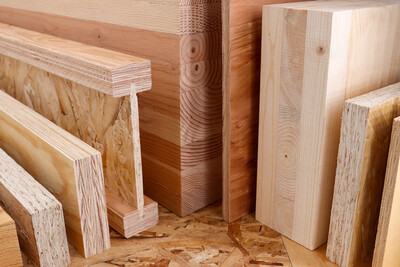
This publication provides a comprehensive overview of engineered wood construction systems for residential, commercial and industrial buildings
 Excerpt
- E30X-AFBS
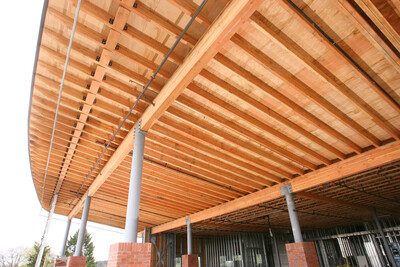
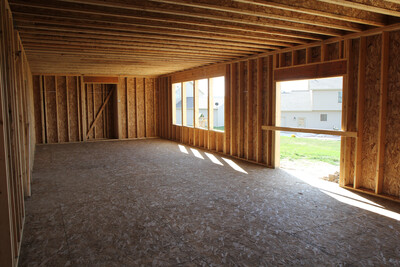
Summary of special systems, including fire resistant construction, fire protected assemblies, wind-resistive roofs, energy conservation and panels over metal framing
 Excerpt
- E30X-FC
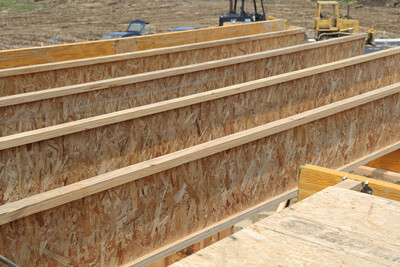
This publication is an excerpt from the APA Engineered Wood Construction Guide, providing information about floor framing and wood structural panel products
 Excerpt
- E30X-IJ
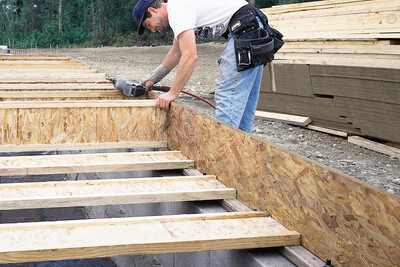
This publication is an excerpt from the APA Engineered Wood Construction Guide, providing a description and specification recommendations for I-joist
 Excerpt
- E30X-RB
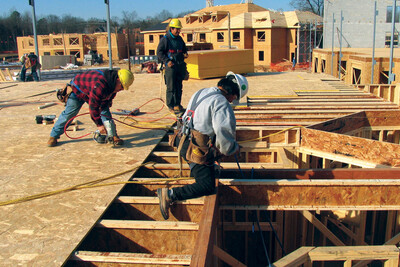
This publication is an excerpt from the APA Engineered Wood Construction Guide, providing guidance on selecting and specifying rim board
 Construction Guide
- R300
Provides specification recommendations for plywood and OSB floor systems, the APA Glued Floor System and installation recommendations for panel subflooring and underlayment
 Case Studies
- C440
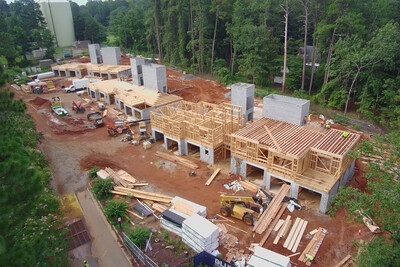
This case study discusses how engineered wood products helped overcome structural, acoustic and cost challenges at a North Carolina senior living expansion project.
 Typical Details
- DT-BB-3
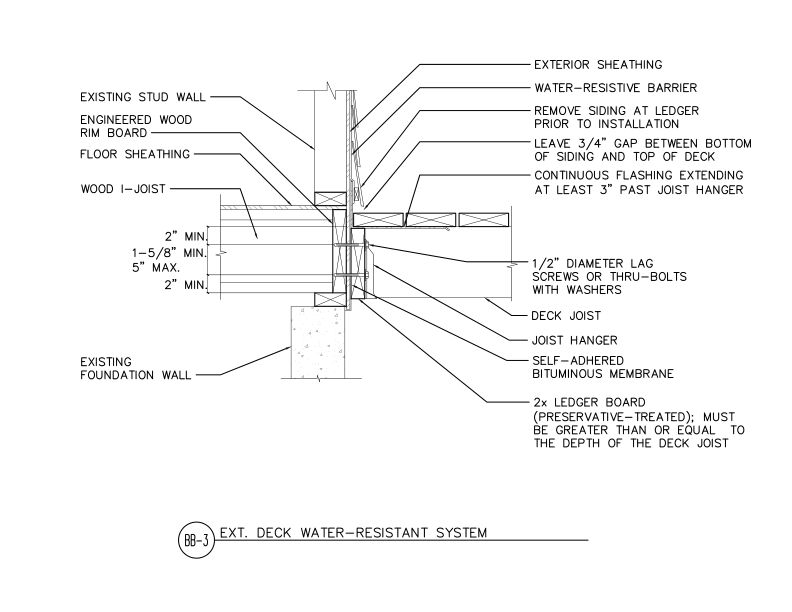
This detail shows exterior deck ledger connection to wood I-joist floor system of water-resistant flashing.
 FAQ
- X501
This publication provides guidance about the serviceability of wood structural panels (plywood and OSB) after exposure to high levels of moisture.
 Construction Guide
- R425
Describes several options that satisfy fire-protection provisions of the 2012, 2015 and 2018 IRC related to I-joist floor systems, including construction details
 Technical Guides
- W305
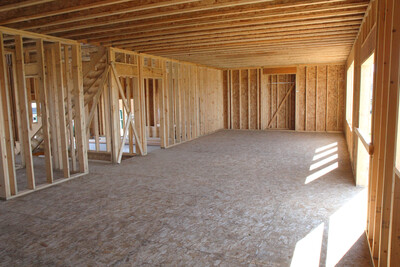
This publication is a guide to cost-effective fire-rated wood and wood structural panel systems that meet code requirements
 Case Studies
- U115
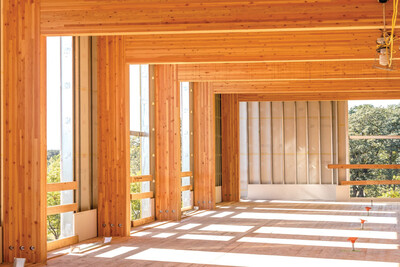
This case study discusses how CLT panels and glulam framing delivered cost savings, a faster schedule and sustainability benefits for First Tech Federal Credit Union.
 Technical Note
- C468
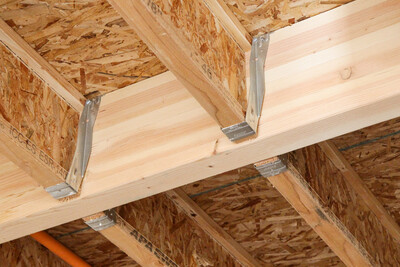
This publication discusses typical floor squeak causes and provides corrections and preventative measures.
Technical Topic
- TT-080
This publication answers FAQs about portal frame construction from the APA 2018 IRC wall bracing webinar series
 Technical Guides
- S475
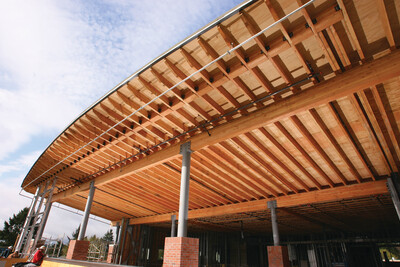
This publication provides recommended design load tables for glulam beam roof and floor applications
Technical Guides
- C415
This publication contains span tables for glulam floor beams in residential construction, tables for substituting glulam for steel beams and design details.
 Technical Guides
- X450
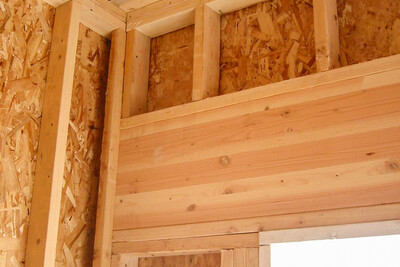
Describes the selection, specification, design considerations and allowable load tables for APA-trademarked glulam used in residential headers, floor beams and roof beams.
 Case Studies
- X170
This case study discusses how the Las Ventanas affordable housing project used glulam, LVL, OSB and FTAO design principles to cut costs and streamline construction.
 Typical Details
- DT-SIP-3
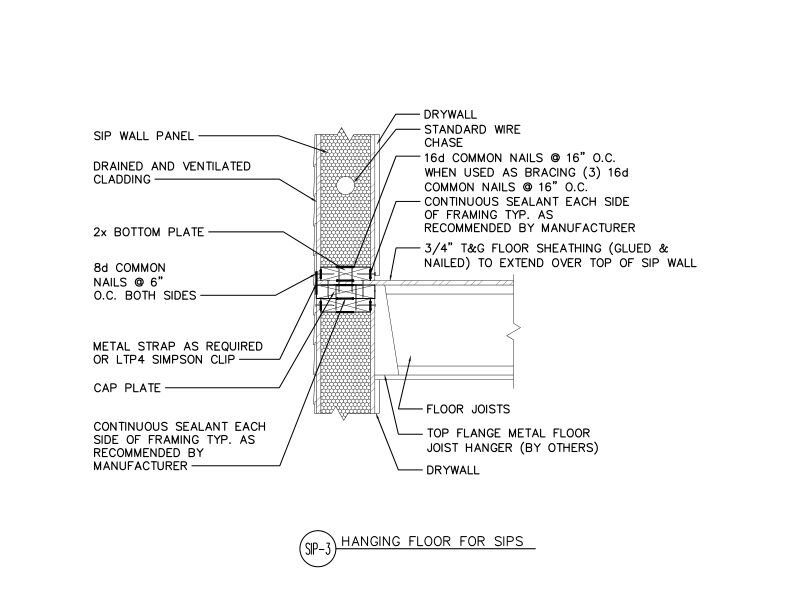
This detail shows how to attach a floor system in between the top and bottom of two SIP walls by hanging the joists at the top of a SIP with top mount hangers and a cap plate.
Technical Topic
- TT-024
This publication discusses how to avoid floor panel puncture from drywall carts by consulting PS 2 for minimum concentrated static loads and heavy concentrated loads
 Typical Details
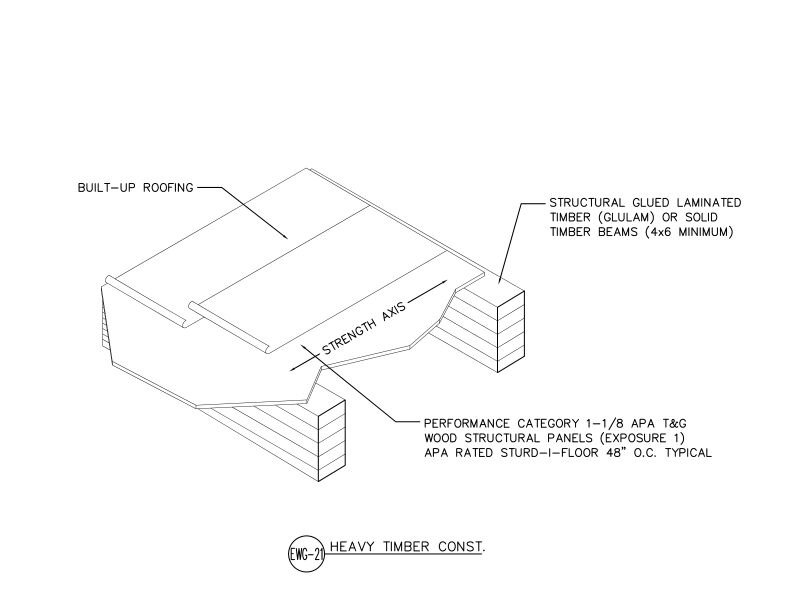
- DT-EWG-21
This detail shows a heavy timber roof construction assembly using APA Rated Sturd-I-Floor T&G panels over structural glulam or solid timber beams with built-up roofing.
Technical Topic
- TT-040
This publication discusses the placement of holes in the webs of I-joists or rim board when used as blocking for lateral restraint of floor and roof joists
Technical Topic
- TT-135
Provides recommendations for hole size and segment length for glulam rim board for situations where holes are not specified in the construction documents or shop drawings.
 Typical Details
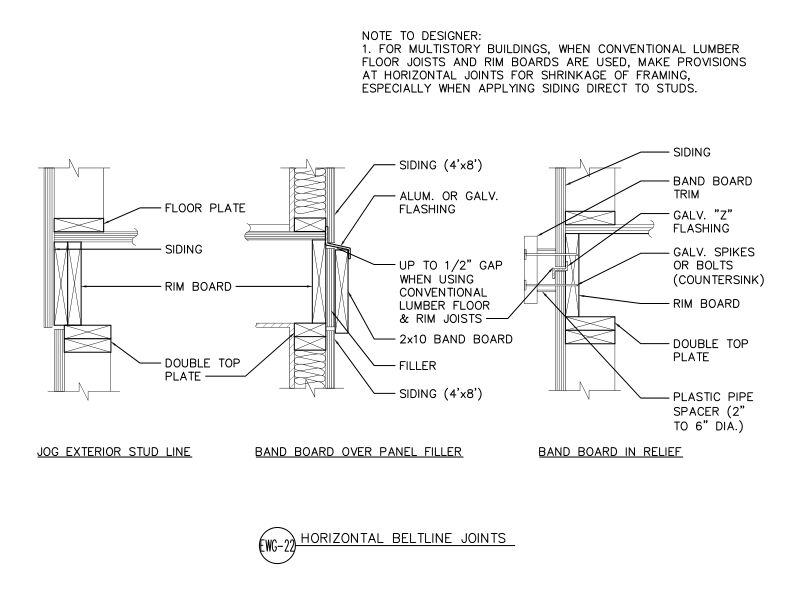
- DT-EWG-22
This detail shows three horizontal beltline joint configurations for APA panel siding at floor lines in multistory construction.
 Typical Details
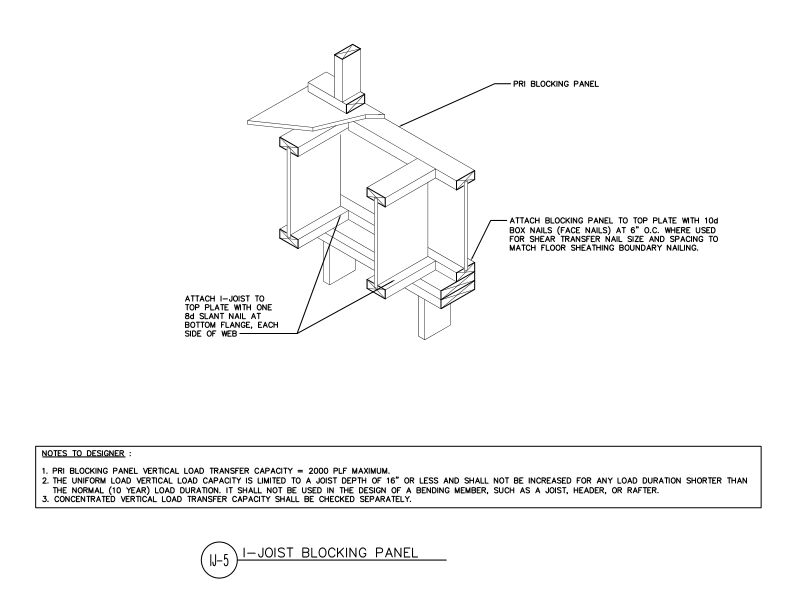
- DT-IJ-5
This detail shows the installation of PRI blocking panels between I-joists, attached to top plate with face nails for shear transfer at floor sheathing boundaries.
 Typical Details
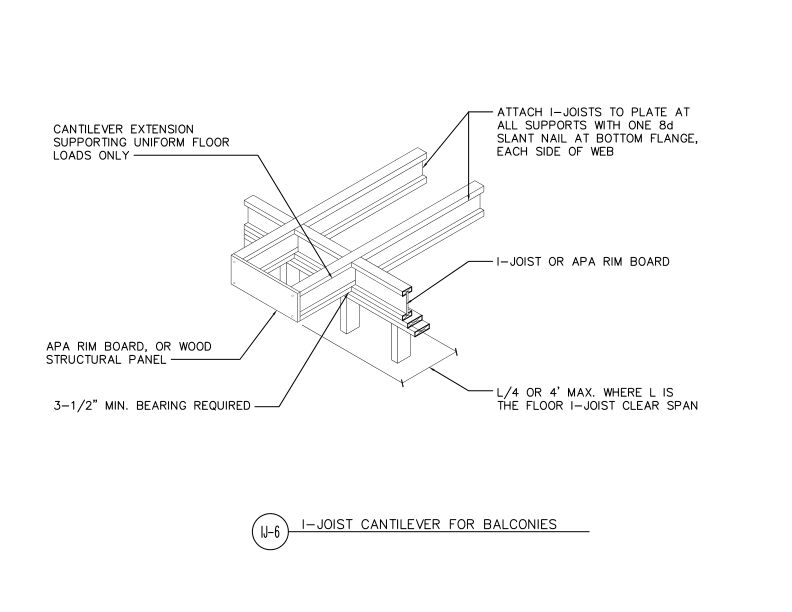
- DT-IJ-6
This detail outlines proper construction methods for cantilevered I-joist floor extensions, such as balconies.
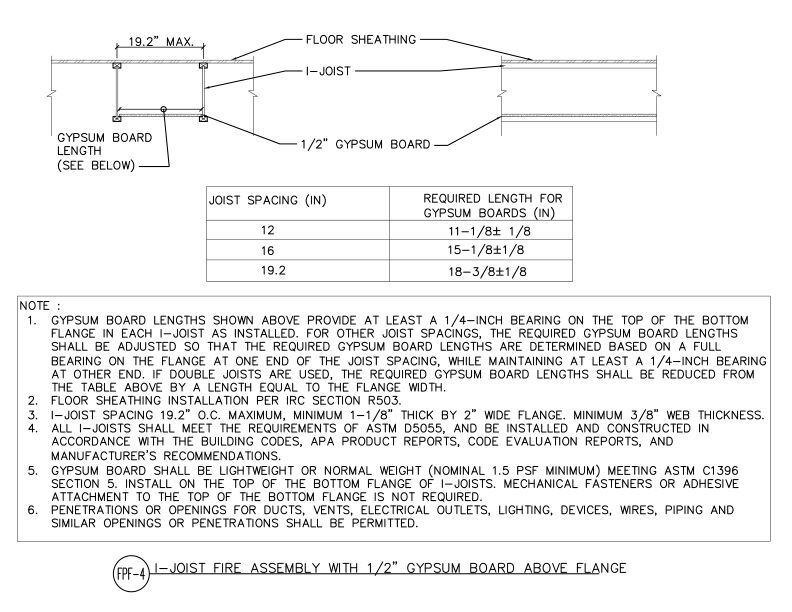 Typical Details
- DT-FPF-4
This detail shows an I-joist floor assembly with 1/2" gypsum board placed above the bottom flange for fire protection per IRC Section R503.
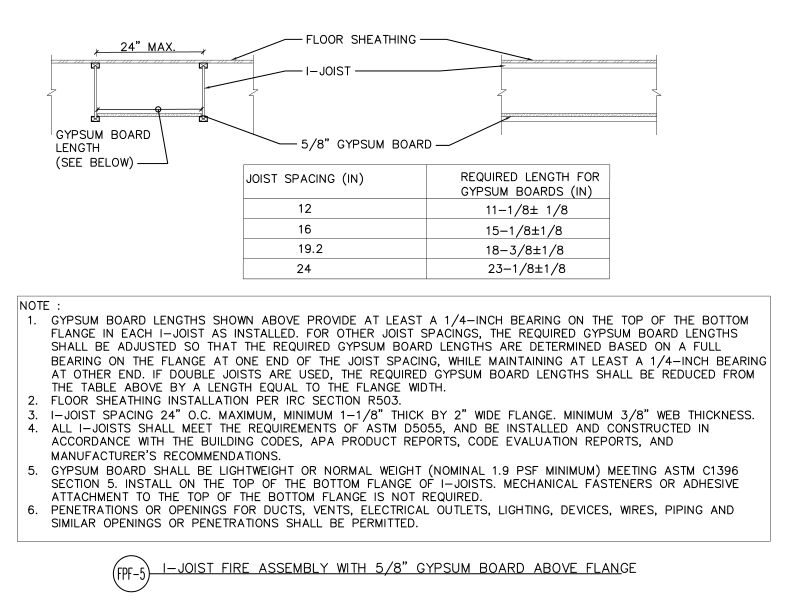 Typical Details
- DT-FPF-5
This detail shows an I-joist floor assembly with 5/8" gypsum board placed above the bottom flange for fire protection per IRC Section R503.
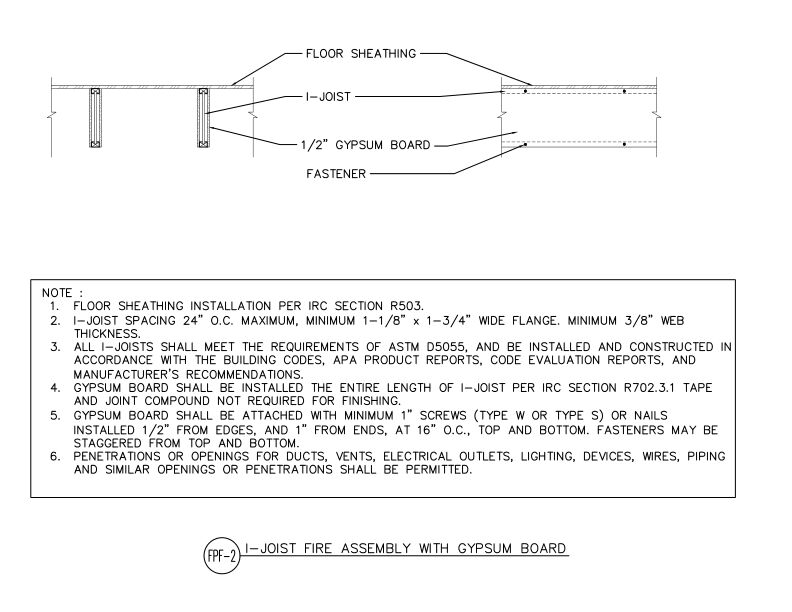 Typical Details
- DT-FPF-2
This detail shows 1/2" gypsum board fastened to the bottom flange of an I-joist floor assembly for fire protection per IRC Section R702.3.1.
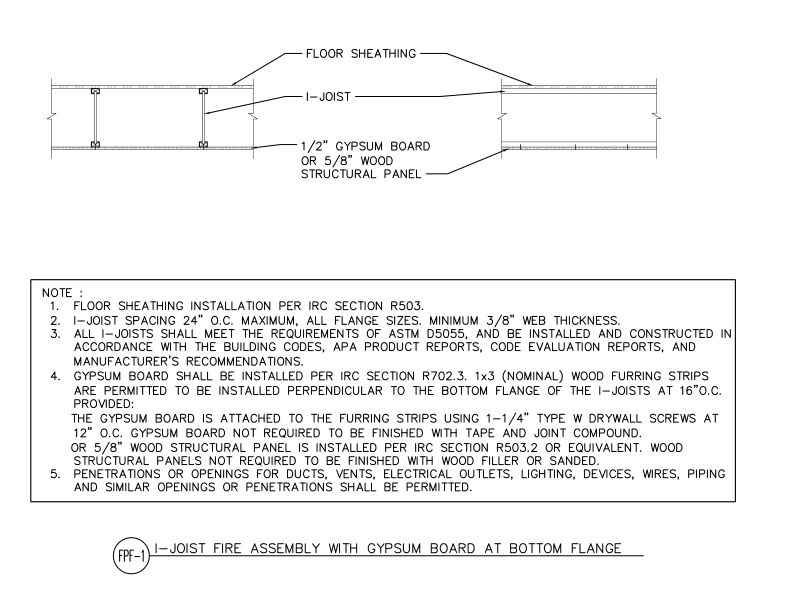 Typical Details
- DT-FPF-1
This detail shows 1/2" gypsum board or 5/8" wood structural panel installed at the bottom flange of an I-joist floor assembly for fire protection per IRC Section R702.3.
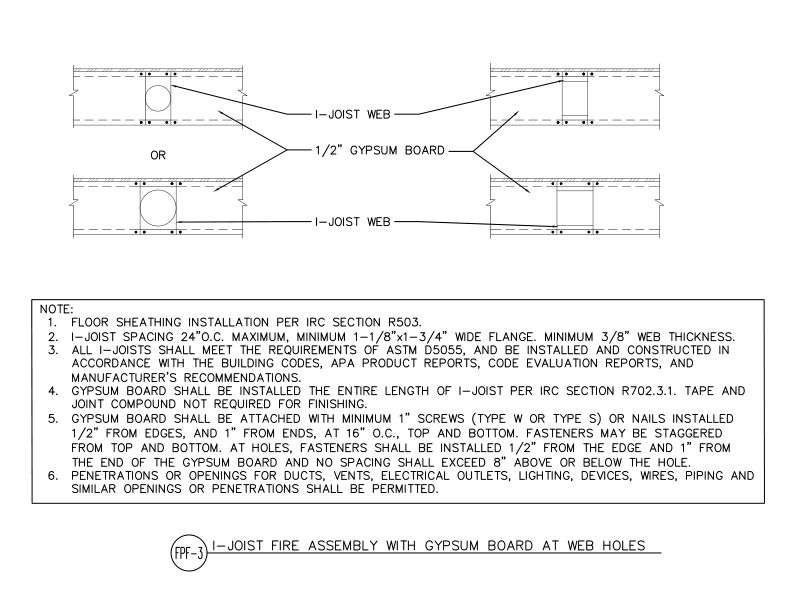 Typical Details
- DT-FPF-3
This detail shows 1/2" gypsum board installed at I-joist web holes for fire protection, shown in two configurations per IRC Section R702.3.1.
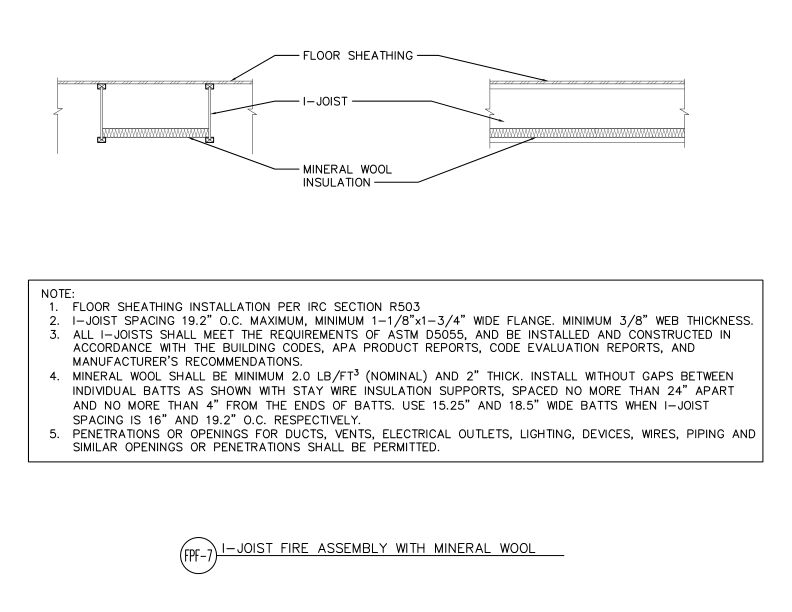 Typical Details
- DT-FPF-7
This detail shows an I-joist floor assembly with mineral wool insulation for fire protection per IRC Section R503.
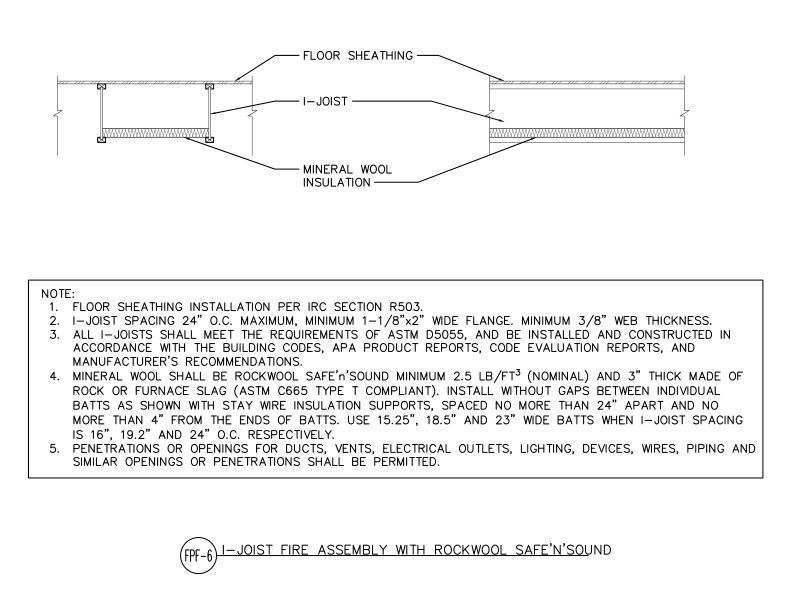 Typical Details
- DT-FPF-6
This detail shows an I-joist floor assembly with Rockwool Safe'n'Sound mineral wool insulation for fire protection per IRC Section R503.
Technical Topic
- TT-129
This publication presents four construction details for incorporating 2-inch-thick foundation foam insulation into residential I-joist floor assemblies.
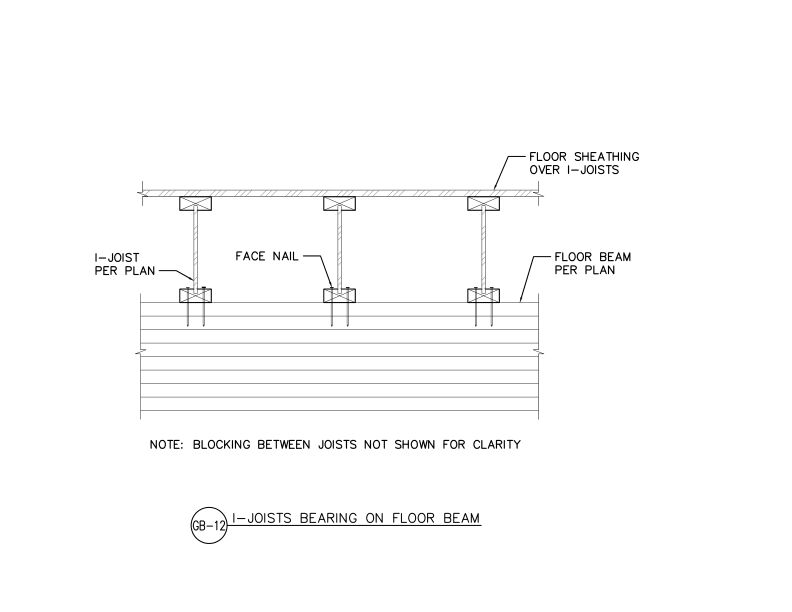 Typical Details
- DT-GB-12
This detail shows I-joists bearing on a glulam floor beam with face nail connections and blocking not shown for clarity.
 Typical Details
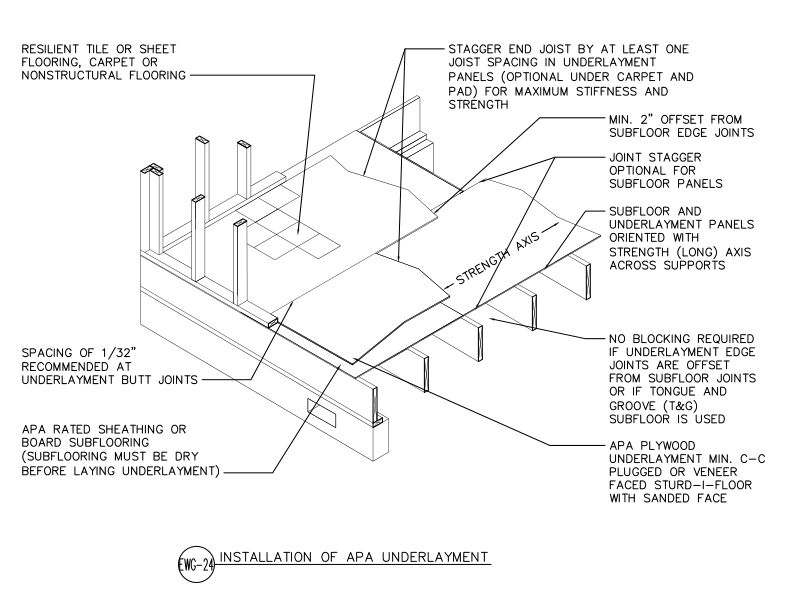
- DT-EWG-24
This detail shows APA plywood underlayment installation over APA Rated sheathing subfloor.
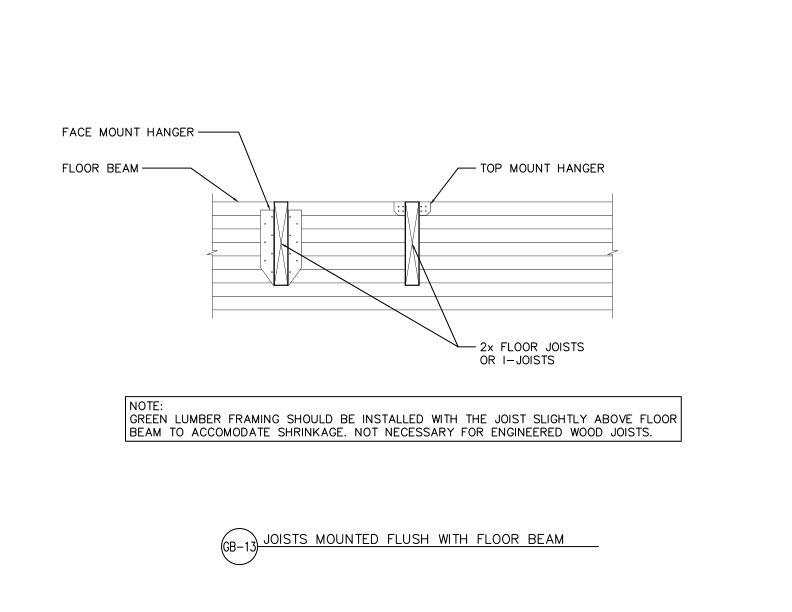 Typical Details
- DT-GB-13
This detail shows two floor joist flush connections options: one face mounted hanger and one top mounted hanger.
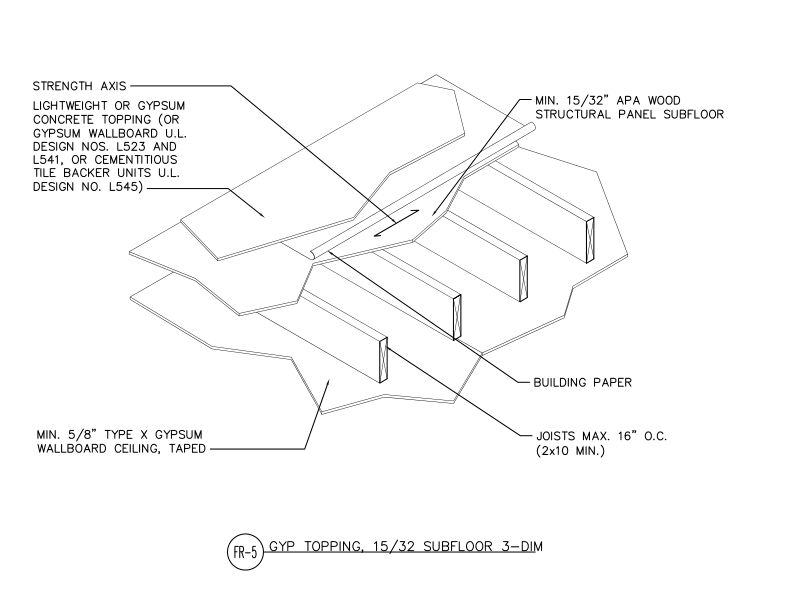 Typical Details
- DT-FR-5
This detail shows three-dimensional floor assembly of APA wood structural panel subflooring with gypsum concrete topping over joists and Type X gypsum wallboard ceiling below.
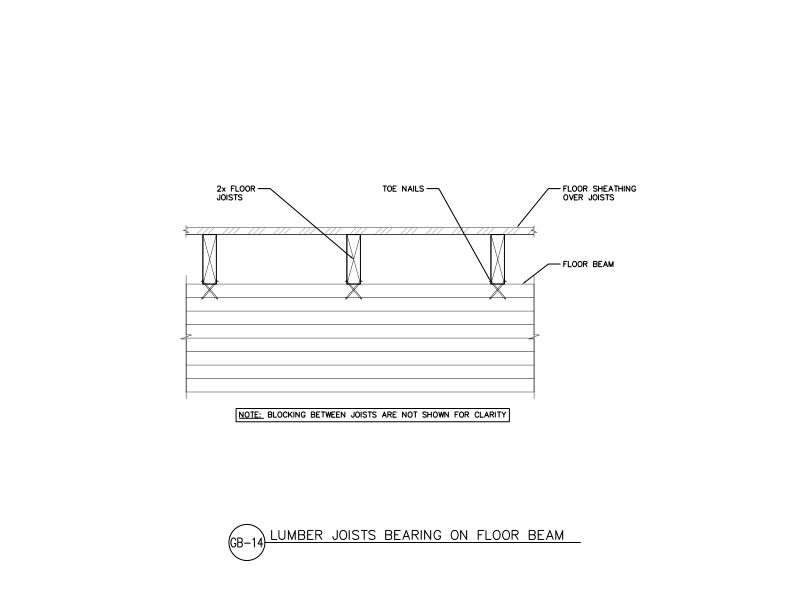 Typical Details
- DT-GB-14
This detail shows a cross-section of sawn lumber floor joists secured by toe nails supported by a glulam beam.
 Technical Guides
- W460
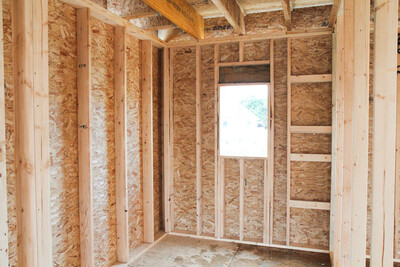
This publication is a guide to noise-rated wood-frame construction systems, including STC and IIC ratings for tested wall and floor assemblies for effective sound control.
 Typical Details
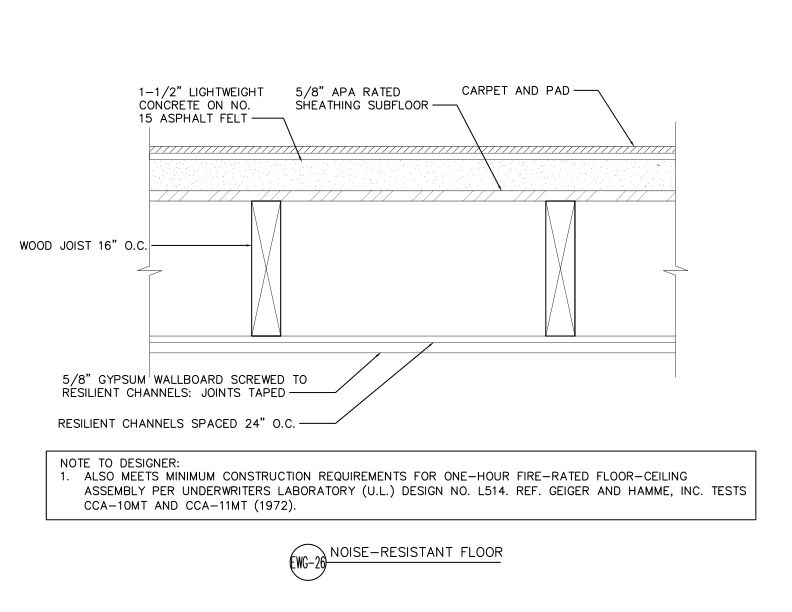
- DT-EWG-26
This detail shows noise-resistant floor/ceiling assembly using APA Rated sheathing subfloor, lightweight concrete topping, resilient channels, and gypsum wallboard.
 Typical Details
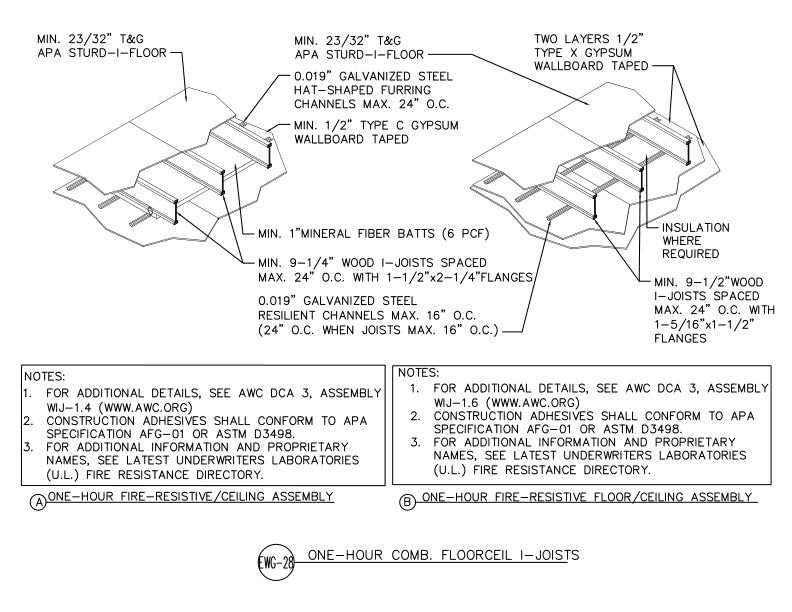
- DT-EWG-28
This detail shows one-hour fire-resistive floor/ceiling assemblies using wood I-joists with APA Sturd-I-Floor decking and gypsum wallboard ceiling systems with furring channels.
 Typical Details
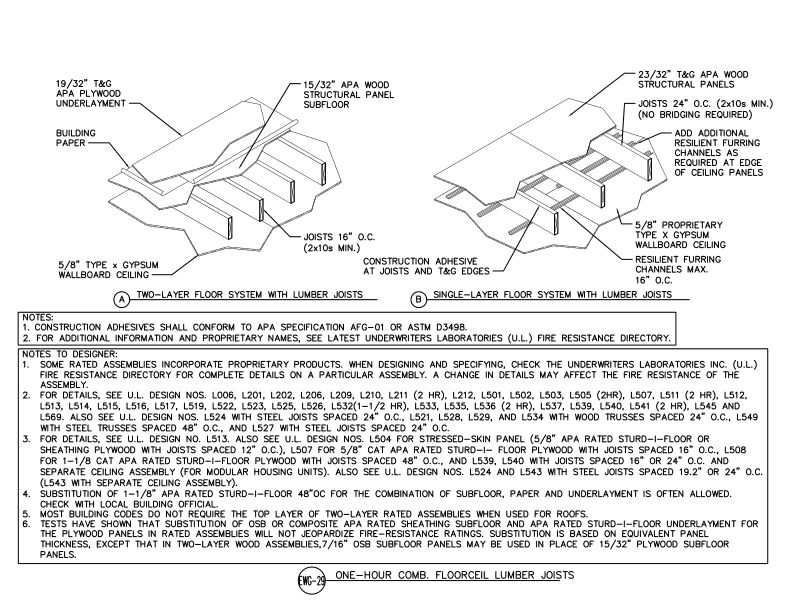
- DT-EWG-29
This detail shows two one-hour fire-rated floor/ceiling assemblies with lumber joists.
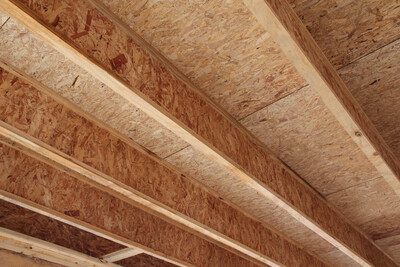 Construction Guide
- Z725
This publication discusses span ratings, installation details, cantilever designs, architectural specifications and engineering design properties for APA Performance Rated I-Joists
 Typical Details
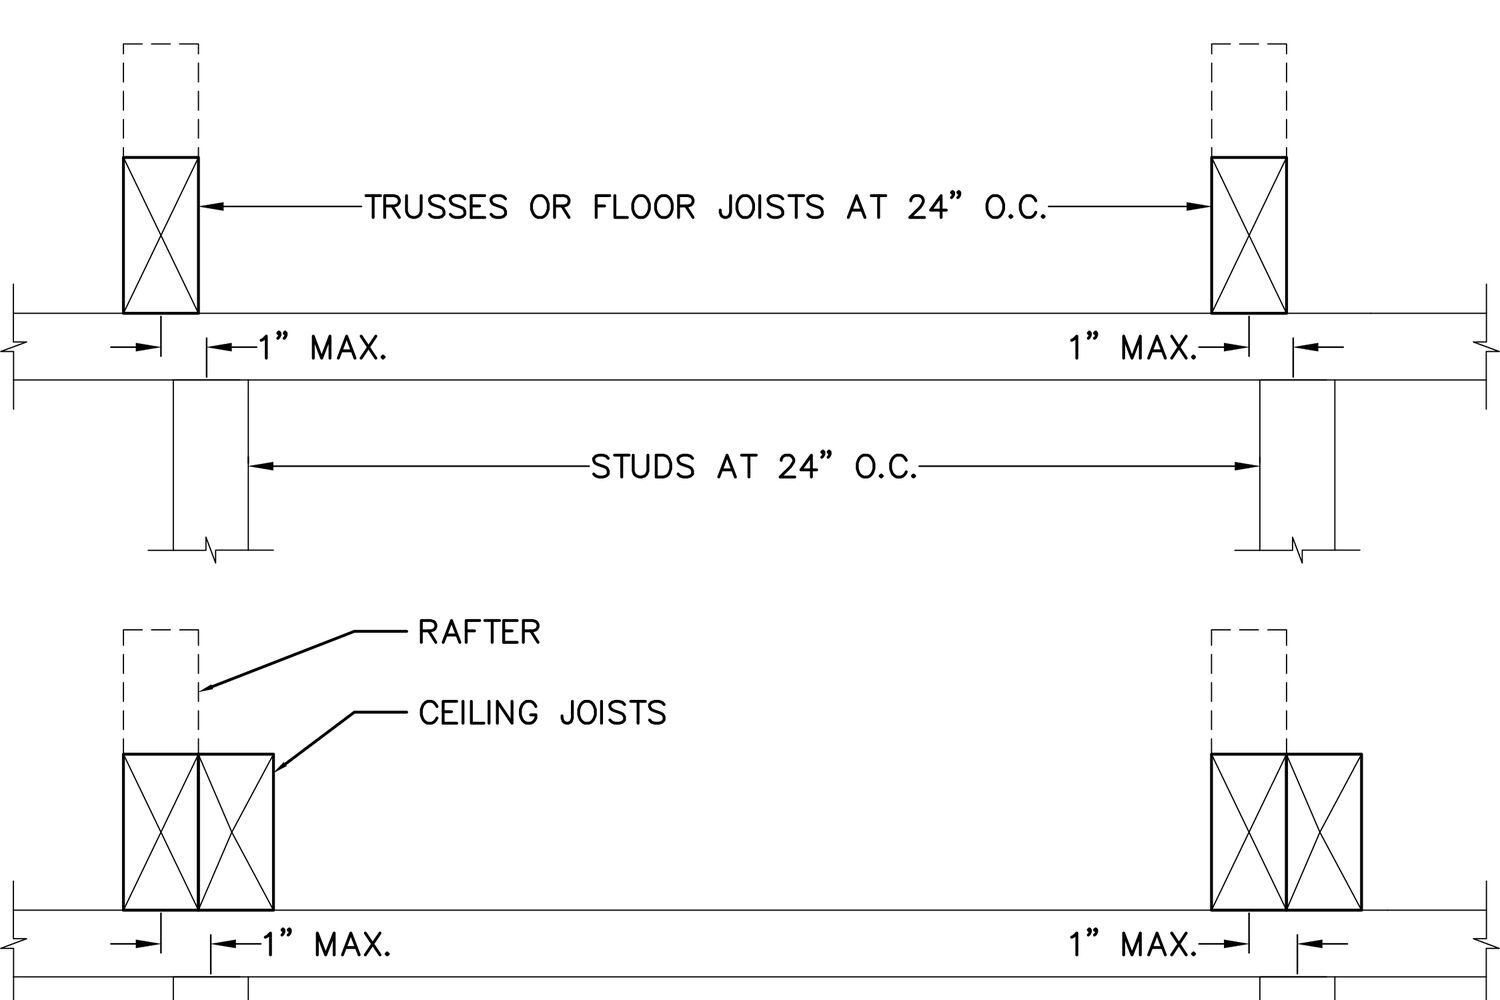
- DT-AF-11
This detail shows permitted framing alignment for trusses, floor joists, rafters, and ceiling joists above (or below) studs when using a single top plate.
Technical Topic
- TT-047
This publication discusses the standards under which plywood and oriented strand board (OSB) are qualified and the interchangeability of the two products, depending on the end use
 Typical Details
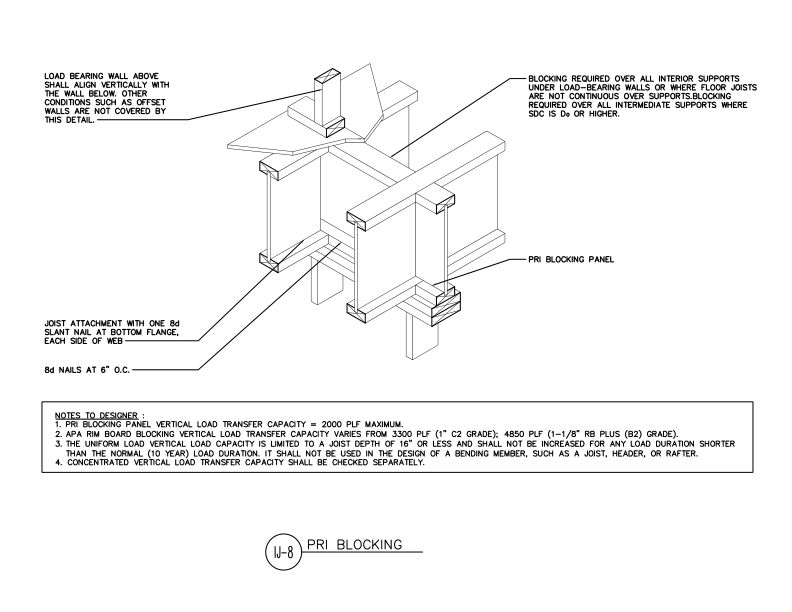
- DT-IJ-8
This detail shows PRI blocking installation. It outlines where blocking is required, how to attach blocking and floor joists to a double top plate, and vertical load capacities.
 Typical Details
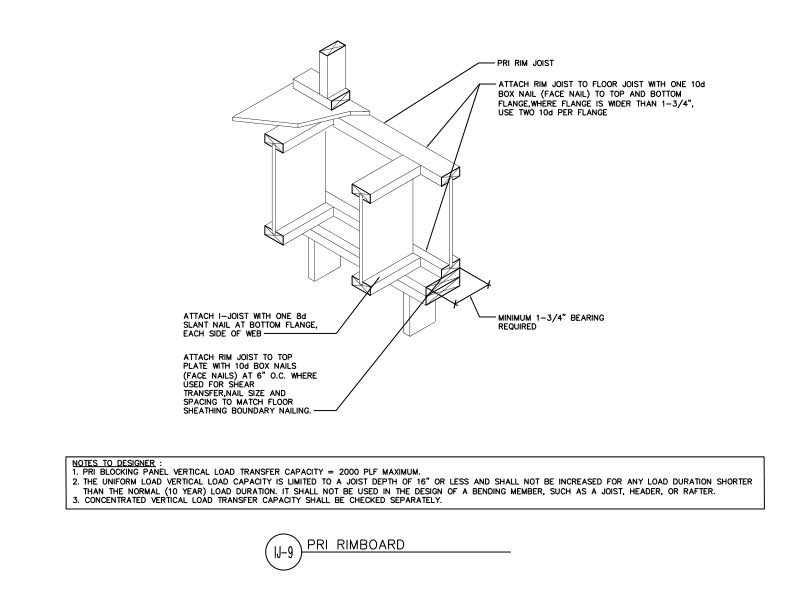
- DT-IJ-9
This detail outlines the attachment of PRI (Performance Rated I-joist) rim to floor joists and a double top plate. It also includes bearing and vertical load transfer requirements.
Technical Topic
- TT-119
This publication describes APA recommended guidelines for snow and ice accumulation on wood structural panels
 Research Report
- Q260
This report includes test results of unblocked, stapled and metal-framed shear walls, and a summary of previous shear wall tests.
 Typical Details
- DT-IJ-10
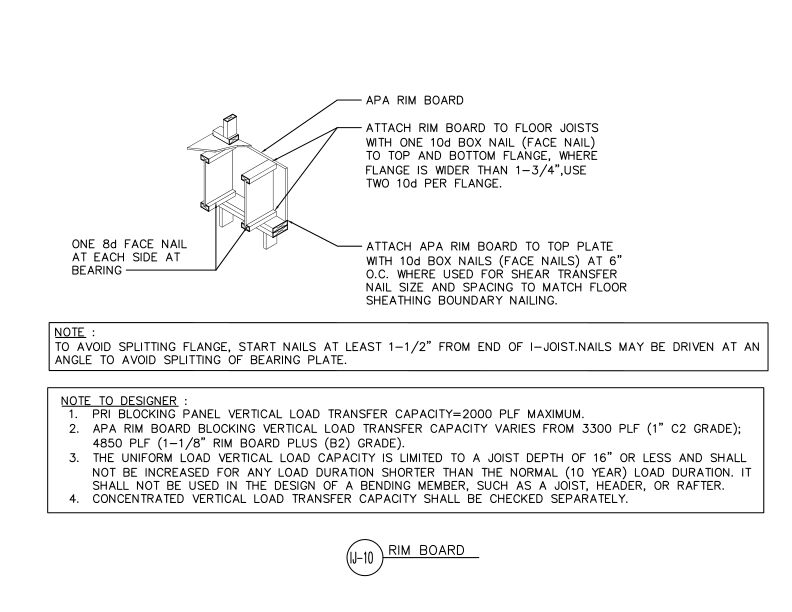
This detail shows the installation of APA rim board to floor joists and a double top plate, specifically noting vertical capacity and shear transfer nailing.
 Typical Details
- DT-SIP-4
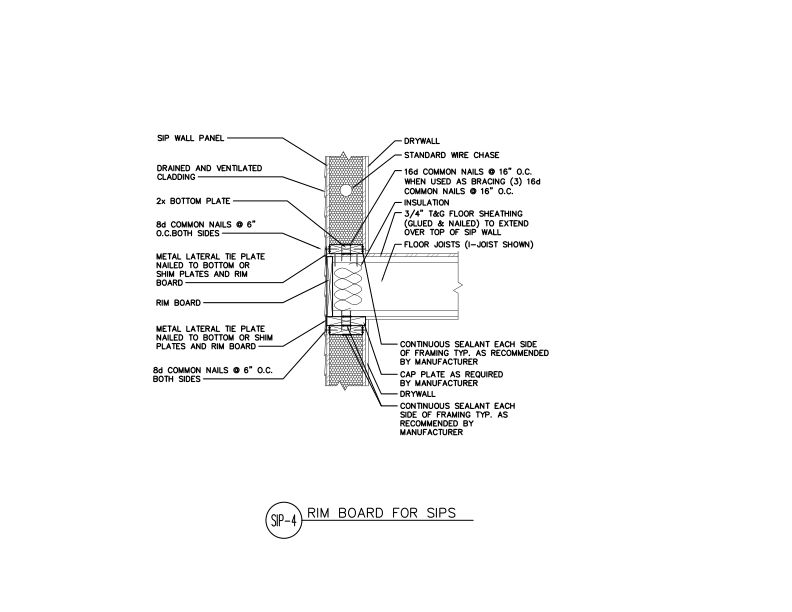
This detail shows installation of a floor system between the top and bottom of two SIP walls with the joists directly on top of the SIP with a cap plate and rim board end closure.
 Data File
- Y250
This publication discusses diaphragm perimeter nailing and transfer of shear wall forces from the walls above into the foundation/wall framing.
 Typical Details
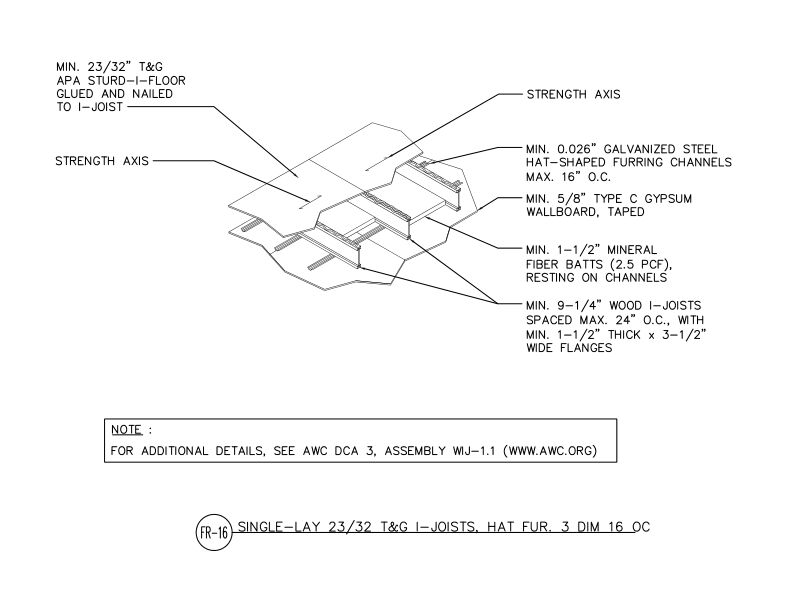
- DT-FR-16
This detail shows a single-layer 23/32" T&G APA Sturd-I-Floor assembly over wood I-joists with hat-shaped furring channels, mineral fiber batts, and Type C gypsum wallboard ceiling
 Typical Details
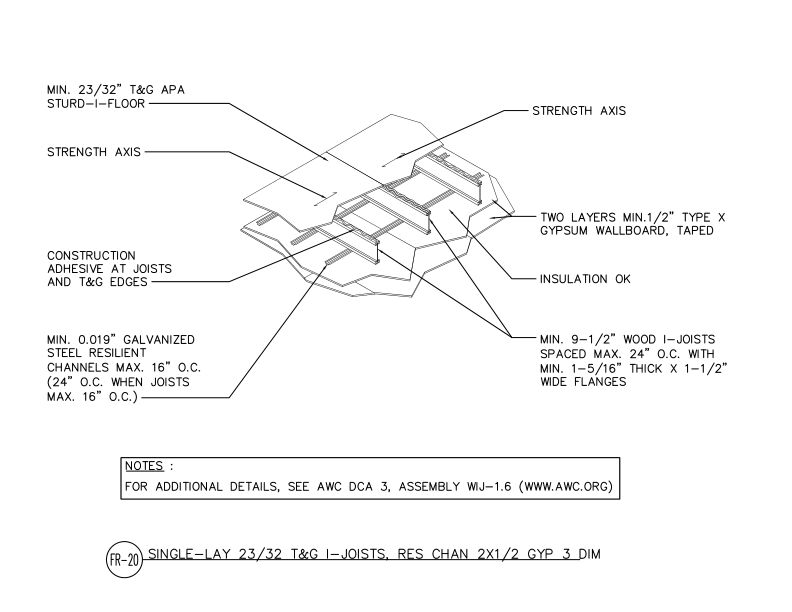
- DT-FR-20
Single-layer tongue and groove APA-rated sheathing over wood I-joists with resilient channels and two layers of gypsum wallboard ceiling assembly for residential construction.
 Typical Details
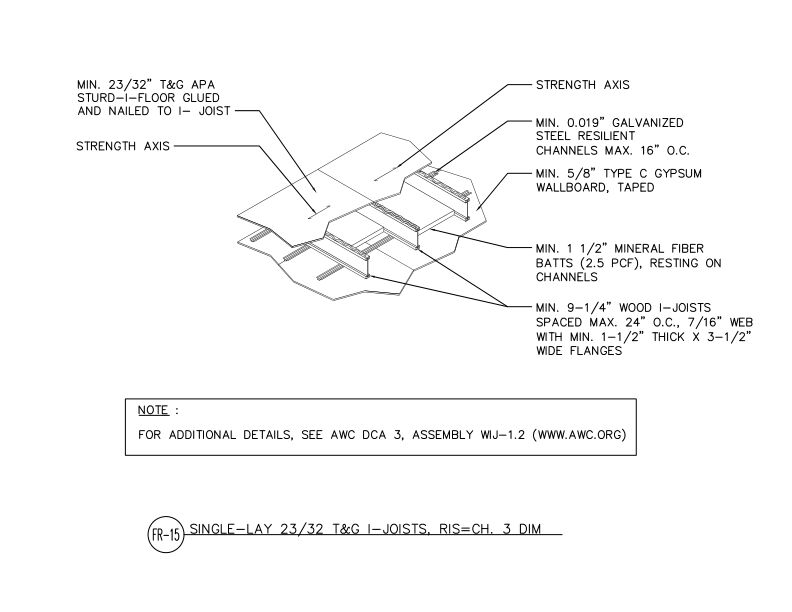
- DT-FR-15
Single-layer tongue and groove APA-rated sheathing over wood I-joists with resilient channels and two layers of gypsum wallboard ceiling assembly for residential construction.
 Typical Details
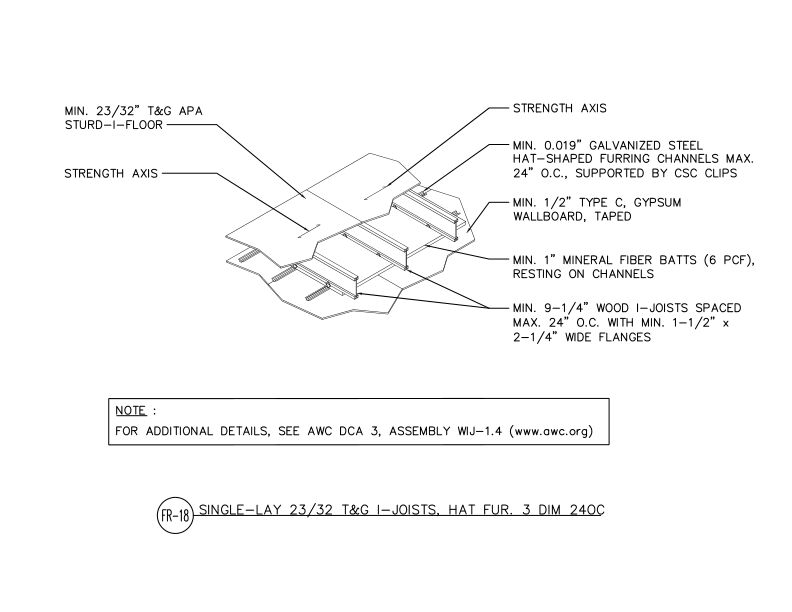
- DT-FR-18
Single-layer tongue and groove APA-rated sheathing floor system with wood I-joists, hat-shaped furring channels, gypsum wallboard ceiling, and mineral fiber insulation.
 Typical Details
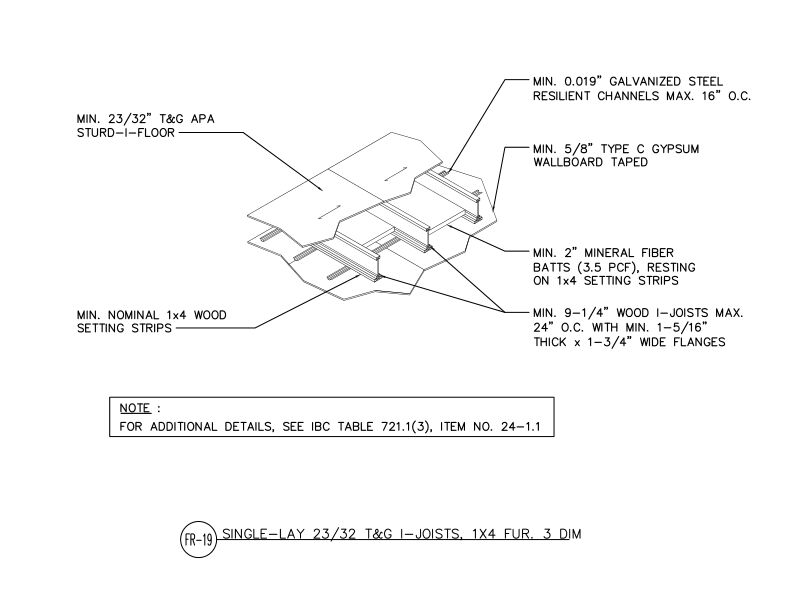
- DT-FR-19
This detail shows a single-layer floor assembly using 23/32 T&G APA Sturd-I-floor over wood I-joists with resilient channels, insulation, and gypsum wallboard ceiling finish.
 Typical Details
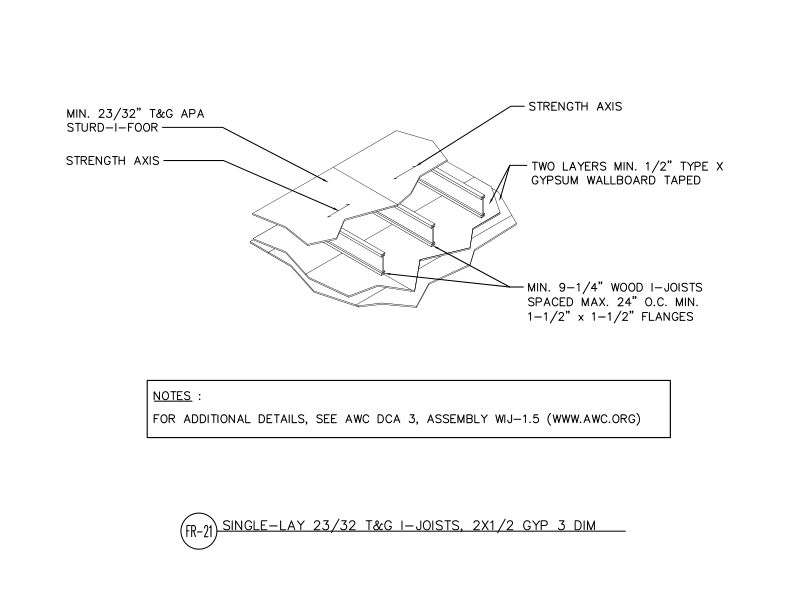
- DT-FR-21
This detail shows single-layer wood I-joist floor system with 23/32" T&G APA rated sheathing and two layers of 1/2" gypsum wallboard ceiling providing a fire-rated assembly.
 Typical Details
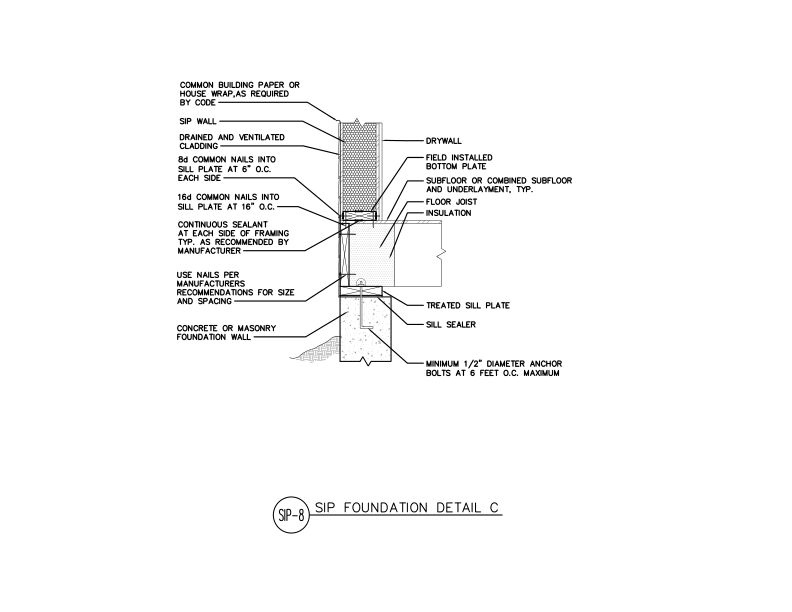
- DT-SIP-8
This detail shows a SIP wall assembly being attached to a floor system bearing on a concrete/CMU foundation wall, highlighting proper assembly of wall, floor, and foundation.
 Typical Details
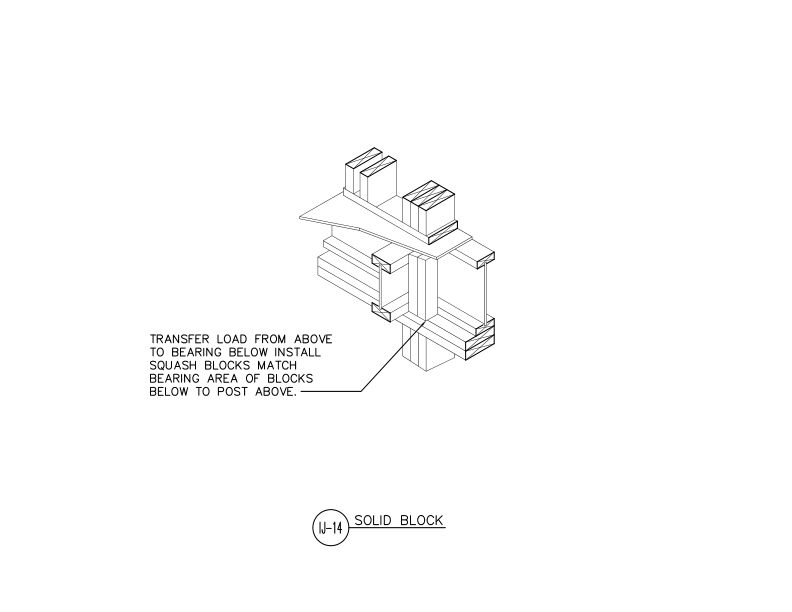
- DT-IJ-14
This detail shows solid vertical blocking in a floor cavity, next to an I-joist, to properly transfer load from above to bearing below.
Technical Topic
- TT-113
This publication addresses how to prevent adverse effects on wood I-joist floor framing from improperly designed, installed or operated underfloor heat systems
 Technical Guides
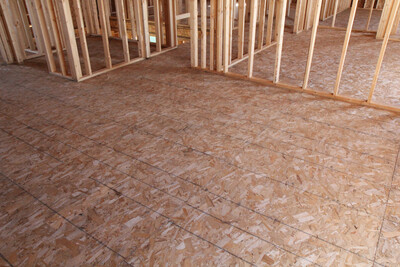
- V440
This publication provides guidelines on installing wood structural panel subfloors for optimal performance of finished floors.
 Typical Details
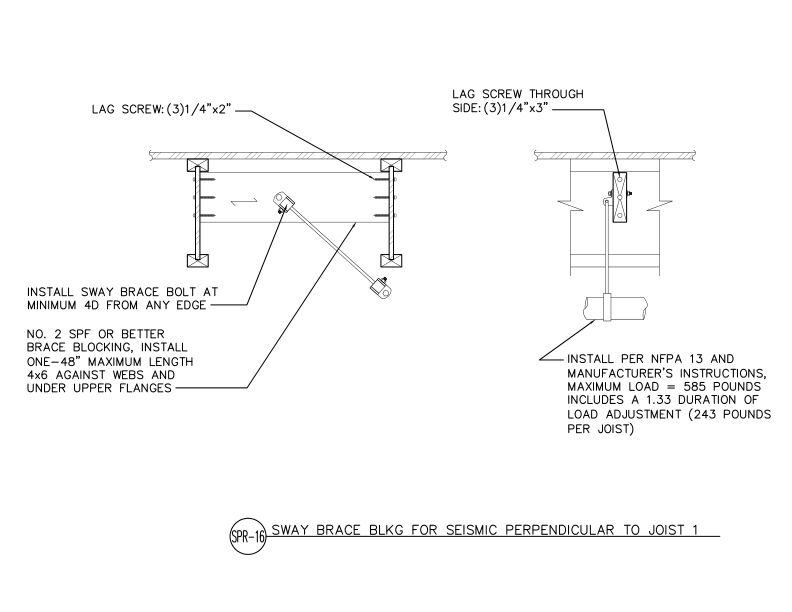
- DT-SPR-16
This detail illustrates a seismic sway brace blocking configuration, showing the installation of perpendicular diagonal bracing for I-joist floor systems.
 Technical Note
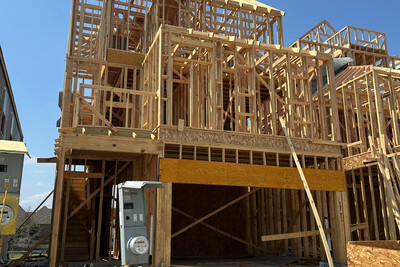
- J735
Provides recommendations for properly placing heavy loads in a partially completed light-framed structure to prevent damage to the structure and/or injury to the work crew
 Technical Note
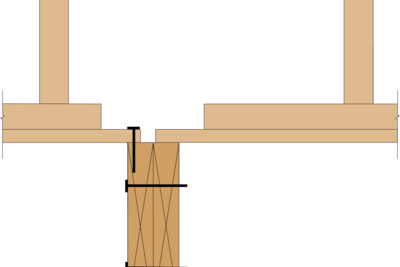
- U425
This publication discusses expansion joint details for buildings with dimensions larger than 80 feet