Technical Document Library
Research-Backed Guidance for Every Project
Research-Backed Guidance for Every Project

 Typical Details
- DT-FR-1
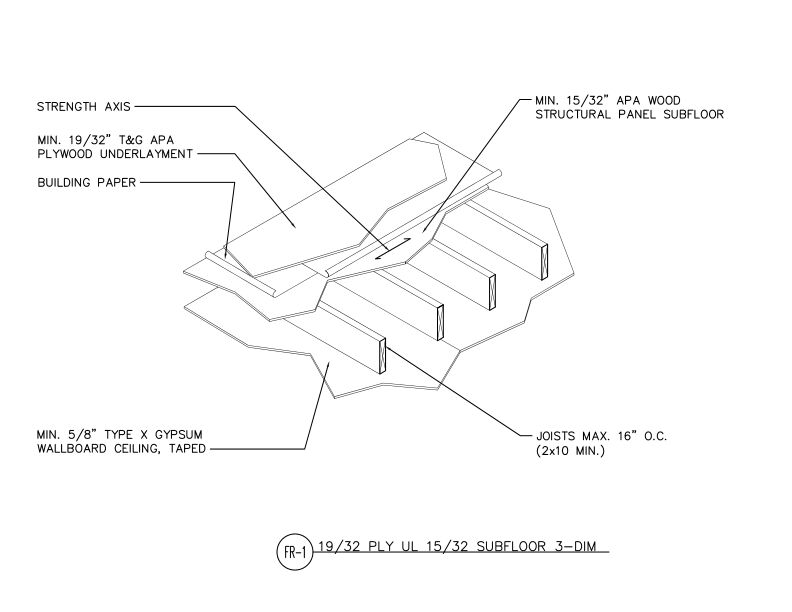
This detail shows floor assembly of APA wood structural panel subfloor over plywood underlayment, building paper, and joists with gypsum wallboard ceiling below.
Typical Details
- DT-FR-1
This detail shows floor assembly of APA wood structural panel subfloor over plywood underlayment, building paper, and joists with gypsum wallboard ceiling below.
 Technical Guides
- Q705
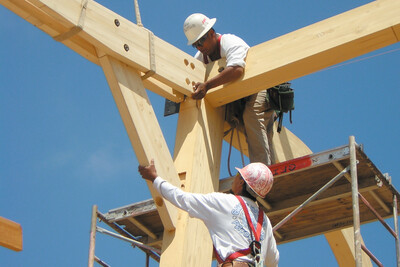
This publication provides simple steps to proper installation that ensures glulam beams perform as designed.
Technical Guides
- Q705
This publication provides simple steps to proper installation that ensures glulam beams perform as designed.
 Technical Topic
- TT-100
This publication describes the use of portal-frame design in engineered applications and as bracing in conventional light-frame construction
Technical Topic
- TT-100
This publication describes the use of portal-frame design in engineered applications and as bracing in conventional light-frame construction
 Construction Guide
- M400
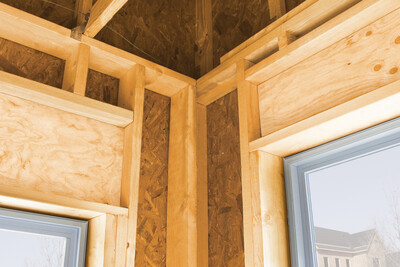
This publication explains the components of advanced framing in floor and wall framing, including illustrated construction details
Construction Guide
- M400
This publication explains the components of advanced framing in floor and wall framing, including illustrated construction details
 Case Studies
- T110
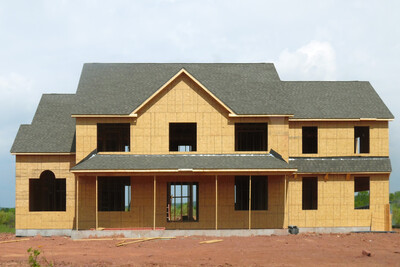
This case study explains how a Pennsylvania home builder gained a competitive advantage by adopting advanced framing techniques that deliver lasting energy savings to customers.
Case Studies
- T110
This case study explains how a Pennsylvania home builder gained a competitive advantage by adopting advanced framing techniques that deliver lasting energy savings to customers.
 Case Studies
- N110
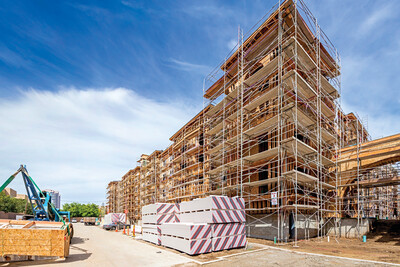
This case study discusses how two mid-rise projects used all-wood podiums instead of concrete to cut construction costs, reduce building mass and improve sustainability.
Case Studies
- N110
This case study discusses how two mid-rise projects used all-wood podiums instead of concrete to cut construction costs, reduce building mass and improve sustainability.
 Typical Details
- DT-AF-1
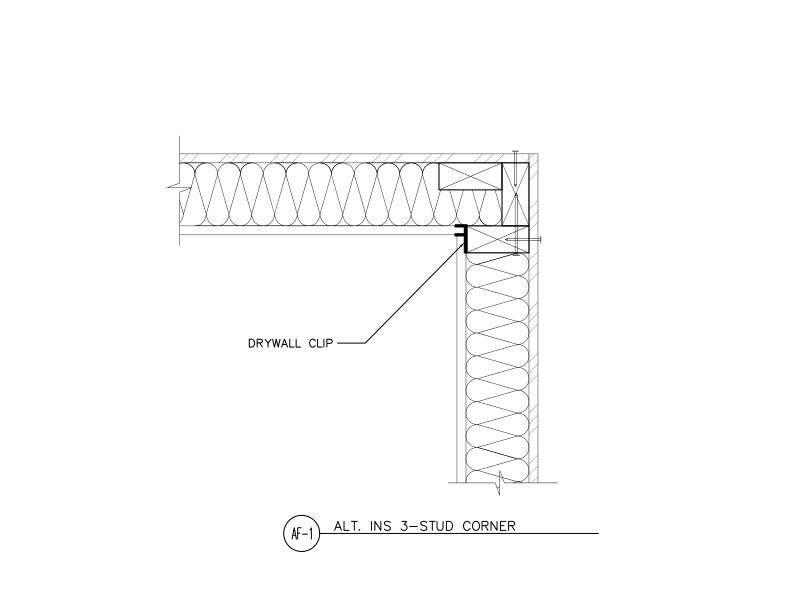
This detail shows an alternative insulated 3-stud corner framing assembly with drywall clips to support the gypsum from one stud.
Typical Details
- DT-AF-1
This detail shows an alternative insulated 3-stud corner framing assembly with drywall clips to support the gypsum from one stud.
 Typical Details
- DT-SPR-1
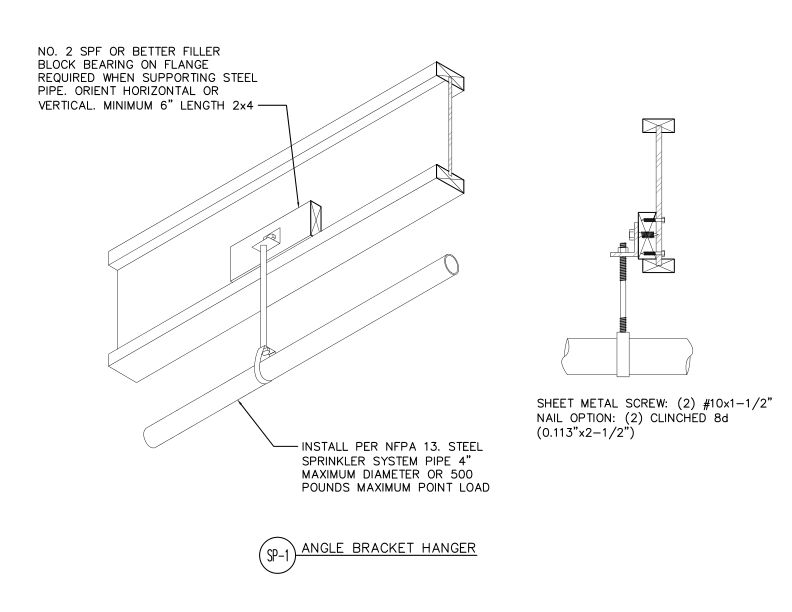
This detail shows angle bracket hanger assembly for supporting steel sprinkler pipe from wood structural members using blocking and optional fastening methods.
Typical Details
- DT-SPR-1
This detail shows angle bracket hanger assembly for supporting steel sprinkler pipe from wood structural members using blocking and optional fastening methods.
 Standards
- ANSI/APA PRP 210-2024
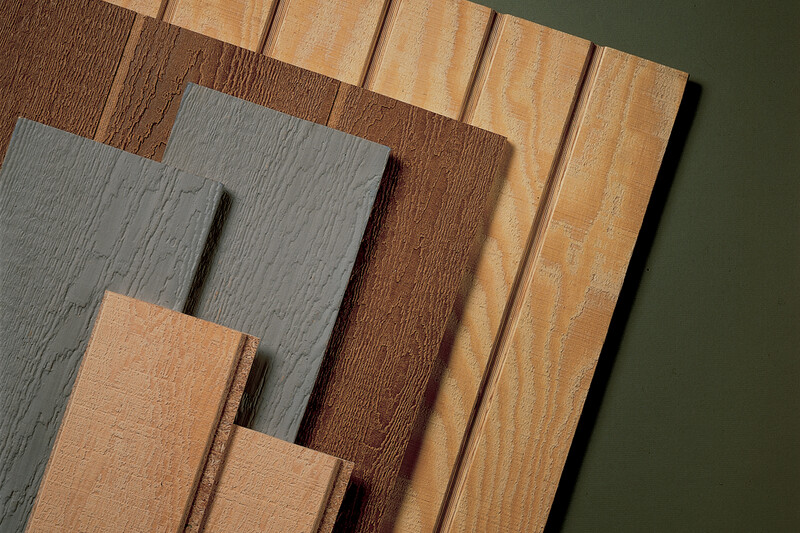
This ANSI/APA standard provides requirements and test methods for qualification and quality assurance for performance-rated engineered wood siding.
Standards
- ANSI/APA PRP 210-2024
This ANSI/APA standard provides requirements and test methods for qualification and quality assurance for performance-rated engineered wood siding.
 Typical Details
- DT-EWG-1
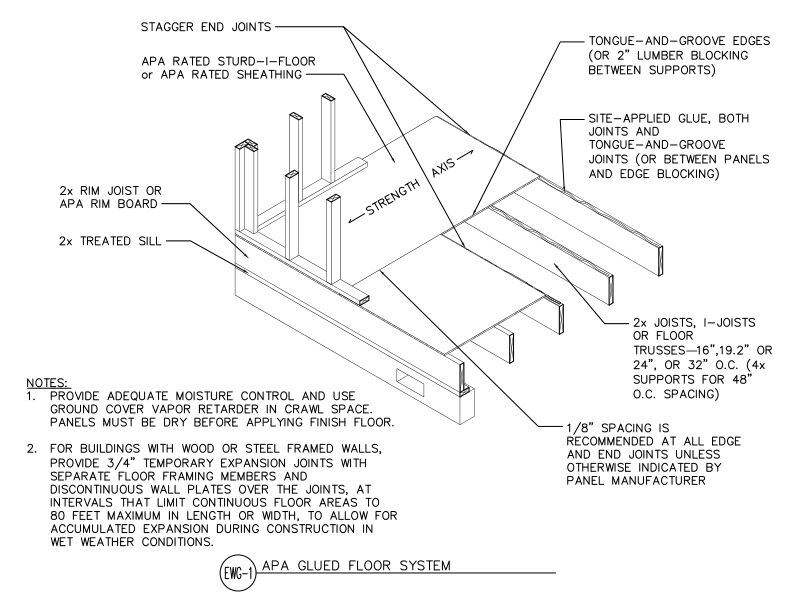
This detail shows an APA glued floor system using APA Rated Sturd-I-Floor or sheathing panels.
Typical Details
- DT-EWG-1
This detail shows an APA glued floor system using APA Rated Sturd-I-Floor or sheathing panels.
 Typical Details
- DT-EWG-2
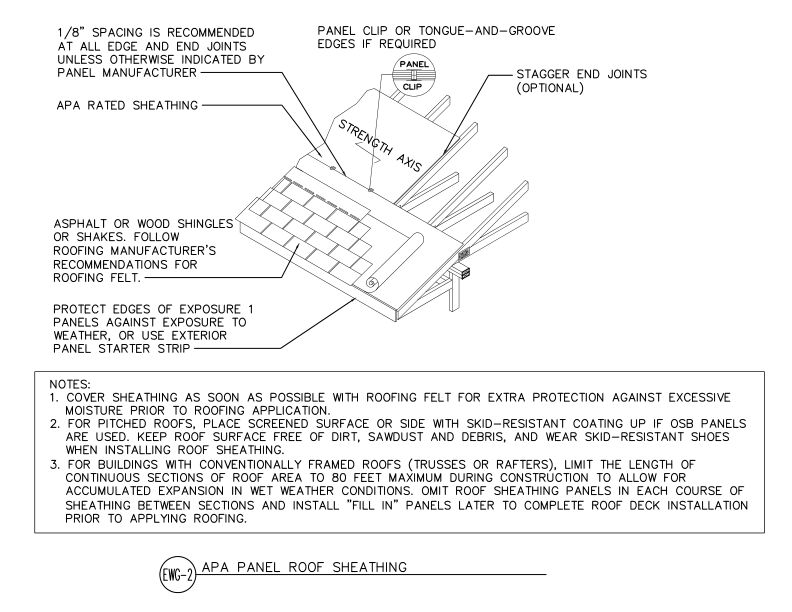
This detail shows APA Rated sheathing panels installed as roof decking over rafters or trusses with panel clips, asphalt or wood shingles, and proper edge and joint spacing.
Typical Details
- DT-EWG-2
This detail shows APA Rated sheathing panels installed as roof decking over rafters or trusses with panel clips, asphalt or wood shingles, and proper edge and joint spacing.
 Typical Details
- DT-EWG-3
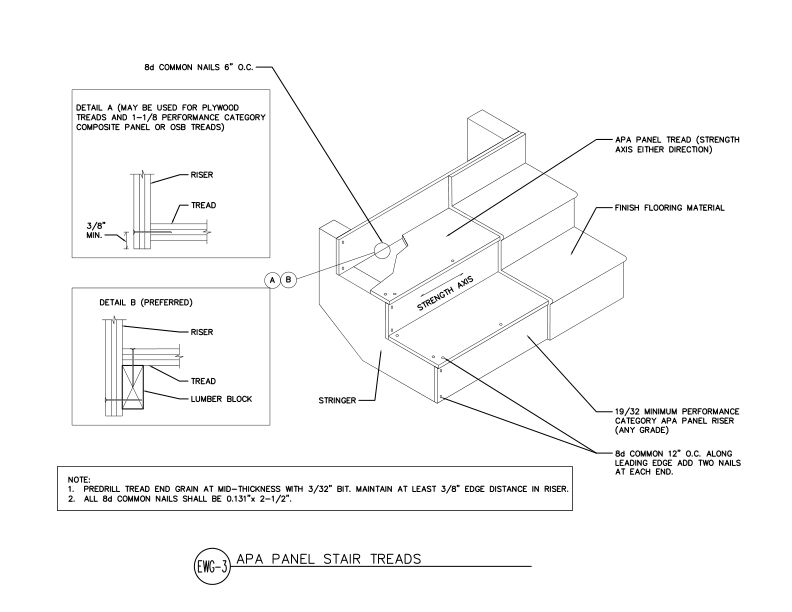
This detail shows APA panel stair treads and risers installed on stringers in two configurations, using plywood, OSB, or composite panels with 8d common nail fastening.
Typical Details
- DT-EWG-3
This detail shows APA panel stair treads and risers installed on stringers in two configurations, using plywood, OSB, or composite panels with 8d common nail fastening.
 Typical Details
- DT-EWG-4
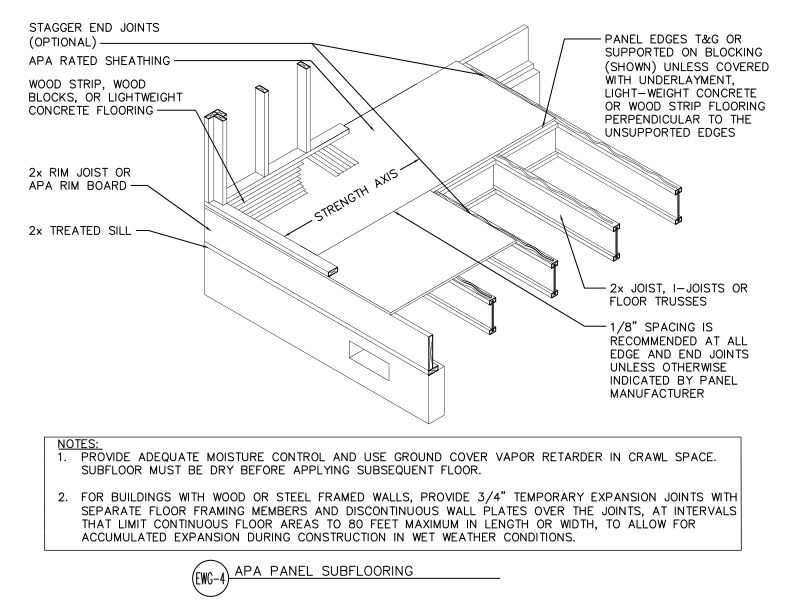
APA Rated sheathing panels installed as subflooring over 2x joists, I-joists, or floor trusses with tongue-and-groove or blocked edges on a wood-framed floor system.
Typical Details
- DT-EWG-4
APA Rated sheathing panels installed as subflooring over 2x joists, I-joists, or floor trusses with tongue-and-groove or blocked edges on a wood-framed floor system.
 Typical Details
- DT-EWG-5
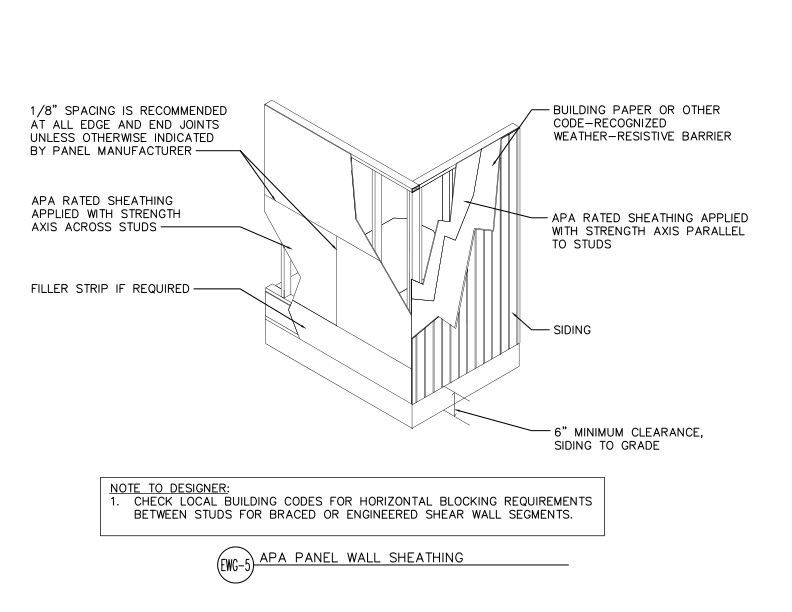
This detail shows APA Rated wall sheathing applied in two orientations- strength axis across or parallel to studs- with weather-resistive barrier and siding on a wood-framed wall.
Typical Details
- DT-EWG-5
This detail shows APA Rated wall sheathing applied in two orientations- strength axis across or parallel to studs- with weather-resistive barrier and siding on a wood-framed wall.
 Builder Tip
- Z735
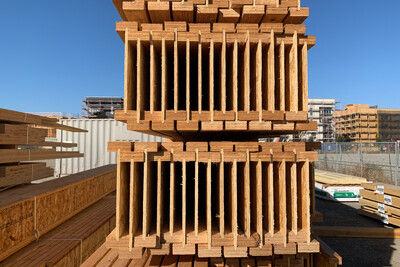
This publication includes important tips for storage, handling and jobsite use of APA Performance Rated I-Joists.
Builder Tip
- Z735
This publication includes important tips for storage, handling and jobsite use of APA Performance Rated I-Joists.
 Technical Note
- R280
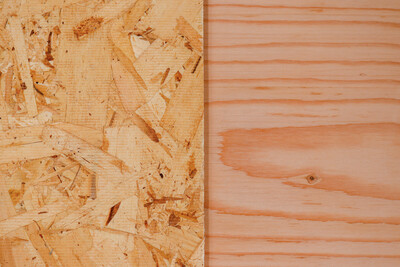
This publication provides specification and installation recommendations for panel subfloors to be used under hardwood flooring
Technical Note
- R280
This publication provides specification and installation recommendations for panel subfloors to be used under hardwood flooring
 Technical Guides
- W345 CA
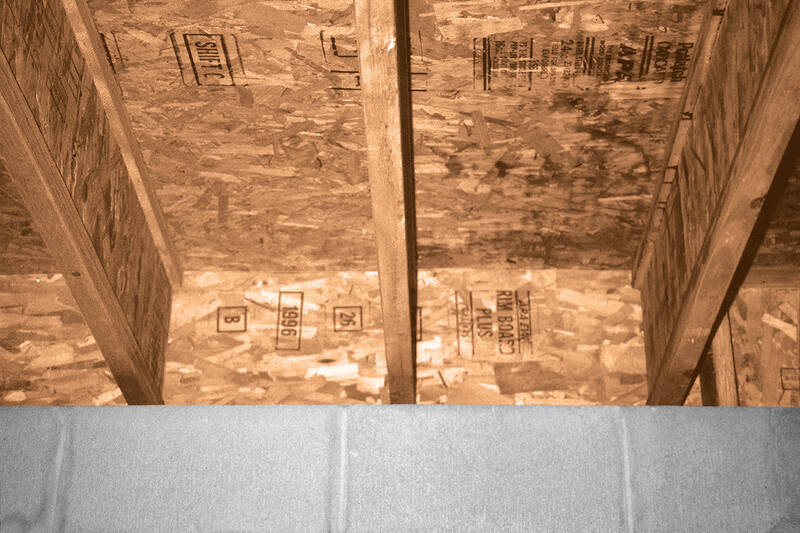
This publication describes connection requirements and application notes for APA Performance Rated Rim Board for Canadian Limit States Design
Technical Guides
- W345 CA
This publication describes connection requirements and application notes for APA Performance Rated Rim Board for Canadian Limit States Design
 Technical Guides
- W345
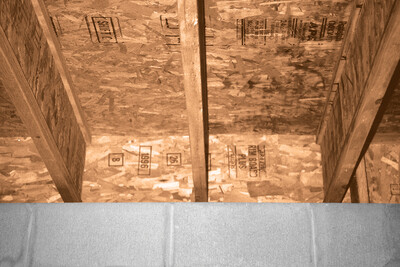
This publication details connection requirements and application notes for APA Performance Rated Rim Board
Technical Guides
- W345
This publication details connection requirements and application notes for APA Performance Rated Rim Board
 Typical Details
- DT-EWG-6
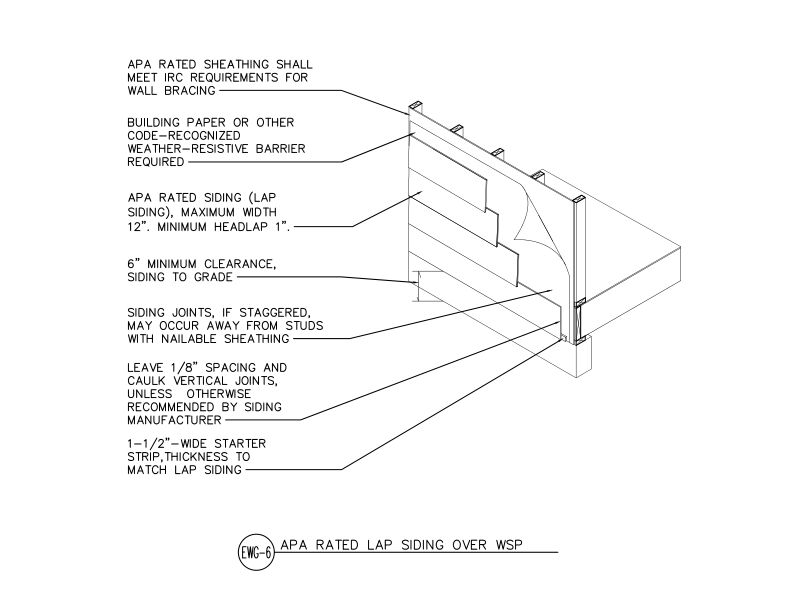
This detail shows APA Rated lap siding installed over wood structural panel sheathing with a weather-resistive barrier on a wood-framed exterior wall assembly.
Typical Details
- DT-EWG-6
This detail shows APA Rated lap siding installed over wood structural panel sheathing with a weather-resistive barrier on a wood-framed exterior wall assembly.
 Typical Details
- DT-EWG-7
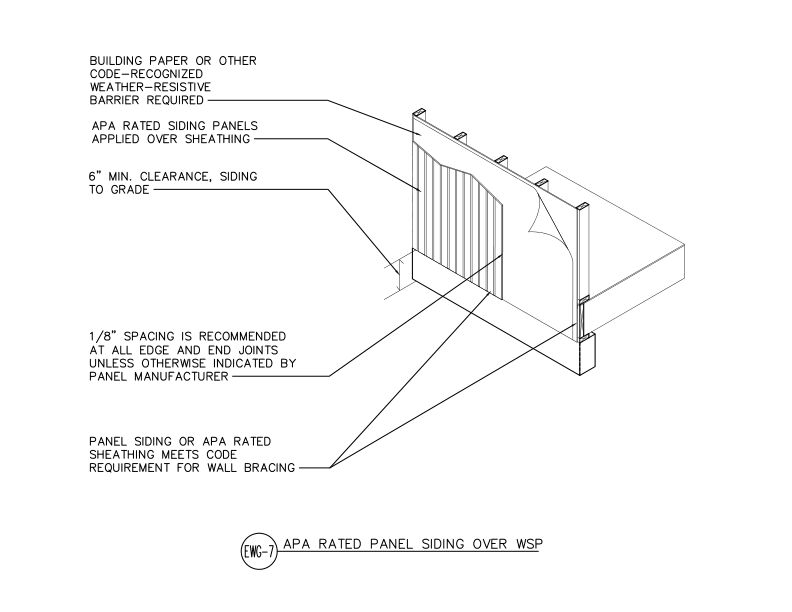
This detail shows APA Rated siding panels applied over wood structural panel sheathing with a weather-resistive barrier on a wood-framed wall assembly.
Typical Details
- DT-EWG-7
This detail shows APA Rated siding panels applied over wood structural panel sheathing with a weather-resistive barrier on a wood-framed wall assembly.
 Typical Details
- DT-FR-2
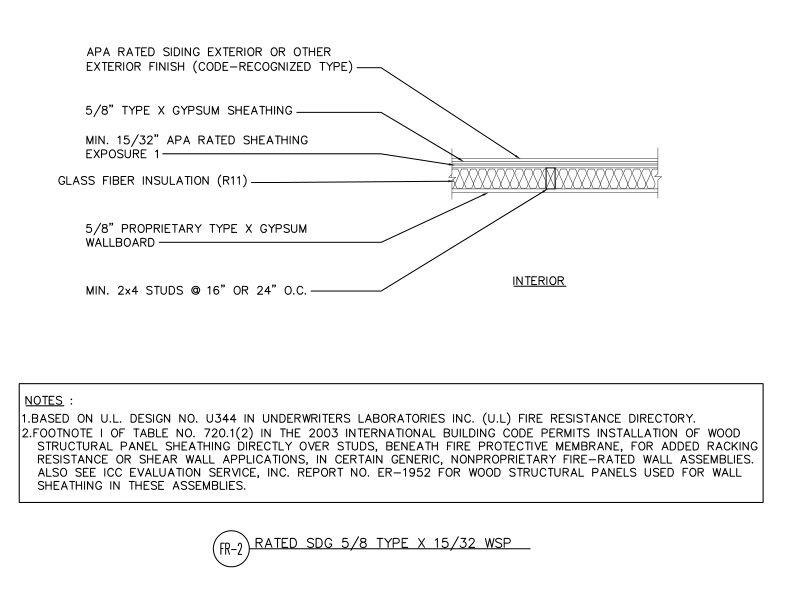
This detail shows a fire-rated wall assembly using wood structural panel sheathing over studs with gypsum wallboard, fire protective membrane, and glass fiber insulation.
Typical Details
- DT-FR-2
This detail shows a fire-rated wall assembly using wood structural panel sheathing over studs with gypsum wallboard, fire protective membrane, and glass fiber insulation.
 Typical Details
- DT-FR-3
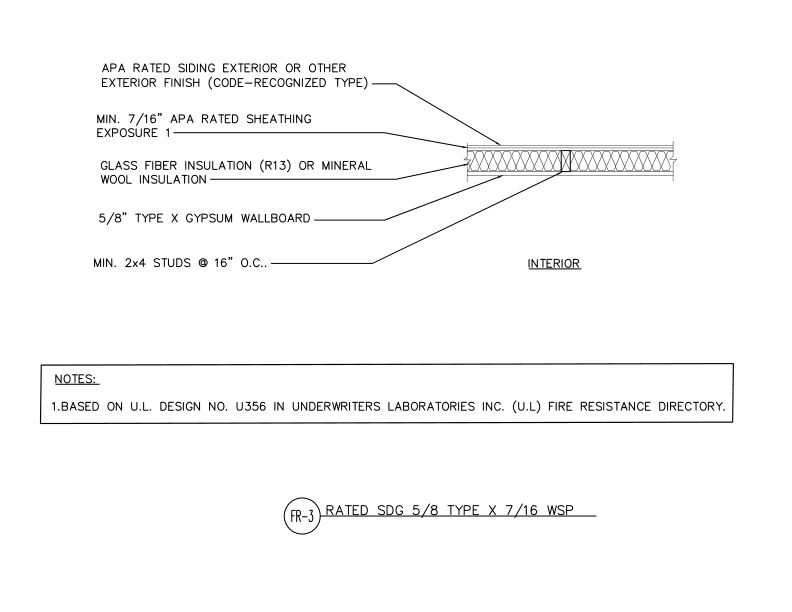
This detail shows fire-rated exterior wall assembly with APA rated siding over sheathing, insulation, 2x4 wood framing at 16" on center and Type X gypsum wallboard interior finish.
Typical Details
- DT-FR-3
This detail shows fire-rated exterior wall assembly with APA rated siding over sheathing, insulation, 2x4 wood framing at 16" on center and Type X gypsum wallboard interior finish.
 Typical Details
- DT-FR-4
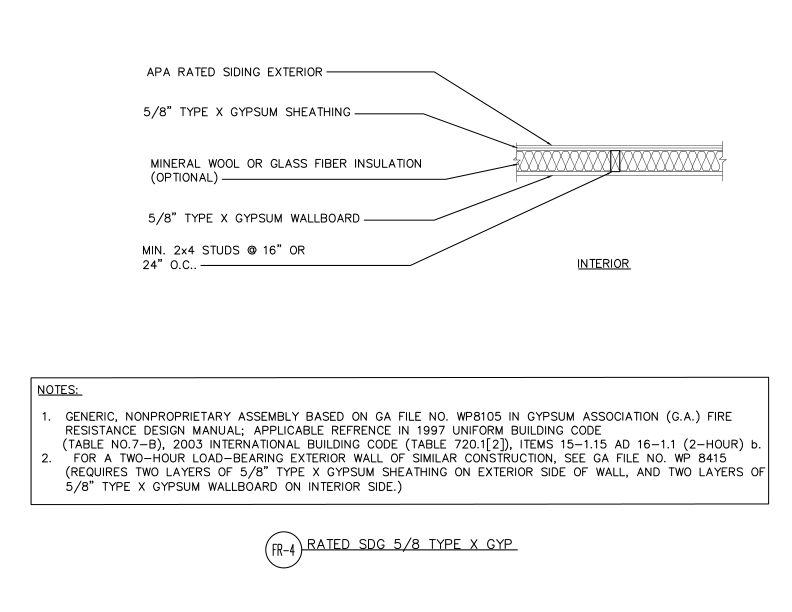
This detail shows a one-hour fire-rated wood-framed wall assembly with Type X gypsum sheathing and wallboard, optional insulation, and APA rated siding exterior finish.
Typical Details
- DT-FR-4
This detail shows a one-hour fire-rated wood-framed wall assembly with Type X gypsum sheathing and wallboard, optional insulation, and APA rated siding exterior finish.
 Typical Details
- DT-EWG-8
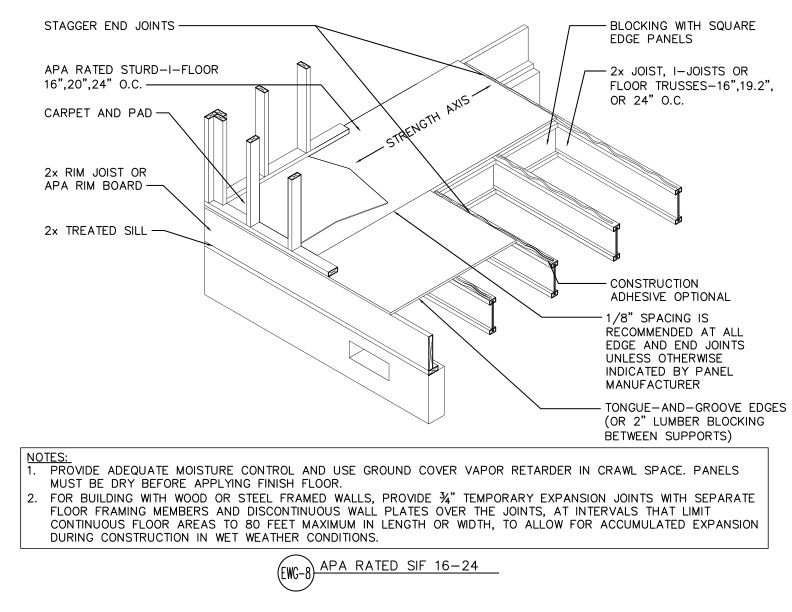
This detail shows APA Rated Sturd-I-Floor panel installation at 16", 20", or 24" o.c. joist spacing with tongue-and-groove edges over a floor framing system.
Typical Details
- DT-EWG-8
This detail shows APA Rated Sturd-I-Floor panel installation at 16", 20", or 24" o.c. joist spacing with tongue-and-groove edges over a floor framing system.
 Typical Details
- DT-EWG-9
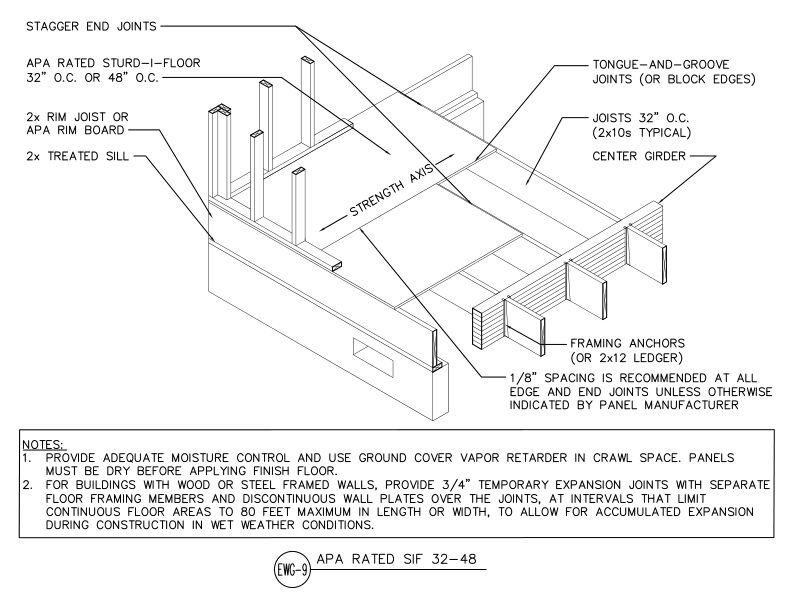
This detail shows APA Rated Sturd-I-Floor panel installation at 32" or 48" o.c. joist spacing with tongue-and-groove joints over a crawl space floor framing system.
Typical Details
- DT-EWG-9
This detail shows APA Rated Sturd-I-Floor panel installation at 32" or 48" o.c. joist spacing with tongue-and-groove joints over a crawl space floor framing system.
 Typical Details
- DT-EWG-10
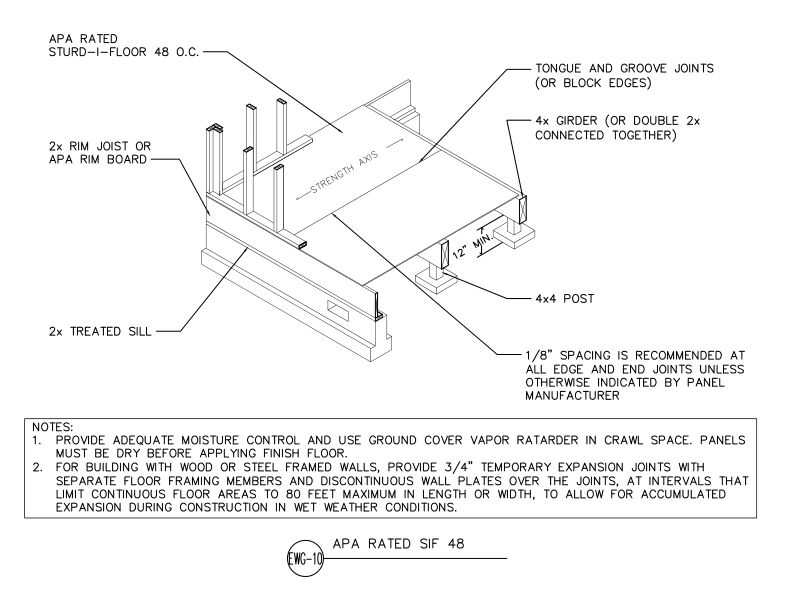
This detail shows APA Rated Sturd-I-Floor 48 o.c. panels installed over a post-and-beam floor framing system with 4x4 posts, 4x girders, and tongue-and-groove panel edges.
Typical Details
- DT-EWG-10
This detail shows APA Rated Sturd-I-Floor 48 o.c. panels installed over a post-and-beam floor framing system with 4x4 posts, 4x girders, and tongue-and-groove panel edges.
 Technical Guides
- S700
This publication discusses the benefits of using laminated veneer lumber (LVL) beams and headers for window and door framing applications
Technical Guides
- S700
This publication discusses the benefits of using laminated veneer lumber (LVL) beams and headers for window and door framing applications
 Typical Details
- DT-EWG-12
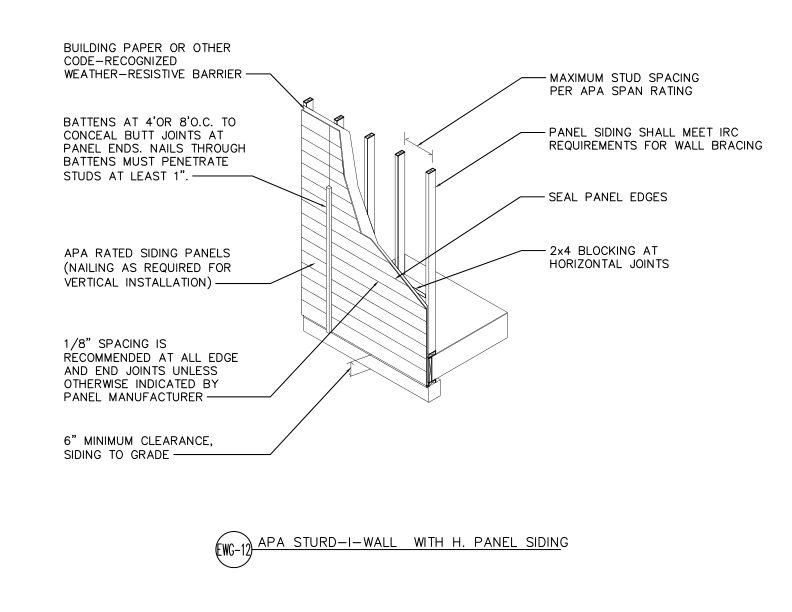
This detail shows APA Rated horizontal panel siding applied directly to wall framing in an APA Sturd-I-Wall system.
Typical Details
- DT-EWG-12
This detail shows APA Rated horizontal panel siding applied directly to wall framing in an APA Sturd-I-Wall system.
 Typical Details
- DT-EWG-13
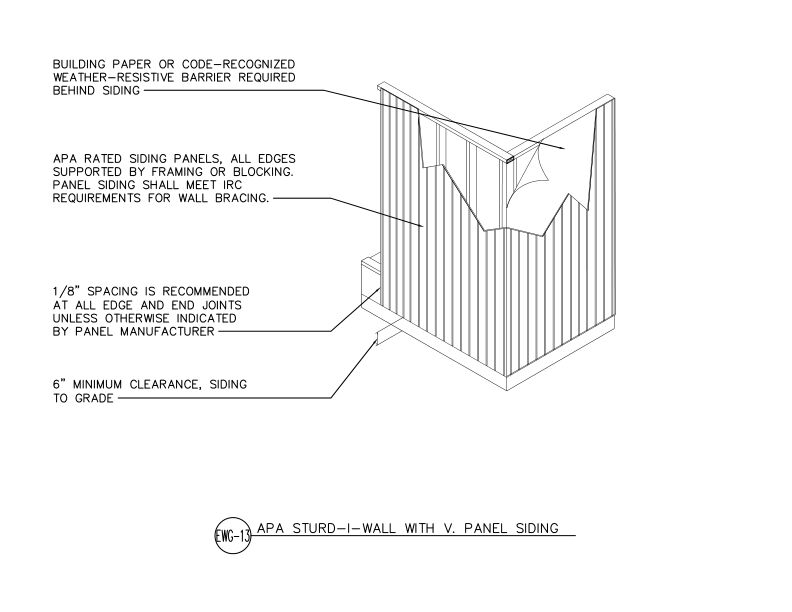
This detail shows APA Rated vertical panel siding applied directly to wall framing in an APA Sturd-I-Wall system with weather-resistive barrier.
Typical Details
- DT-EWG-13
This detail shows APA Rated vertical panel siding applied directly to wall framing in an APA Sturd-I-Wall system with weather-resistive barrier.
 System Report
- SR-101
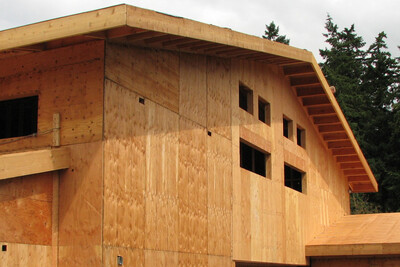
This report discusses using wood structural panels to resist uplift from wind, including resistance to lateral shear forces and wind pressure perpendicular to the wall
System Report
- SR-101
This report discusses using wood structural panels to resist uplift from wind, including resistance to lateral shear forces and wind pressure perpendicular to the wall
 System Report
- SR-103
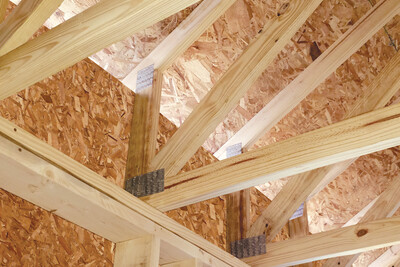
This publication outlines a construction solution to meet the IRC’s lateral and wind uplift load requirements using wood structural panels with raised-heel, or energy-heel, trusses
System Report
- SR-103
This publication outlines a construction solution to meet the IRC’s lateral and wind uplift load requirements using wood structural panels with raised-heel, or energy-heel, trusses
 System Report
- SR-405
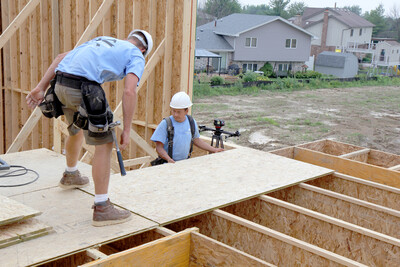
This system report provides guidance on fire protection of floors constructed with prefabricated wood I-joist assemblies that comply with 2015, 2018, 2021 and 2024 IRC updates
Technical Topic
- TT-007
This publication recommends three methods for the installation of a wood floor system over a concrete slab: sleepers, rigid foam or direct.
Technical Topic
- TT-126
Publication answers common questions about fire-protective coatings. Certification and inspection of products with fire-protective coatings are generally outside the scope of APA.
System Report
- SR-405
This system report provides guidance on fire protection of floors constructed with prefabricated wood I-joist assemblies that comply with 2015, 2018, 2021 and 2024 IRC updates
Technical Topic
- TT-007
This publication recommends three methods for the installation of a wood floor system over a concrete slab: sleepers, rigid foam or direct.
Technical Topic
- TT-126
Publication answers common questions about fire-protective coatings. Certification and inspection of products with fire-protective coatings are generally outside the scope of APA.
 Typical Details
- DT-IJ-1
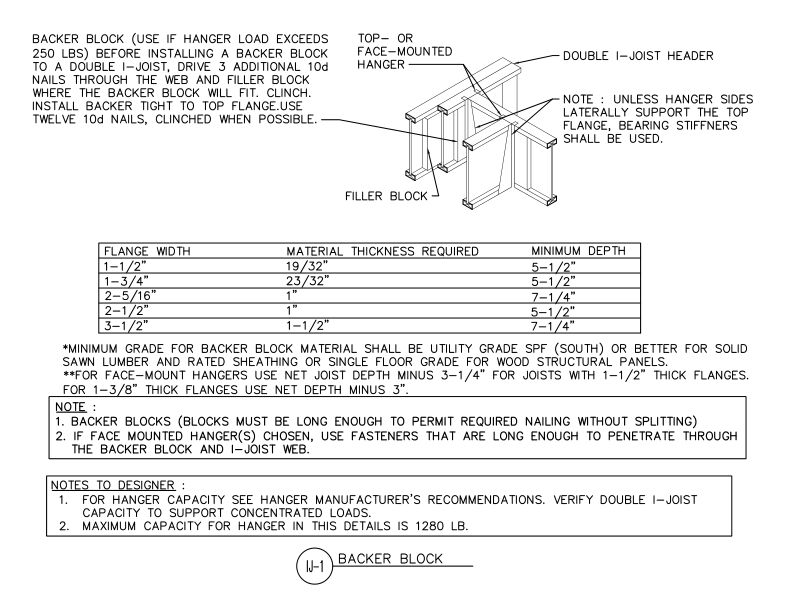
This detail outlines backer block installation for single and double I-joist headers.
Technical Topic
- TT-125
This publication provides guidance on construction of balconies with solid-sawn dimension lumber attached to I-joist floor systems in supplement to Figure 4 of APA form Z725
Typical Details
- DT-IJ-1
This detail outlines backer block installation for single and double I-joist headers.
Technical Topic
- TT-125
This publication provides guidance on construction of balconies with solid-sawn dimension lumber attached to I-joist floor systems in supplement to Figure 4 of APA form Z725
 Typical Details
- DT-GB-1
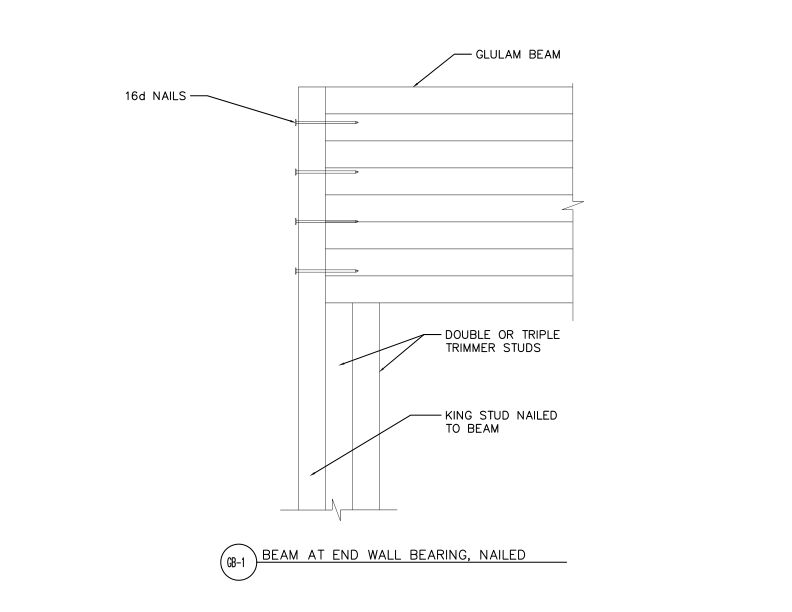
This detail shows glulam beam bearing at an end wall. The beam is supported by trimmer studs and secured to the king stud with 16d nails.
Typical Details
- DT-GB-1
This detail shows glulam beam bearing at an end wall. The beam is supported by trimmer studs and secured to the king stud with 16d nails.
 Typical Details
- DT-GB-2
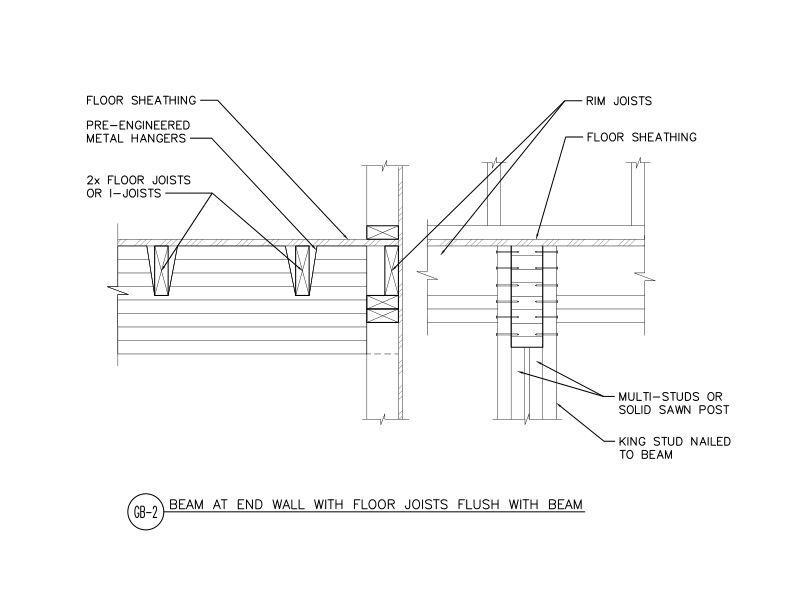
This detail shows a glulam beam connection to an end wall with flush floor joists or I-joists connected to the beam.
Typical Details
- DT-GB-2
This detail shows a glulam beam connection to an end wall with flush floor joists or I-joists connected to the beam.
 Typical Details
- DT-GB-3
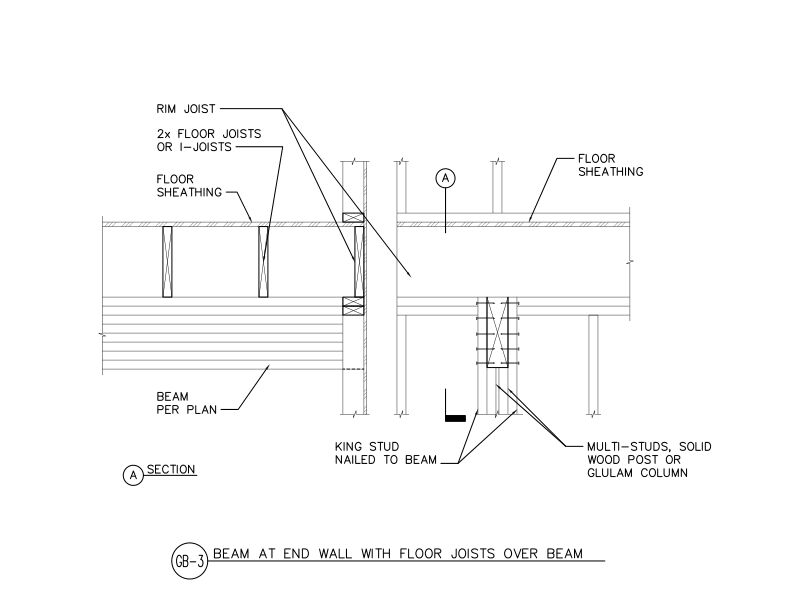
This detail shows a glulam beam connection to an end wall with I-joists bearing on the beam.
Typical Details
- DT-GB-3
This detail shows a glulam beam connection to an end wall with I-joists bearing on the beam.
 Typical Details
- DT-BB-2
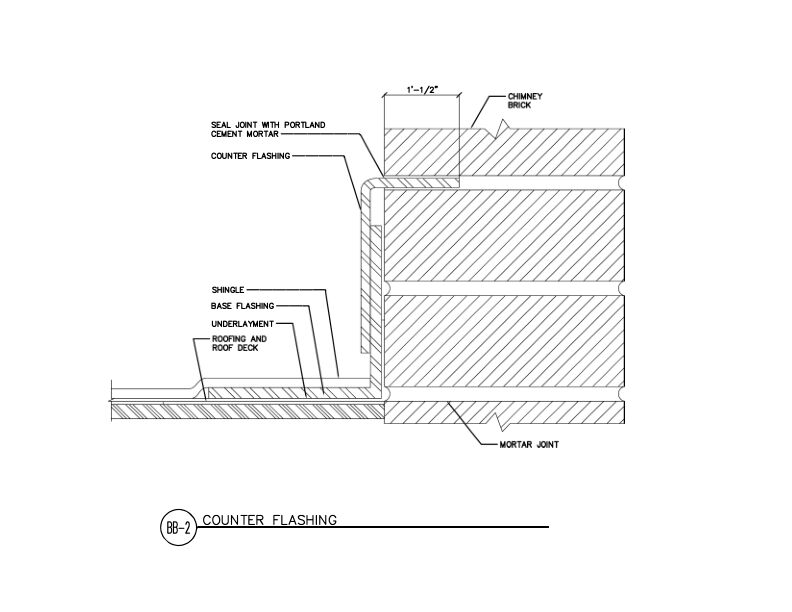
This detail shows chimney counter flashing detail of base flashing over shingle underlayment and roof deck, with counter flashing embedded in brick mortar joint.
Typical Details
- DT-BB-2
This detail shows chimney counter flashing detail of base flashing over shingle underlayment and roof deck, with counter flashing embedded in brick mortar joint.
 Typical Details
- DT-EWG-14
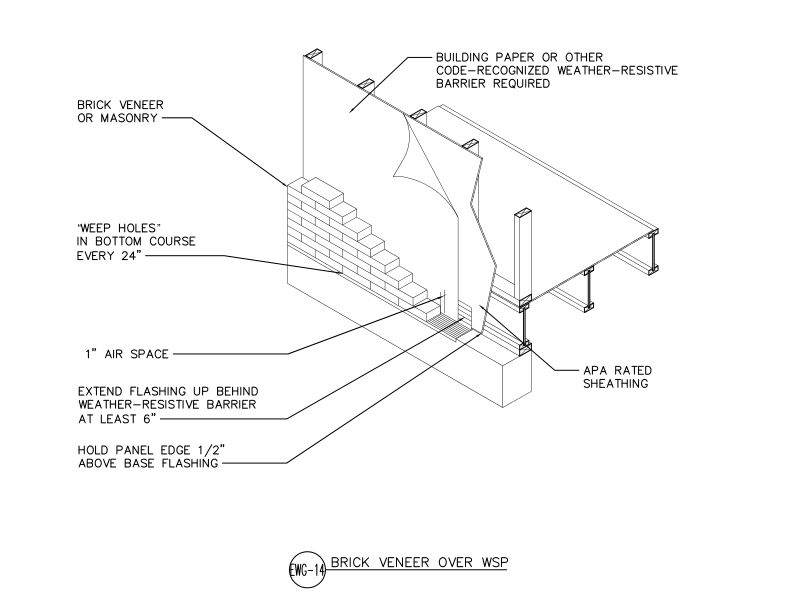
This detail shows brick veneer or masonry cladding installed over APA Rated wood structural panel sheathing.
Typical Details
- DT-EWG-14
This detail shows brick veneer or masonry cladding installed over APA Rated wood structural panel sheathing.
 Technical Note
- F410
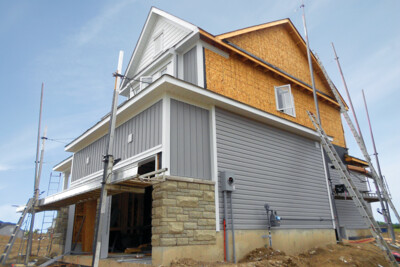
This publication describes mechanism and construction features that contribute to siding buckling
Technical Note
- F410
This publication describes mechanism and construction features that contribute to siding buckling
 Build A Better Home
- A525
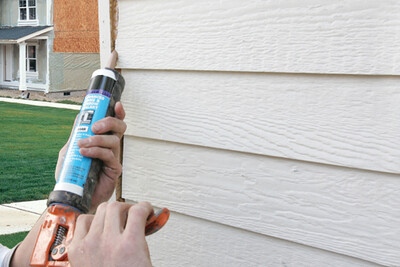
This publication outlines the characteristics of mold and mildew, the effect they can have on a structure and its inhabitants, and provides methods for prohibiting their growth.
Build A Better Home
- A525
This publication outlines the characteristics of mold and mildew, the effect they can have on a structure and its inhabitants, and provides methods for prohibiting their growth.
 Build A Better Home
- A520
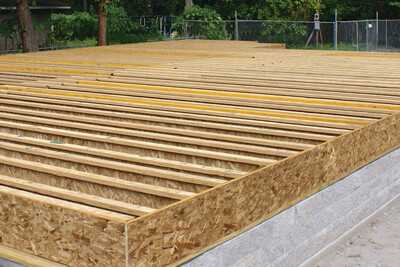
This publication details common sources of moisture, preventive measures and design details for multiple foundation types, including slab-on-grade, crawl space and full basement.
Build A Better Home
- A520
This publication details common sources of moisture, preventive measures and design details for multiple foundation types, including slab-on-grade, crawl space and full basement.
 Build A Better Home
- A535
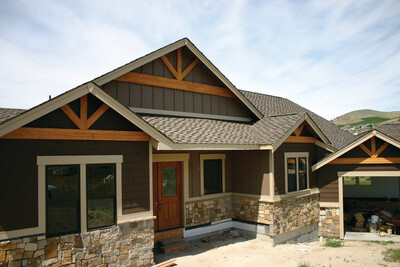
This publication describes several roof design and weatherproofing methods used to keep water out of a home’s interior.
Build A Better Home
- A535
This publication describes several roof design and weatherproofing methods used to keep water out of a home’s interior.
 Builder Tip
- S300
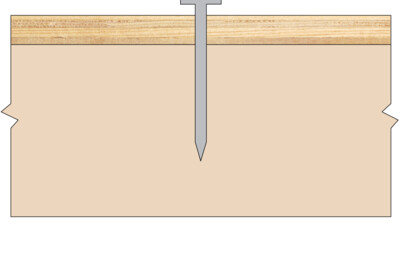
This publication describes how to reduce nail pops through recommended fastener selection and installation
Builder Tip
- S300
This publication describes how to reduce nail pops through recommended fastener selection and installation
 Builder Tip
- F435
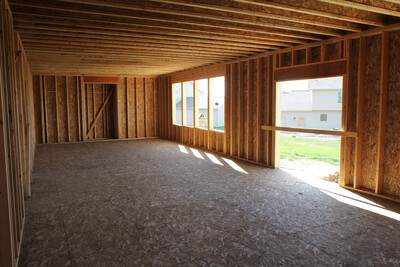
This publication highlights essential details for using the APA narrow wall bracing method around garage openings.
Builder Tip
- F435
This publication highlights essential details for using the APA narrow wall bracing method around garage openings.
 Builder Tip
- Q300
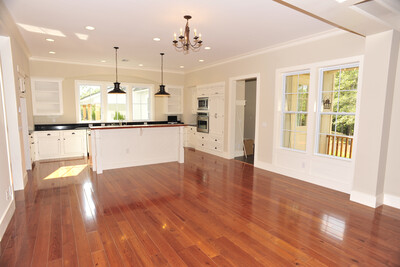
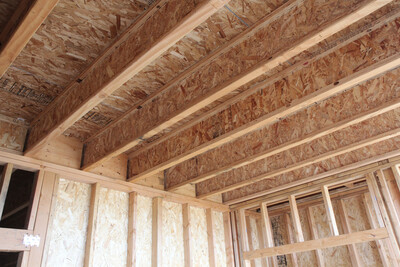
This publication describes how to prevent floor complaints and callbacks with proper floor sheathing installation
Builder Tip
- Q300
This publication describes how to prevent floor complaints and callbacks with proper floor sheathing installation
 Builder Tip
- K310
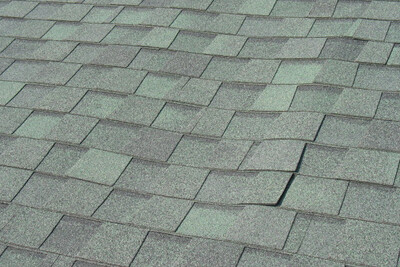
Describes installation techniques for plywood and OSB roof sheathing and roof ventilation techniques that will help minimize the potential for buckling of asphalt shingles
Builder Tip
- K310
Describes installation techniques for plywood and OSB roof sheathing and roof ventilation techniques that will help minimize the potential for buckling of asphalt shingles
 Builder Tip
- F455
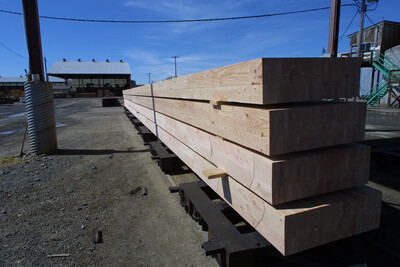
This publication describes best practices for storage and installation of glued laminated timber (glulam).
Builder Tip
- F455
This publication describes best practices for storage and installation of glued laminated timber (glulam).
 Builder Tip
- M300
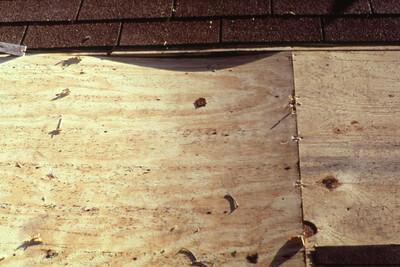
This publication contains spacing recommendations for APA Rated Sheathing, APA Rated Sturd-I-Floor® and APA Rated Siding.
Builder Tip
- M300
This publication contains spacing recommendations for APA Rated Sheathing, APA Rated Sturd-I-Floor® and APA Rated Siding.
 Builder Tip
- R340
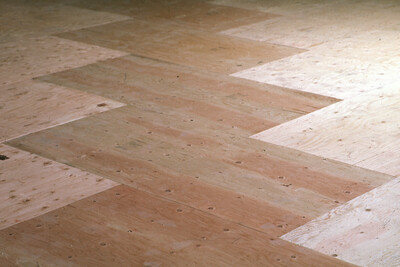
This publication provides an overview of selection, handling, installation and fastening of APA plywood underlayment.
Builder Tip
- R340
This publication provides an overview of selection, handling, installation and fastening of APA plywood underlayment.
 Builder Tip
- R540
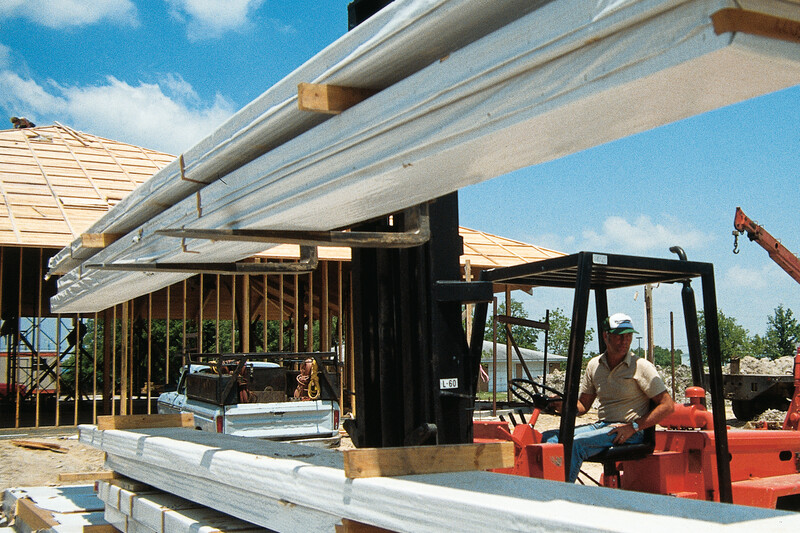
This publication provides recommendations for storage and handling of glulam beams.
Builder Tip
- R540
This publication provides recommendations for storage and handling of glulam beams.
 Technical Guides
- M310
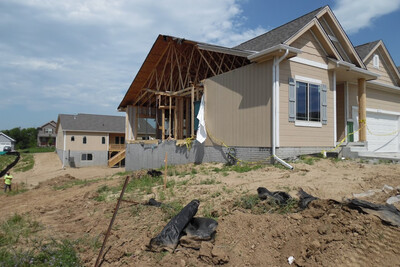
This publication illustrates nine construction details that improve wind resilience in residential construction, with real-world examples of each design
Technical Guides
- M310
This publication illustrates nine construction details that improve wind resilience in residential construction, with real-world examples of each design
 Typical Details
- DT-IJ-2
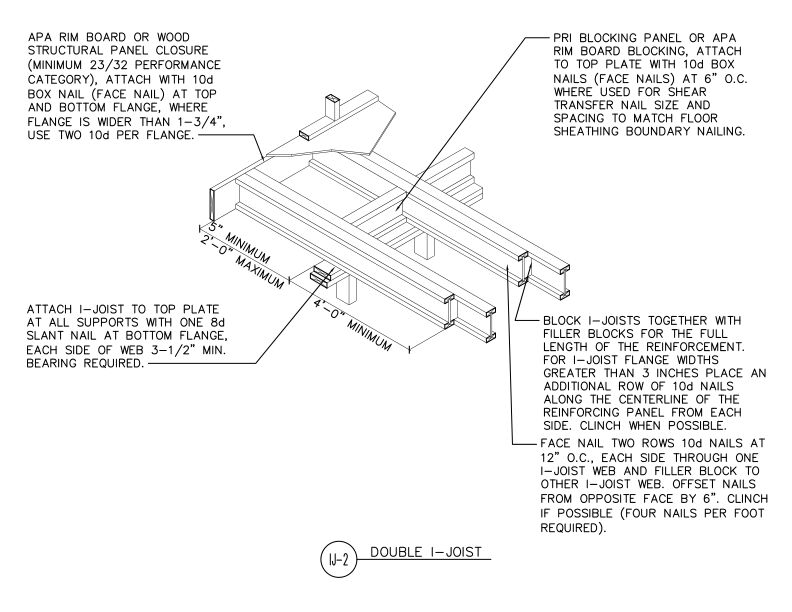
This detail shows cantilevered double I-joists supporting a vertical building offset and specifies connections to the top plate, blocking panels, and Rim Board or APA WSP closure.
Typical Details
- DT-IJ-2
This detail shows cantilevered double I-joists supporting a vertical building offset and specifies connections to the top plate, blocking panels, and Rim Board or APA WSP closure.
 Typical Details
- DT-SPR-2
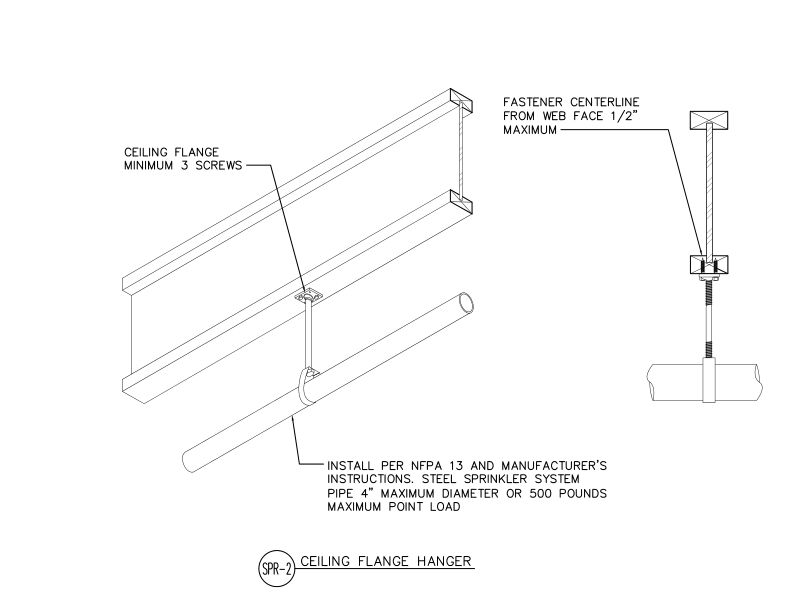
This detail shows ceiling flange hanger installation for supporting steel sprinkler system pipes from engineered wood ceiling joists.
Typical Details
- DT-SPR-2
This detail shows ceiling flange hanger installation for supporting steel sprinkler system pipes from engineered wood ceiling joists.
 Typical Details
- DT-SPR-3
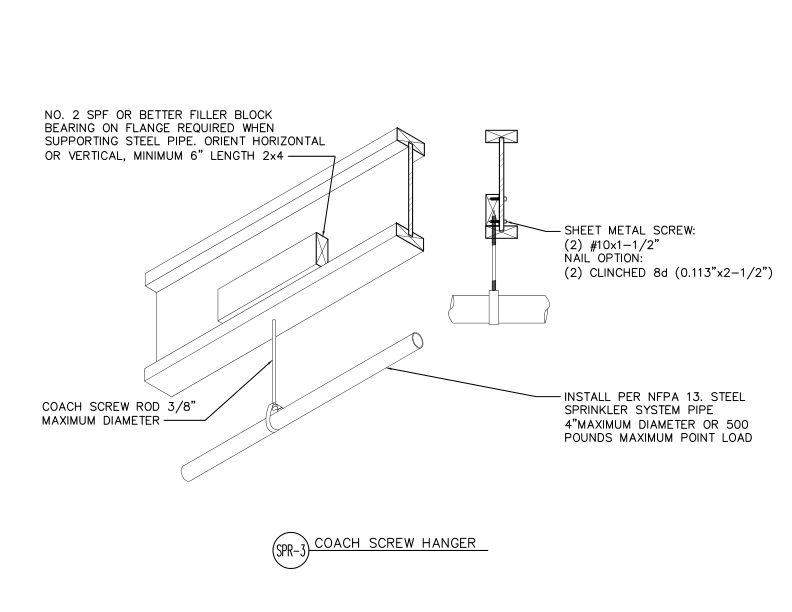
This detail shows a coach screw hanger assembly for supporting steel sprinkler pipe from wood framing using filler blocks and sheet metal screws or nails.
Typical Details
- DT-SPR-3
This detail shows a coach screw hanger assembly for supporting steel sprinkler pipe from wood framing using filler blocks and sheet metal screws or nails.
 Typical Details
- DT-BB-1
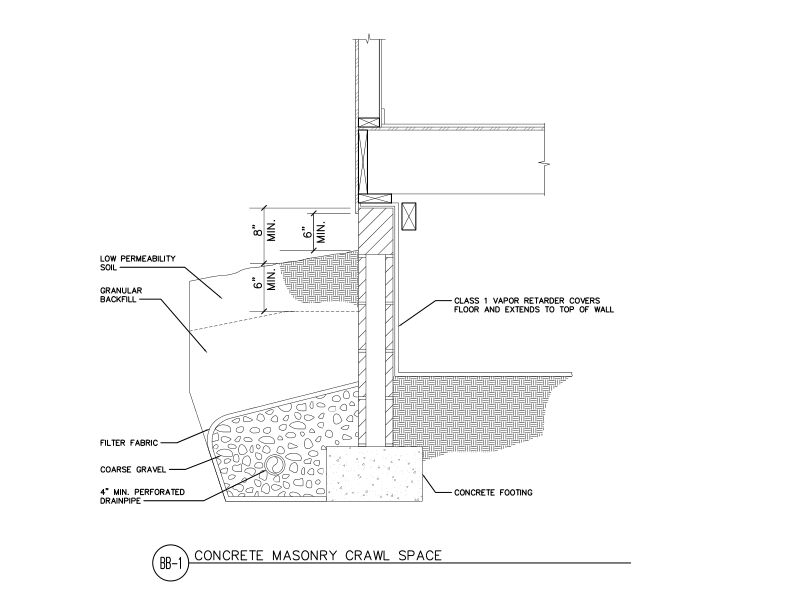
This detail shows concrete masonry crawl space foundation.
Builder Tip
- M300 LA
Recomendaciones de espacio entre paneles de clasificación “APA Rated Sheathing,” los pisos de clase Sturd-I-Floor® de APA y los paneles de clasificación “APA Rated Siding."
Typical Details
- DT-BB-1
This detail shows concrete masonry crawl space foundation.
Builder Tip
- M300 LA
Recomendaciones de espacio entre paneles de clasificación “APA Rated Sheathing,” los pisos de clase Sturd-I-Floor® de APA y los paneles de clasificación “APA Rated Siding."
 Builder Tip
- S300 LA
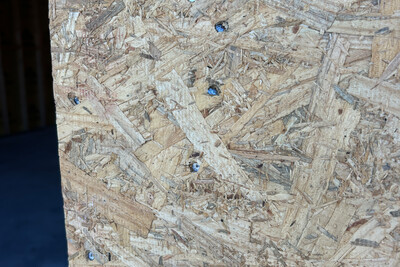
Esta publicación describe cómo reducir los clavos sobresalientes con la selección e instalación recomendada de elementos de fijación.
Builder Tip
- S300 LA
Esta publicación describe cómo reducir los clavos sobresalientes con la selección e instalación recomendada de elementos de fijación.
 Data File
- D720
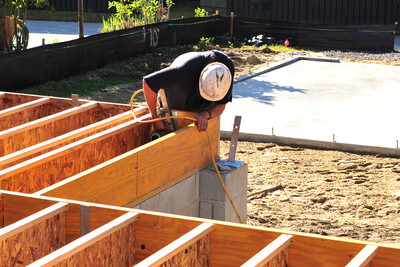
This publication identifies the causes of and remedies for excessive floor vibration.
Data File
- D720
This publication identifies the causes of and remedies for excessive floor vibration.
 Builder Tip
- Q300 LA
Esta publicación describe cómo prevenir quejas y arreglos del sistema de piso con una instalación correcta del tablero estructural.
Builder Tip
- Q300 LA
Esta publicación describe cómo prevenir quejas y arreglos del sistema de piso con una instalación correcta del tablero estructural.
 Typical Details
- DT-GB-10
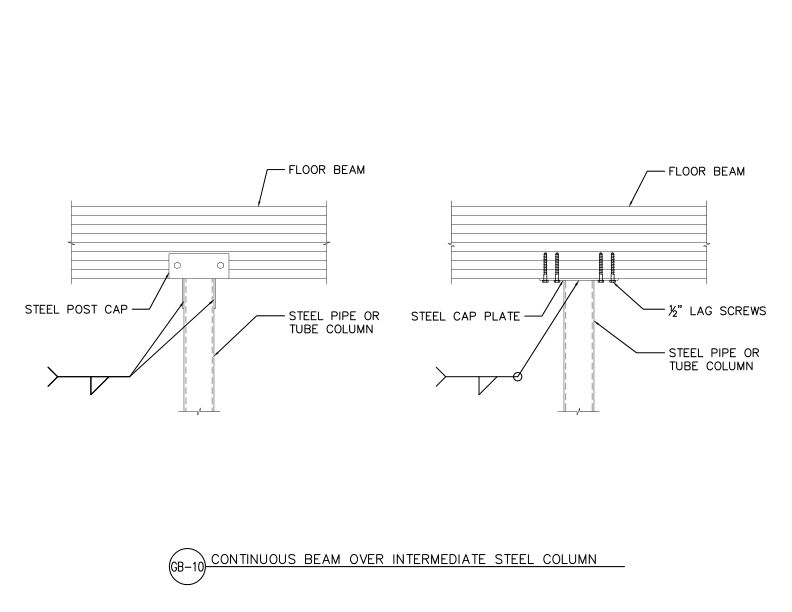
This detail shows two options for connecting a continuous glulam floor beam to an intermediate steel column using either a steel post cap or steel cap plate.
Typical Details
- DT-GB-10
This detail shows two options for connecting a continuous glulam floor beam to an intermediate steel column using either a steel post cap or steel cap plate.
 Typical Details
- DT-GB-11
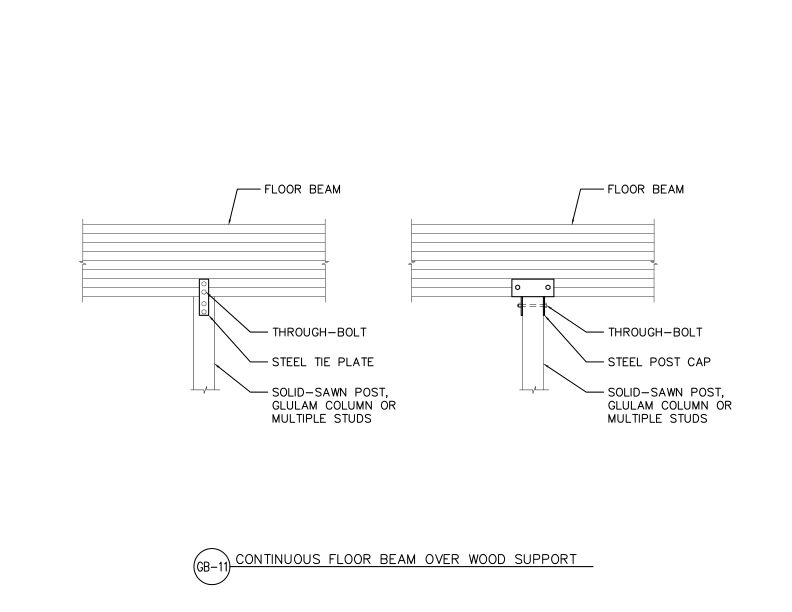
This detail shows two connection options for a continuous glulam floor beam bearing on a wood support.
Typical Details
- DT-GB-11
This detail shows two connection options for a continuous glulam floor beam bearing on a wood support.
 Technical Note
- R495
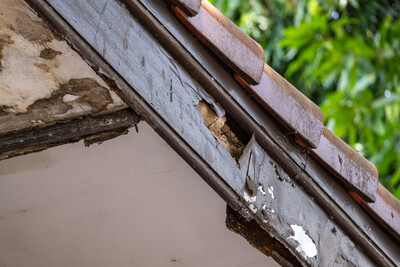
This publication discusses decay fungi and how to prevent/minimize degradation of wood through proper design, storage, construction and maintenance
Technical Note
- R495
This publication discusses decay fungi and how to prevent/minimize degradation of wood through proper design, storage, construction and maintenance
 Typical Details
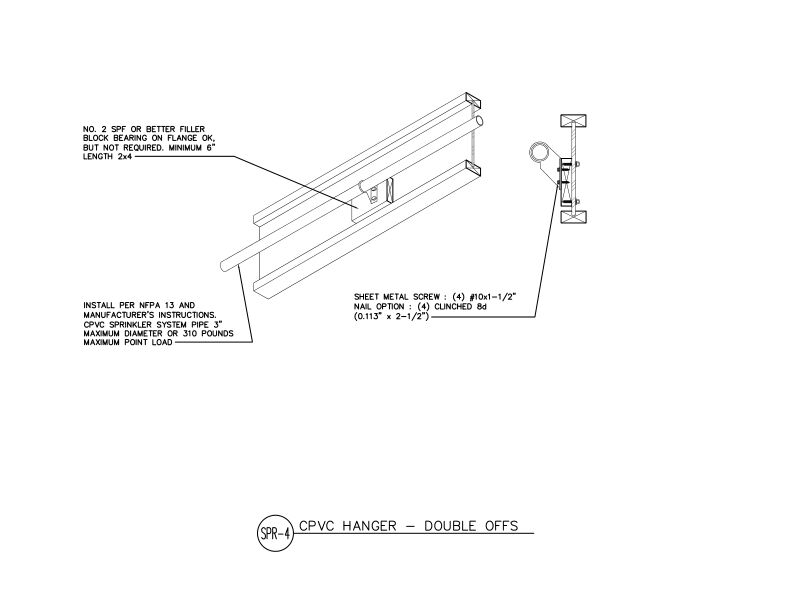
- DT-SPR-4
This detail shows double offset CPVC sprinkler pipe hanger assembly using 2x4 blocking with sheet metal screws or nails, supporting 3" maximum diameter pipe per NFPA 13.
Typical Details
- DT-SPR-4
This detail shows double offset CPVC sprinkler pipe hanger assembly using 2x4 blocking with sheet metal screws or nails, supporting 3" maximum diameter pipe per NFPA 13.
 Typical Details
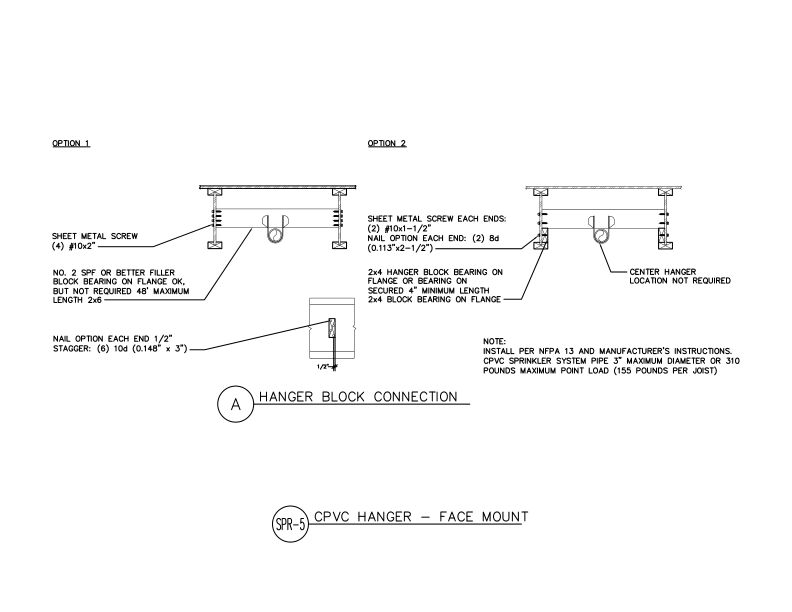
- DT-SPR-5
This detail shows two installation options for face-mounting CPVC sprinkler pipe hangers to wood blocking using either sheet metal screws or nail-and-block combinations.
Typical Details
- DT-SPR-5
This detail shows two installation options for face-mounting CPVC sprinkler pipe hangers to wood blocking using either sheet metal screws or nail-and-block combinations.
 Typical Details
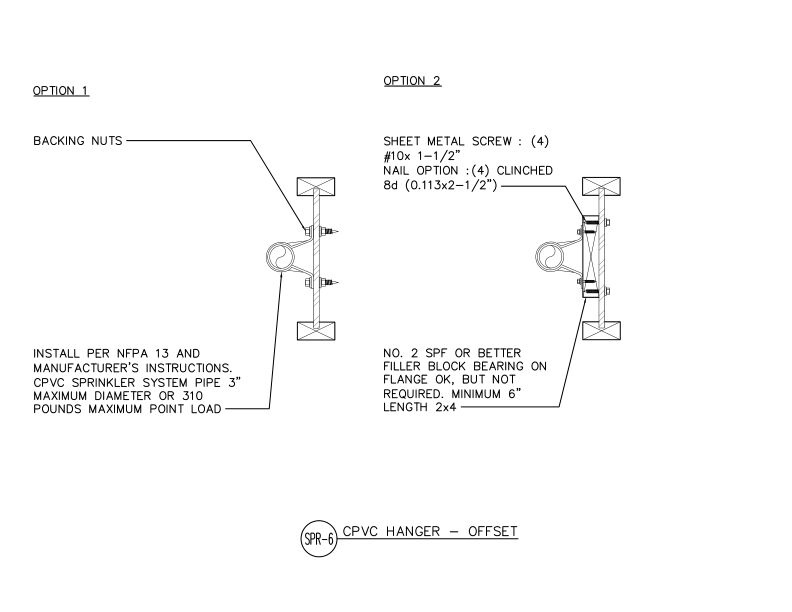
- DT-SPR-6
This detail shows offset hanger installation for CPVC sprinkler system pipes showing two attachment options using backing nuts or sheet metal screws with lumber blocking.
Typical Details
- DT-SPR-6
This detail shows offset hanger installation for CPVC sprinkler system pipes showing two attachment options using backing nuts or sheet metal screws with lumber blocking.
 Typical Details
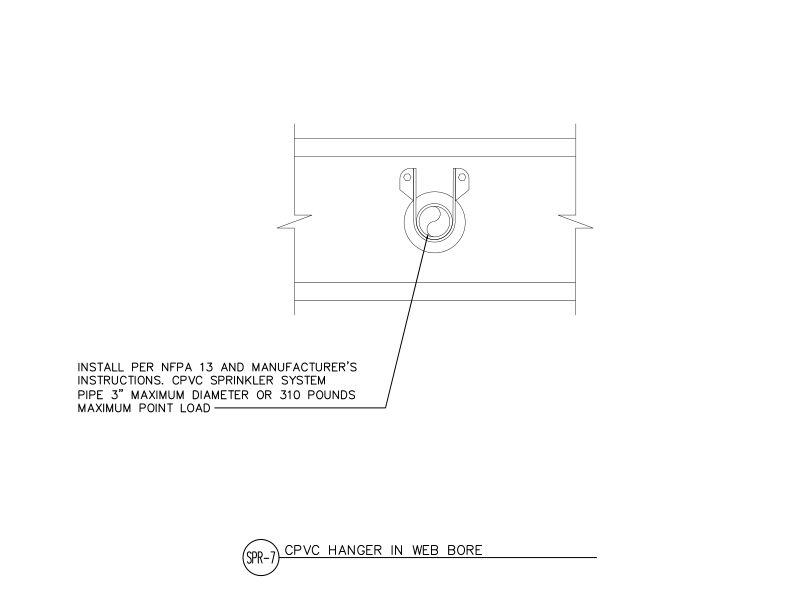
- DT-SPR-7
This detail shows proper installation of a CPVC sprinkler system pipe hanger through an I-joist web bore, with maximum diameter and load requirements per NFPA 13.
Typical Details
- DT-SPR-7
This detail shows proper installation of a CPVC sprinkler system pipe hanger through an I-joist web bore, with maximum diameter and load requirements per NFPA 13.
 Technical Guides
- S500
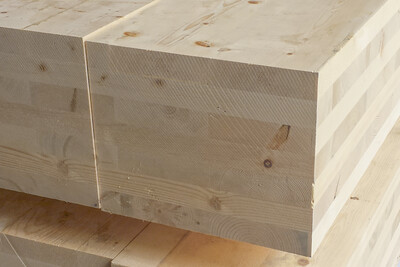
This publication describes the stringent product standards required for cross-laminated timber manufactured in North America, which may not be met by imported products
Data File
- D350
This publication provides recommendations for the use of APA rim board in conjunction with fire-rated wall/floor assemblies, based on the US Forest Product Laboratory testing
Technical Guides
- S500
This publication describes the stringent product standards required for cross-laminated timber manufactured in North America, which may not be met by imported products
Data File
- D350
This publication provides recommendations for the use of APA rim board in conjunction with fire-rated wall/floor assemblies, based on the US Forest Product Laboratory testing
 Data File
- L335
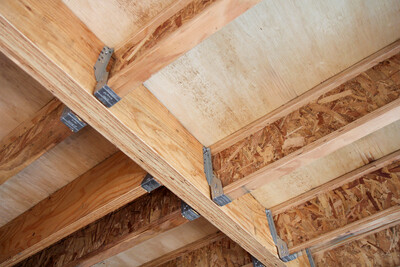
This publication provides recommendations for the installation and preparation of underlayment under finish flooring in residential and light commercial applications
Data File
- L335
This publication provides recommendations for the installation and preparation of underlayment under finish flooring in residential and light commercial applications