Technical Document Library
Research-Backed Guidance for Every Project
Research-Backed Guidance for Every Project

 Market Analysis Reports
- MKO-E191
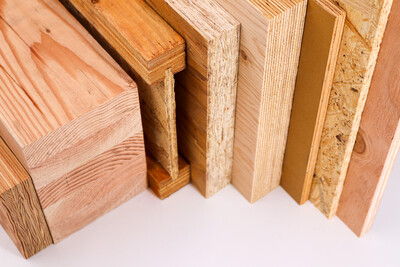
Annual analysis of U.S., Canadian, and global economic factors impacting engineered wood demand, with multi-segment forecasts and historical production data. Available as PDF.
Market Analysis Reports
- MKO-E191
Annual analysis of U.S., Canadian, and global economic factors impacting engineered wood demand, with multi-segment forecasts and historical production data. Available as PDF.
 Case Studies
- S115
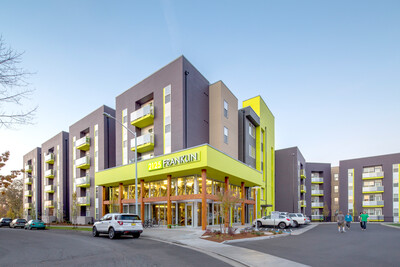
This case study explains how glulam beams and engineered wood products shaped 2125 Franklin, a 735-bedroom mixed-use student housing building near the University of Oregon.
Case Studies
- S115
This case study explains how glulam beams and engineered wood products shaped 2125 Franklin, a 735-bedroom mixed-use student housing building near the University of Oregon.
 Technical Guides
- Q705
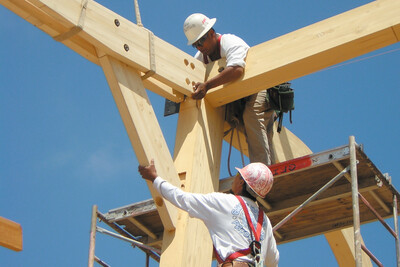
This publication provides simple steps to proper installation that ensures glulam beams perform as designed.
Technical Guides
- Q705
This publication provides simple steps to proper installation that ensures glulam beams perform as designed.
 Technical Guides
- C800
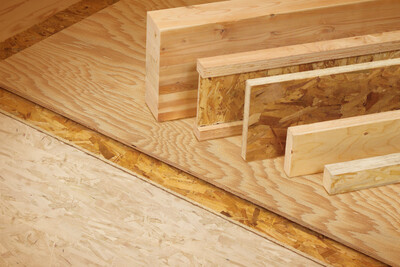
Describes common engineered wood products: plywood, oriented strand board (OSB), I-joist, glued laminated timber (glulam), structural composite lumber (SCL) and rim board.
Technical Guides
- C800
Describes common engineered wood products: plywood, oriented strand board (OSB), I-joist, glued laminated timber (glulam), structural composite lumber (SCL) and rim board.
 Case Studies
- N110
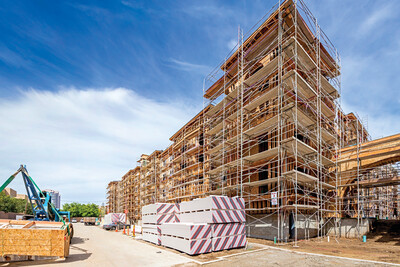
This case study discusses how two mid-rise projects used all-wood podiums instead of concrete to cut construction costs, reduce building mass and improve sustainability.
Case Studies
- N110
This case study discusses how two mid-rise projects used all-wood podiums instead of concrete to cut construction costs, reduce building mass and improve sustainability.
 Standards
- ANSI 117-2025
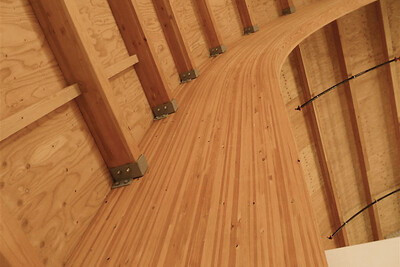
This ANSI Standard provides information for the design of structural glued laminated timber (glulam), reference values for glulam design and specific layup requirements.
Standards
- ANSI 117-2025
This ANSI Standard provides information for the design of structural glued laminated timber (glulam), reference values for glulam design and specific layup requirements.
 Standards
- ANSI 405-2023
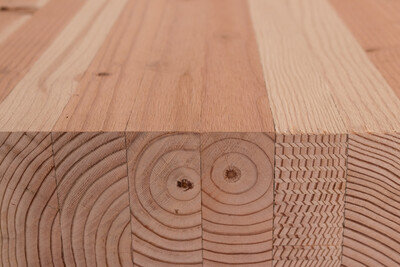
This ANSI standard provides minimum requirements to evaluate adhesives for use in structural glued laminated timber. This document is a revision of ANSI 405-2018.
Standards
- ANSI 405-2023
This ANSI standard provides minimum requirements to evaluate adhesives for use in structural glued laminated timber. This document is a revision of ANSI 405-2018.
 Standards
- ANSI A190.1-2022
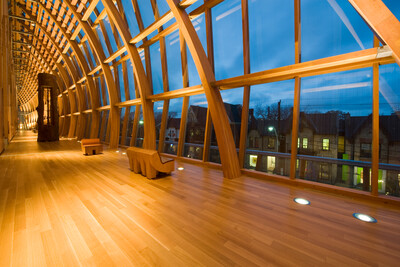
This ANSI Standard contains requirements for the manufacture and quality control of structural glued laminated timber.
Standards
- ANSI A190.1-2022
This ANSI Standard contains requirements for the manufacture and quality control of structural glued laminated timber.
 Technical Guides
- B707
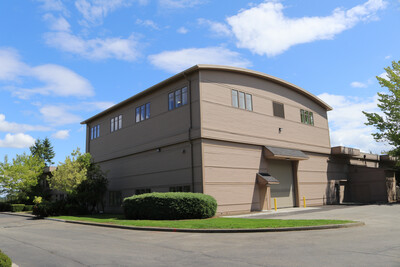
Learn the APA research facility capabilities, including assembly-level testing of roof and floor building components and performance evaluation of lateral force resisting systems
Technical Guides
- B707
Learn the APA research facility capabilities, including assembly-level testing of roof and floor building components and performance evaluation of lateral force resisting systems
 Technical Guides
- W345 CA
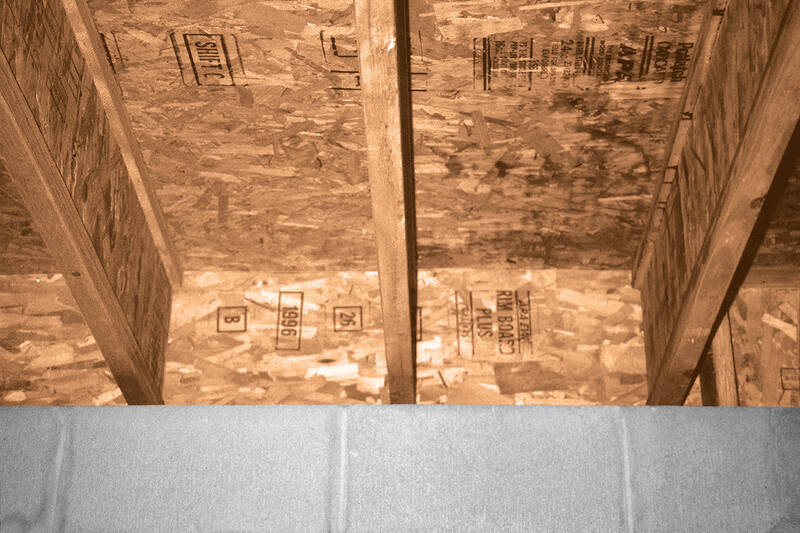
This publication describes connection requirements and application notes for APA Performance Rated Rim Board for Canadian Limit States Design
Technical Guides
- W345 CA
This publication describes connection requirements and application notes for APA Performance Rated Rim Board for Canadian Limit States Design
 Technical Topic
- TT-104
This publication explains the difference between apparent modulus of elasticity (MOE) and shear-free MOE in glulam beams
Technical Topic
- TT-104
This publication explains the difference between apparent modulus of elasticity (MOE) and shear-free MOE in glulam beams
 Case Studies
- R145
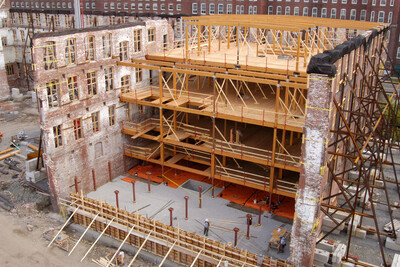
This case study discusses how glulam beams, planks, girders and columns were used to structurally and aesthetically restore the historic Appleton Mills complex in Lowell, MA.
Technical Topic
- TT-126
Publication answers common questions about fire-protective coatings. Certification and inspection of products with fire-protective coatings are generally outside the scope of APA.
Case Studies
- R145
This case study discusses how glulam beams, planks, girders and columns were used to structurally and aesthetically restore the historic Appleton Mills complex in Lowell, MA.
Technical Topic
- TT-126
Publication answers common questions about fire-protective coatings. Certification and inspection of products with fire-protective coatings are generally outside the scope of APA.
 Case Studies
- Q125
This case study explains how glulam beams were used to replace the flooring system of the historic Audrian Building, enabling the building to support multi-ton vintage automobiles.
Case Studies
- Q125
This case study explains how glulam beams were used to replace the flooring system of the historic Audrian Building, enabling the building to support multi-ton vintage automobiles.
 Typical Details
- DT-GB-1
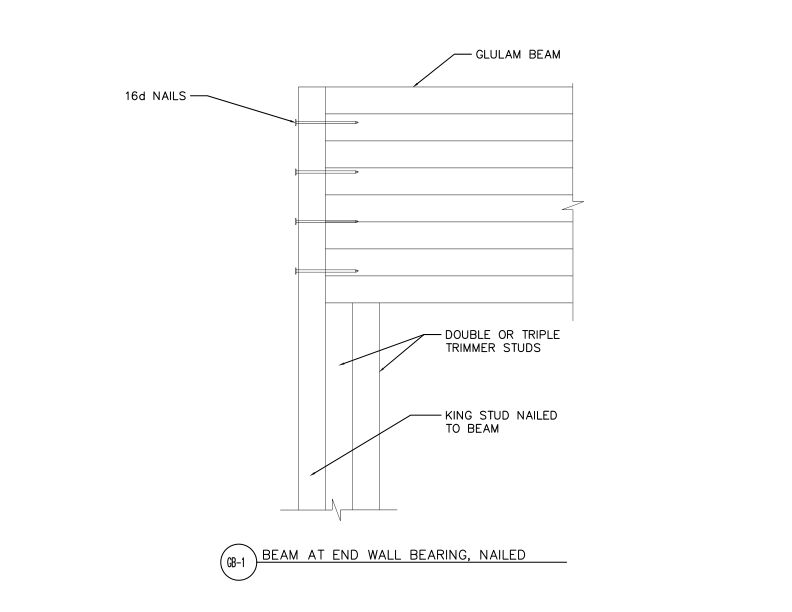
This detail shows glulam beam bearing at an end wall. The beam is supported by trimmer studs and secured to the king stud with 16d nails.
Typical Details
- DT-GB-1
This detail shows glulam beam bearing at an end wall. The beam is supported by trimmer studs and secured to the king stud with 16d nails.
 Typical Details
- DT-GB-2
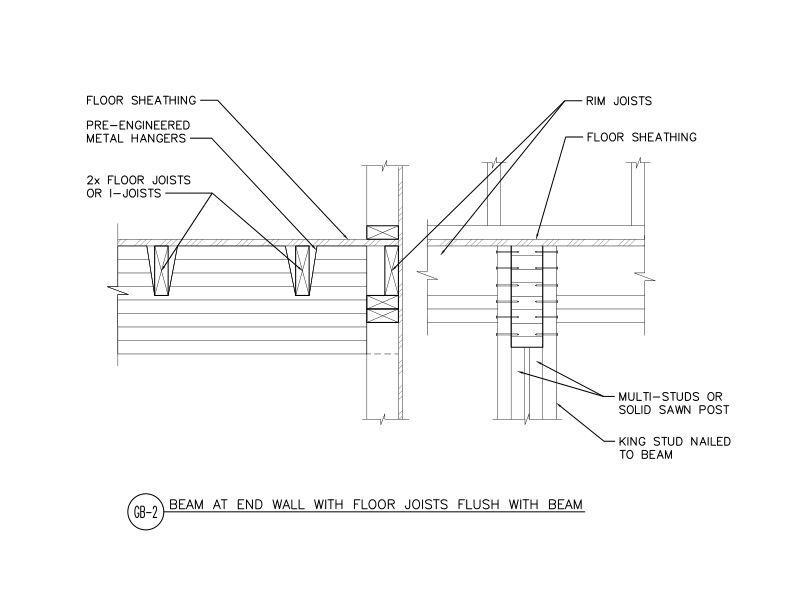
This detail shows a glulam beam connection to an end wall with flush floor joists or I-joists connected to the beam.
Typical Details
- DT-GB-2
This detail shows a glulam beam connection to an end wall with flush floor joists or I-joists connected to the beam.
 Typical Details
- DT-GB-3
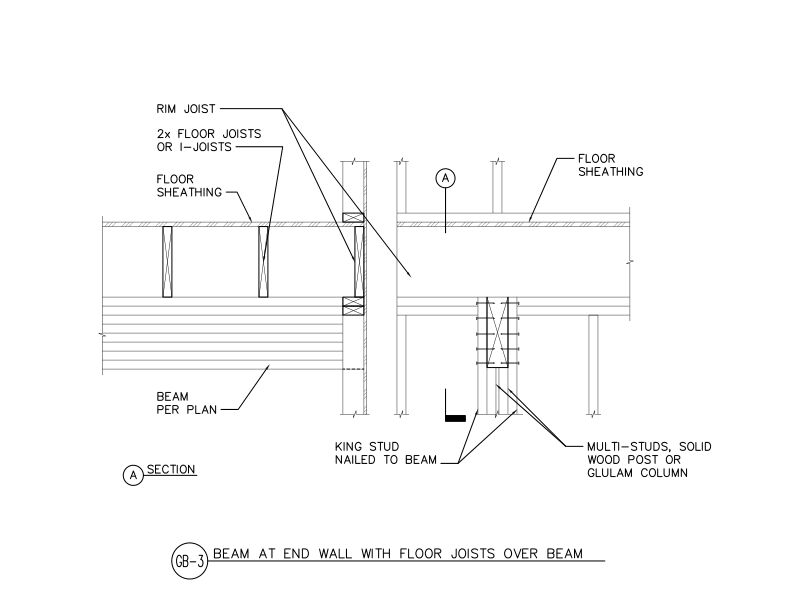
This detail shows a glulam beam connection to an end wall with I-joists bearing on the beam.
Typical Details
- DT-GB-3
This detail shows a glulam beam connection to an end wall with I-joists bearing on the beam.
 Typical Details
- DT-GB-6
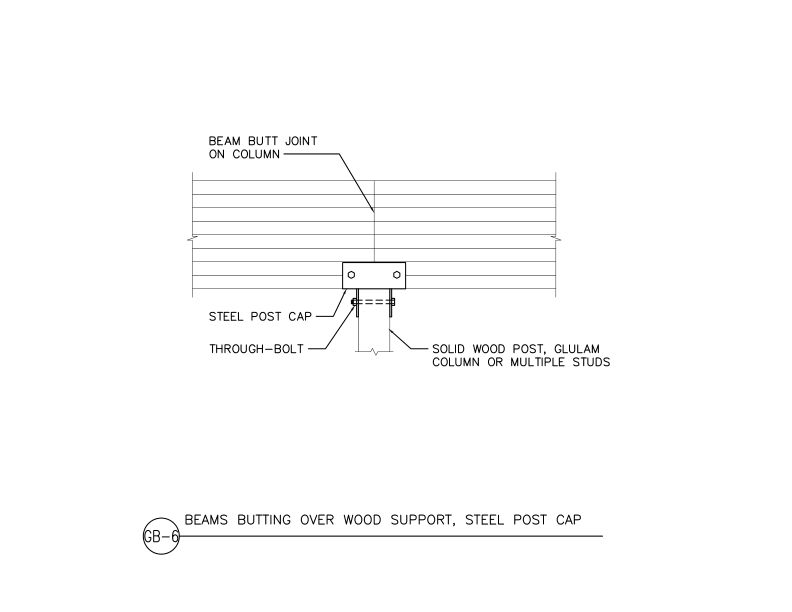
This detail shows two glulam beams butting over a wood support, with the beams connected to the support using a steel post cap and through-bolts.
Typical Details
- DT-GB-6
This detail shows two glulam beams butting over a wood support, with the beams connected to the support using a steel post cap and through-bolts.
 Typical Details
- DT-GB-8
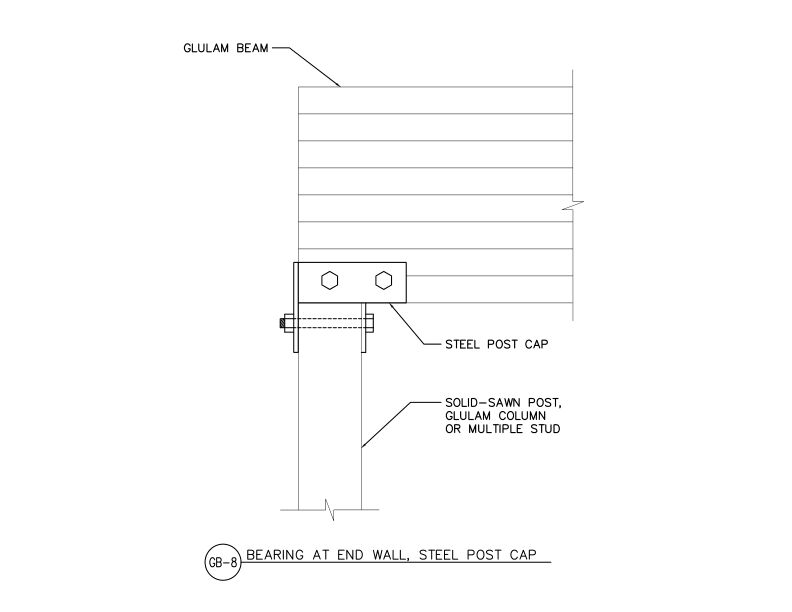
This detail shows connection of glulam beam bearing on solid-sawn post or glulam column using steel post cap at end wall condition.
Typical Details
- DT-GB-8
This detail shows connection of glulam beam bearing on solid-sawn post or glulam column using steel post cap at end wall condition.
 Typical Details
- DT-GB-9
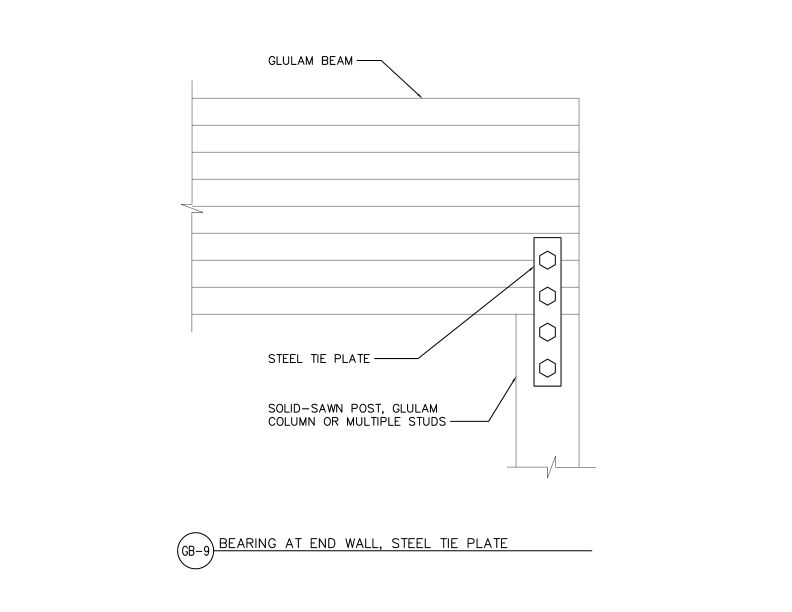
This detail shows a steel tie plate connection for a glulam beam bearing on a wood support at an end condition.
Typical Details
- DT-GB-9
This detail shows a steel tie plate connection for a glulam beam bearing on a wood support at an end condition.
 Case Studies
- V130
This publication describes how LEVER Architecture used engineered wood to balance design, budget and sustainability goals in a Portland, OR, commercial building project.
Case Studies
- V130
This publication describes how LEVER Architecture used engineered wood to balance design, budget and sustainability goals in a Portland, OR, commercial building project.
 Case Studies
- R130
This case study discusses the Brelsford WSU visitor center’s use of several engineered wood products, including CLT and glulam.
Case Studies
- R130
This case study discusses the Brelsford WSU visitor center’s use of several engineered wood products, including CLT and glulam.
 Builder Tip
- F435
This publication highlights essential details for using the APA narrow wall bracing method around garage openings.
Builder Tip
- F435
This publication highlights essential details for using the APA narrow wall bracing method around garage openings.
 Builder Tip
- F455
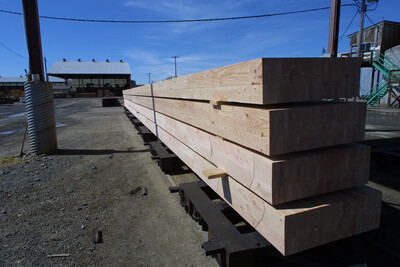
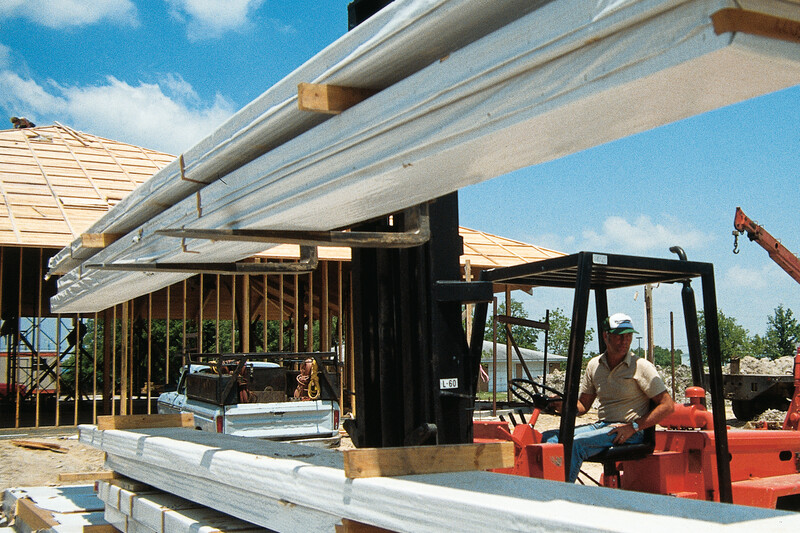
This publication describes best practices for storage and installation of glued laminated timber (glulam).
Builder Tip
- F455
This publication describes best practices for storage and installation of glued laminated timber (glulam).
 Builder Tip
- R540
This publication provides recommendations for storage and handling of glulam beams.
Builder Tip
- R540
This publication provides recommendations for storage and handling of glulam beams.
 Technical Note
- Y245
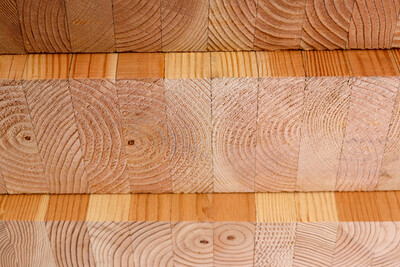
This publication describes the natural fire resistance of glulam beams and columns and provides fire endurance calculation methods
Technical Note
- Y245
This publication describes the natural fire resistance of glulam beams and columns and provides fire endurance calculation methods
 Typical Details
- DT-GB-10
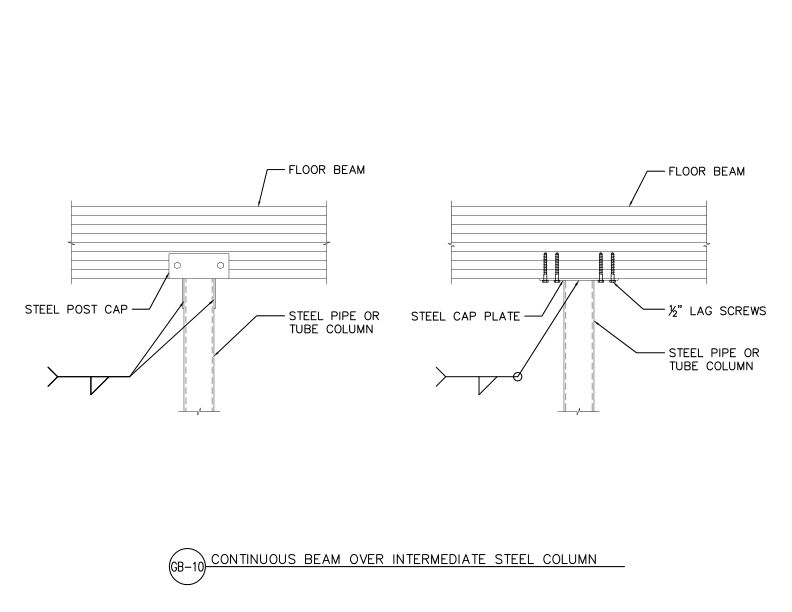
This detail shows two options for connecting a continuous glulam floor beam to an intermediate steel column using either a steel post cap or steel cap plate.
Typical Details
- DT-GB-10
This detail shows two options for connecting a continuous glulam floor beam to an intermediate steel column using either a steel post cap or steel cap plate.
 Typical Details
- DT-GB-11
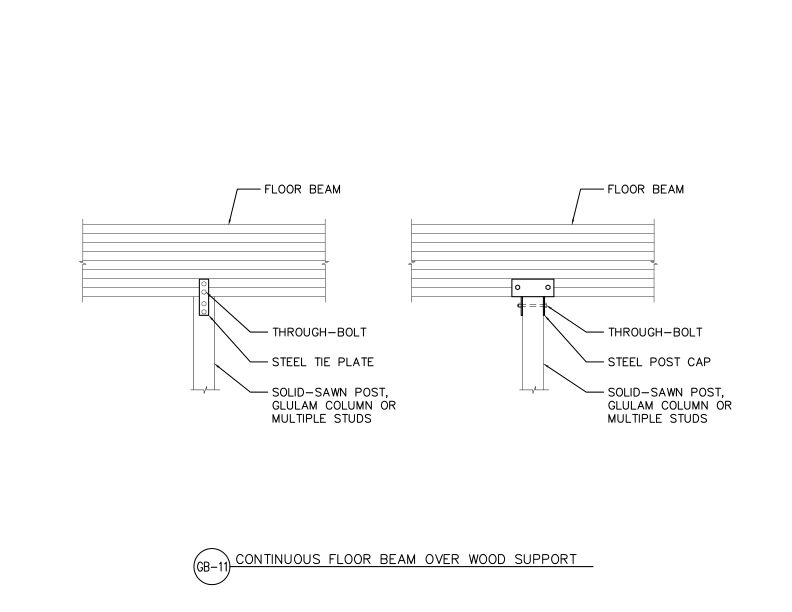
This detail shows two connection options for a continuous glulam floor beam bearing on a wood support.
Typical Details
- DT-GB-11
This detail shows two connection options for a continuous glulam floor beam bearing on a wood support.
 Technical Note
- R495
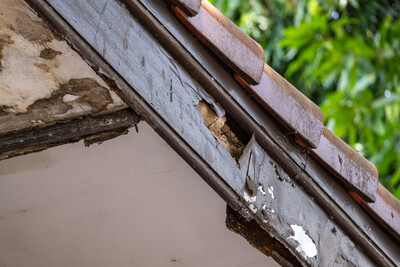
This publication discusses decay fungi and how to prevent/minimize degradation of wood through proper design, storage, construction and maintenance
Technical Topic
- TT-123
This publication clarifies the applicability of the D+L deflection limits specified in Table 1604.3 of the 2018 IBC, specifically as they pertain to engineered wood products.
Technical Note
- R495
This publication discusses decay fungi and how to prevent/minimize degradation of wood through proper design, storage, construction and maintenance
Technical Topic
- TT-123
This publication clarifies the applicability of the D+L deflection limits specified in Table 1604.3 of the 2018 IBC, specifically as they pertain to engineered wood products.
 Data File
- Y240
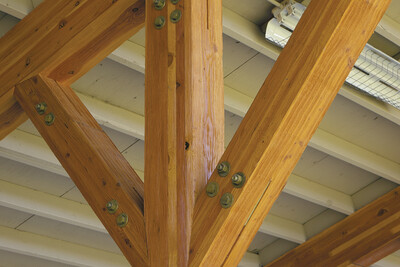
This publication provides information on member sizes and layup, design stresses, column design equations and design tables and examples.
Technical Topic
- TT-014
This publication describes various wood structural panel manufacturing processes that result in the eradication of insects
Data File
- Y240
This publication provides information on member sizes and layup, design stresses, column design equations and design tables and examples.
Technical Topic
- TT-014
This publication describes various wood structural panel manufacturing processes that result in the eradication of insects
 Technical Note
- V700
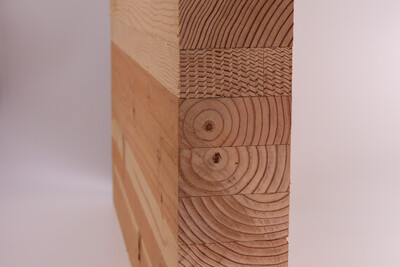
This publication is a supplement to APA S560, providing an analytical tool in situations when horizontal holes exceeding the prescriptive guidance in APA S560 are necessary
Technical Note
- V700
This publication is a supplement to APA S560, providing an analytical tool in situations when horizontal holes exceeding the prescriptive guidance in APA S560 are necessary
 Technical Guides
- E30
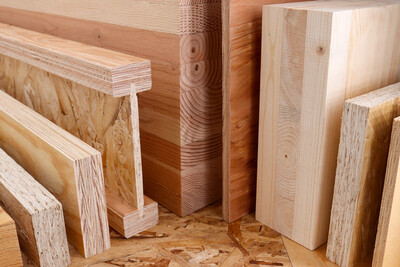
This publication provides a comprehensive overview of engineered wood construction systems for residential, commercial and industrial buildings
Technical Guides
- E30
This publication provides a comprehensive overview of engineered wood construction systems for residential, commercial and industrial buildings
 Excerpt
- E30X-AFBS
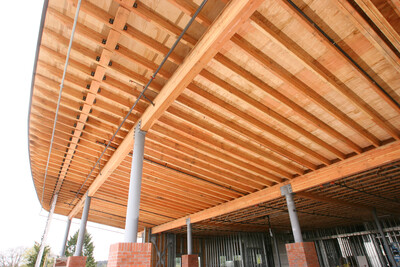
Summary of special systems, including fire resistant construction, fire protected assemblies, wind-resistive roofs, energy conservation and panels over metal framing
Excerpt
- E30X-FC
This publication is an excerpt from the APA Engineered Wood Construction Guide, providing information about floor framing and wood structural panel products
Excerpt
- E30X-AFBS
Summary of special systems, including fire resistant construction, fire protected assemblies, wind-resistive roofs, energy conservation and panels over metal framing
Excerpt
- E30X-FC
This publication is an excerpt from the APA Engineered Wood Construction Guide, providing information about floor framing and wood structural panel products
 Excerpt
- E30X-GL
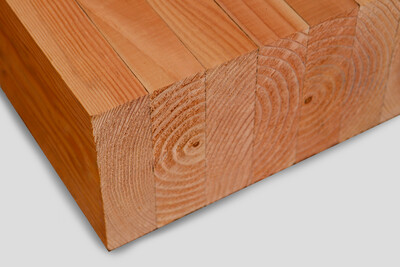
This publication is an excerpt from the APA Engineered Wood Construction Guide, providing a description and specification recommendations for glued laminated timber (glulam)
Excerpt
- E30X-GL
This publication is an excerpt from the APA Engineered Wood Construction Guide, providing a description and specification recommendations for glued laminated timber (glulam)
 Excerpt
- E30X-RC
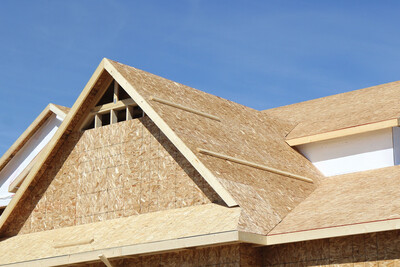
This publication is an excerpt from the APA Engineered Wood Construction Guide, providing a description and application recommendations for engineered wood roof materials
Excerpt
- E30X-RC
This publication is an excerpt from the APA Engineered Wood Construction Guide, providing a description and application recommendations for engineered wood roof materials
 Case Studies
- W170
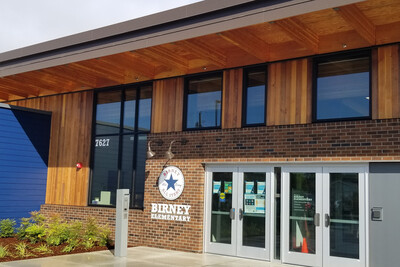
This case study discusses two Washington school districts that creatively leveraged the benefits of exposed wood products in newly constructed schools.
Case Studies
- W170
This case study discusses two Washington school districts that creatively leveraged the benefits of exposed wood products in newly constructed schools.
 Technical Guides
- X505
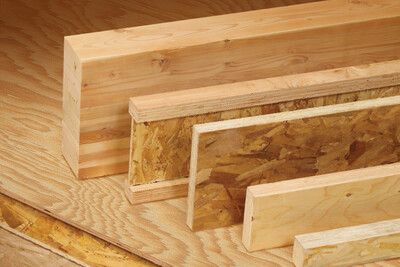
This publication provides a list of engineered wood products and common construction terminology explained in easy-to-understand language.
Technical Guides
- X505
This publication provides a list of engineered wood products and common construction terminology explained in easy-to-understand language.
 Case Studies
- Z110
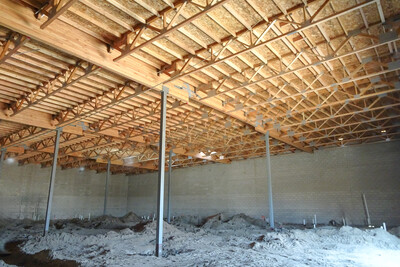
This case study discusses how a Sprouts grocery store used engineered wood instead of steel for the roof system to solve supply chain challenges and reduce their carbon footprint.
Case Studies
- Z110
This case study discusses how a Sprouts grocery store used engineered wood instead of steel for the roof system to solve supply chain challenges and reduce their carbon footprint.
 Case Studies
- X175
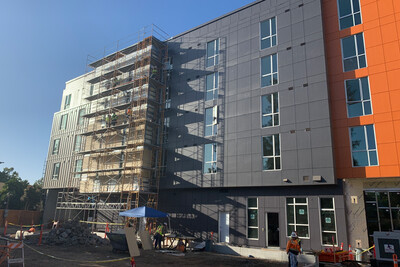
This publication discusses how a California nonprofit incorporated engineered wood into an affordable housing complex to keep costs low and create an inclusive community
Case Studies
- X175
This publication discusses how a California nonprofit incorporated engineered wood into an affordable housing complex to keep costs low and create an inclusive community
 ESR Joint Evaluation Report - ESR-1940
Canfor, Western Forest Products
ESR Joint Evaluation Report - ESR-1940
Canfor, Western Forest Products ESR Joint Evaluation Report - ESR-4874
Glulam:
ESR Joint Evaluation Report - ESR-4874
Glulam: ESR Joint Evaluation Report - ESR-5815
Glulam:
ESR Joint Evaluation Report - ESR-5815
Glulam: Technical Note
- R475
This publication discusses checking in glulam beams and includes a flowchart and equations for determining allowable check size
Technical Topic
- TT-108
This publication clarifies the intent of the California Building Code exemption for special inspection on glulam outlined in Section 1705.5.4
Technical Note
- R475
This publication discusses checking in glulam beams and includes a flowchart and equations for determining allowable check size
Technical Topic
- TT-108
This publication clarifies the intent of the California Building Code exemption for special inspection on glulam outlined in Section 1705.5.4
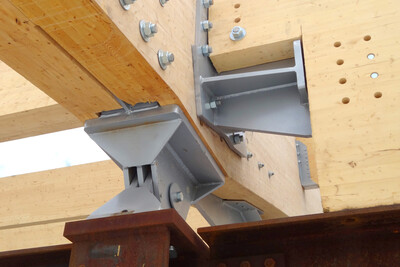 Technical Note
- S560
This publication provides guidance for notching and drilling on glulam when the end notching and drilling of horizontal though-thickness holes cannot be avoided
Technical Topic
- TT-033
This publication discusses recommendations and exceptions for finishing glulam manufactured entirely from solid-sawn lumber.
Technical Note
- S560
This publication provides guidance for notching and drilling on glulam when the end notching and drilling of horizontal though-thickness holes cannot be avoided
Technical Topic
- TT-033
This publication discusses recommendations and exceptions for finishing glulam manufactured entirely from solid-sawn lumber.
 Technical Guides
- W305
This publication is a guide to cost-effective fire-rated wood and wood structural panel systems that meet code requirements
Technical Topic
- TT-127
This publication provides a summary of results of an APA/USDA Forest Product Laboratory pilot test program examining structural properties of Fire-Retardant Treated glulam.
Technical Guides
- W305
This publication is a guide to cost-effective fire-rated wood and wood structural panel systems that meet code requirements
Technical Topic
- TT-127
This publication provides a summary of results of an APA/USDA Forest Product Laboratory pilot test program examining structural properties of Fire-Retardant Treated glulam.
 Case Studies
- U115
This case study discusses how CLT panels and glulam framing delivered cost savings, a faster schedule and sustainability benefits for First Tech Federal Credit Union.
Case Studies
- U115
This case study discusses how CLT panels and glulam framing delivered cost savings, a faster schedule and sustainability benefits for First Tech Federal Credit Union.
 Technical Note
- J330
This publication addresses concerns related to formaldehyde in engineered wood products and explains their exemption from leading formaldehyde emission standards and regulations.
Technical Note
- J330
This publication addresses concerns related to formaldehyde in engineered wood products and explains their exemption from leading formaldehyde emission standards and regulations.
 Typical Details
- DT-GH-1
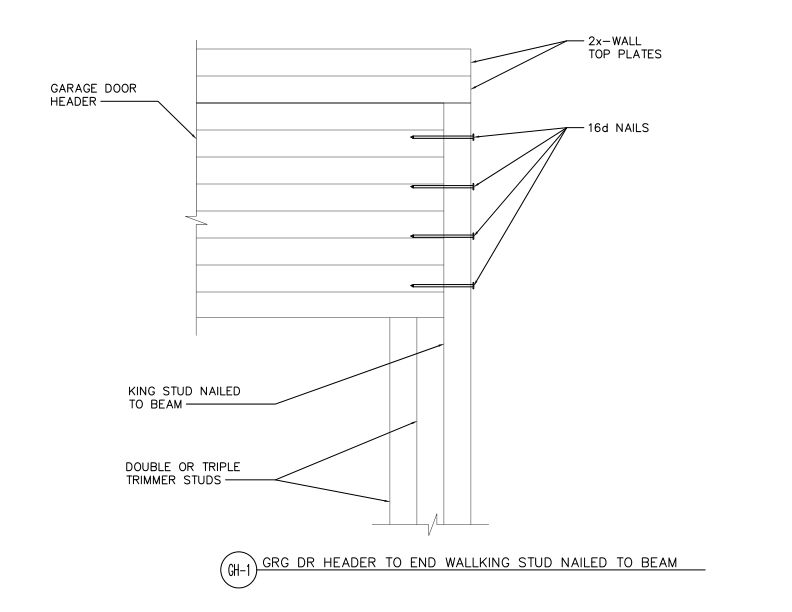
This detail shows a connection of a garage door header at and end wall where a glulam beam is connected to a king stud with nails.
Typical Details
- DT-GH-1
This detail shows a connection of a garage door header at and end wall where a glulam beam is connected to a king stud with nails.
 Typical Details
- DT-GH-2
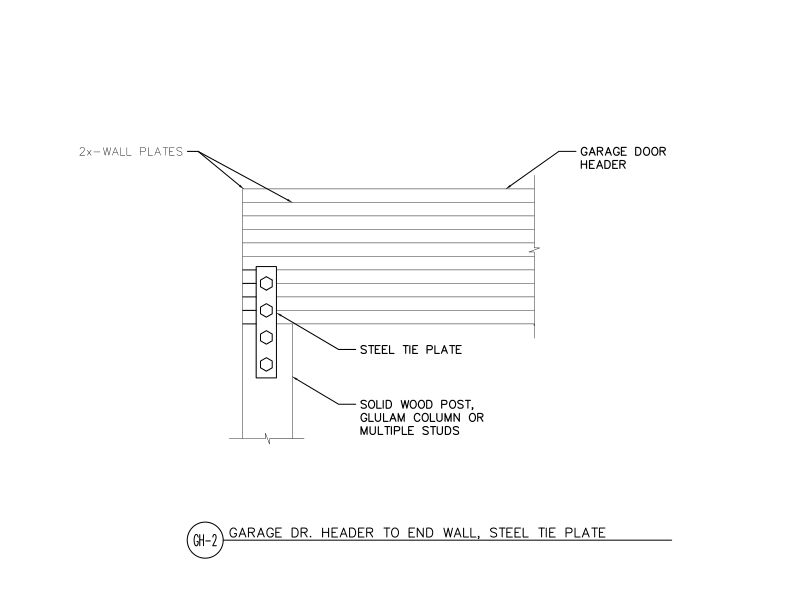
This detail shows a connection of a garage door header and an end wall using a steel plate fastened to a solid wood post, glulam column or studs.
Typical Details
- DT-GH-2
This detail shows a connection of a garage door header and an end wall using a steel plate fastened to a solid wood post, glulam column or studs.
 Technical Guides
- S475
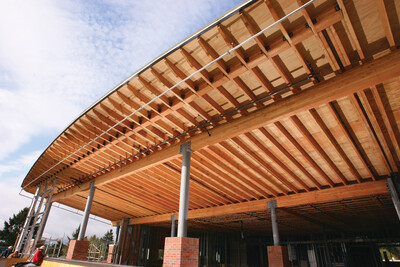
This publication provides recommended design load tables for glulam beam roof and floor applications
Technical Guides
- S475
This publication provides recommended design load tables for glulam beam roof and floor applications
 Technical Note
- Y110
This publication clarifies the distinction between appearance considerations and structural properties of glulam timbers and appearance classifications of glulam members.
Technical Note
- S550
This publication discusses how camber reduces the adverse effects of beam deflection
Technical Note
- Y110
This publication clarifies the distinction between appearance considerations and structural properties of glulam timbers and appearance classifications of glulam members.
Technical Note
- S550
This publication discusses how camber reduces the adverse effects of beam deflection
 Construction Guide
- T300
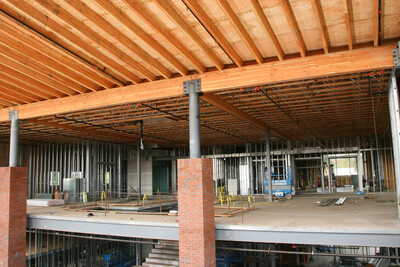
This publication shows correct connections and common connection errors involving glued laminated (glulam) timbers
Construction Guide
- T300
This publication shows correct connections and common connection errors involving glued laminated (glulam) timbers
 Technical Guides
- C415
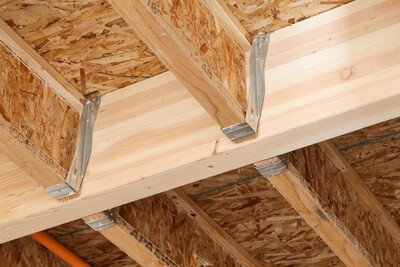
This publication contains span tables for glulam floor beams in residential construction, tables for substituting glulam for steel beams and design details.
Technical Guides
- C415
This publication contains span tables for glulam floor beams in residential construction, tables for substituting glulam for steel beams and design details.
 Technical Guides
- C410
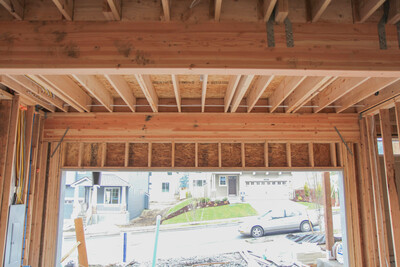
This publication provides connection details and installation recommendations for glulam in residential garage door framing.
Technical Guides
- C410
This publication provides connection details and installation recommendations for glulam in residential garage door framing.
 Technical Guides
- X450
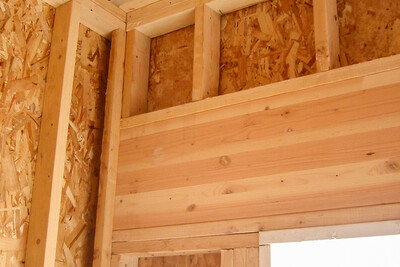
Describes the selection, specification, design considerations and allowable load tables for APA-trademarked glulam used in residential headers, floor beams and roof beams.
Technical Guides
- X450
Describes the selection, specification, design considerations and allowable load tables for APA-trademarked glulam used in residential headers, floor beams and roof beams.
 Typical Details
- DT-IJ-4
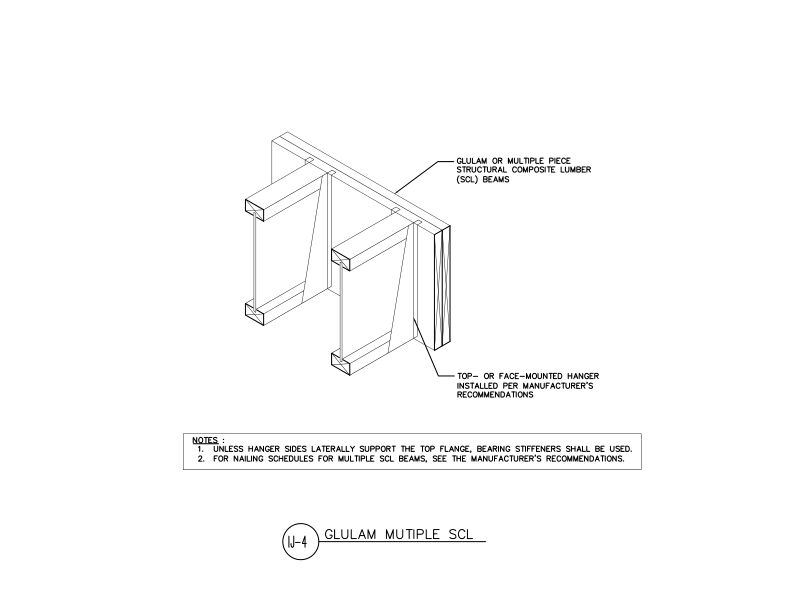
This detail shows I-Joists with top mount hangers supported by a multi-ply structural composite lumber (SCL) beam. This detail is similar for a glulam beam with face mount hangers.
Typical Details
- DT-IJ-4
This detail shows I-Joists with top mount hangers supported by a multi-ply structural composite lumber (SCL) beam. This detail is similar for a glulam beam with face mount hangers.
 Product Guide
- X440
This product guide provides an overview of APA trademarked glulam and discusses design considerations, applications and specification
Product Guide
- X440
This product guide provides an overview of APA trademarked glulam and discusses design considerations, applications and specification
 Case Studies
- X170
This case study discusses how the Las Ventanas affordable housing project used glulam, LVL, OSB and FTAO design principles to cut costs and streamline construction.
Case Studies
- X170
This case study discusses how the Las Ventanas affordable housing project used glulam, LVL, OSB and FTAO design principles to cut costs and streamline construction.
 Green Verification Report - GR-L251
Glulam:
Green Verification Report - GR-L294
Glulam:
Green Verification Report - GR-L251
Glulam:
Green Verification Report - GR-L294
Glulam: Green Verification Report - GR-L343
Glulam, Rim Board:
Green Verification Report - GR-L343
Glulam, Rim Board: Case Studies
- S110
This case study discusses the use of hybrid trusses combining glulam arches, glulam purlins and steel bottom chords at the Buffalo Sabres’ practice ice rinks.
Case Studies
- S110
This case study discusses the use of hybrid trusses combining glulam arches, glulam purlins and steel bottom chords at the Buffalo Sabres’ practice ice rinks.
 Typical Details
- DT-EWG-21
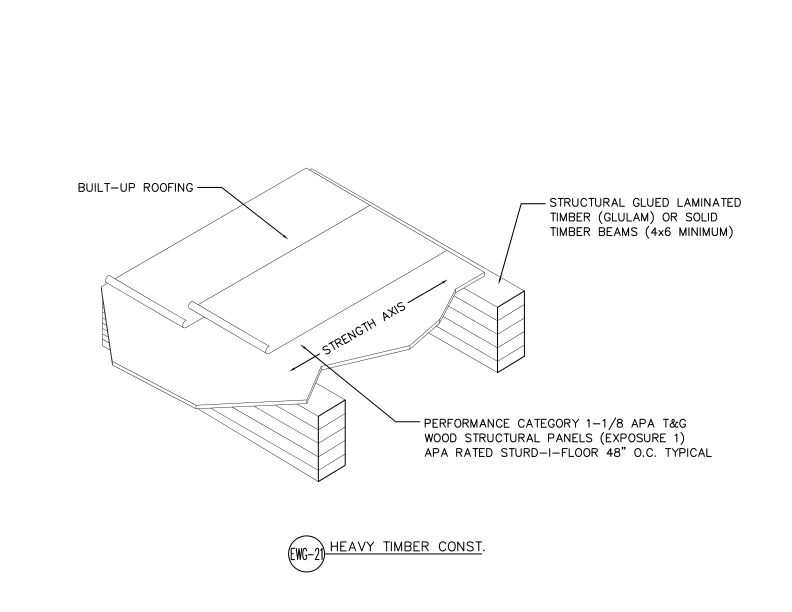
This detail shows a heavy timber roof construction assembly using APA Rated Sturd-I-Floor T&G panels over structural glulam or solid timber beams with built-up roofing.
Technical Topic
- TT-135
Provides recommendations for hole size and segment length for glulam rim board for situations where holes are not specified in the construction documents or shop drawings.
Typical Details
- DT-EWG-21
This detail shows a heavy timber roof construction assembly using APA Rated Sturd-I-Floor T&G panels over structural glulam or solid timber beams with built-up roofing.
Technical Topic
- TT-135
Provides recommendations for hole size and segment length for glulam rim board for situations where holes are not specified in the construction documents or shop drawings.
 Typical Details
- DT-GB-12
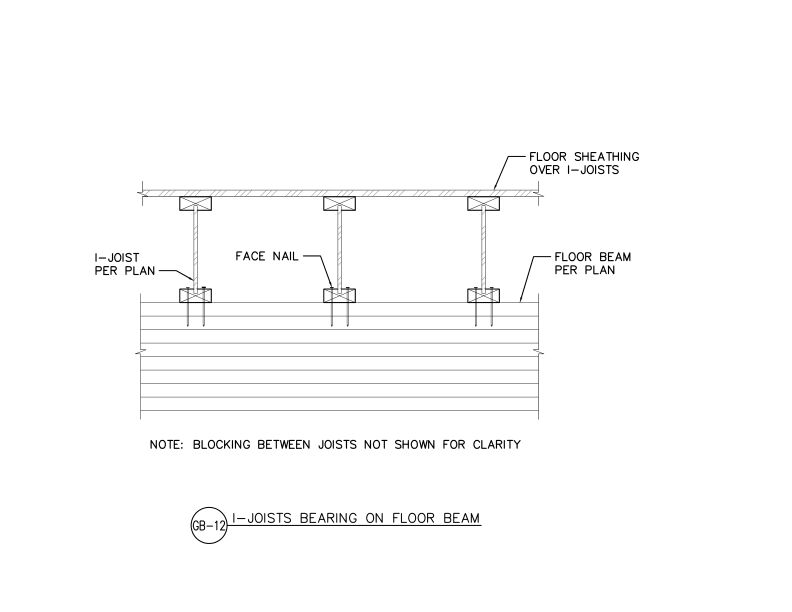
This detail shows I-joists bearing on a glulam floor beam with face nail connections and blocking not shown for clarity.
Typical Details
- DT-GB-12
This detail shows I-joists bearing on a glulam floor beam with face nail connections and blocking not shown for clarity.