Technical Document Library
Research-Backed Guidance for Every Project
Research-Backed Guidance for Every Project

 Technical Guides
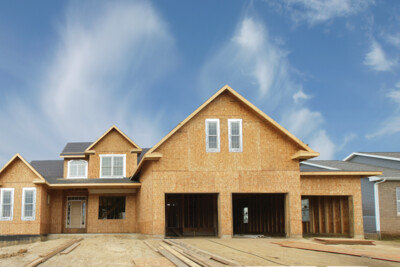
A Guide to the 2015 IRC Wood Wall Bracing Provisions
Technical Guides
A Guide to the 2015 IRC Wood Wall Bracing Provisions
 Technical Guides
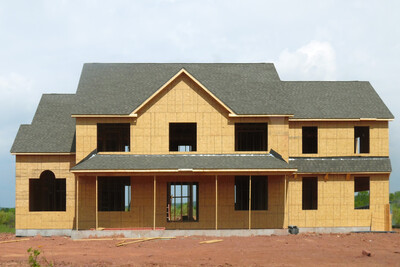
A Guide to the 2018 IRC Wood Wall Bracing Provisions + Free Digital 2021 Supplement
Technical Guides
A Guide to the 2018 IRC Wood Wall Bracing Provisions + Free Digital 2021 Supplement
 System Report
- SR-102
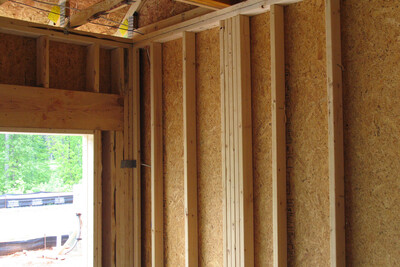
This report provides an approach to meet the requirements of the 2024, 2021, 2018, 2015 and 2012 IRC simplified wall bracing (Section R602.12).
System Report
- SR-102
This report provides an approach to meet the requirements of the 2024, 2021, 2018, 2015 and 2012 IRC simplified wall bracing (Section R602.12).
 Technical Guides
- F430
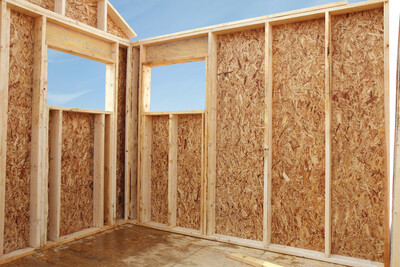
This publication explains IRC-compliant wall bracing, explains why bracing is important and shows how to meet basic requirements for wall bracing in accordance with the code
Technical Guides
- F430
This publication explains IRC-compliant wall bracing, explains why bracing is important and shows how to meet basic requirements for wall bracing in accordance with the code
 Builder Tip
- F435
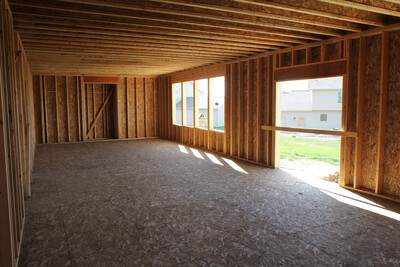
This publication highlights essential details for using the APA narrow wall bracing method around garage openings.
Technical Guides
Excerpt
- E30X-WC
This publication is an excerpt from the APA Engineered Wood Construction Guide, providing application recommendations for APA wood structural panel wall sheathing.
Builder Tip
- F435
This publication highlights essential details for using the APA narrow wall bracing method around garage openings.
Technical Guides
Excerpt
- E30X-WC
This publication is an excerpt from the APA Engineered Wood Construction Guide, providing application recommendations for APA wood structural panel wall sheathing.
 Build A Better Home
- A530
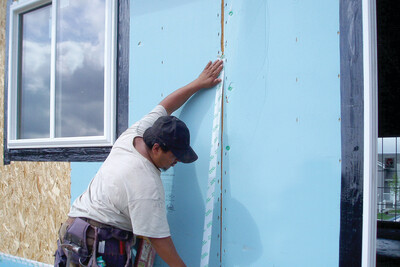
This publication describes the primary sources of moisture intrusion in wood wall construction and recommends methods to prevent moisture penetration.
Build A Better Home
- A530
This publication describes the primary sources of moisture intrusion in wood wall construction and recommends methods to prevent moisture penetration.
 Technical Guides
- Q230
This guide provides basic instructions for using the APA Wall Bracing Calculator
Technical Guides
- Q230
This guide provides basic instructions for using the APA Wall Bracing Calculator
 Typical Details
- DT-WB-2
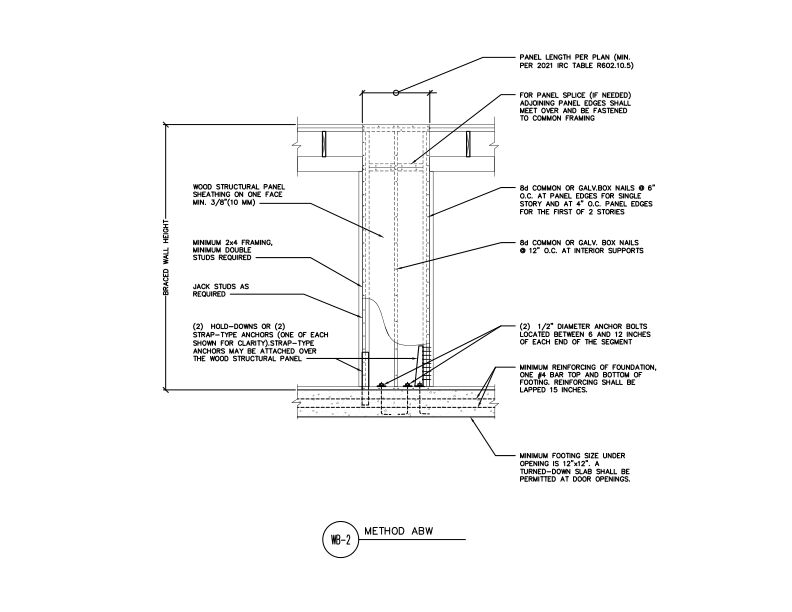
This detail shows the alternate braced wall bracing method and its requirements including sheathing fastening, framing requirements, and foundation anchorage.
Typical Details
- DT-WB-2
This detail shows the alternate braced wall bracing method and its requirements including sheathing fastening, framing requirements, and foundation anchorage.
 Technical Topic
- TT-105
This publication discusses the International Residential Code (IRC) wall sheathing requirements regarding wind pressure
Construction Guide
- R310
This publication provides an overview of commonly used wall systems and explains how wood structural panels can be used to meet fundamental requirements in wall applications
Technical Topic
- TT-105
This publication discusses the International Residential Code (IRC) wall sheathing requirements regarding wind pressure
Construction Guide
- R310
This publication provides an overview of commonly used wall systems and explains how wood structural panels can be used to meet fundamental requirements in wall applications
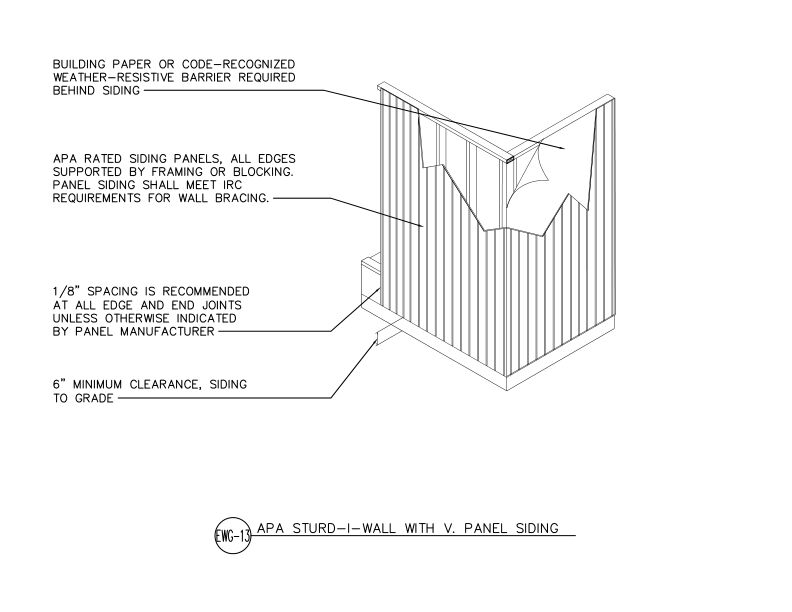 Typical Details
- DT-EWG-13
This detail shows APA Rated vertical panel siding applied directly to wall framing in an APA Sturd-I-Wall system with weather-resistive barrier.
Typical Details
- DT-EWG-13
This detail shows APA Rated vertical panel siding applied directly to wall framing in an APA Sturd-I-Wall system with weather-resistive barrier.
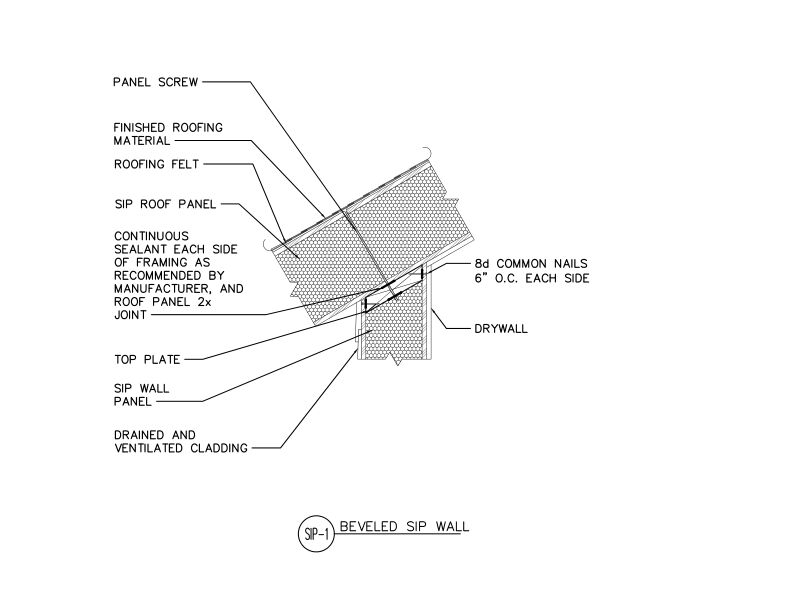 Typical Details
- DT-SIP-1
This detail shows a SIP wall beveled to support a sloped SIP roof that are connected together with panel screws and nails. It also shows sealant, roofing material and cladding.
Typical Details
- DT-SIP-1
This detail shows a SIP wall beveled to support a sloped SIP roof that are connected together with panel screws and nails. It also shows sealant, roofing material and cladding.
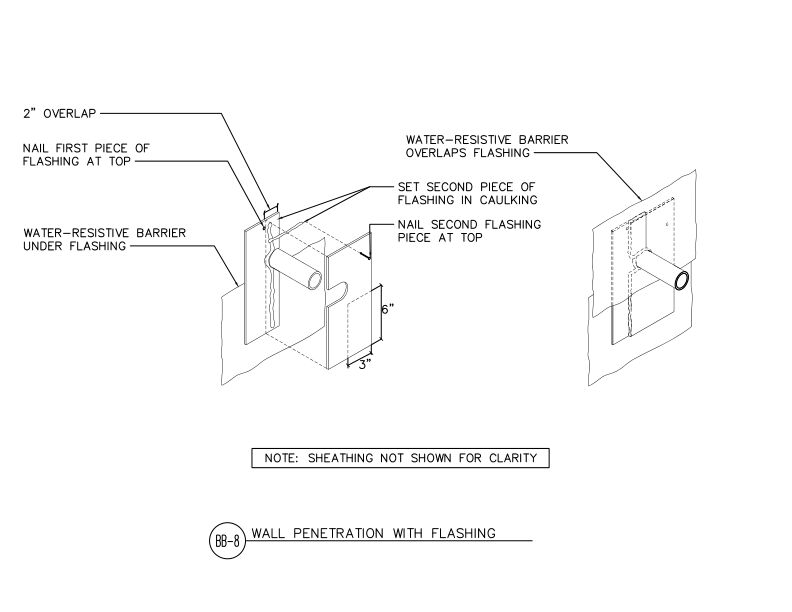 Typical Details
- DT-BB-8
This detail shows two-piece flashing installation at wall penetration.
Typical Details
- DT-BB-8
This detail shows two-piece flashing installation at wall penetration.
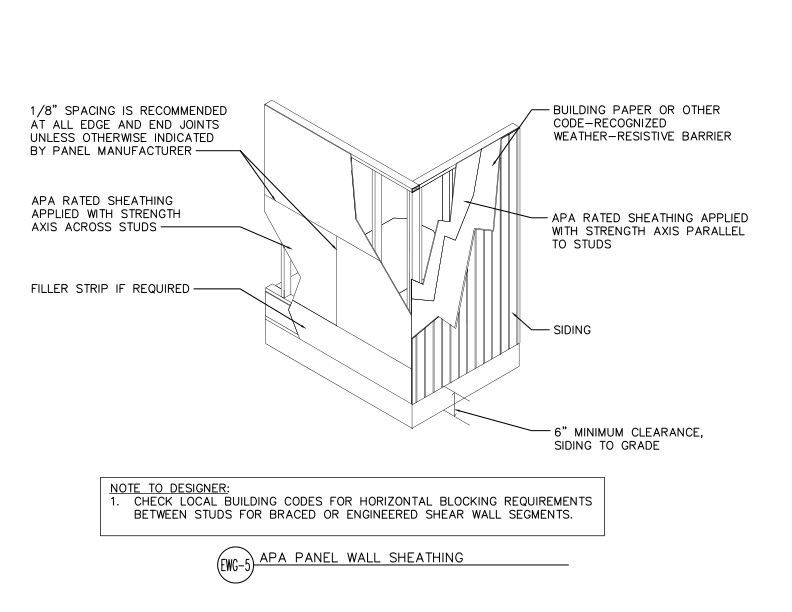 Typical Details
- DT-EWG-5
This detail shows APA Rated wall sheathing applied in two orientations- strength axis across or parallel to studs- with weather-resistive barrier and siding on a wood-framed wall.
Typical Details
- DT-EWG-5
This detail shows APA Rated wall sheathing applied in two orientations- strength axis across or parallel to studs- with weather-resistive barrier and siding on a wood-framed wall.
 Typical Details
- DT-EWG-16
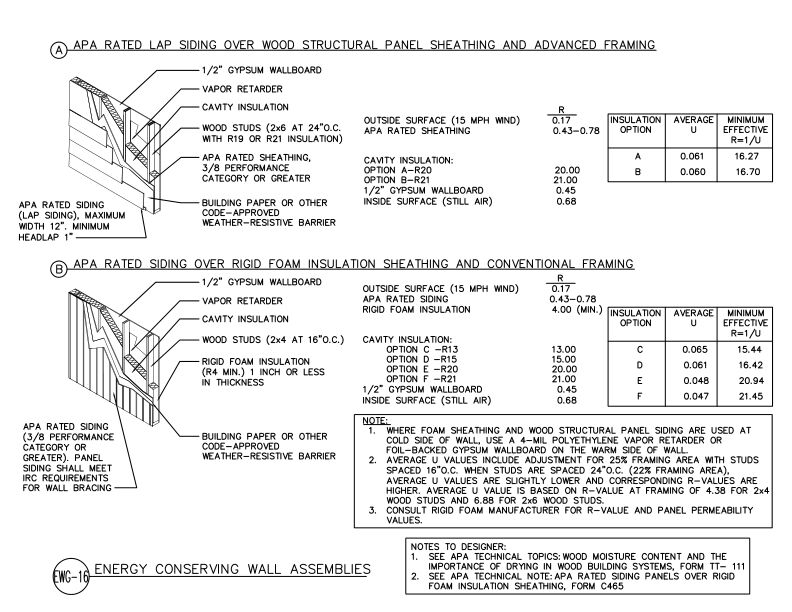
This detail shows two energy-conserving exterior wall assemblies.
Typical Details
- DT-EWG-16
This detail shows two energy-conserving exterior wall assemblies.
 Typical Details
- DT-BB-4
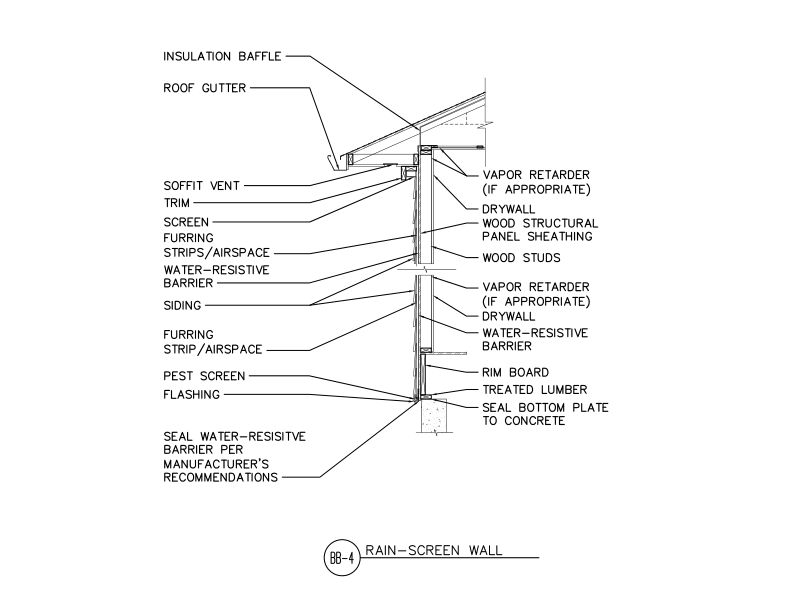
This detail shows rain-screen wall assembly of furring strips creating a drainage airspace over water-resistive barrier and wood structural panel sheathing.
Typical Details
- DT-BB-4
This detail shows rain-screen wall assembly of furring strips creating a drainage airspace over water-resistive barrier and wood structural panel sheathing.
 Typical Details
- DT-CWA-1

This detail shows R20 2x4 wall assembly at 16" o.c. with insulated header, insulated siding (R3 min.), insulated corner, R15 cavity insulation, and wood structural panel sheathing.
Typical Details
- DT-CWA-1
This detail shows R20 2x4 wall assembly at 16" o.c. with insulated header, insulated siding (R3 min.), insulated corner, R15 cavity insulation, and wood structural panel sheathing.
 Typical Details
- DT-CWA-3
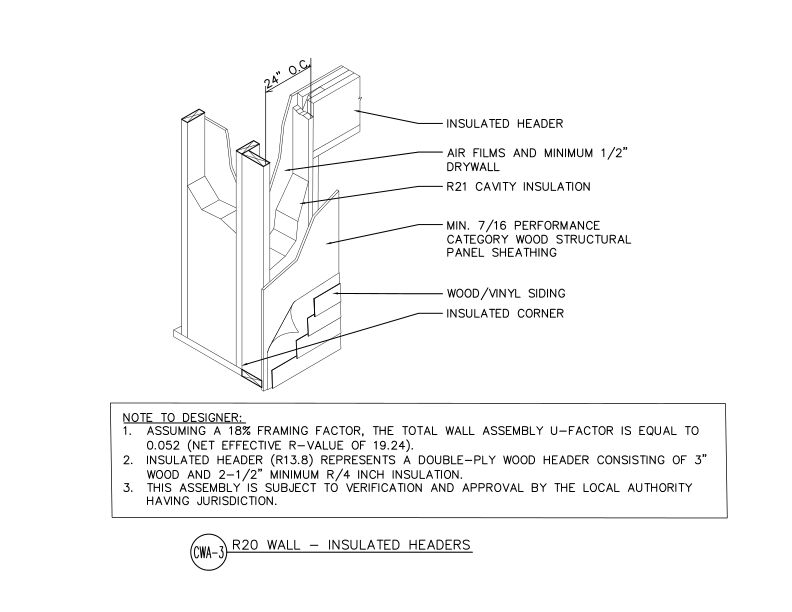
This detail shows R20 wall assembly at 24" o.c. with insulated header (R13.8), insulated corner, R21 cavity insulation, and wood structural panel sheathing with wood/vinyl siding.
Typical Details
- DT-CWA-3
This detail shows R20 wall assembly at 24" o.c. with insulated header (R13.8), insulated corner, R21 cavity insulation, and wood structural panel sheathing with wood/vinyl siding.
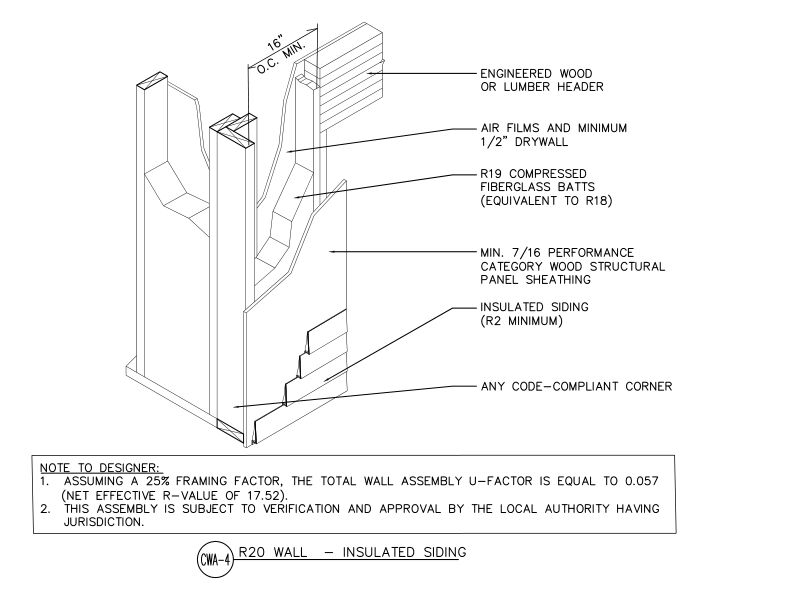 Typical Details
- DT-CWA-4
This detail shows R20 wall assembly with insulated siding (R2 min.), engineered wood or lumber header, wood structural panel sheathing, and R19 compressed fiberglass batts.
Typical Details
- DT-CWA-4
This detail shows R20 wall assembly with insulated siding (R2 min.), engineered wood or lumber header, wood structural panel sheathing, and R19 compressed fiberglass batts.
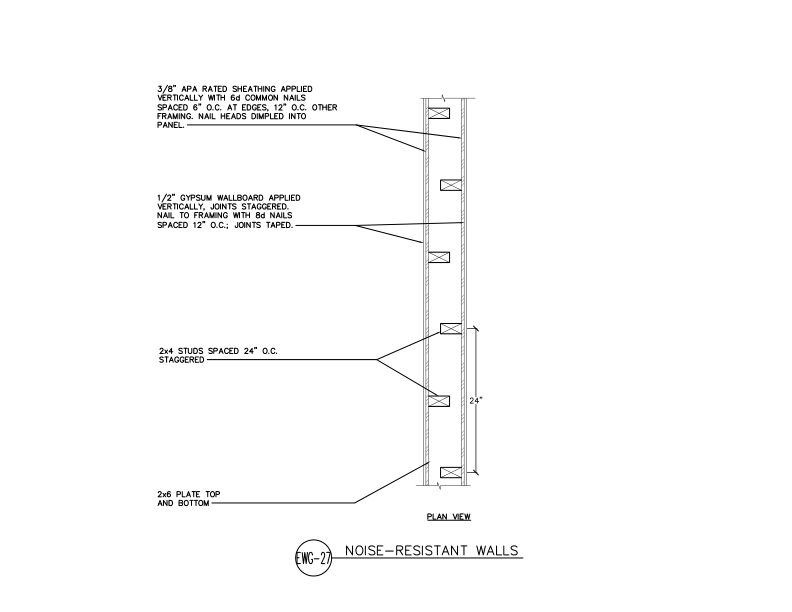 Typical Details
- DT-EWG-27
This detail shows a noise-resistant wall assembly in plan view using staggered 2x4 studs on 2x6 plates with APA Rated sheathing and gypsum wallboard to reduce sound transmission.
Typical Details
- DT-EWG-27
This detail shows a noise-resistant wall assembly in plan view using staggered 2x4 studs on 2x6 plates with APA Rated sheathing and gypsum wallboard to reduce sound transmission.
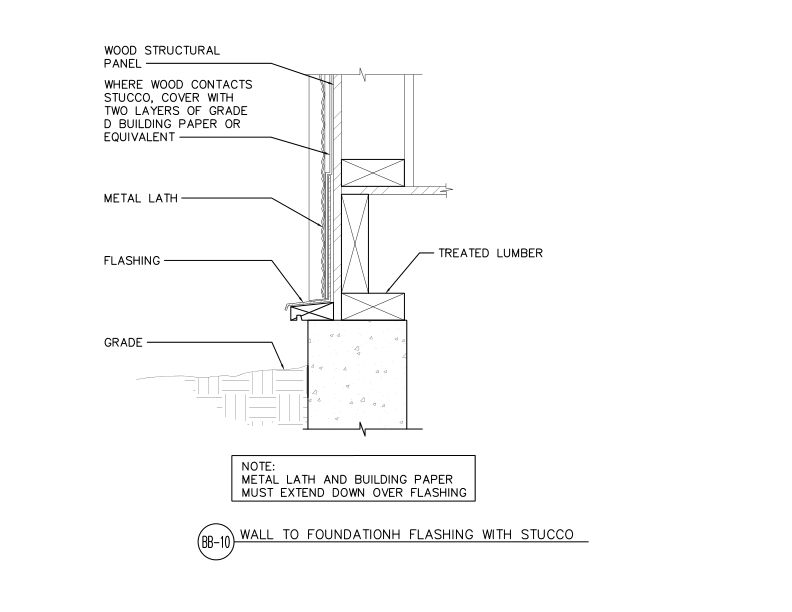 Typical Details
- DT-BB-10
This detail shows wall-to-foundation flashing detail at stucco-clad wall.
Typical Details
- DT-BB-10
This detail shows wall-to-foundation flashing detail at stucco-clad wall.
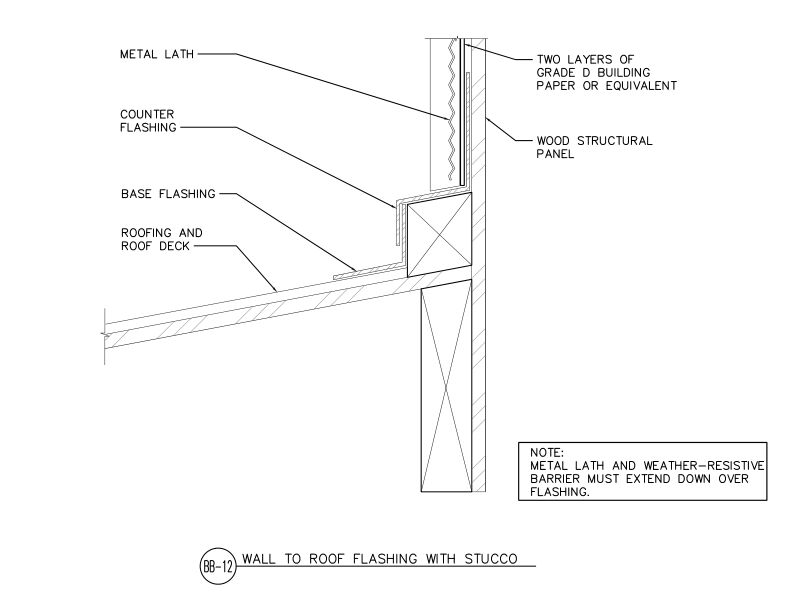 Typical Details
- DT-BB-12
This detail shows wall-to-roof flashing detail at stucco-clad wall.
Typical Details
- DT-BB-12
This detail shows wall-to-roof flashing detail at stucco-clad wall.
 Typical Details
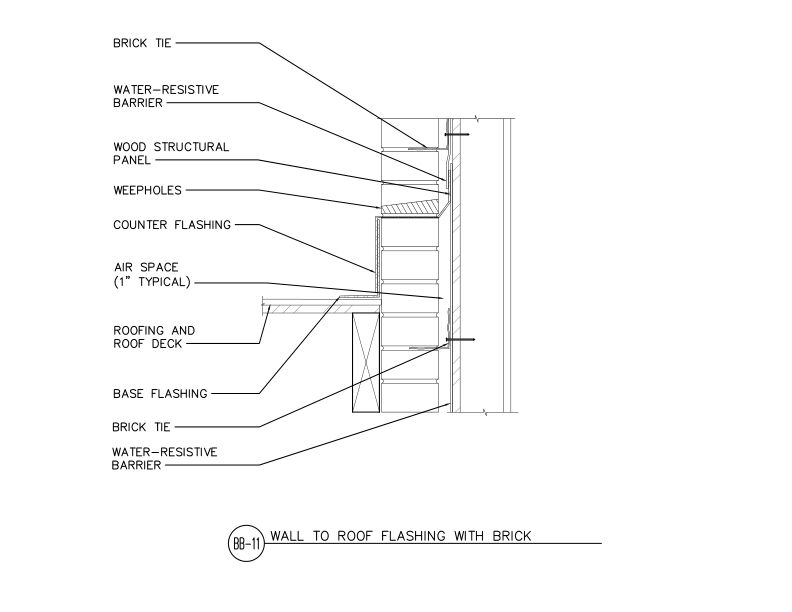
- DT-BB-11
This detail shows wall-to-roof flashing detail at brick veneer roof intersection.
Typical Details
- DT-BB-11
This detail shows wall-to-roof flashing detail at brick veneer roof intersection.
 Typical Details
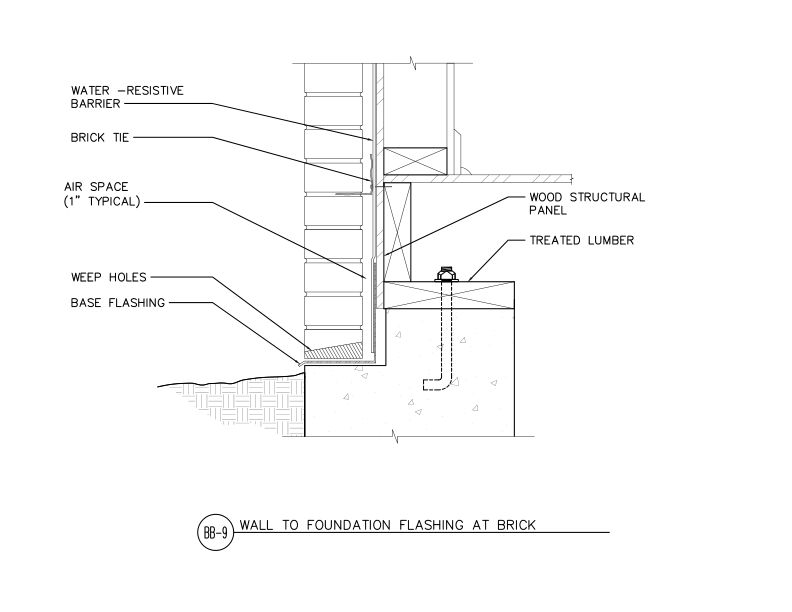
- DT-BB-9
This detail shows wall-to-foundation connection at brick veneer of base flashing.
Typical Details
- DT-BB-9
This detail shows wall-to-foundation connection at brick veneer of base flashing.
 Research Report
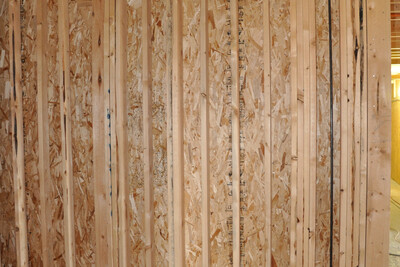
- Q260
This report includes test results of unblocked, stapled and metal-framed shear walls, and a summary of previous shear wall tests.
Research Report
- Q260
This report includes test results of unblocked, stapled and metal-framed shear walls, and a summary of previous shear wall tests.
 Typical Details
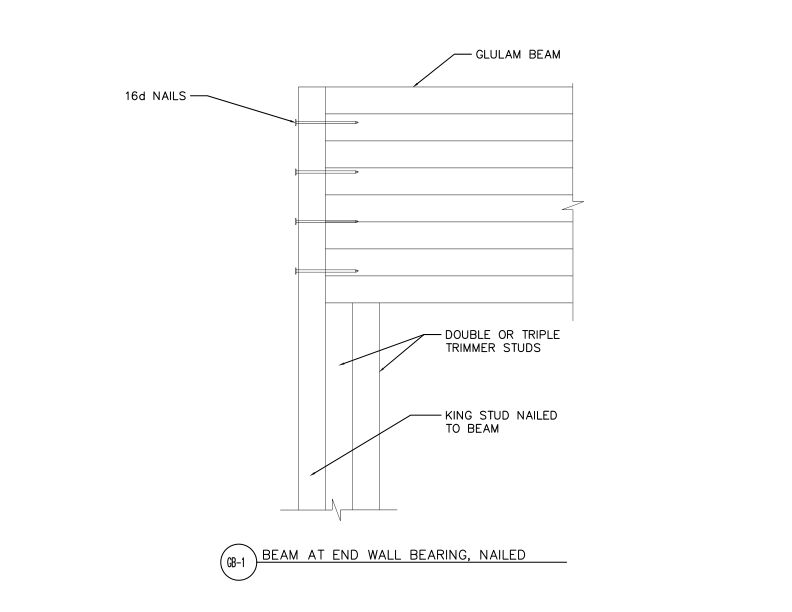
- DT-GB-1
This detail shows glulam beam bearing at an end wall. The beam is supported by trimmer studs and secured to the king stud with 16d nails.
Typical Details
- DT-GB-1
This detail shows glulam beam bearing at an end wall. The beam is supported by trimmer studs and secured to the king stud with 16d nails.
 Typical Details
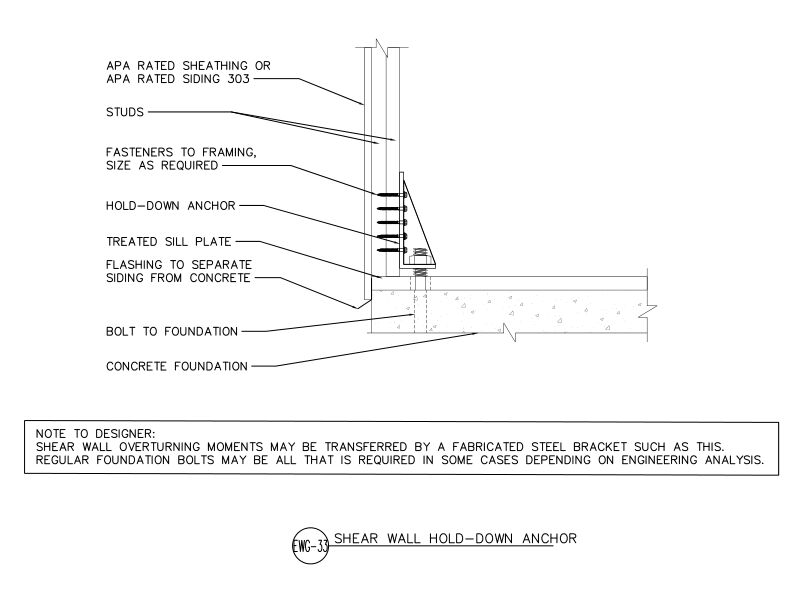
- DT-EWG-33
This detail shows a hold down anchor assembly connecting a shear wall to a concrete foundation to resist overturning forces.
Typical Details
- DT-EWG-33
This detail shows a hold down anchor assembly connecting a shear wall to a concrete foundation to resist overturning forces.
 Typical Details
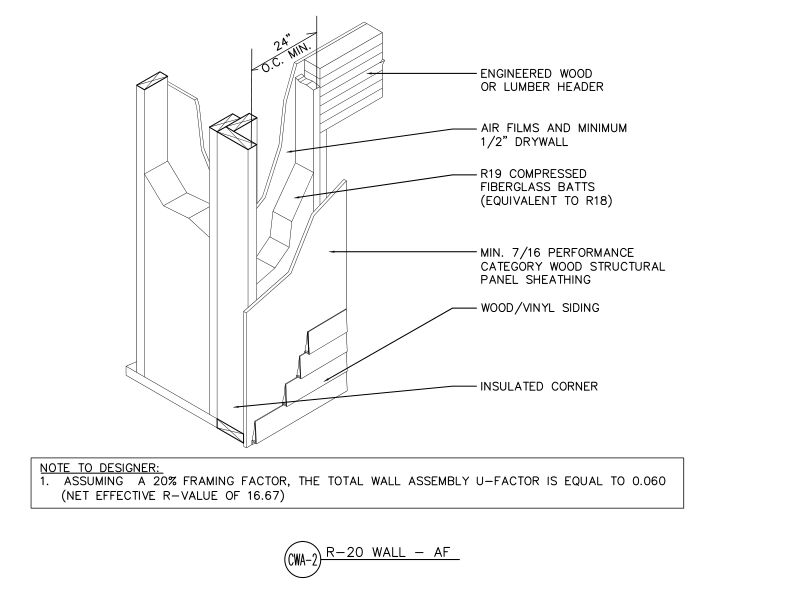
- DT-CWA-2
R20 advanced framing wall assembly at 24" o.c. minimum with insulated corner, engineered wood or lumber header, R19 compressed fiberglass batts & wood structural panel sheathing.
Typical Details
- DT-CWA-2
R20 advanced framing wall assembly at 24" o.c. minimum with insulated corner, engineered wood or lumber header, R19 compressed fiberglass batts & wood structural panel sheathing.
 Typical Details
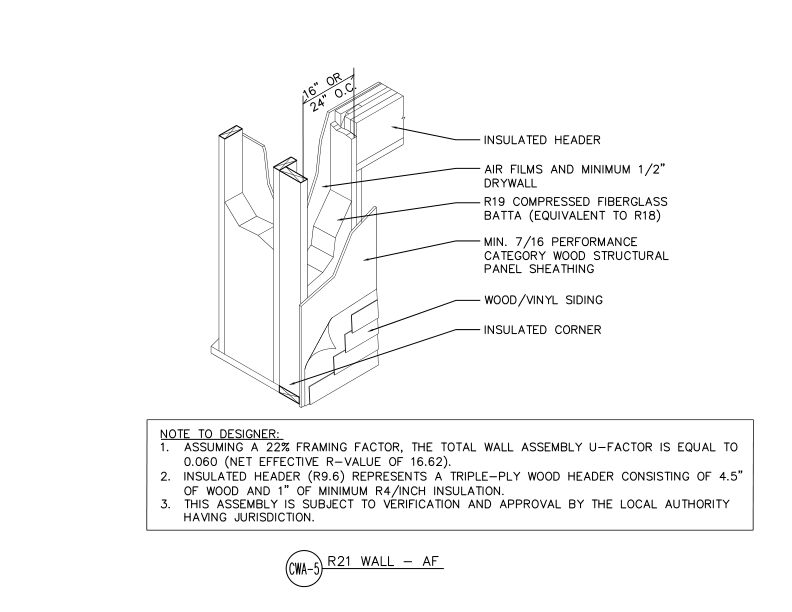
- DT-CWA-5
This detail shows R21 advanced framing wall assembly with insulated header and corner, wood structural panel sheathing, and fiberglass batt insulation at 16" or 24" o.c. spacing.
Technical Topic
- TT-063
This publication discusses the advantages of using IBC and UL recognized oriented strand board (OSB) and plywood wall assemblies over other products.
Typical Details
- DT-CWA-5
This detail shows R21 advanced framing wall assembly with insulated header and corner, wood structural panel sheathing, and fiberglass batt insulation at 16" or 24" o.c. spacing.
Technical Topic
- TT-063
This publication discusses the advantages of using IBC and UL recognized oriented strand board (OSB) and plywood wall assemblies over other products.
 Typical Details
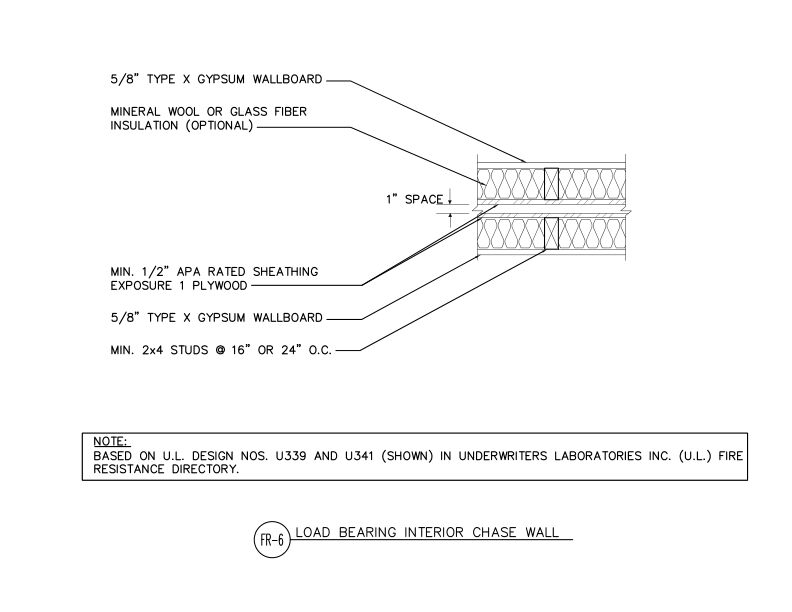
- DT-FR-6
Fire-rated load bearing interior chase wall assembly with gypsum wallboard, plywood sheathing, insulation cavity, and 1-inch space between stud walls at 16- or 24-inch centers.
Technical Topic
- TT-053
This publication discusses components of shear-wall deflection and includes formulas for calculating deflection of shear walls
Typical Details
- DT-FR-6
Fire-rated load bearing interior chase wall assembly with gypsum wallboard, plywood sheathing, insulation cavity, and 1-inch space between stud walls at 16- or 24-inch centers.
Technical Topic
- TT-053
This publication discusses components of shear-wall deflection and includes formulas for calculating deflection of shear walls
 Technical Guides
- P320
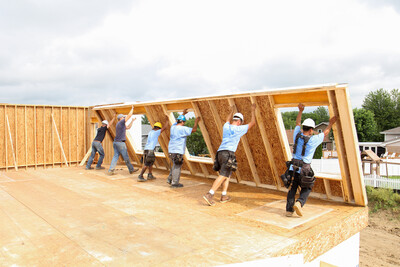
Joint ICC and APA publication describes how energy performance is measured in exterior wall assemblies and how to improve wall thermal performance to meet energy code requirements
Technical Guides
- P320
Joint ICC and APA publication describes how energy performance is measured in exterior wall assemblies and how to improve wall thermal performance to meet energy code requirements
 Typical Details
- DT-AF-16
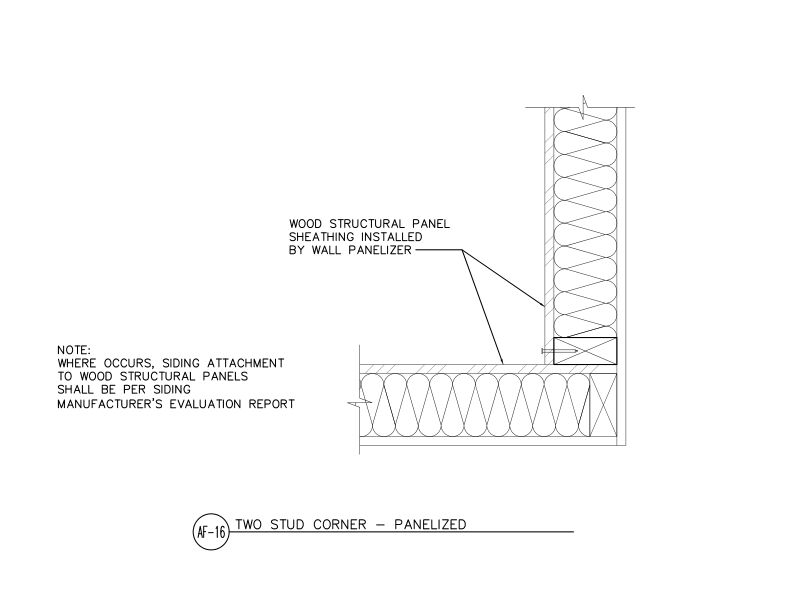
This detail shows a two-stud inside corner framing assembly with a panelized/prefabricated wall system.
Typical Details
- DT-AF-16
This detail shows a two-stud inside corner framing assembly with a panelized/prefabricated wall system.
 Typical Details
- DT-GB-8
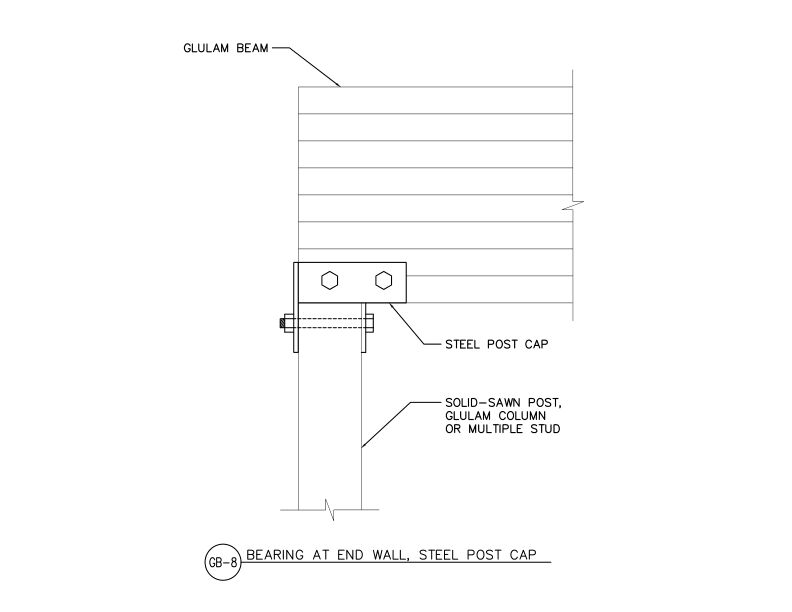
This detail shows connection of glulam beam bearing on solid-sawn post or glulam column using steel post cap at end wall condition.
Typical Details
- DT-GB-8
This detail shows connection of glulam beam bearing on solid-sawn post or glulam column using steel post cap at end wall condition.
 Typical Details
- DT-GB-3
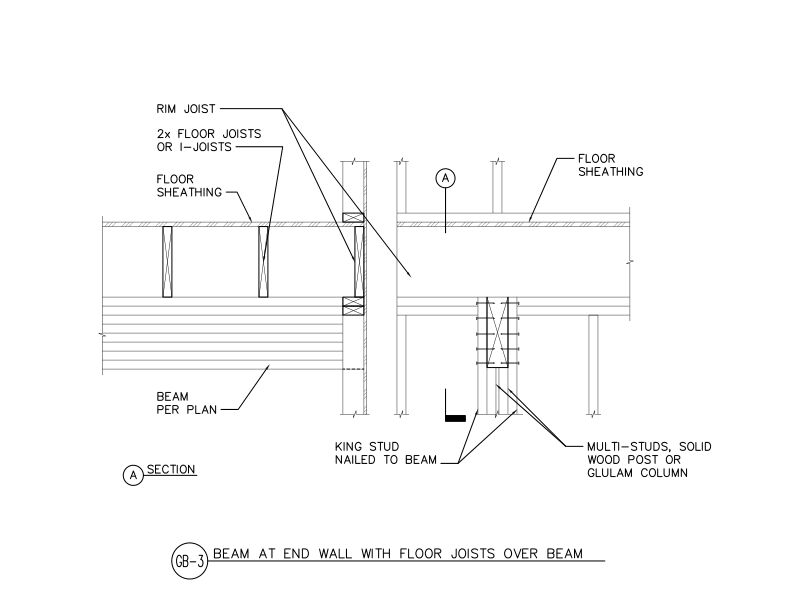
This detail shows a glulam beam connection to an end wall with I-joists bearing on the beam.
Typical Details
- DT-GB-3
This detail shows a glulam beam connection to an end wall with I-joists bearing on the beam.
 Typical Details
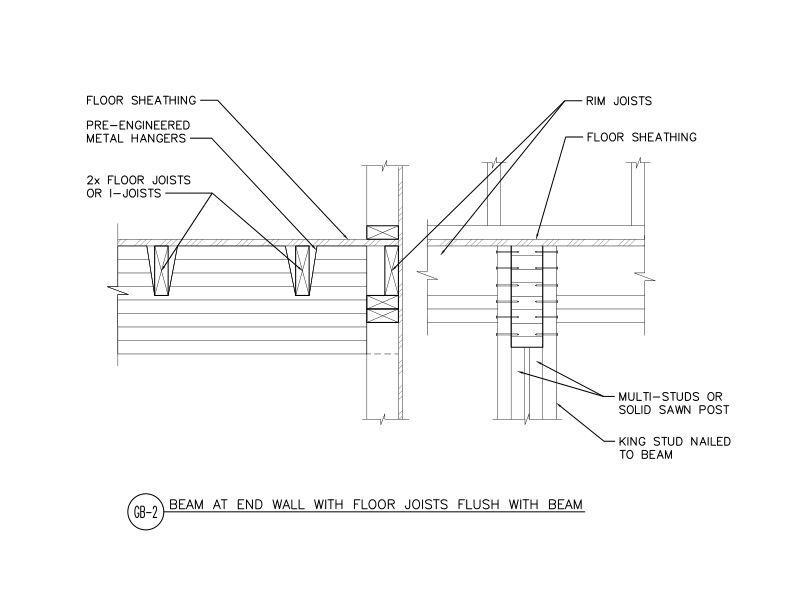
- DT-GB-2
This detail shows a glulam beam connection to an end wall with flush floor joists or I-joists connected to the beam.
Typical Details
- DT-GB-2
This detail shows a glulam beam connection to an end wall with flush floor joists or I-joists connected to the beam.
 Typical Details
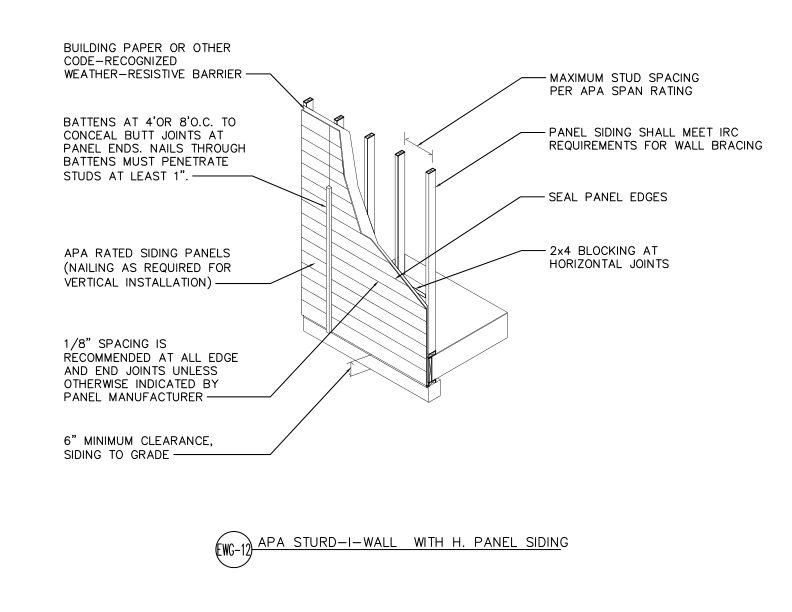
- DT-EWG-12
This detail shows APA Rated horizontal panel siding applied directly to wall framing in an APA Sturd-I-Wall system.
Typical Details
- DT-EWG-12
This detail shows APA Rated horizontal panel siding applied directly to wall framing in an APA Sturd-I-Wall system.
 Technical Note
- J450
This publication addresses the water vapor permeance of wood structural panels and vapor retarders and their role in wall-system design
Technical Topic
- TT-087
This publication provides results from full-scale shear-wall tests and demonstrates the conservative capacities given in ESR-1539.
Technical Note
- J450
This publication addresses the water vapor permeance of wood structural panels and vapor retarders and their role in wall-system design
Technical Topic
- TT-087
This publication provides results from full-scale shear-wall tests and demonstrates the conservative capacities given in ESR-1539.
 Data File
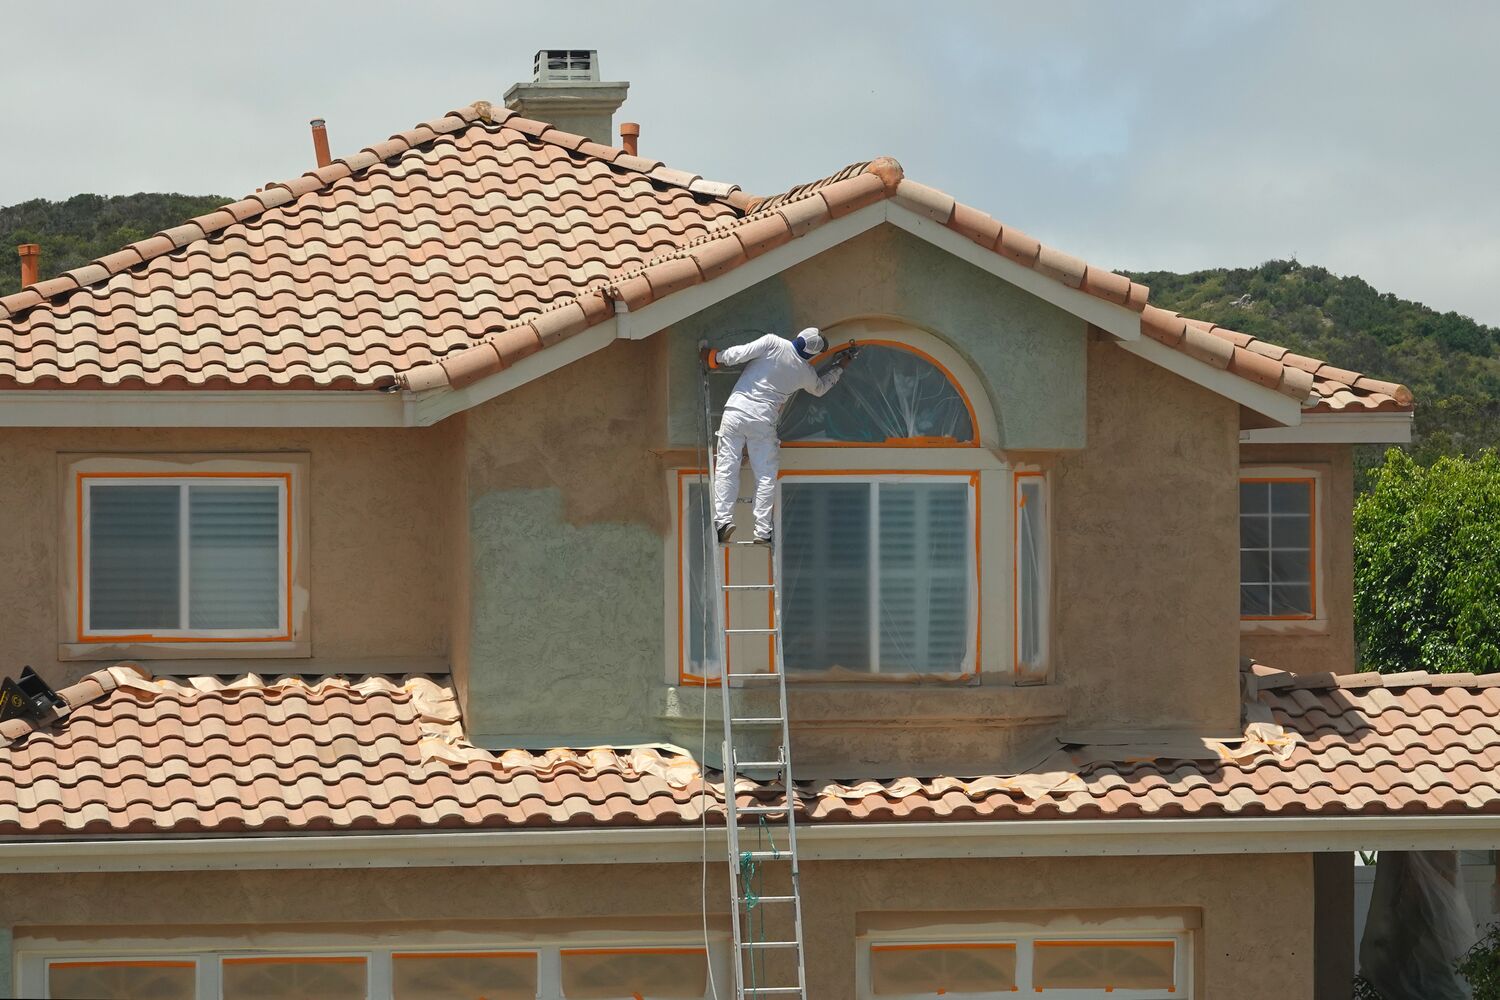
- Q370
This publication describes recommended wall construction methods for the installation of stucco exterior finish over structural wood panel wall sheathing
Data File
- Q370
This publication describes recommended wall construction methods for the installation of stucco exterior finish over structural wood panel wall sheathing
 Typical Details
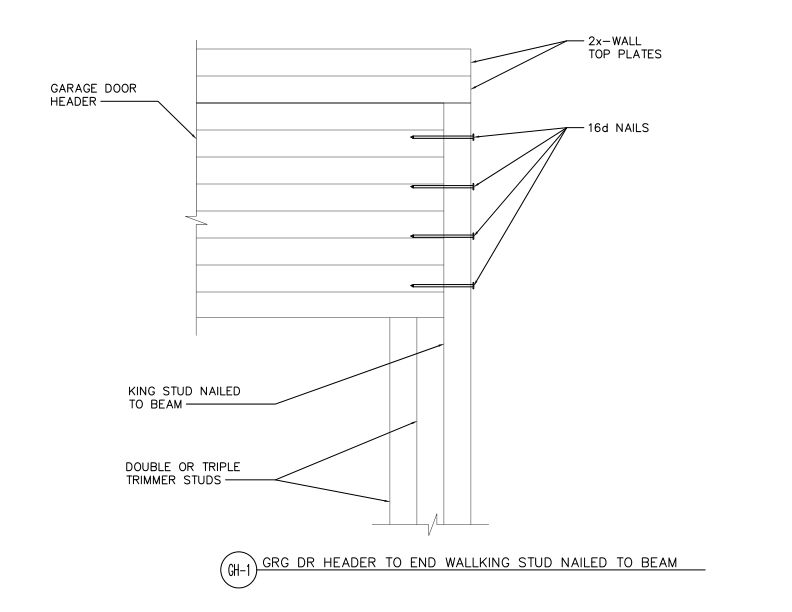
- DT-GH-1
This detail shows a connection of a garage door header at and end wall where a glulam beam is connected to a king stud with nails.
Typical Details
- DT-GH-1
This detail shows a connection of a garage door header at and end wall where a glulam beam is connected to a king stud with nails.
 Typical Details
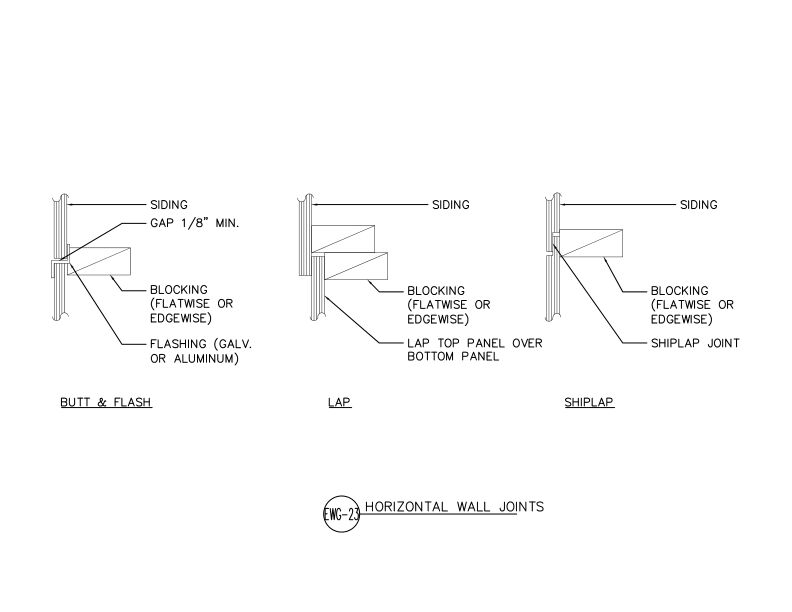
- DT-EWG-23
This detail shows three horizontal joint configurations for APA panel siding — butt and flash, lap, and shiplap — each with blocking flatwise or edgewise at the joint location.
Typical Details
- DT-EWG-23
This detail shows three horizontal joint configurations for APA panel siding — butt and flash, lap, and shiplap — each with blocking flatwise or edgewise at the joint location.
 Typical Details
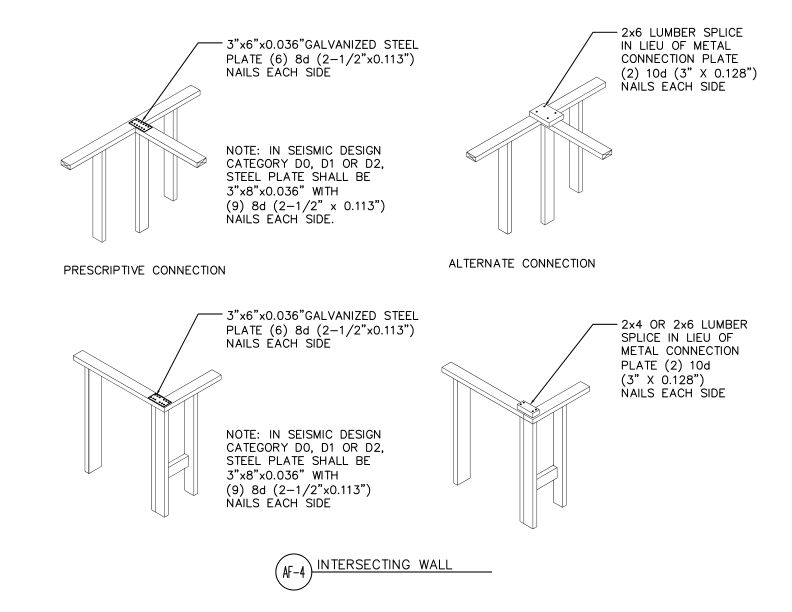
- DT-AF-4
This detail shows connections of intersecting single 2x top plates with steel plates and alternate lumber splice connections.
Typical Details
- DT-AF-4
This detail shows connections of intersecting single 2x top plates with steel plates and alternate lumber splice connections.
 Typical Details
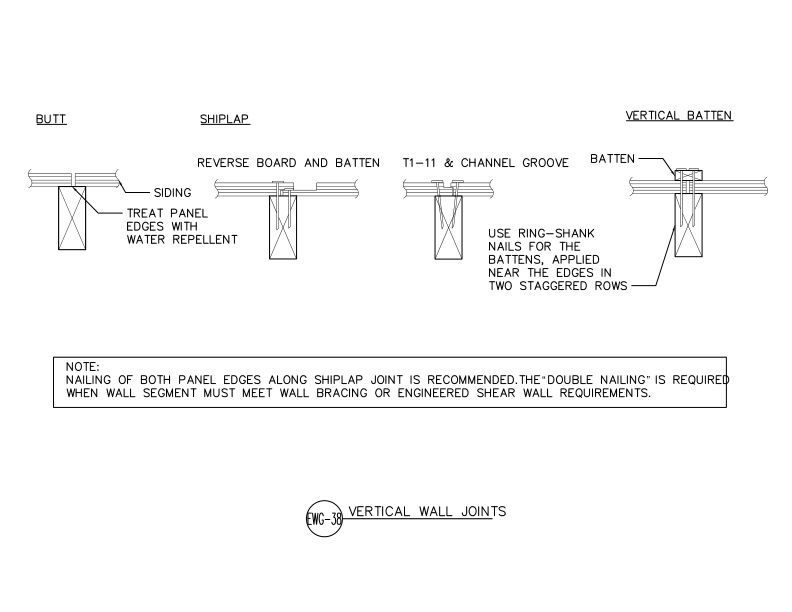
- DT-EWG-38
This detail shows four vertical joint configurations for APA panel siding butt, shiplap, reverse board and batten, T1-11 and channel groove, and vertical batten.
Typical Details
- DT-EWG-38
This detail shows four vertical joint configurations for APA panel siding butt, shiplap, reverse board and batten, T1-11 and channel groove, and vertical batten.
 Typical Details
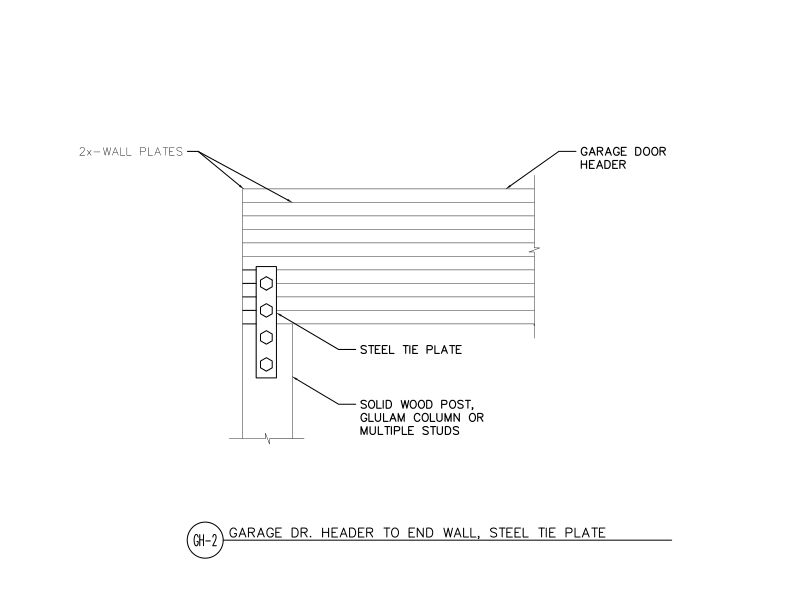
- DT-GH-2
This detail shows a connection of a garage door header and an end wall using a steel plate fastened to a solid wood post, glulam column or studs.
Typical Details
- DT-GH-2
This detail shows a connection of a garage door header and an end wall using a steel plate fastened to a solid wood post, glulam column or studs.
 Typical Details
- DT-EWG-30
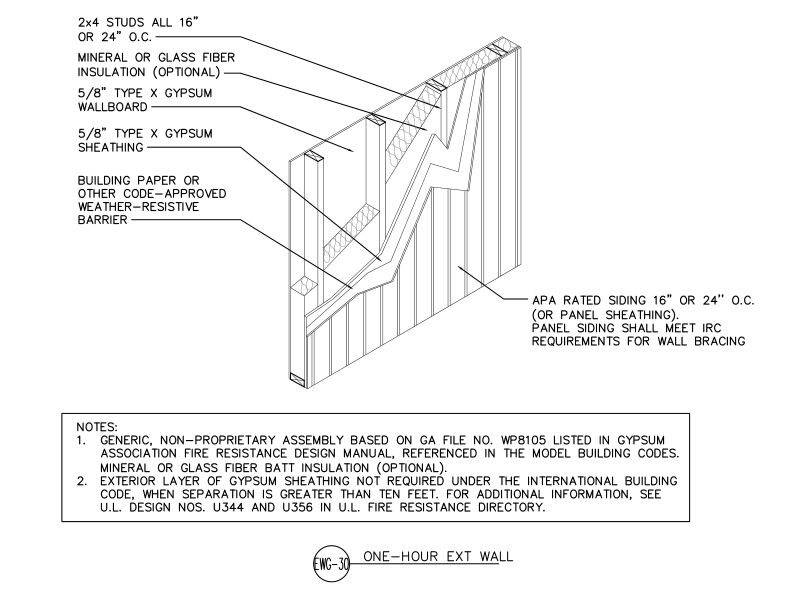
One-hour fire-rated exterior wall assembly using APA Rated siding, gypsum sheathing, weather-resistive barrier, and Type X gypsum wallboard over 2x4 wood stud framing.
Typical Details
- DT-EWG-30
One-hour fire-rated exterior wall assembly using APA Rated siding, gypsum sheathing, weather-resistive barrier, and Type X gypsum wallboard over 2x4 wood stud framing.
 Typical Details
- DT-FR-23
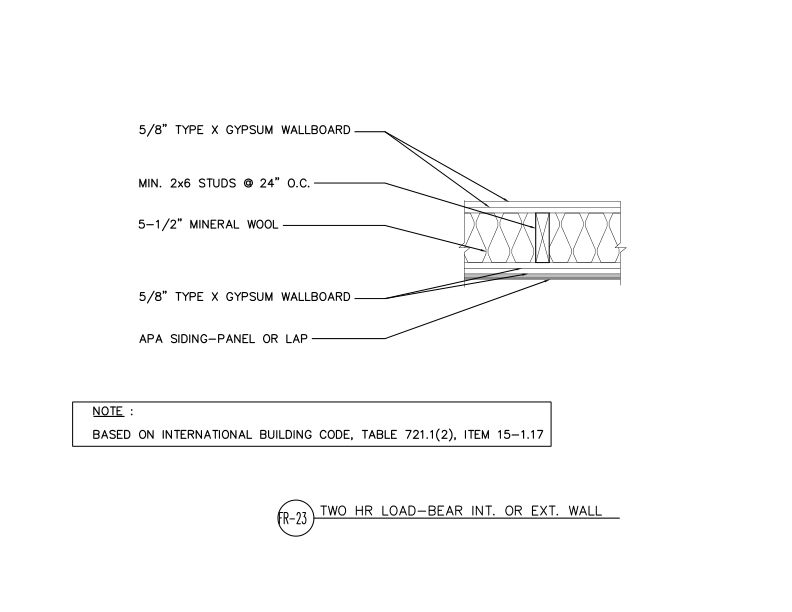
This detail shows two-hour fire-rated load-bearing interior or exterior wall assembly with 2x6 wood studs, mineral wool insulation, and Type X gypsum wallboard on both sides.
Technical Topic
- TT-075
This publication discusses a test program conducted by APA to investigate the effect of constructing shear walls with green framing lumber
Typical Details
- DT-FR-23
This detail shows two-hour fire-rated load-bearing interior or exterior wall assembly with 2x6 wood studs, mineral wool insulation, and Type X gypsum wallboard on both sides.
Technical Topic
- TT-075
This publication discusses a test program conducted by APA to investigate the effect of constructing shear walls with green framing lumber
 Typical Details
- DT-FR-10
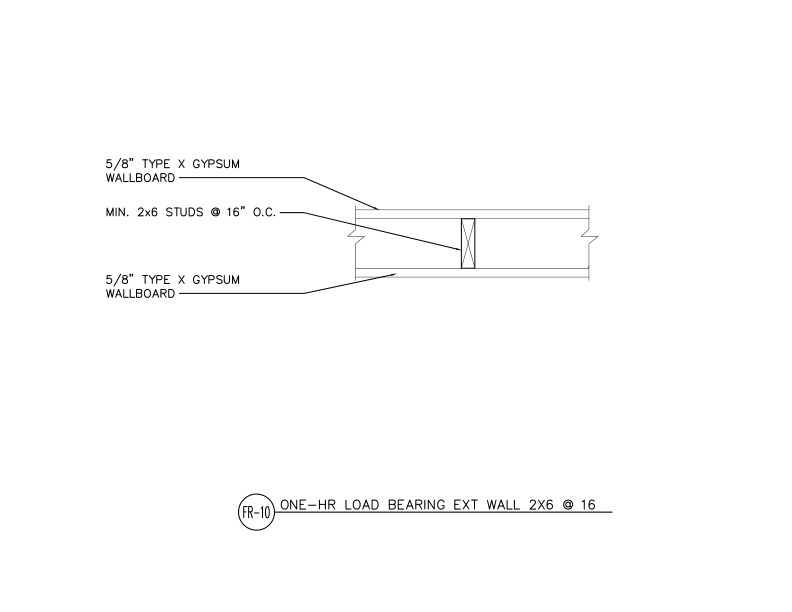
This detail shows a one-hour fire-rated load bearing exterior wall assembly using 2x6 wood studs at 16 inches on center with Type X gypsum wallboard on both sides.
Typical Details
- DT-FR-10
This detail shows a one-hour fire-rated load bearing exterior wall assembly using 2x6 wood studs at 16 inches on center with Type X gypsum wallboard on both sides.
 Typical Details
- DT-FR-12
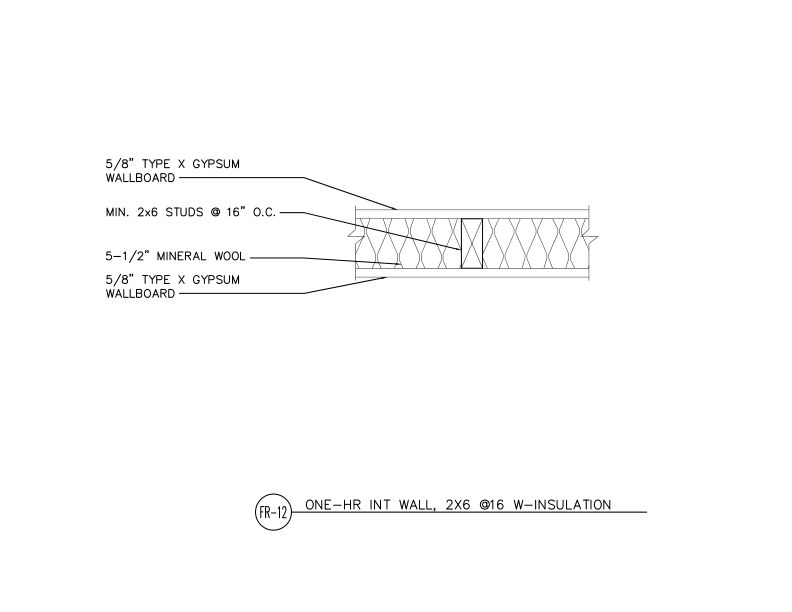
This detail shows a one-hour fire-rated interior wall assembly with 2x6 studs at 16 inches on center, mineral wool insulation, and gypsum wallboard on both sides.
Typical Details
- DT-FR-12
This detail shows a one-hour fire-rated interior wall assembly with 2x6 studs at 16 inches on center, mineral wool insulation, and gypsum wallboard on both sides.
 Typical Details
- DT-FR-11
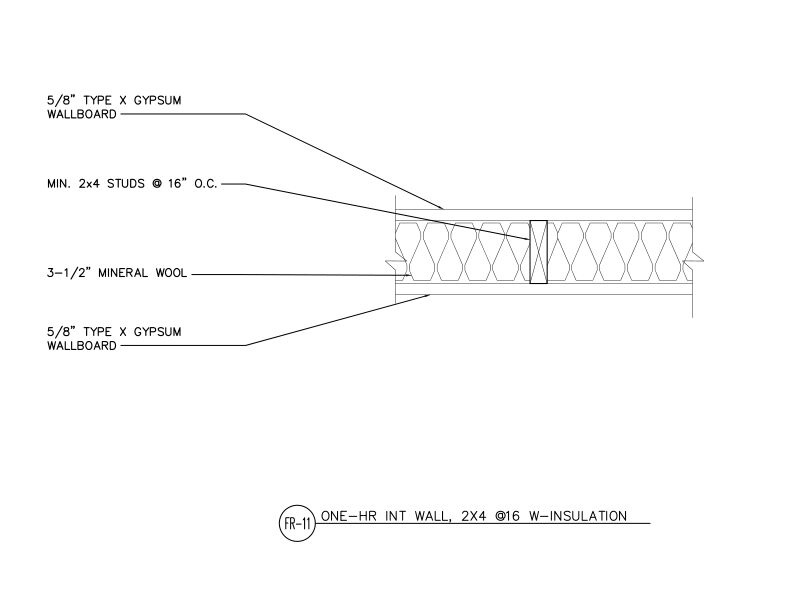
One-hour fire-rated interior partition wall assembly with 2x4 wood studs at 16” o.c., 3-1/2-inch mineral wool insulation, and 5/8-inch Type X gypsum wallboard on both sides.
Typical Details
- DT-FR-11
One-hour fire-rated interior partition wall assembly with 2x4 wood studs at 16” o.c., 3-1/2-inch mineral wool insulation, and 5/8-inch Type X gypsum wallboard on both sides.
 Standards
- ANSI/APA PRS 610.1-2023
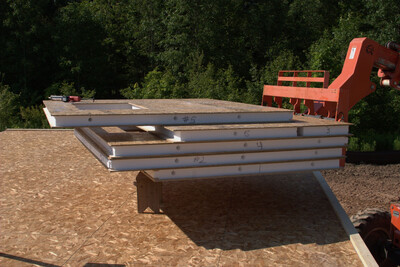
This standard covers the manufacturing, qualification, quality assurance, design and installation requirements for performance-rated structural insulated panels used in walls
Standards
- ANSI/APA PRS 610.1-2023
This standard covers the manufacturing, qualification, quality assurance, design and installation requirements for performance-rated structural insulated panels used in walls
 Typical Details
- DT-GB-9
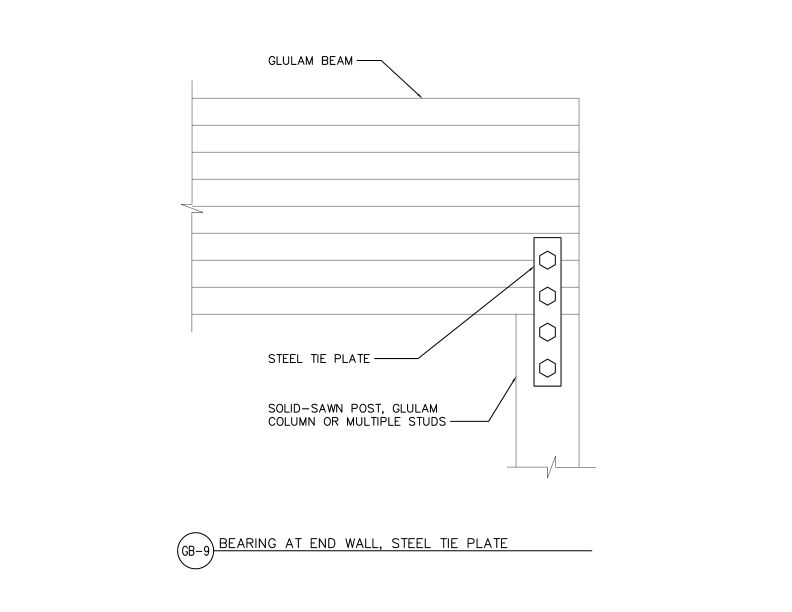
This detail shows a steel tie plate connection for a glulam beam bearing on a wood support at an end condition.
Typical Details
Technical Topic
- TT-076
This publication provides an evaluation of double 2x framing members as substitutes when single 3x framing members at adjoining panel edges are specified by code for shear walls
Typical Details
- DT-GB-9
This detail shows a steel tie plate connection for a glulam beam bearing on a wood support at an end condition.
Typical Details
Technical Topic
- TT-076
This publication provides an evaluation of double 2x framing members as substitutes when single 3x framing members at adjoining panel edges are specified by code for shear walls
 Technical Guides
- L350
This publication provides design and construction recommendations for engineered diaphragm systems in floor, shear wall and roof systems
Technical Topic
- TT-110
This publication discusses wind resistance of light-framed walls sheathed with plywood or OSB using the methodology of the 2012 IBC Table 2304.6.1 and the 2012 IRC Table R602.3(3)
Technical Guides
- L350
This publication provides design and construction recommendations for engineered diaphragm systems in floor, shear wall and roof systems
Technical Topic
- TT-110
This publication discusses wind resistance of light-framed walls sheathed with plywood or OSB using the methodology of the 2012 IBC Table 2304.6.1 and the 2012 IRC Table R602.3(3)
 Technical Guides
- J440
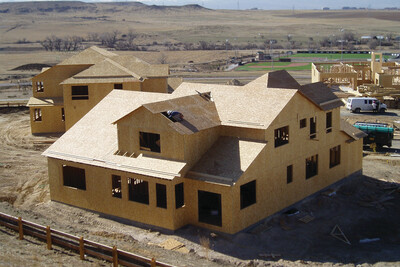
This publication provides five basic steps to construct energy-saving wood wall systems that meet code, are durable to the forces of nature and help homeowners save money.
Technical Topic
- TT-134
Inboard rigid foam reduces WSP shear wall strength. TT-134 gives tested nail size/spacing requirements to restore code-equivalent seismic capacity.
Technical Guides
- J440
This publication provides five basic steps to construct energy-saving wood wall systems that meet code, are durable to the forces of nature and help homeowners save money.
Technical Topic
- TT-134
Inboard rigid foam reduces WSP shear wall strength. TT-134 gives tested nail size/spacing requirements to restore code-equivalent seismic capacity.
 Typical Details
- DT-AF-10
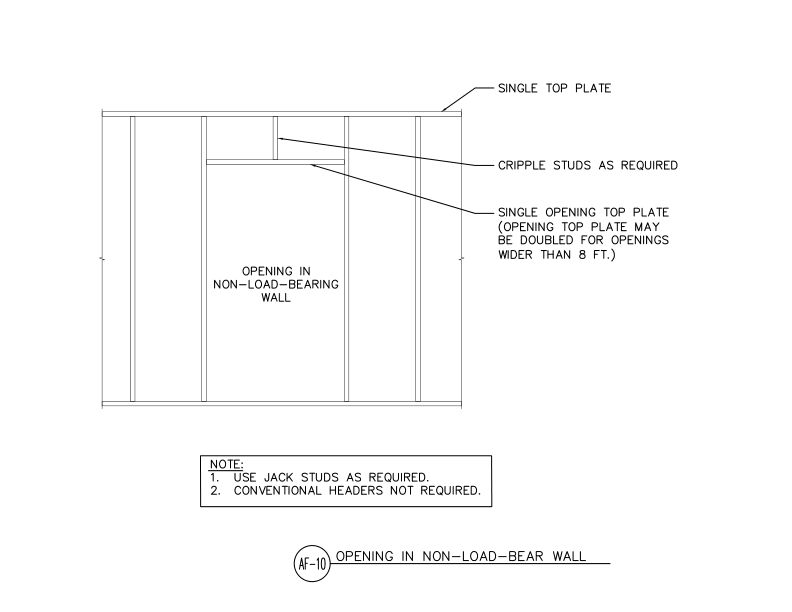
This detail shows framing for an opening in a non-load-bearing wall using a single opening top plate, cripple studs, and jack studs without conventional headers.
Technical Topic
- TT-115
This technical topic presents the results and discussion of full-scale testing of double-sheathed shear walls with both layers of wood structural panels on a single side.
Typical Details
- DT-AF-10
This detail shows framing for an opening in a non-load-bearing wall using a single opening top plate, cripple studs, and jack studs without conventional headers.
Technical Topic
- TT-115
This technical topic presents the results and discussion of full-scale testing of double-sheathed shear walls with both layers of wood structural panels on a single side.
 Typical Details
- DT-FTO-1
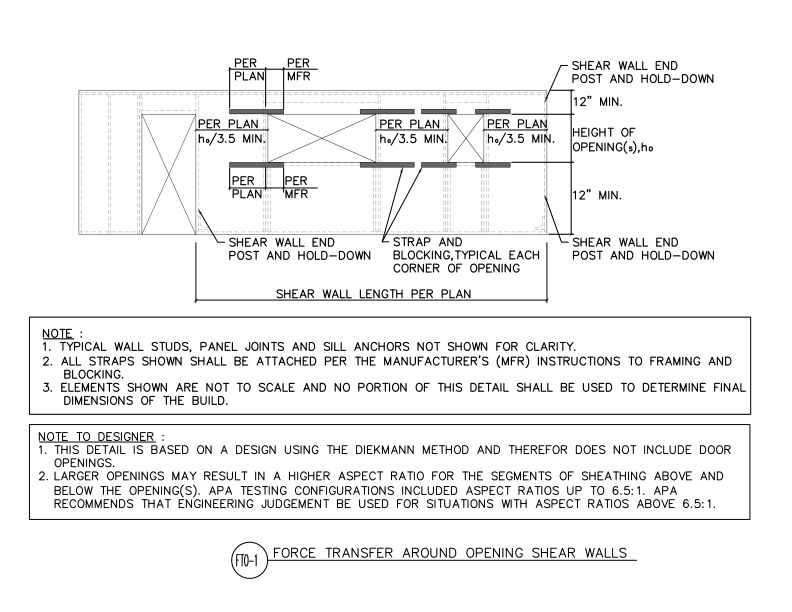
This detail shows the layout of a force transfer around opening shear wall.
Typical Details
- DT-FTO-1
This detail shows the layout of a force transfer around opening shear wall.
 Typical Details
- DT-FTO-2
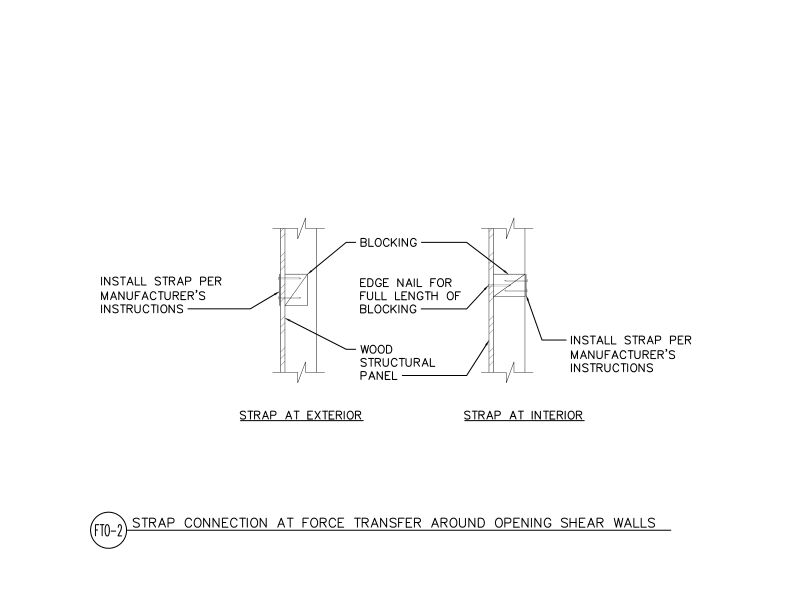
This detail shows the blocking requirement for the metal strap at the exterior or interior of a force transfer around the opening shear wall.
Typical Details
- DT-FTO-2
This detail shows the blocking requirement for the metal strap at the exterior or interior of a force transfer around the opening shear wall.
 Technical Note
- T230
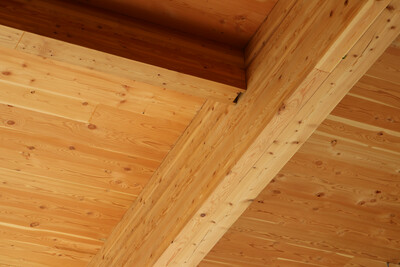
This publication describes single- and double-layer all-wood floor assemblies for acoustic performance and includes both construction details and acoustic ratings
Technical Note
- T230
This publication describes single- and double-layer all-wood floor assemblies for acoustic performance and includes both construction details and acoustic ratings
 Case Studies
- N110
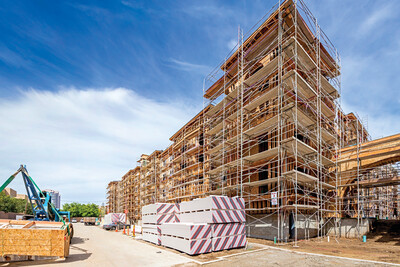
This case study discusses how two mid-rise projects used all-wood podiums instead of concrete to cut construction costs, reduce building mass and improve sustainability.
Case Studies
- N110
This case study discusses how two mid-rise projects used all-wood podiums instead of concrete to cut construction costs, reduce building mass and improve sustainability.
 Technical Guides
- H815
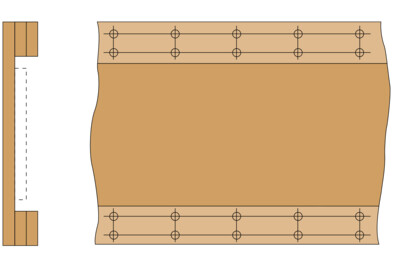
This publication presents the recommended methods for the design and fabrication of staple-glued all-plywood beams.
Technical Topic
- TT-080
This publication answers FAQs about portal frame construction from the APA 2018 IRC wall bracing webinar series
Technical Guides
- H815
This publication presents the recommended methods for the design and fabrication of staple-glued all-plywood beams.
Technical Topic
- TT-080
This publication answers FAQs about portal frame construction from the APA 2018 IRC wall bracing webinar series
 Typical Details
- DT-WB-4
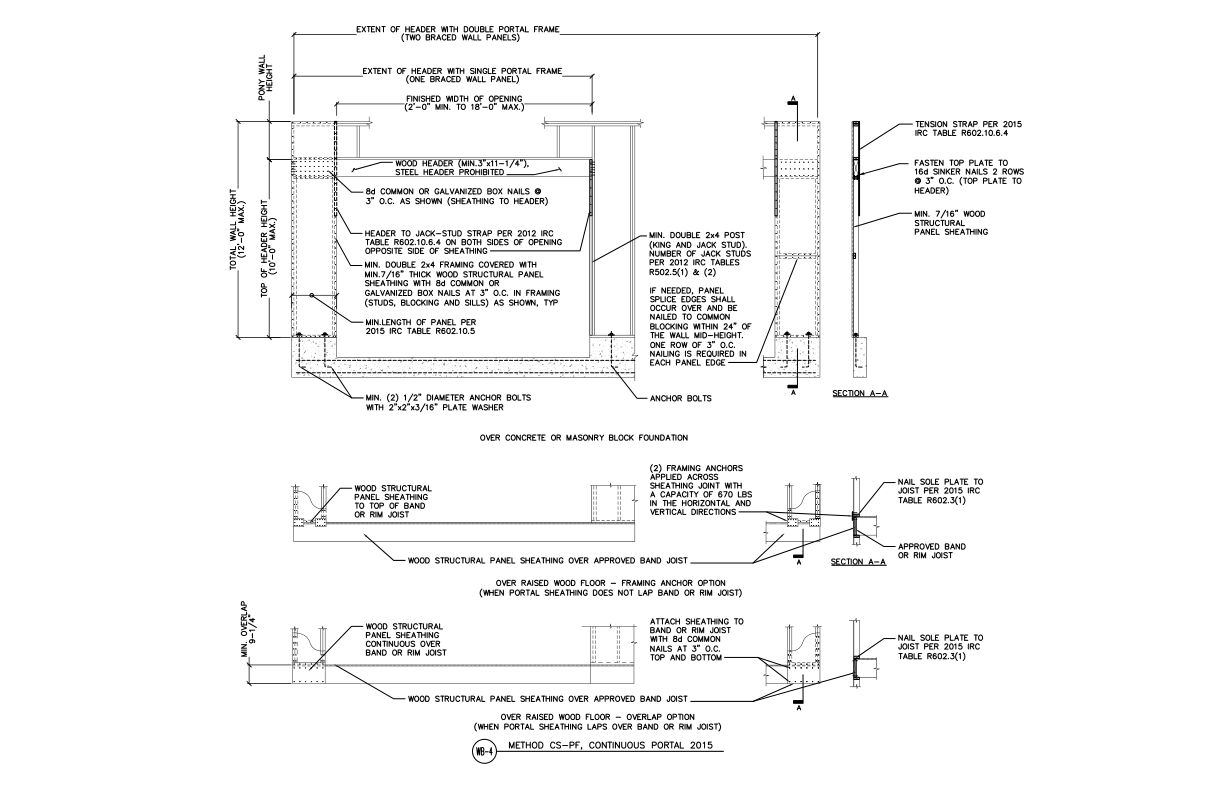
This detail shows the wall bracing method continuously sheathed portal frame and its requirements including anchorage, minimum member sizes, and sheathing attachment.
Typical Details
- DT-WB-4
This detail shows the wall bracing method continuously sheathed portal frame and its requirements including anchorage, minimum member sizes, and sheathing attachment.
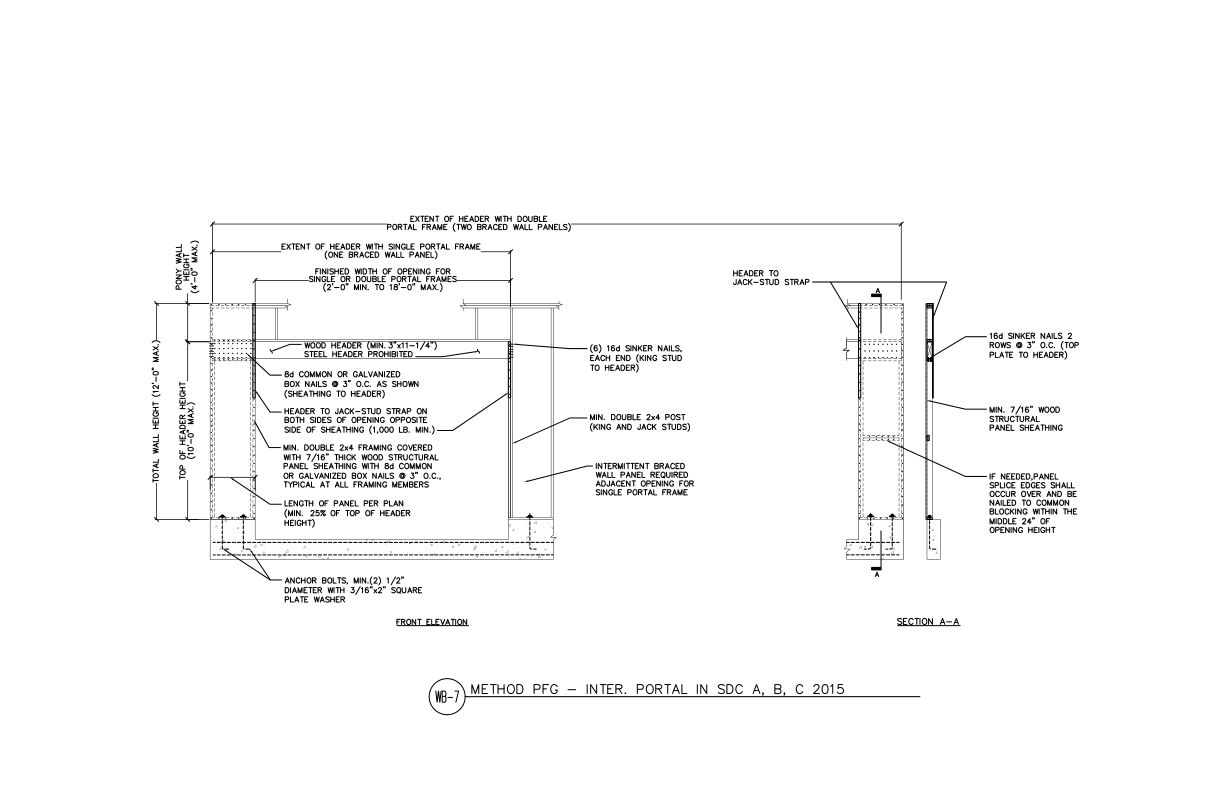 Typical Details
- DT-WB-7
This detail shows the wall bracing method portal frame at a garage and its requirements including sheathing attachment, minimum member sizes, and anchorage.
Typical Details
- DT-WB-7
This detail shows the wall bracing method portal frame at a garage and its requirements including sheathing attachment, minimum member sizes, and anchorage.