Technical Document Library
Research-Backed Guidance for Every Project
Research-Backed Guidance for Every Project

 Typical Details
- DT-FR-1
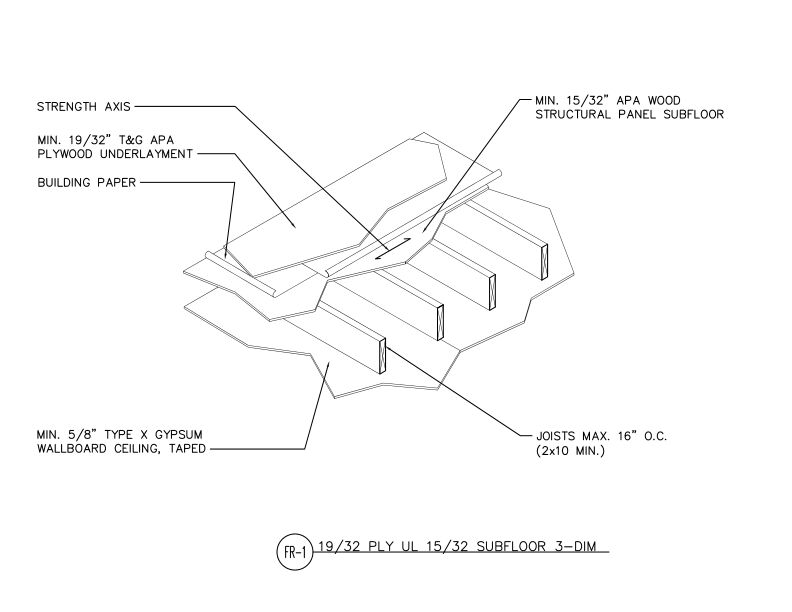
This detail shows floor assembly of APA wood structural panel subfloor over plywood underlayment, building paper, and joists with gypsum wallboard ceiling below.
Typical Details
- DT-FR-1
This detail shows floor assembly of APA wood structural panel subfloor over plywood underlayment, building paper, and joists with gypsum wallboard ceiling below.
 Technical Guides
- C800
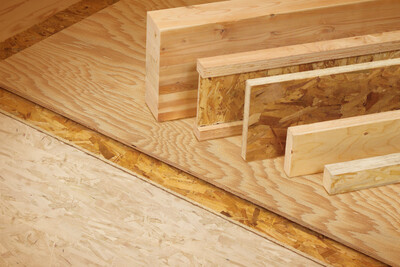
Describes common engineered wood products: plywood, oriented strand board (OSB), I-joist, glued laminated timber (glulam), structural composite lumber (SCL) and rim board.
Technical Guides
- C800
Describes common engineered wood products: plywood, oriented strand board (OSB), I-joist, glued laminated timber (glulam), structural composite lumber (SCL) and rim board.
 Typical Details
- DT-AF-1
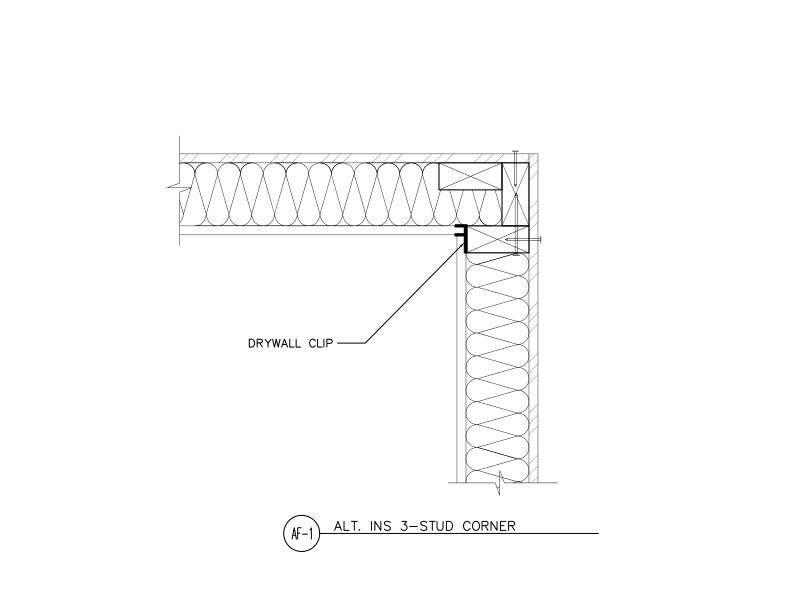
This detail shows an alternative insulated 3-stud corner framing assembly with drywall clips to support the gypsum from one stud.
Typical Details
- DT-AF-1
This detail shows an alternative insulated 3-stud corner framing assembly with drywall clips to support the gypsum from one stud.
 Typical Details
- DT-SPR-1
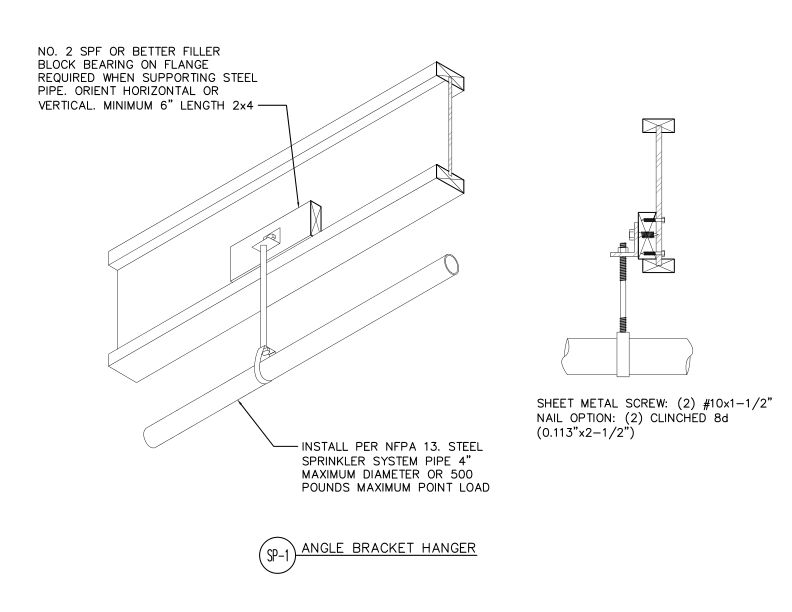
This detail shows angle bracket hanger assembly for supporting steel sprinkler pipe from wood structural members using blocking and optional fastening methods.
Typical Details
- DT-SPR-1
This detail shows angle bracket hanger assembly for supporting steel sprinkler pipe from wood structural members using blocking and optional fastening methods.
 Standards
- ANSI/APA PRR 410
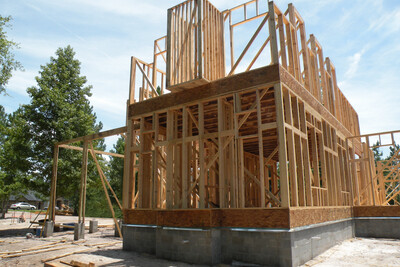
This standard provides requirements and test methods for qualification and quality assurance for performance rated engineered wood rim board.
Standards
- ANSI/APA PRR 410
This standard provides requirements and test methods for qualification and quality assurance for performance rated engineered wood rim board.
 Typical Details
- DT-EWG-1
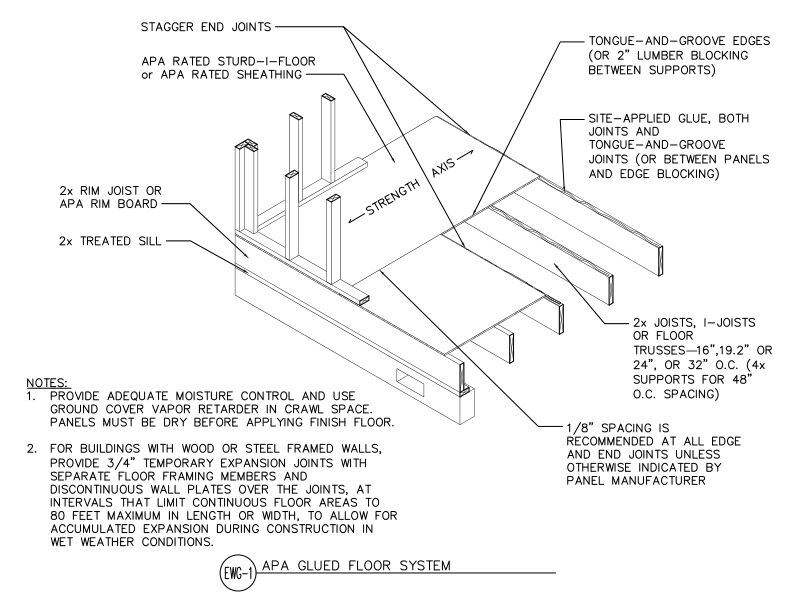
This detail shows an APA glued floor system using APA Rated Sturd-I-Floor or sheathing panels.
Typical Details
- DT-EWG-1
This detail shows an APA glued floor system using APA Rated Sturd-I-Floor or sheathing panels.
 Typical Details
- DT-EWG-2
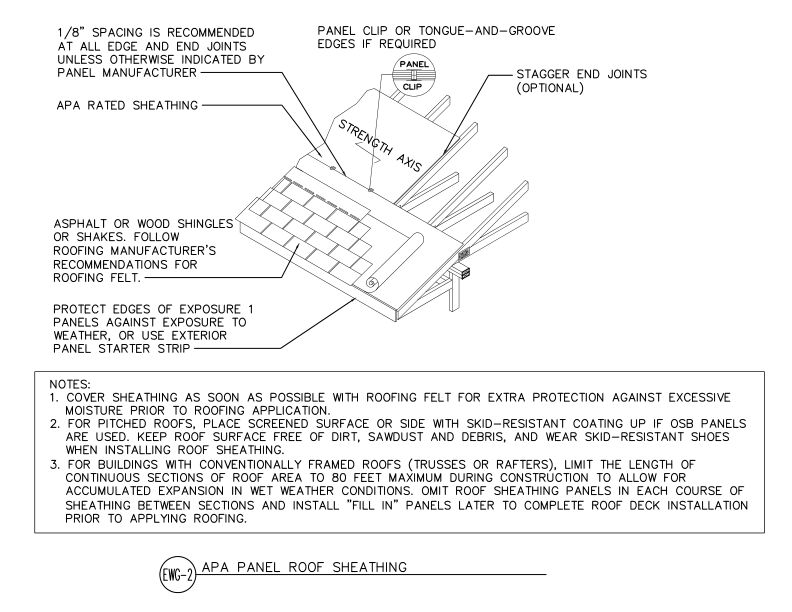
This detail shows APA Rated sheathing panels installed as roof decking over rafters or trusses with panel clips, asphalt or wood shingles, and proper edge and joint spacing.
Typical Details
- DT-EWG-2
This detail shows APA Rated sheathing panels installed as roof decking over rafters or trusses with panel clips, asphalt or wood shingles, and proper edge and joint spacing.
 Typical Details
- DT-EWG-4
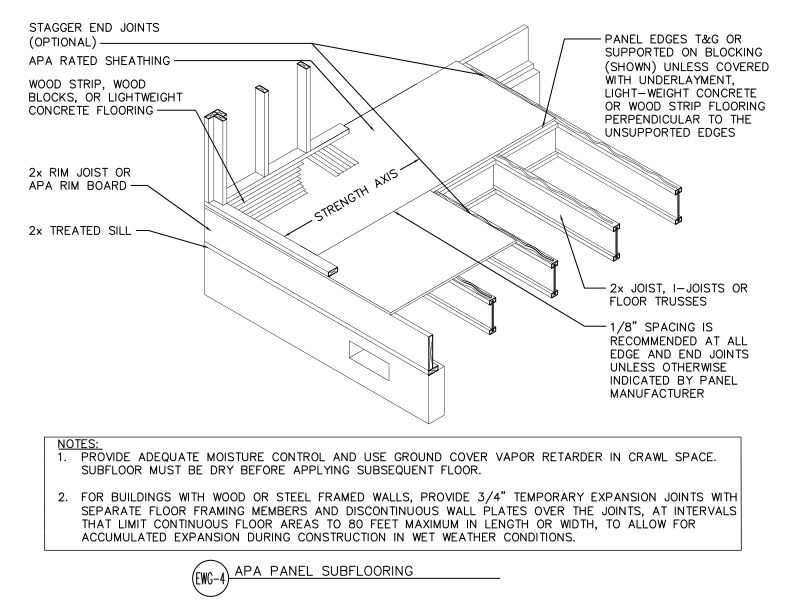
APA Rated sheathing panels installed as subflooring over 2x joists, I-joists, or floor trusses with tongue-and-groove or blocked edges on a wood-framed floor system.
Typical Details
- DT-EWG-4
APA Rated sheathing panels installed as subflooring over 2x joists, I-joists, or floor trusses with tongue-and-groove or blocked edges on a wood-framed floor system.
 Typical Details
- DT-EWG-5
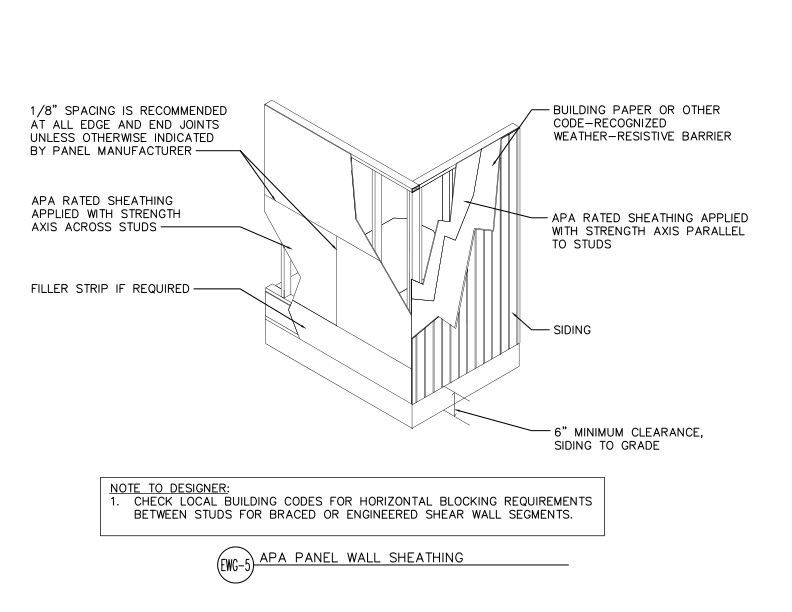
This detail shows APA Rated wall sheathing applied in two orientations- strength axis across or parallel to studs- with weather-resistive barrier and siding on a wood-framed wall.
Typical Details
- DT-EWG-5
This detail shows APA Rated wall sheathing applied in two orientations- strength axis across or parallel to studs- with weather-resistive barrier and siding on a wood-framed wall.
 Technical Guides
- W345
This publication details connection requirements and application notes for APA Performance Rated Rim Board
Technical Guides
- W345
This publication details connection requirements and application notes for APA Performance Rated Rim Board
 Typical Details
- DT-EWG-6
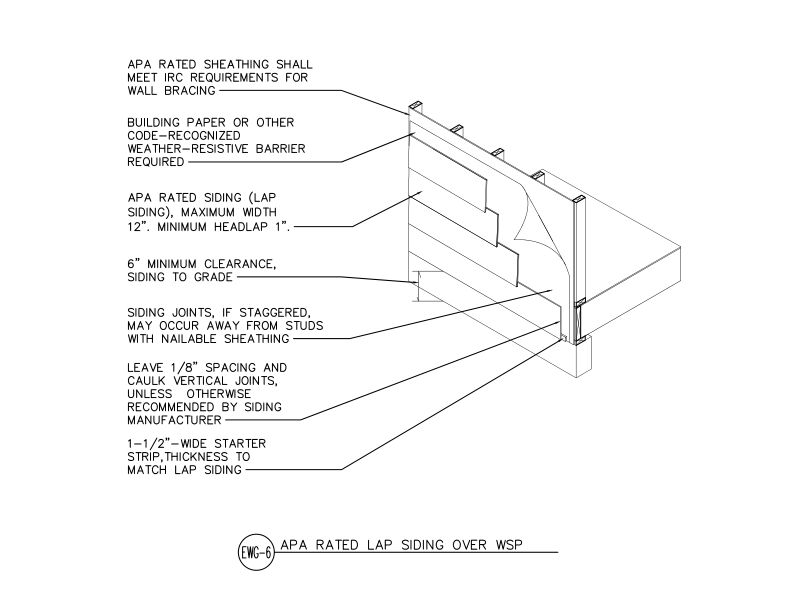
This detail shows APA Rated lap siding installed over wood structural panel sheathing with a weather-resistive barrier on a wood-framed exterior wall assembly.
Typical Details
- DT-EWG-6
This detail shows APA Rated lap siding installed over wood structural panel sheathing with a weather-resistive barrier on a wood-framed exterior wall assembly.
 Typical Details
- DT-EWG-7
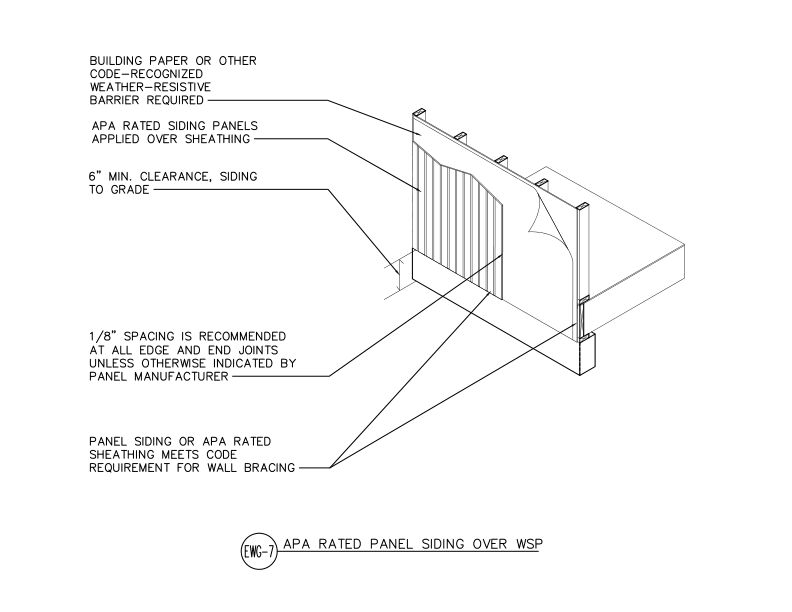
This detail shows APA Rated siding panels applied over wood structural panel sheathing with a weather-resistive barrier on a wood-framed wall assembly.
Typical Details
- DT-EWG-7
This detail shows APA Rated siding panels applied over wood structural panel sheathing with a weather-resistive barrier on a wood-framed wall assembly.
 Typical Details
- DT-FR-2
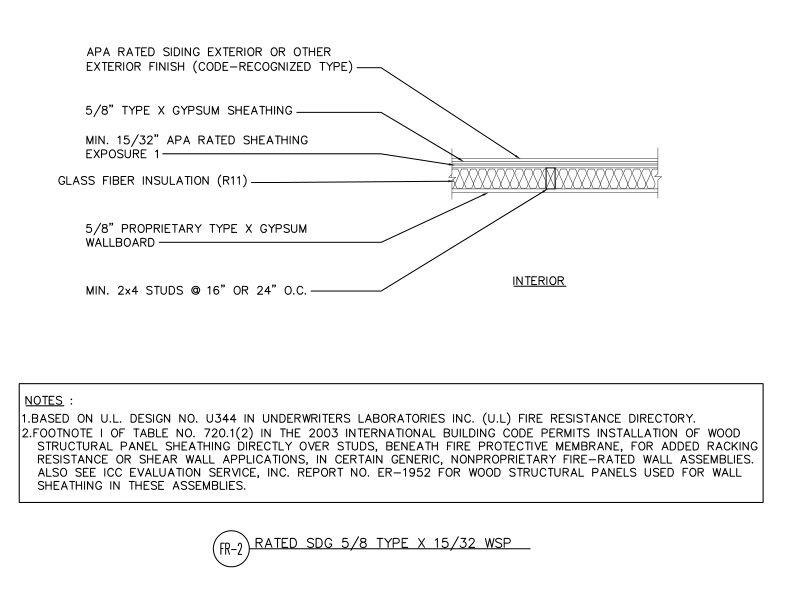
This detail shows a fire-rated wall assembly using wood structural panel sheathing over studs with gypsum wallboard, fire protective membrane, and glass fiber insulation.
Typical Details
- DT-FR-2
This detail shows a fire-rated wall assembly using wood structural panel sheathing over studs with gypsum wallboard, fire protective membrane, and glass fiber insulation.
 Typical Details
- DT-FR-3
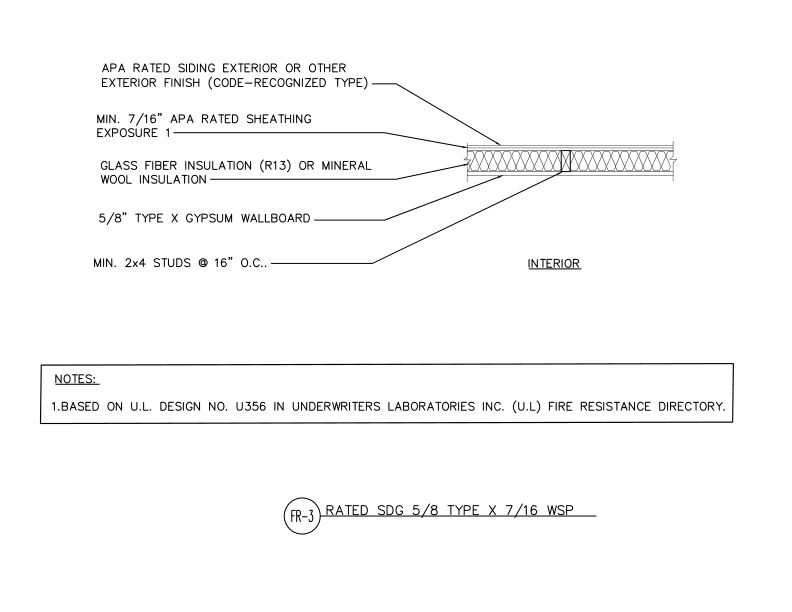
This detail shows fire-rated exterior wall assembly with APA rated siding over sheathing, insulation, 2x4 wood framing at 16" on center and Type X gypsum wallboard interior finish.
Typical Details
- DT-FR-3
This detail shows fire-rated exterior wall assembly with APA rated siding over sheathing, insulation, 2x4 wood framing at 16" on center and Type X gypsum wallboard interior finish.
 Typical Details
- DT-FR-4
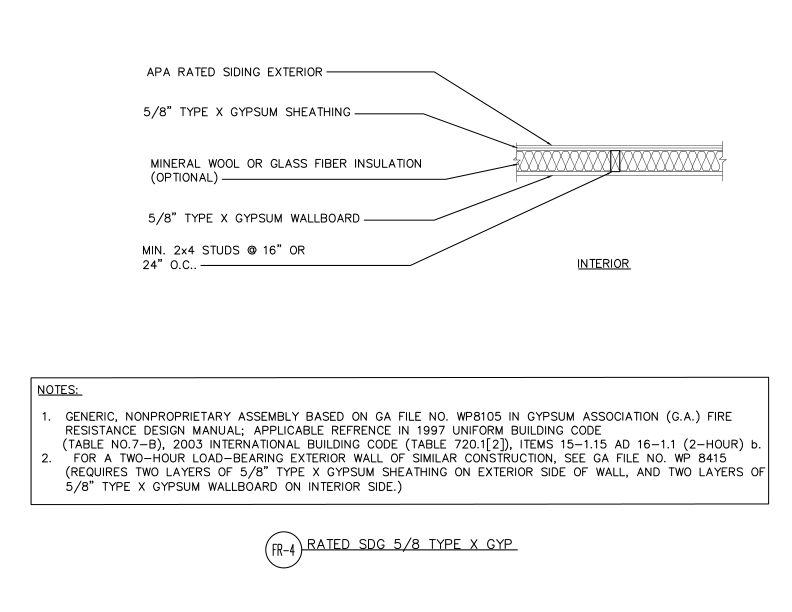
This detail shows a one-hour fire-rated wood-framed wall assembly with Type X gypsum sheathing and wallboard, optional insulation, and APA rated siding exterior finish.
Typical Details
- DT-FR-4
This detail shows a one-hour fire-rated wood-framed wall assembly with Type X gypsum sheathing and wallboard, optional insulation, and APA rated siding exterior finish.
 Typical Details
- DT-EWG-8
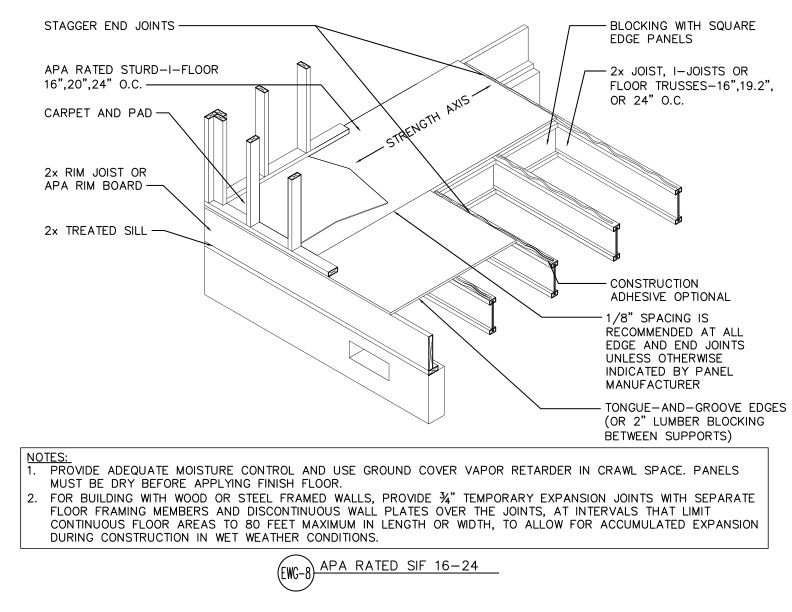
This detail shows APA Rated Sturd-I-Floor panel installation at 16", 20", or 24" o.c. joist spacing with tongue-and-groove edges over a floor framing system.
Typical Details
- DT-EWG-8
This detail shows APA Rated Sturd-I-Floor panel installation at 16", 20", or 24" o.c. joist spacing with tongue-and-groove edges over a floor framing system.
 Typical Details
- DT-EWG-9
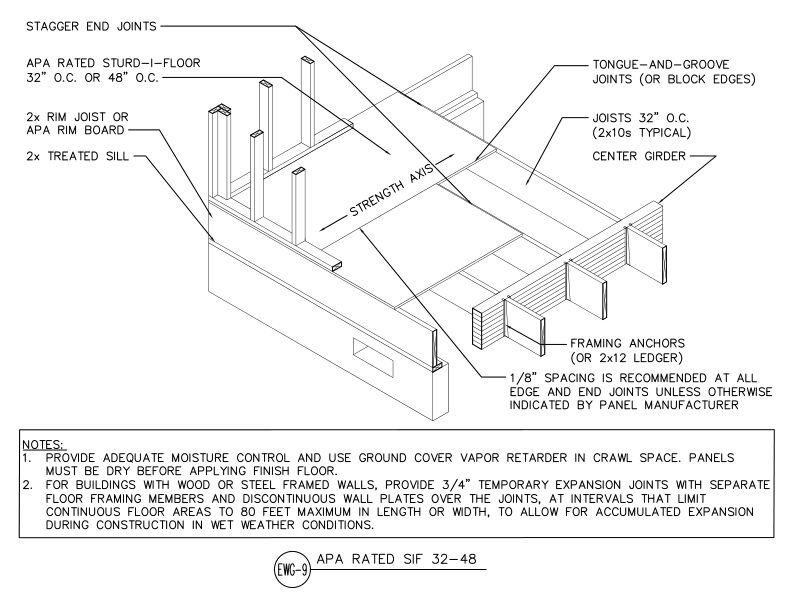
This detail shows APA Rated Sturd-I-Floor panel installation at 32" or 48" o.c. joist spacing with tongue-and-groove joints over a crawl space floor framing system.
Typical Details
- DT-EWG-9
This detail shows APA Rated Sturd-I-Floor panel installation at 32" or 48" o.c. joist spacing with tongue-and-groove joints over a crawl space floor framing system.
 Typical Details
- DT-EWG-10
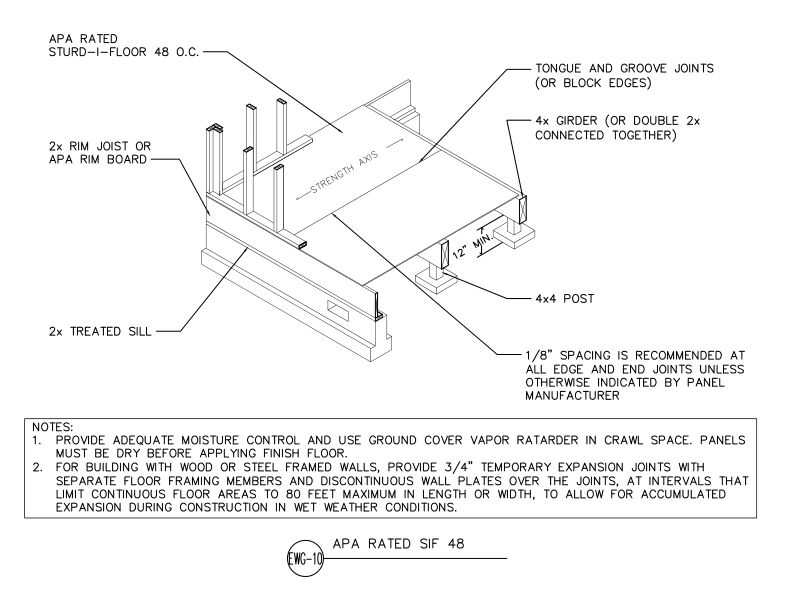
This detail shows APA Rated Sturd-I-Floor 48 o.c. panels installed over a post-and-beam floor framing system with 4x4 posts, 4x girders, and tongue-and-groove panel edges.
Typical Details
- DT-EWG-10
This detail shows APA Rated Sturd-I-Floor 48 o.c. panels installed over a post-and-beam floor framing system with 4x4 posts, 4x girders, and tongue-and-groove panel edges.
 Technical Guides
- S700
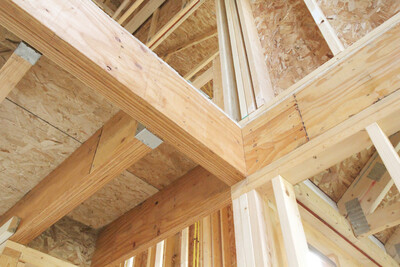
This publication discusses the benefits of using laminated veneer lumber (LVL) beams and headers for window and door framing applications
Technical Guides
- S700
This publication discusses the benefits of using laminated veneer lumber (LVL) beams and headers for window and door framing applications
 Typical Details
- DT-EWG-12
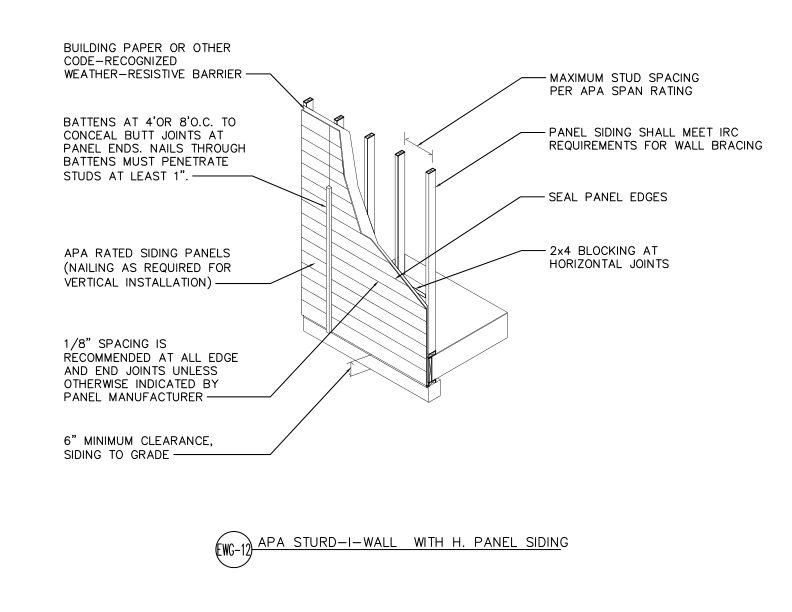
This detail shows APA Rated horizontal panel siding applied directly to wall framing in an APA Sturd-I-Wall system.
Typical Details
- DT-EWG-12
This detail shows APA Rated horizontal panel siding applied directly to wall framing in an APA Sturd-I-Wall system.
 Typical Details
- DT-EWG-13
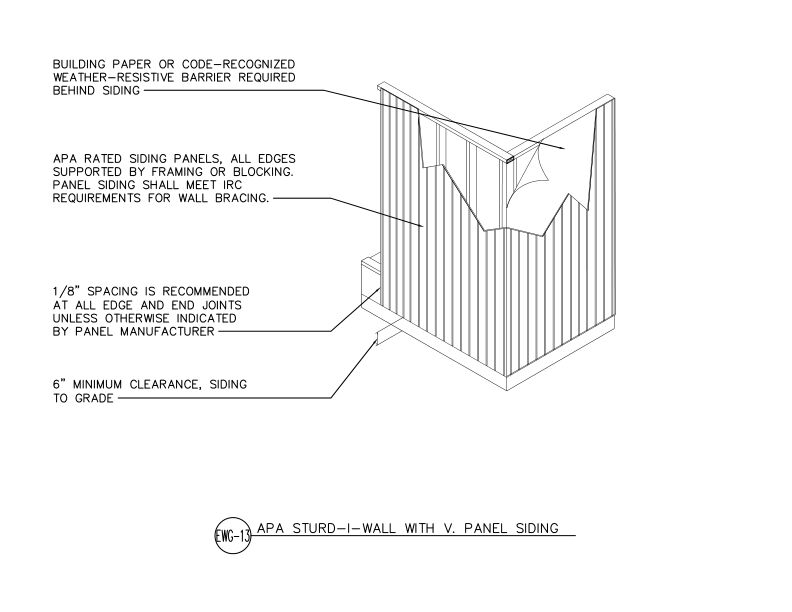
This detail shows APA Rated vertical panel siding applied directly to wall framing in an APA Sturd-I-Wall system with weather-resistive barrier.
Typical Details
- DT-EWG-13
This detail shows APA Rated vertical panel siding applied directly to wall framing in an APA Sturd-I-Wall system with weather-resistive barrier.
 System Report
- SR-102
This report provides an approach to meet the requirements of the 2024, 2021, 2018, 2015 and 2012 IRC simplified wall bracing (Section R602.12).
System Report
- SR-102
This report provides an approach to meet the requirements of the 2024, 2021, 2018, 2015 and 2012 IRC simplified wall bracing (Section R602.12).
 Typical Details
- DT-IJ-1
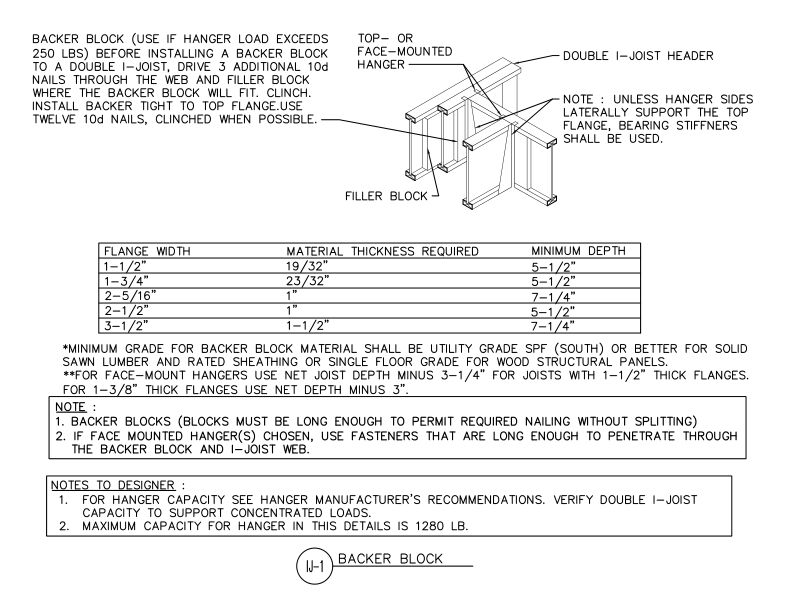
This detail outlines backer block installation for single and double I-joist headers.
Typical Details
- DT-IJ-1
This detail outlines backer block installation for single and double I-joist headers.
 Typical Details
- DT-SIP-1
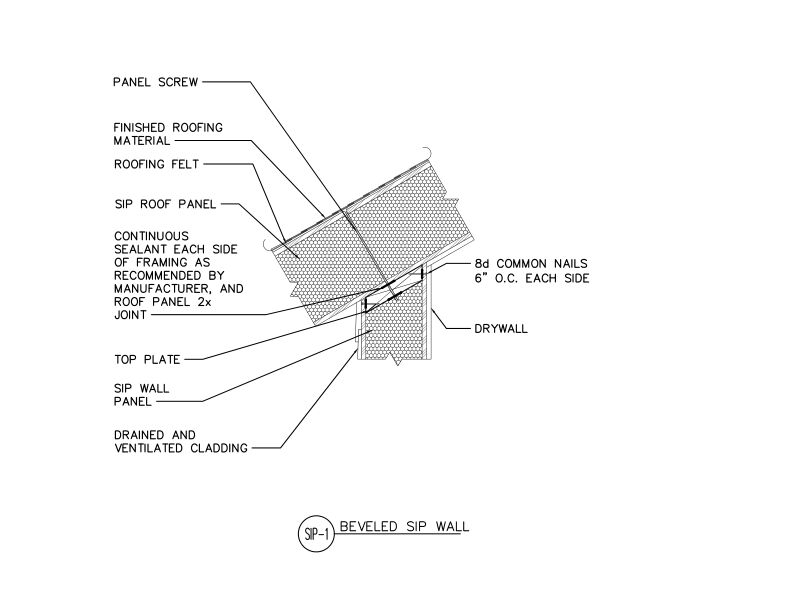
This detail shows a SIP wall beveled to support a sloped SIP roof that are connected together with panel screws and nails. It also shows sealant, roofing material and cladding.
Typical Details
- DT-SIP-1
This detail shows a SIP wall beveled to support a sloped SIP roof that are connected together with panel screws and nails. It also shows sealant, roofing material and cladding.
 Typical Details
- DT-BB-2
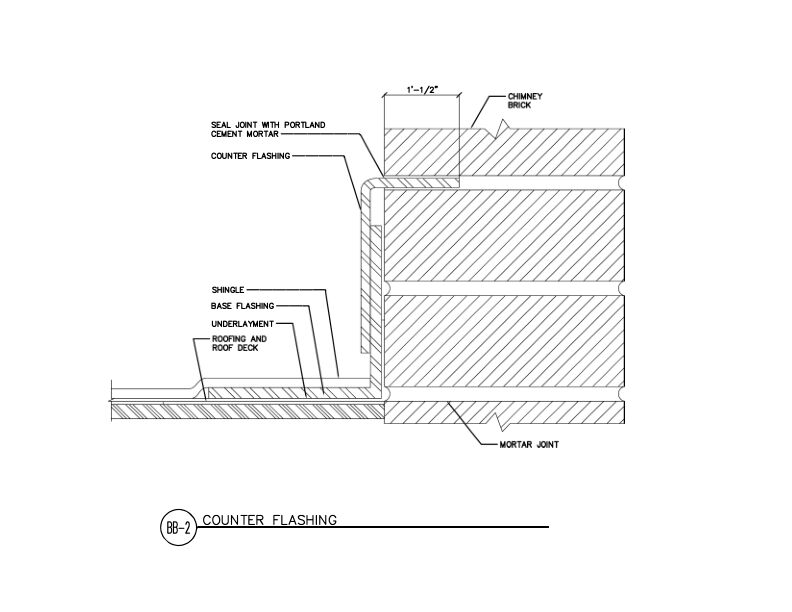
This detail shows chimney counter flashing detail of base flashing over shingle underlayment and roof deck, with counter flashing embedded in brick mortar joint.
Typical Details
- DT-BB-2
This detail shows chimney counter flashing detail of base flashing over shingle underlayment and roof deck, with counter flashing embedded in brick mortar joint.
 Typical Details
- DT-EWG-14
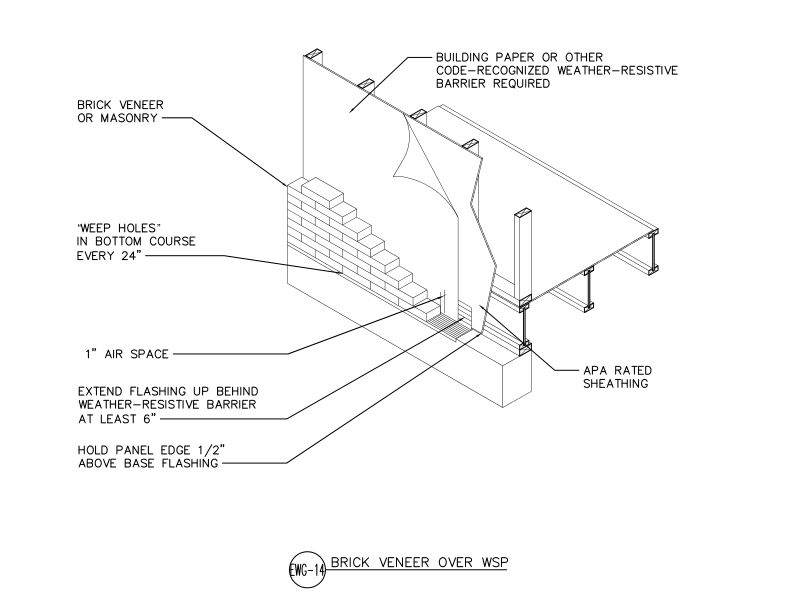
This detail shows brick veneer or masonry cladding installed over APA Rated wood structural panel sheathing.
Typical Details
- DT-EWG-14
This detail shows brick veneer or masonry cladding installed over APA Rated wood structural panel sheathing.
 Build A Better Home
- A525
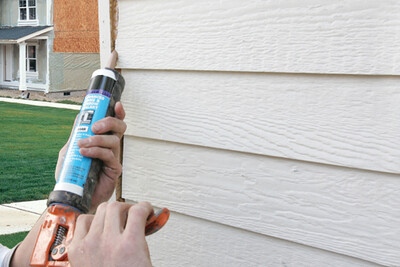
This publication outlines the characteristics of mold and mildew, the effect they can have on a structure and its inhabitants, and provides methods for prohibiting their growth.
Build A Better Home
- A525
This publication outlines the characteristics of mold and mildew, the effect they can have on a structure and its inhabitants, and provides methods for prohibiting their growth.
 Build A Better Home
- A520
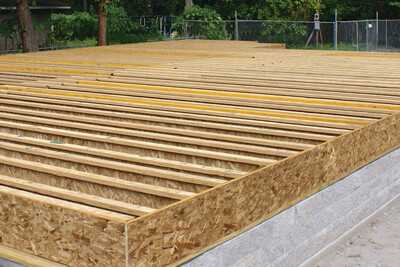
This publication details common sources of moisture, preventive measures and design details for multiple foundation types, including slab-on-grade, crawl space and full basement.
Build A Better Home
- A520
This publication details common sources of moisture, preventive measures and design details for multiple foundation types, including slab-on-grade, crawl space and full basement.
 Build A Better Home
- A535
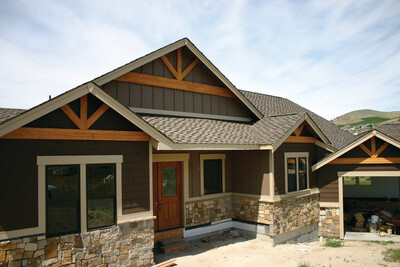
This publication describes several roof design and weatherproofing methods used to keep water out of a home’s interior.
Build A Better Home
- A535
This publication describes several roof design and weatherproofing methods used to keep water out of a home’s interior.
 Build A Better Home
- A530
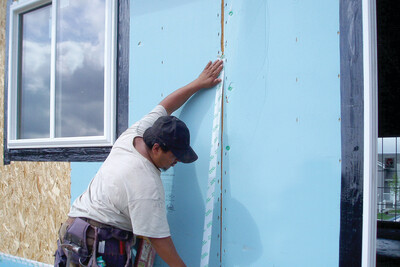
This publication describes the primary sources of moisture intrusion in wood wall construction and recommends methods to prevent moisture penetration.
Build A Better Home
- A530
This publication describes the primary sources of moisture intrusion in wood wall construction and recommends methods to prevent moisture penetration.
 Technical Guides
- J440
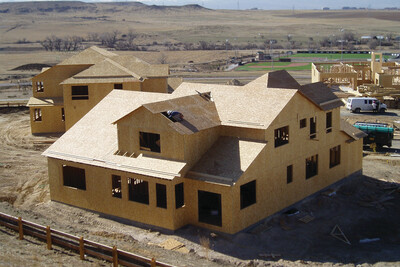
This publication provides five basic steps to construct energy-saving wood wall systems that meet code, are durable to the forces of nature and help homeowners save money.
Technical Guides
- J440
This publication provides five basic steps to construct energy-saving wood wall systems that meet code, are durable to the forces of nature and help homeowners save money.
 Builder Tip
- S300
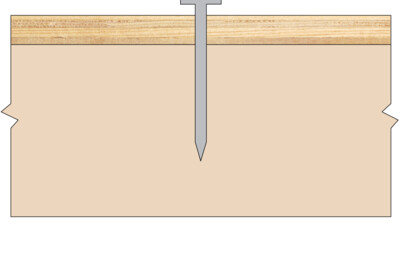
This publication describes how to reduce nail pops through recommended fastener selection and installation
Builder Tip
- S300
This publication describes how to reduce nail pops through recommended fastener selection and installation
 Builder Tip
- Q300
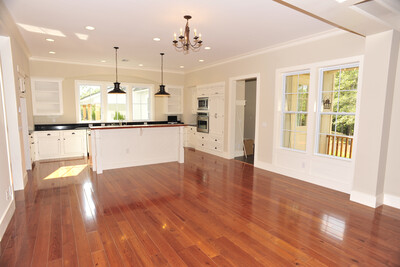
This publication describes how to prevent floor complaints and callbacks with proper floor sheathing installation
Builder Tip
- Q300
This publication describes how to prevent floor complaints and callbacks with proper floor sheathing installation
 Builder Tip
- K310
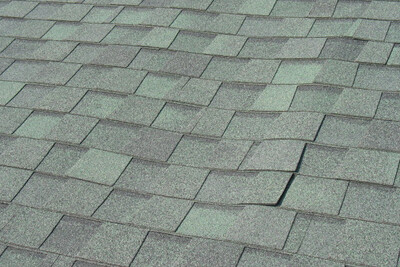
Describes installation techniques for plywood and OSB roof sheathing and roof ventilation techniques that will help minimize the potential for buckling of asphalt shingles
Builder Tip
- K310
Describes installation techniques for plywood and OSB roof sheathing and roof ventilation techniques that will help minimize the potential for buckling of asphalt shingles
 Builder Tip
- R340
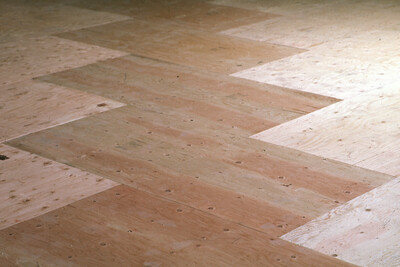
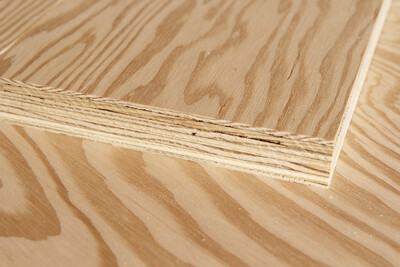
This publication provides an overview of selection, handling, installation and fastening of APA plywood underlayment.
Builder Tip
- R340
This publication provides an overview of selection, handling, installation and fastening of APA plywood underlayment.
 Technical Guides
- Q701
This publication is designed for use by mills as an aid in manufacturing and grading Canadian Standards Association (CSA) plywood panels.
Technical Guides
- Q701
This publication is designed for use by mills as an aid in manufacturing and grading Canadian Standards Association (CSA) plywood panels.
 Typical Details
- DT-IJ-2
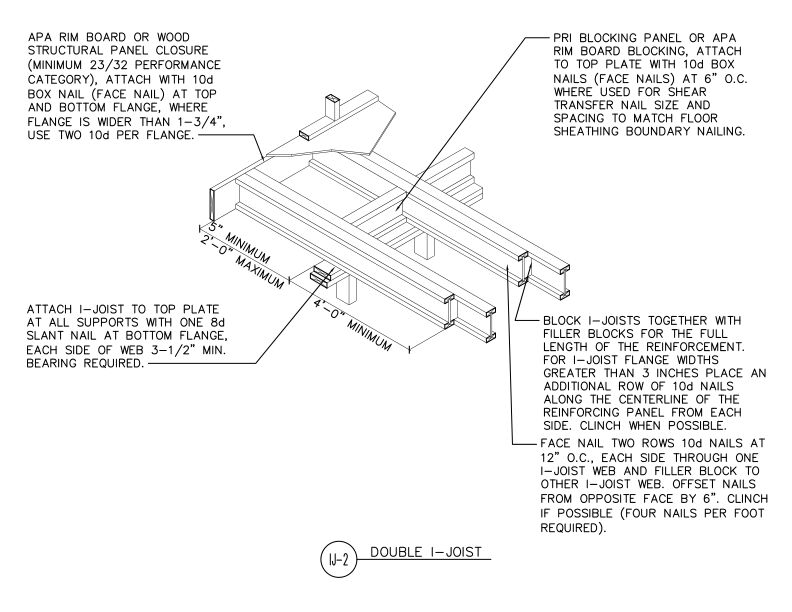
This detail shows cantilevered double I-joists supporting a vertical building offset and specifies connections to the top plate, blocking panels, and Rim Board or APA WSP closure.
Typical Details
- DT-IJ-2
This detail shows cantilevered double I-joists supporting a vertical building offset and specifies connections to the top plate, blocking panels, and Rim Board or APA WSP closure.
 Typical Details
- DT-EWG-15
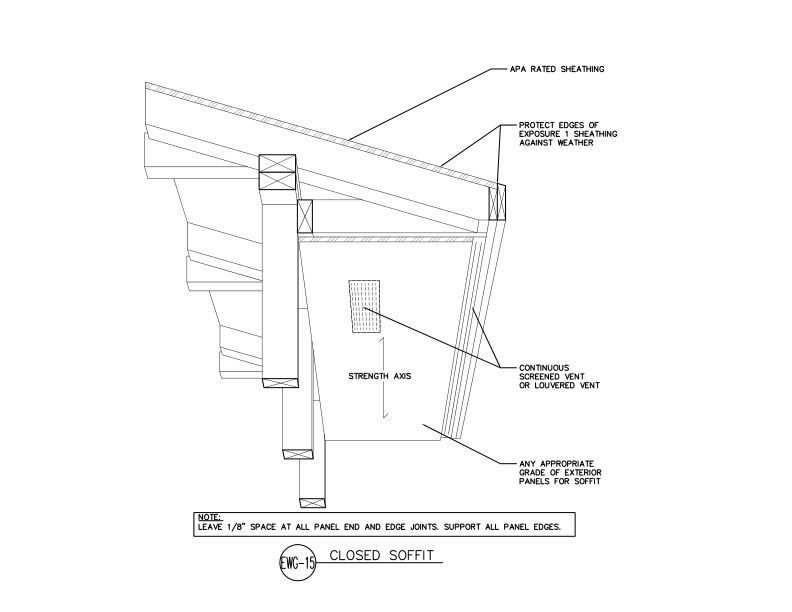
This detail shows a closed soffit assembly using APA rated roof sheathing and exterior panels for the closed soffit with continuous screened or louvered venting.
Typical Details
- DT-EWG-15
This detail shows a closed soffit assembly using APA rated roof sheathing and exterior panels for the closed soffit with continuous screened or louvered venting.
 Typical Details
- DT-BB-1
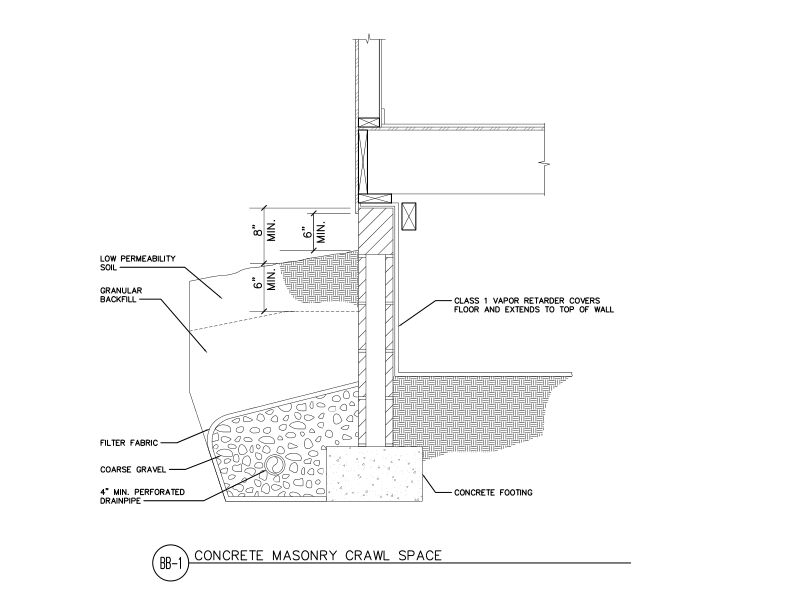
This detail shows concrete masonry crawl space foundation.
Data File
- D350
This publication provides recommendations for the use of APA rim board in conjunction with fire-rated wall/floor assemblies, based on the US Forest Product Laboratory testing
Typical Details
- DT-BB-1
This detail shows concrete masonry crawl space foundation.
Data File
- D350
This publication provides recommendations for the use of APA rim board in conjunction with fire-rated wall/floor assemblies, based on the US Forest Product Laboratory testing
 Data File
- L335
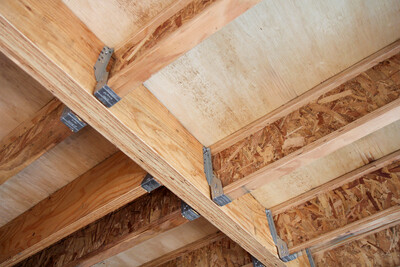
This publication provides recommendations for the installation and preparation of underlayment under finish flooring in residential and light commercial applications
Data File
- L335
This publication provides recommendations for the installation and preparation of underlayment under finish flooring in residential and light commercial applications
 Technical Topic
- TT-115
This technical topic presents the results and discussion of full-scale testing of double-sheathed shear walls with both layers of wood structural panels on a single side.
Technical Topic
- TT-012
This publication provides suggested guidelines for determining if overdriven fasteners will affect the shear capacity of diaphragm or shear wall construction
Technical Topic
- TT-115
This technical topic presents the results and discussion of full-scale testing of double-sheathed shear walls with both layers of wood structural panels on a single side.
Technical Topic
- TT-012
This publication provides suggested guidelines for determining if overdriven fasteners will affect the shear capacity of diaphragm or shear wall construction
 Typical Details
- DT-EWG-16
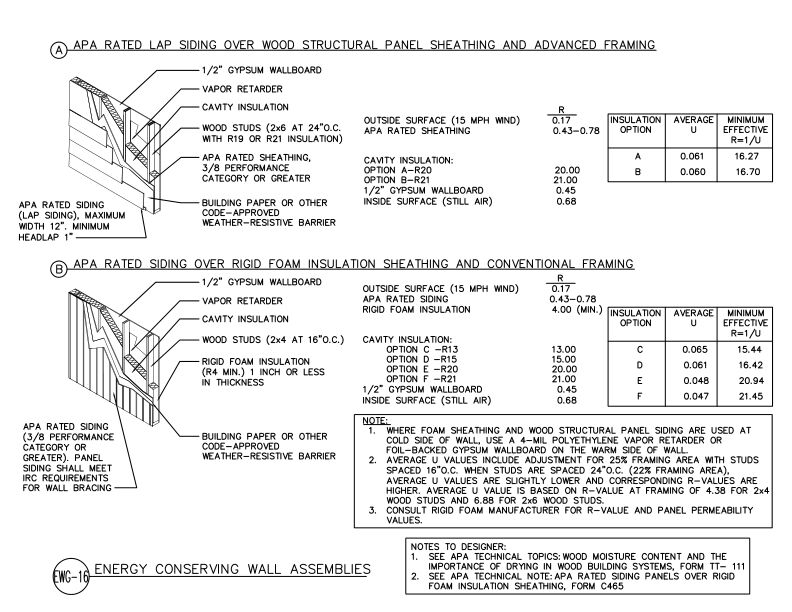
This detail shows two energy-conserving exterior wall assemblies.
Typical Details
- DT-EWG-16
This detail shows two energy-conserving exterior wall assemblies.
 Technical Guides
- E30
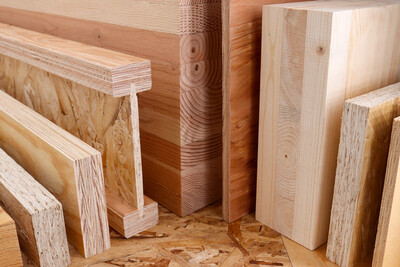
This publication provides a comprehensive overview of engineered wood construction systems for residential, commercial and industrial buildings
Technical Guides
- E30
This publication provides a comprehensive overview of engineered wood construction systems for residential, commercial and industrial buildings
 Excerpt
- E30X-CLT
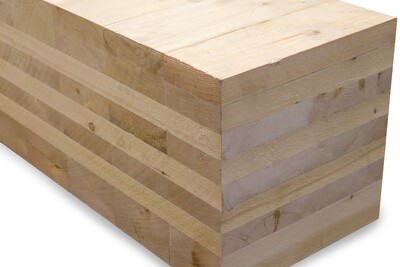
This publication is an excerpt from the APA Engineered Wood Construction Guide, focusing on selecting and specifying cross-laminated timber for various building applications
Excerpt
- E30X-CLT
This publication is an excerpt from the APA Engineered Wood Construction Guide, focusing on selecting and specifying cross-laminated timber for various building applications
 Excerpt
- E30X-FC
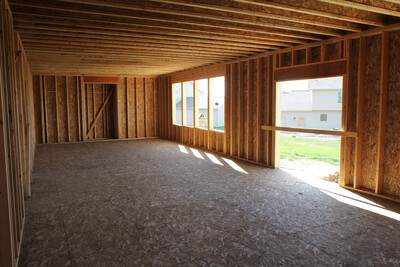
This publication is an excerpt from the APA Engineered Wood Construction Guide, providing information about floor framing and wood structural panel products
Excerpt
- E30X-FC
This publication is an excerpt from the APA Engineered Wood Construction Guide, providing information about floor framing and wood structural panel products
 Excerpt
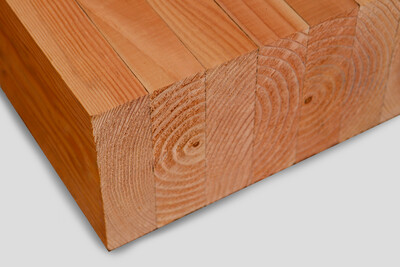
- E30X-GL
This publication is an excerpt from the APA Engineered Wood Construction Guide, providing a description and specification recommendations for glued laminated timber (glulam)
Excerpt
- E30X-GL
This publication is an excerpt from the APA Engineered Wood Construction Guide, providing a description and specification recommendations for glued laminated timber (glulam)
 Excerpt
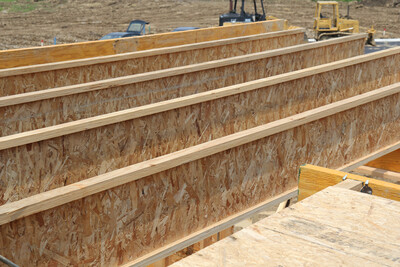
- E30X-IJ
This publication is an excerpt from the APA Engineered Wood Construction Guide, providing a description and specification recommendations for I-joist
Excerpt
- E30X-IJ
This publication is an excerpt from the APA Engineered Wood Construction Guide, providing a description and specification recommendations for I-joist
 Excerpt
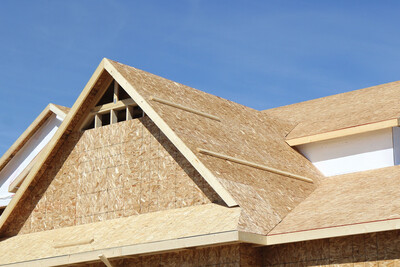
- E30X-RC
This publication is an excerpt from the APA Engineered Wood Construction Guide, providing a description and application recommendations for engineered wood roof materials
Excerpt
- E30X-RC
This publication is an excerpt from the APA Engineered Wood Construction Guide, providing a description and application recommendations for engineered wood roof materials
 Excerpt
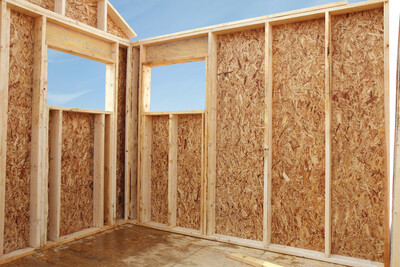
- E30X-WC
This publication is an excerpt from the APA Engineered Wood Construction Guide, providing application recommendations for APA wood structural panel wall sheathing.
Excerpt
- E30X-WC
This publication is an excerpt from the APA Engineered Wood Construction Guide, providing application recommendations for APA wood structural panel wall sheathing.
 Technical Guides
- X505
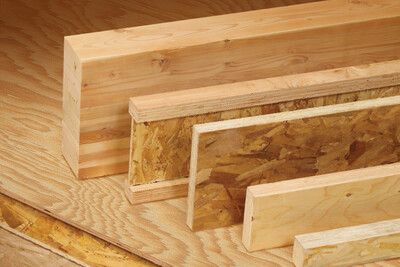
This publication provides a list of engineered wood products and common construction terminology explained in easy-to-understand language.
Construction Guide
- R310
This publication provides an overview of commonly used wall systems and explains how wood structural panels can be used to meet fundamental requirements in wall applications
Technical Guides
- X505
This publication provides a list of engineered wood products and common construction terminology explained in easy-to-understand language.
Construction Guide
- R310
This publication provides an overview of commonly used wall systems and explains how wood structural panels can be used to meet fundamental requirements in wall applications
 Typical Details
- DT-BB-3
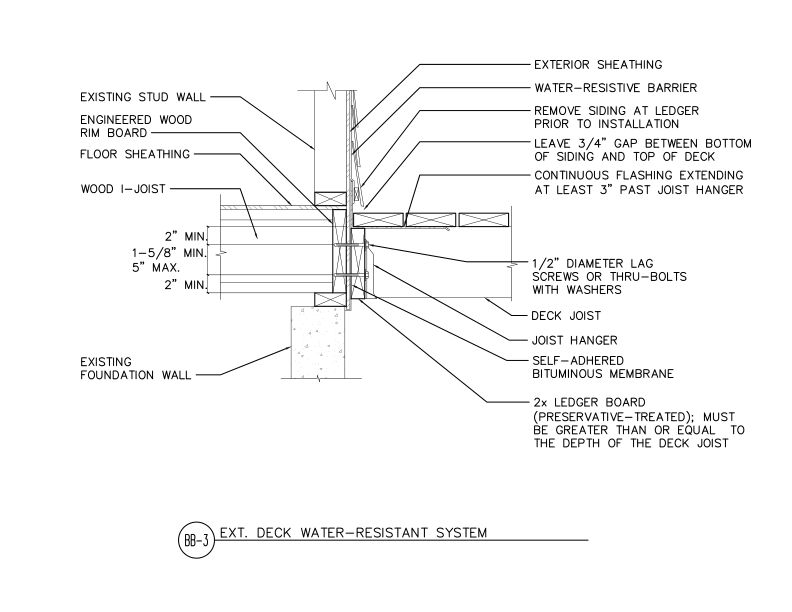
This detail shows exterior deck ledger connection to wood I-joist floor system of water-resistant flashing.
Typical Details
- DT-BB-3
This detail shows exterior deck ledger connection to wood I-joist floor system of water-resistant flashing.
 Technical Note
- C468
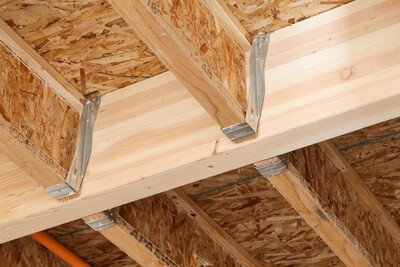
This publication discusses typical floor squeak causes and provides corrections and preventative measures.
Technical Note
- C468
This publication discusses typical floor squeak causes and provides corrections and preventative measures.
 Typical Details
- DT-EWG-17
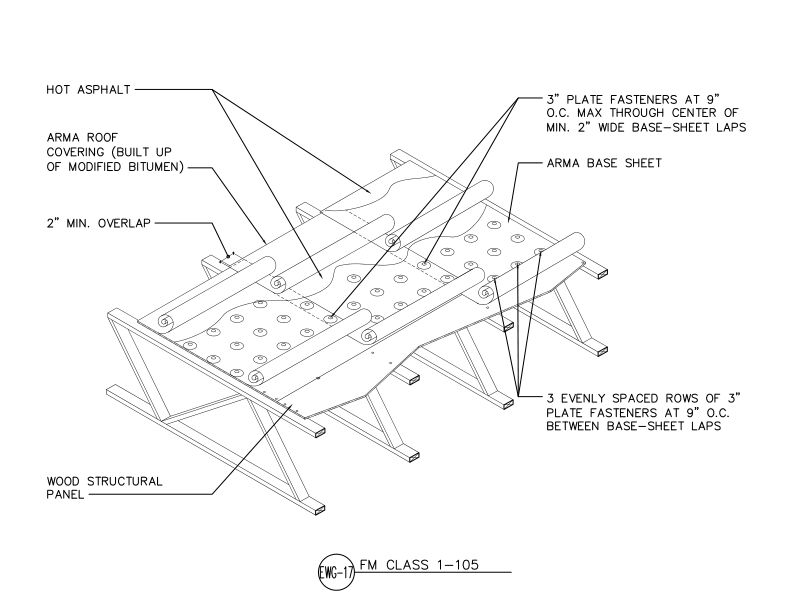
This detail shows an FM Class 1-105 rated flat roof assembly using wood structural panels over open-web trusses.
Typical Details
- DT-EWG-17
This detail shows an FM Class 1-105 rated flat roof assembly using wood structural panels over open-web trusses.
 Typical Details
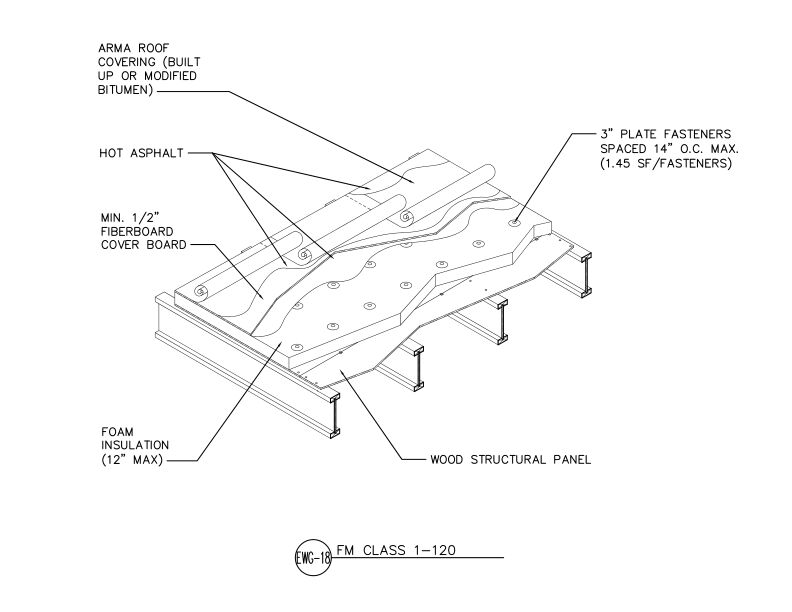
- DT-EWG-18
This detail shows an FM Class 1-120 rated flat roof assembly using wood structural panels over steel joists.
Typical Details
- DT-EWG-18
This detail shows an FM Class 1-120 rated flat roof assembly using wood structural panels over steel joists.
 Typical Details
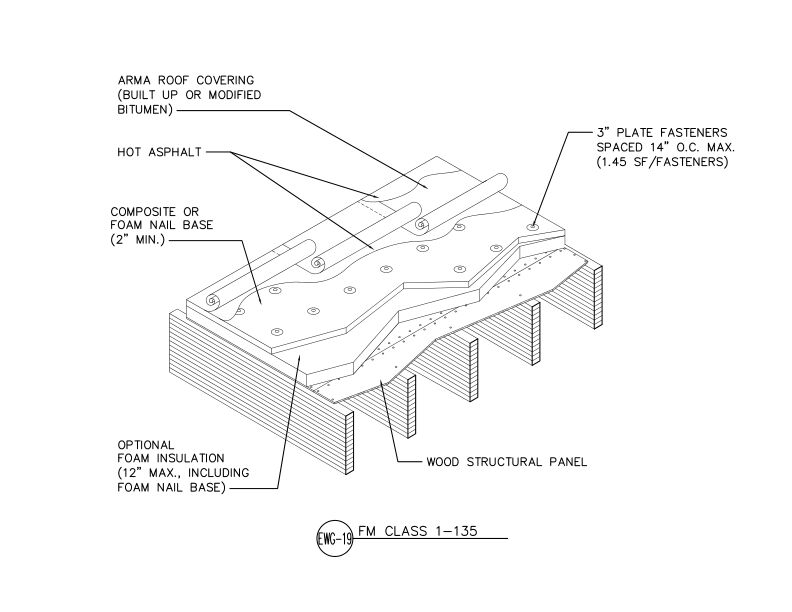
- DT-EWG-19
This detail shows an FM Class 1-135 rated flat roof assembly using wood structural panels.
Typical Details
- DT-EWG-19
This detail shows an FM Class 1-135 rated flat roof assembly using wood structural panels.
 Typical Details
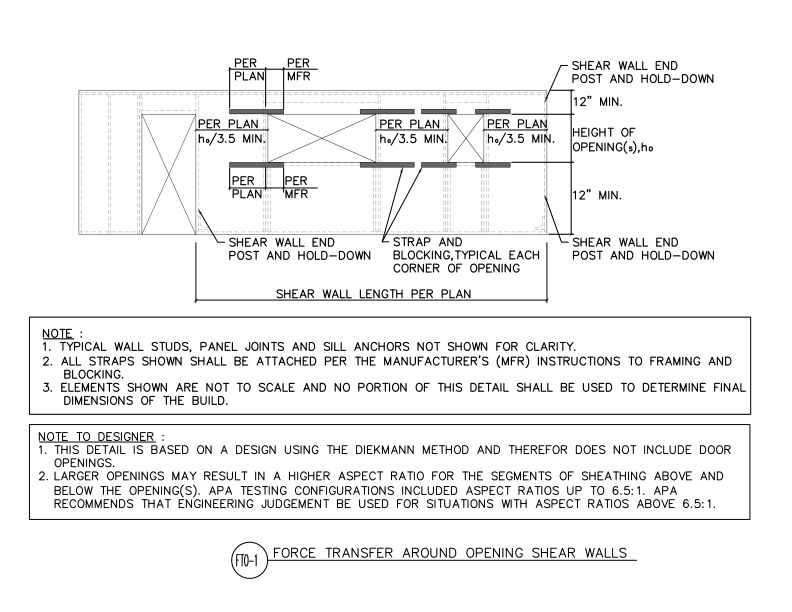
- DT-FTO-1
This detail shows the layout of a force transfer around opening shear wall.
Typical Details
- DT-FTO-1
This detail shows the layout of a force transfer around opening shear wall.
 Typical Details
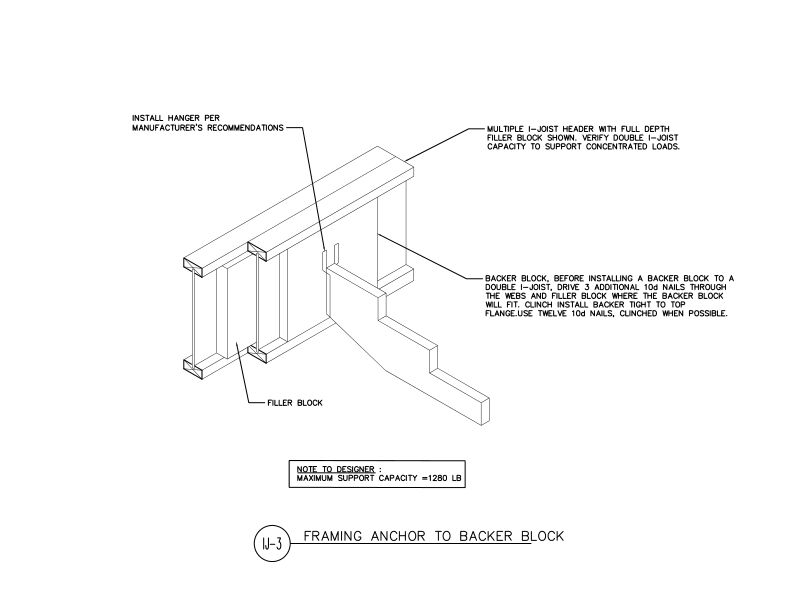
- DT-IJ-3
This detail shows installation of backer and filler blocks for a double I-joist header supporting a stair stringer that is attached with a framing anchor.
Typical Details
- DT-IJ-3
This detail shows installation of backer and filler blocks for a double I-joist header supporting a stair stringer that is attached with a framing anchor.
 Typical Details
- DT-IJ-4
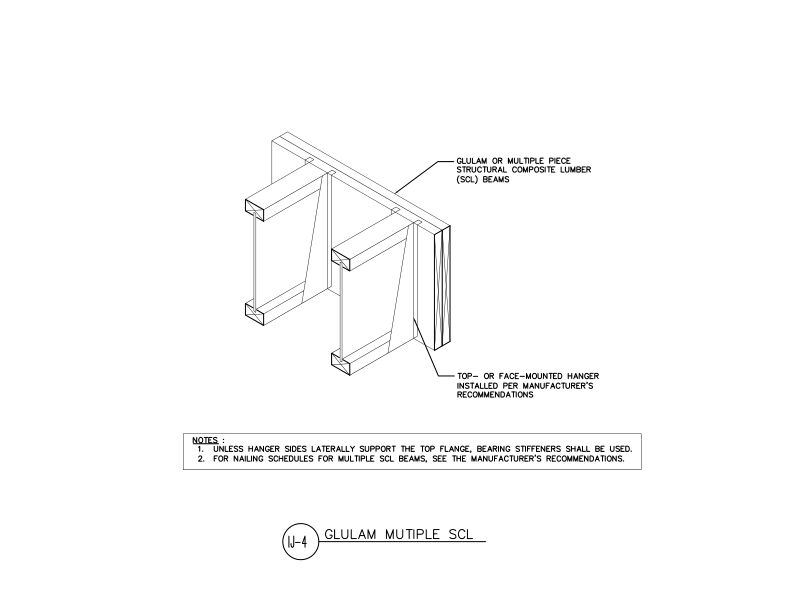
This detail shows I-Joists with top mount hangers supported by a multi-ply structural composite lumber (SCL) beam. This detail is similar for a glulam beam with face mount hangers.
Typical Details
- DT-IJ-4
This detail shows I-Joists with top mount hangers supported by a multi-ply structural composite lumber (SCL) beam. This detail is similar for a glulam beam with face mount hangers.
 Typical Details
- DT-SIP-3
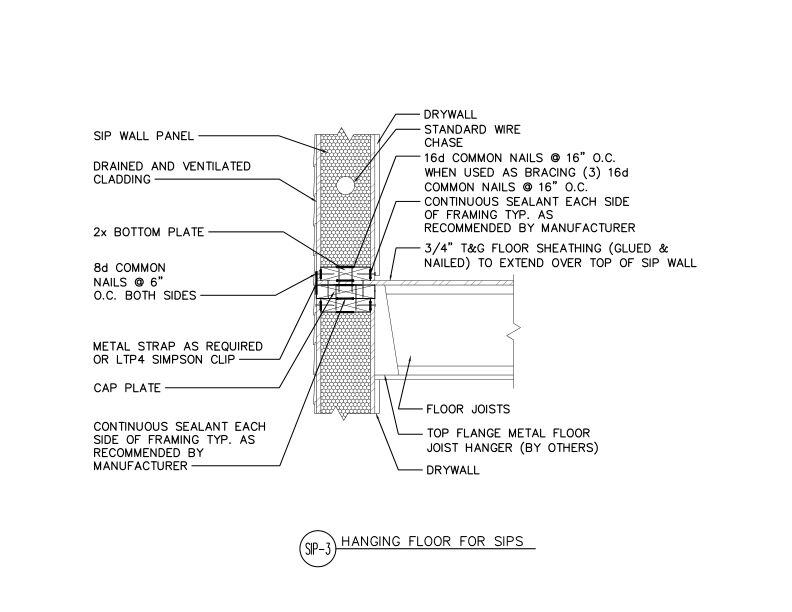
This detail shows how to attach a floor system in between the top and bottom of two SIP walls by hanging the joists at the top of a SIP with top mount hangers and a cap plate.
Typical Details
- DT-SIP-3
This detail shows how to attach a floor system in between the top and bottom of two SIP walls by hanging the joists at the top of a SIP with top mount hangers and a cap plate.
 Typical Details
- DT-EWG-22
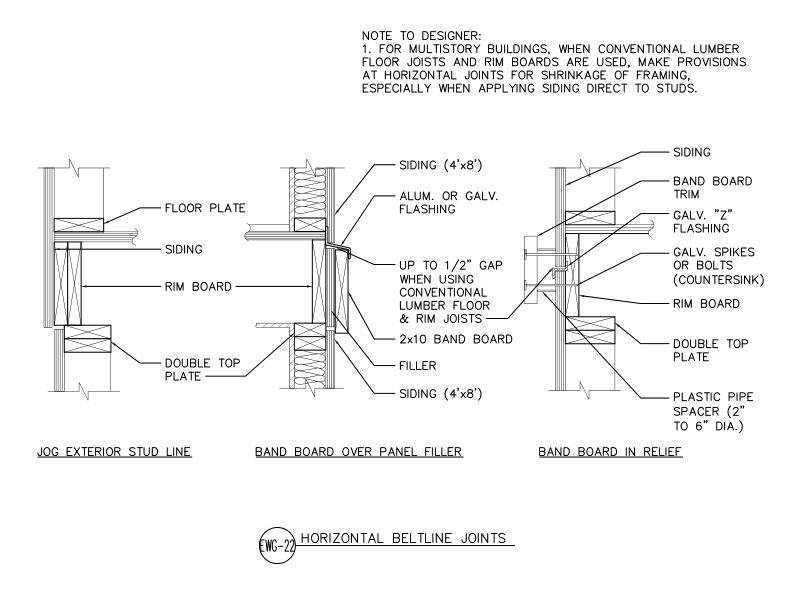
This detail shows three horizontal beltline joint configurations for APA panel siding at floor lines in multistory construction.
Typical Details
- DT-EWG-22
This detail shows three horizontal beltline joint configurations for APA panel siding at floor lines in multistory construction.
 Typical Details
- DT-EWG-23
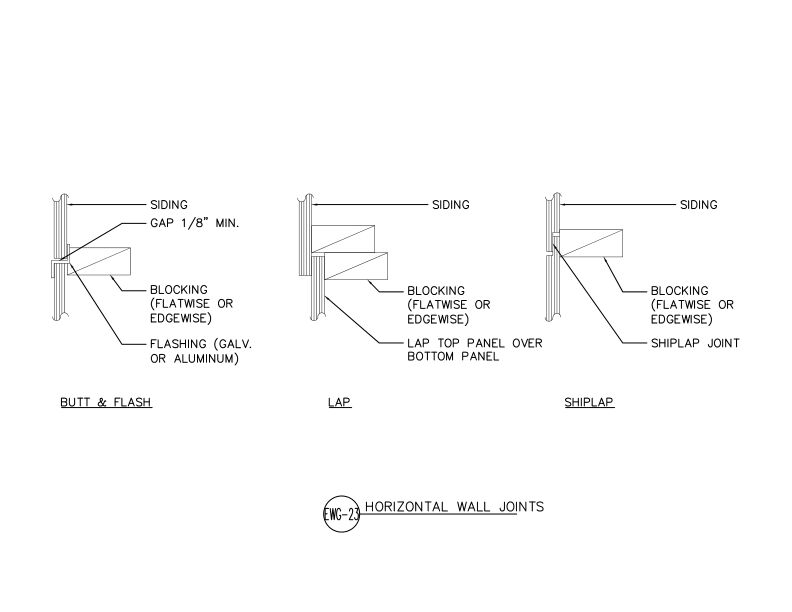
This detail shows three horizontal joint configurations for APA panel siding — butt and flash, lap, and shiplap — each with blocking flatwise or edgewise at the joint location.
Typical Details
- DT-EWG-23
This detail shows three horizontal joint configurations for APA panel siding — butt and flash, lap, and shiplap — each with blocking flatwise or edgewise at the joint location.
 Typical Details
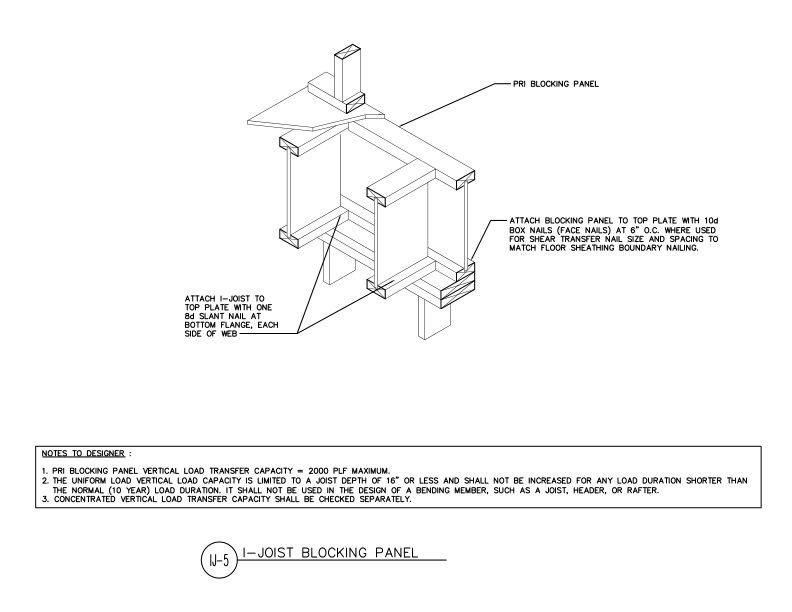
- DT-IJ-5
This detail shows the installation of PRI blocking panels between I-joists, attached to top plate with face nails for shear transfer at floor sheathing boundaries.
Typical Details
- DT-IJ-5
This detail shows the installation of PRI blocking panels between I-joists, attached to top plate with face nails for shear transfer at floor sheathing boundaries.
 Typical Details
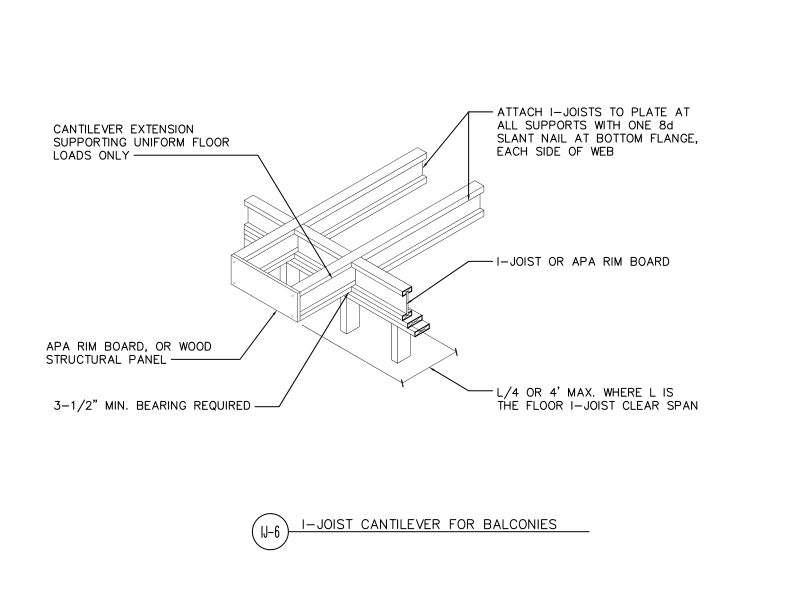
- DT-IJ-6
This detail outlines proper construction methods for cantilevered I-joist floor extensions, such as balconies.
Typical Details
- DT-IJ-6
This detail outlines proper construction methods for cantilevered I-joist floor extensions, such as balconies.
 Typical Details
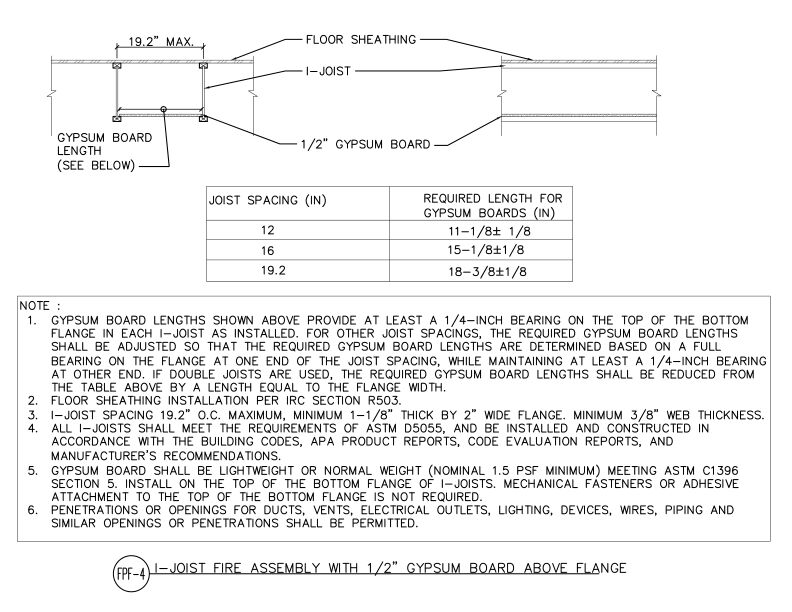
- DT-FPF-4
This detail shows an I-joist floor assembly with 1/2" gypsum board placed above the bottom flange for fire protection per IRC Section R503.
Typical Details
- DT-FPF-4
This detail shows an I-joist floor assembly with 1/2" gypsum board placed above the bottom flange for fire protection per IRC Section R503.
 Typical Details
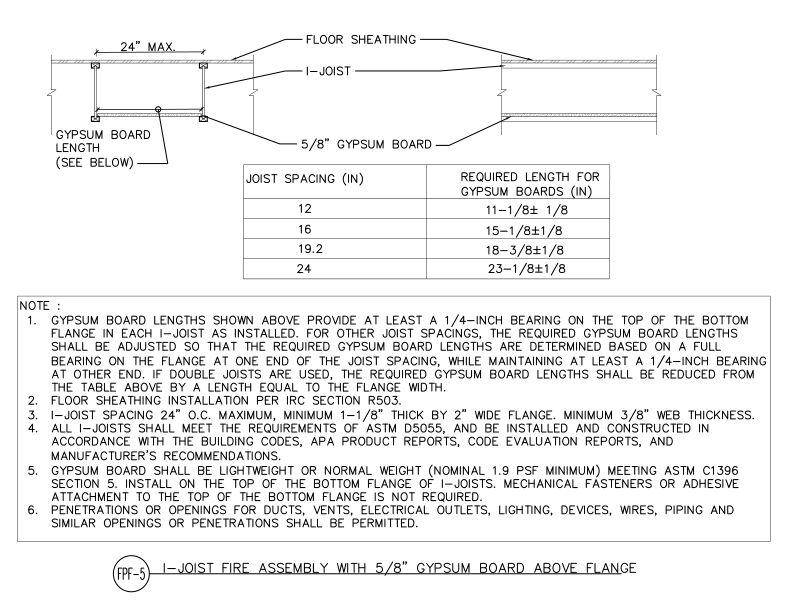
- DT-FPF-5
This detail shows an I-joist floor assembly with 5/8" gypsum board placed above the bottom flange for fire protection per IRC Section R503.
Typical Details
- DT-FPF-5
This detail shows an I-joist floor assembly with 5/8" gypsum board placed above the bottom flange for fire protection per IRC Section R503.
 Typical Details
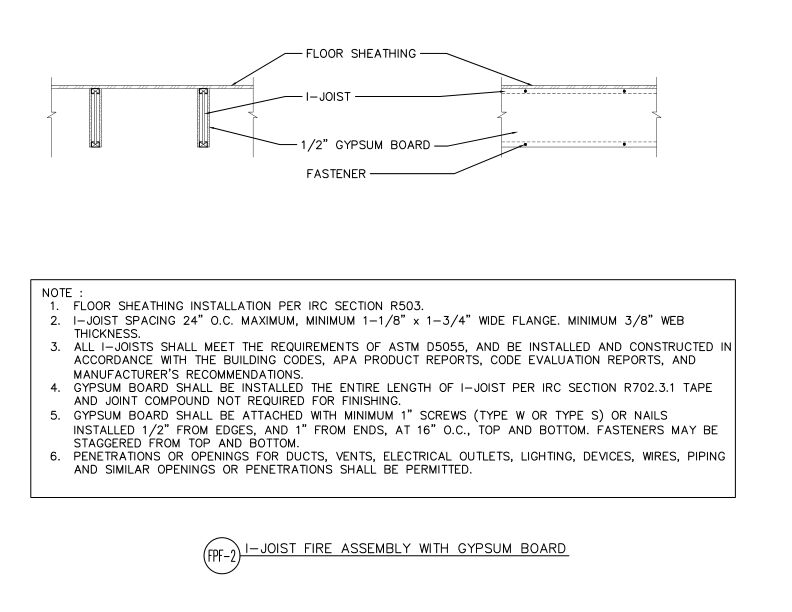
- DT-FPF-2
This detail shows 1/2" gypsum board fastened to the bottom flange of an I-joist floor assembly for fire protection per IRC Section R702.3.1.
Typical Details
- DT-FPF-2
This detail shows 1/2" gypsum board fastened to the bottom flange of an I-joist floor assembly for fire protection per IRC Section R702.3.1.
 Typical Details
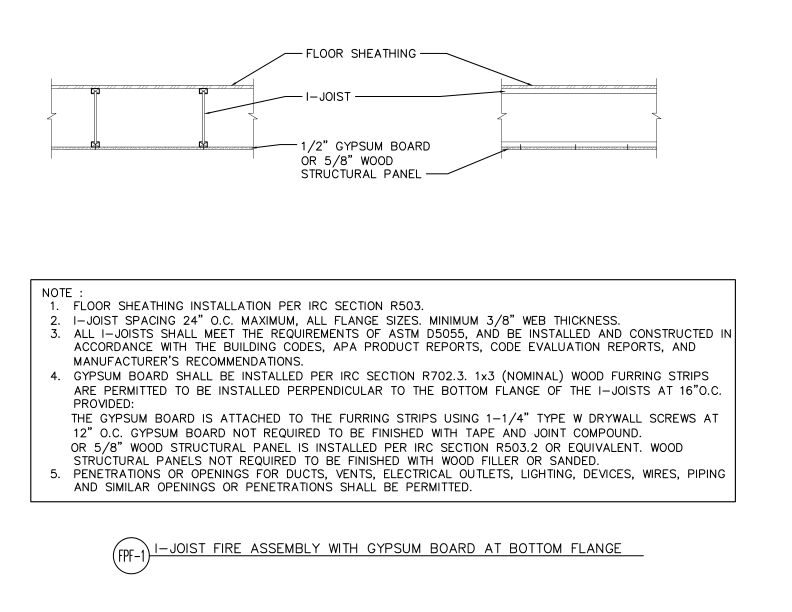
- DT-FPF-1
This detail shows 1/2" gypsum board or 5/8" wood structural panel installed at the bottom flange of an I-joist floor assembly for fire protection per IRC Section R702.3.
Typical Details
- DT-FPF-1
This detail shows 1/2" gypsum board or 5/8" wood structural panel installed at the bottom flange of an I-joist floor assembly for fire protection per IRC Section R702.3.
 Typical Details
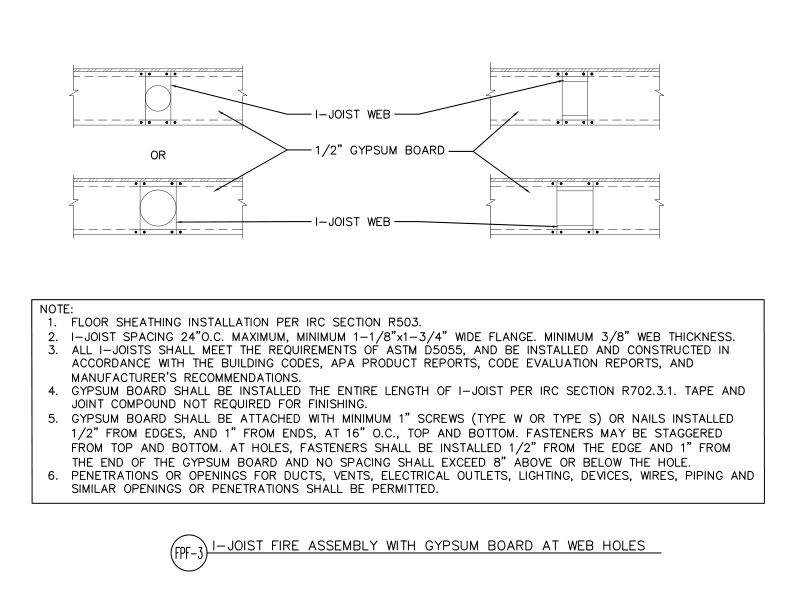
- DT-FPF-3
This detail shows 1/2" gypsum board installed at I-joist web holes for fire protection, shown in two configurations per IRC Section R702.3.1.
Typical Details
- DT-FPF-3
This detail shows 1/2" gypsum board installed at I-joist web holes for fire protection, shown in two configurations per IRC Section R702.3.1.
 Typical Details
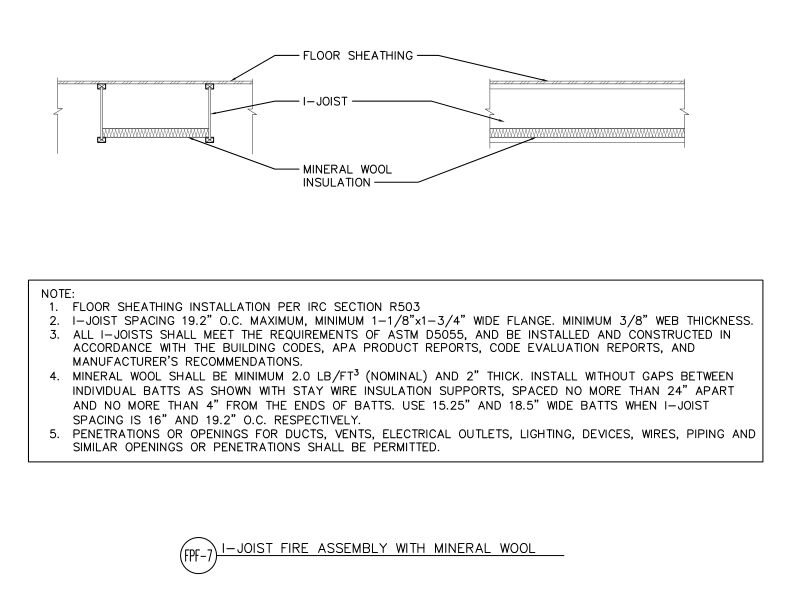
- DT-FPF-7
This detail shows an I-joist floor assembly with mineral wool insulation for fire protection per IRC Section R503.
Typical Details
- DT-FPF-7
This detail shows an I-joist floor assembly with mineral wool insulation for fire protection per IRC Section R503.
 Typical Details
- DT-FPF-6
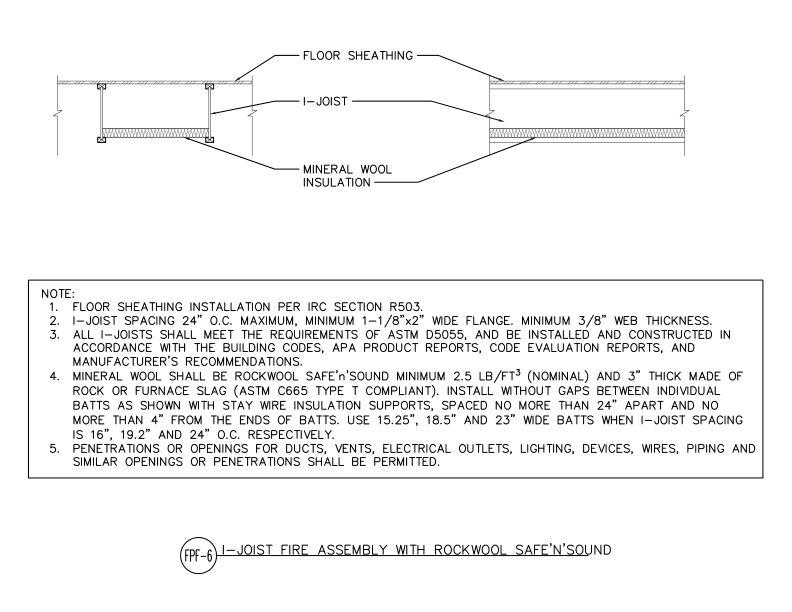
This detail shows an I-joist floor assembly with Rockwool Safe'n'Sound mineral wool insulation for fire protection per IRC Section R503.
Typical Details
- DT-FPF-6
This detail shows an I-joist floor assembly with Rockwool Safe'n'Sound mineral wool insulation for fire protection per IRC Section R503.
 Typical Details
- DT-EWG-24
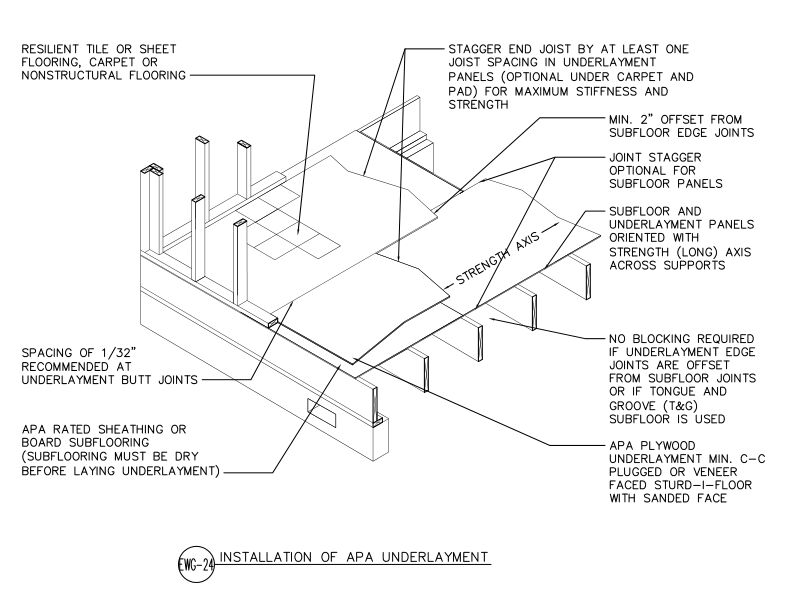
This detail shows APA plywood underlayment installation over APA Rated sheathing subfloor.
Typical Details
- DT-EWG-24
This detail shows APA plywood underlayment installation over APA Rated sheathing subfloor.
 Typical Details
- DT-AF-2
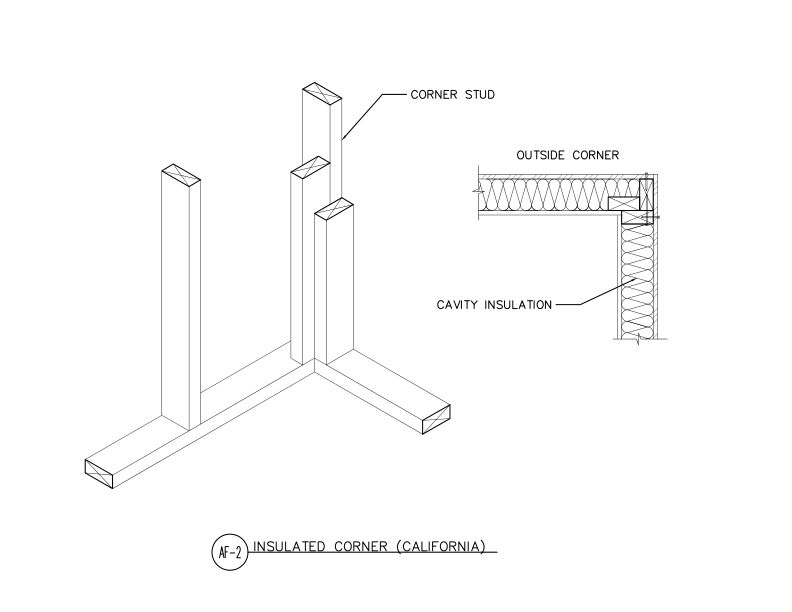
This detail shows an insulated three-stud outside corner (California corner) framing assembly.
Typical Details
- DT-AF-2
This detail shows an insulated three-stud outside corner (California corner) framing assembly.
 Typical Details
- DT-AF-3
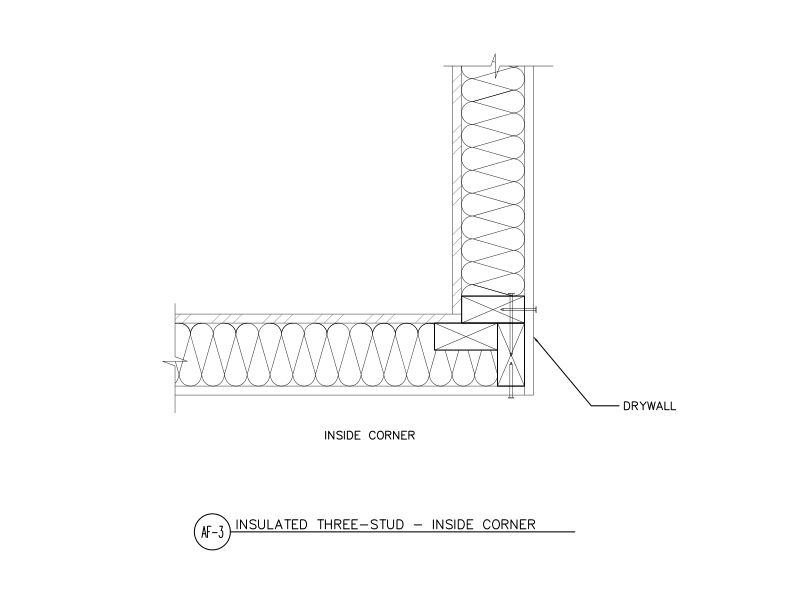
This detail shows an insulated three-stud inside corner framing assembly.
Typical Details
- DT-AF-3
This detail shows an insulated three-stud inside corner framing assembly.
 Typical Details
- DT-AF-4
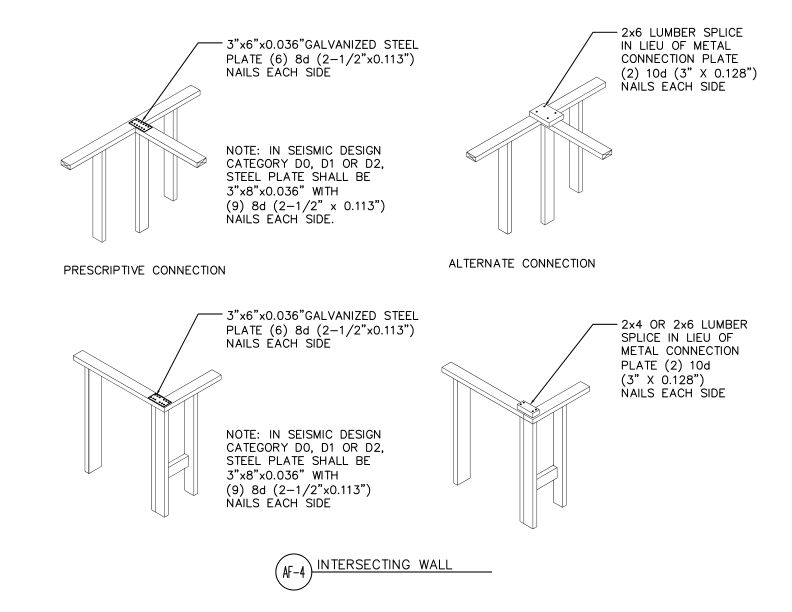
This detail shows connections of intersecting single 2x top plates with steel plates and alternate lumber splice connections.
Typical Details
- DT-AF-4
This detail shows connections of intersecting single 2x top plates with steel plates and alternate lumber splice connections.
 Technical Guides
- X305
This publication explains how to design wood-frame buildings to withstand the lateral loads typical of high wind and seismic zones.
Technical Guides
- F430
This publication explains IRC-compliant wall bracing, explains why bracing is important and shows how to meet basic requirements for wall bracing in accordance with the code
Technical Guides
- X305
This publication explains how to design wood-frame buildings to withstand the lateral loads typical of high wind and seismic zones.
Technical Guides
- F430
This publication explains IRC-compliant wall bracing, explains why bracing is important and shows how to meet basic requirements for wall bracing in accordance with the code
 Typical Details
- DT-AF-5
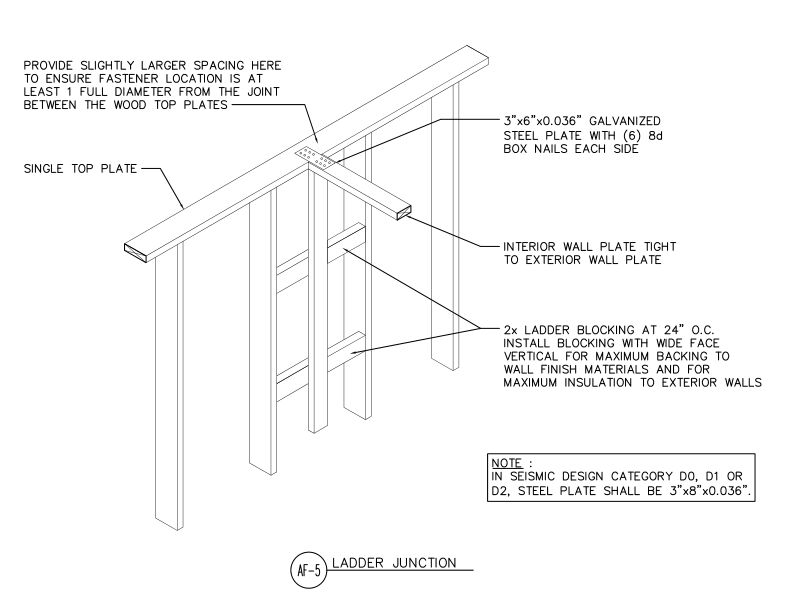
This detail shows an advanced framed wall junction with single top plates and 2x ladder blocking spaced vertically at 24” O.C. for an interior wall to exterior wall connection.
Typical Details
- DT-AF-5
This detail shows an advanced framed wall junction with single top plates and 2x ladder blocking spaced vertically at 24” O.C. for an interior wall to exterior wall connection.
 Typical Details
- DT-AF-6
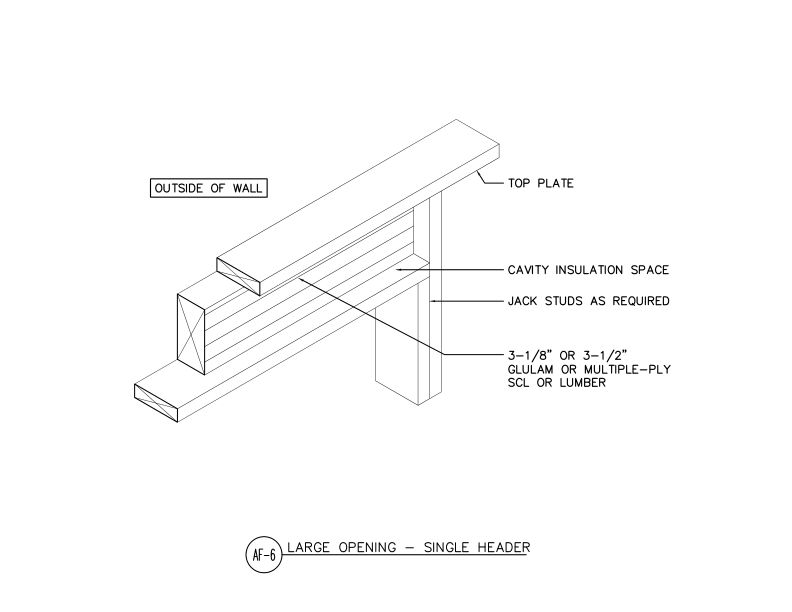
This detail shows the use of a single header with a width less than the wall to create more space for insulation.
Typical Details
- DT-AF-6
This detail shows the use of a single header with a width less than the wall to create more space for insulation.
 Typical Details
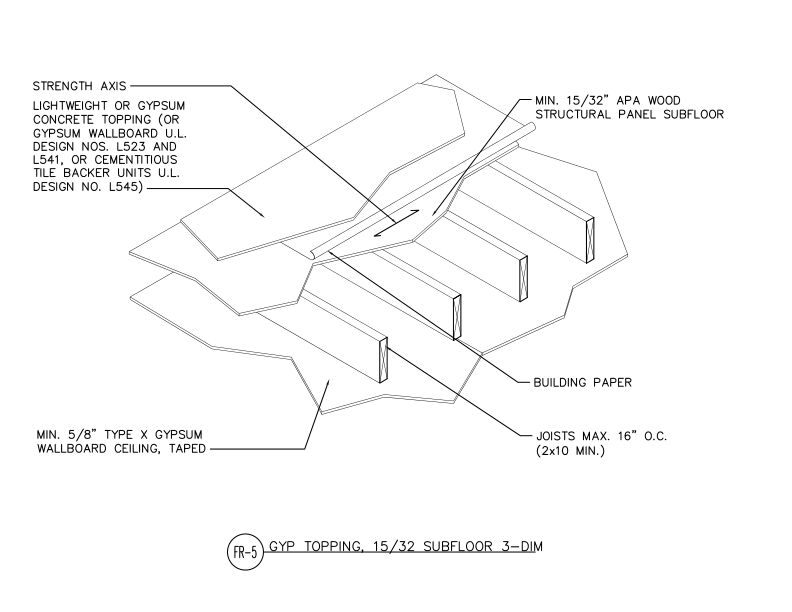
- DT-FR-5
This detail shows three-dimensional floor assembly of APA wood structural panel subflooring with gypsum concrete topping over joists and Type X gypsum wallboard ceiling below.
Typical Details
- DT-FR-5
This detail shows three-dimensional floor assembly of APA wood structural panel subflooring with gypsum concrete topping over joists and Type X gypsum wallboard ceiling below.
 Typical Details
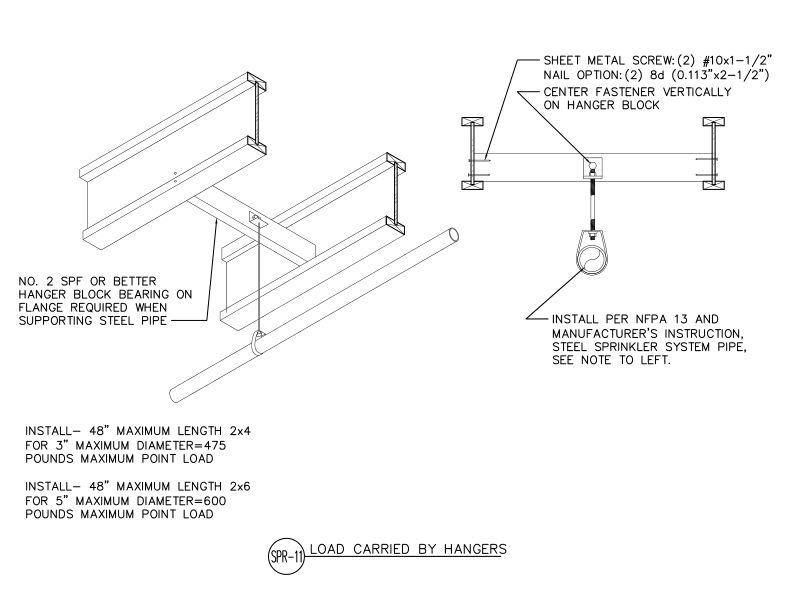
- DT-SPR-11
Installation detail for supporting steel sprinkler pipes from structural framing using hanger blocks with fastening specifications for different pipe sizes and loads.
Typical Details
- DT-SPR-11
Installation detail for supporting steel sprinkler pipes from structural framing using hanger blocks with fastening specifications for different pipe sizes and loads.
 Typical Details
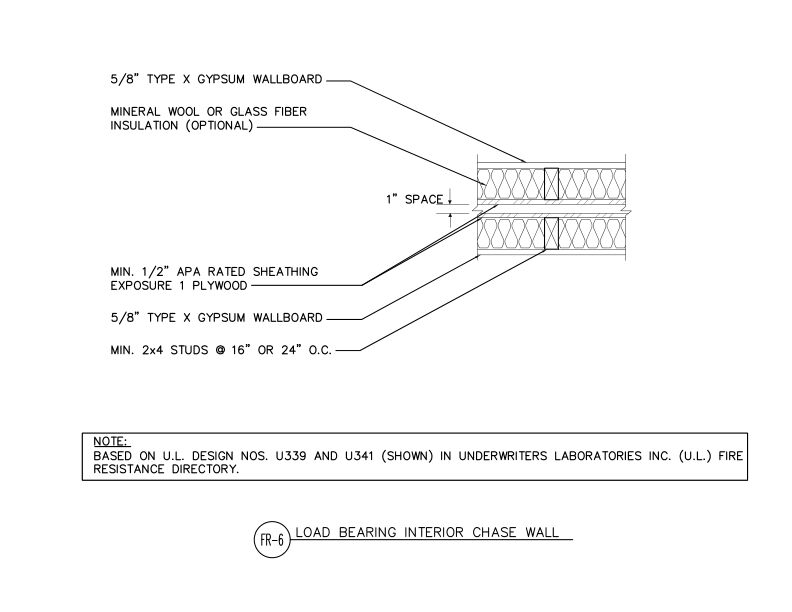
- DT-FR-6
Fire-rated load bearing interior chase wall assembly with gypsum wallboard, plywood sheathing, insulation cavity, and 1-inch space between stud walls at 16- or 24-inch centers.
Typical Details
- DT-FR-6
Fire-rated load bearing interior chase wall assembly with gypsum wallboard, plywood sheathing, insulation cavity, and 1-inch space between stud walls at 16- or 24-inch centers.
 Typical Details
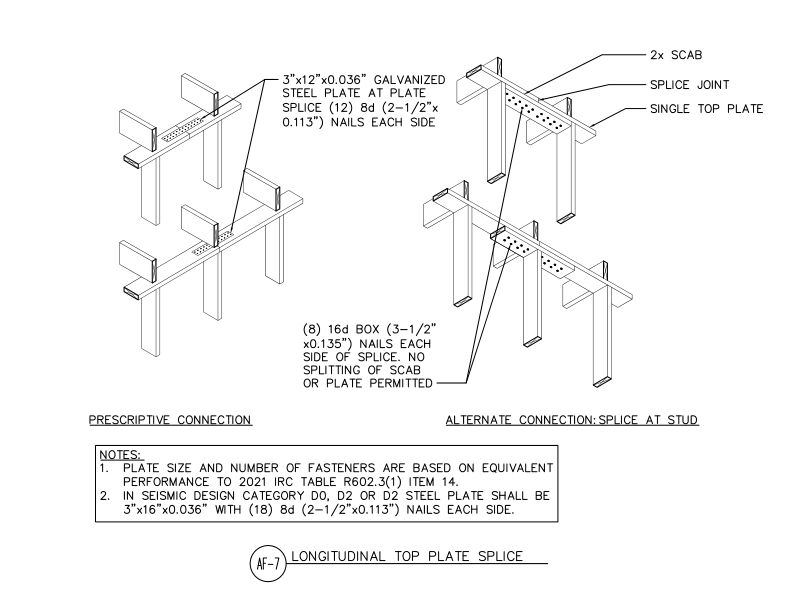
- DT-AF-7
Typical Details
- DT-AF-7
 Typical Details
- DT-IJ-7
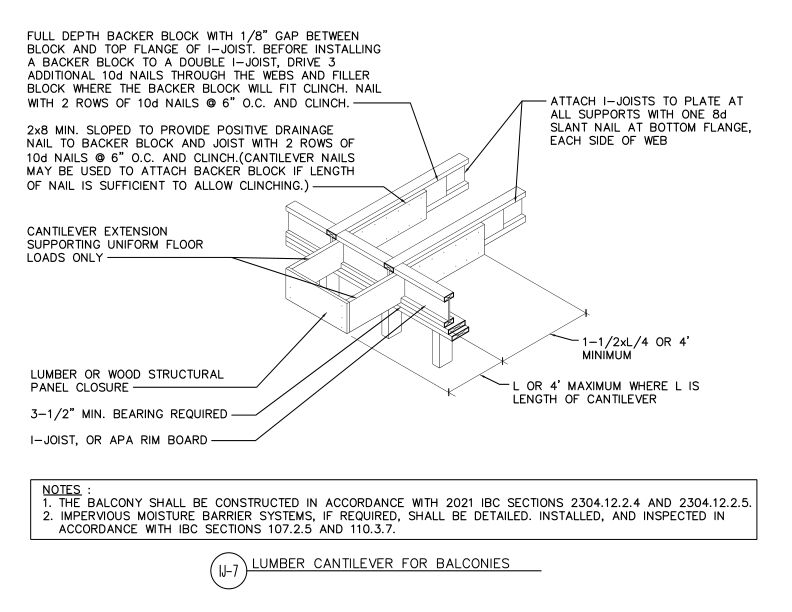
This detail outlines a construction method for balconies using cantilevered lumber extensions attached to I-joists at their back span.
Typical Details
- DT-IJ-7
This detail outlines a construction method for balconies using cantilevered lumber extensions attached to I-joists at their back span.
 Typical Details
- DT-SPR-12
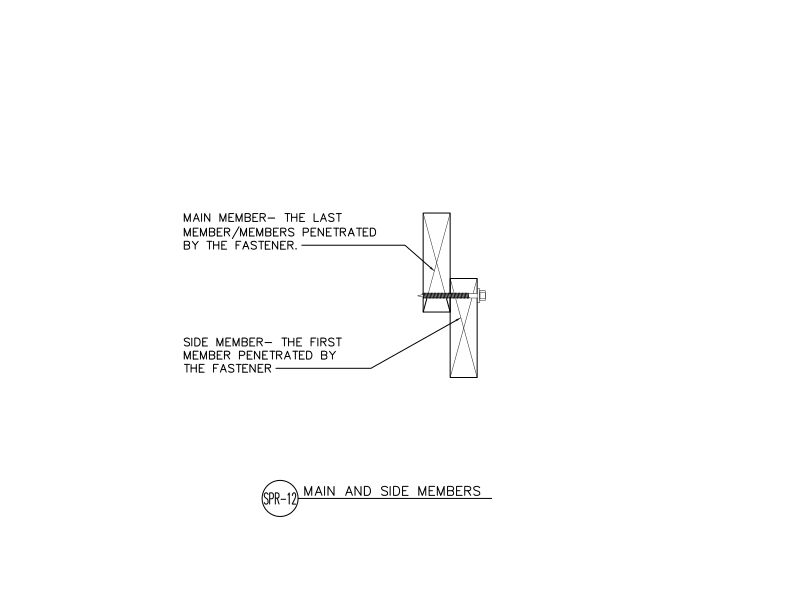
This detail shows fastener connection between main member (last member penetrated) and side member (first member penetrated) in wood construction.
Typical Details
- DT-SPR-12
This detail shows fastener connection between main member (last member penetrated) and side member (first member penetrated) in wood construction.
 Typical Details
- DT-WB-2
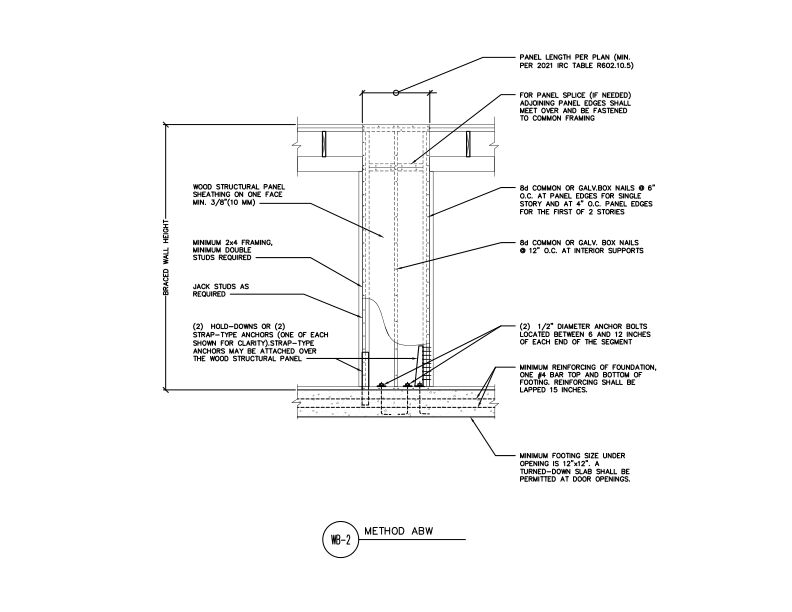
This detail shows the alternate braced wall bracing method and its requirements including sheathing fastening, framing requirements, and foundation anchorage.
Typical Details
- DT-WB-2
This detail shows the alternate braced wall bracing method and its requirements including sheathing fastening, framing requirements, and foundation anchorage.
 Typical Details
- DT-WB-4
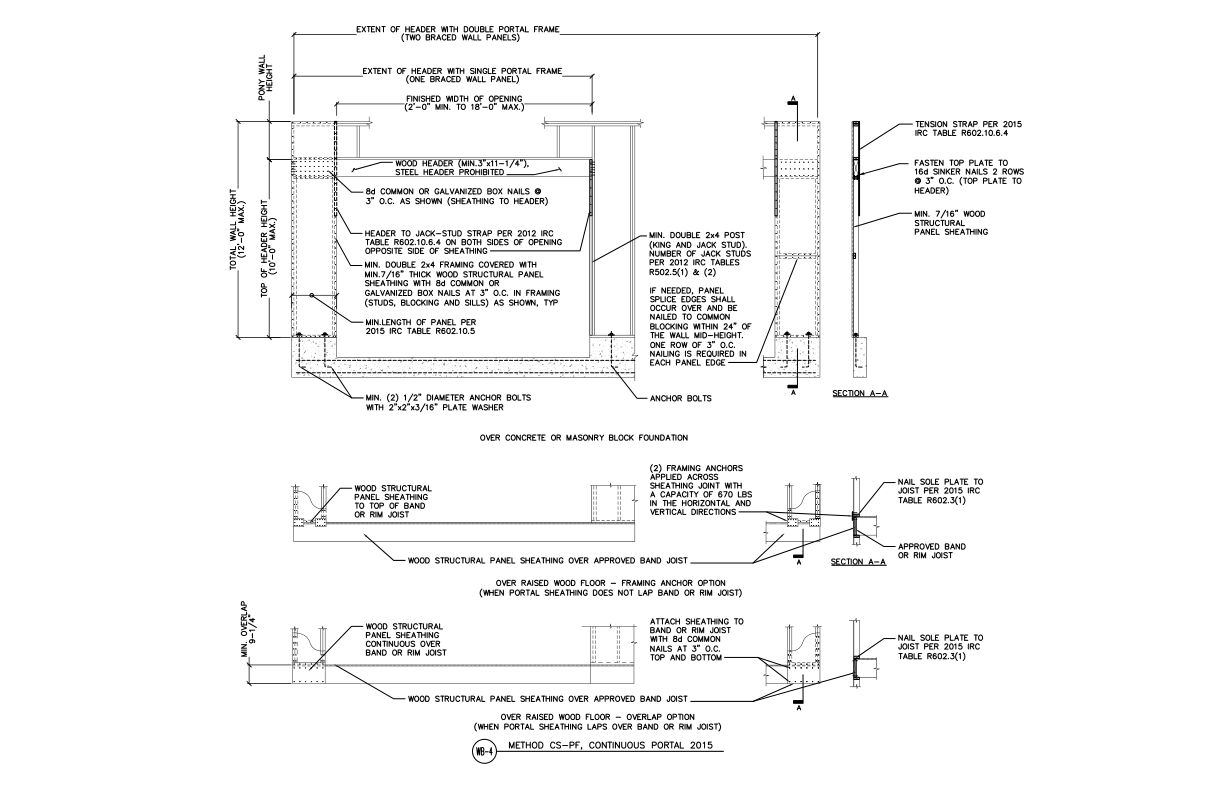
This detail shows the wall bracing method continuously sheathed portal frame and its requirements including anchorage, minimum member sizes, and sheathing attachment.
Typical Details
- DT-WB-4
This detail shows the wall bracing method continuously sheathed portal frame and its requirements including anchorage, minimum member sizes, and sheathing attachment.
 Typical Details
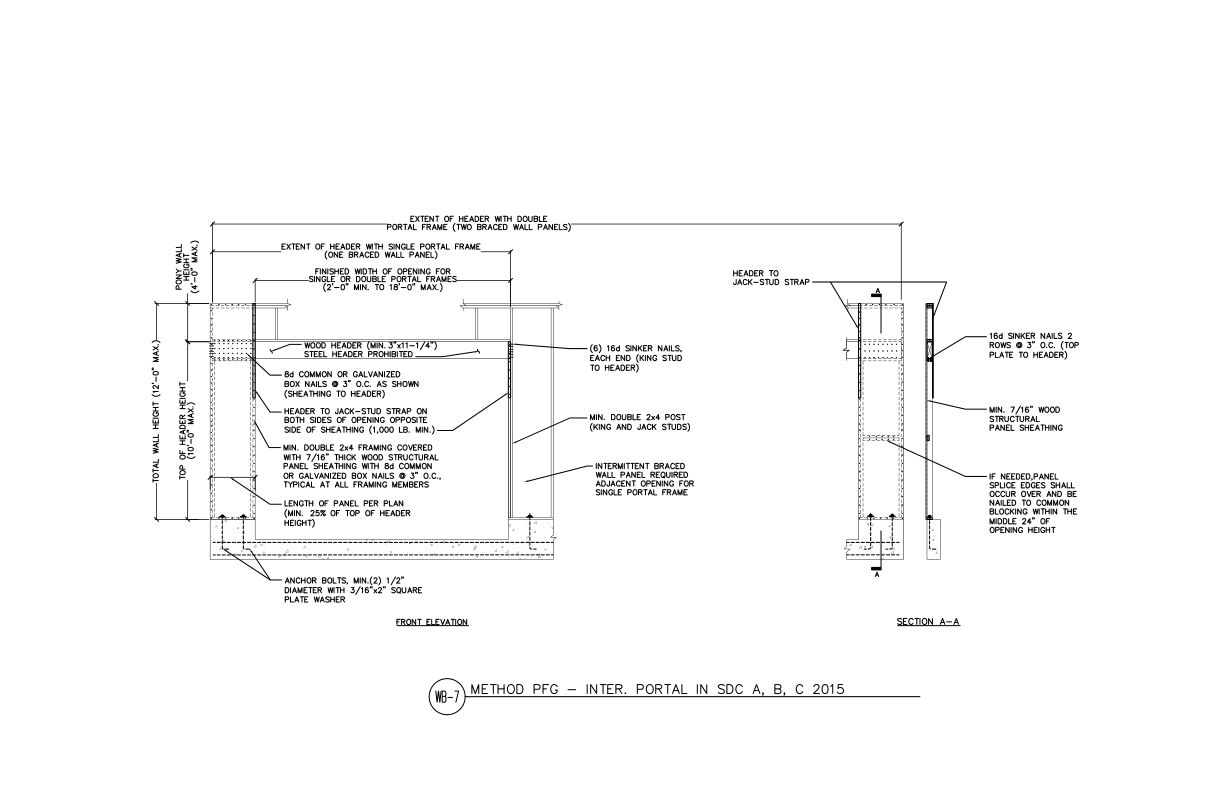
- DT-WB-7
This detail shows the wall bracing method portal frame at a garage and its requirements including sheathing attachment, minimum member sizes, and anchorage.
Typical Details
- DT-WB-7
This detail shows the wall bracing method portal frame at a garage and its requirements including sheathing attachment, minimum member sizes, and anchorage.
 Typical Details
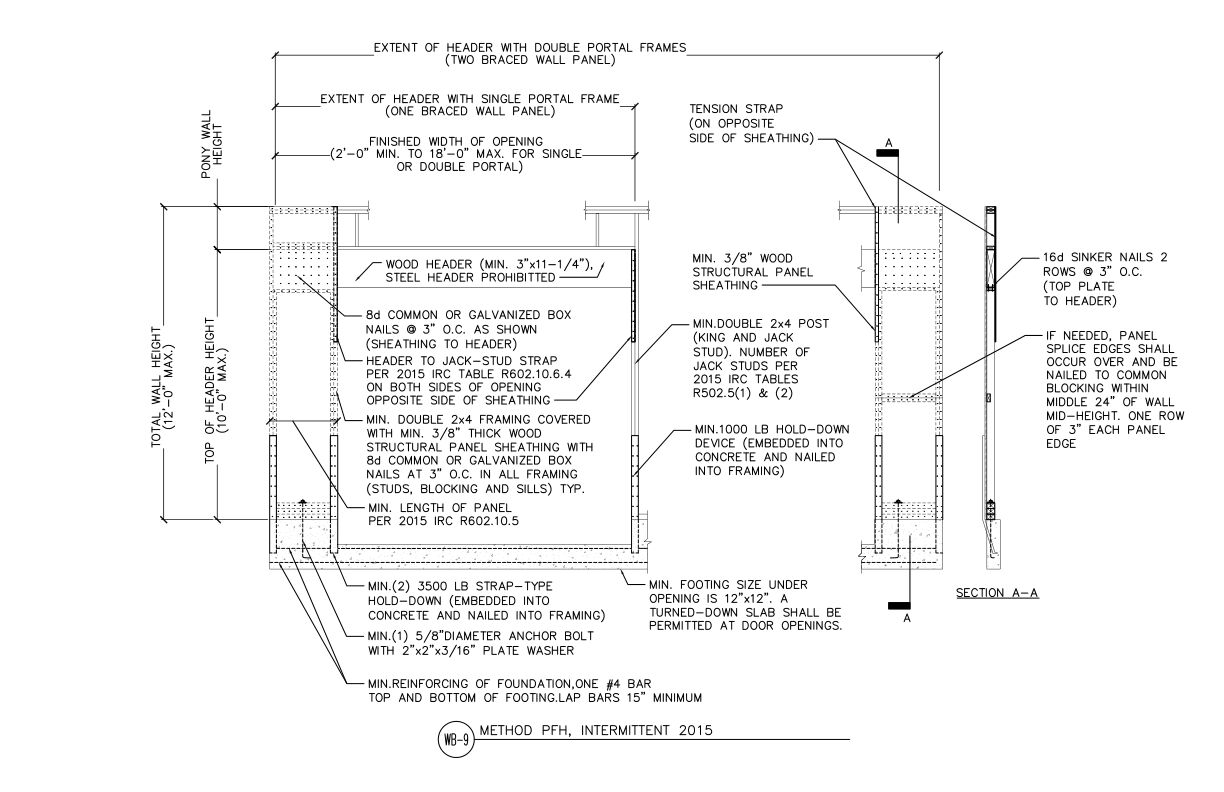
- DT-WB-9
This detail shows the wall bracing method portal frame with hold down and its requirements including minimum framing sizes, sheathing attachment, hold-downs, and anchorage.
Typical Details
- DT-WB-9
This detail shows the wall bracing method portal frame with hold down and its requirements including minimum framing sizes, sheathing attachment, hold-downs, and anchorage.
 Typical Details
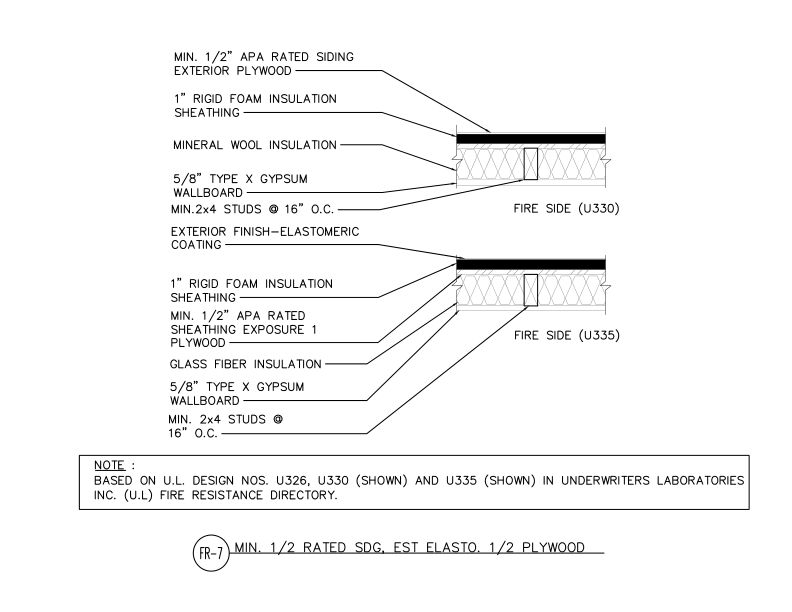
- DT-FR-7
Fire-rated wall assembly of two UL-rated configurations (U330 and U335) with different exterior finishes over wood framing with mineral wool or glass fiber insulation.
Typical Details
- DT-FR-7
Fire-rated wall assembly of two UL-rated configurations (U330 and U335) with different exterior finishes over wood framing with mineral wool or glass fiber insulation.
 Typical Details
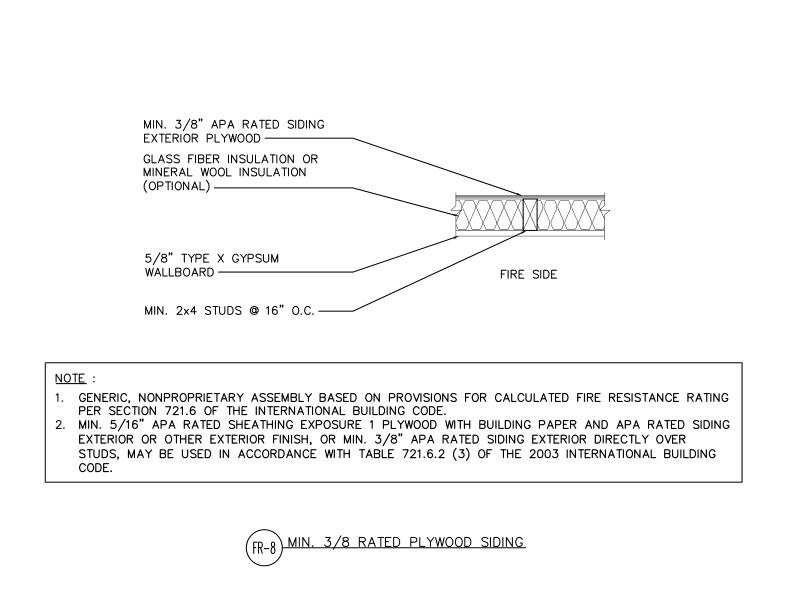
- DT-FR-8
This detail shows fire-rated wall assembly detail of 3/8" APA rated plywood siding over Type X gypsum wallboard with optional insulation on 2x4 studs at 16" on center.
Typical Details
- DT-FR-8
This detail shows fire-rated wall assembly detail of 3/8" APA rated plywood siding over Type X gypsum wallboard with optional insulation on 2x4 studs at 16" on center.
 Technical Guides
- Q250
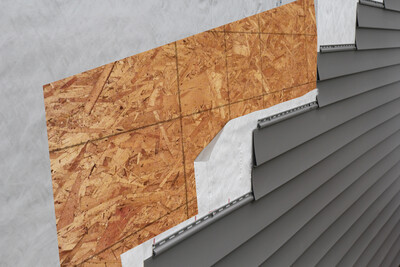
Determine the type and spacing of siding fasteners to meet building code requirements when using wood structural panel sheathing as a nail base (also called nailable sheathing)
Technical Guides
- Q250
Determine the type and spacing of siding fasteners to meet building code requirements when using wood structural panel sheathing as a nail base (also called nailable sheathing)
 Typical Details
- DT-EWG-26
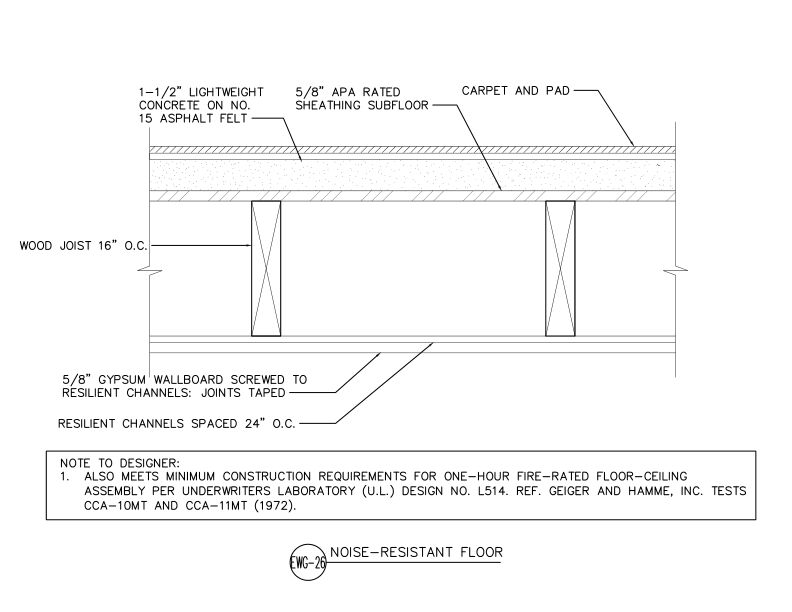
This detail shows noise-resistant floor/ceiling assembly using APA Rated sheathing subfloor, lightweight concrete topping, resilient channels, and gypsum wallboard.
Typical Details
- DT-EWG-26
This detail shows noise-resistant floor/ceiling assembly using APA Rated sheathing subfloor, lightweight concrete topping, resilient channels, and gypsum wallboard.
 Typical Details
- DT-EWG-27
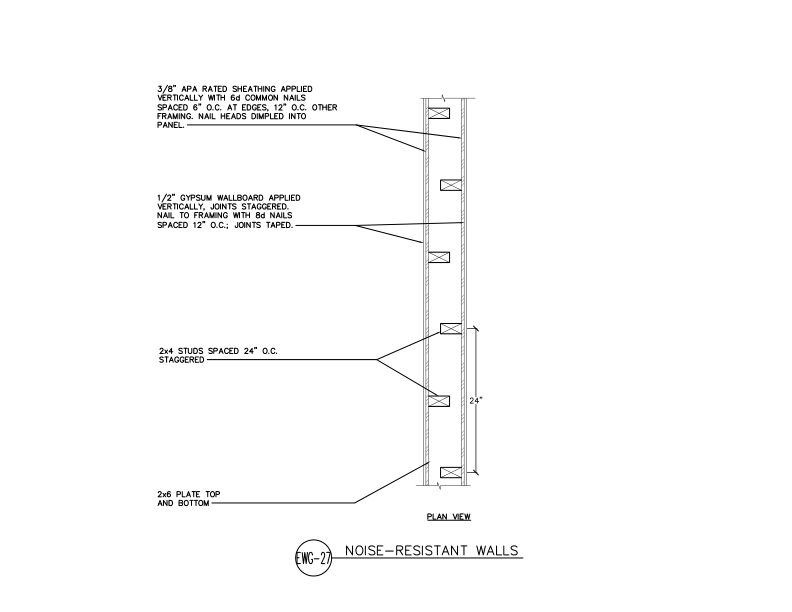
This detail shows a noise-resistant wall assembly in plan view using staggered 2x4 studs on 2x6 plates with APA Rated sheathing and gypsum wallboard to reduce sound transmission.
Typical Details
- DT-EWG-27
This detail shows a noise-resistant wall assembly in plan view using staggered 2x4 studs on 2x6 plates with APA Rated sheathing and gypsum wallboard to reduce sound transmission.