Technical Document Library
Research-Backed Guidance for Every Project
Research-Backed Guidance for Every Project

 Builder Tip
- F435
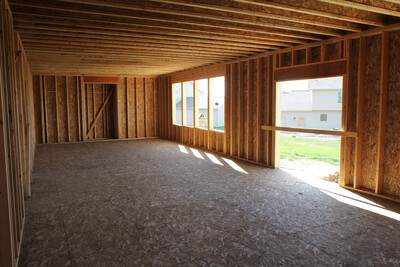
This publication highlights essential details for using the APA narrow wall bracing method around garage openings.
Builder Tip
- F435
This publication highlights essential details for using the APA narrow wall bracing method around garage openings.
 Builder Tip
- M300
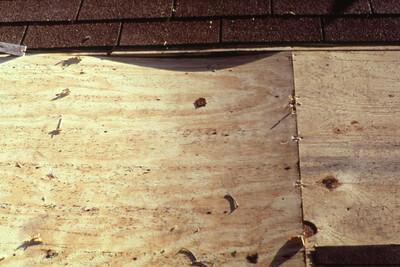
This publication contains spacing recommendations for APA Rated Sheathing, APA Rated Sturd-I-Floor® and APA Rated Siding.
Builder Tip
- M300
This publication contains spacing recommendations for APA Rated Sheathing, APA Rated Sturd-I-Floor® and APA Rated Siding.
 Builder Tip
- S300
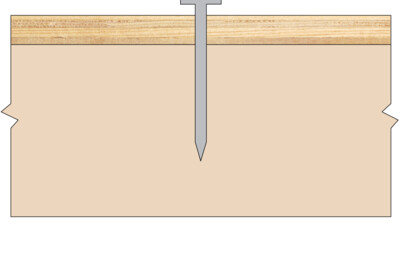
This publication describes how to reduce nail pops through recommended fastener selection and installation
Builder Tip
- S300
This publication describes how to reduce nail pops through recommended fastener selection and installation
 Builder Tip
- R540
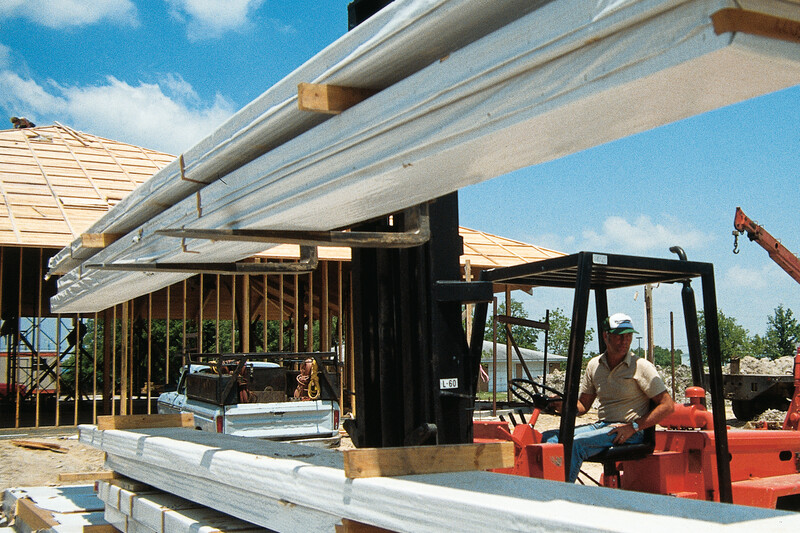
This publication provides recommendations for storage and handling of glulam beams.
Builder Tip
- R540
This publication provides recommendations for storage and handling of glulam beams.
 Builder Tip
- K310
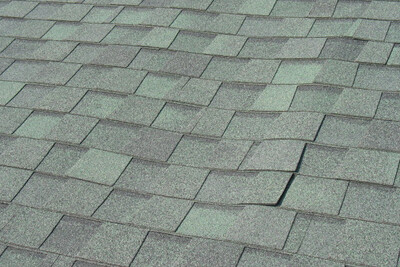
Describes installation techniques for plywood and OSB roof sheathing and roof ventilation techniques that will help minimize the potential for buckling of asphalt shingles
Builder Tip
- K310
Describes installation techniques for plywood and OSB roof sheathing and roof ventilation techniques that will help minimize the potential for buckling of asphalt shingles
 Builder Tip
- R340
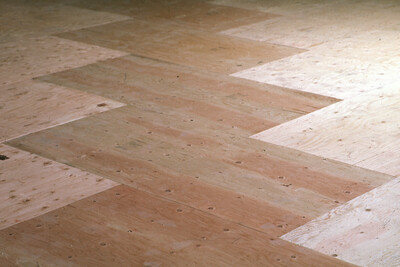
This publication provides an overview of selection, handling, installation and fastening of APA plywood underlayment.
Builder Tip
- R340
This publication provides an overview of selection, handling, installation and fastening of APA plywood underlayment.
 Builder Tip
- F455
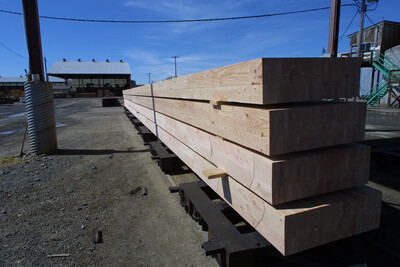
This publication describes best practices for storage and installation of glued laminated timber (glulam).
Builder Tip
- F455
This publication describes best practices for storage and installation of glued laminated timber (glulam).
 Builder Tip
- Q300
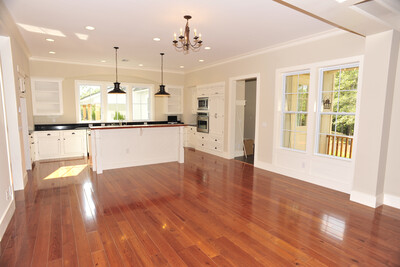
This publication describes how to prevent floor complaints and callbacks with proper floor sheathing installation
Builder Tip
- Q300
This publication describes how to prevent floor complaints and callbacks with proper floor sheathing installation
 Builder Tip
- Z735
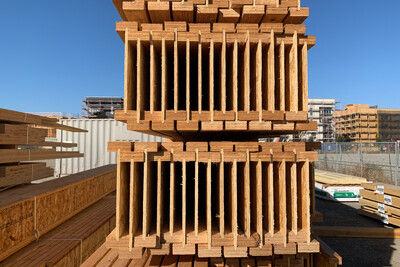
This publication includes important tips for storage, handling and jobsite use of APA Performance Rated I-Joists.
Builder Tip
- Z735
This publication includes important tips for storage, handling and jobsite use of APA Performance Rated I-Joists.
 Builder Tip
- U450
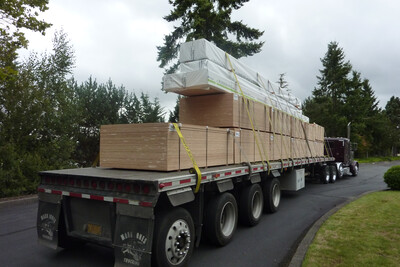
This publication provides guidelines to help protect panels from damage in storage, during shipment and on the jobsite
Builder Tip
- U450
This publication provides guidelines to help protect panels from damage in storage, during shipment and on the jobsite
 Builder Tip
- Q350
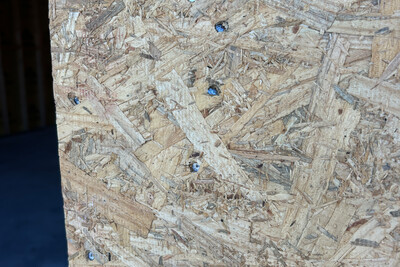
This publication describes recommended finishes and application recommendations for APA Rated Siding.
Builder Tip
- Q350
This publication describes recommended finishes and application recommendations for APA Rated Siding.
 Builder Tip
- S300 LA
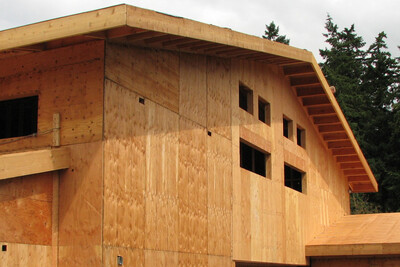
Esta publicación describe cómo reducir los clavos sobresalientes con la selección e instalación recomendada de elementos de fijación.
Builder Tip
- S300 LA
Esta publicación describe cómo reducir los clavos sobresalientes con la selección e instalación recomendada de elementos de fijación.
 Builder Tip
- N330
This publication discusses recommended panels and spans for open and closed soffits.
Builder Tip
- N330
This publication discusses recommended panels and spans for open and closed soffits.
 Builder Tip
- N335
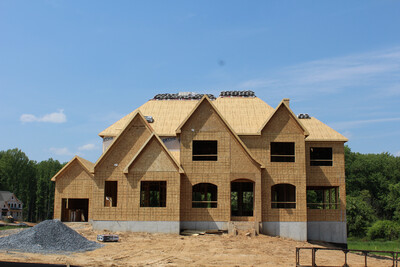
This publication provides step-by-step instructions for roof sheathing installation
Builder Tip
- M300 LA
Recomendaciones de espacio entre paneles de clasificación “APA Rated Sheathing,” los pisos de clase Sturd-I-Floor® de APA y los paneles de clasificación “APA Rated Siding."
Builder Tip
- N335
This publication provides step-by-step instructions for roof sheathing installation
Builder Tip
- M300 LA
Recomendaciones de espacio entre paneles de clasificación “APA Rated Sheathing,” los pisos de clase Sturd-I-Floor® de APA y los paneles de clasificación “APA Rated Siding."
 Builder Tip
- Q300 LA
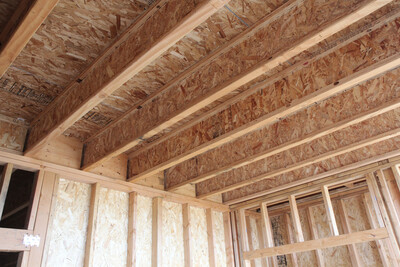
Esta publicación describe cómo prevenir quejas y arreglos del sistema de piso con una instalación correcta del tablero estructural.
Builder Tip
- Q300 LA
Esta publicación describe cómo prevenir quejas y arreglos del sistema de piso con una instalación correcta del tablero estructural.
 Typical Details
- DT-SIP-3
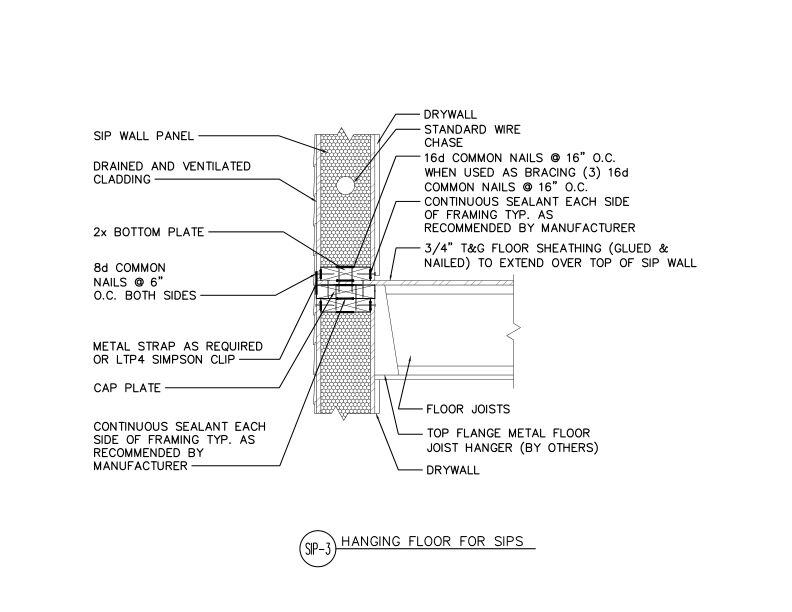
This detail shows how to attach a floor system in between the top and bottom of two SIP walls by hanging the joists at the top of a SIP with top mount hangers and a cap plate.
Typical Details
- DT-SIP-3
This detail shows how to attach a floor system in between the top and bottom of two SIP walls by hanging the joists at the top of a SIP with top mount hangers and a cap plate.
 Typical Details
- DT-SIP-4
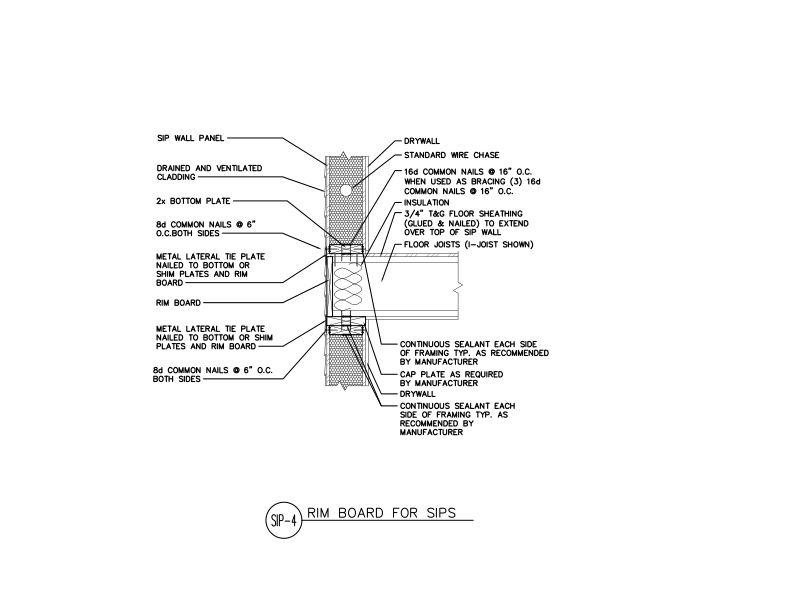
This detail shows installation of a floor system between the top and bottom of two SIP walls with the joists directly on top of the SIP with a cap plate and rim board end closure.
Typical Details
- DT-SIP-4
This detail shows installation of a floor system between the top and bottom of two SIP walls with the joists directly on top of the SIP with a cap plate and rim board end closure.
 Customer Service Tip
- W505
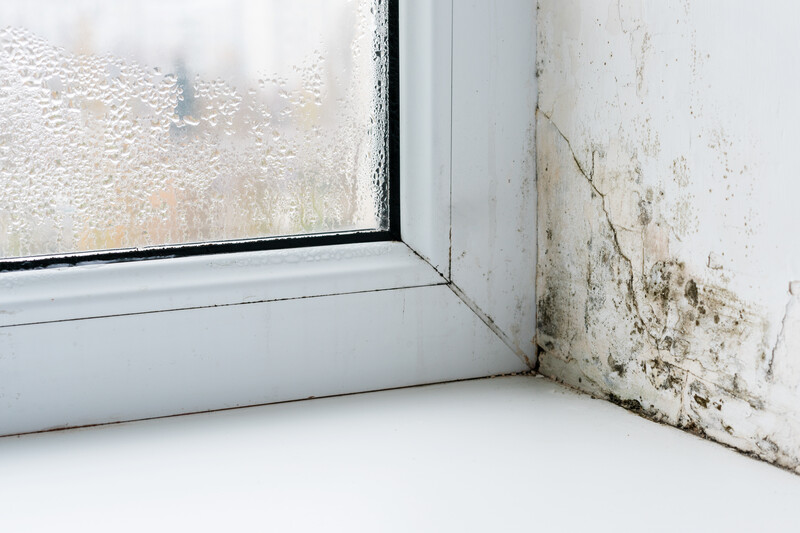
This publication discusses the causes of fungal decay in wood structural panels and how proper design, construction and maintenance can prevent fungal decay.
Customer Service Tip
- W505
This publication discusses the causes of fungal decay in wood structural panels and how proper design, construction and maintenance can prevent fungal decay.
 Customer Service Tip
- W503
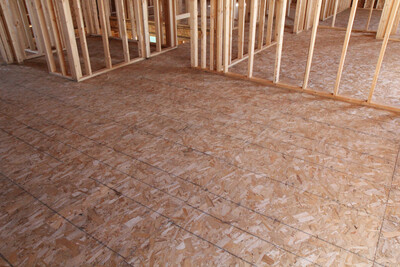
This publication discusses the causes, prevention and remedial treatment for floor sheathing ridging.
Customer Service Tip
- W503
This publication discusses the causes, prevention and remedial treatment for floor sheathing ridging.
 Customer Service Tip
- W501
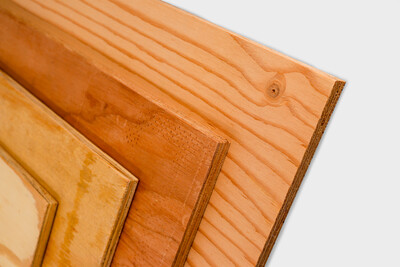
This publication explains why wood structural panels sometimes feel soft or springy.
Customer Service Tip
- W501
This publication explains why wood structural panels sometimes feel soft or springy.
 Customer Service Tip
- C501
This publication discusses the causes of fungal decay in wood structural panels and how proper design, construction and maintenance can prevent fungal decay.
Customer Service Tip
- C501
This publication discusses the causes of fungal decay in wood structural panels and how proper design, construction and maintenance can prevent fungal decay.
 Case Studies
- T110
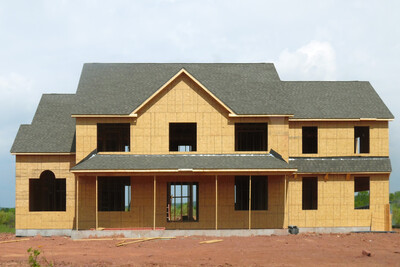
This case study explains how a Pennsylvania home builder gained a competitive advantage by adopting advanced framing techniques that deliver lasting energy savings to customers.
Case Studies
- T110
This case study explains how a Pennsylvania home builder gained a competitive advantage by adopting advanced framing techniques that deliver lasting energy savings to customers.
 Technical Note
- S580
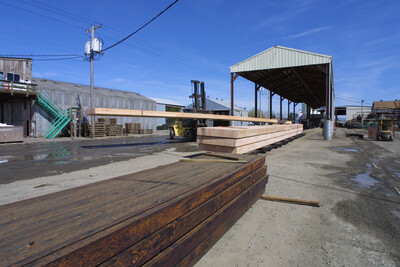
This publication provides a summary of preservatives, treatment recommendations, use, handling and finishing tips for preservative-treated glulam beams
Technical Note
- S580
This publication provides a summary of preservatives, treatment recommendations, use, handling and finishing tips for preservative-treated glulam beams
 Technical Topic
- TT-029
This publication discusses causes of surface dusting on concrete surfaces when poured against plywood forms and provides tips for prevention and remedial action.
Technical Topic
- TT-029
This publication discusses causes of surface dusting on concrete surfaces when poured against plywood forms and provides tips for prevention and remedial action.
 Data File
- L335
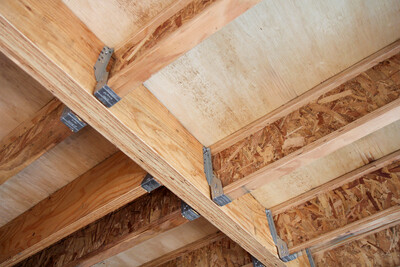
This publication provides recommendations for the installation and preparation of underlayment under finish flooring in residential and light commercial applications
Data File
- L335
This publication provides recommendations for the installation and preparation of underlayment under finish flooring in residential and light commercial applications
 Technical Guides
- X305
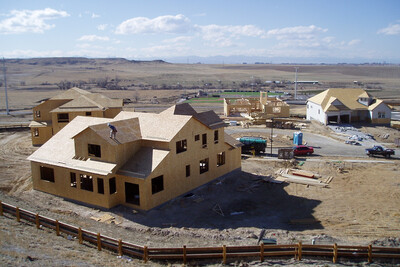
This publication explains how to design wood-frame buildings to withstand the lateral loads typical of high wind and seismic zones.
Technical Guides
- X305
This publication explains how to design wood-frame buildings to withstand the lateral loads typical of high wind and seismic zones.
 Technical Guides
- S700
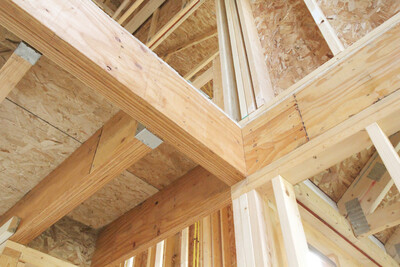
This publication discusses the benefits of using laminated veneer lumber (LVL) beams and headers for window and door framing applications
Technical Guides
- S700
This publication discusses the benefits of using laminated veneer lumber (LVL) beams and headers for window and door framing applications
 Technical Guides
- M310
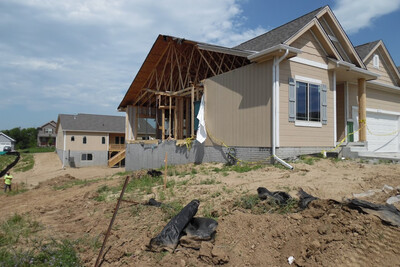
This publication illustrates nine construction details that improve wind resilience in residential construction, with real-world examples of each design
Technical Guides
- M310
This publication illustrates nine construction details that improve wind resilience in residential construction, with real-world examples of each design
 Case Studies
- R135
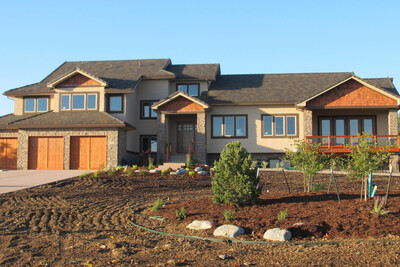
This case study discusses how glulam beams reduced costs and streamlined installation on a 5,200 square foot custom Colorado home.
Case Studies
- R135
This case study discusses how glulam beams reduced costs and streamlined installation on a 5,200 square foot custom Colorado home.
 Typical Details
- DT-SIP-2
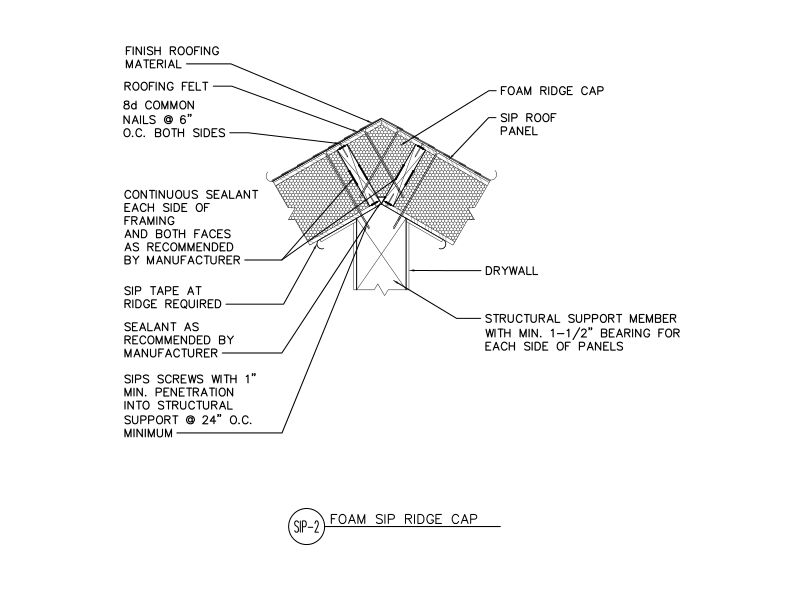
This detail shows roof SIPs sloped up to form a ridge and connections of the SIPs to framing members with panel screws, while also showing tape, sealant, and roofing materials.
Typical Details
- DT-SIP-2
This detail shows roof SIPs sloped up to form a ridge and connections of the SIPs to framing members with panel screws, while also showing tape, sealant, and roofing materials.
 Technical Guides
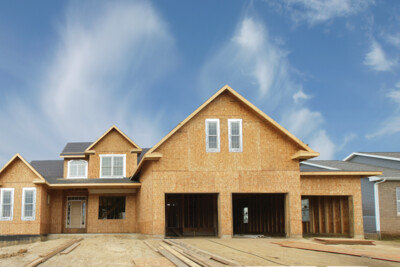
A Guide to the 2015 IRC Wood Wall Bracing Provisions
Technical Guides
A Guide to the 2015 IRC Wood Wall Bracing Provisions
 Product Guide
- H650
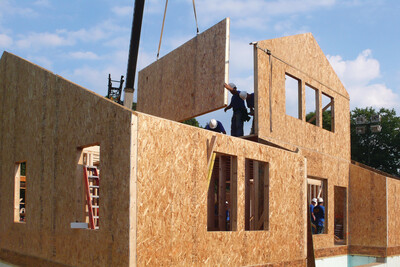
This publication covers SIP advantages, applications, design and construction considerations, connection details, assembly and related topics.
Product Guide
- H650
This publication covers SIP advantages, applications, design and construction considerations, connection details, assembly and related topics.
 Technical Guides
- Q250
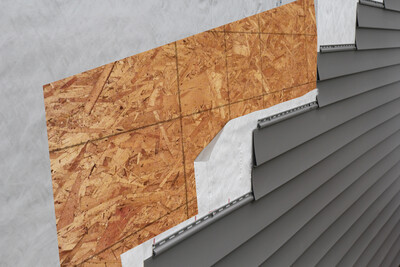
Determine the type and spacing of siding fasteners to meet building code requirements when using wood structural panel sheathing as a nail base (also called nailable sheathing)
Technical Guides
- Q250
Determine the type and spacing of siding fasteners to meet building code requirements when using wood structural panel sheathing as a nail base (also called nailable sheathing)
 Standards
- ANSI/APA PRS 610.1-2023
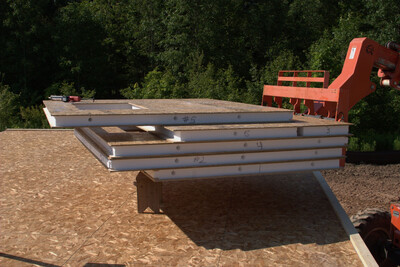
This standard covers the manufacturing, qualification, quality assurance, design and installation requirements for performance-rated structural insulated panels used in walls
Standards
- ANSI/APA PRS 610.1-2023
This standard covers the manufacturing, qualification, quality assurance, design and installation requirements for performance-rated structural insulated panels used in walls
 Typical Details
- DT-BB-9
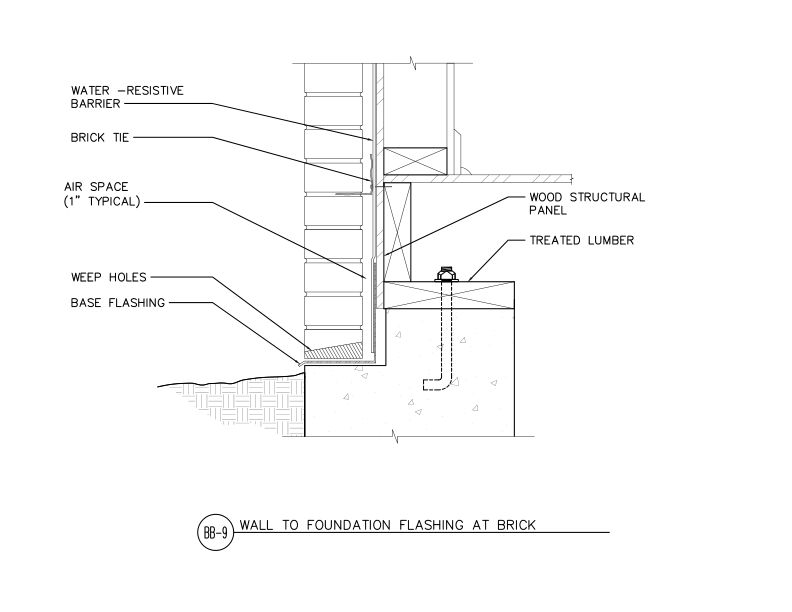
This detail shows wall-to-foundation connection at brick veneer of base flashing.
Typical Details
- DT-BB-9
This detail shows wall-to-foundation connection at brick veneer of base flashing.
 Typical Details
- DT-BB-11
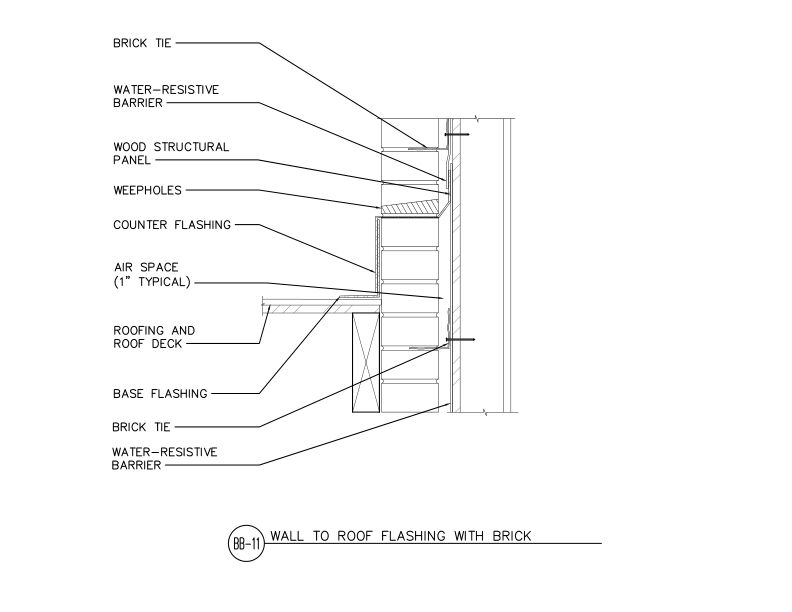
This detail shows wall-to-roof flashing detail at brick veneer roof intersection.
Typical Details
- DT-BB-11
This detail shows wall-to-roof flashing detail at brick veneer roof intersection.
 APA Product Reports - PR-N612
OSB:
APA Product Reports - PR-N612
OSB: APA Product Reports - PR-N614
OSB:
APA Product Reports - PR-N614
OSB: Technical Guides
- R505
This publication explains how to use a performance path to meet International Energy Conservation Code (IECC) requirements while balancing cost and structural requirements.
Technical Guides
- R505
This publication explains how to use a performance path to meet International Energy Conservation Code (IECC) requirements while balancing cost and structural requirements.
 Technical Guides
- P320
Joint ICC and APA publication describes how energy performance is measured in exterior wall assemblies and how to improve wall thermal performance to meet energy code requirements
Technical Topic
- TT-021
Table of recommended uniform live loads for PS 1 APA 303 siding when used as open soffit or combined roof decking-ceiling with long dimension perpendicular to supports.
Technical Topic
- TT-053
This publication discusses components of shear-wall deflection and includes formulas for calculating deflection of shear walls
Technical Guides
- P320
Joint ICC and APA publication describes how energy performance is measured in exterior wall assemblies and how to improve wall thermal performance to meet energy code requirements
Technical Topic
- TT-021
Table of recommended uniform live loads for PS 1 APA 303 siding when used as open soffit or combined roof decking-ceiling with long dimension perpendicular to supports.
Technical Topic
- TT-053
This publication discusses components of shear-wall deflection and includes formulas for calculating deflection of shear walls
 Data File
- D720
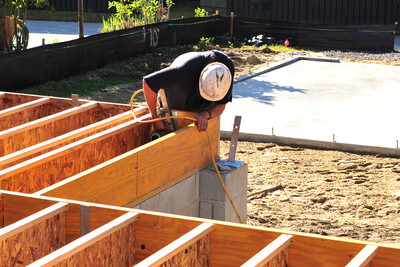
This publication identifies the causes of and remedies for excessive floor vibration.
Data File
- D720
This publication identifies the causes of and remedies for excessive floor vibration.
 Excerpt
- E30X-RC
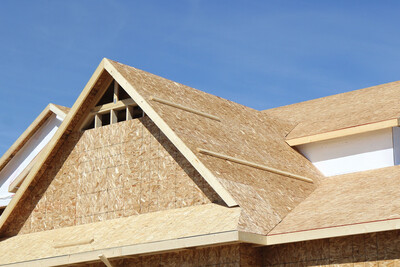
This publication is an excerpt from the APA Engineered Wood Construction Guide, providing a description and application recommendations for engineered wood roof materials
Technical Topic
- TT-058
This publication discusses the practice of driving nails at a slight angle in shear walls and diaphragms, and the difference between slant nailing and toe-nailing.
Excerpt
- E30X-RC
This publication is an excerpt from the APA Engineered Wood Construction Guide, providing a description and application recommendations for engineered wood roof materials
Technical Topic
- TT-058
This publication discusses the practice of driving nails at a slight angle in shear walls and diaphragms, and the difference between slant nailing and toe-nailing.
 Technical Guides
- Q705
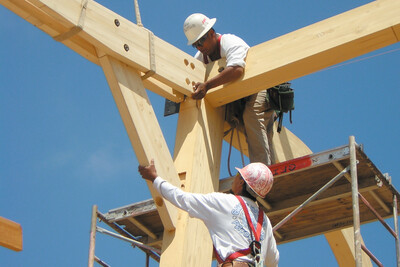
This publication provides simple steps to proper installation that ensures glulam beams perform as designed.
Technical Guides
- Q705
This publication provides simple steps to proper installation that ensures glulam beams perform as designed.
 Technical Guides
- R330
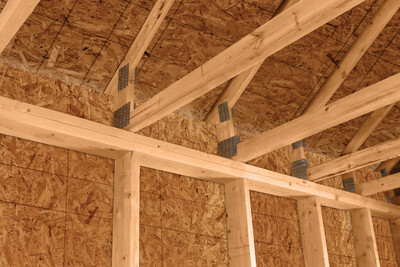
This publication describes the key components of raised-heel trusses and identifies the advantages of using them in conjunction with continuous wood structural panel wall sheathing
Technical Topic
- TT-014
This publication describes various wood structural panel manufacturing processes that result in the eradication of insects
Technical Guides
- R330
This publication describes the key components of raised-heel trusses and identifies the advantages of using them in conjunction with continuous wood structural panel wall sheathing
Technical Topic
- TT-014
This publication describes various wood structural panel manufacturing processes that result in the eradication of insects
 FAQ
- F505
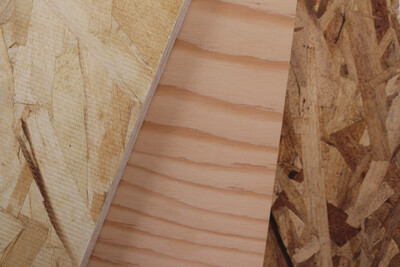
This publication answers questions about structural plywood and OSB panel performance, grade, growth and natural characteristics.
Technical Topic
- TT-094
This publication provides tables of the minimum recommended nail spacing for APA EWS Rim Boards and I-joists.
Technical Topic
- TT-116
This publication describes box beam design using engineering mechanics.
FAQ
- F505
This publication answers questions about structural plywood and OSB panel performance, grade, growth and natural characteristics.
Technical Topic
- TT-094
This publication provides tables of the minimum recommended nail spacing for APA EWS Rim Boards and I-joists.
Technical Topic
- TT-116
This publication describes box beam design using engineering mechanics.
 Case Studies
- C115
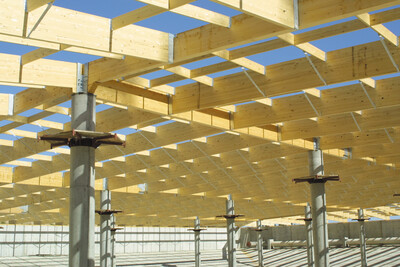
This case study discusses how a glulam roof structure provided decay resistance, seismic performance and cost savings for a municipal water reservoir in California.
Technical Topic
- TT-052
This publication provides information about the performance, proper specification and application of oriented strand board (OSB) products.
Technical Topic
- TT-076
This publication provides an evaluation of double 2x framing members as substitutes when single 3x framing members at adjoining panel edges are specified by code for shear walls
Case Studies
- C115
This case study discusses how a glulam roof structure provided decay resistance, seismic performance and cost savings for a municipal water reservoir in California.
Technical Topic
- TT-052
This publication provides information about the performance, proper specification and application of oriented strand board (OSB) products.
Technical Topic
- TT-076
This publication provides an evaluation of double 2x framing members as substitutes when single 3x framing members at adjoining panel edges are specified by code for shear walls
 Technical Note
- J745_SUP
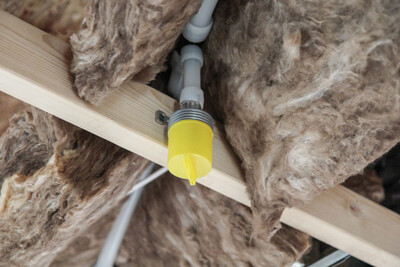
This publication is a supplement to Technical Note: Sprinkler Pipe Installation for APA Performance Rated I-Joists, Form J745, with sprinkler pipe installation design details.
Technical Topic
- TT-059
This publication discusses the causes of concrete staining and provides some possible solutions
Technical Note
- J745_SUP
This publication is a supplement to Technical Note: Sprinkler Pipe Installation for APA Performance Rated I-Joists, Form J745, with sprinkler pipe installation design details.
Technical Topic
- TT-059
This publication discusses the causes of concrete staining and provides some possible solutions
 Technical Note
- K830
This publication discusses the types of termites found in the U.S. and proven construction techniques and treatment methods to protect wood-frames buildings from termite damage.
Technical Topic
- TT-114
This publication provides APA’s position on wood structural panel sizes concerning panel size listings in ICC-ES ESR-2586.
Technical Note
- K830
This publication discusses the types of termites found in the U.S. and proven construction techniques and treatment methods to protect wood-frames buildings from termite damage.
Technical Topic
- TT-114
This publication provides APA’s position on wood structural panel sizes concerning panel size listings in ICC-ES ESR-2586.
 Excerpt
- E30X-WC
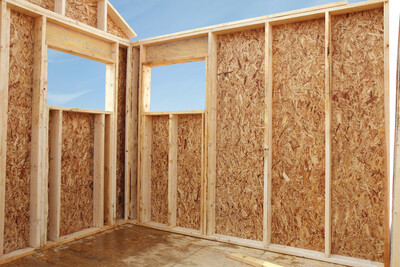
This publication is an excerpt from the APA Engineered Wood Construction Guide, providing application recommendations for APA wood structural panel wall sheathing.
Excerpt
- E30X-WC
This publication is an excerpt from the APA Engineered Wood Construction Guide, providing application recommendations for APA wood structural panel wall sheathing.
 Construction Guide
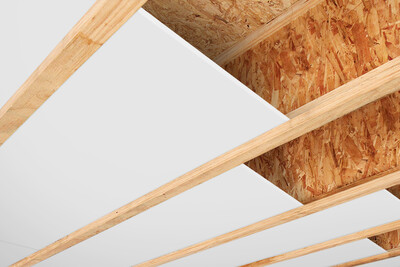
- R425
Describes several options that satisfy fire-protection provisions of the 2012, 2015 and 2018 IRC related to I-joist floor systems, including construction details
Construction Guide
- R425
Describes several options that satisfy fire-protection provisions of the 2012, 2015 and 2018 IRC related to I-joist floor systems, including construction details
 Technical Guides
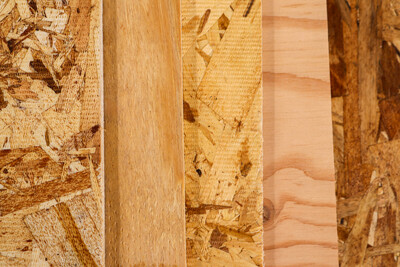
- X400
This publication explains the APA panel trademark and quality standards for wood structural panels
Technical Guides
- X400
This publication explains the APA panel trademark and quality standards for wood structural panels
 Technical Note
- R280
This publication provides specification and installation recommendations for panel subfloors to be used under hardwood flooring
Technical Topic
- TT-060
Provides a recommendation for foam plastic roof insulation over minimum Performance Category 15/32 engineered wood panels that meet the 15-minute thermal barrier requirement
Technical Note
- R280
This publication provides specification and installation recommendations for panel subfloors to be used under hardwood flooring
Technical Topic
- TT-060
Provides a recommendation for foam plastic roof insulation over minimum Performance Category 15/32 engineered wood panels that meet the 15-minute thermal barrier requirement
 Excerpt
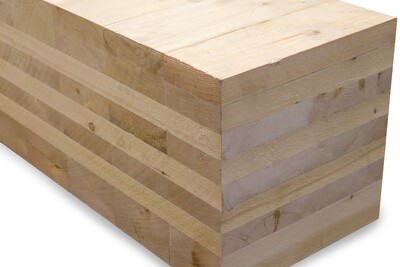
- E30X-CLT
This publication is an excerpt from the APA Engineered Wood Construction Guide, focusing on selecting and specifying cross-laminated timber for various building applications
Excerpt
- E30X-CLT
This publication is an excerpt from the APA Engineered Wood Construction Guide, focusing on selecting and specifying cross-laminated timber for various building applications
 Excerpt
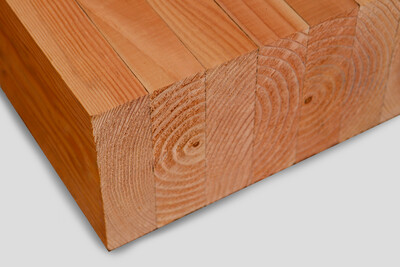
- E30X-GL
This publication is an excerpt from the APA Engineered Wood Construction Guide, providing a description and specification recommendations for glued laminated timber (glulam)
Excerpt
- E30X-GL
This publication is an excerpt from the APA Engineered Wood Construction Guide, providing a description and specification recommendations for glued laminated timber (glulam)
 Excerpt
- E30X-RB
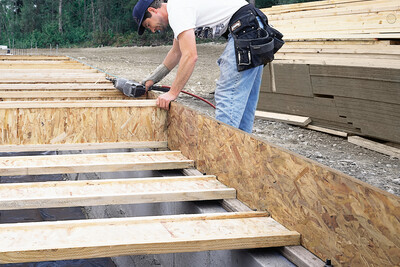
This publication is an excerpt from the APA Engineered Wood Construction Guide, providing guidance on selecting and specifying rim board
Technical Topic
- TT-108
This publication clarifies the intent of the California Building Code exemption for special inspection on glulam outlined in Section 1705.5.4
Excerpt
- E30X-RB
This publication is an excerpt from the APA Engineered Wood Construction Guide, providing guidance on selecting and specifying rim board
Technical Topic
- TT-108
This publication clarifies the intent of the California Building Code exemption for special inspection on glulam outlined in Section 1705.5.4
 Technical Note
- G535
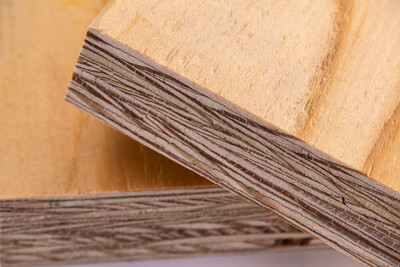
This publication provides guidance for notching and drilling on LVL when the end notching and drilling of horizontal through-thickness holes cannot be avoided.
Technical Topic
- TT-033
This publication discusses recommendations and exceptions for finishing glulam manufactured entirely from solid-sawn lumber.
Technical Note
- S550
This publication discusses how camber reduces the adverse effects of beam deflection
Technical Note
- G535
This publication provides guidance for notching and drilling on LVL when the end notching and drilling of horizontal through-thickness holes cannot be avoided.
Technical Topic
- TT-033
This publication discusses recommendations and exceptions for finishing glulam manufactured entirely from solid-sawn lumber.
Technical Note
- S550
This publication discusses how camber reduces the adverse effects of beam deflection
 Technical Guides
- C410
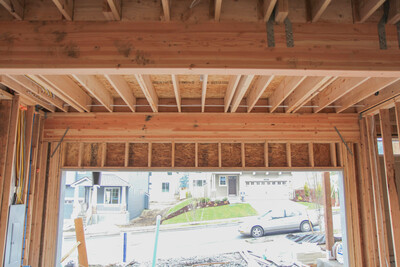
This publication provides connection details and installation recommendations for glulam in residential garage door framing.
Technical Guides
- C410
This publication provides connection details and installation recommendations for glulam in residential garage door framing.
 Product Guide
- X440
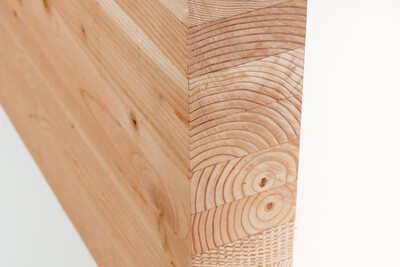
This product guide provides an overview of APA trademarked glulam and discusses design considerations, applications and specification
Product Guide
- X440
This product guide provides an overview of APA trademarked glulam and discusses design considerations, applications and specification
 Case Studies
- V135
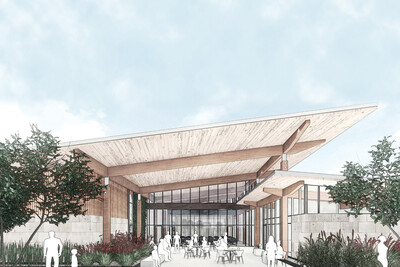
This case study discusses how CLT and glulam helped First United Bank achieve construction and energy efficiencies.
Case Studies
- V135
This case study discusses how CLT and glulam helped First United Bank achieve construction and energy efficiencies.
 Technical Note
- E710
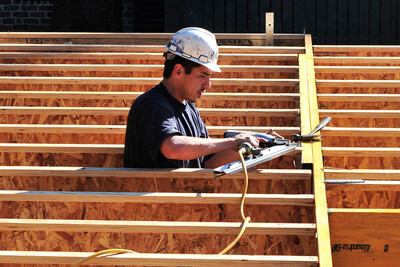
This publication covers vibration perception, fundamental natural frequency, criteria for floor vibration control and guidelines to remedy existing floor vibration problems.
Technical Topic
- TT-002
This publication provides recommended bond classification appropriate for end use in-service moisture conditions.
Technical Topic
- TT-098
This publication discusses the benefits of mulching construction-related wood scraps, including glued engineered wood products
Technical Note
- E710
This publication covers vibration perception, fundamental natural frequency, criteria for floor vibration control and guidelines to remedy existing floor vibration problems.
Technical Topic
- TT-002
This publication provides recommended bond classification appropriate for end use in-service moisture conditions.
Technical Topic
- TT-098
This publication discusses the benefits of mulching construction-related wood scraps, including glued engineered wood products
 Technical Note
- B429
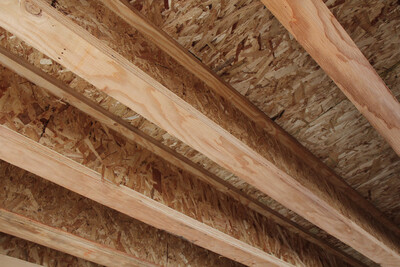
This publication explains how to determine partition load, including situations where additional joists are required to account for the weight of partition walls.
Technical Note
- B429
This publication explains how to determine partition load, including situations where additional joists are required to account for the weight of partition walls.
 Case Studies
- S120
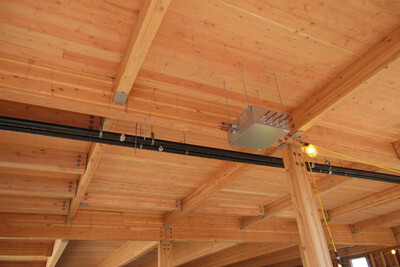
This publication discusses how glulam framing and engineered wood helped Portland’s One North development achieve energy efficiency and sustainability.
Case Studies
- S120
This publication discusses how glulam framing and engineered wood helped Portland’s One North development achieve energy efficiency and sustainability.
 Technical Note
- R275
This publication provides recommendations from APA research on the performance of 24-inch and narrower roof sheathing panels
Technical Note
- R275
This publication provides recommendations from APA research on the performance of 24-inch and narrower roof sheathing panels
 Technical Guides
- D710
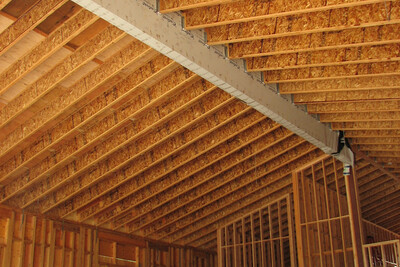
This publication includes recommended construction details for I-joists in roof applications.
Technical Guides
- D710
This publication includes recommended construction details for I-joists in roof applications.
 Technical Note
- T350
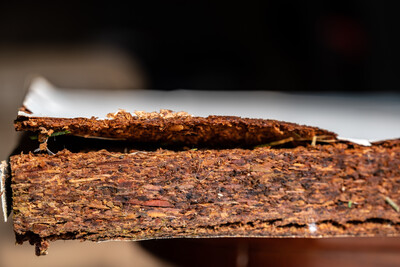
This publication discusses how to minimize the risk of future wood flooring problems when moisture at the jobsite is an issue
Technical Note
- T350
This publication discusses how to minimize the risk of future wood flooring problems when moisture at the jobsite is an issue
 Product Guide
- B360
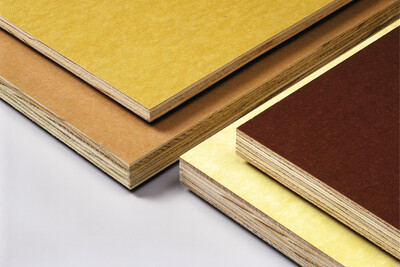
Describes high density overlay (HDO) and medium density overlay (MDO) plywood applications, properties and characteristics, and shop practice and finishing recommendations
Technical Topic
- TT-119
This publication describes APA recommended guidelines for snow and ice accumulation on wood structural panels
Technical Topic
- TT-105
This publication discusses the International Residential Code (IRC) wall sheathing requirements regarding wind pressure
Product Guide
- B360
Describes high density overlay (HDO) and medium density overlay (MDO) plywood applications, properties and characteristics, and shop practice and finishing recommendations
Technical Topic
- TT-119
This publication describes APA recommended guidelines for snow and ice accumulation on wood structural panels
Technical Topic
- TT-105
This publication discusses the International Residential Code (IRC) wall sheathing requirements regarding wind pressure
 Case Studies
- S125
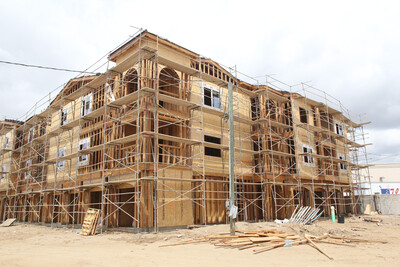
This case study discusses how glulam beams and wood structural panel shear walls were used to construct a California apartment complex on budget.
Technical Topic
- TT-055
This publication discusses the SIZED FOR SPACING notation in the APA trademark stamp and the option of trimming panels slightly to encourage proper panel spacing
Technical Guides
- V440
This publication provides guidelines on installing wood structural panel subfloors for optimal performance of finished floors.
Technical Topic
- TT-078
This publication provides suggested I-joist blocking details, which may be used when local codes require prescriptive blocking in the space adjacent to starter joists or rim board.
Case Studies
- S125
This case study discusses how glulam beams and wood structural panel shear walls were used to construct a California apartment complex on budget.
Technical Topic
- TT-055
This publication discusses the SIZED FOR SPACING notation in the APA trademark stamp and the option of trimming panels slightly to encourage proper panel spacing
Technical Guides
- V440
This publication provides guidelines on installing wood structural panel subfloors for optimal performance of finished floors.
Technical Topic
- TT-078
This publication provides suggested I-joist blocking details, which may be used when local codes require prescriptive blocking in the space adjacent to starter joists or rim board.
 Technical Note
- U425
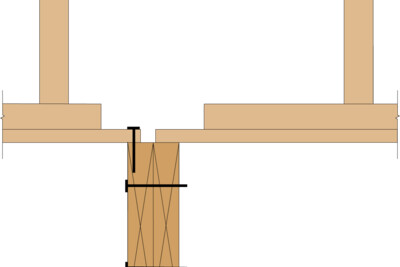
This publication discusses expansion joint details for buildings with dimensions larger than 80 feet
Technical Note
- U425
This publication discusses expansion joint details for buildings with dimensions larger than 80 feet
 Technical Guides
- A236
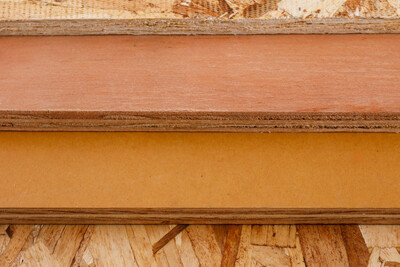
This publication describes the importance of adhering to PS 1 plywood specifications to meet the material performance criteria outlined in ACI 318 & ACI 347, as mandated by the IBC
Technical Topic
- TT-022
This publication discusses the structural superiority of using APA Performance Rated Rim Boards with prefabricated wood I-joists rather than sawn lumber rim boards.
Technical Topic
- TT-111
This publication provides guidance on how to avoid potential moisture problems when using wood structural products with impermeable materials
Technical Topic
- TT-083
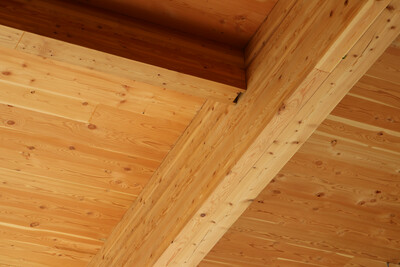
This publication provides installation guidelines for hip-roof panel applications on trusses spaced 24 in. o.c. that address serviceability issues and improve performance
Technical Guides
- A236
This publication describes the importance of adhering to PS 1 plywood specifications to meet the material performance criteria outlined in ACI 318 & ACI 347, as mandated by the IBC
Technical Topic
- TT-022
This publication discusses the structural superiority of using APA Performance Rated Rim Boards with prefabricated wood I-joists rather than sawn lumber rim boards.
Technical Topic
- TT-111
This publication provides guidance on how to avoid potential moisture problems when using wood structural products with impermeable materials
Technical Topic
- TT-083
This publication provides installation guidelines for hip-roof panel applications on trusses spaced 24 in. o.c. that address serviceability issues and improve performance
 Technical Note
- T230
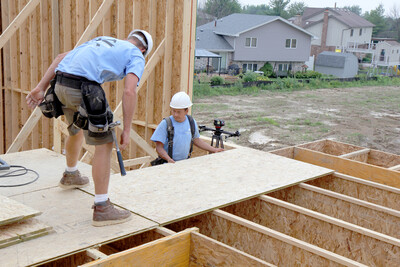
This publication describes single- and double-layer all-wood floor assemblies for acoustic performance and includes both construction details and acoustic ratings
Technical Note
- T230
This publication describes single- and double-layer all-wood floor assemblies for acoustic performance and includes both construction details and acoustic ratings
 System Report
- SR-405
This system report provides guidance on fire protection of floors constructed with prefabricated wood I-joist assemblies that comply with 2015, 2018, 2021 and 2024 IRC updates
System Report
- SR-405
This system report provides guidance on fire protection of floors constructed with prefabricated wood I-joist assemblies that comply with 2015, 2018, 2021 and 2024 IRC updates