Technical Document Library
Research-Backed Guidance for Every Project
Research-Backed Guidance for Every Project

 Typical Details
- DT-FR-1
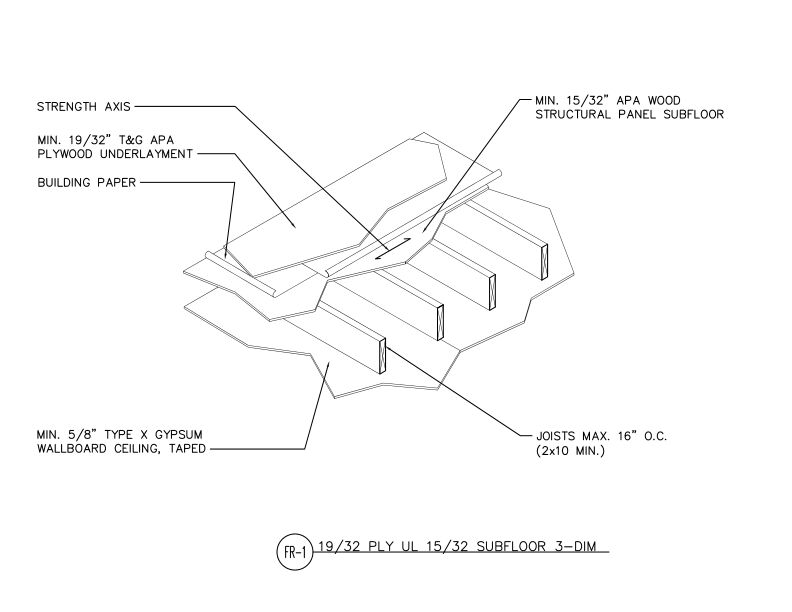
This detail shows floor assembly of APA wood structural panel subfloor over plywood underlayment, building paper, and joists with gypsum wallboard ceiling below.
Typical Details
- DT-FR-1
This detail shows floor assembly of APA wood structural panel subfloor over plywood underlayment, building paper, and joists with gypsum wallboard ceiling below.
 Technical Guides
 Market Analysis Reports
- MKO-E191
Annual analysis of U.S., Canadian, and global economic factors impacting engineered wood demand, with multi-segment forecasts and historical production data. Available as PDF.
Market Analysis Reports
- MKO-E191
Annual analysis of U.S., Canadian, and global economic factors impacting engineered wood demand, with multi-segment forecasts and historical production data. Available as PDF.
 Case Studies
- S115
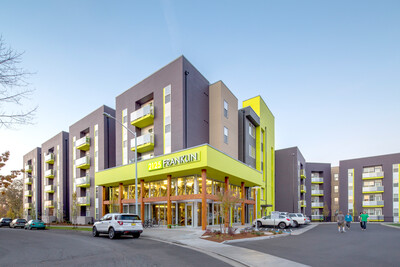
This case study explains how glulam beams and engineered wood products shaped 2125 Franklin, a 735-bedroom mixed-use student housing building near the University of Oregon.
Case Studies
- S115
This case study explains how glulam beams and engineered wood products shaped 2125 Franklin, a 735-bedroom mixed-use student housing building near the University of Oregon.
 Data File
- B840
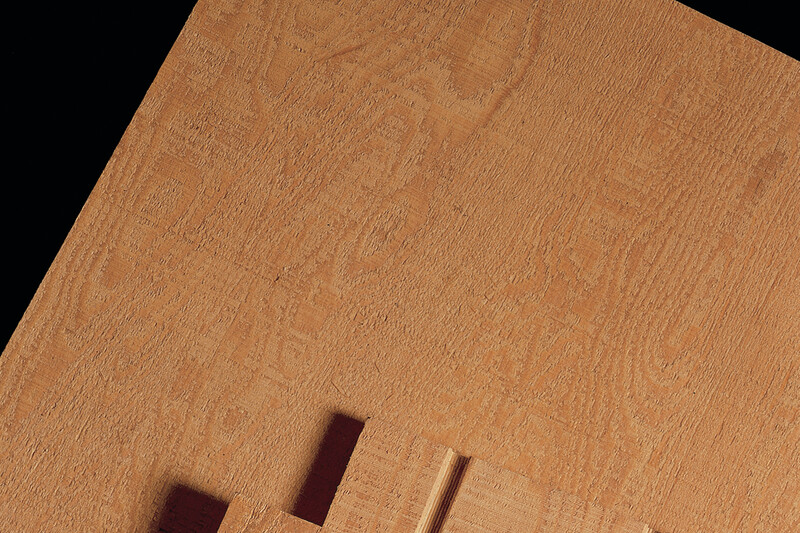
This publication provides minimum requirements that plywood panels must meet to qualify for classification as APA 303 Series specialty siding.
Data File
- B840
This publication provides minimum requirements that plywood panels must meet to qualify for classification as APA 303 Series specialty siding.
 Technical Guides
- C800
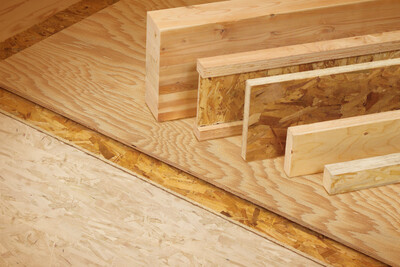
Describes common engineered wood products: plywood, oriented strand board (OSB), I-joist, glued laminated timber (glulam), structural composite lumber (SCL) and rim board.
Technical Guides
- C800
Describes common engineered wood products: plywood, oriented strand board (OSB), I-joist, glued laminated timber (glulam), structural composite lumber (SCL) and rim board.
 Technical Guides
A Guide to the 2015 IRC Wood Wall Bracing Provisions
Technical Guides
A Guide to the 2018 IRC Wood Wall Bracing Provisions + Free Digital 2021 Supplement
Technical Guides
A Guide to the 2015 IRC Wood Wall Bracing Provisions
Technical Guides
A Guide to the 2018 IRC Wood Wall Bracing Provisions + Free Digital 2021 Supplement
 Technical Topic
- TT-100
This publication describes the use of portal-frame design in engineered applications and as bracing in conventional light-frame construction
Technical Topic
- TT-100
This publication describes the use of portal-frame design in engineered applications and as bracing in conventional light-frame construction
 Technical Note
- T230
This publication describes single- and double-layer all-wood floor assemblies for acoustic performance and includes both construction details and acoustic ratings
Technical Note
- T230
This publication describes single- and double-layer all-wood floor assemblies for acoustic performance and includes both construction details and acoustic ratings
 Construction Guide
- M400
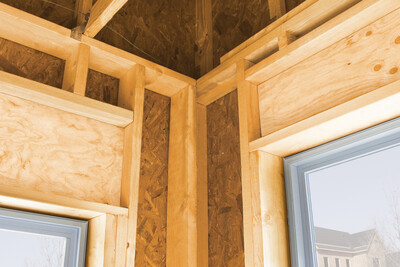
This publication explains the components of advanced framing in floor and wall framing, including illustrated construction details
Technical Topic
- TT-107
This publication answers questions regarding the performance of wood structural panels as air barriers
Construction Guide
- M400
This publication explains the components of advanced framing in floor and wall framing, including illustrated construction details
Technical Topic
- TT-107
This publication answers questions regarding the performance of wood structural panels as air barriers
 Typical Details
- DT-AF-1
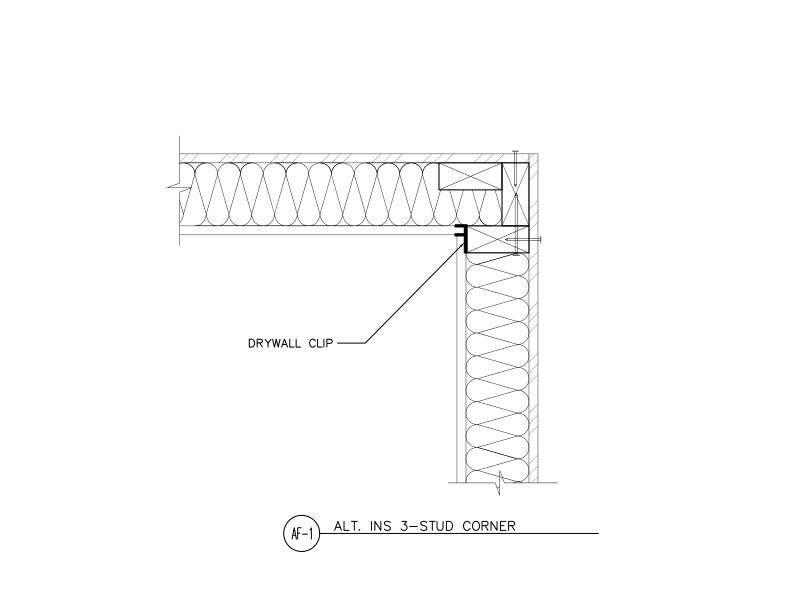
This detail shows an alternative insulated 3-stud corner framing assembly with drywall clips to support the gypsum from one stud.
Typical Details
- DT-AF-1
This detail shows an alternative insulated 3-stud corner framing assembly with drywall clips to support the gypsum from one stud.
 Standards
- ANSI/APA PRP 210-2024
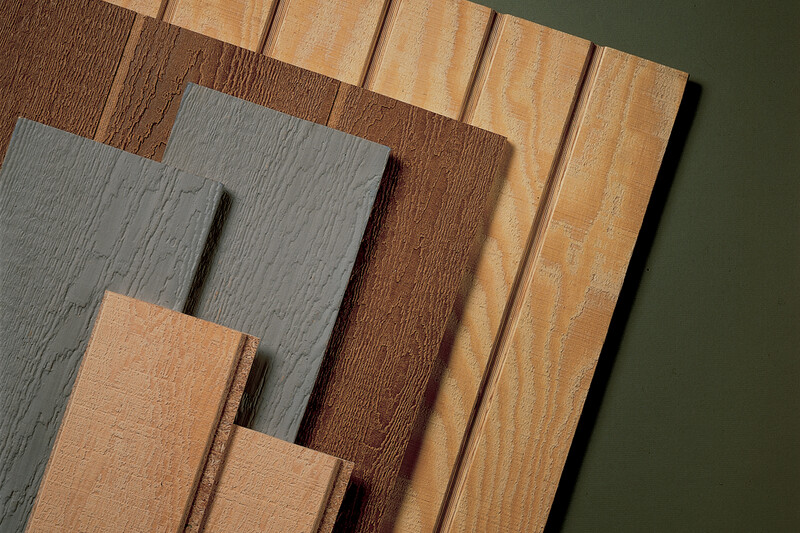
This ANSI/APA standard provides requirements and test methods for qualification and quality assurance for performance-rated engineered wood siding.
Standards
- ANSI/APA PRP 210-2024
This ANSI/APA standard provides requirements and test methods for qualification and quality assurance for performance-rated engineered wood siding.
 Technical Guides
- X400
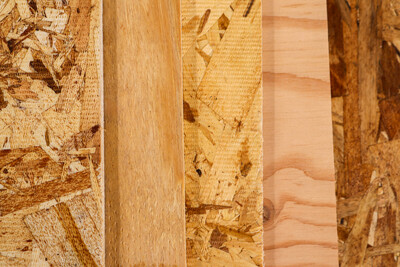
This publication explains the APA panel trademark and quality standards for wood structural panels
Technical Guides
- X400
This publication explains the APA panel trademark and quality standards for wood structural panels
 Typical Details
- DT-EWG-1
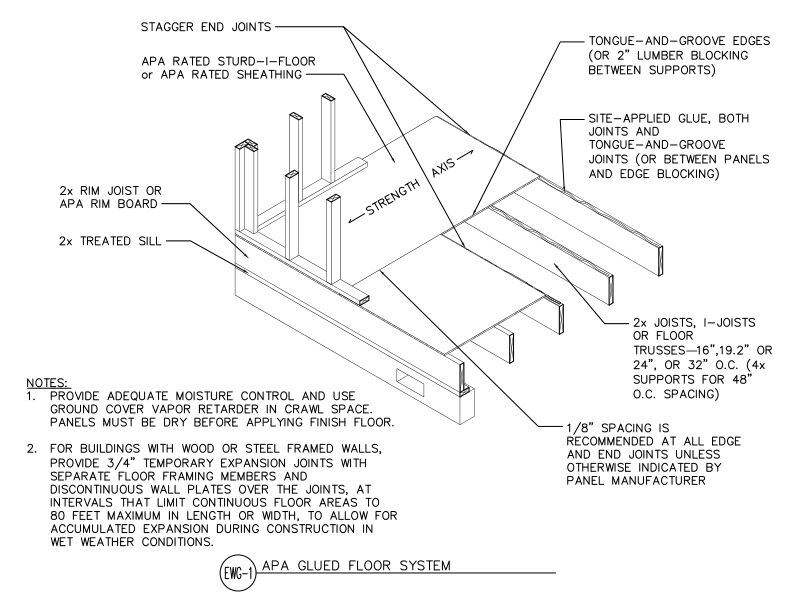
This detail shows an APA glued floor system using APA Rated Sturd-I-Floor or sheathing panels.
Typical Details
- DT-EWG-1
This detail shows an APA glued floor system using APA Rated Sturd-I-Floor or sheathing panels.
 Technical Guides
- B707
Learn the APA research facility capabilities, including assembly-level testing of roof and floor building components and performance evaluation of lateral force resisting systems
Technical Guides
- B707
Learn the APA research facility capabilities, including assembly-level testing of roof and floor building components and performance evaluation of lateral force resisting systems
 Typical Details
- DT-EWG-2
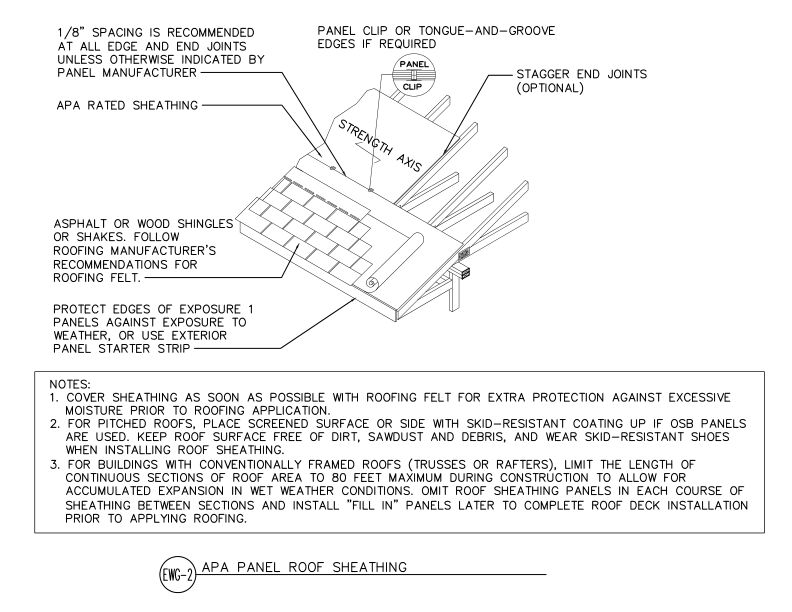
This detail shows APA Rated sheathing panels installed as roof decking over rafters or trusses with panel clips, asphalt or wood shingles, and proper edge and joint spacing.
Typical Details
- DT-EWG-2
This detail shows APA Rated sheathing panels installed as roof decking over rafters or trusses with panel clips, asphalt or wood shingles, and proper edge and joint spacing.
 Typical Details
- DT-EWG-3
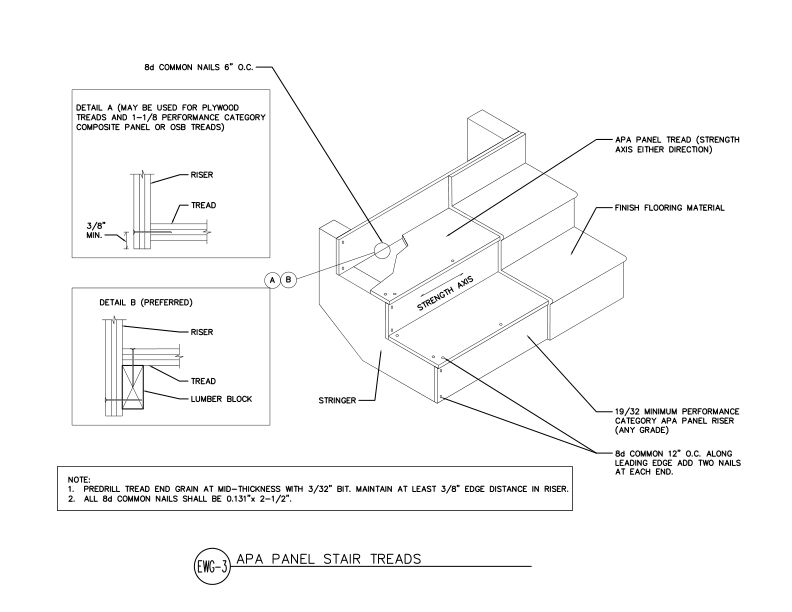
This detail shows APA panel stair treads and risers installed on stringers in two configurations, using plywood, OSB, or composite panels with 8d common nail fastening.
Typical Details
- DT-EWG-3
This detail shows APA panel stair treads and risers installed on stringers in two configurations, using plywood, OSB, or composite panels with 8d common nail fastening.
 Typical Details
- DT-EWG-4
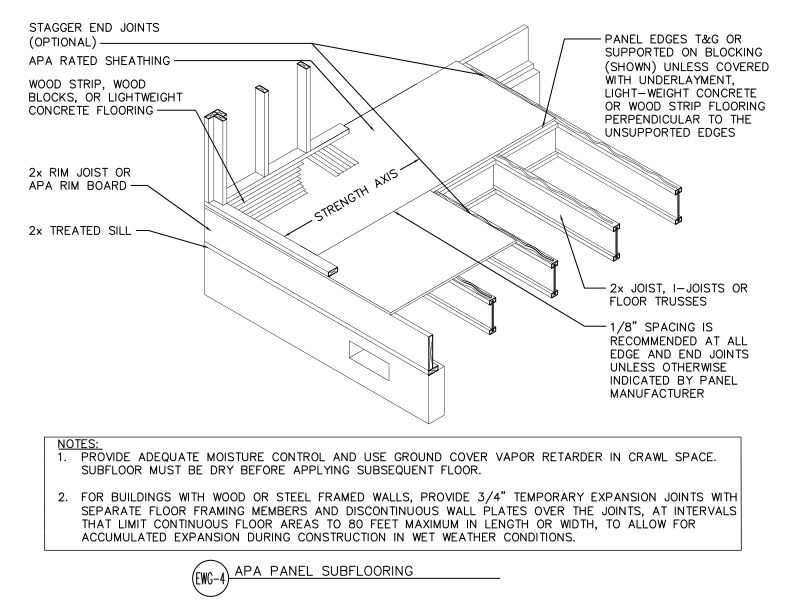
APA Rated sheathing panels installed as subflooring over 2x joists, I-joists, or floor trusses with tongue-and-groove or blocked edges on a wood-framed floor system.
Typical Details
- DT-EWG-4
APA Rated sheathing panels installed as subflooring over 2x joists, I-joists, or floor trusses with tongue-and-groove or blocked edges on a wood-framed floor system.
 Typical Details
- DT-EWG-5
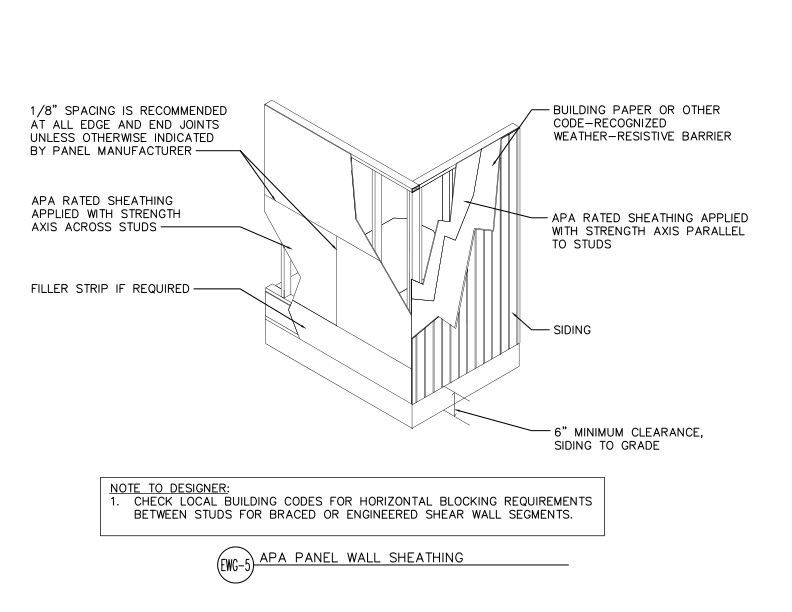
This detail shows APA Rated wall sheathing applied in two orientations- strength axis across or parallel to studs- with weather-resistive barrier and siding on a wood-framed wall.
Typical Details
- DT-EWG-5
This detail shows APA Rated wall sheathing applied in two orientations- strength axis across or parallel to studs- with weather-resistive barrier and siding on a wood-framed wall.
 Technical Guides
- V691
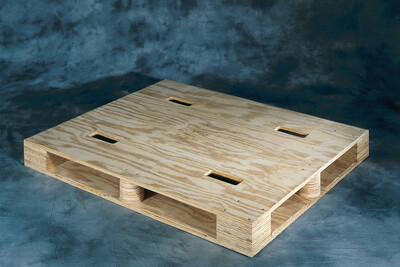
Discusses specifications and design details for the APA panel-deck block pallet, including load capacity, nailing schedules and materials handling system compatibility.
Technical Guides
- V691
Discusses specifications and design details for the APA panel-deck block pallet, including load capacity, nailing schedules and materials handling system compatibility.
 Technical Note
- R280
This publication provides specification and installation recommendations for panel subfloors to be used under hardwood flooring
Technical Note
- R280
This publication provides specification and installation recommendations for panel subfloors to be used under hardwood flooring
 Technical Guides
- W345 CA
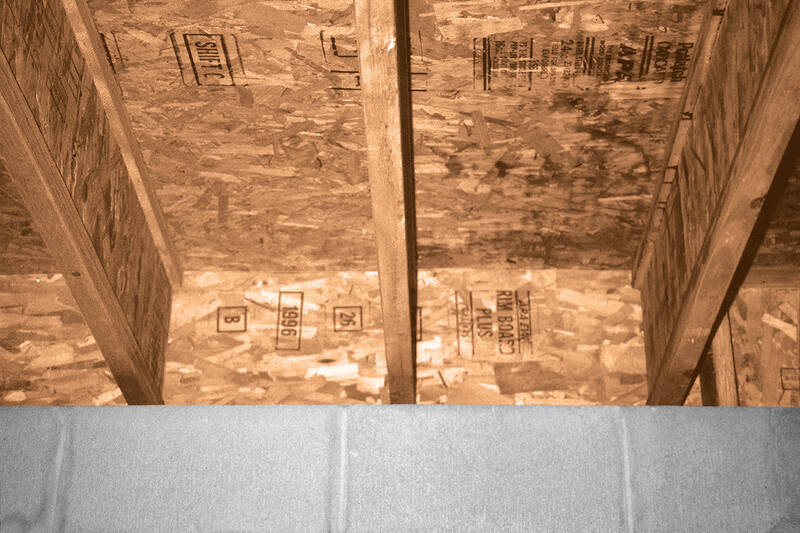
This publication describes connection requirements and application notes for APA Performance Rated Rim Board for Canadian Limit States Design
Technical Topic
- TT-060
Provides a recommendation for foam plastic roof insulation over minimum Performance Category 15/32 engineered wood panels that meet the 15-minute thermal barrier requirement
Technical Guides
- W345 CA
This publication describes connection requirements and application notes for APA Performance Rated Rim Board for Canadian Limit States Design
Technical Topic
- TT-060
Provides a recommendation for foam plastic roof insulation over minimum Performance Category 15/32 engineered wood panels that meet the 15-minute thermal barrier requirement
 Typical Details
- DT-EWG-6
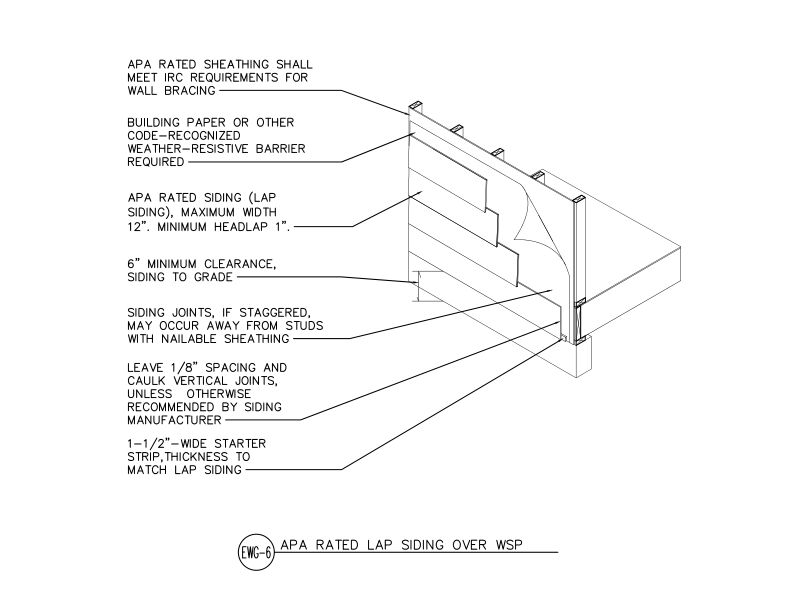
This detail shows APA Rated lap siding installed over wood structural panel sheathing with a weather-resistive barrier on a wood-framed exterior wall assembly.
Typical Details
- DT-EWG-6
This detail shows APA Rated lap siding installed over wood structural panel sheathing with a weather-resistive barrier on a wood-framed exterior wall assembly.
 Typical Details
- DT-EWG-7
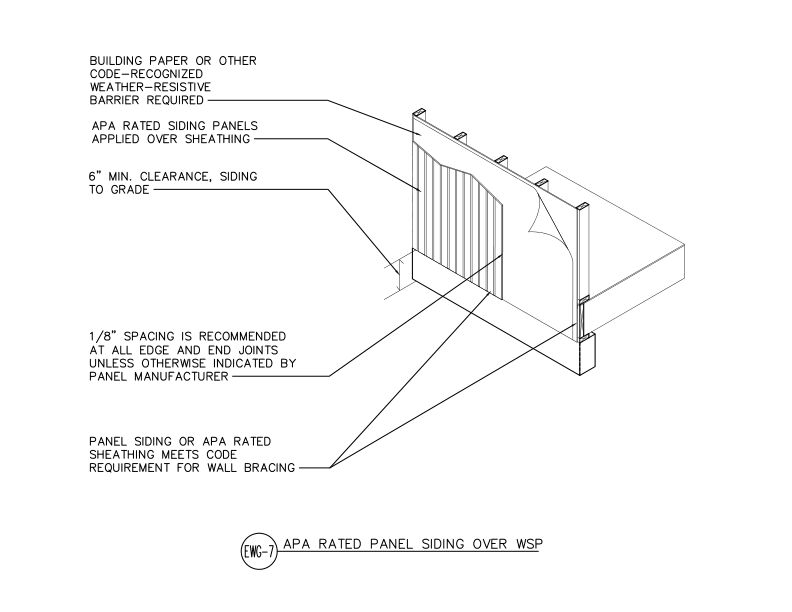
This detail shows APA Rated siding panels applied over wood structural panel sheathing with a weather-resistive barrier on a wood-framed wall assembly.
Typical Details
- DT-EWG-7
This detail shows APA Rated siding panels applied over wood structural panel sheathing with a weather-resistive barrier on a wood-framed wall assembly.
 Specification Guide
- SP-1103
This publication provides an overview of the APA trademark and includes a sample specification for APA Rated Sheathing.
Specification Guide
- SP-1103
This publication provides an overview of the APA trademark and includes a sample specification for APA Rated Sheathing.
 Typical Details
- DT-FR-2
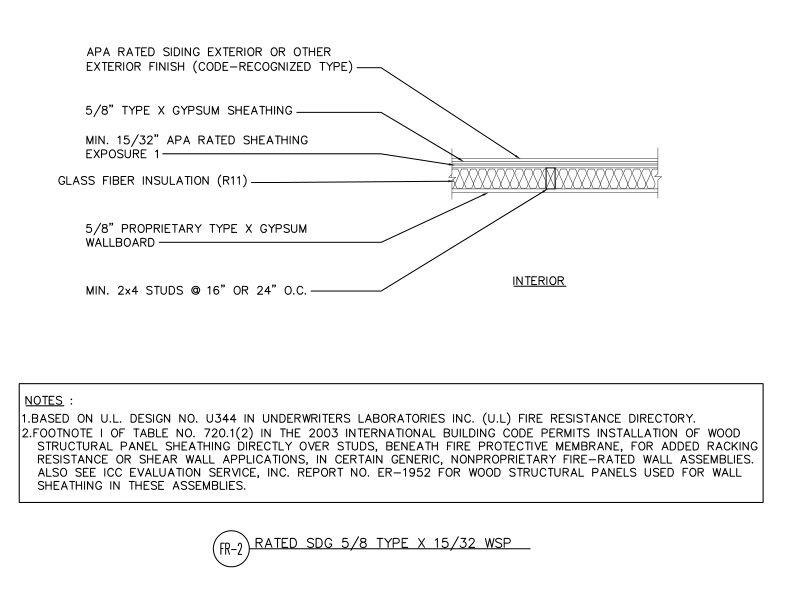
This detail shows a fire-rated wall assembly using wood structural panel sheathing over studs with gypsum wallboard, fire protective membrane, and glass fiber insulation.
Typical Details
- DT-FR-2
This detail shows a fire-rated wall assembly using wood structural panel sheathing over studs with gypsum wallboard, fire protective membrane, and glass fiber insulation.
 Typical Details
- DT-FR-3
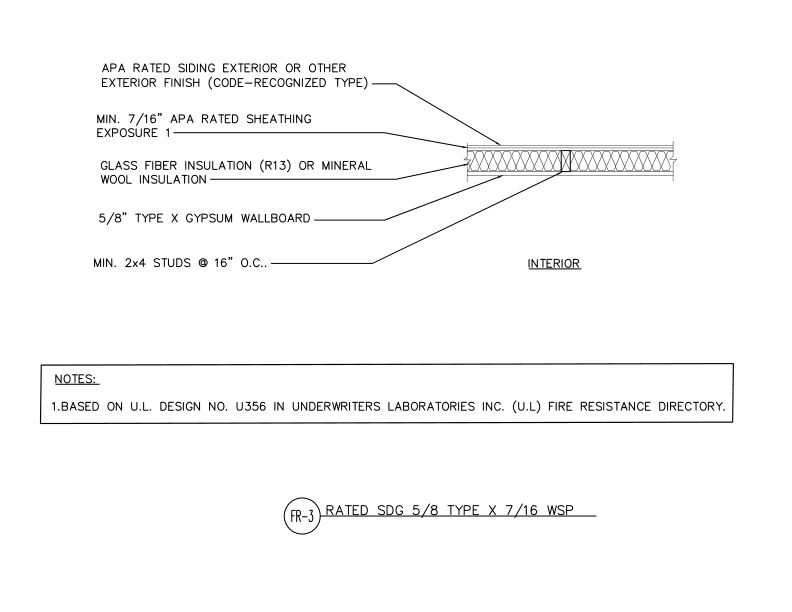
This detail shows fire-rated exterior wall assembly with APA rated siding over sheathing, insulation, 2x4 wood framing at 16" on center and Type X gypsum wallboard interior finish.
Typical Details
- DT-FR-3
This detail shows fire-rated exterior wall assembly with APA rated siding over sheathing, insulation, 2x4 wood framing at 16" on center and Type X gypsum wallboard interior finish.
 Typical Details
- DT-FR-4
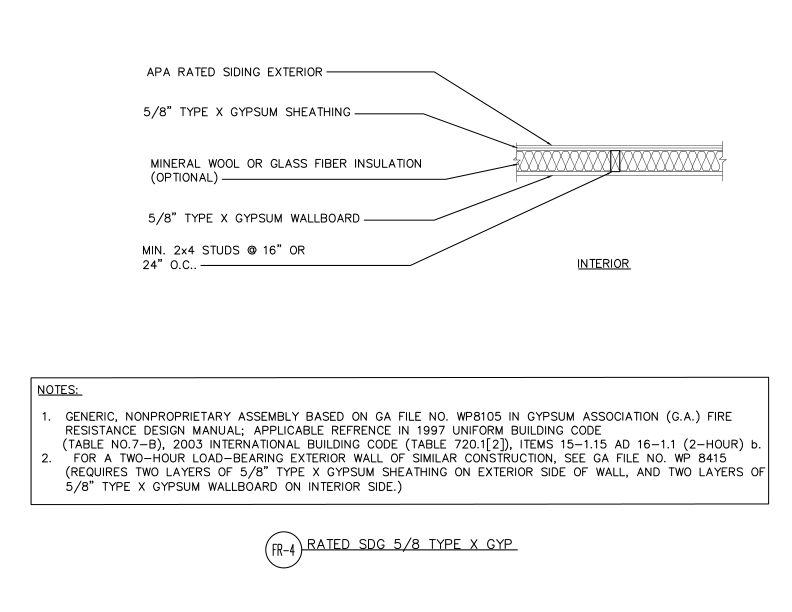
This detail shows a one-hour fire-rated wood-framed wall assembly with Type X gypsum sheathing and wallboard, optional insulation, and APA rated siding exterior finish.
Typical Details
- DT-FR-4
This detail shows a one-hour fire-rated wood-framed wall assembly with Type X gypsum sheathing and wallboard, optional insulation, and APA rated siding exterior finish.
 Technical Note
- C465
This publication provides installation recommendations and test results for energy-saving APA Sturd-I-Wall construction
Technical Note
- C465
This publication provides installation recommendations and test results for energy-saving APA Sturd-I-Wall construction
 Specification Guide
- SP-1102
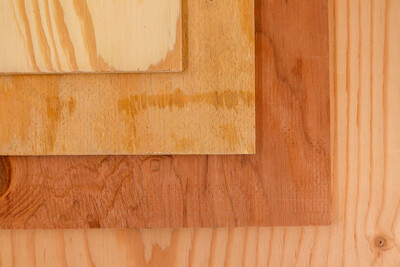
This publication provides an overview of the APA trademark and includes a sample specification for APA Rated Sturd-I-Floor (Plywood).
Specification Guide
- SP-1102
This publication provides an overview of the APA trademark and includes a sample specification for APA Rated Sturd-I-Floor (Plywood).
 Typical Details
- DT-EWG-8
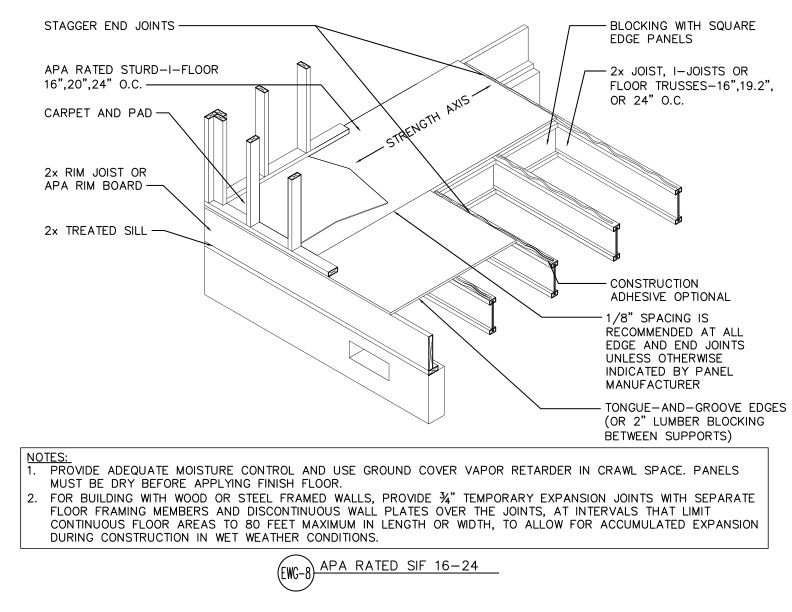
This detail shows APA Rated Sturd-I-Floor panel installation at 16", 20", or 24" o.c. joist spacing with tongue-and-groove edges over a floor framing system.
Typical Details
- DT-EWG-8
This detail shows APA Rated Sturd-I-Floor panel installation at 16", 20", or 24" o.c. joist spacing with tongue-and-groove edges over a floor framing system.
 Typical Details
- DT-EWG-9
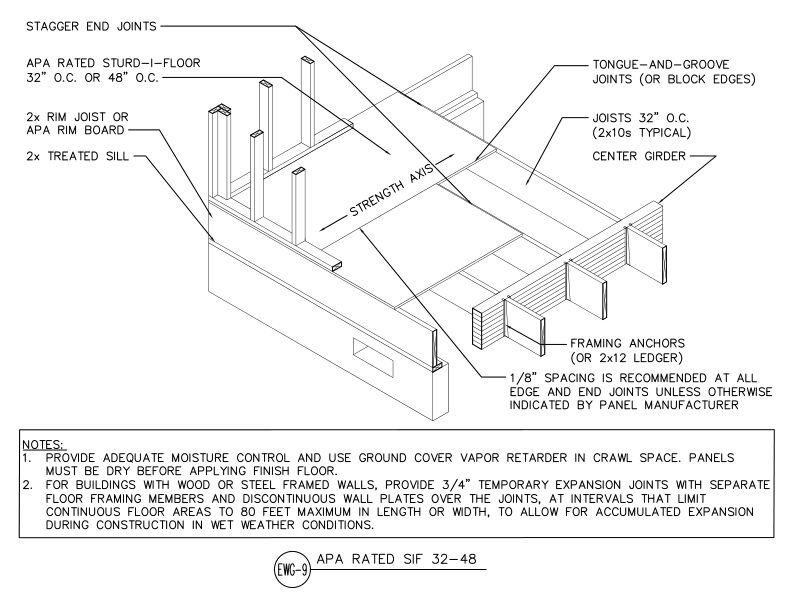
This detail shows APA Rated Sturd-I-Floor panel installation at 32" or 48" o.c. joist spacing with tongue-and-groove joints over a crawl space floor framing system.
Typical Details
- DT-EWG-9
This detail shows APA Rated Sturd-I-Floor panel installation at 32" or 48" o.c. joist spacing with tongue-and-groove joints over a crawl space floor framing system.
 Typical Details
- DT-EWG-10
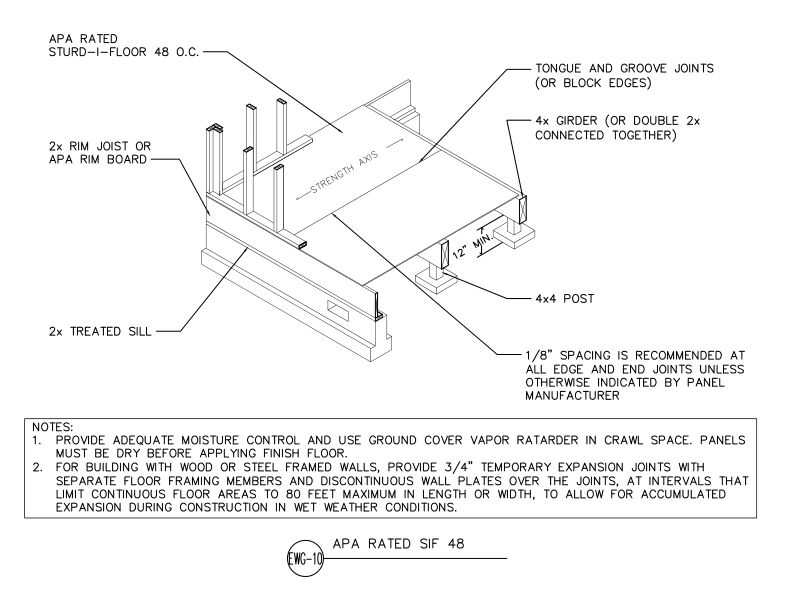
This detail shows APA Rated Sturd-I-Floor 48 o.c. panels installed over a post-and-beam floor framing system with 4x4 posts, 4x girders, and tongue-and-groove panel edges.
Typical Details
- DT-EWG-10
This detail shows APA Rated Sturd-I-Floor 48 o.c. panels installed over a post-and-beam floor framing system with 4x4 posts, 4x girders, and tongue-and-groove panel edges.
 Typical Details
- DT-EWG-12
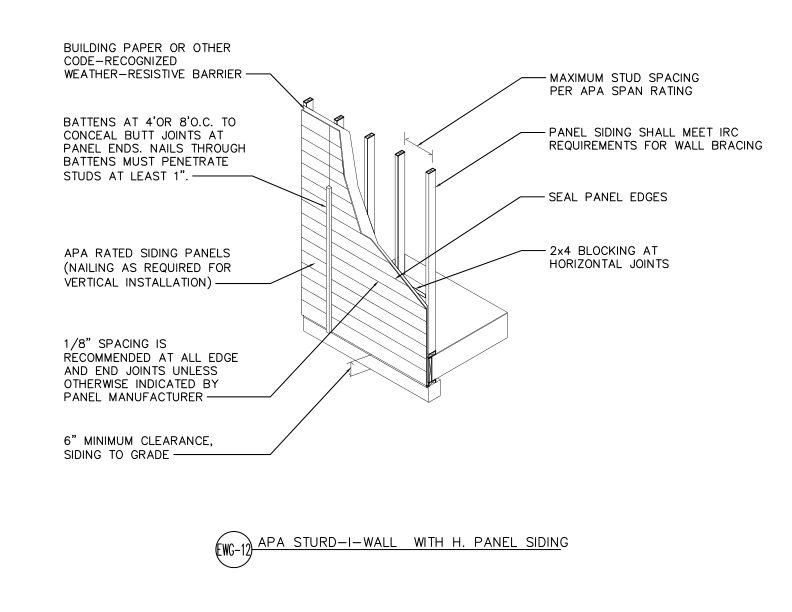
This detail shows APA Rated horizontal panel siding applied directly to wall framing in an APA Sturd-I-Wall system.
Typical Details
- DT-EWG-12
This detail shows APA Rated horizontal panel siding applied directly to wall framing in an APA Sturd-I-Wall system.
 Typical Details
- DT-EWG-13
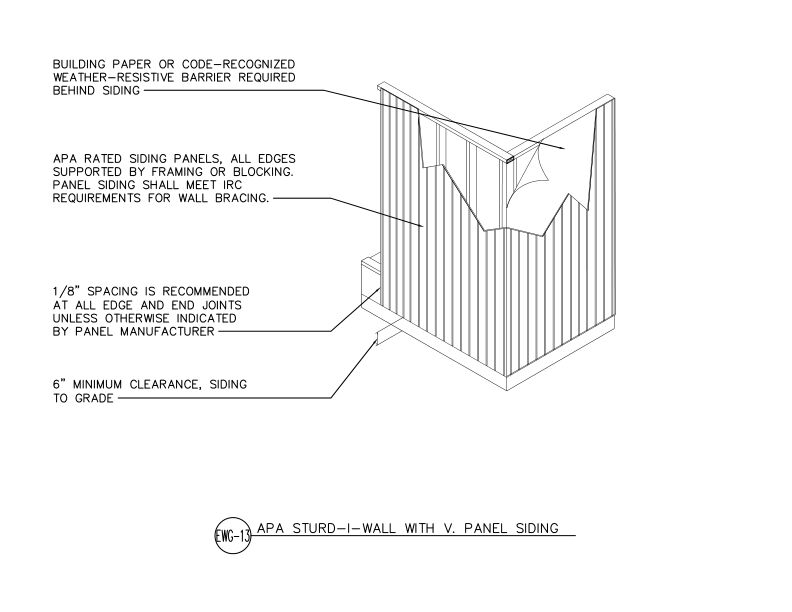
This detail shows APA Rated vertical panel siding applied directly to wall framing in an APA Sturd-I-Wall system with weather-resistive barrier.
Typical Details
- DT-EWG-13
This detail shows APA Rated vertical panel siding applied directly to wall framing in an APA Sturd-I-Wall system with weather-resistive barrier.
 System Report
- SR-101
This report discusses using wood structural panels to resist uplift from wind, including resistance to lateral shear forces and wind pressure perpendicular to the wall
System Report
- SR-101
This report discusses using wood structural panels to resist uplift from wind, including resistance to lateral shear forces and wind pressure perpendicular to the wall
 System Report
- SR-102
This report provides an approach to meet the requirements of the 2024, 2021, 2018, 2015 and 2012 IRC simplified wall bracing (Section R602.12).
System Report
- SR-102
This report provides an approach to meet the requirements of the 2024, 2021, 2018, 2015 and 2012 IRC simplified wall bracing (Section R602.12).
 System Report
- SR-103
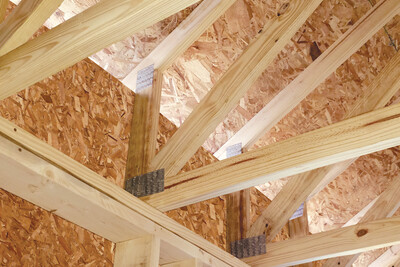
This publication outlines a construction solution to meet the IRC’s lateral and wind uplift load requirements using wood structural panels with raised-heel, or energy-heel, trusses
System Report
- SR-103
This publication outlines a construction solution to meet the IRC’s lateral and wind uplift load requirements using wood structural panels with raised-heel, or energy-heel, trusses
 Technical Guides
- Q230
This guide provides basic instructions for using the APA Wall Bracing Calculator
Technical Topic
- TT-007
This publication recommends three methods for the installation of a wood floor system over a concrete slab: sleepers, rigid foam or direct.
Technical Topic
- TT-126
Publication answers common questions about fire-protective coatings. Certification and inspection of products with fire-protective coatings are generally outside the scope of APA.
Technical Guides
- Q230
This guide provides basic instructions for using the APA Wall Bracing Calculator
Technical Topic
- TT-007
This publication recommends three methods for the installation of a wood floor system over a concrete slab: sleepers, rigid foam or direct.
Technical Topic
- TT-126
Publication answers common questions about fire-protective coatings. Certification and inspection of products with fire-protective coatings are generally outside the scope of APA.
 Case Studies
- Q125
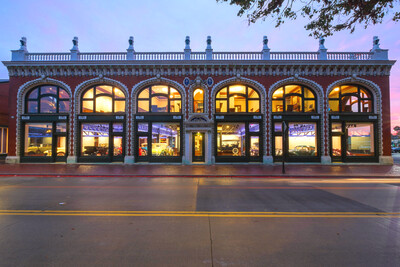
This case study explains how glulam beams were used to replace the flooring system of the historic Audrian Building, enabling the building to support multi-ton vintage automobiles.
Case Studies
- Q125
This case study explains how glulam beams were used to replace the flooring system of the historic Audrian Building, enabling the building to support multi-ton vintage automobiles.
 Case Studies
- V130
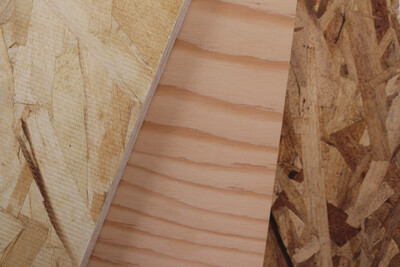
This publication describes how LEVER Architecture used engineered wood to balance design, budget and sustainability goals in a Portland, OR, commercial building project.
Case Studies
- V130
This publication describes how LEVER Architecture used engineered wood to balance design, budget and sustainability goals in a Portland, OR, commercial building project.
 Typical Details
- DT-SIP-1
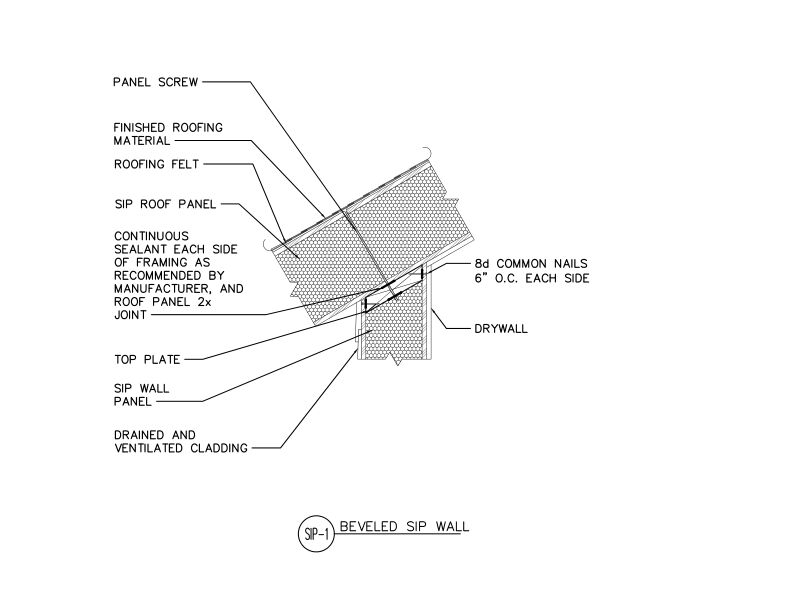
This detail shows a SIP wall beveled to support a sloped SIP roof that are connected together with panel screws and nails. It also shows sealant, roofing material and cladding.
Typical Details
- DT-SIP-1
This detail shows a SIP wall beveled to support a sloped SIP roof that are connected together with panel screws and nails. It also shows sealant, roofing material and cladding.
 Typical Details
- DT-BB-2
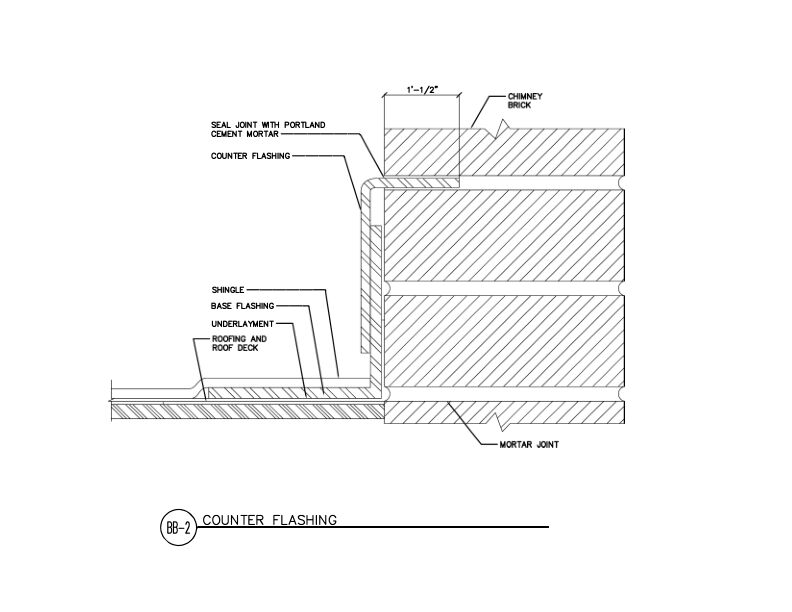
This detail shows chimney counter flashing detail of base flashing over shingle underlayment and roof deck, with counter flashing embedded in brick mortar joint.
Typical Details
- DT-BB-2
This detail shows chimney counter flashing detail of base flashing over shingle underlayment and roof deck, with counter flashing embedded in brick mortar joint.
 Typical Details
- DT-EWG-14
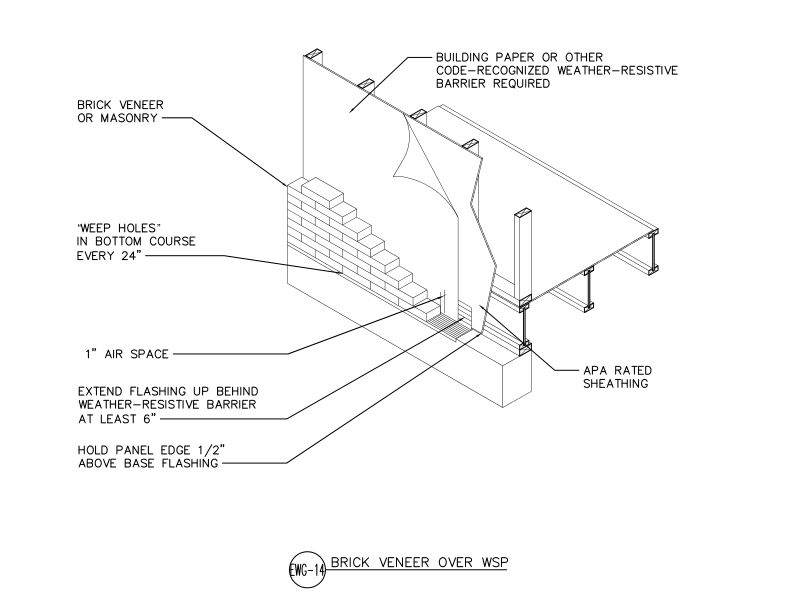
This detail shows brick veneer or masonry cladding installed over APA Rated wood structural panel sheathing.
Typical Details
- DT-EWG-14
This detail shows brick veneer or masonry cladding installed over APA Rated wood structural panel sheathing.
 Technical Note
- F410
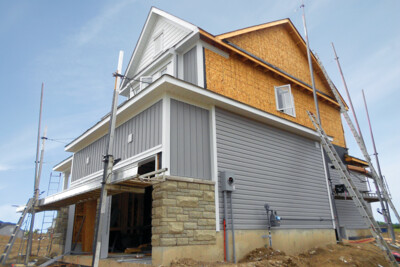
This publication describes mechanism and construction features that contribute to siding buckling
Technical Note
- F410
This publication describes mechanism and construction features that contribute to siding buckling
 Build A Better Home
- A520
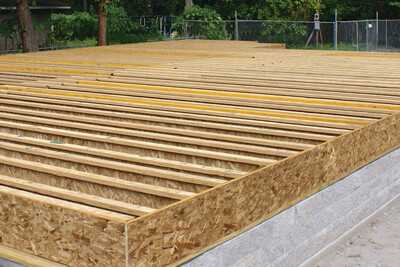
This publication details common sources of moisture, preventive measures and design details for multiple foundation types, including slab-on-grade, crawl space and full basement.
Build A Better Home
- A520
This publication details common sources of moisture, preventive measures and design details for multiple foundation types, including slab-on-grade, crawl space and full basement.
 Technical Guides
- J440
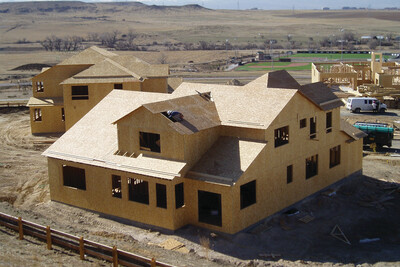
This publication provides five basic steps to construct energy-saving wood wall systems that meet code, are durable to the forces of nature and help homeowners save money.
Technical Guides
- J440
This publication provides five basic steps to construct energy-saving wood wall systems that meet code, are durable to the forces of nature and help homeowners save money.
 Builder Tip
- S300
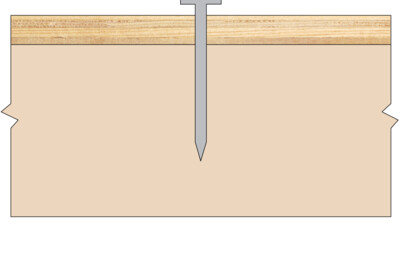
This publication describes how to reduce nail pops through recommended fastener selection and installation
Builder Tip
- S300
This publication describes how to reduce nail pops through recommended fastener selection and installation
 Builder Tip
- F435
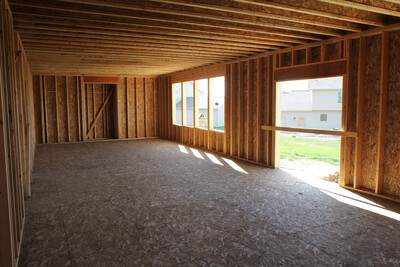
This publication highlights essential details for using the APA narrow wall bracing method around garage openings.
Builder Tip
- F435
This publication highlights essential details for using the APA narrow wall bracing method around garage openings.
 Builder Tip
- Q300
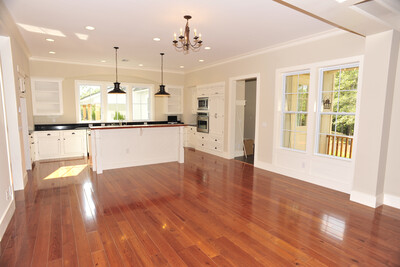
This publication describes how to prevent floor complaints and callbacks with proper floor sheathing installation
Builder Tip
- Q300
This publication describes how to prevent floor complaints and callbacks with proper floor sheathing installation
 Builder Tip
- K310
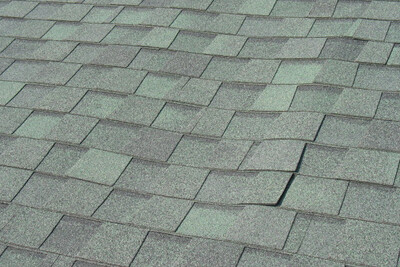
Describes installation techniques for plywood and OSB roof sheathing and roof ventilation techniques that will help minimize the potential for buckling of asphalt shingles
Builder Tip
- K310
Describes installation techniques for plywood and OSB roof sheathing and roof ventilation techniques that will help minimize the potential for buckling of asphalt shingles
 Builder Tip
- M300
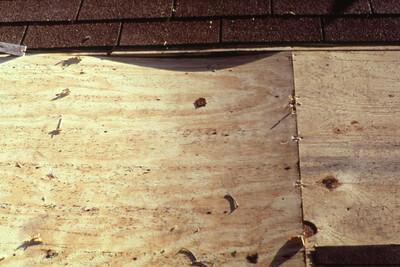
This publication contains spacing recommendations for APA Rated Sheathing, APA Rated Sturd-I-Floor® and APA Rated Siding.
Builder Tip
- M300
This publication contains spacing recommendations for APA Rated Sheathing, APA Rated Sturd-I-Floor® and APA Rated Siding.
 Builder Tip
- R340
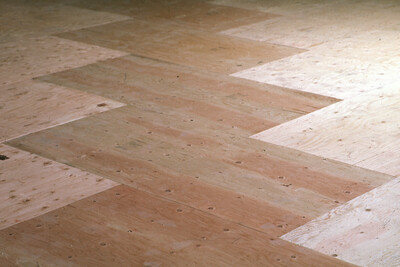
This publication provides an overview of selection, handling, installation and fastening of APA plywood underlayment.
Builder Tip
- R340
This publication provides an overview of selection, handling, installation and fastening of APA plywood underlayment.
 Technical Guides
- M310
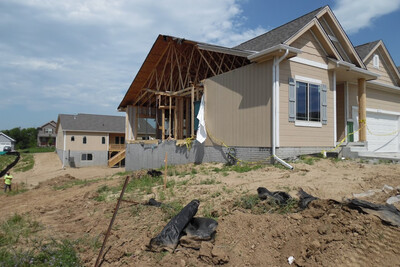
This publication illustrates nine construction details that improve wind resilience in residential construction, with real-world examples of each design
Technical Topic
- TT-025
This publication discusses fire test results comparing the burn-through resistance of oriented strand board (OSB) and plywood.
Technical Topic
- TT-091
Details the layups for APA 303 grooved plywood sidings (T1-11 and reverse board & batten), representing minimal plywood siding constructions as typically found in the marketplace.
Technical Guides
- M310
This publication illustrates nine construction details that improve wind resilience in residential construction, with real-world examples of each design
Technical Topic
- TT-025
This publication discusses fire test results comparing the burn-through resistance of oriented strand board (OSB) and plywood.
Technical Topic
- TT-091
Details the layups for APA 303 grooved plywood sidings (T1-11 and reverse board & batten), representing minimal plywood siding constructions as typically found in the marketplace.
 Technical Guides
- Q701
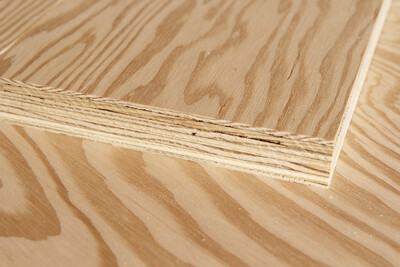
This publication is designed for use by mills as an aid in manufacturing and grading Canadian Standards Association (CSA) plywood panels.
Technical Guides
- Q701
This publication is designed for use by mills as an aid in manufacturing and grading Canadian Standards Association (CSA) plywood panels.
 Technical Note
- X227
This publication discusses recommended maximum caster loadings for various wheel types and sizes on bare plywood, Plyron and overlaid plywood surfaces.
Technical Topic
- TT-006
This publication describes Tile Council of North America (TCNA) specifications for wood structural panel floor systems under ceramic tile, tested in accordance with ASTM C627
Technical Note
- X227
This publication discusses recommended maximum caster loadings for various wheel types and sizes on bare plywood, Plyron and overlaid plywood surfaces.
Technical Topic
- TT-006
This publication describes Tile Council of North America (TCNA) specifications for wood structural panel floor systems under ceramic tile, tested in accordance with ASTM C627
 Typical Details
- DT-EWG-15
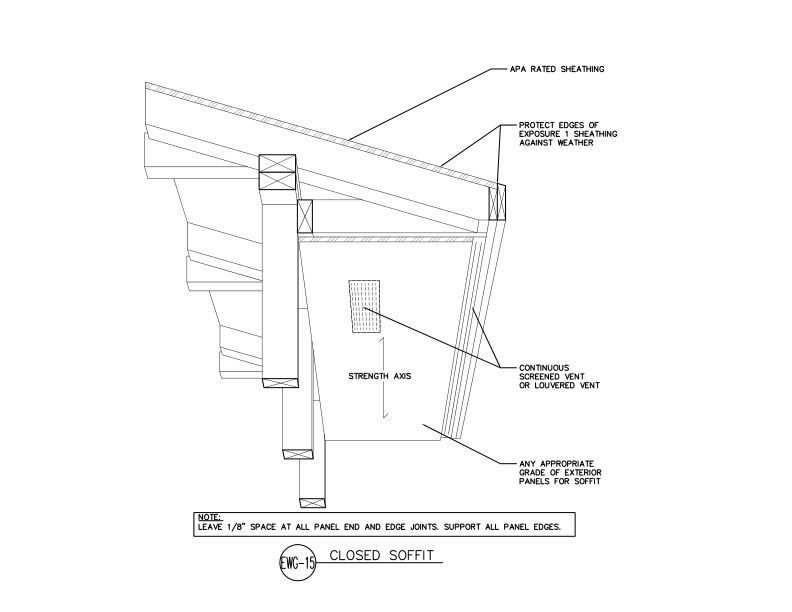
This detail shows a closed soffit assembly using APA rated roof sheathing and exterior panels for the closed soffit with continuous screened or louvered venting.
Typical Details
- DT-EWG-15
This detail shows a closed soffit assembly using APA rated roof sheathing and exterior panels for the closed soffit with continuous screened or louvered venting.
 Technical Guides
- V345
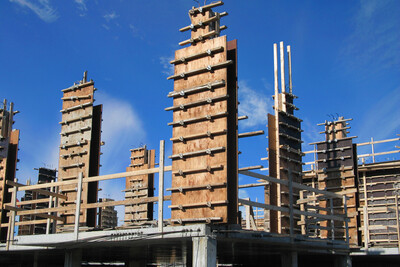
This publication contains grade information, form maintenance recommendations, design information and case studies related to plywood concrete forming
Technical Guides
- V345
This publication contains grade information, form maintenance recommendations, design information and case studies related to plywood concrete forming
 Technical Note
- X485
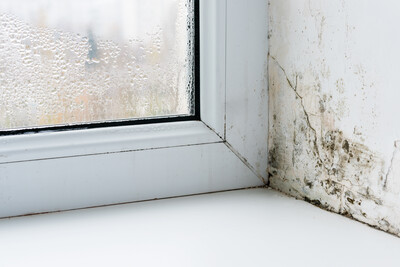
This publication explains causes of condensation, identifies areas prone to condensation issues, and provides options to control condensation
Builder Tip
- M300 LA
Recomendaciones de espacio entre paneles de clasificación “APA Rated Sheathing,” los pisos de clase Sturd-I-Floor® de APA y los paneles de clasificación “APA Rated Siding."
Technical Note
- X485
This publication explains causes of condensation, identifies areas prone to condensation issues, and provides options to control condensation
Builder Tip
- M300 LA
Recomendaciones de espacio entre paneles de clasificación “APA Rated Sheathing,” los pisos de clase Sturd-I-Floor® de APA y los paneles de clasificación “APA Rated Siding."
 Builder Tip
- S300 LA
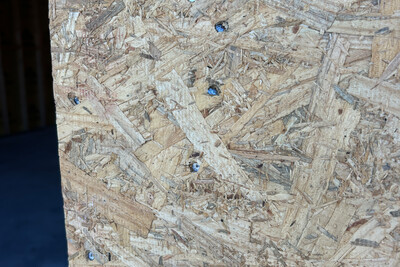
Esta publicación describe cómo reducir los clavos sobresalientes con la selección e instalación recomendada de elementos de fijación.
Builder Tip
- S300 LA
Esta publicación describe cómo reducir los clavos sobresalientes con la selección e instalación recomendada de elementos de fijación.
 Data File
- D720
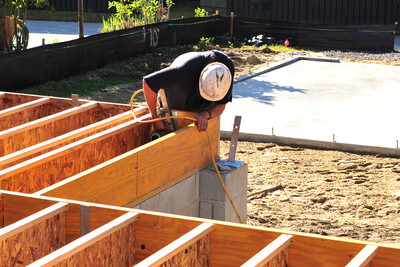
This publication identifies the causes of and remedies for excessive floor vibration.
Data File
- D720
This publication identifies the causes of and remedies for excessive floor vibration.
 Builder Tip
- Q300 LA
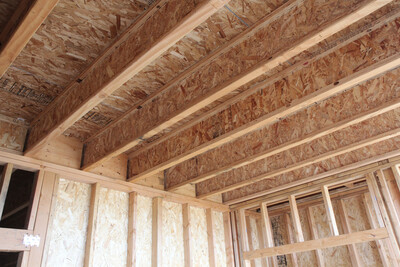
Esta publicación describe cómo prevenir quejas y arreglos del sistema de piso con una instalación correcta del tablero estructural.
Builder Tip
- Q300 LA
Esta publicación describe cómo prevenir quejas y arreglos del sistema de piso con una instalación correcta del tablero estructural.
 Technical Guides
- X235
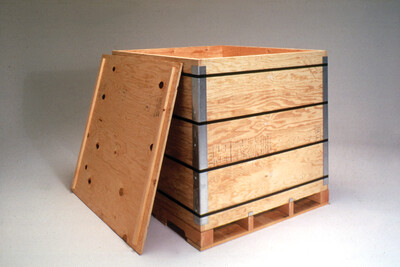
This publication discusses designing, building and specifying wood structural panel containers and bins for industrial materials handling applications.
Technical Guides
- X235
This publication discusses designing, building and specifying wood structural panel containers and bins for industrial materials handling applications.
 Technical Note
- R495
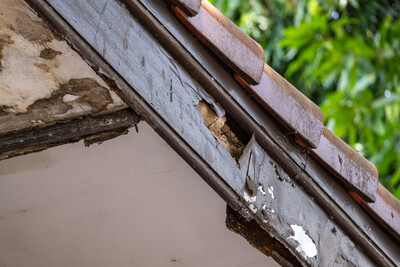
This publication discusses decay fungi and how to prevent/minimize degradation of wood through proper design, storage, construction and maintenance
Technical Note
- R495
This publication discusses decay fungi and how to prevent/minimize degradation of wood through proper design, storage, construction and maintenance
 Data File
- L335
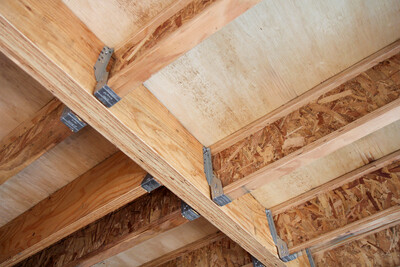
This publication provides recommendations for the installation and preparation of underlayment under finish flooring in residential and light commercial applications
Data File
- L335
This publication provides recommendations for the installation and preparation of underlayment under finish flooring in residential and light commercial applications
 Customer Service Tip
- W505
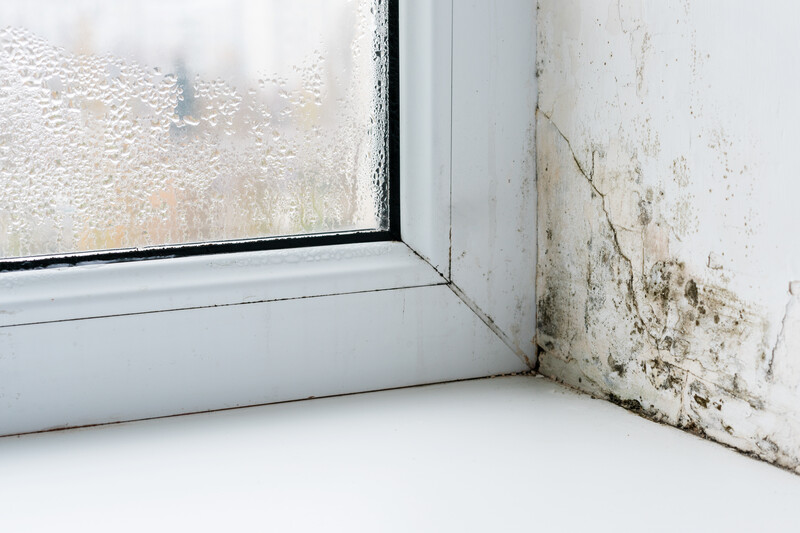
This publication discusses the causes of fungal decay in wood structural panels and how proper design, construction and maintenance can prevent fungal decay.
Technical Topic
- TT-123
This publication clarifies the applicability of the D+L deflection limits specified in Table 1604.3 of the 2018 IBC, specifically as they pertain to engineered wood products.
Customer Service Tip
- W505
This publication discusses the causes of fungal decay in wood structural panels and how proper design, construction and maintenance can prevent fungal decay.
Technical Topic
- TT-123
This publication clarifies the applicability of the D+L deflection limits specified in Table 1604.3 of the 2018 IBC, specifically as they pertain to engineered wood products.
 Technical Note
- T555
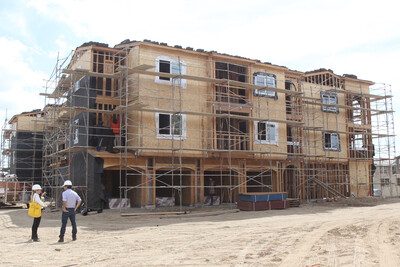
This technical note presents a rational analysis for applying FTAO to walls with asymmetric piers and walls with multiple openings, based on APA modeling and testing
Technical Topic
- TT-097
This publication explains the design considerations for installing a wood structural panel diaphragm over existing board sheathing (decking) in floors or roofs.
Technical Topic
- TT-014
This publication describes various wood structural panel manufacturing processes that result in the eradication of insects
Technical Topic
- TT-061
This APA technical publication provides an NDS-backed engineering analysis regarding diaphragm nail penetration and capacity in 1-5/16-inch wood I-joist flanges.
Technical Note
- T555
This technical note presents a rational analysis for applying FTAO to walls with asymmetric piers and walls with multiple openings, based on APA modeling and testing
Technical Topic
- TT-097
This publication explains the design considerations for installing a wood structural panel diaphragm over existing board sheathing (decking) in floors or roofs.
Technical Topic
- TT-014
This publication describes various wood structural panel manufacturing processes that result in the eradication of insects
Technical Topic
- TT-061
This APA technical publication provides an NDS-backed engineering analysis regarding diaphragm nail penetration and capacity in 1-5/16-inch wood I-joist flanges.
 Technical Guides
- L350
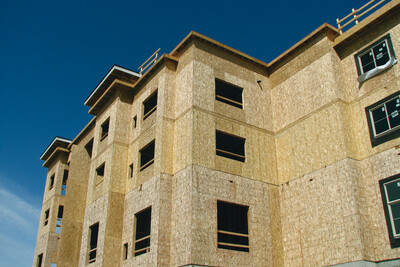
This publication provides design and construction recommendations for engineered diaphragm systems in floor, shear wall and roof systems
Technical Topic
- TT-115
This technical topic presents the results and discussion of full-scale testing of double-sheathed shear walls with both layers of wood structural panels on a single side.
Technical Topic
- TT-029
This publication discusses causes of surface dusting on concrete surfaces when poured against plywood forms and provides tips for prevention and remedial action.
Technical Topic
- TT-075
This publication discusses a test program conducted by APA to investigate the effect of constructing shear walls with green framing lumber
Technical Topic
- TT-012
This publication provides suggested guidelines for determining if overdriven fasteners will affect the shear capacity of diaphragm or shear wall construction
Technical Guides
- L350
This publication provides design and construction recommendations for engineered diaphragm systems in floor, shear wall and roof systems
Technical Topic
- TT-115
This technical topic presents the results and discussion of full-scale testing of double-sheathed shear walls with both layers of wood structural panels on a single side.
Technical Topic
- TT-029
This publication discusses causes of surface dusting on concrete surfaces when poured against plywood forms and provides tips for prevention and remedial action.
Technical Topic
- TT-075
This publication discusses a test program conducted by APA to investigate the effect of constructing shear walls with green framing lumber
Technical Topic
- TT-012
This publication provides suggested guidelines for determining if overdriven fasteners will affect the shear capacity of diaphragm or shear wall construction
 Typical Details
- DT-EWG-16
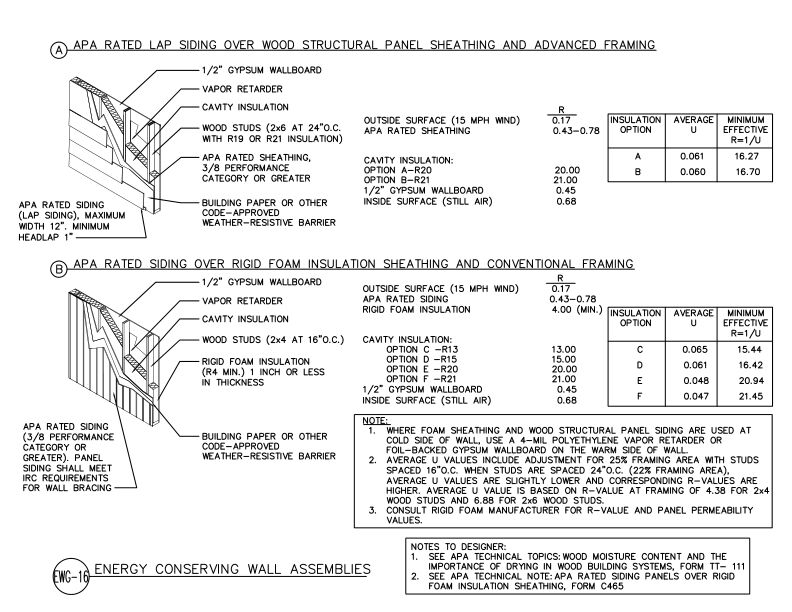
This detail shows two energy-conserving exterior wall assemblies.
Typical Details
- DT-EWG-16
This detail shows two energy-conserving exterior wall assemblies.
 Typical Details
- DT-RH-1
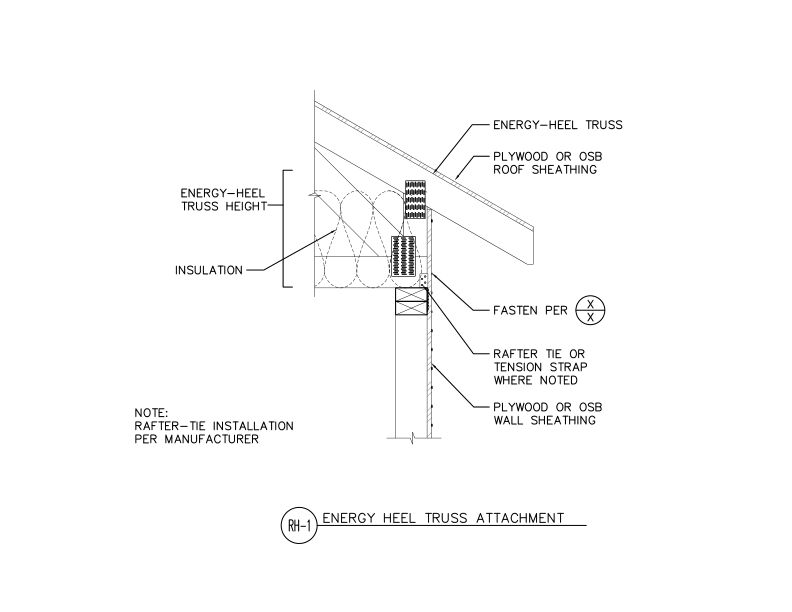
This detail shows raised heel energy truss attachment to an exterior wall for additional attic insulation space.
Typical Details
- DT-RH-1
This detail shows raised heel energy truss attachment to an exterior wall for additional attic insulation space.
 Technical Guides
- E30
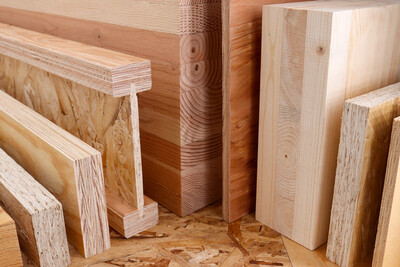
This publication provides a comprehensive overview of engineered wood construction systems for residential, commercial and industrial buildings
Technical Guides
- E30
This publication provides a comprehensive overview of engineered wood construction systems for residential, commercial and industrial buildings
 Excerpt
- E30X-AFBS
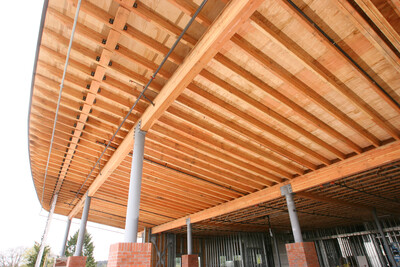
Summary of special systems, including fire resistant construction, fire protected assemblies, wind-resistive roofs, energy conservation and panels over metal framing
Excerpt
- E30X-FC
This publication is an excerpt from the APA Engineered Wood Construction Guide, providing information about floor framing and wood structural panel products
Excerpt
- E30X-AFBS
Summary of special systems, including fire resistant construction, fire protected assemblies, wind-resistive roofs, energy conservation and panels over metal framing
Excerpt
- E30X-FC
This publication is an excerpt from the APA Engineered Wood Construction Guide, providing information about floor framing and wood structural panel products
 Excerpt
- E30X-PSS
This publication is an excerpt from the APA Engineered Wood Construction Guide, providing product descriptions and specification recommendations for wood structural panels
Excerpt
- E30X-PSS
This publication is an excerpt from the APA Engineered Wood Construction Guide, providing product descriptions and specification recommendations for wood structural panels
 Excerpt
- E30X-RC
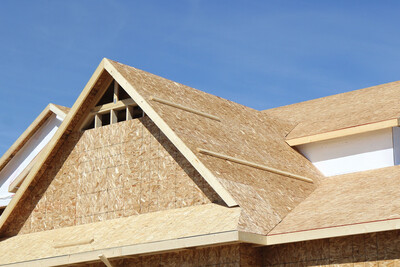
This publication is an excerpt from the APA Engineered Wood Construction Guide, providing a description and application recommendations for engineered wood roof materials
Excerpt
- E30X-RC
This publication is an excerpt from the APA Engineered Wood Construction Guide, providing a description and application recommendations for engineered wood roof materials
 Excerpt
- E30X-WC
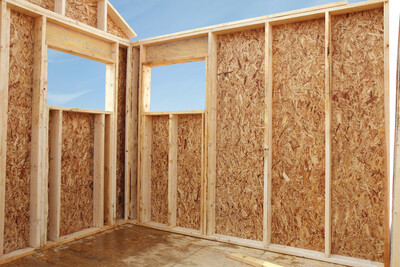
This publication is an excerpt from the APA Engineered Wood Construction Guide, providing application recommendations for APA wood structural panel wall sheathing.
Excerpt
- E30X-WC
This publication is an excerpt from the APA Engineered Wood Construction Guide, providing application recommendations for APA wood structural panel wall sheathing.
 Construction Guide
- R300
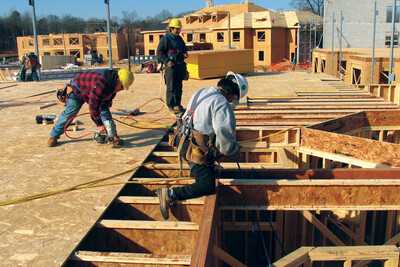
Provides specification recommendations for plywood and OSB floor systems, the APA Glued Floor System and installation recommendations for panel subflooring and underlayment
Construction Guide
- R300
Provides specification recommendations for plywood and OSB floor systems, the APA Glued Floor System and installation recommendations for panel subflooring and underlayment
 Case Studies
- W170
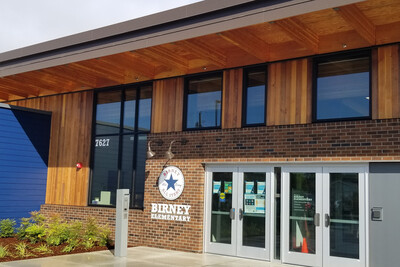
This case study discusses two Washington school districts that creatively leveraged the benefits of exposed wood products in newly constructed schools.
Case Studies
- W170
This case study discusses two Washington school districts that creatively leveraged the benefits of exposed wood products in newly constructed schools.
 Technical Guides
- X505
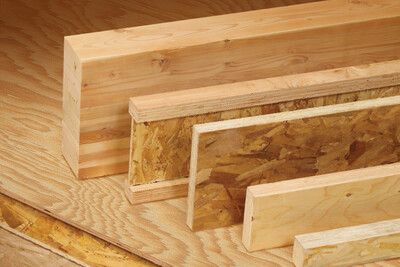
This publication provides a list of engineered wood products and common construction terminology explained in easy-to-understand language.
Technical Guides
- X505
This publication provides a list of engineered wood products and common construction terminology explained in easy-to-understand language.