Technical Document Library
Research-Backed Guidance for Every Project
Research-Backed Guidance for Every Project
 Builder Tip
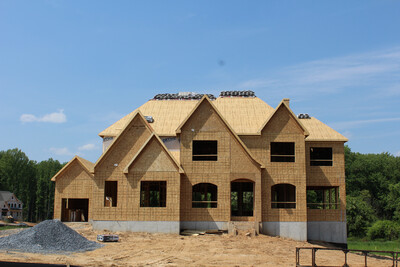
- N335
This publication provides step-by-step instructions for roof sheathing installation
 Technical Guides
- A535
This publication describes several roof design and weatherproofing methods used to keep water out of a home’s interior.
 Excerpt
- E30X-RC
This publication is an excerpt from the APA Engineered Wood Construction Guide, providing a description and application recommendations for engineered wood roof materials
 Typical Details
- DT-EWG-2
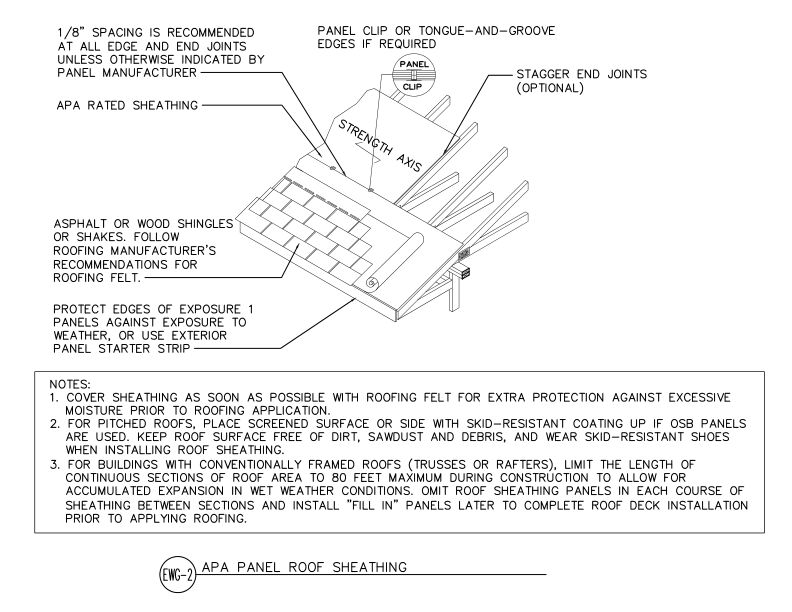
This detail shows APA Rated sheathing panels installed as roof decking over rafters or trusses with panel clips, asphalt or wood shingles, and proper edge and joint spacing.
 Technical Note
- R275
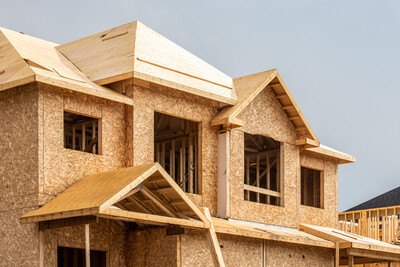
This publication provides recommendations from APA research on the performance of 24-inch and narrower roof sheathing panels
 Construction Guide
- R305
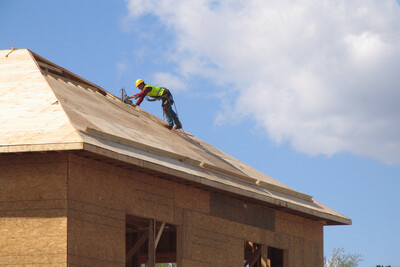
This publication provides specification recommendations for plywood and OSB roof systems and installation recommendations for panel roofs
 Technical Topic
- TT-083
This publication provides installation guidelines for hip-roof panel applications on trusses spaced 24 in. o.c. that address serviceability issues and improve performance
 Typical Details
- DT-BB-5
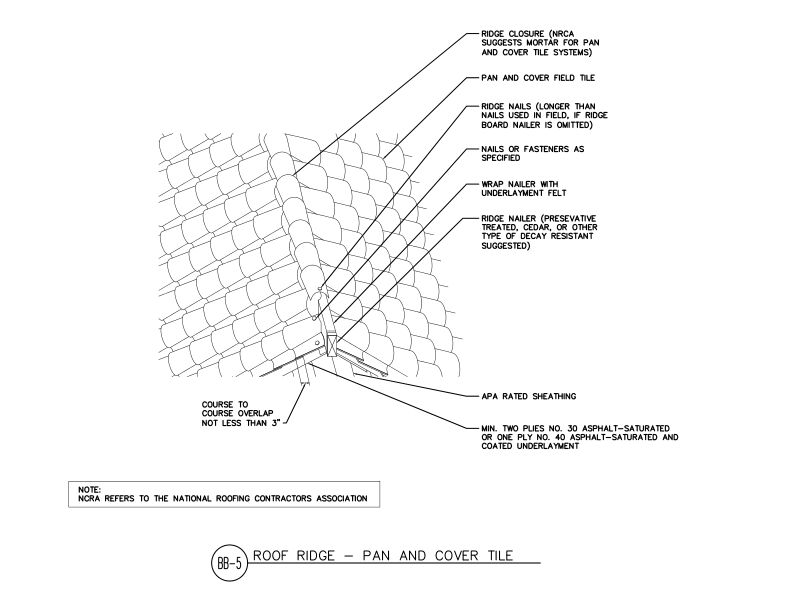
This detail shows pan and cover tile roof ridge detail of APA rated sheathing.
 Typical Details
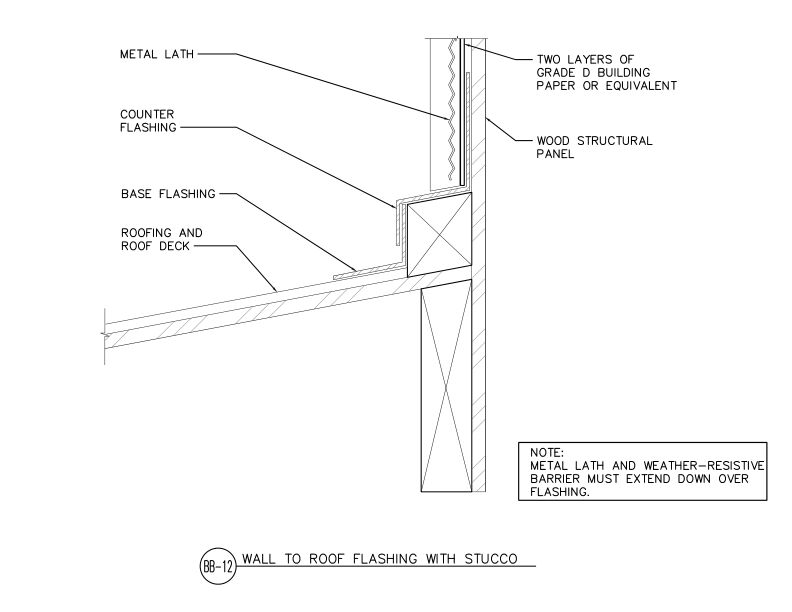
- DT-BB-12
This detail shows wall-to-roof flashing detail at stucco-clad wall.
 Typical Details
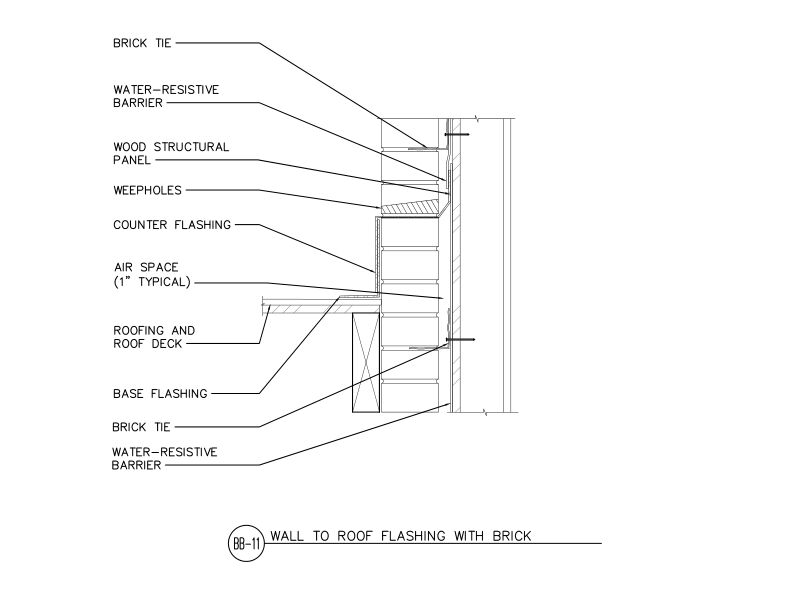
- DT-BB-11
This detail shows wall-to-roof flashing detail at brick veneer roof intersection.
 Specification Guide
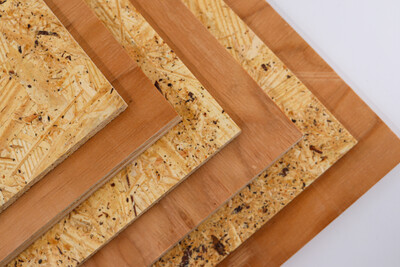
- SP-1103
This publication provides an overview of the APA trademark and includes a sample specification for APA Rated Sheathing.
 Typical Details
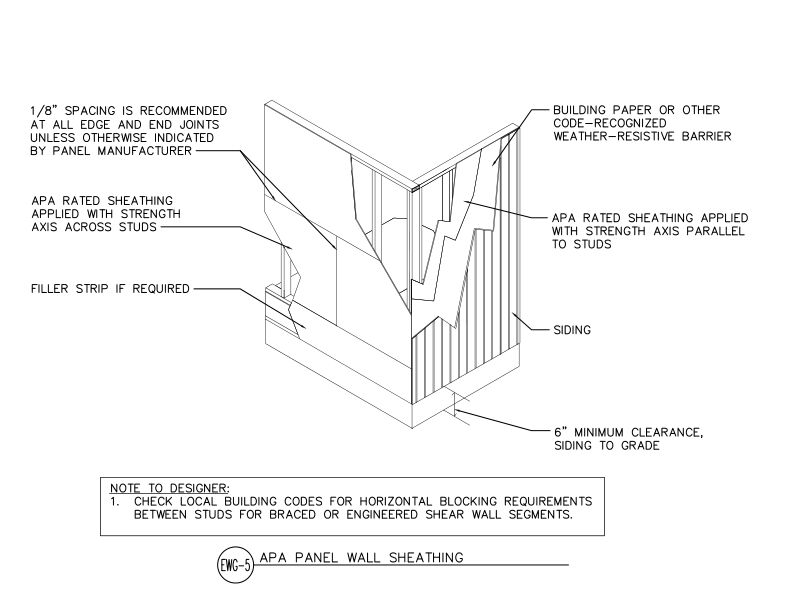
- DT-EWG-5
This detail shows APA Rated wall sheathing applied in two orientations- strength axis across or parallel to studs- with weather-resistive barrier and siding on a wood-framed wall.
 Product Advisory
- SP-1186
This publication discusses overstated published lateral load design properties of eight flexible structural sheathing products
 Technical Guides
- D710
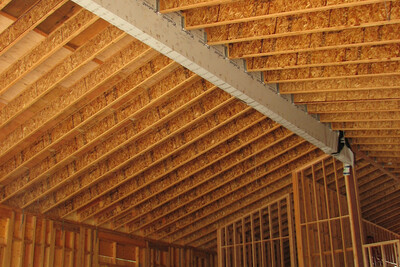
This publication includes recommended construction details for I-joists in roof applications.
 Data File
- Z350
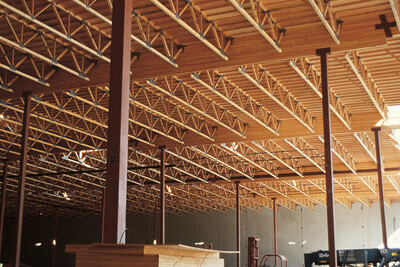
This publication describes techniques and products for code-required connections in wood roof systems in high wind and seismic zones.
 Typical Details
- DT-EWG-35
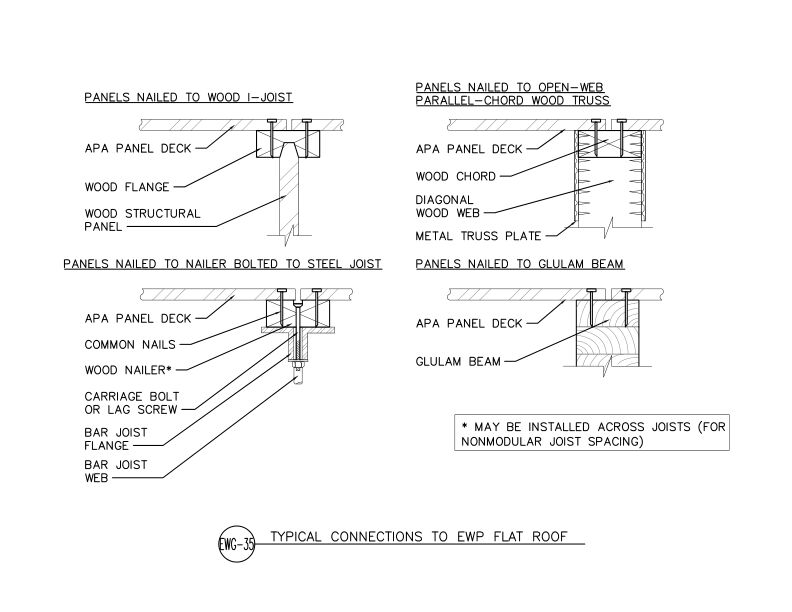
This detail shows four connection methods for flat roof systems: to wood I-joists, open-web parallel-chord wood trusses, steel bar joists with wood nailer and glulam beams.
 Typical Details
- DT-EWG-34
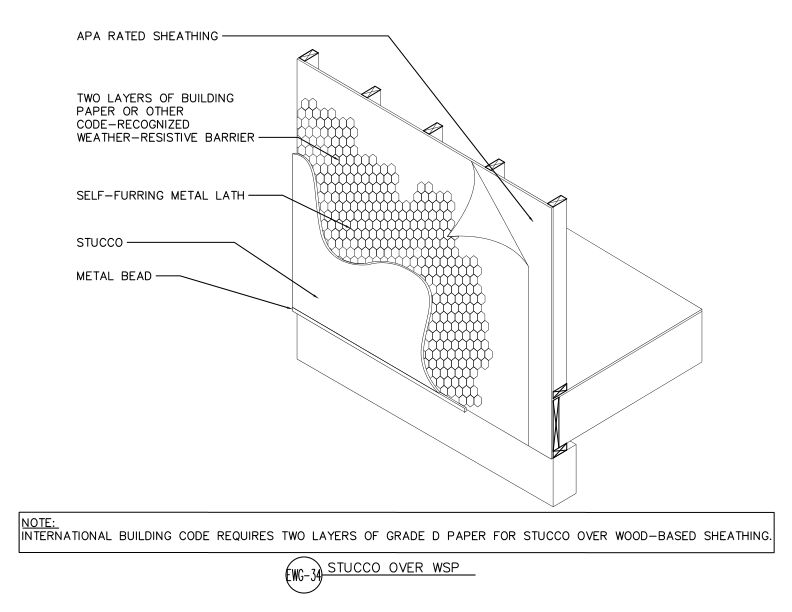
Stucco cladding assembly applied over APA Rated wood structural panel sheathing with two layers of weather-resistive barrier, self-furring metal lath, and metal bead.
 Technical Guides
- G310
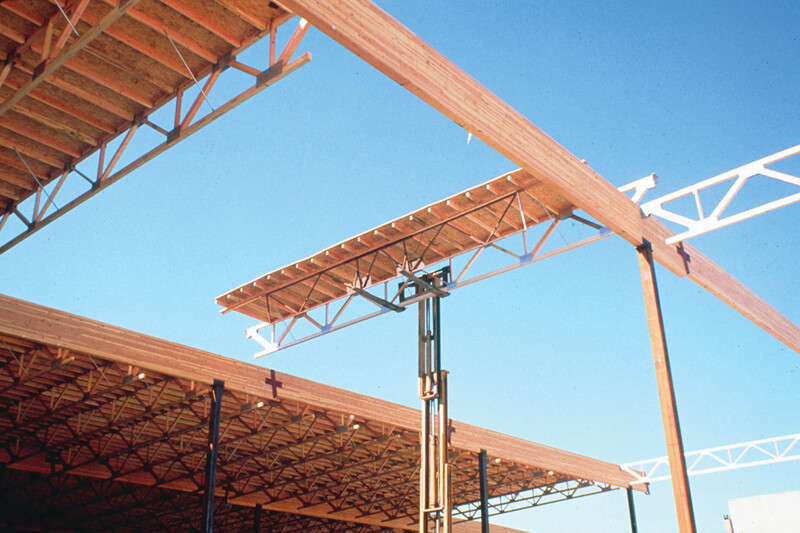
This publication presents tested assembly details for roof systems with APA wood structural panels used as substrate that meet classifications of FM approval or UL.
 Typical Details
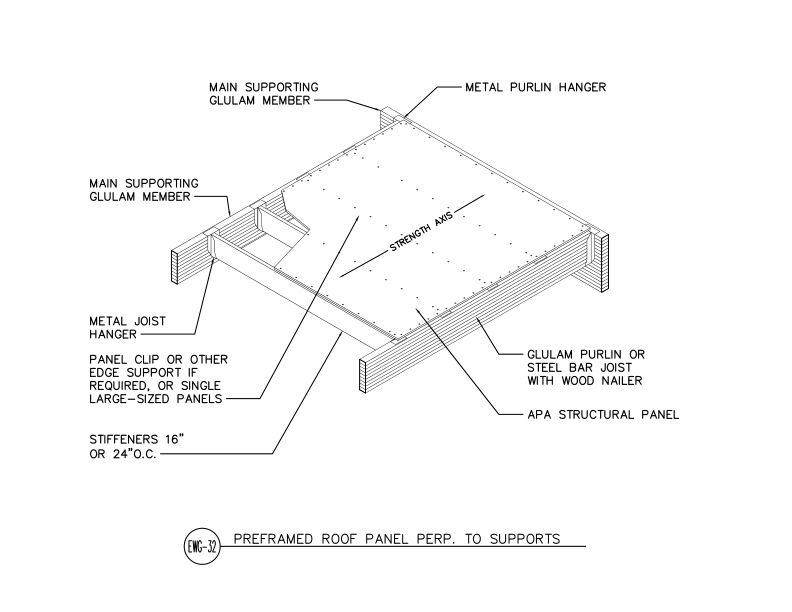
- DT-EWG-32
This detail shows a prefabricated APA wood structural panel roof assembly with purlins installed perpendicular to the supports.
 Typical Details
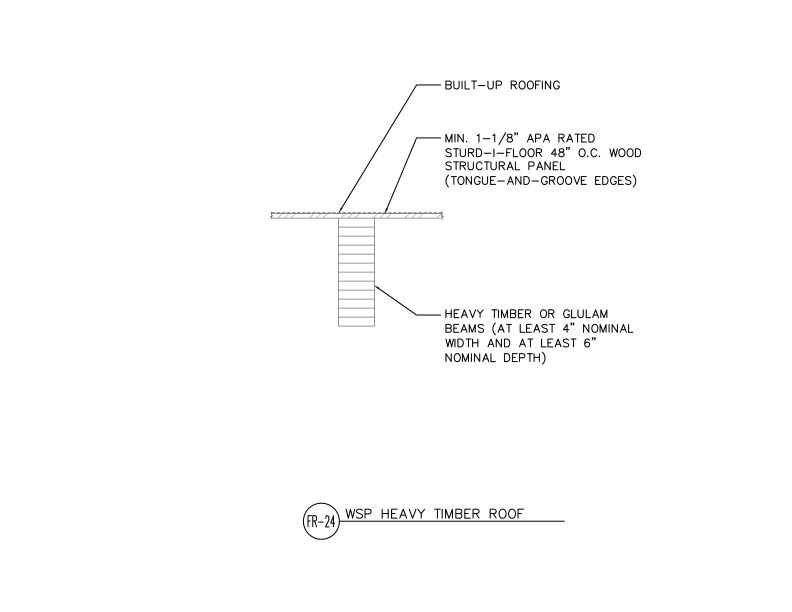
- DT-FR-24
This detail shows a heavy timber roof assembly with wood structural panels, featuring heavy timber or glulam beams supporting tongue-and-groove wood decking with built-up roofing.
 Typical Details
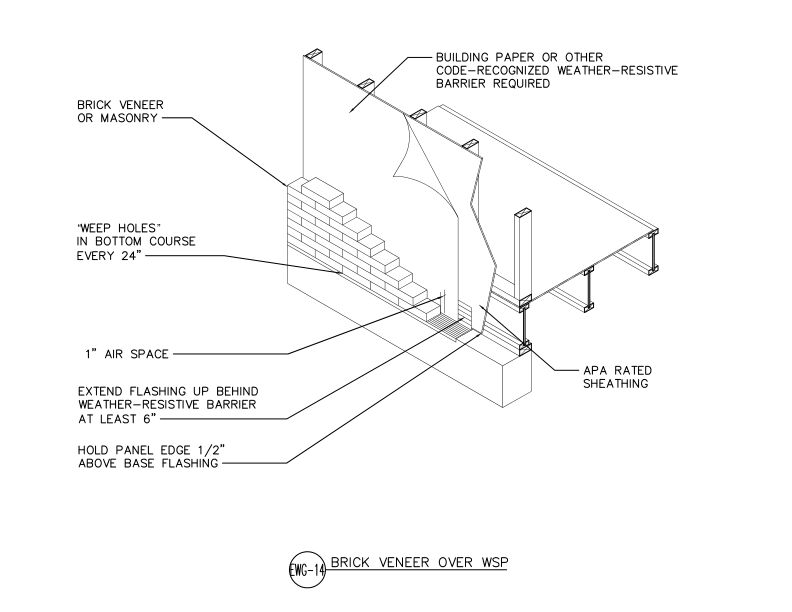
- DT-EWG-14
This detail shows brick veneer or masonry cladding installed over APA Rated wood structural panel sheathing.
Technical Topic
- TT-109
This publication discusses how wood structural panels can withstand earthquake, wind, wind suction and pressure loads while permitting the anchorage of lightweight siding materials
 Typical Details
- DT-WRR-2
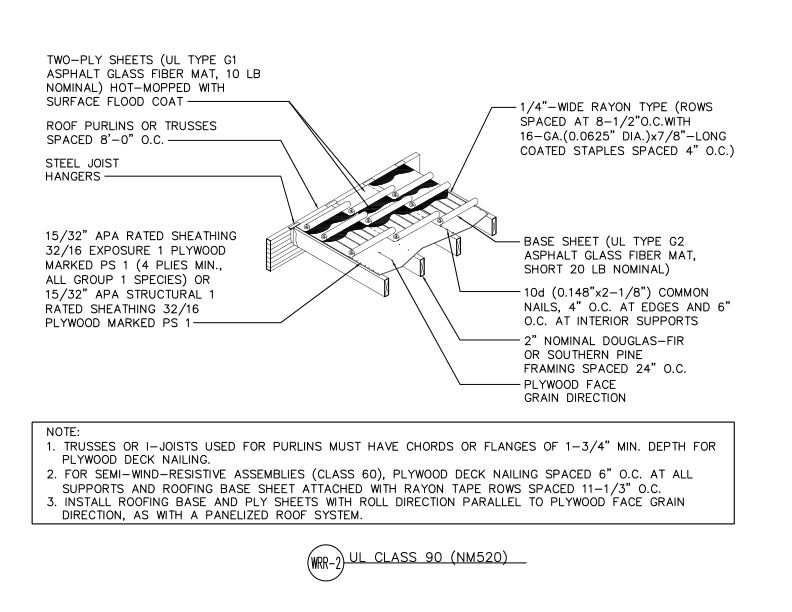
This detail shows wood roof assembly with plywood decking over purlins/trusses with two-ply asphalt glass fiber mat roofing system, rated UL Class 90
 Technical Guides
- Q250
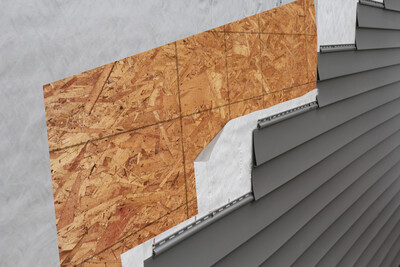
Determine the type and spacing of siding fasteners to meet building code requirements when using wood structural panel sheathing as a nail base (also called nailable sheathing)
Technical Topic
- TT-128
This publication discusses the results of a series of CAN/ULC-S102 tests of flame-spread rating (FSR) and smoke developed classification (SDC) for OSB sheathing in Canada
 Typical Details
- DT-EWG-6
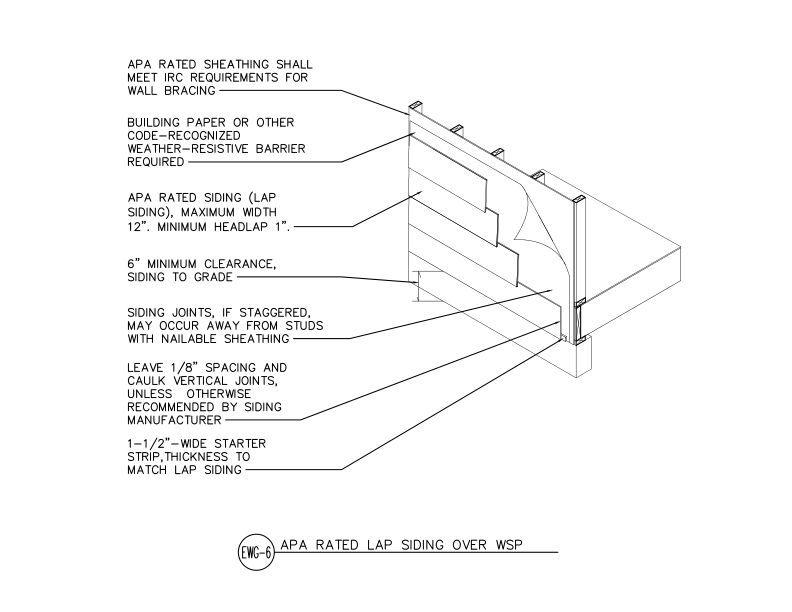
This detail shows APA Rated lap siding installed over wood structural panel sheathing with a weather-resistive barrier on a wood-framed exterior wall assembly.
 Typical Details
- DT-EWG-7
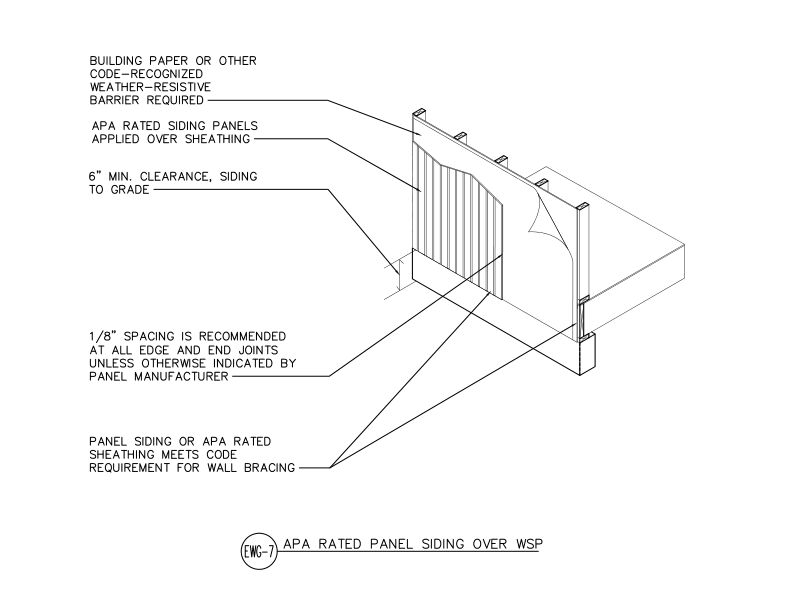
This detail shows APA Rated siding panels applied over wood structural panel sheathing with a weather-resistive barrier on a wood-framed wall assembly.
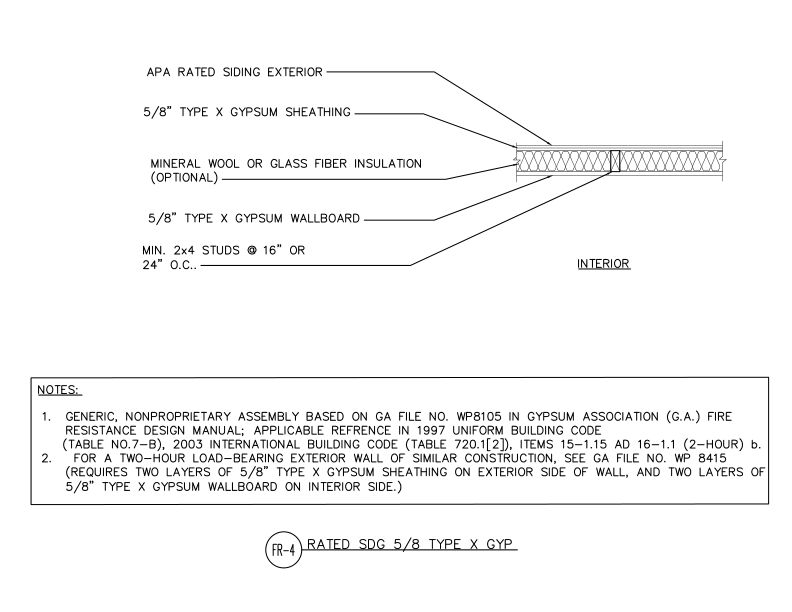 Typical Details
- DT-FR-4
This detail shows a one-hour fire-rated wood-framed wall assembly with Type X gypsum sheathing and wallboard, optional insulation, and APA rated siding exterior finish.
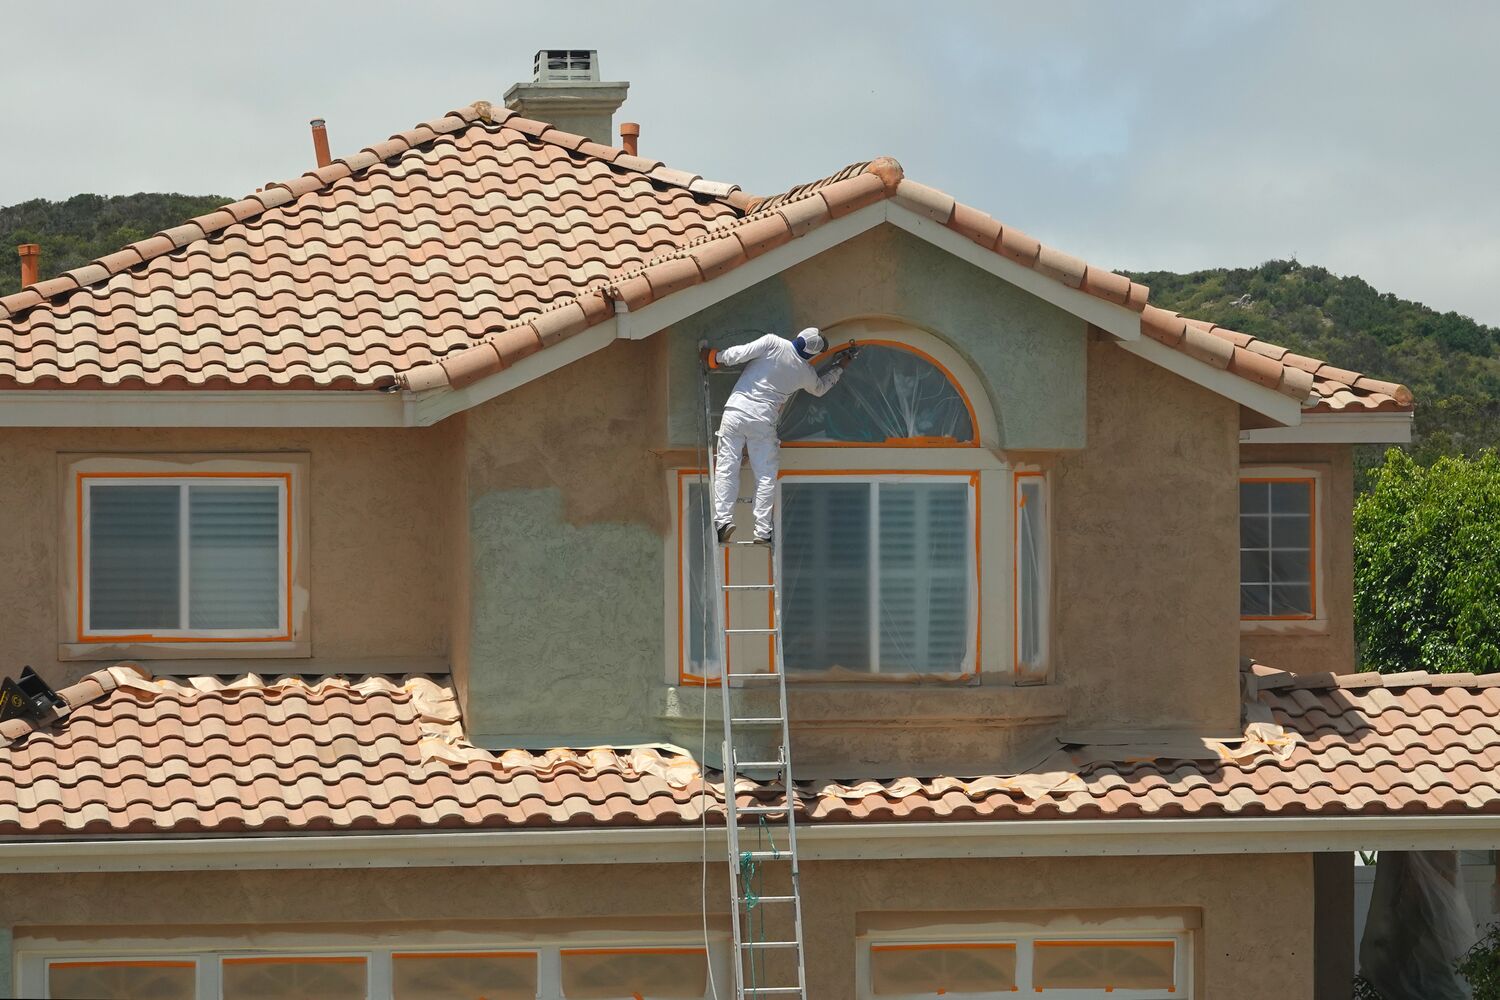 Data File
- Q370
This publication describes recommended wall construction methods for the installation of stucco exterior finish over structural wood panel wall sheathing
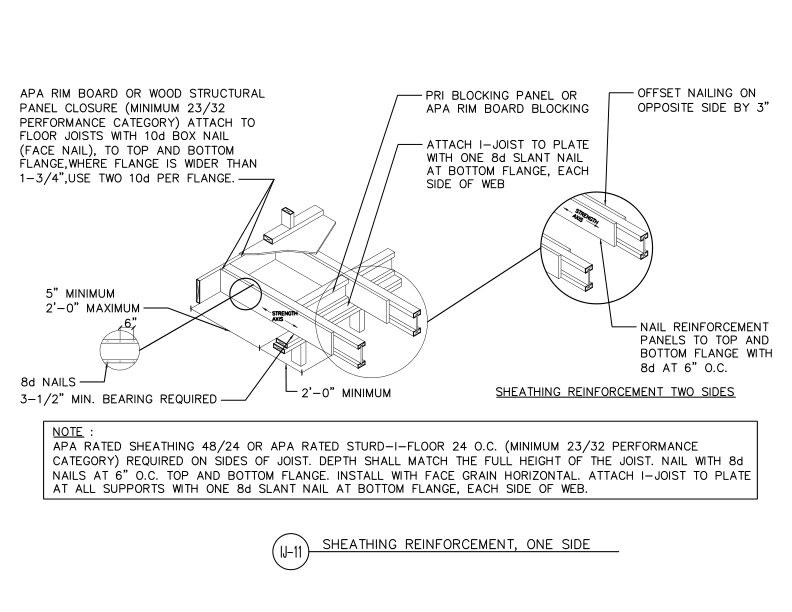 Typical Details
- DT-IJ-11
This detail shows installation of a sheathing reinforcement on cantilevered I-joists at a vertical building offset and specifies a reinforcement for one side of the I-joist.
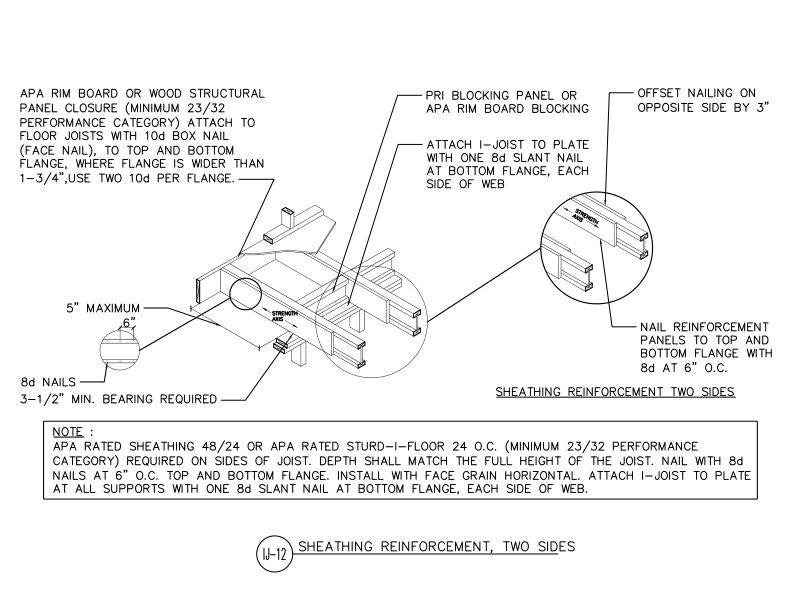 Typical Details
- DT-IJ-12
This detail shows installation of a sheathing reinforcement on cantilevered I-joists at a vertical building offset and specifies reinforcement for two sides of the I-joist.
Technical Topic
- TT-052
This publication provides information about the performance, proper specification and application of oriented strand board (OSB) products.
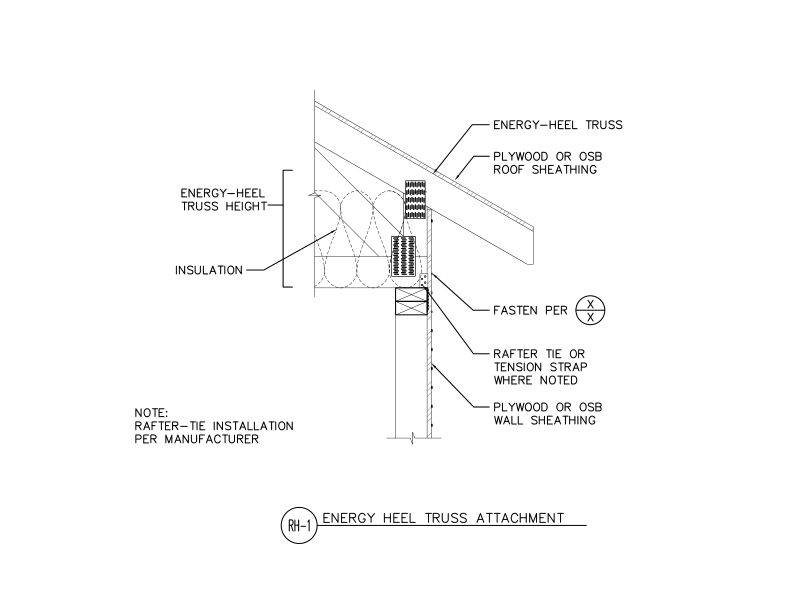 Typical Details
- DT-RH-1
This detail shows raised heel energy truss attachment to an exterior wall for additional attic insulation space.
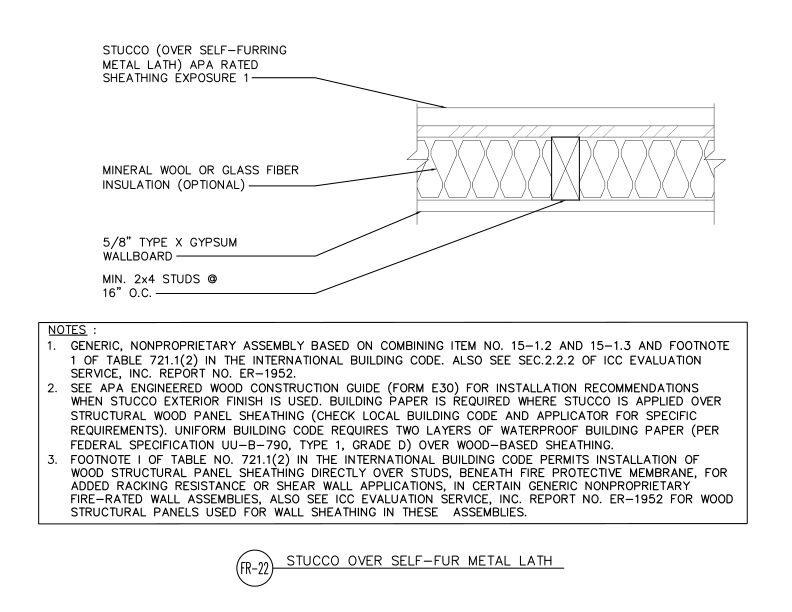 Typical Details
- DT-FR-22
This detail shows a fire-rated wall assembly of stucco over self-furring metal lath with APA rated sheathing, optional insulation, gypsum wallboard, and wood studs.
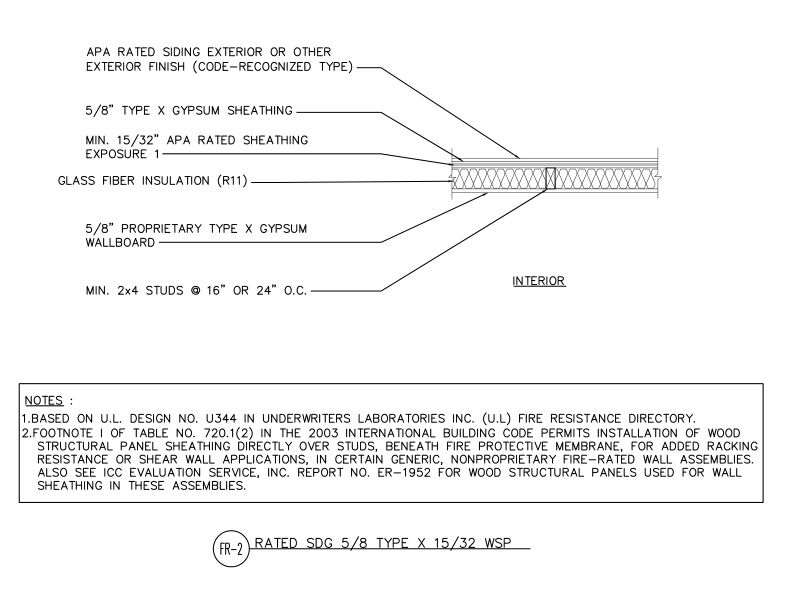 Typical Details
- DT-FR-2
This detail shows a fire-rated wall assembly using wood structural panel sheathing over studs with gypsum wallboard, fire protective membrane, and glass fiber insulation.
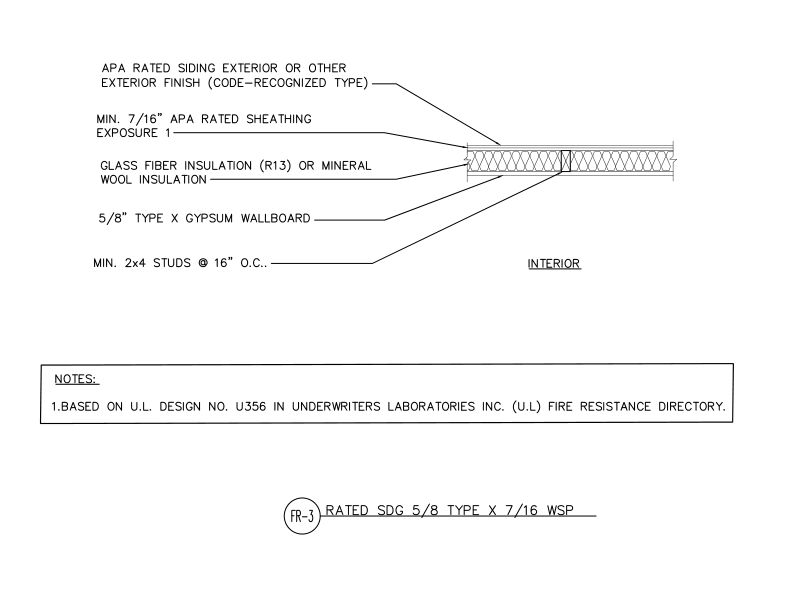 Typical Details
- DT-FR-3
This detail shows fire-rated exterior wall assembly with APA rated siding over sheathing, insulation, 2x4 wood framing at 16" on center and Type X gypsum wallboard interior finish.
Technical Note
- C465
This publication provides installation recommendations and test results for energy-saving APA Sturd-I-Wall construction
Technical Topic
- TT-063
This publication discusses the advantages of using IBC and UL recognized oriented strand board (OSB) and plywood wall assemblies over other products.
 Typical Details
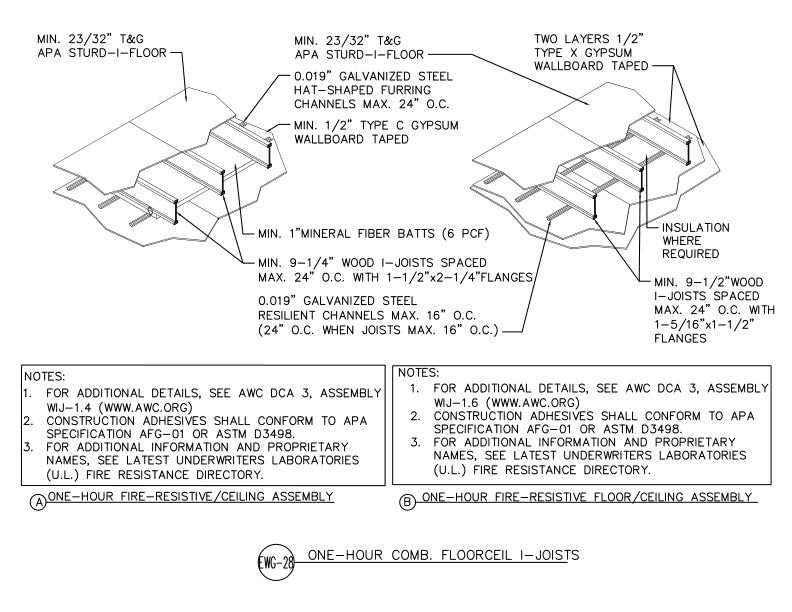
- DT-EWG-28
This detail shows one-hour fire-resistive floor/ceiling assemblies using wood I-joists with APA Sturd-I-Floor decking and gypsum wallboard ceiling systems with furring channels.
 Technical Guides
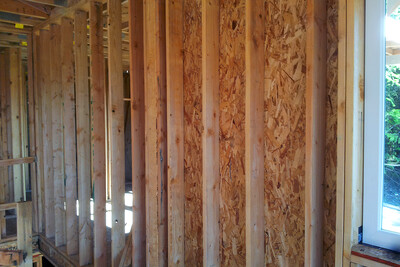
- T210
This publication details 10 common sources of air infiltration that should be checked and sealed during construction
 Typical Details
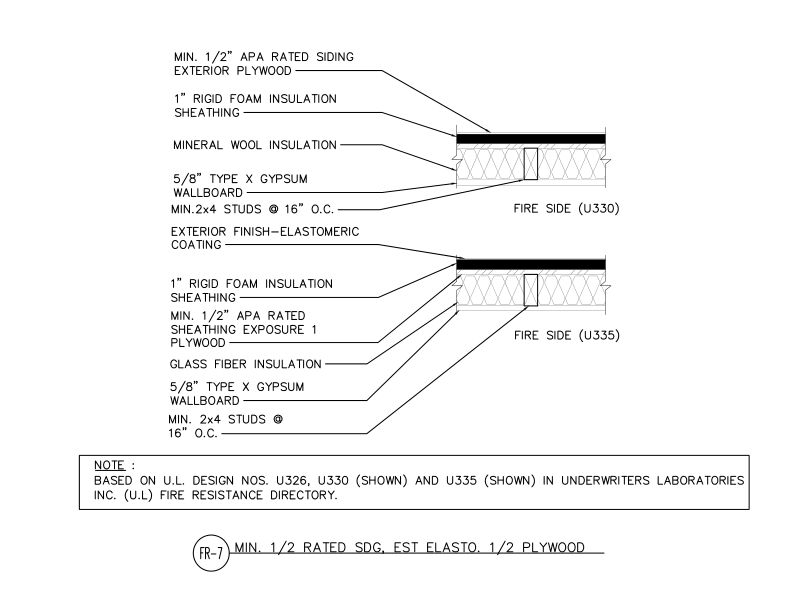
- DT-FR-7
Fire-rated wall assembly of two UL-rated configurations (U330 and U335) with different exterior finishes over wood framing with mineral wool or glass fiber insulation.
 Typical Details
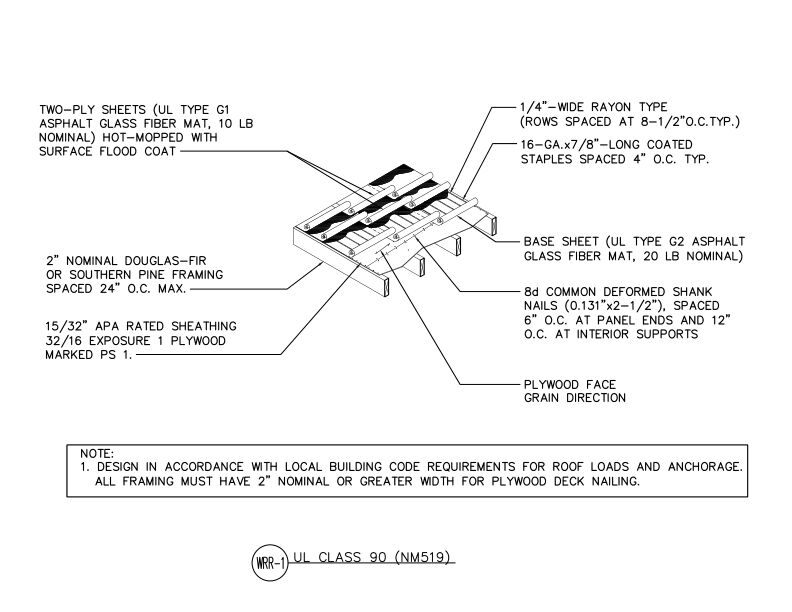
- DT-WRR-1
This detail shows UL Class 90 rated roof assembly with two-ply asphalt glass fiber mat hot-mopped over plywood sheathing on wood framing with rayon tape.
 Technical Note
- R525
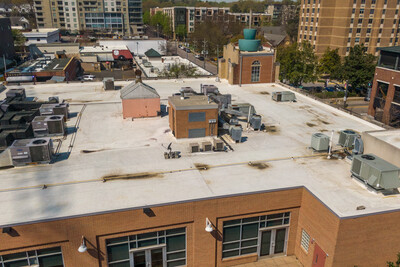
This publication provides recommendations for minimizing moisture accumulation in panelized low-slope roof systems in commercial and industrial applications
Technical Topic
- TT-097
This publication explains the design considerations for installing a wood structural panel diaphragm over existing board sheathing (decking) in floors or roofs.
 Technical Note
- J735
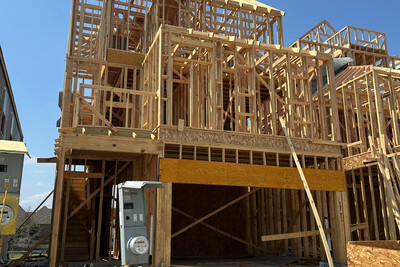
Provides recommendations for properly placing heavy loads in a partially completed light-framed structure to prevent damage to the structure and/or injury to the work crew
 Builder Tip
- K310
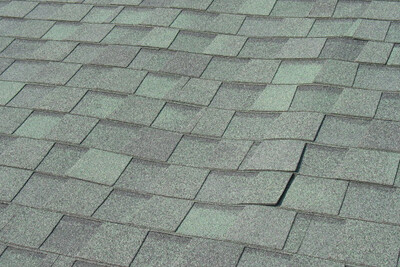
Describes installation techniques for plywood and OSB roof sheathing and roof ventilation techniques that will help minimize the potential for buckling of asphalt shingles
 Typical Details
- DT-EWG-31
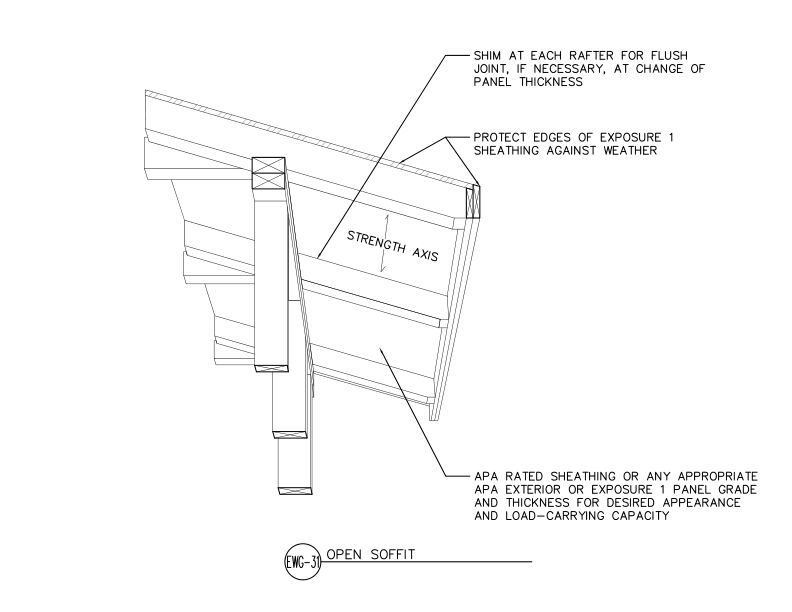
This detail shows APA Rated sheathing panels installed as an open soffit on exposed roof rafters with weather-protected edges.
 Typical Details
- DT-WWR-2
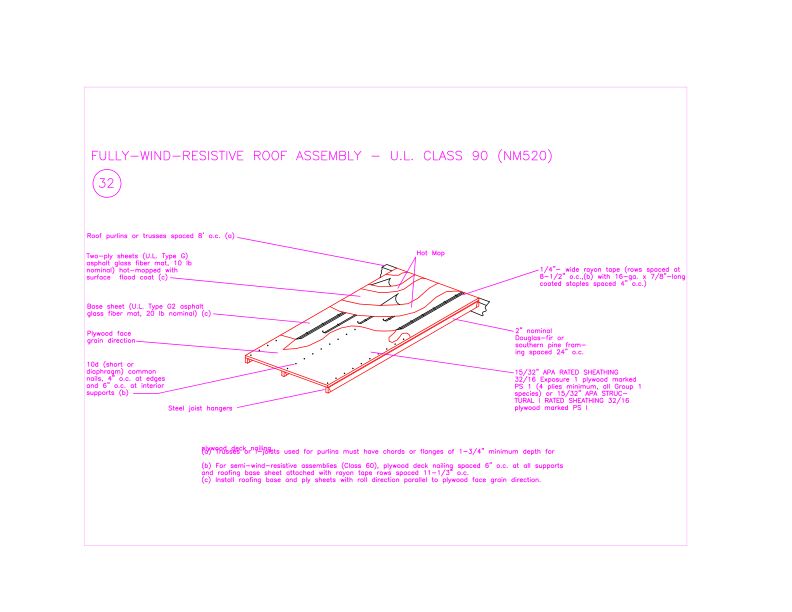
This detail shows a wind-resistive roof assembly with hot-mopped built-up roofing over APA-rated plywood sheathing and structural framing, rated U.L. Class 90.
 Typical Details
- DT-EWG-15
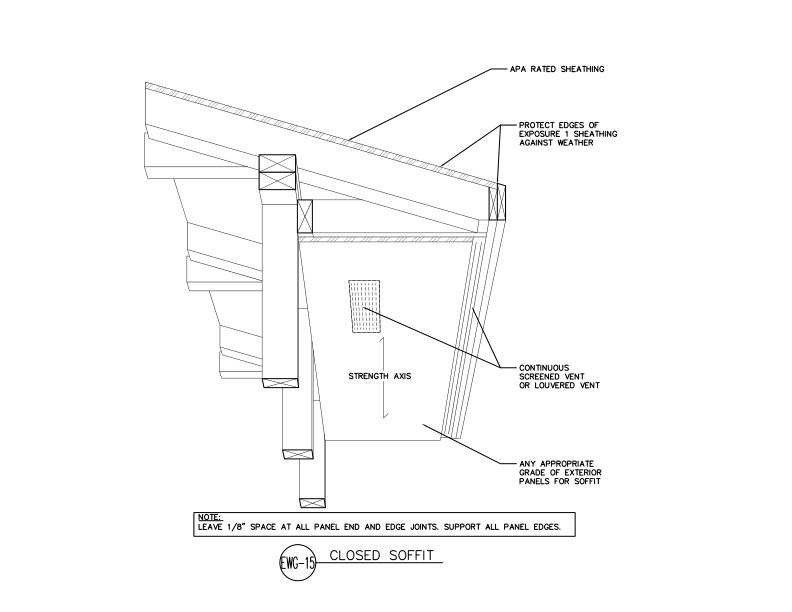
This detail shows a closed soffit assembly using APA rated roof sheathing and exterior panels for the closed soffit with continuous screened or louvered venting.
 Technical Guides
- S475
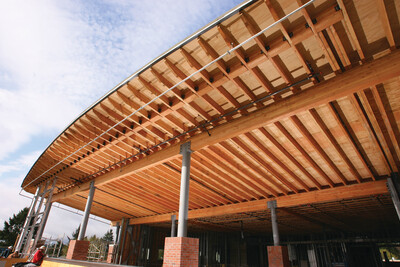
This publication provides recommended design load tables for glulam beam roof and floor applications
 Technical Guides
- T625
This publication provides design and fastening recommendations for installation of wood structural panels over metal framing in floors, walls and roofs.
 Technical Guides
- M310
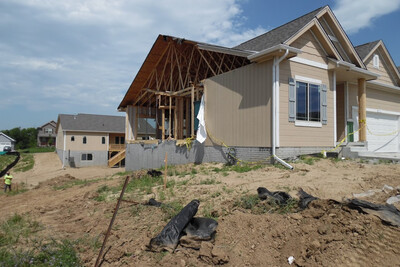
This publication illustrates nine construction details that improve wind resilience in residential construction, with real-world examples of each design
 Case Studies
- C115
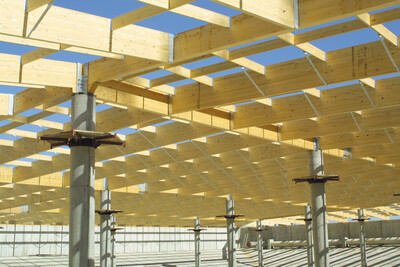
This case study discusses how a glulam roof structure provided decay resistance, seismic performance and cost savings for a municipal water reservoir in California.
Product Advisory
- SP-1172
This product advisory contains results of testing to measure the shear wall performance of Thermo-Ply® sheathing
Technical Topic
- TT-021
Table of recommended uniform live loads for PS 1 APA 303 siding when used as open soffit or combined roof decking-ceiling with long dimension perpendicular to supports.
 Typical Details
- DT-WWR-1
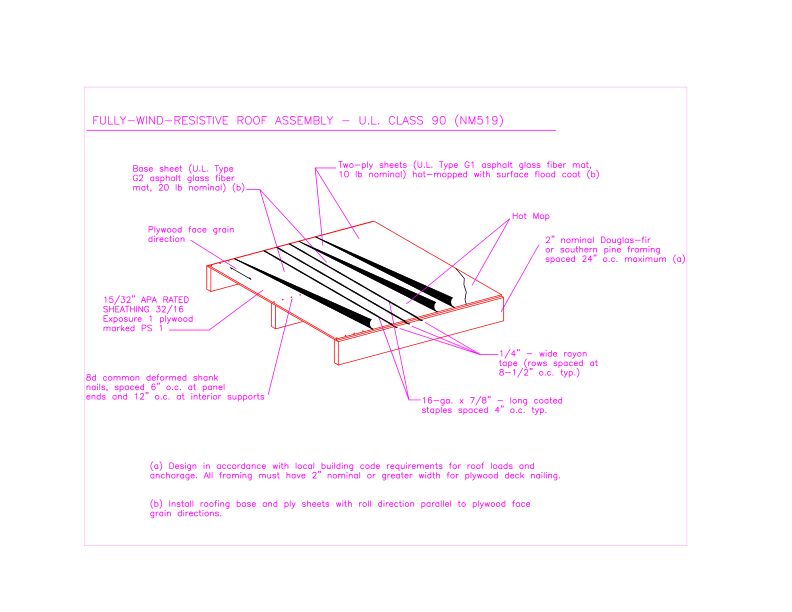
This detail shows a UL Class 90 rated roof assembly using two-ply asphalt glass fiber mat over plywood deck with Douglas-fir or Southern pine framing.
 Standards
- PRI-405
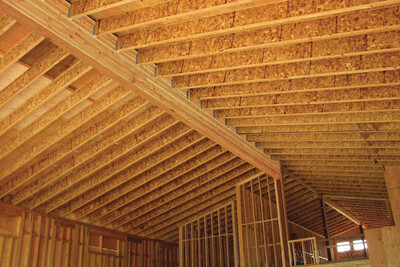
This standard contains performance criteria, qualification requirements & quality assurance information for APA Performance Rated I-joists in commercial roof/floor construction.
 Technical Guides
- R330
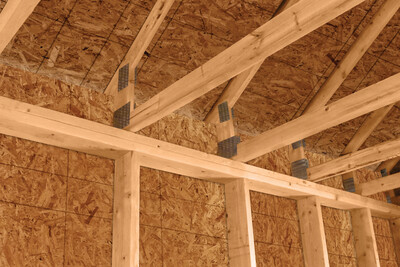
This publication describes the key components of raised-heel trusses and identifies the advantages of using them in conjunction with continuous wood structural panel wall sheathing
 Typical Details
- DT-EWG-19
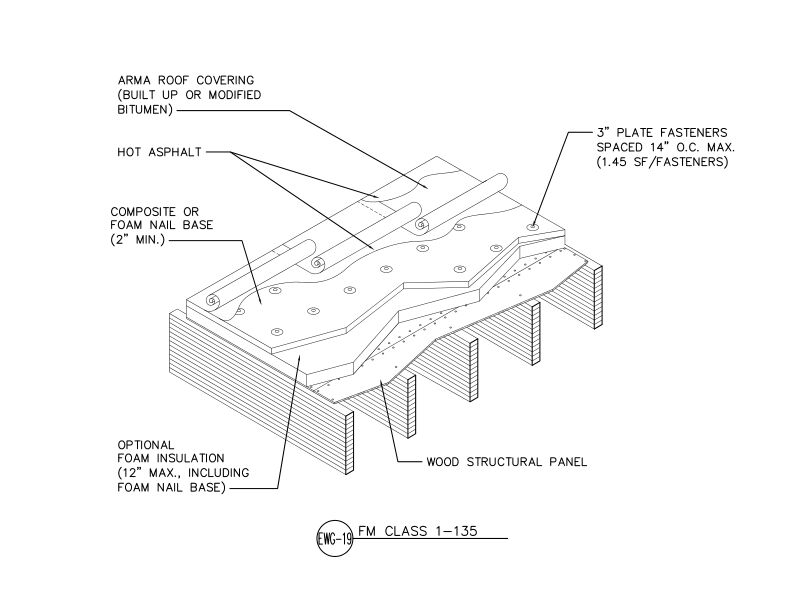
This detail shows an FM Class 1-135 rated flat roof assembly using wood structural panels.
 Technical Guides
- S811
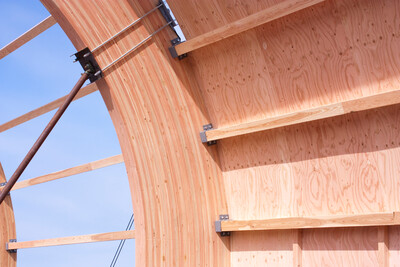
This publication presents the recommended method for the design and fabrication of curved plywood roof panels. It is a supplement to the APA plywood design specification.
 Excerpt
- E30X-WC
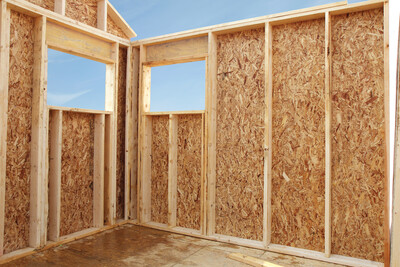
This publication is an excerpt from the APA Engineered Wood Construction Guide, providing application recommendations for APA wood structural panel wall sheathing.
 Standards
- E445
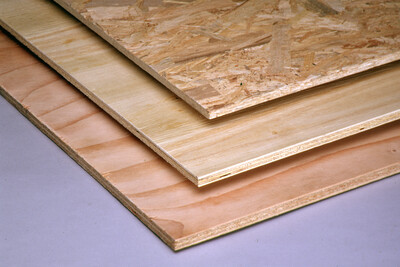
This publication describes requirements and test methods for APA Performance Rated Panels (APA Rated Sturd-I-Floor®, APA Rated Sheathing and APA Rated Siding).
 Typical Details
- DT-AF-18
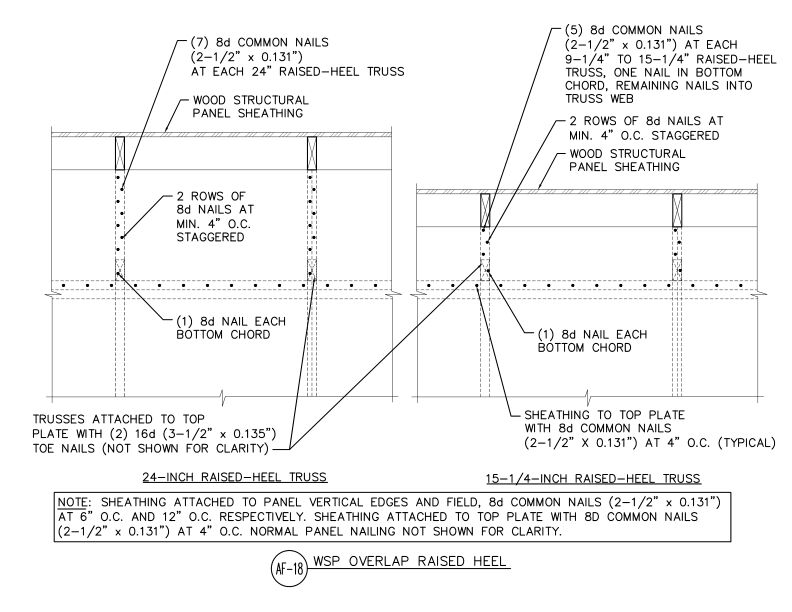
This detail shows proper wood structural panel sheathing overlap connections for two raised-heel truss configurations.
 Technical Guides
- L350
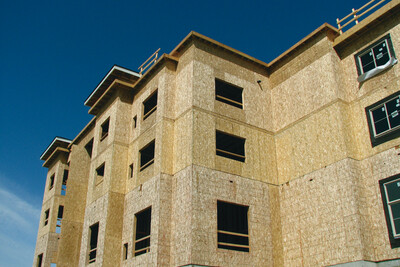
This publication provides design and construction recommendations for engineered diaphragm systems in floor, shear wall and roof systems
 Typical Details
- DT-SIP-1
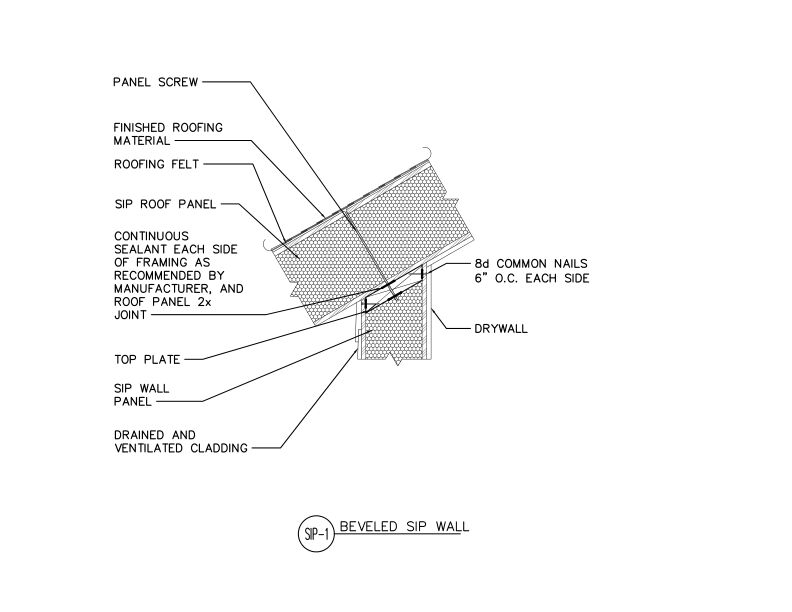
This detail shows a SIP wall beveled to support a sloped SIP roof that are connected together with panel screws and nails. It also shows sealant, roofing material and cladding.
 Typical Details
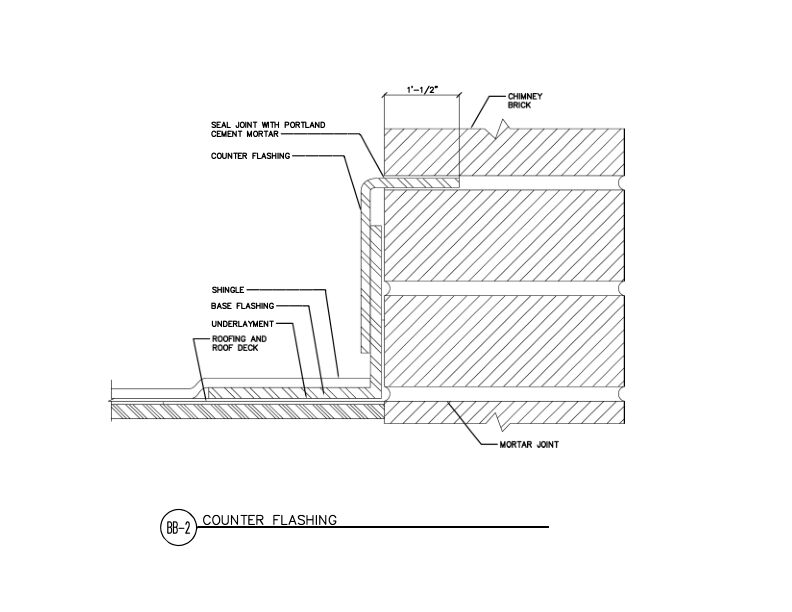
- DT-BB-2
This detail shows chimney counter flashing detail of base flashing over shingle underlayment and roof deck, with counter flashing embedded in brick mortar joint.
 Typical Details
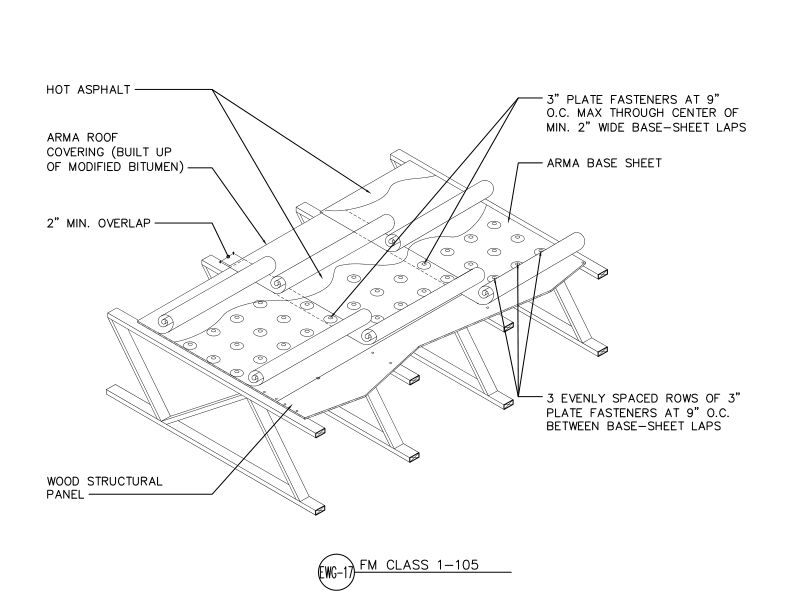
- DT-EWG-17
This detail shows an FM Class 1-105 rated flat roof assembly using wood structural panels over open-web trusses.
 Typical Details
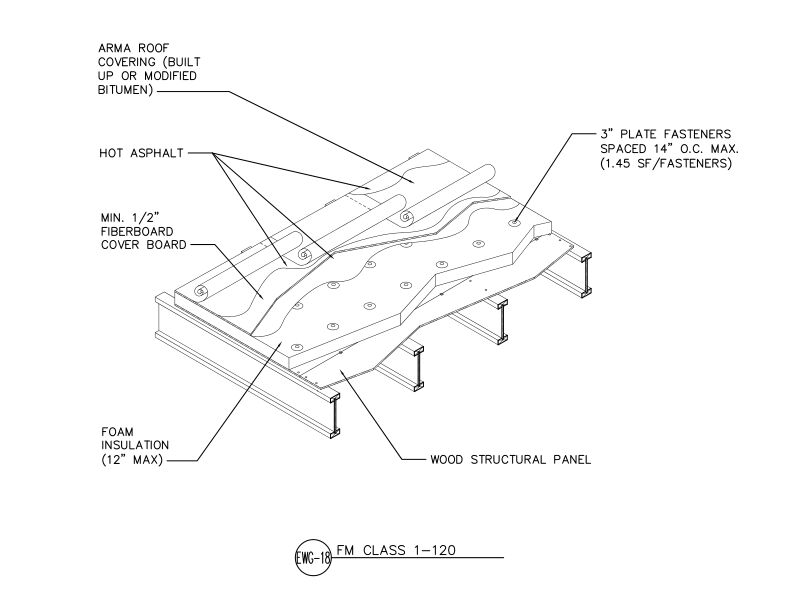
- DT-EWG-18
This detail shows an FM Class 1-120 rated flat roof assembly using wood structural panels over steel joists.
 Technical Guides
- X450
Describes the selection, specification, design considerations and allowable load tables for APA-trademarked glulam used in residential headers, floor beams and roof beams.
Technical Topic
- TT-110
This publication discusses wind resistance of light-framed walls sheathed with plywood or OSB using the methodology of the 2012 IBC Table 2304.6.1 and the 2012 IRC Table R602.3(3)
 Case Studies
- Z110
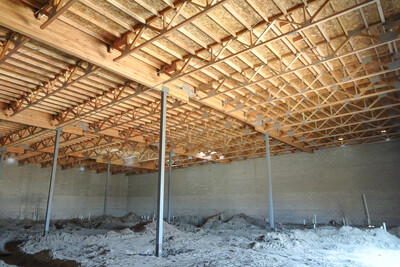
This case study discusses how a Sprouts grocery store used engineered wood instead of steel for the roof system to solve supply chain challenges and reduce their carbon footprint.
Technical Topic
- TT-060
Provides a recommendation for foam plastic roof insulation over minimum Performance Category 15/32 engineered wood panels that meet the 15-minute thermal barrier requirement
 Technical Note
- D481
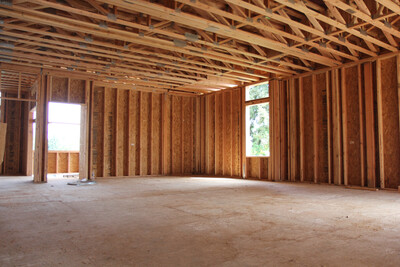
Provides design and construction practices that reduce the potential for buckling of wood structural panel sheathing caused by wood expansion due to increased moisture conditions.
Technical Topic
- TT-105
This publication discusses the International Residential Code (IRC) wall sheathing requirements regarding wind pressure
Technical Topic
- TT-040
This publication discusses the placement of holes in the webs of I-joists or rim board when used as blocking for lateral restraint of floor and roof joists
 Typical Details
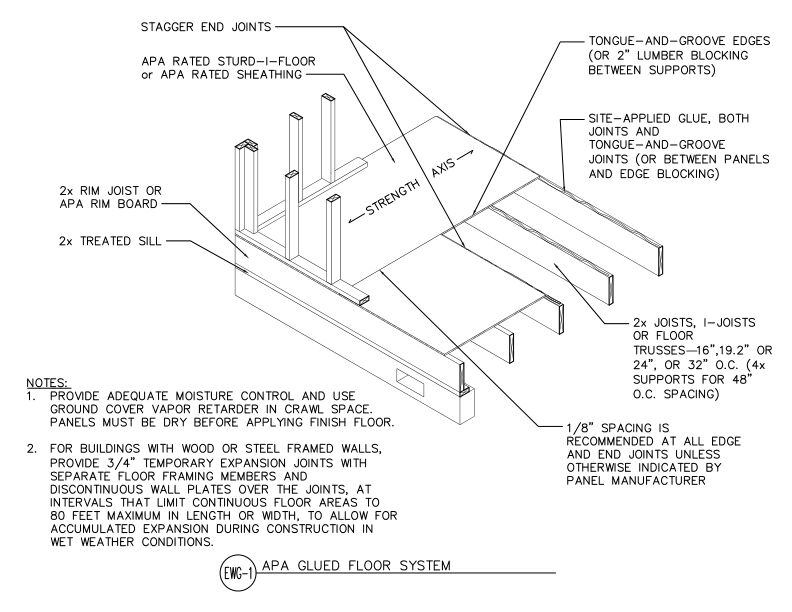
- DT-EWG-1
This detail shows an APA glued floor system using APA Rated Sturd-I-Floor or sheathing panels.
 Typical Details
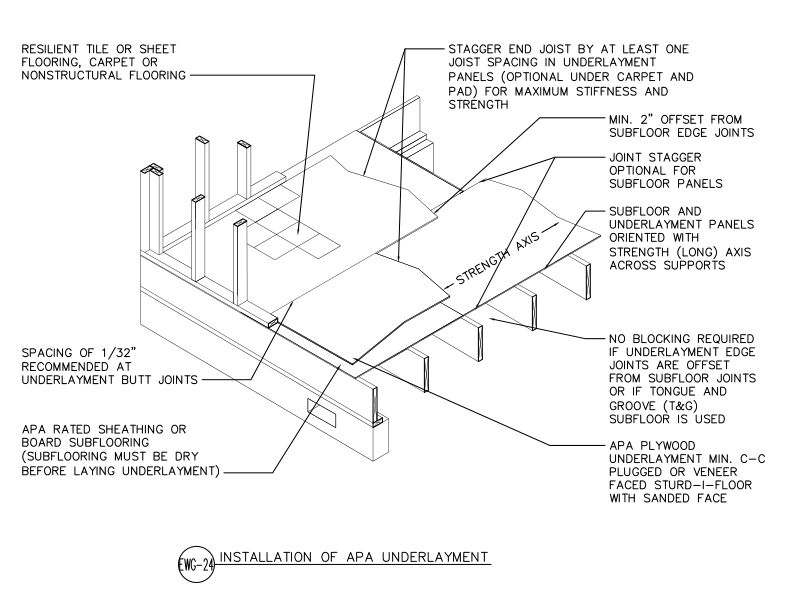
- DT-EWG-24
This detail shows APA plywood underlayment installation over APA Rated sheathing subfloor.
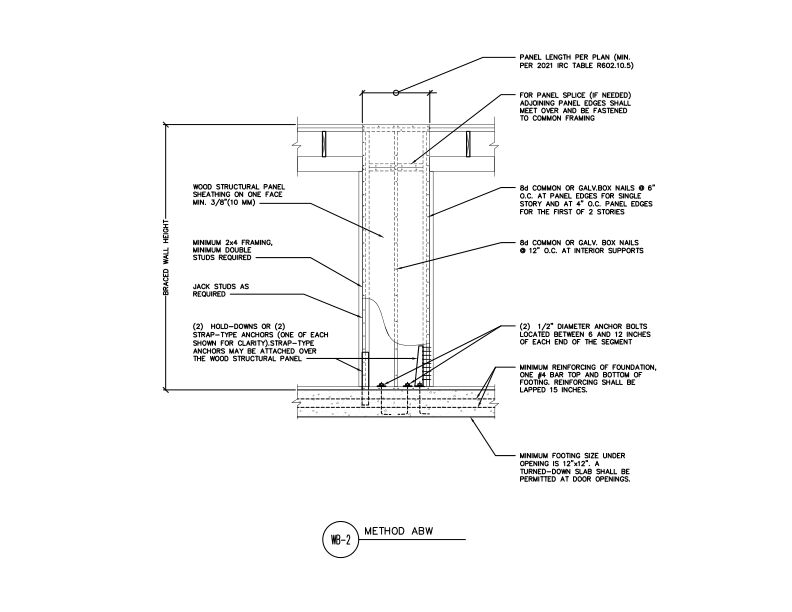 Typical Details
- DT-WB-2
This detail shows the alternate braced wall bracing method and its requirements including sheathing fastening, framing requirements, and foundation anchorage.
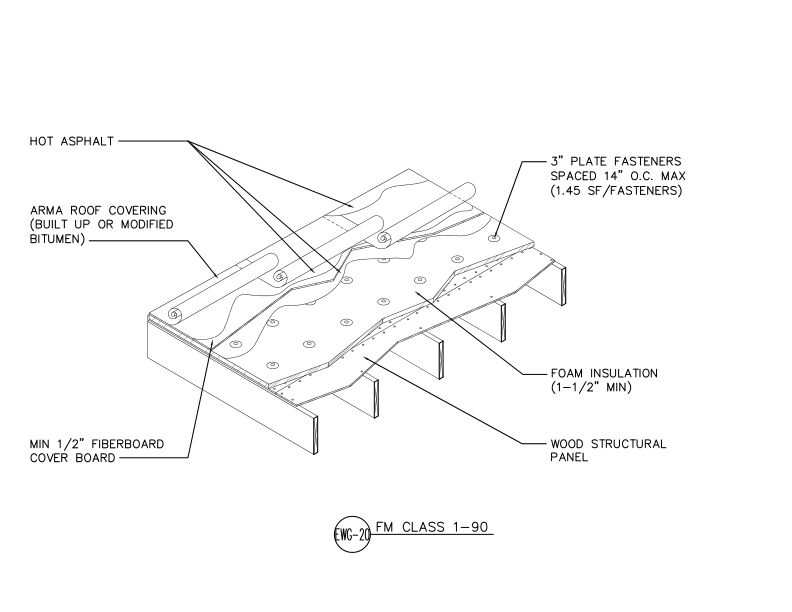 Typical Details
- DT-EWG-20
This detail shows an FM Class 1-90 rated flat roof assembly using wood structural panels with foam insulation, fiberboard cover board, and built-up or modified bitumen roofing.
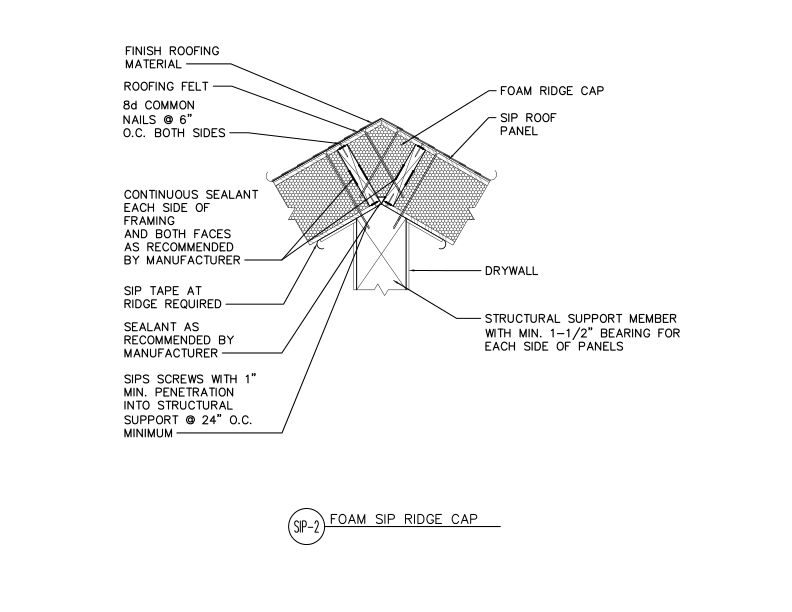 Typical Details
- DT-SIP-2
This detail shows roof SIPs sloped up to form a ridge and connections of the SIPs to framing members with panel screws, while also showing tape, sealant, and roofing materials.
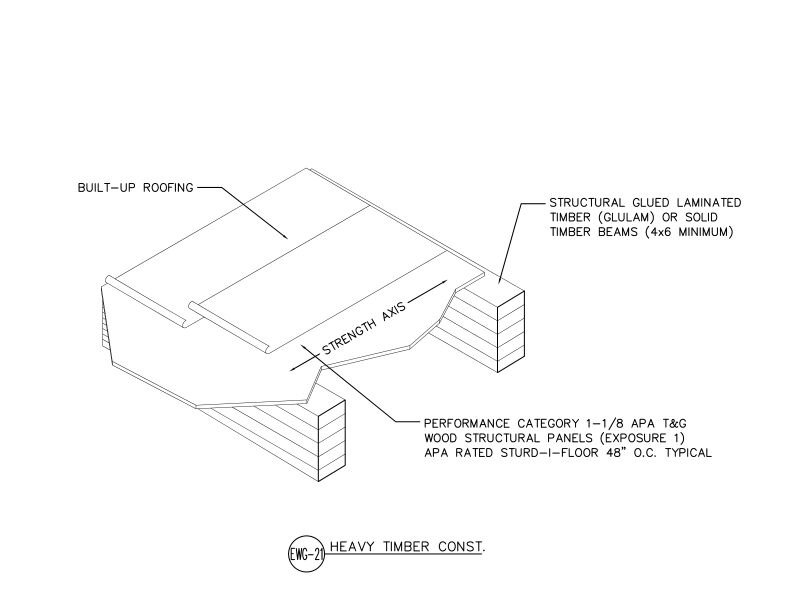 Typical Details
- DT-EWG-21
This detail shows a heavy timber roof construction assembly using APA Rated Sturd-I-Floor T&G panels over structural glulam or solid timber beams with built-up roofing.
 System Report
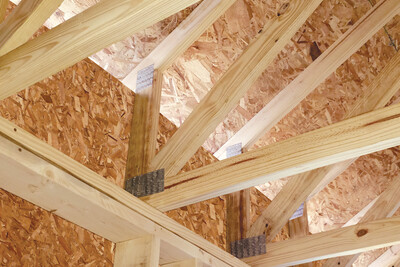
- SR-103
This publication outlines a construction solution to meet the IRC’s lateral and wind uplift load requirements using wood structural panels with raised-heel, or energy-heel, trusses
 Product Guide
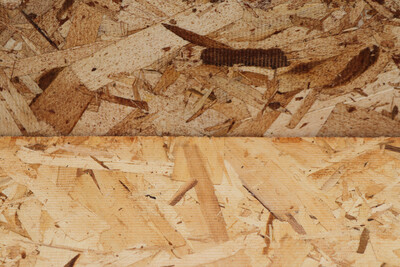
- W410
This product guide provides an overview of oriented strand board (OSB) and discusses OSB composition, properties, code acceptances and applications
 Typical Details
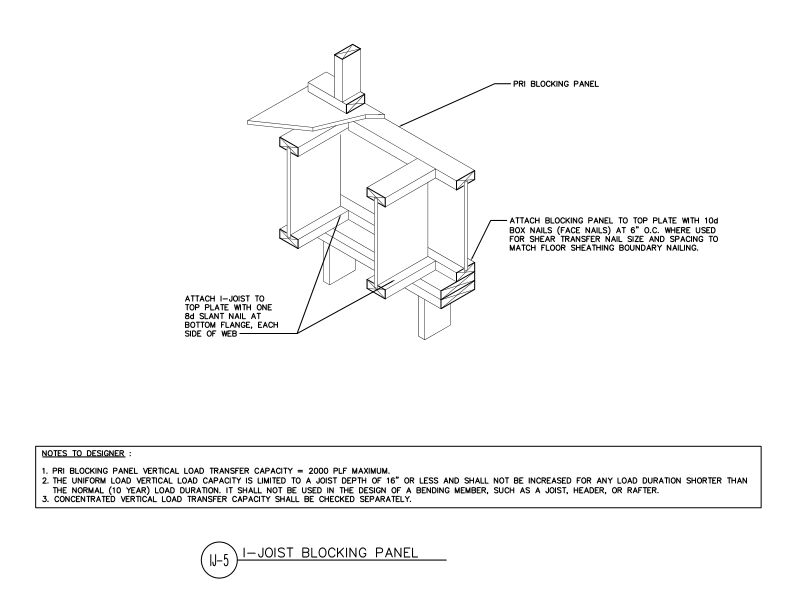
- DT-IJ-5
This detail shows the installation of PRI blocking panels between I-joists, attached to top plate with face nails for shear transfer at floor sheathing boundaries.
 Typical Details
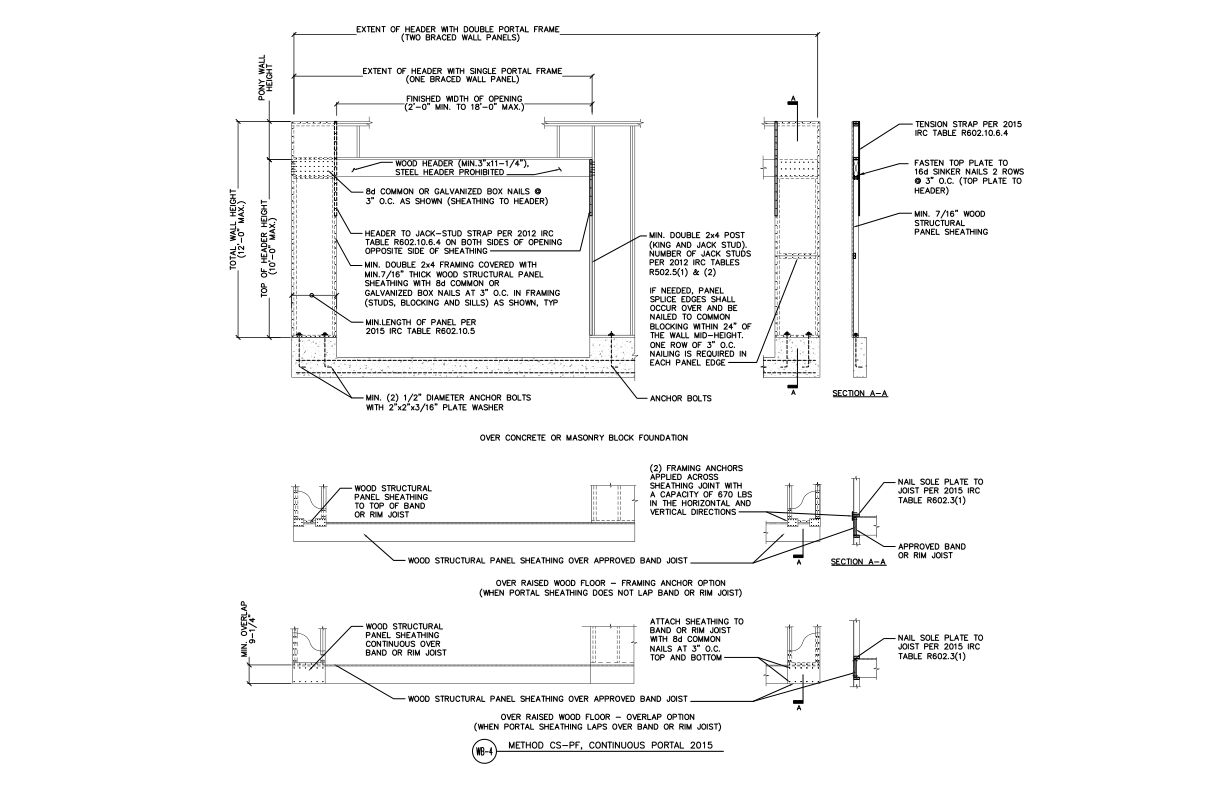
- DT-WB-4
This detail shows the wall bracing method continuously sheathed portal frame and its requirements including anchorage, minimum member sizes, and sheathing attachment.
 Typical Details
- DT-WB-7
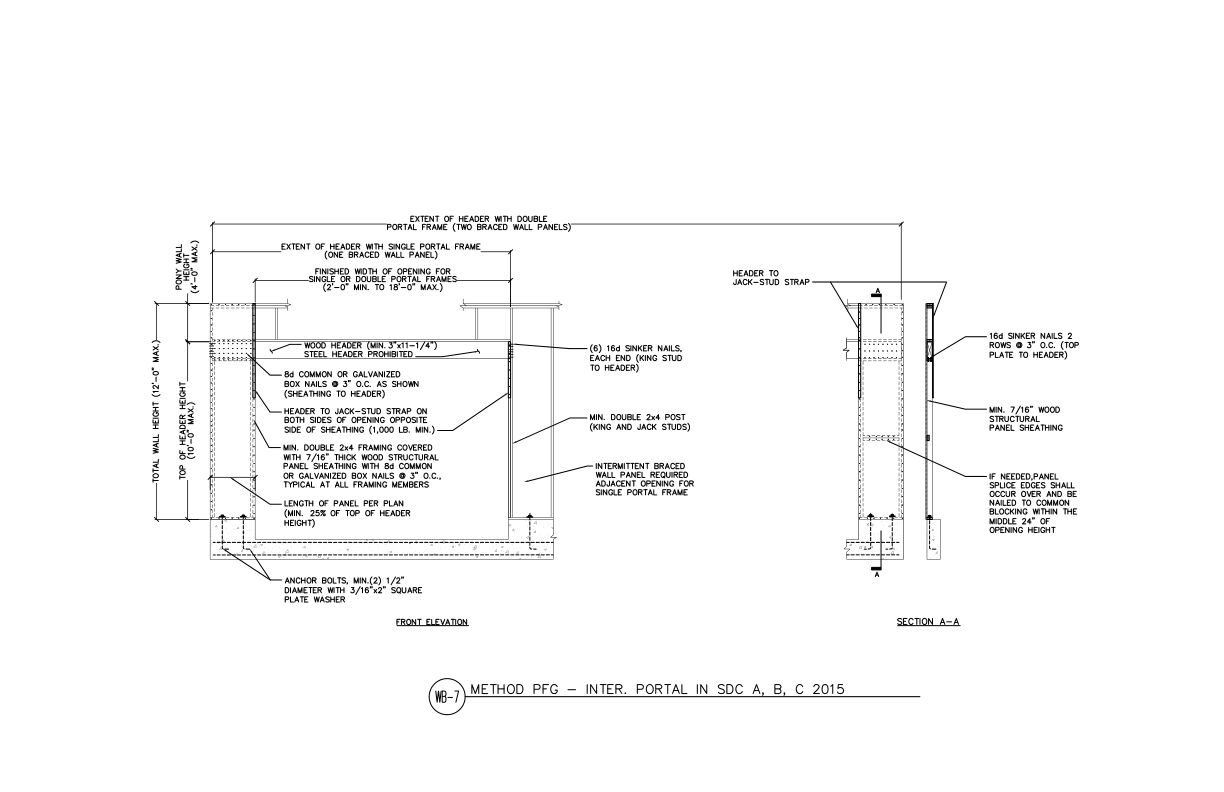
This detail shows the wall bracing method portal frame at a garage and its requirements including sheathing attachment, minimum member sizes, and anchorage.
 Typical Details
- DT-WB-9
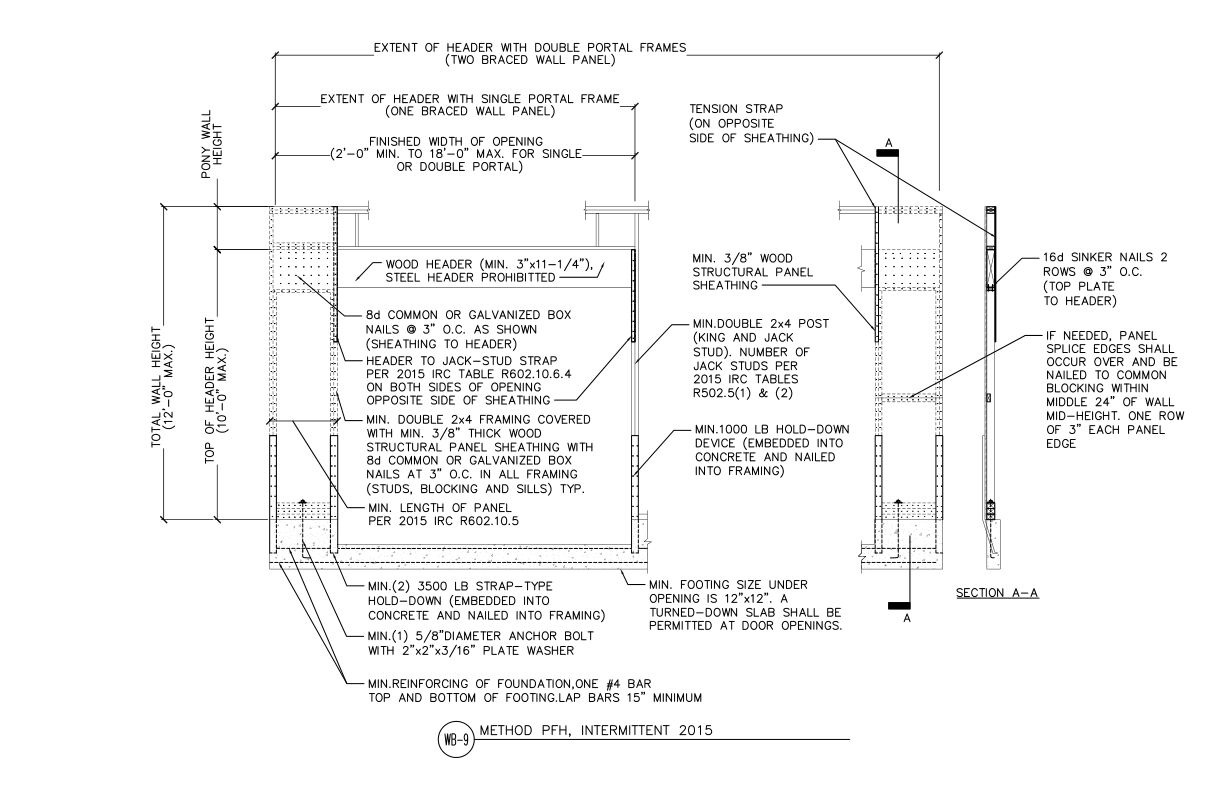
This detail shows the wall bracing method portal frame with hold down and its requirements including minimum framing sizes, sheathing attachment, hold-downs, and anchorage.
 Typical Details
- DT-EWG-26
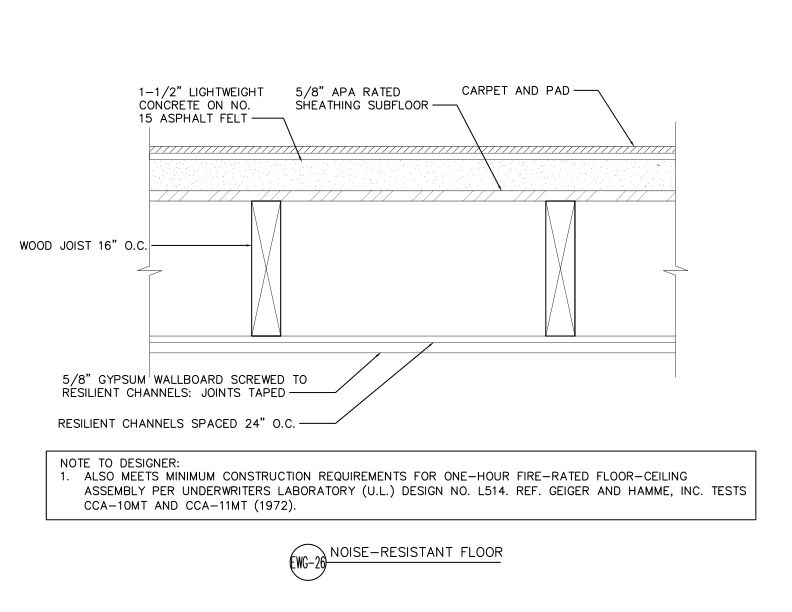
This detail shows noise-resistant floor/ceiling assembly using APA Rated sheathing subfloor, lightweight concrete topping, resilient channels, and gypsum wallboard.
 Typical Details
- DT-BB-4
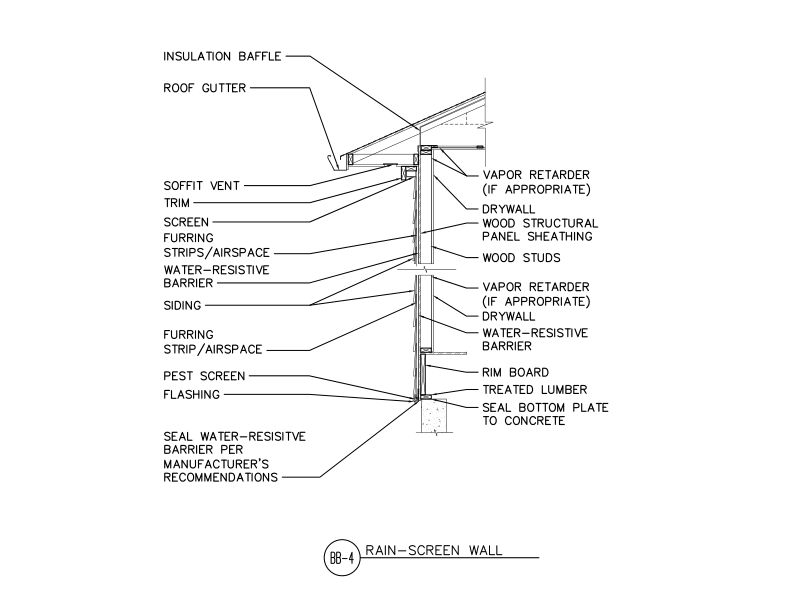
This detail shows rain-screen wall assembly of furring strips creating a drainage airspace over water-resistive barrier and wood structural panel sheathing.
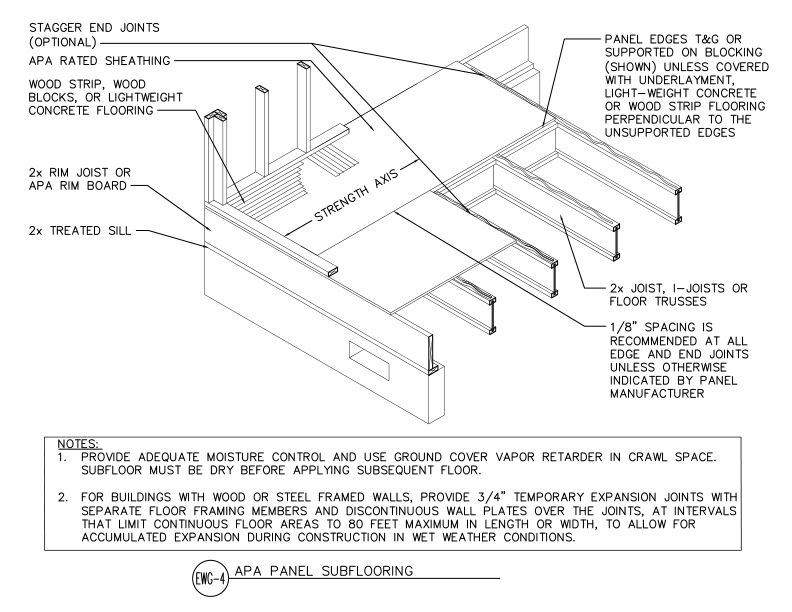 Typical Details
- DT-EWG-4
APA Rated sheathing panels installed as subflooring over 2x joists, I-joists, or floor trusses with tongue-and-groove or blocked edges on a wood-framed floor system.
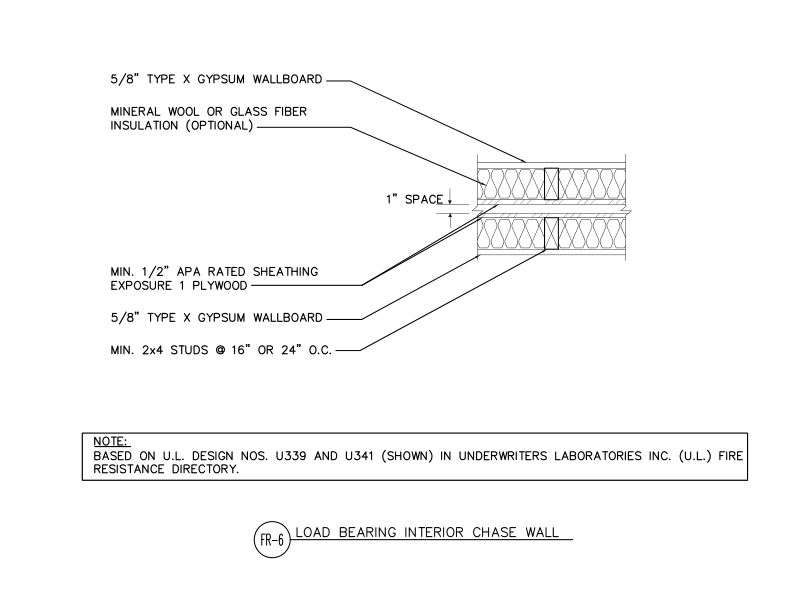 Typical Details
- DT-FR-6
Fire-rated load bearing interior chase wall assembly with gypsum wallboard, plywood sheathing, insulation cavity, and 1-inch space between stud walls at 16- or 24-inch centers.
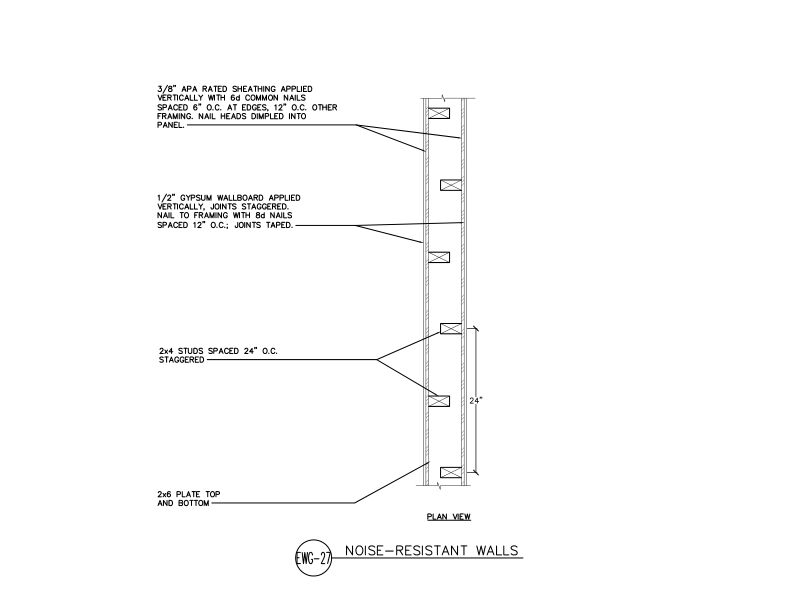 Typical Details
- DT-EWG-27
This detail shows a noise-resistant wall assembly in plan view using staggered 2x4 studs on 2x6 plates with APA Rated sheathing and gypsum wallboard to reduce sound transmission.
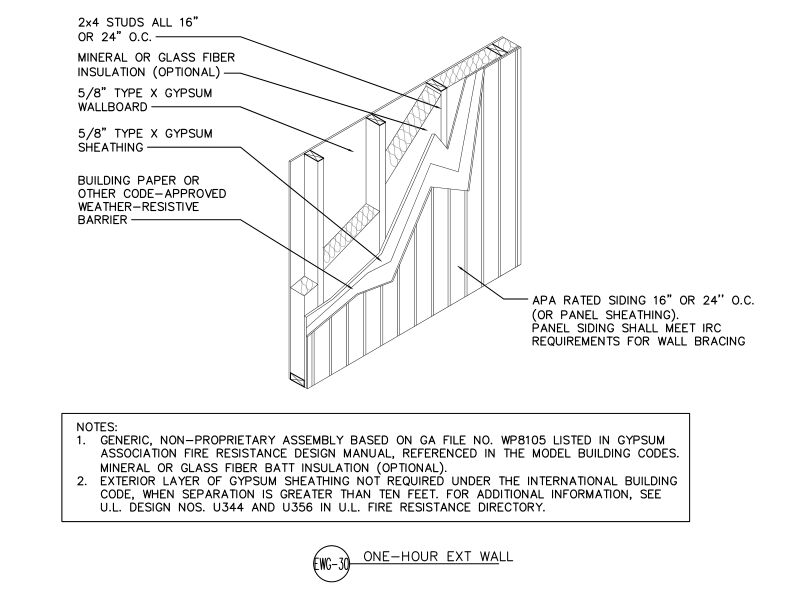 Typical Details
- DT-EWG-30
One-hour fire-rated exterior wall assembly using APA Rated siding, gypsum sheathing, weather-resistive barrier, and Type X gypsum wallboard over 2x4 wood stud framing.
 Typical Details
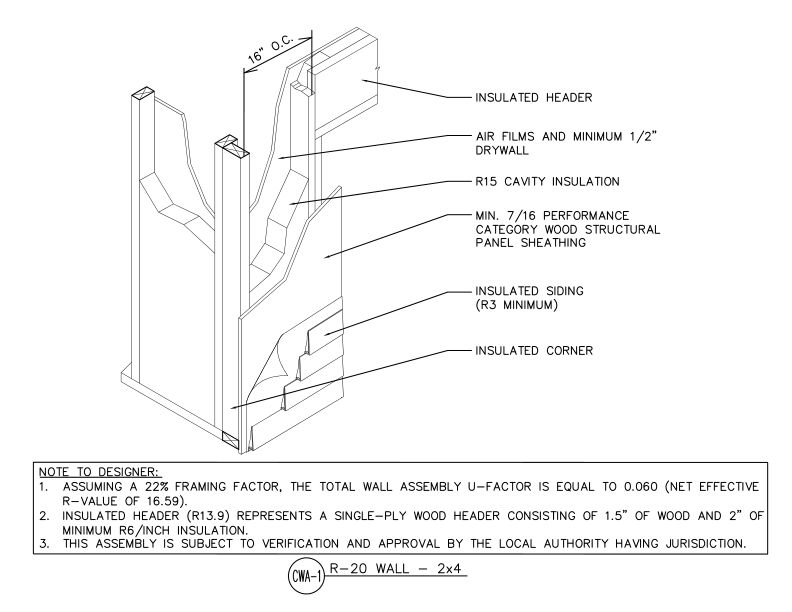
- DT-CWA-1
This detail shows R20 2x4 wall assembly at 16" o.c. with insulated header, insulated siding (R3 min.), insulated corner, R15 cavity insulation, and wood structural panel sheathing.
 Typical Details
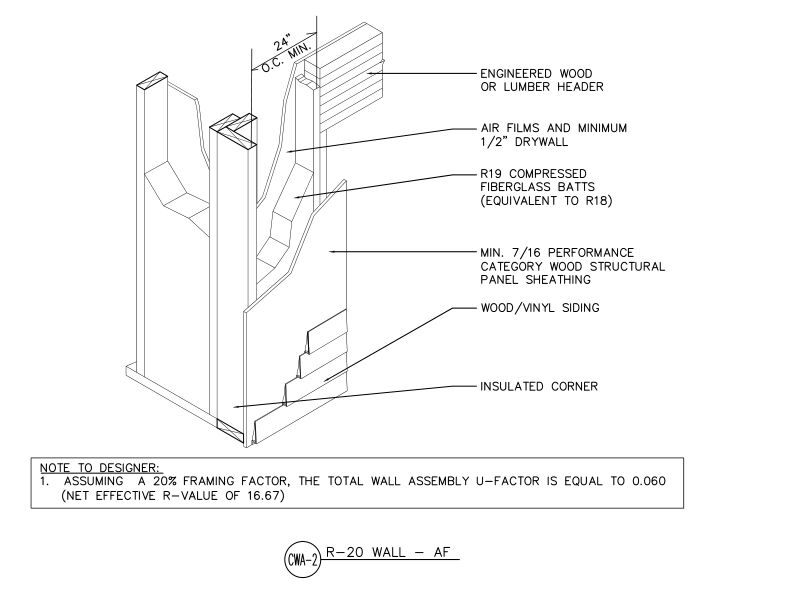
- DT-CWA-2
R20 advanced framing wall assembly at 24" o.c. minimum with insulated corner, engineered wood or lumber header, R19 compressed fiberglass batts & wood structural panel sheathing.
 Typical Details
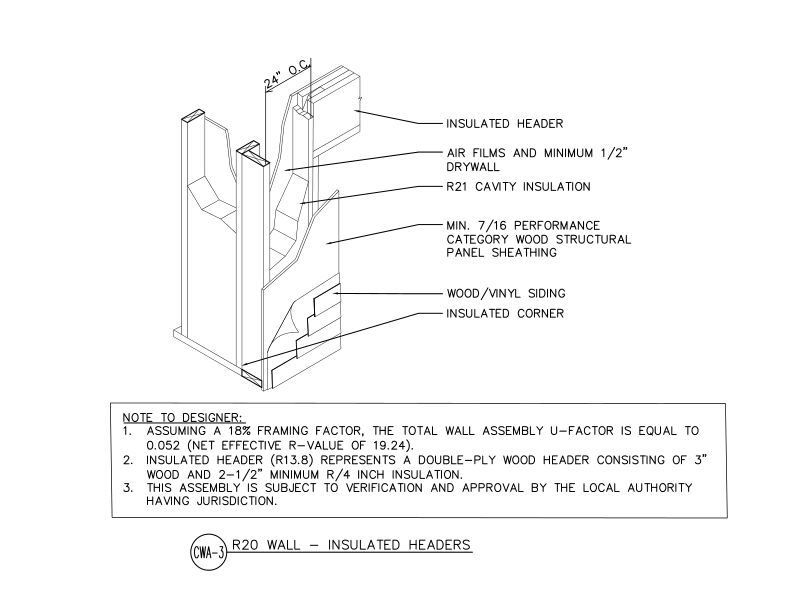
- DT-CWA-3
This detail shows R20 wall assembly at 24" o.c. with insulated header (R13.8), insulated corner, R21 cavity insulation, and wood structural panel sheathing with wood/vinyl siding.
 Typical Details
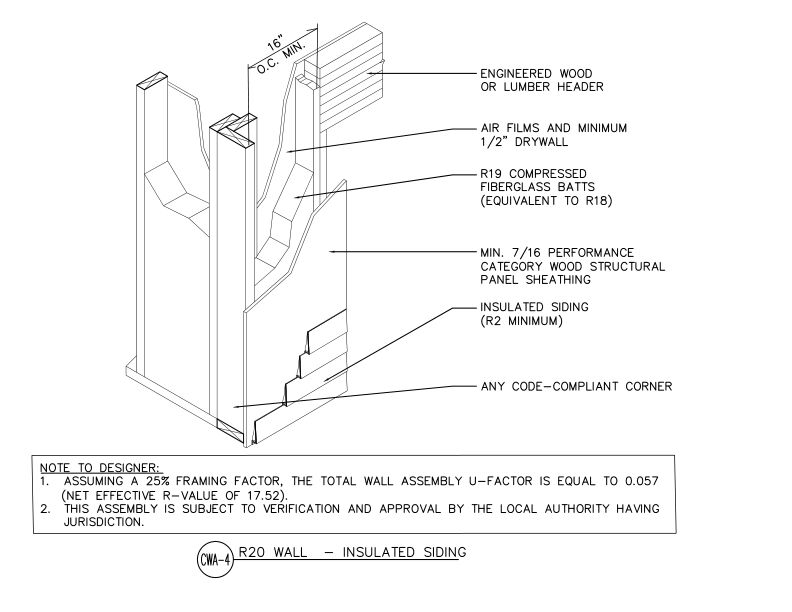
- DT-CWA-4
This detail shows R20 wall assembly with insulated siding (R2 min.), engineered wood or lumber header, wood structural panel sheathing, and R19 compressed fiberglass batts.
 Typical Details
- DT-CWA-5
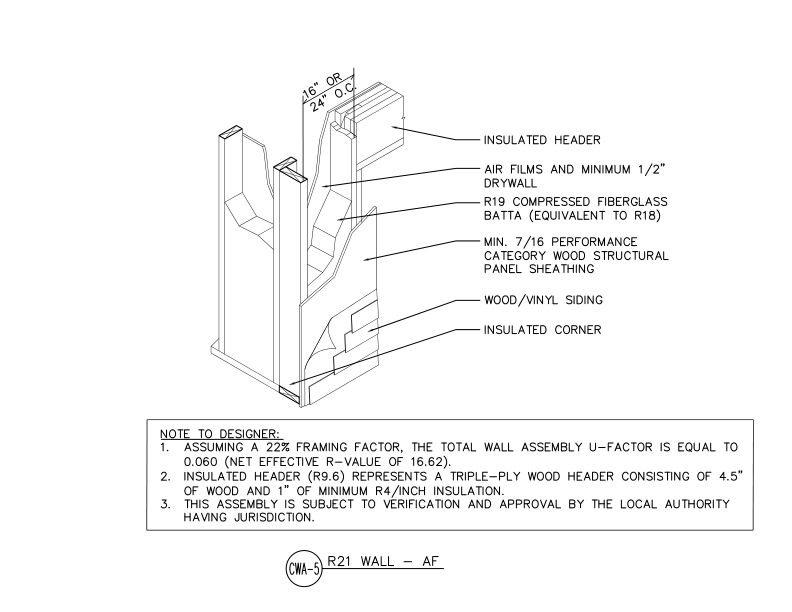
This detail shows R21 advanced framing wall assembly with insulated header and corner, wood structural panel sheathing, and fiberglass batt insulation at 16" or 24" o.c. spacing.
 Typical Details
- DT-FR-20
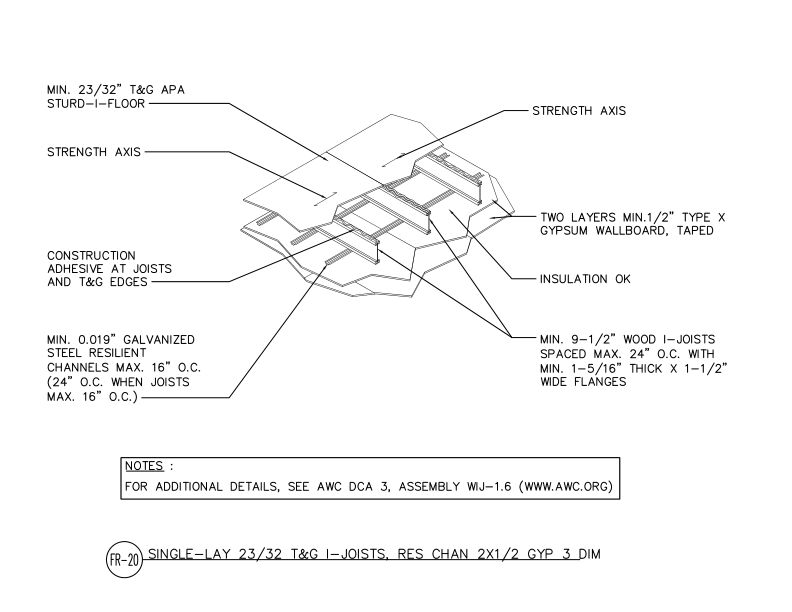
Single-layer tongue and groove APA-rated sheathing over wood I-joists with resilient channels and two layers of gypsum wallboard ceiling assembly for residential construction.
 Typical Details
- DT-FR-15
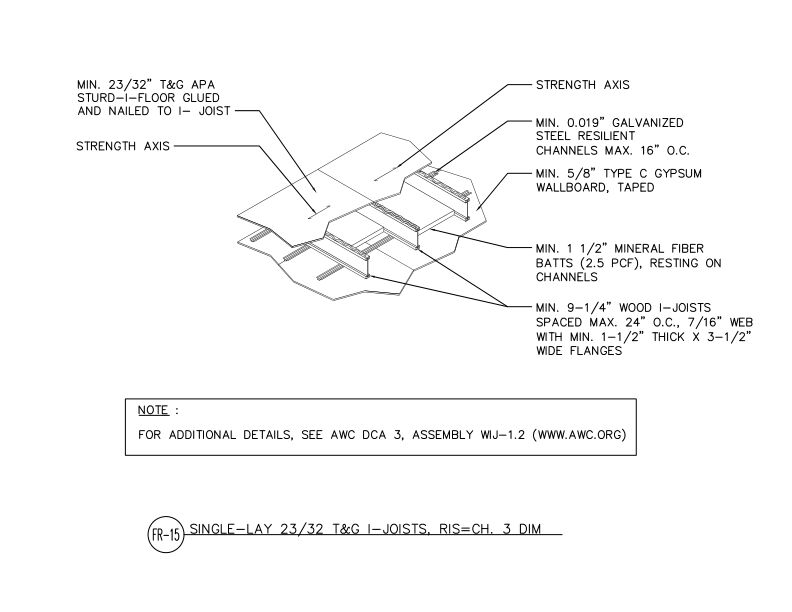
Single-layer tongue and groove APA-rated sheathing over wood I-joists with resilient channels and two layers of gypsum wallboard ceiling assembly for residential construction.
 Typical Details
- DT-FR-18
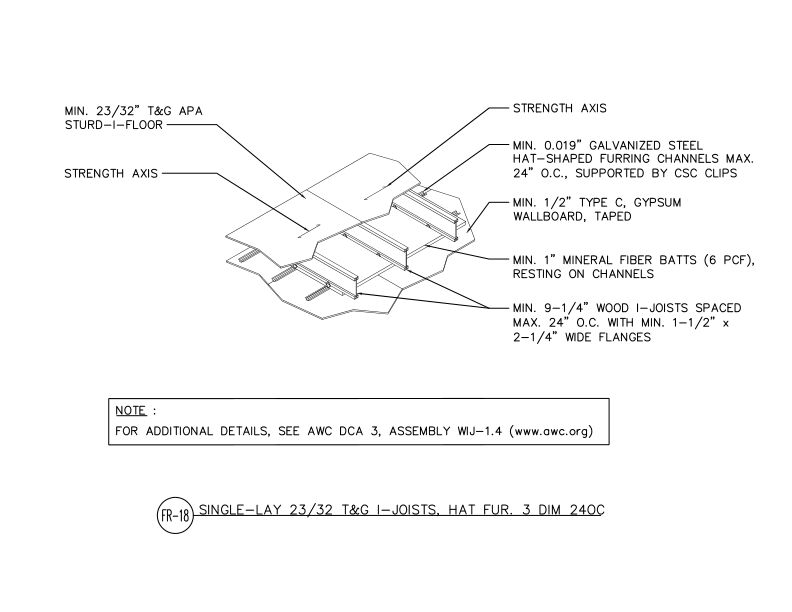
Single-layer tongue and groove APA-rated sheathing floor system with wood I-joists, hat-shaped furring channels, gypsum wallboard ceiling, and mineral fiber insulation.
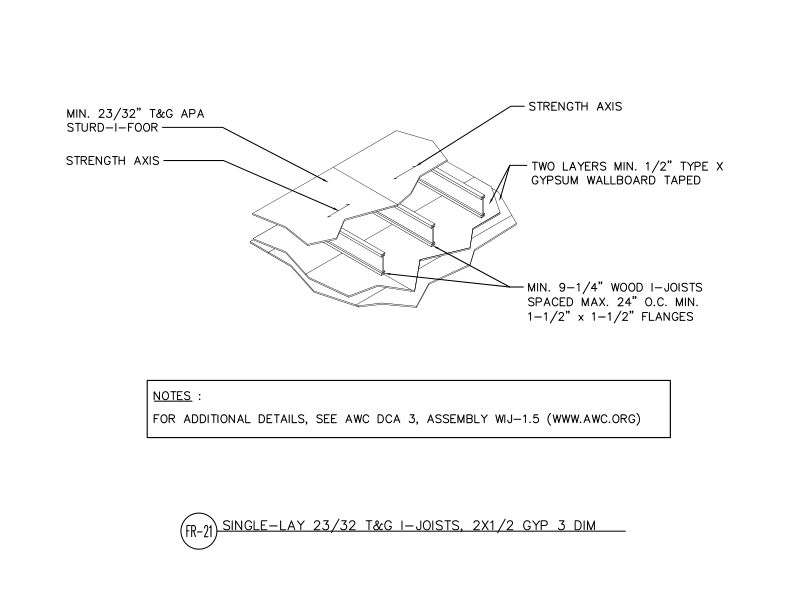 Typical Details
- DT-FR-21
This detail shows single-layer wood I-joist floor system with 23/32" T&G APA rated sheathing and two layers of 1/2" gypsum wallboard ceiling providing a fire-rated assembly.
 Builder Tip
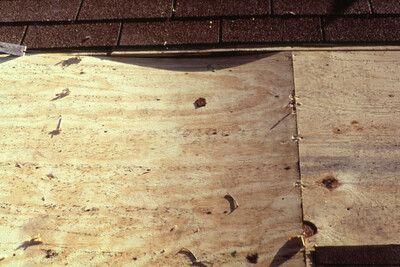
- M300
This publication contains spacing recommendations for APA Rated Sheathing, APA Rated Sturd-I-Floor® and APA Rated Siding.
 Construction Guide
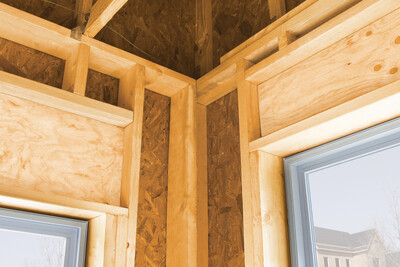
- M400
This publication explains the components of advanced framing in floor and wall framing, including illustrated construction details
 Excerpt
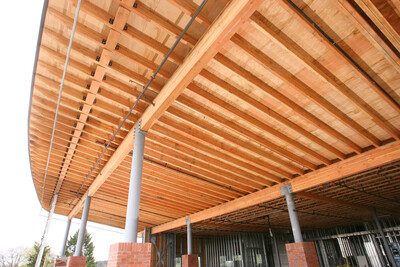
- E30X-AFBS
Summary of special systems, including fire resistant construction, fire protected assemblies, wind-resistive roofs, energy conservation and panels over metal framing
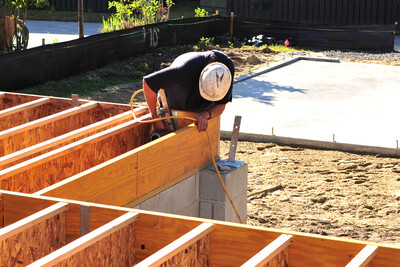 Data File
- D720
This publication identifies the causes of and remedies for excessive floor vibration.
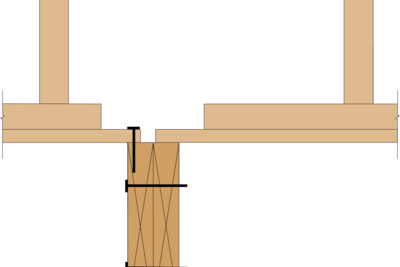 Technical Note
- U425
This publication discusses expansion joint details for buildings with dimensions larger than 80 feet
Technical Topic
- TT-053
This publication discusses components of shear-wall deflection and includes formulas for calculating deflection of shear walls
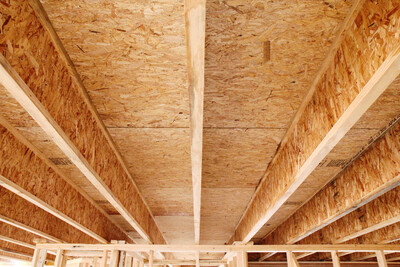 Product Guide
- F405
This product guide describes performance standards, applications, trademark and performance category information for APA Performance Rated Panels
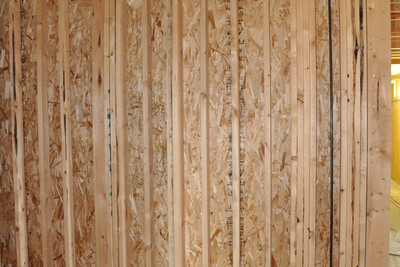 Research Report
- Q260
This report includes test results of unblocked, stapled and metal-framed shear walls, and a summary of previous shear wall tests.
 Customer Service Tip
- W503
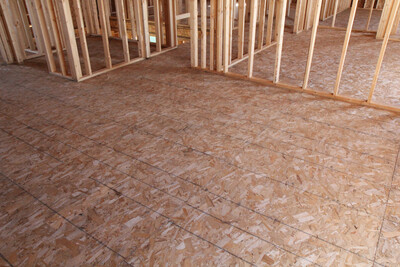
This publication discusses the causes, prevention and remedial treatment for floor sheathing ridging.
 Technical Note
- Q225
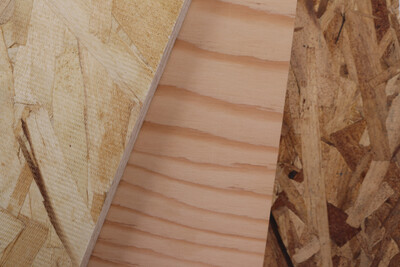
This publication contains uniform load tables for APA trademarked wood structural panels that are manufactured and qualified in accordance with PS 1, PS 2 and APA PRP-108
 Technical Guides
- E30
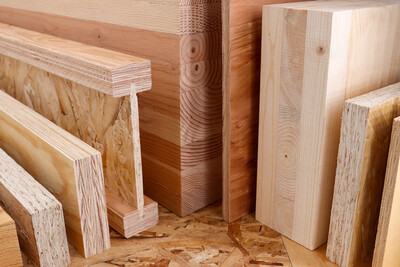
This publication provides a comprehensive overview of engineered wood construction systems for residential, commercial and industrial buildings
 Technical Guides
- B707
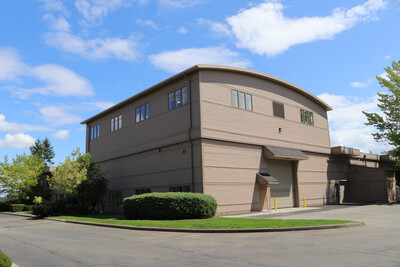
Learn the APA research facility capabilities, including assembly-level testing of roof and floor building components and performance evaluation of lateral force resisting systems
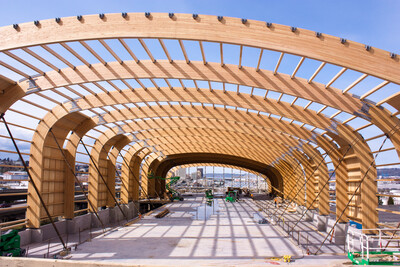 Case Studies
- N115
This case study discusses how curved glulam beams enabled dramatic design, seismic resilience and cost effectiveness for the LeMay Car Museum in Tacoma, Washington.
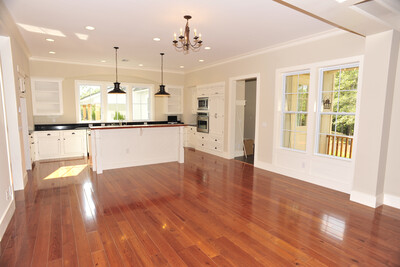 Builder Tip
- Q300
This publication describes how to prevent floor complaints and callbacks with proper floor sheathing installation
FAQ
- F505
This publication answers questions about structural plywood and OSB panel performance, grade, growth and natural characteristics.
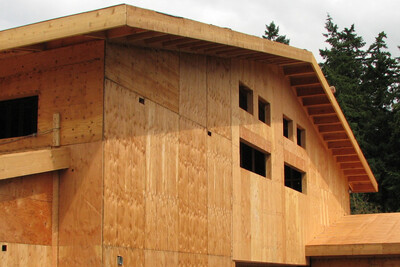 Builder Tip
- N330
This publication discusses recommended panels and spans for open and closed soffits.
 Customer Service Tip
- C501
This publication discusses the causes of fungal decay in wood structural panels and how proper design, construction and maintenance can prevent fungal decay.
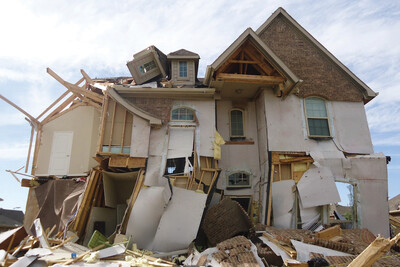 Damage Assessment Report
- SP-1182
This report summarizes the findings of a team of engineers who visited the site of a 2017 Texas windstorm to assess the damages sustained by residences
Technical Topic
- TT-115
This technical topic presents the results and discussion of full-scale testing of double-sheathed shear walls with both layers of wood structural panels on a single side.
Technical Topic
- TT-111
This publication provides guidance on how to avoid potential moisture problems when using wood structural products with impermeable materials
Construction Guide
- R310
This publication provides an overview of commonly used wall systems and explains how wood structural panels can be used to meet fundamental requirements in wall applications
Technical Topic
- TT-114
This publication provides APA’s position on wood structural panel sizes concerning panel size listings in ICC-ES ESR-2586.
Builder Tip
- M300 LA
Recomendaciones de espacio entre paneles de clasificación “APA Rated Sheathing,” los pisos de clase Sturd-I-Floor® de APA y los paneles de clasificación “APA Rated Siding."
 Technical Guides
- A520
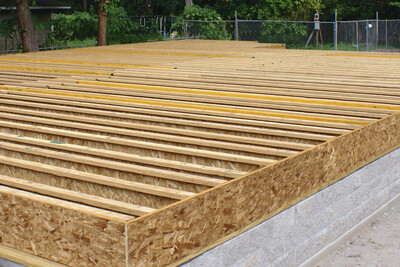
This publication details common sources of moisture, preventive measures and design details for multiple foundation types, including slab-on-grade, crawl space and full basement.
 Excerpt
- E30X-IJ
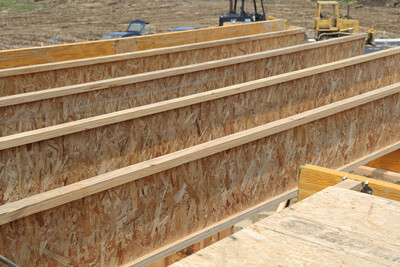
This publication is an excerpt from the APA Engineered Wood Construction Guide, providing a description and specification recommendations for I-joist
 Technical Guides
- W305
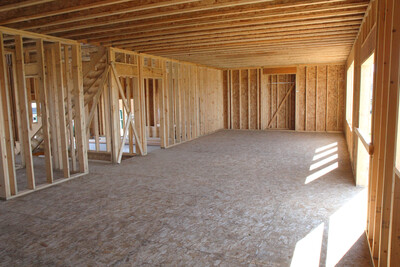
This publication is a guide to cost-effective fire-rated wood and wood structural panel systems that meet code requirements
 Case Studies
- U115
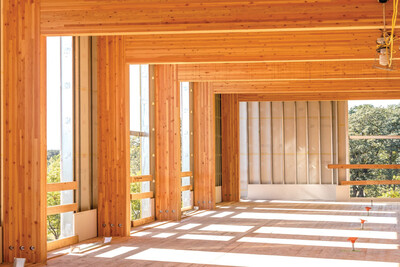
This case study discusses how CLT panels and glulam framing delivered cost savings, a faster schedule and sustainability benefits for First Tech Federal Credit Union.
Technical Topic
- TT-135
Provides recommendations for hole size and segment length for glulam rim board for situations where holes are not specified in the construction documents or shop drawings.
Product Advisory
- SP-1185
This publication provides test results for imported plywood panels from Brazil, evaluated for conformance to U.S. Product Standard PS 1
 Technical Guides
- U814
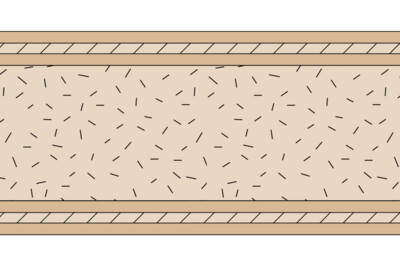
This publication presents the recommended method for the design and fabrication of flat plywood sandwich panels. It is a supplement to the APA Plywood Design Specification.
 System Report
- SR-102
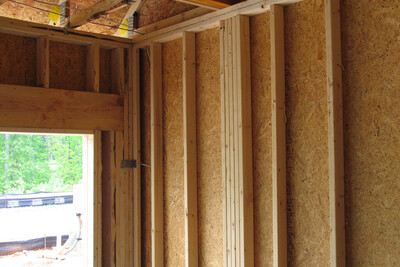
This report provides an approach to meet the requirements of the 2024, 2021, 2018, 2015 and 2012 IRC simplified wall bracing (Section R602.12).
Technical Topic
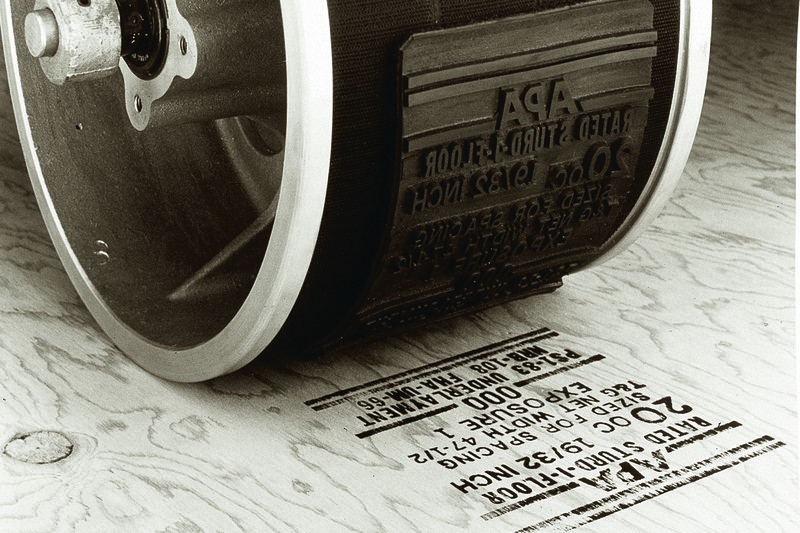
- TT-055
This publication discusses the SIZED FOR SPACING notation in the APA trademark stamp and the option of trimming panels slightly to encourage proper panel spacing
Technical Topic
- TT-058
This publication discusses the practice of driving nails at a slight angle in shear walls and diaphragms, and the difference between slant nailing and toe-nailing.
 Damage Assessment Report
- SP-1177
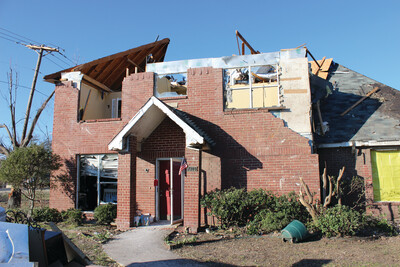
This publication contains damage assessments from the December 2015 tornado storm near Dallas, TX, including wind-resistant construction recommendations
 Technical Note
- T555
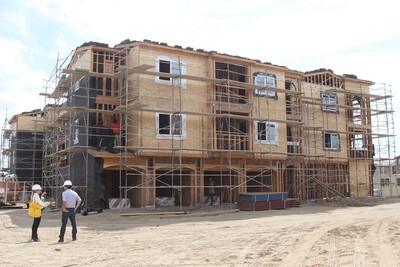
This technical note presents a rational analysis for applying FTAO to walls with asymmetric piers and walls with multiple openings, based on APA modeling and testing
 Typical Details
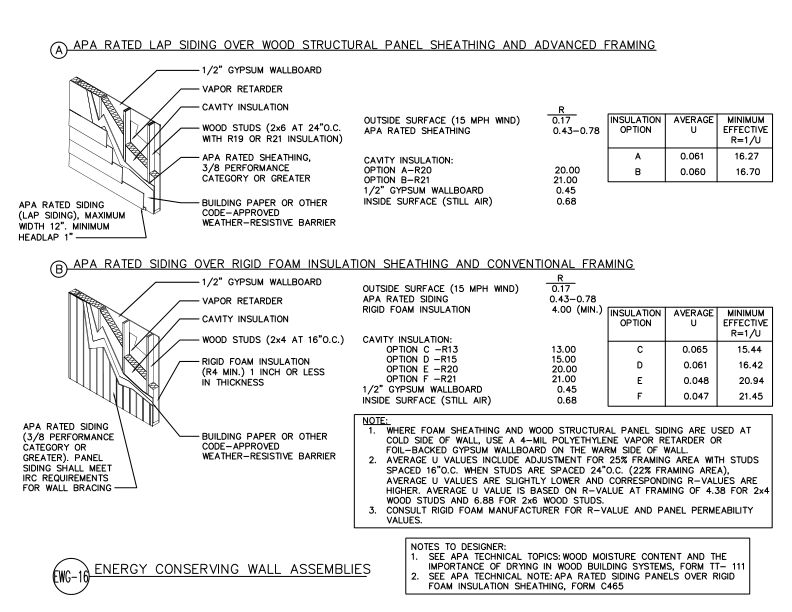
- DT-EWG-16
This detail shows two energy-conserving exterior wall assemblies.
Technical Guides
- F430
This publication explains IRC-compliant wall bracing, explains why bracing is important and shows how to meet basic requirements for wall bracing in accordance with the code
Technical Topic
- TT-047
This publication discusses the standards under which plywood and oriented strand board (OSB) are qualified and the interchangeability of the two products, depending on the end use
 APA Product Reports - PR-N139
OSB:
 Research Report
- E315
This publication describes tests of high-load diaphragms with multiple rows of fasteners, glued diaphragms, and diaphragms with openings
 Technical Guides
- R505
This publication explains how to use a performance path to meet International Energy Conservation Code (IECC) requirements while balancing cost and structural requirements.
 Standards
- S350
Performance requirements, adhesive bond performance, panel construction and workmanship, dimensions and tolerances, marking and moisture content of wood structural panels.