Technical Document Library
Research-Backed Guidance for Every Project
Research-Backed Guidance for Every Project

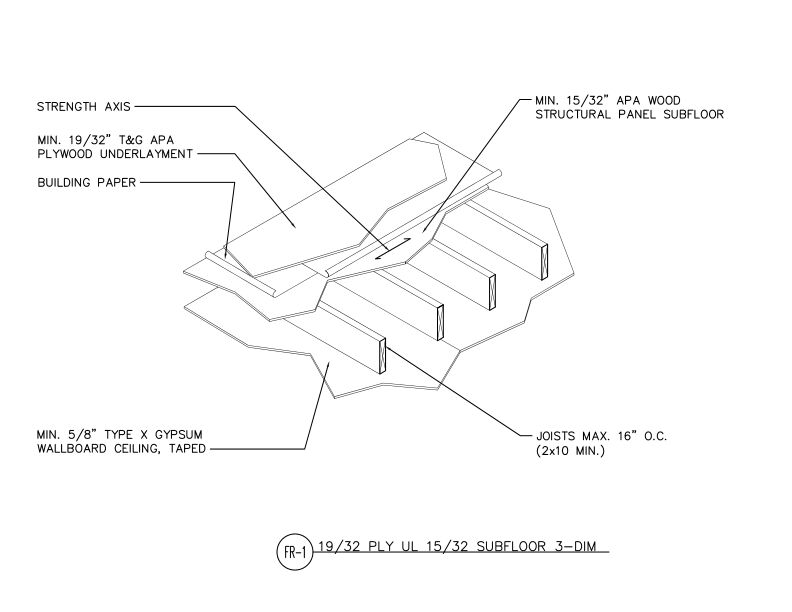 Typical Details
- DT-FR-1
This detail shows floor assembly of APA wood structural panel subfloor over plywood underlayment, building paper, and joists with gypsum wallboard ceiling below.
Typical Details
- DT-FR-1
This detail shows floor assembly of APA wood structural panel subfloor over plywood underlayment, building paper, and joists with gypsum wallboard ceiling below.
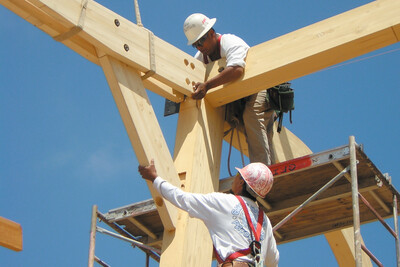 Technical Guides
- Q705
This publication provides simple steps to proper installation that ensures glulam beams perform as designed.
Technical Guides
- Q705
This publication provides simple steps to proper installation that ensures glulam beams perform as designed.
 Technical Topic
- TT-100
This publication describes the use of portal-frame design in engineered applications and as bracing in conventional light-frame construction
Technical Topic
- TT-100
This publication describes the use of portal-frame design in engineered applications and as bracing in conventional light-frame construction
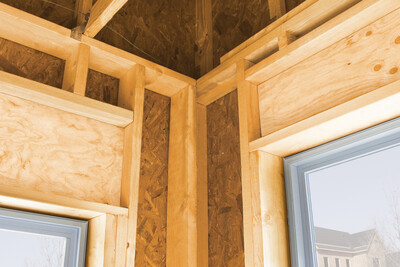 Construction Guide
- M400
This publication explains the components of advanced framing in floor and wall framing, including illustrated construction details
Construction Guide
- M400
This publication explains the components of advanced framing in floor and wall framing, including illustrated construction details
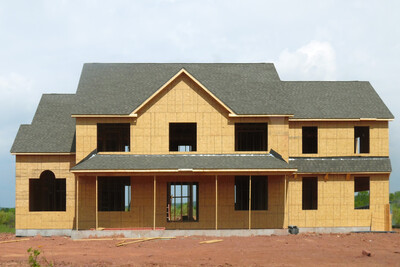 Case Studies
- T110
This case study explains how a Pennsylvania home builder gained a competitive advantage by adopting advanced framing techniques that deliver lasting energy savings to customers.
Case Studies
- T110
This case study explains how a Pennsylvania home builder gained a competitive advantage by adopting advanced framing techniques that deliver lasting energy savings to customers.
 Case Studies
- N110
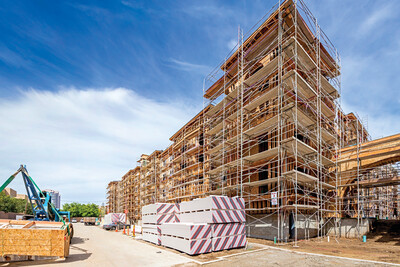
This case study discusses how two mid-rise projects used all-wood podiums instead of concrete to cut construction costs, reduce building mass and improve sustainability.
Case Studies
- N110
This case study discusses how two mid-rise projects used all-wood podiums instead of concrete to cut construction costs, reduce building mass and improve sustainability.
 Typical Details
- DT-AF-1
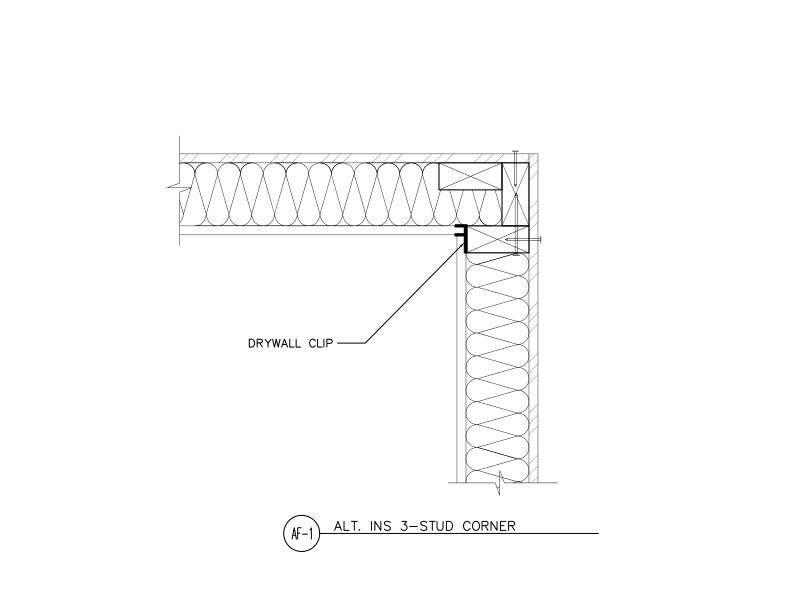
This detail shows an alternative insulated 3-stud corner framing assembly with drywall clips to support the gypsum from one stud.
Typical Details
- DT-AF-1
This detail shows an alternative insulated 3-stud corner framing assembly with drywall clips to support the gypsum from one stud.
 Typical Details
- DT-SPR-1
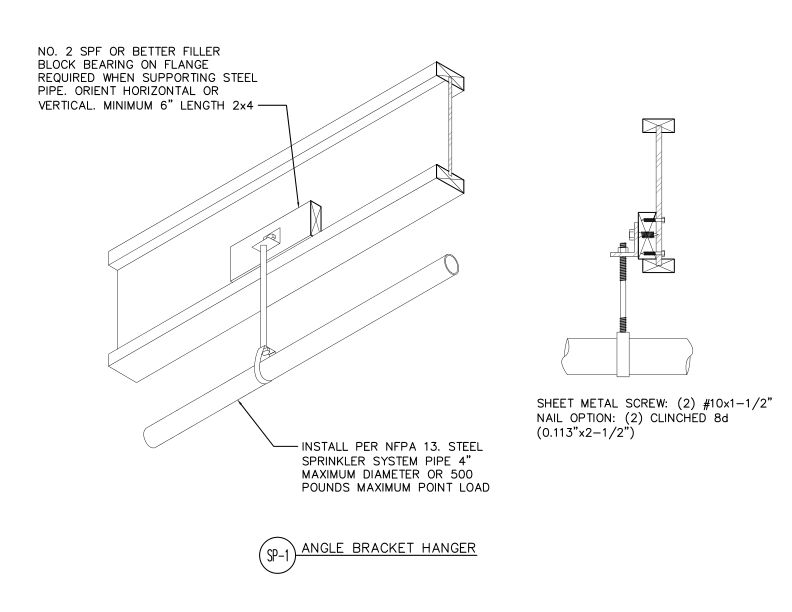
This detail shows angle bracket hanger assembly for supporting steel sprinkler pipe from wood structural members using blocking and optional fastening methods.
Typical Details
- DT-SPR-1
This detail shows angle bracket hanger assembly for supporting steel sprinkler pipe from wood structural members using blocking and optional fastening methods.
 Standards
- ANSI/APA PRP 210-2024
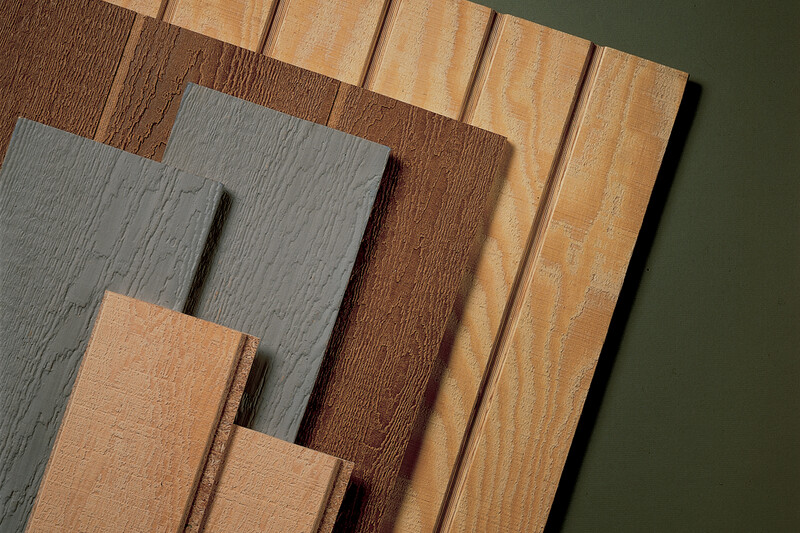
This ANSI/APA standard provides requirements and test methods for qualification and quality assurance for performance-rated engineered wood siding.
Standards
- ANSI/APA PRP 210-2024
This ANSI/APA standard provides requirements and test methods for qualification and quality assurance for performance-rated engineered wood siding.
 Typical Details
- DT-EWG-1
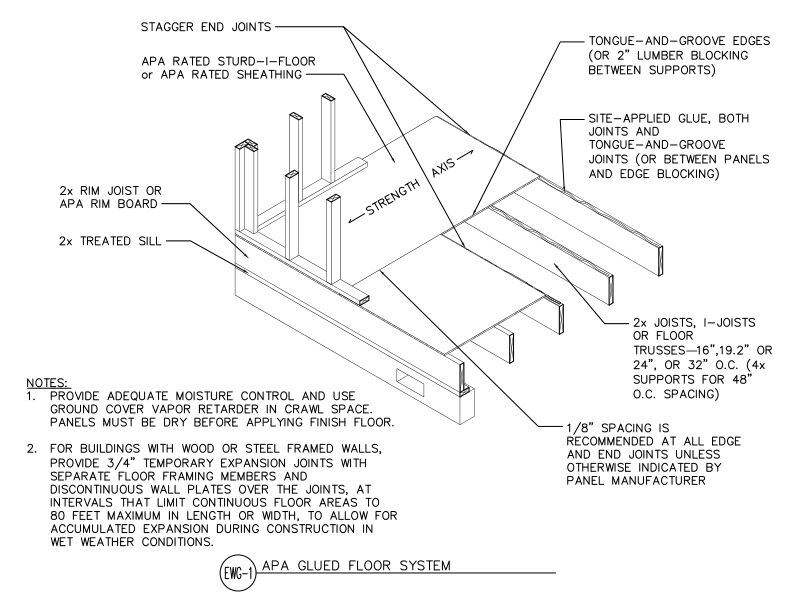
This detail shows an APA glued floor system using APA Rated Sturd-I-Floor or sheathing panels.
Typical Details
- DT-EWG-1
This detail shows an APA glued floor system using APA Rated Sturd-I-Floor or sheathing panels.
 Typical Details
- DT-EWG-2
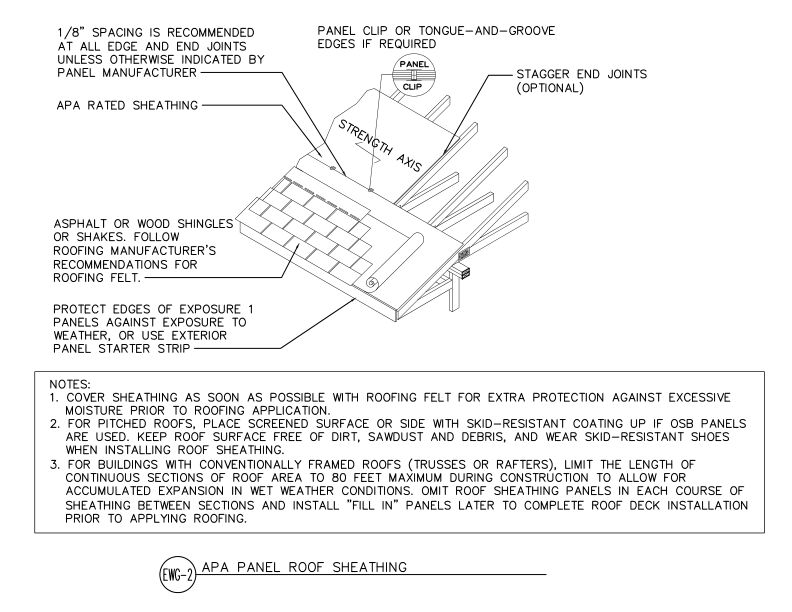
This detail shows APA Rated sheathing panels installed as roof decking over rafters or trusses with panel clips, asphalt or wood shingles, and proper edge and joint spacing.
Typical Details
- DT-EWG-2
This detail shows APA Rated sheathing panels installed as roof decking over rafters or trusses with panel clips, asphalt or wood shingles, and proper edge and joint spacing.
 Typical Details
- DT-EWG-3
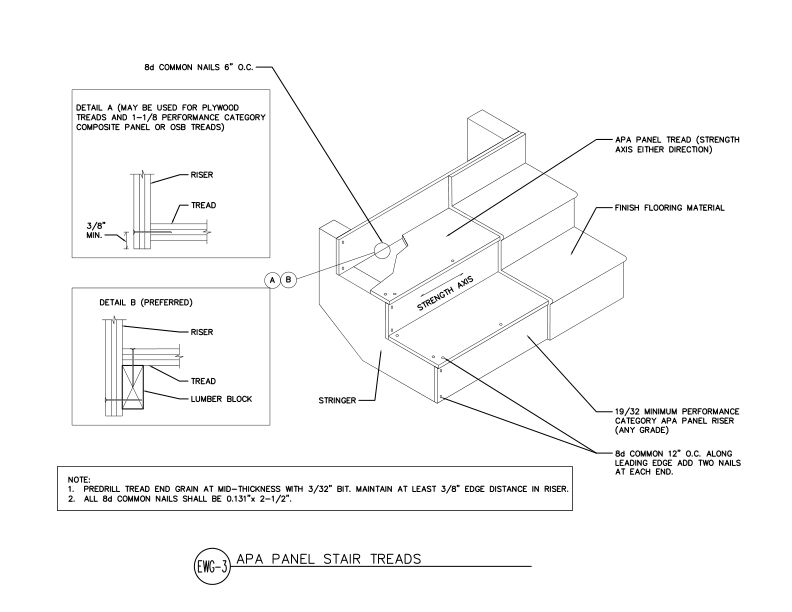
This detail shows APA panel stair treads and risers installed on stringers in two configurations, using plywood, OSB, or composite panels with 8d common nail fastening.
Typical Details
- DT-EWG-3
This detail shows APA panel stair treads and risers installed on stringers in two configurations, using plywood, OSB, or composite panels with 8d common nail fastening.
 Typical Details
- DT-EWG-4
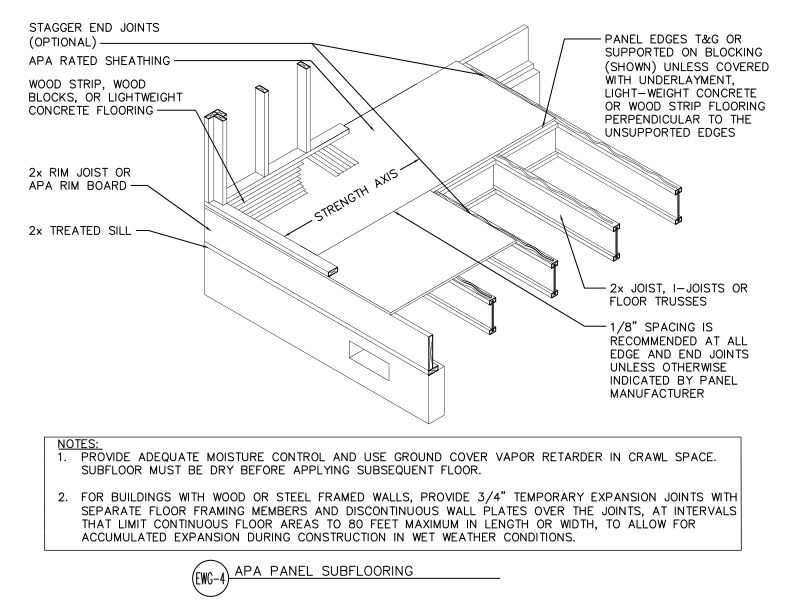
APA Rated sheathing panels installed as subflooring over 2x joists, I-joists, or floor trusses with tongue-and-groove or blocked edges on a wood-framed floor system.
Typical Details
- DT-EWG-4
APA Rated sheathing panels installed as subflooring over 2x joists, I-joists, or floor trusses with tongue-and-groove or blocked edges on a wood-framed floor system.
 Typical Details
- DT-EWG-5
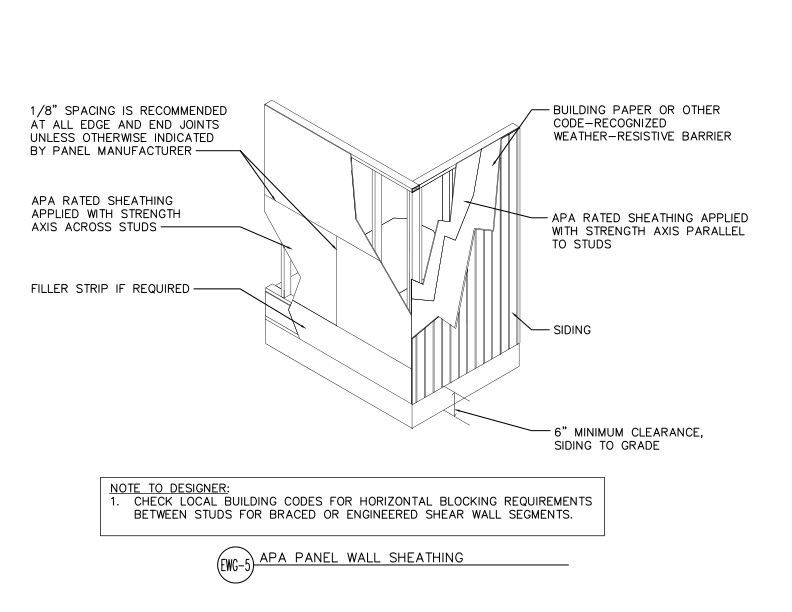
This detail shows APA Rated wall sheathing applied in two orientations- strength axis across or parallel to studs- with weather-resistive barrier and siding on a wood-framed wall.
Typical Details
- DT-EWG-5
This detail shows APA Rated wall sheathing applied in two orientations- strength axis across or parallel to studs- with weather-resistive barrier and siding on a wood-framed wall.
 Builder Tip
- Z735
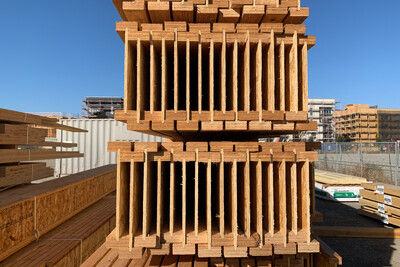
This publication includes important tips for storage, handling and jobsite use of APA Performance Rated I-Joists.
Builder Tip
- Z735
This publication includes important tips for storage, handling and jobsite use of APA Performance Rated I-Joists.
 Technical Note
- R280
This publication provides specification and installation recommendations for panel subfloors to be used under hardwood flooring
Technical Note
- R280
This publication provides specification and installation recommendations for panel subfloors to be used under hardwood flooring
 Technical Guides
- W345 CA
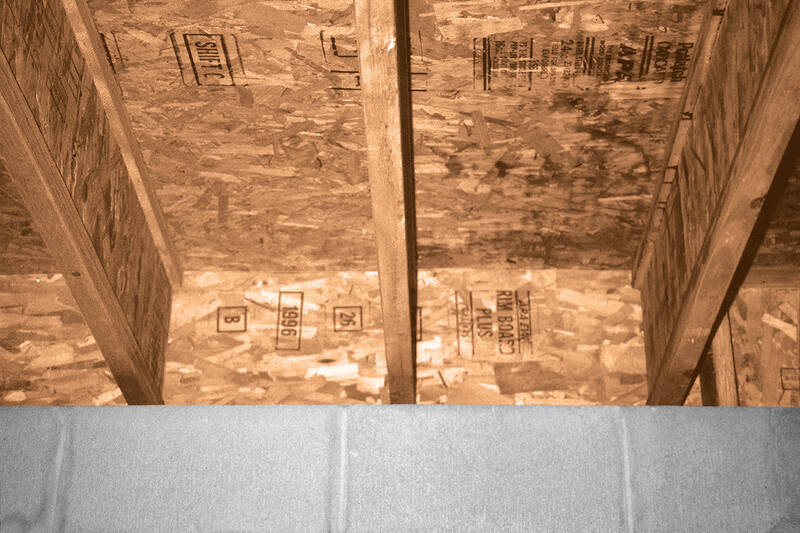
This publication describes connection requirements and application notes for APA Performance Rated Rim Board for Canadian Limit States Design
Technical Guides
- W345 CA
This publication describes connection requirements and application notes for APA Performance Rated Rim Board for Canadian Limit States Design
 Technical Guides
- W345
This publication details connection requirements and application notes for APA Performance Rated Rim Board
Technical Guides
- W345
This publication details connection requirements and application notes for APA Performance Rated Rim Board
 Typical Details
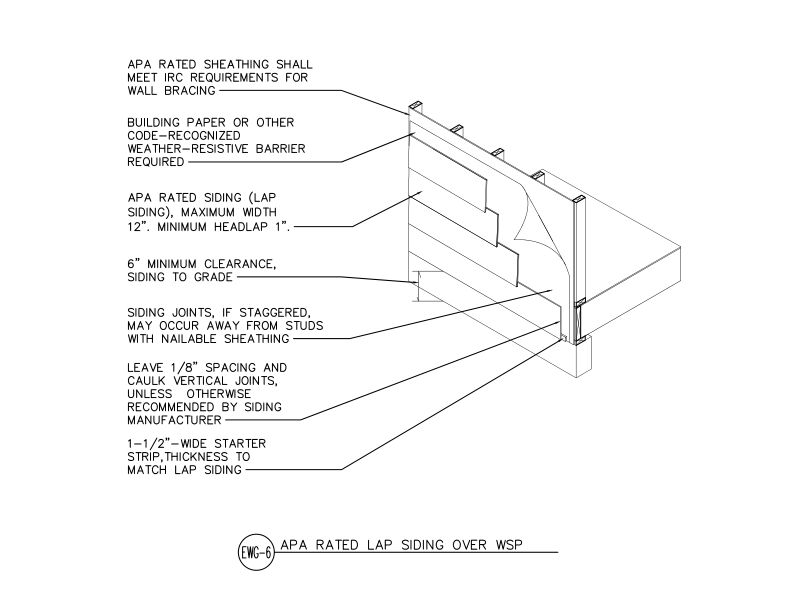
- DT-EWG-6
This detail shows APA Rated lap siding installed over wood structural panel sheathing with a weather-resistive barrier on a wood-framed exterior wall assembly.
Typical Details
- DT-EWG-6
This detail shows APA Rated lap siding installed over wood structural panel sheathing with a weather-resistive barrier on a wood-framed exterior wall assembly.
 Typical Details
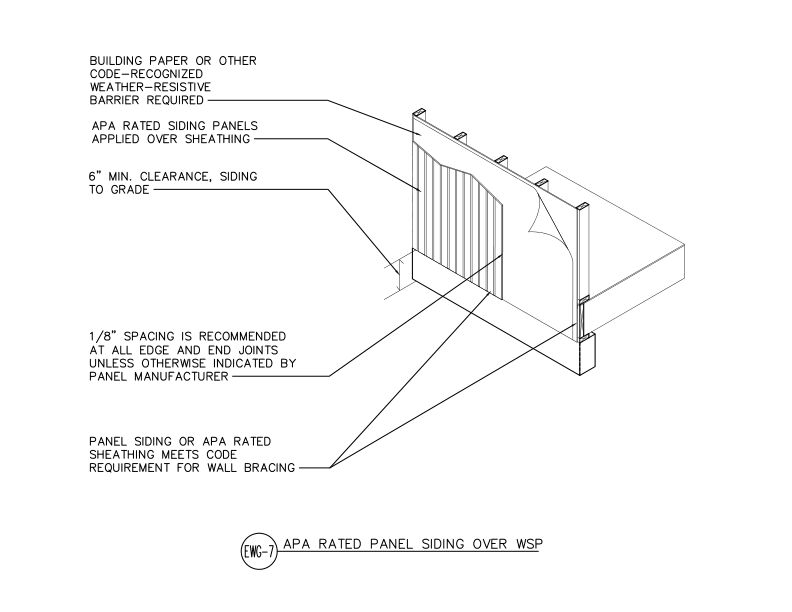
- DT-EWG-7
This detail shows APA Rated siding panels applied over wood structural panel sheathing with a weather-resistive barrier on a wood-framed wall assembly.
Typical Details
- DT-EWG-7
This detail shows APA Rated siding panels applied over wood structural panel sheathing with a weather-resistive barrier on a wood-framed wall assembly.
 Typical Details
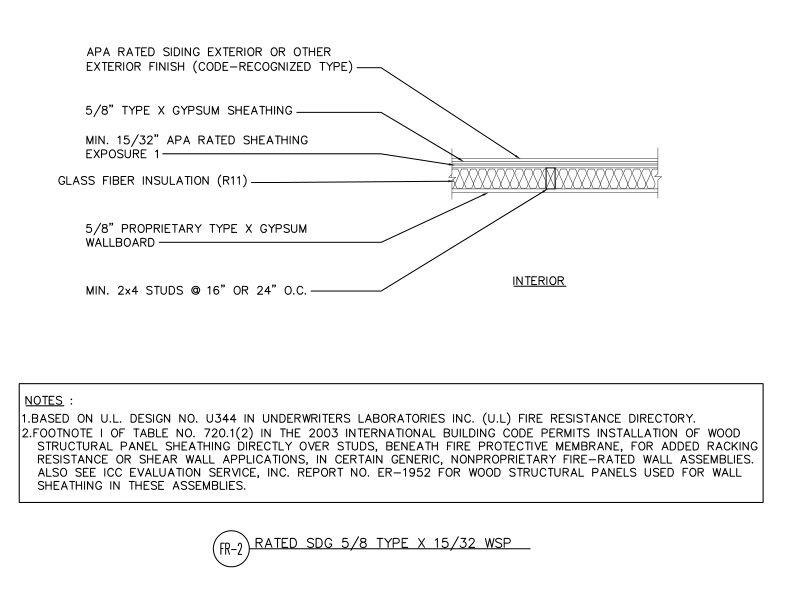
- DT-FR-2
This detail shows a fire-rated wall assembly using wood structural panel sheathing over studs with gypsum wallboard, fire protective membrane, and glass fiber insulation.
Typical Details
- DT-FR-2
This detail shows a fire-rated wall assembly using wood structural panel sheathing over studs with gypsum wallboard, fire protective membrane, and glass fiber insulation.
 Typical Details
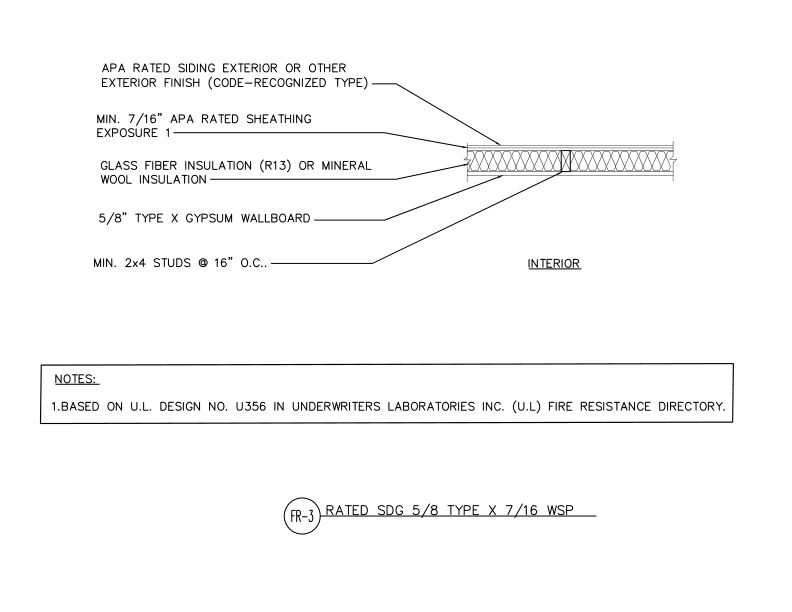
- DT-FR-3
This detail shows fire-rated exterior wall assembly with APA rated siding over sheathing, insulation, 2x4 wood framing at 16" on center and Type X gypsum wallboard interior finish.
Typical Details
- DT-FR-3
This detail shows fire-rated exterior wall assembly with APA rated siding over sheathing, insulation, 2x4 wood framing at 16" on center and Type X gypsum wallboard interior finish.
 Typical Details
- DT-FR-4
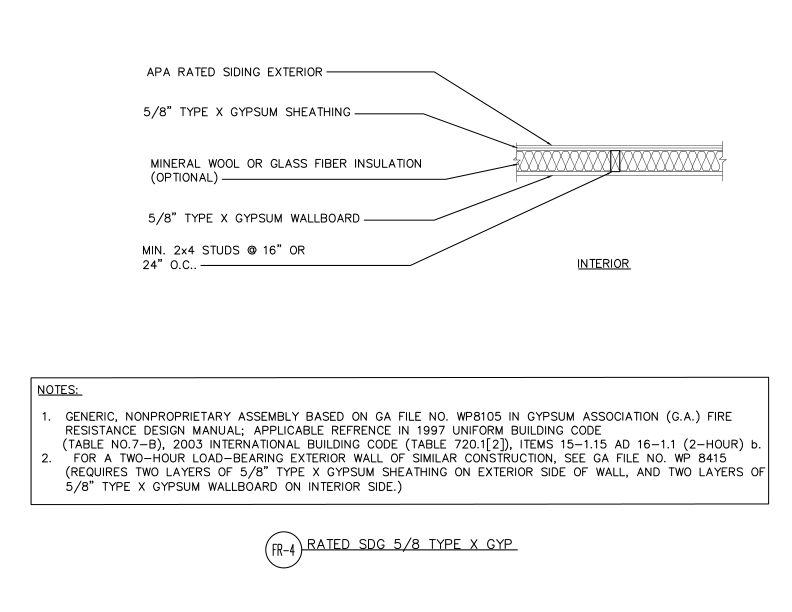
This detail shows a one-hour fire-rated wood-framed wall assembly with Type X gypsum sheathing and wallboard, optional insulation, and APA rated siding exterior finish.
Typical Details
- DT-FR-4
This detail shows a one-hour fire-rated wood-framed wall assembly with Type X gypsum sheathing and wallboard, optional insulation, and APA rated siding exterior finish.
 Typical Details
- DT-EWG-8
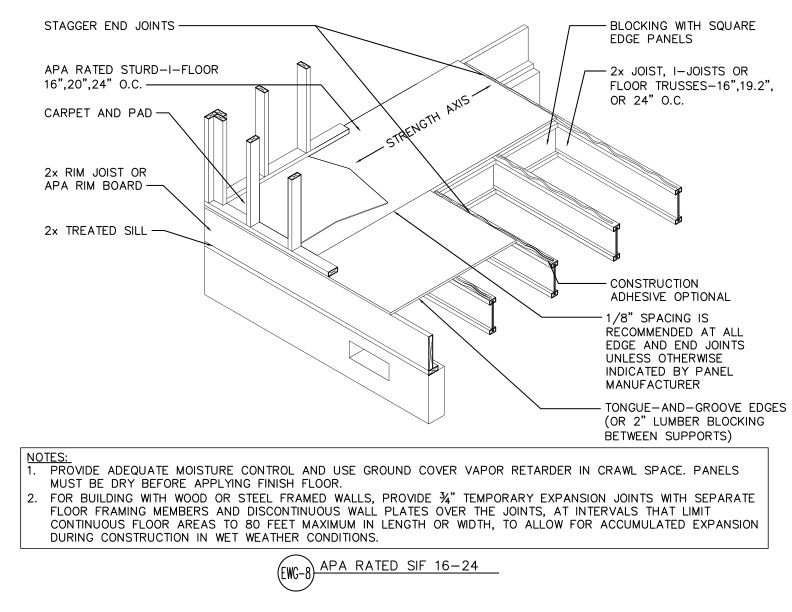
This detail shows APA Rated Sturd-I-Floor panel installation at 16", 20", or 24" o.c. joist spacing with tongue-and-groove edges over a floor framing system.
Typical Details
- DT-EWG-8
This detail shows APA Rated Sturd-I-Floor panel installation at 16", 20", or 24" o.c. joist spacing with tongue-and-groove edges over a floor framing system.
 Typical Details
- DT-EWG-9
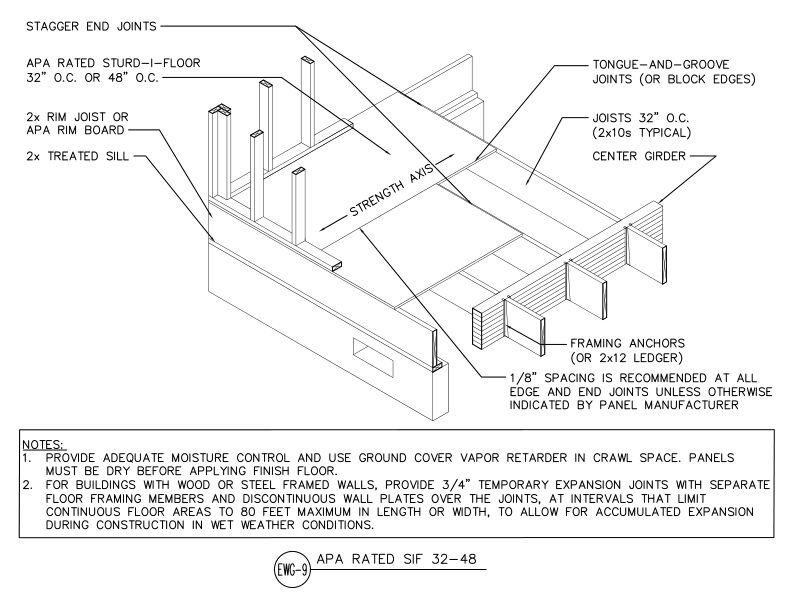
This detail shows APA Rated Sturd-I-Floor panel installation at 32" or 48" o.c. joist spacing with tongue-and-groove joints over a crawl space floor framing system.
Typical Details
- DT-EWG-9
This detail shows APA Rated Sturd-I-Floor panel installation at 32" or 48" o.c. joist spacing with tongue-and-groove joints over a crawl space floor framing system.
 Typical Details
- DT-EWG-10
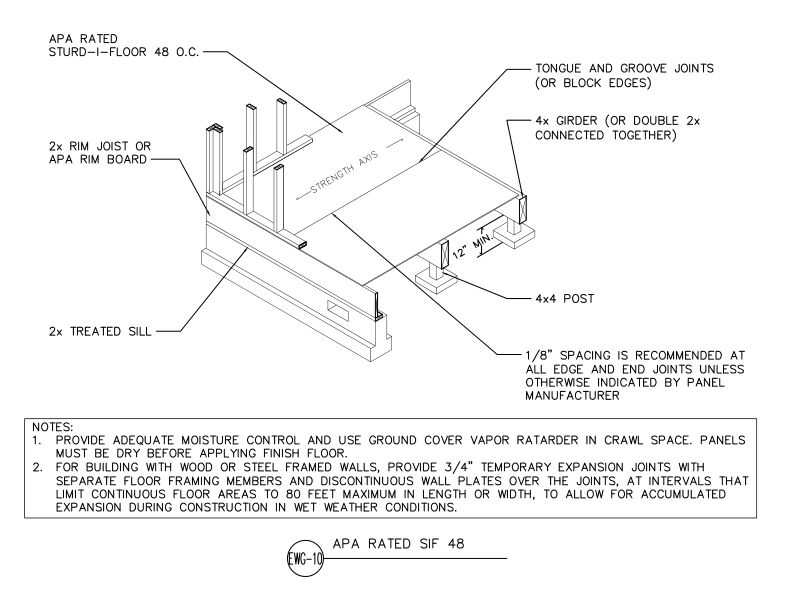
This detail shows APA Rated Sturd-I-Floor 48 o.c. panels installed over a post-and-beam floor framing system with 4x4 posts, 4x girders, and tongue-and-groove panel edges.
Typical Details
- DT-EWG-10
This detail shows APA Rated Sturd-I-Floor 48 o.c. panels installed over a post-and-beam floor framing system with 4x4 posts, 4x girders, and tongue-and-groove panel edges.
 Technical Guides
- S700
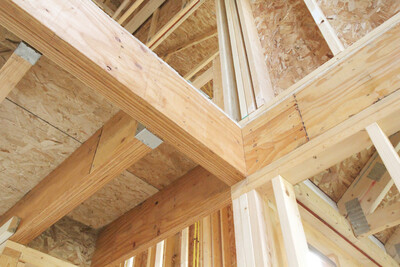
This publication discusses the benefits of using laminated veneer lumber (LVL) beams and headers for window and door framing applications
Technical Guides
- S700
This publication discusses the benefits of using laminated veneer lumber (LVL) beams and headers for window and door framing applications
 Typical Details
- DT-EWG-12
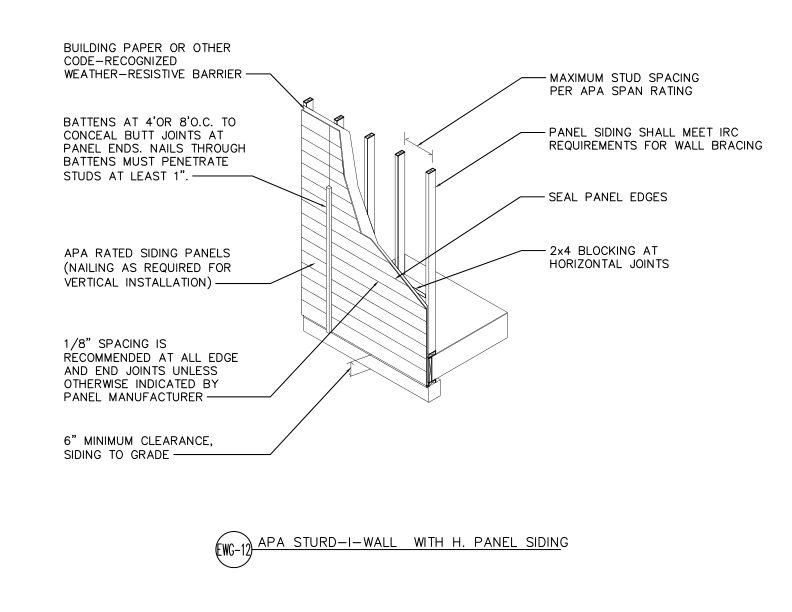
This detail shows APA Rated horizontal panel siding applied directly to wall framing in an APA Sturd-I-Wall system.
Typical Details
- DT-EWG-12
This detail shows APA Rated horizontal panel siding applied directly to wall framing in an APA Sturd-I-Wall system.
 Typical Details
- DT-EWG-13
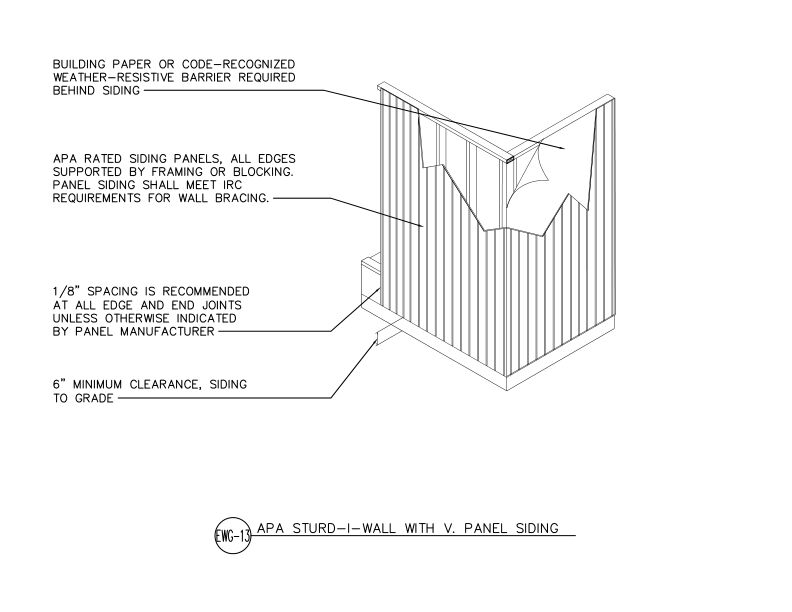
This detail shows APA Rated vertical panel siding applied directly to wall framing in an APA Sturd-I-Wall system with weather-resistive barrier.
Typical Details
- DT-EWG-13
This detail shows APA Rated vertical panel siding applied directly to wall framing in an APA Sturd-I-Wall system with weather-resistive barrier.
 System Report
- SR-101
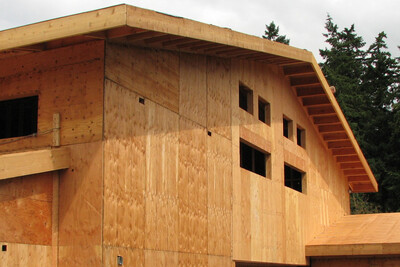
This report discusses using wood structural panels to resist uplift from wind, including resistance to lateral shear forces and wind pressure perpendicular to the wall
System Report
- SR-101
This report discusses using wood structural panels to resist uplift from wind, including resistance to lateral shear forces and wind pressure perpendicular to the wall
 System Report
- SR-103
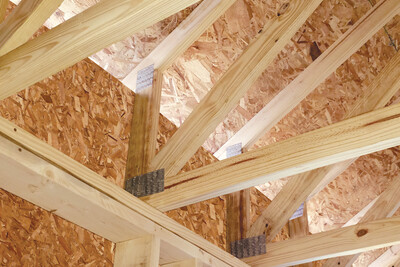
This publication outlines a construction solution to meet the IRC’s lateral and wind uplift load requirements using wood structural panels with raised-heel, or energy-heel, trusses
System Report
- SR-103
This publication outlines a construction solution to meet the IRC’s lateral and wind uplift load requirements using wood structural panels with raised-heel, or energy-heel, trusses
 System Report
- SR-405
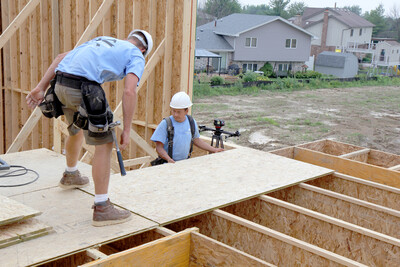
This system report provides guidance on fire protection of floors constructed with prefabricated wood I-joist assemblies that comply with 2015, 2018, 2021 and 2024 IRC updates
Technical Topic
- TT-007
This publication recommends three methods for the installation of a wood floor system over a concrete slab: sleepers, rigid foam or direct.
Technical Topic
- TT-126
Publication answers common questions about fire-protective coatings. Certification and inspection of products with fire-protective coatings are generally outside the scope of APA.
System Report
- SR-405
This system report provides guidance on fire protection of floors constructed with prefabricated wood I-joist assemblies that comply with 2015, 2018, 2021 and 2024 IRC updates
Technical Topic
- TT-007
This publication recommends three methods for the installation of a wood floor system over a concrete slab: sleepers, rigid foam or direct.
Technical Topic
- TT-126
Publication answers common questions about fire-protective coatings. Certification and inspection of products with fire-protective coatings are generally outside the scope of APA.
 Typical Details
- DT-IJ-1
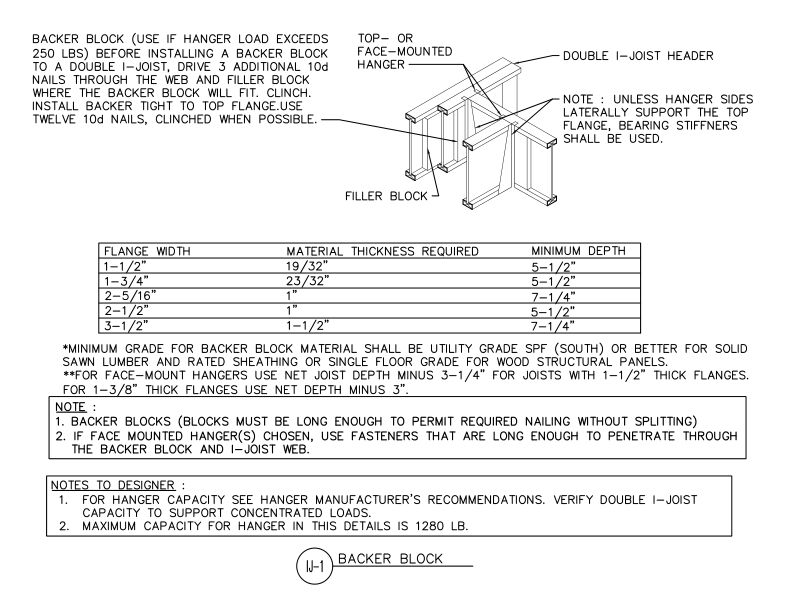
This detail outlines backer block installation for single and double I-joist headers.
Technical Topic
- TT-125
This publication provides guidance on construction of balconies with solid-sawn dimension lumber attached to I-joist floor systems in supplement to Figure 4 of APA form Z725
Typical Details
- DT-IJ-1
This detail outlines backer block installation for single and double I-joist headers.
Technical Topic
- TT-125
This publication provides guidance on construction of balconies with solid-sawn dimension lumber attached to I-joist floor systems in supplement to Figure 4 of APA form Z725
 Typical Details
- DT-GB-1
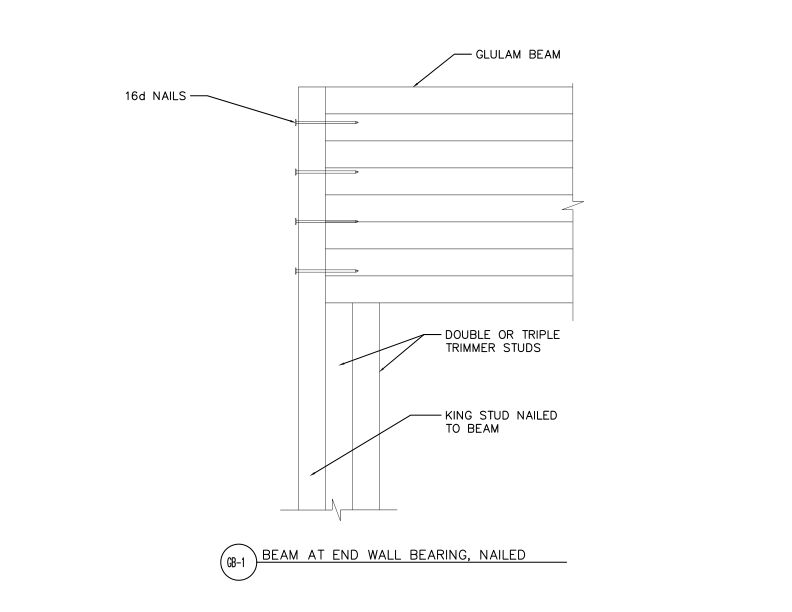
This detail shows glulam beam bearing at an end wall. The beam is supported by trimmer studs and secured to the king stud with 16d nails.
Typical Details
- DT-GB-1
This detail shows glulam beam bearing at an end wall. The beam is supported by trimmer studs and secured to the king stud with 16d nails.
 Typical Details
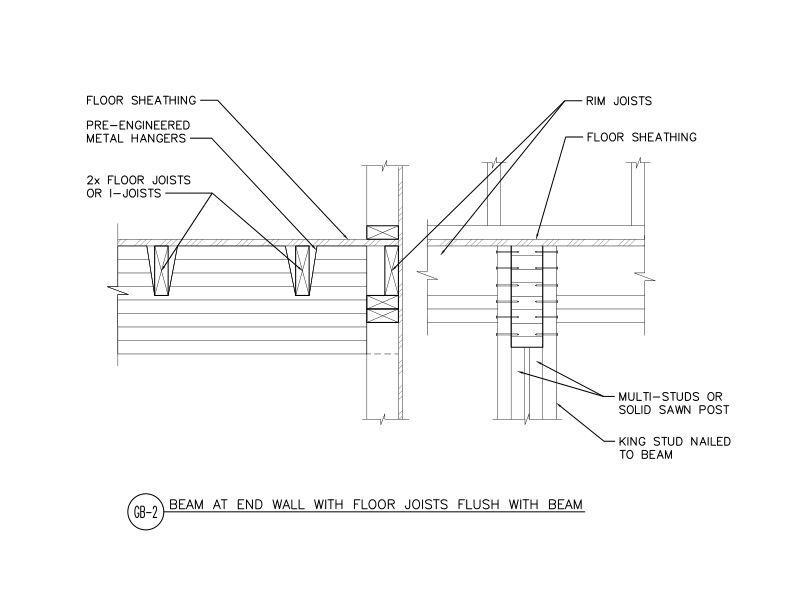
- DT-GB-2
This detail shows a glulam beam connection to an end wall with flush floor joists or I-joists connected to the beam.
Typical Details
- DT-GB-2
This detail shows a glulam beam connection to an end wall with flush floor joists or I-joists connected to the beam.
 Typical Details
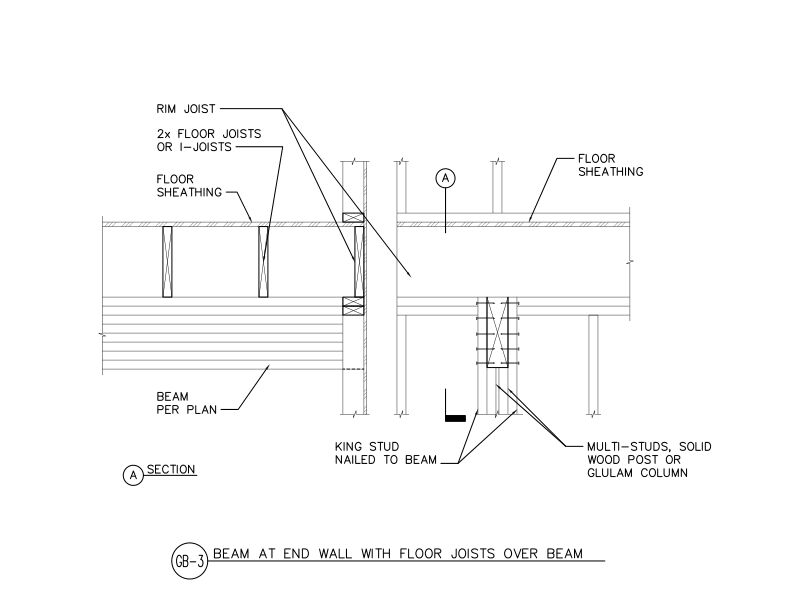
- DT-GB-3
This detail shows a glulam beam connection to an end wall with I-joists bearing on the beam.
Typical Details
- DT-GB-3
This detail shows a glulam beam connection to an end wall with I-joists bearing on the beam.
 Typical Details
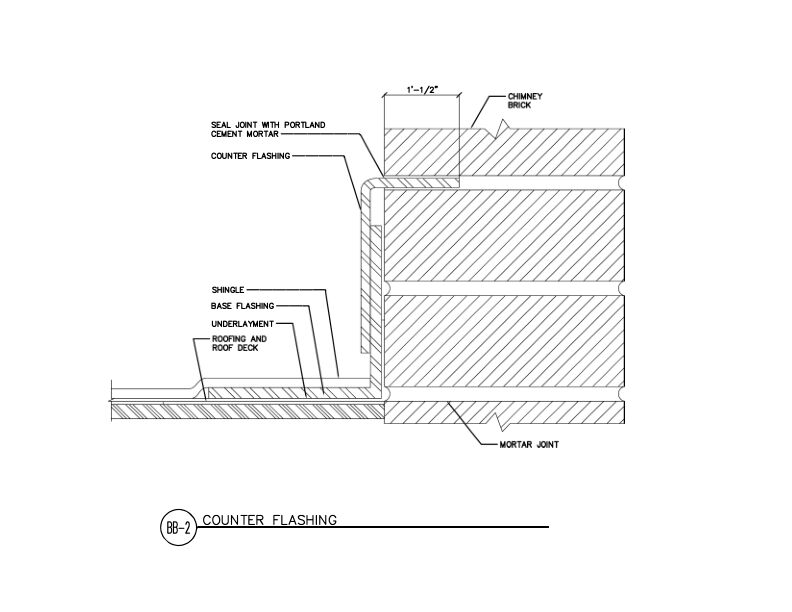
- DT-BB-2
This detail shows chimney counter flashing detail of base flashing over shingle underlayment and roof deck, with counter flashing embedded in brick mortar joint.
Typical Details
- DT-BB-2
This detail shows chimney counter flashing detail of base flashing over shingle underlayment and roof deck, with counter flashing embedded in brick mortar joint.
 Typical Details
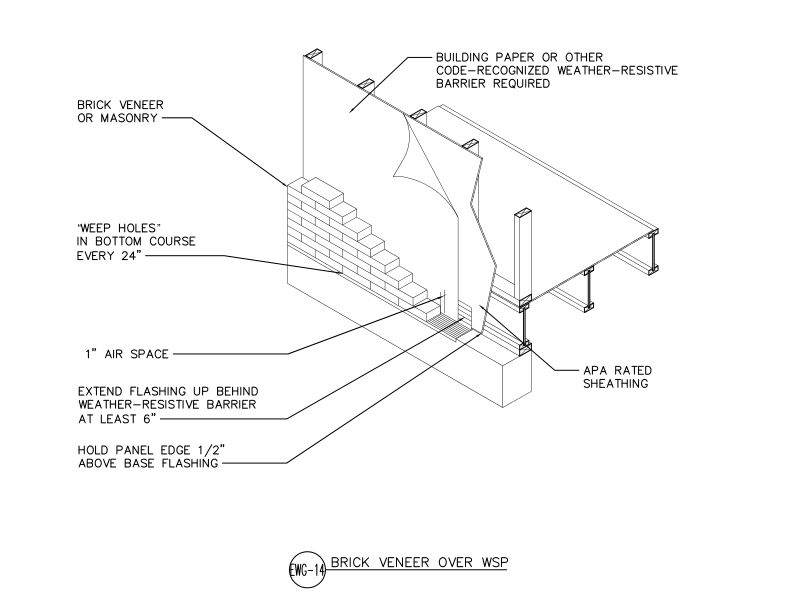
- DT-EWG-14
This detail shows brick veneer or masonry cladding installed over APA Rated wood structural panel sheathing.
Typical Details
- DT-EWG-14
This detail shows brick veneer or masonry cladding installed over APA Rated wood structural panel sheathing.
 Technical Note
- F410
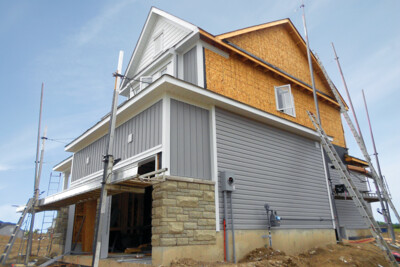
This publication describes mechanism and construction features that contribute to siding buckling
Technical Note
- F410
This publication describes mechanism and construction features that contribute to siding buckling
 Build A Better Home
- A525
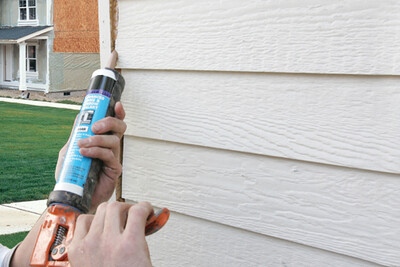
This publication outlines the characteristics of mold and mildew, the effect they can have on a structure and its inhabitants, and provides methods for prohibiting their growth.
Build A Better Home
- A525
This publication outlines the characteristics of mold and mildew, the effect they can have on a structure and its inhabitants, and provides methods for prohibiting their growth.
 Build A Better Home
- A520
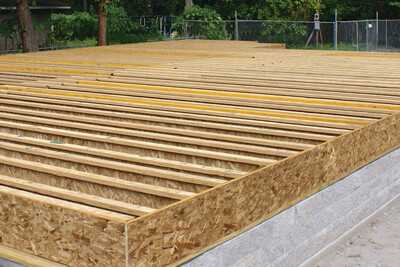
This publication details common sources of moisture, preventive measures and design details for multiple foundation types, including slab-on-grade, crawl space and full basement.
Build A Better Home
- A520
This publication details common sources of moisture, preventive measures and design details for multiple foundation types, including slab-on-grade, crawl space and full basement.
 Build A Better Home
- A535
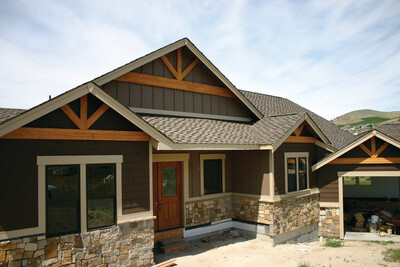
This publication describes several roof design and weatherproofing methods used to keep water out of a home’s interior.
Build A Better Home
- A535
This publication describes several roof design and weatherproofing methods used to keep water out of a home’s interior.
 Builder Tip
- S300
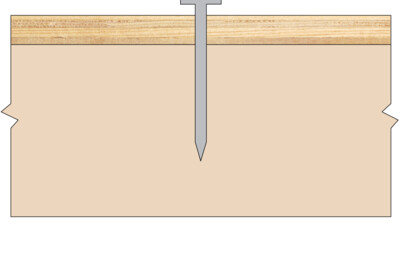
This publication describes how to reduce nail pops through recommended fastener selection and installation
Builder Tip
- S300
This publication describes how to reduce nail pops through recommended fastener selection and installation
 Builder Tip
- F435
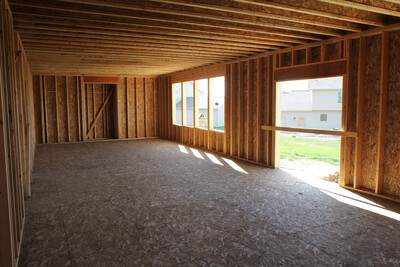
This publication highlights essential details for using the APA narrow wall bracing method around garage openings.
Builder Tip
- F435
This publication highlights essential details for using the APA narrow wall bracing method around garage openings.
 Builder Tip
- Q300
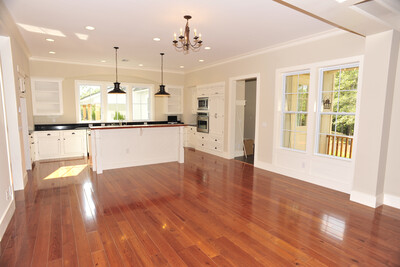
This publication describes how to prevent floor complaints and callbacks with proper floor sheathing installation
Builder Tip
- Q300
This publication describes how to prevent floor complaints and callbacks with proper floor sheathing installation
 Builder Tip
- K310
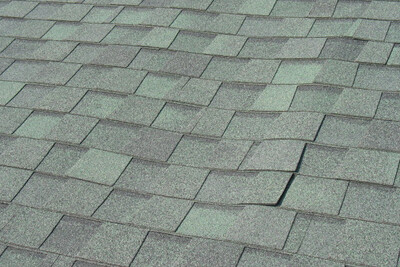
Describes installation techniques for plywood and OSB roof sheathing and roof ventilation techniques that will help minimize the potential for buckling of asphalt shingles
Builder Tip
- K310
Describes installation techniques for plywood and OSB roof sheathing and roof ventilation techniques that will help minimize the potential for buckling of asphalt shingles
 Builder Tip
- F455
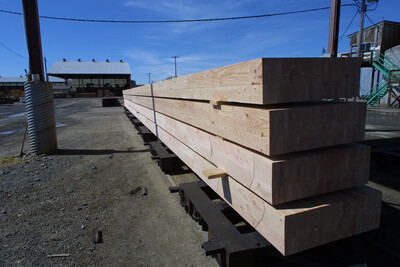
This publication describes best practices for storage and installation of glued laminated timber (glulam).
Builder Tip
- F455
This publication describes best practices for storage and installation of glued laminated timber (glulam).
 Builder Tip
- M300
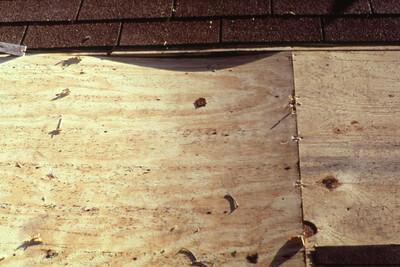
This publication contains spacing recommendations for APA Rated Sheathing, APA Rated Sturd-I-Floor® and APA Rated Siding.
Builder Tip
- M300
This publication contains spacing recommendations for APA Rated Sheathing, APA Rated Sturd-I-Floor® and APA Rated Siding.
 Builder Tip
- R340
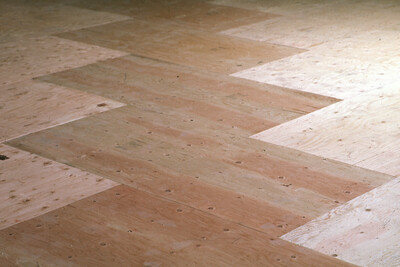
This publication provides an overview of selection, handling, installation and fastening of APA plywood underlayment.
Builder Tip
- R340
This publication provides an overview of selection, handling, installation and fastening of APA plywood underlayment.
 Builder Tip
- R540
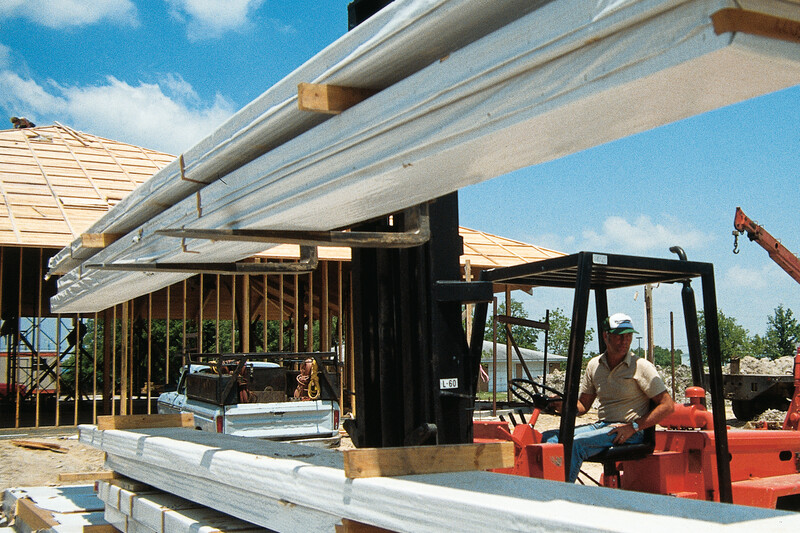
This publication provides recommendations for storage and handling of glulam beams.
Builder Tip
- R540
This publication provides recommendations for storage and handling of glulam beams.
 Technical Guides
- M310
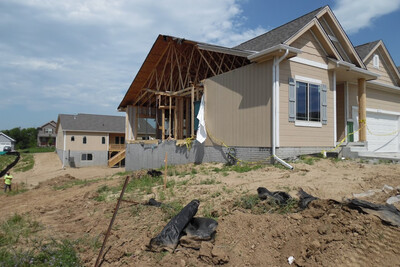
This publication illustrates nine construction details that improve wind resilience in residential construction, with real-world examples of each design
Technical Guides
- M310
This publication illustrates nine construction details that improve wind resilience in residential construction, with real-world examples of each design
 Typical Details
- DT-IJ-2
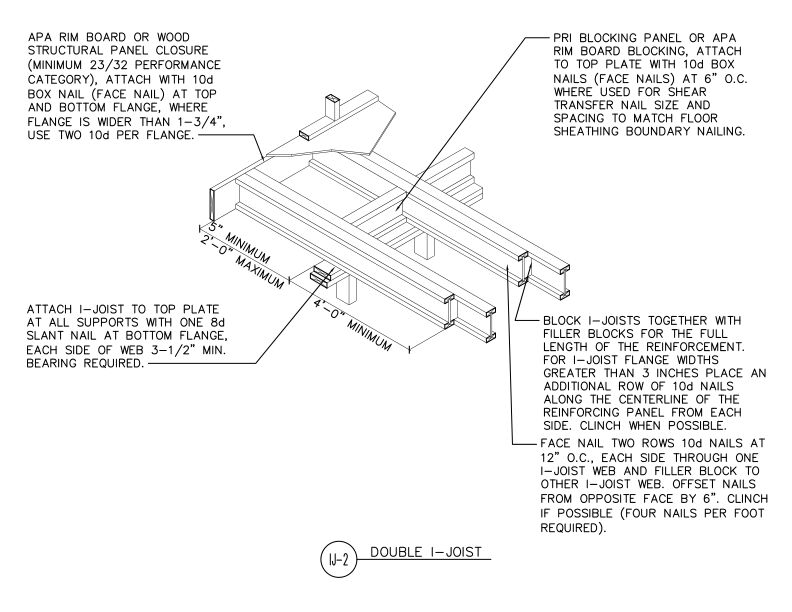
This detail shows cantilevered double I-joists supporting a vertical building offset and specifies connections to the top plate, blocking panels, and Rim Board or APA WSP closure.
Typical Details
- DT-IJ-2
This detail shows cantilevered double I-joists supporting a vertical building offset and specifies connections to the top plate, blocking panels, and Rim Board or APA WSP closure.
 Typical Details
- DT-SPR-2
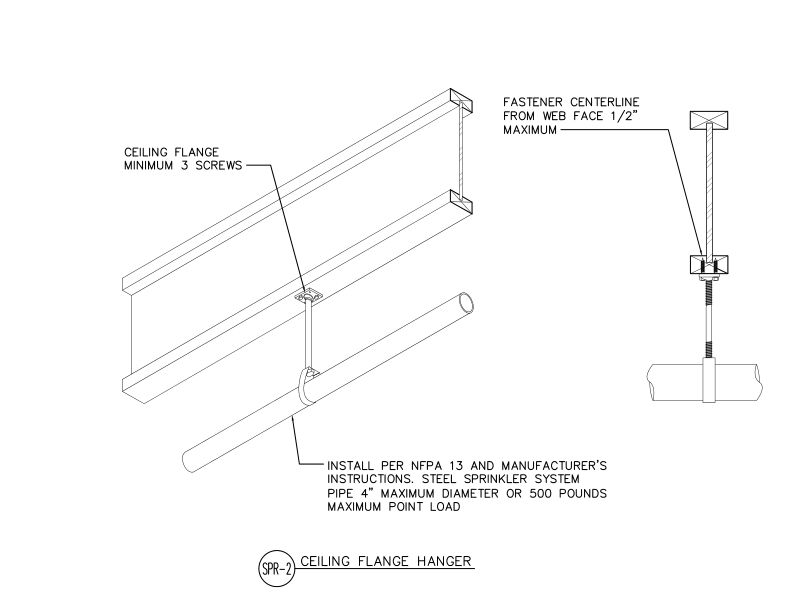
This detail shows ceiling flange hanger installation for supporting steel sprinkler system pipes from engineered wood ceiling joists.
Typical Details
- DT-SPR-2
This detail shows ceiling flange hanger installation for supporting steel sprinkler system pipes from engineered wood ceiling joists.
 Typical Details
- DT-SPR-3
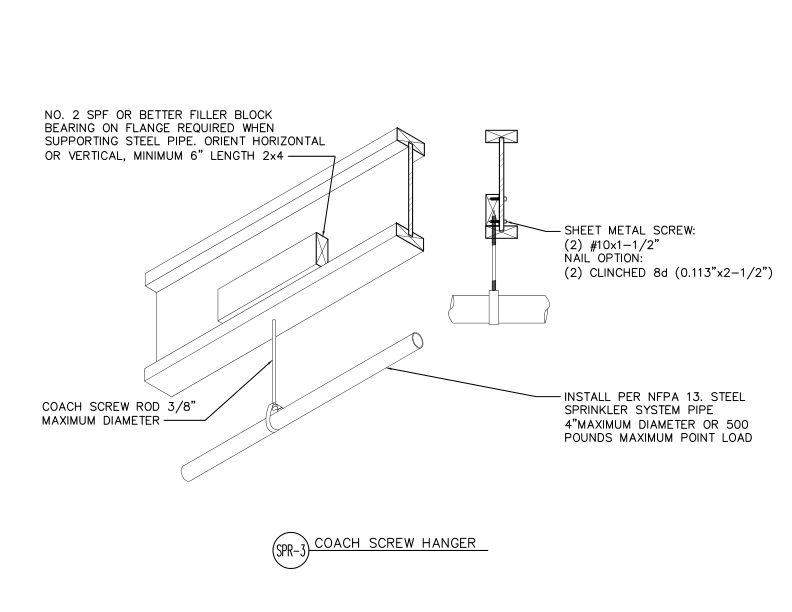
This detail shows a coach screw hanger assembly for supporting steel sprinkler pipe from wood framing using filler blocks and sheet metal screws or nails.
Typical Details
- DT-SPR-3
This detail shows a coach screw hanger assembly for supporting steel sprinkler pipe from wood framing using filler blocks and sheet metal screws or nails.
 Typical Details
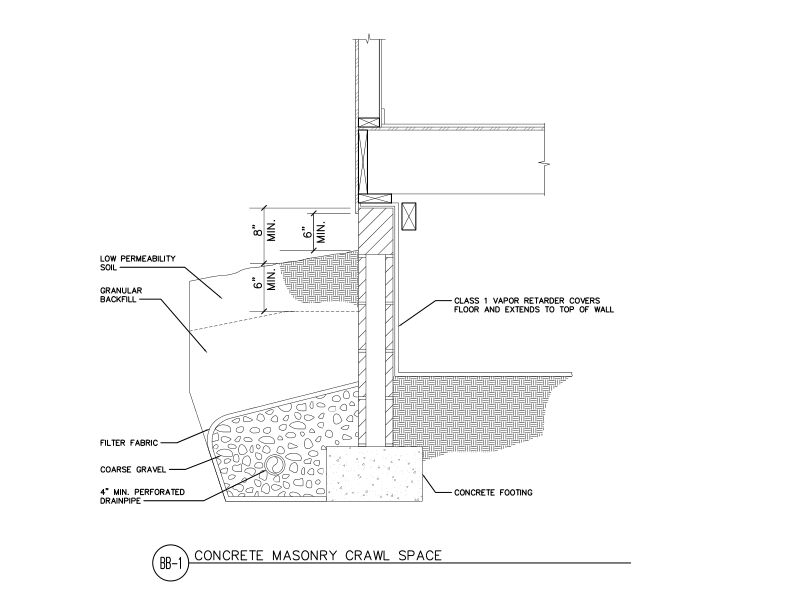
- DT-BB-1
This detail shows concrete masonry crawl space foundation.
Builder Tip
- M300 LA
Recomendaciones de espacio entre paneles de clasificación “APA Rated Sheathing,” los pisos de clase Sturd-I-Floor® de APA y los paneles de clasificación “APA Rated Siding."
Typical Details
- DT-BB-1
This detail shows concrete masonry crawl space foundation.
Builder Tip
- M300 LA
Recomendaciones de espacio entre paneles de clasificación “APA Rated Sheathing,” los pisos de clase Sturd-I-Floor® de APA y los paneles de clasificación “APA Rated Siding."
 Builder Tip
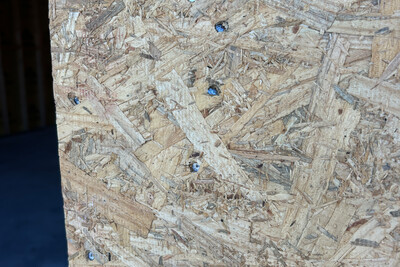
- S300 LA
Esta publicación describe cómo reducir los clavos sobresalientes con la selección e instalación recomendada de elementos de fijación.
Builder Tip
- S300 LA
Esta publicación describe cómo reducir los clavos sobresalientes con la selección e instalación recomendada de elementos de fijación.
 Data File
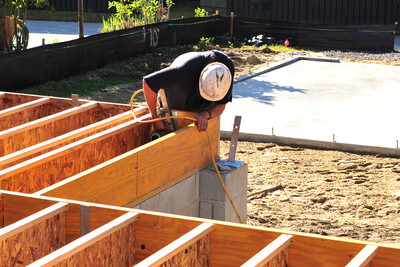
- D720
This publication identifies the causes of and remedies for excessive floor vibration.
Data File
- D720
This publication identifies the causes of and remedies for excessive floor vibration.
 Builder Tip
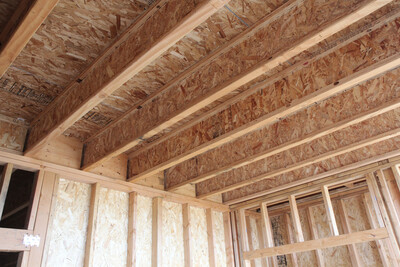
- Q300 LA
Esta publicación describe cómo prevenir quejas y arreglos del sistema de piso con una instalación correcta del tablero estructural.
Builder Tip
- Q300 LA
Esta publicación describe cómo prevenir quejas y arreglos del sistema de piso con una instalación correcta del tablero estructural.
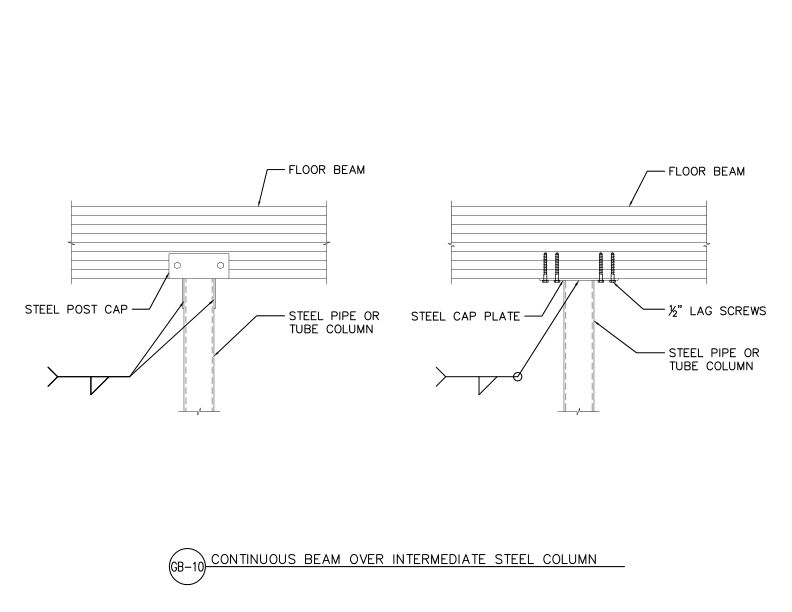 Typical Details
- DT-GB-10
This detail shows two options for connecting a continuous glulam floor beam to an intermediate steel column using either a steel post cap or steel cap plate.
Typical Details
- DT-GB-10
This detail shows two options for connecting a continuous glulam floor beam to an intermediate steel column using either a steel post cap or steel cap plate.
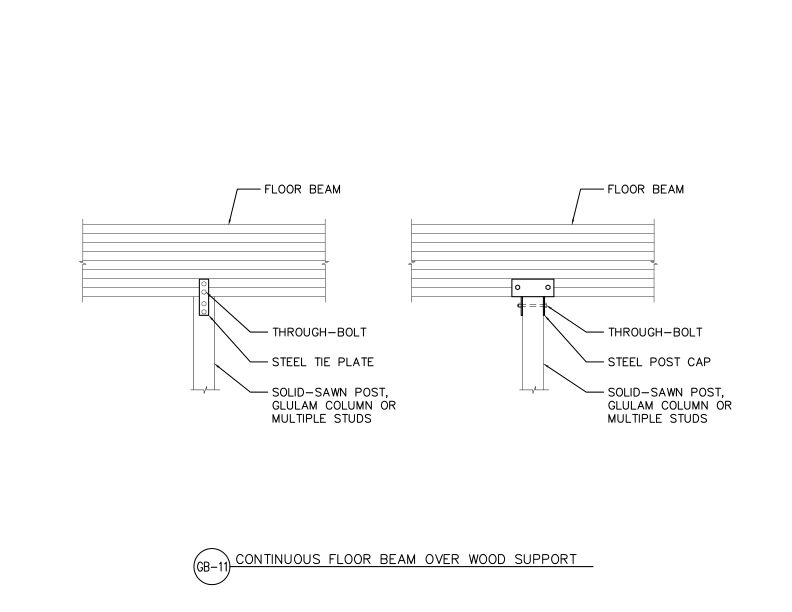 Typical Details
- DT-GB-11
This detail shows two connection options for a continuous glulam floor beam bearing on a wood support.
Typical Details
- DT-GB-11
This detail shows two connection options for a continuous glulam floor beam bearing on a wood support.
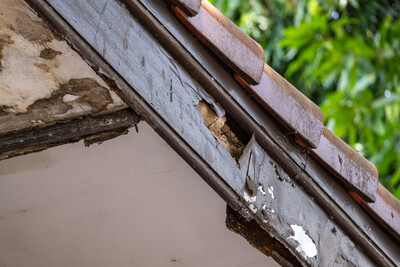 Technical Note
- R495
This publication discusses decay fungi and how to prevent/minimize degradation of wood through proper design, storage, construction and maintenance
Technical Note
- R495
This publication discusses decay fungi and how to prevent/minimize degradation of wood through proper design, storage, construction and maintenance
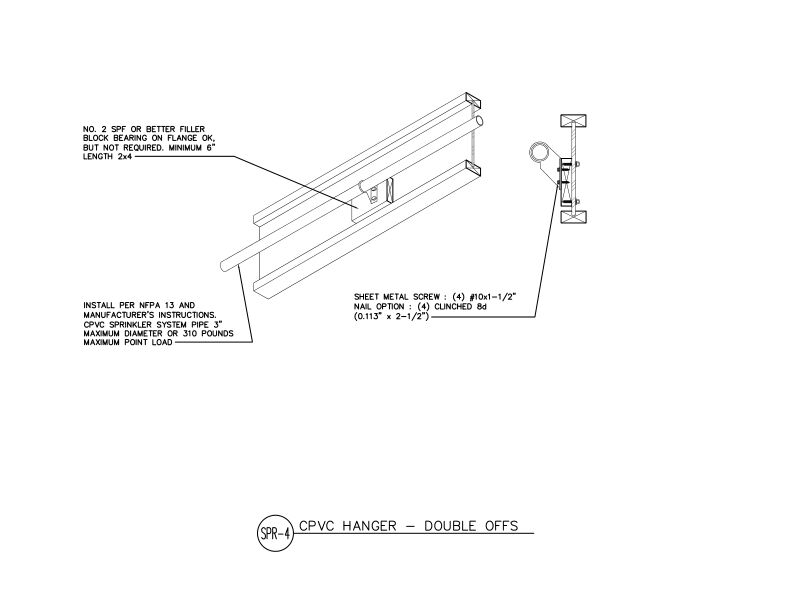 Typical Details
- DT-SPR-4
This detail shows double offset CPVC sprinkler pipe hanger assembly using 2x4 blocking with sheet metal screws or nails, supporting 3" maximum diameter pipe per NFPA 13.
Typical Details
- DT-SPR-4
This detail shows double offset CPVC sprinkler pipe hanger assembly using 2x4 blocking with sheet metal screws or nails, supporting 3" maximum diameter pipe per NFPA 13.
 Typical Details
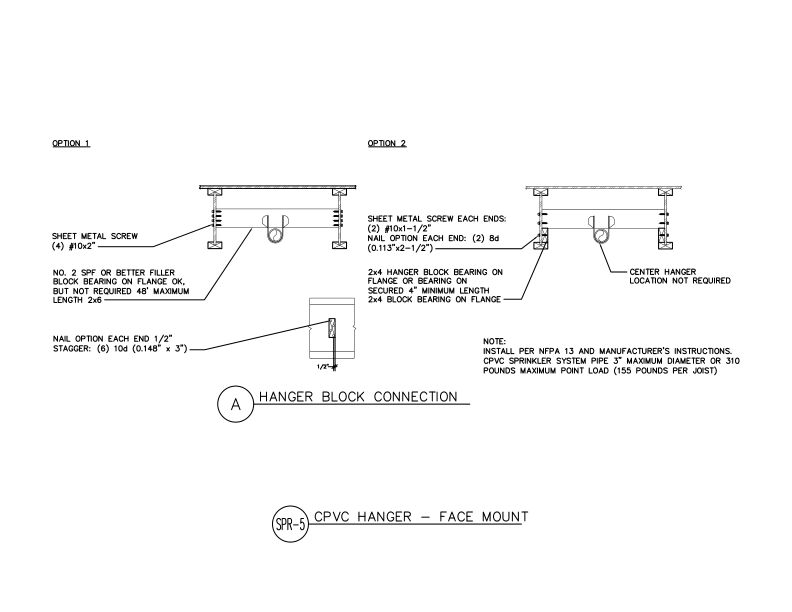
- DT-SPR-5
This detail shows two installation options for face-mounting CPVC sprinkler pipe hangers to wood blocking using either sheet metal screws or nail-and-block combinations.
Typical Details
- DT-SPR-5
This detail shows two installation options for face-mounting CPVC sprinkler pipe hangers to wood blocking using either sheet metal screws or nail-and-block combinations.
 Typical Details
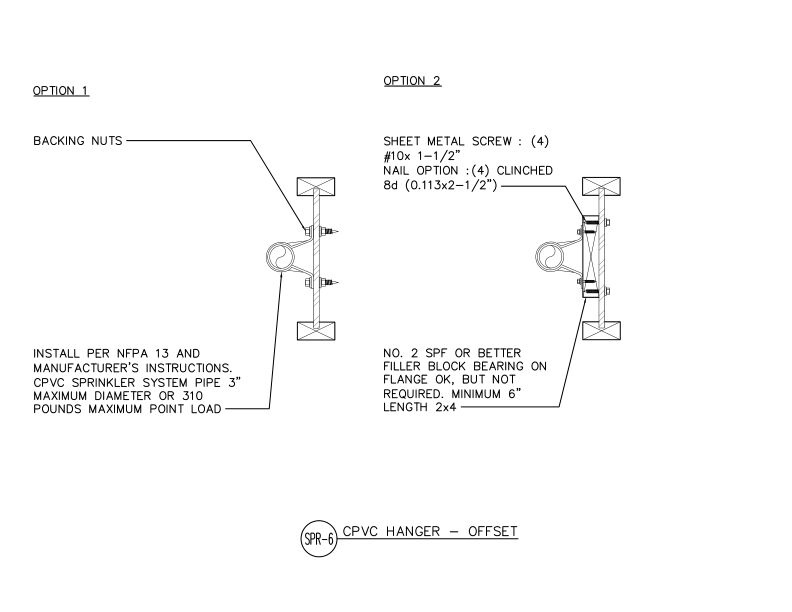
- DT-SPR-6
This detail shows offset hanger installation for CPVC sprinkler system pipes showing two attachment options using backing nuts or sheet metal screws with lumber blocking.
Typical Details
- DT-SPR-6
This detail shows offset hanger installation for CPVC sprinkler system pipes showing two attachment options using backing nuts or sheet metal screws with lumber blocking.
 Typical Details
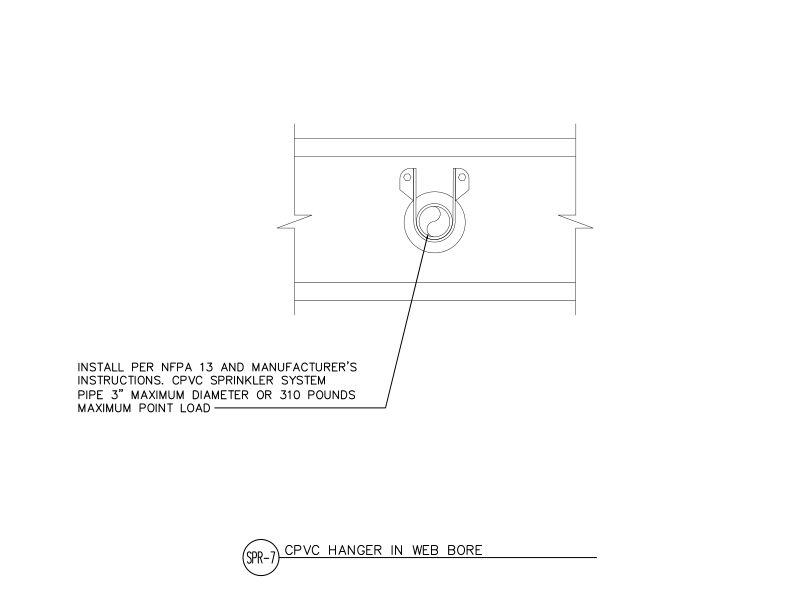
- DT-SPR-7
This detail shows proper installation of a CPVC sprinkler system pipe hanger through an I-joist web bore, with maximum diameter and load requirements per NFPA 13.
Typical Details
- DT-SPR-7
This detail shows proper installation of a CPVC sprinkler system pipe hanger through an I-joist web bore, with maximum diameter and load requirements per NFPA 13.
 Technical Guides
- S500
This publication describes the stringent product standards required for cross-laminated timber manufactured in North America, which may not be met by imported products
Data File
- D350
This publication provides recommendations for the use of APA rim board in conjunction with fire-rated wall/floor assemblies, based on the US Forest Product Laboratory testing
Technical Guides
- S500
This publication describes the stringent product standards required for cross-laminated timber manufactured in North America, which may not be met by imported products
Data File
- D350
This publication provides recommendations for the use of APA rim board in conjunction with fire-rated wall/floor assemblies, based on the US Forest Product Laboratory testing
 Data File
- L335
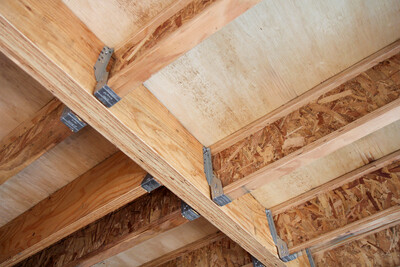
This publication provides recommendations for the installation and preparation of underlayment under finish flooring in residential and light commercial applications
Data File
- L335
This publication provides recommendations for the installation and preparation of underlayment under finish flooring in residential and light commercial applications
 Customer Service Tip
- W505
This publication discusses the causes of fungal decay in wood structural panels and how proper design, construction and maintenance can prevent fungal decay.
Technical Topic
- TT-097
This publication explains the design considerations for installing a wood structural panel diaphragm over existing board sheathing (decking) in floors or roofs.
Technical Topic
- TT-029
This publication discusses causes of surface dusting on concrete surfaces when poured against plywood forms and provides tips for prevention and remedial action.
Technical Topic
- TT-075
This publication discusses a test program conducted by APA to investigate the effect of constructing shear walls with green framing lumber
Customer Service Tip
- W505
This publication discusses the causes of fungal decay in wood structural panels and how proper design, construction and maintenance can prevent fungal decay.
Technical Topic
- TT-097
This publication explains the design considerations for installing a wood structural panel diaphragm over existing board sheathing (decking) in floors or roofs.
Technical Topic
- TT-029
This publication discusses causes of surface dusting on concrete surfaces when poured against plywood forms and provides tips for prevention and remedial action.
Technical Topic
- TT-075
This publication discusses a test program conducted by APA to investigate the effect of constructing shear walls with green framing lumber
 Technical Note
- V900
This publication supplements APA Form G535, providing an analytical tool in situations when horizontal holes in LVL exceeding the prescriptive guidance in APA G535 are necessary
Technical Note
- V900
This publication supplements APA Form G535, providing an analytical tool in situations when horizontal holes in LVL exceeding the prescriptive guidance in APA G535 are necessary
 Technical Note
- V700
This publication is a supplement to APA S560, providing an analytical tool in situations when horizontal holes exceeding the prescriptive guidance in APA S560 are necessary
Technical Topic
- TT-012
This publication provides suggested guidelines for determining if overdriven fasteners will affect the shear capacity of diaphragm or shear wall construction
Technical Note
- V700
This publication is a supplement to APA S560, providing an analytical tool in situations when horizontal holes exceeding the prescriptive guidance in APA S560 are necessary
Technical Topic
- TT-012
This publication provides suggested guidelines for determining if overdriven fasteners will affect the shear capacity of diaphragm or shear wall construction
 Typical Details
- DT-SPR-8
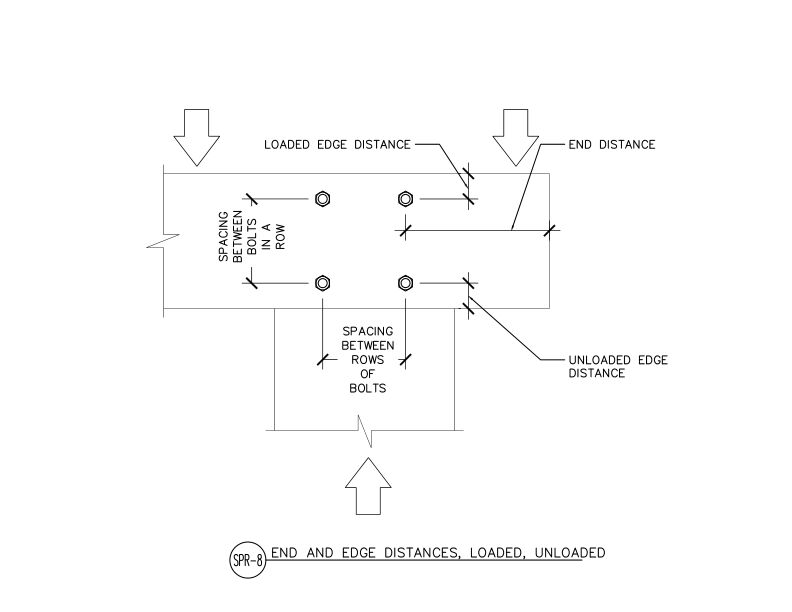
This detail shows proper bolt spacing requirements including loaded edge distance, unloaded edge distance, end distance, and spacing between rows of bolts.
Typical Details
- DT-SPR-8
This detail shows proper bolt spacing requirements including loaded edge distance, unloaded edge distance, end distance, and spacing between rows of bolts.
 Typical Details
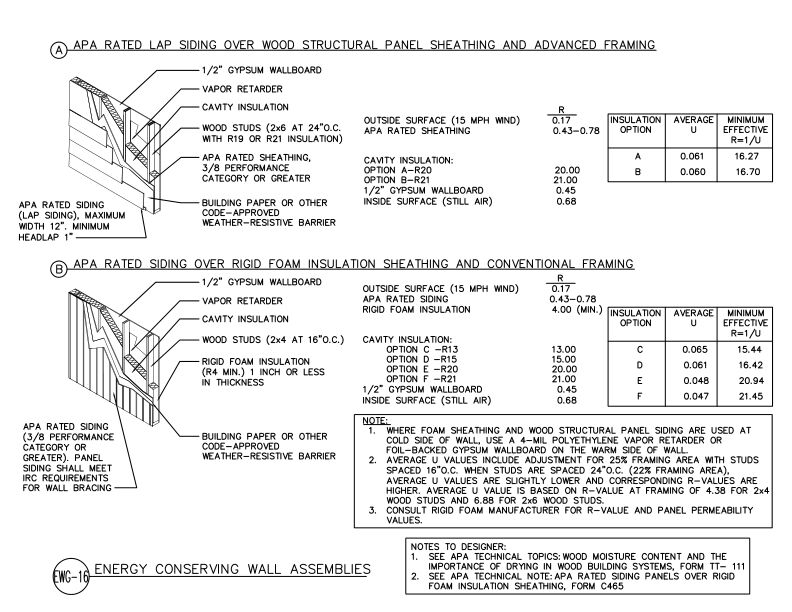
- DT-EWG-16
This detail shows two energy-conserving exterior wall assemblies.
Typical Details
- DT-EWG-16
This detail shows two energy-conserving exterior wall assemblies.
 Typical Details
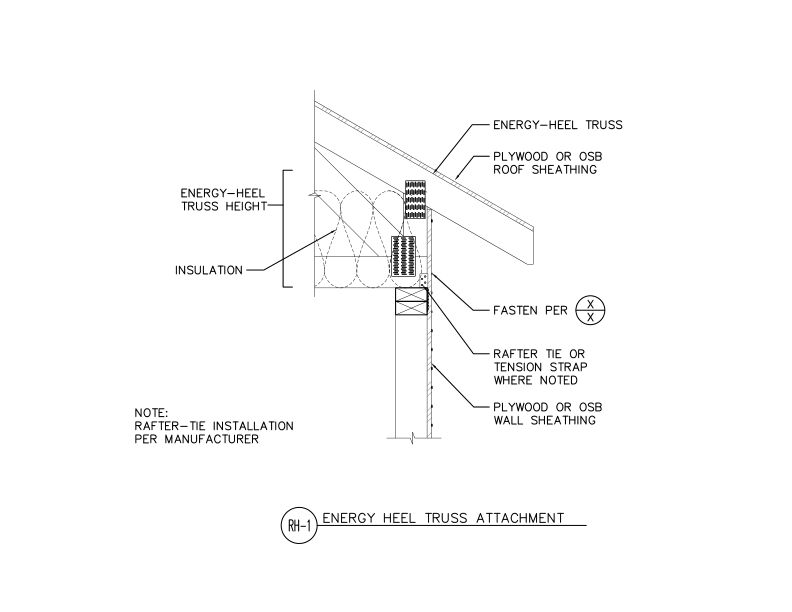
- DT-RH-1
This detail shows raised heel energy truss attachment to an exterior wall for additional attic insulation space.
Typical Details
- DT-RH-1
This detail shows raised heel energy truss attachment to an exterior wall for additional attic insulation space.
 Technical Guides
- E30
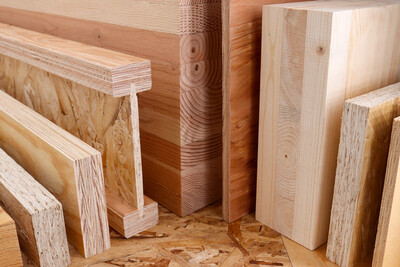
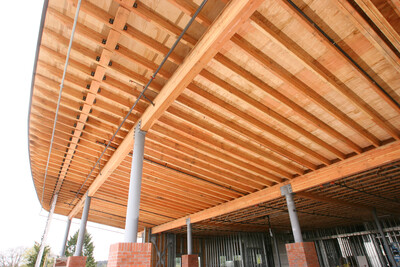
This publication provides a comprehensive overview of engineered wood construction systems for residential, commercial and industrial buildings
Technical Guides
- E30
This publication provides a comprehensive overview of engineered wood construction systems for residential, commercial and industrial buildings
 Excerpt
- E30X-AFBS
Summary of special systems, including fire resistant construction, fire protected assemblies, wind-resistive roofs, energy conservation and panels over metal framing
Excerpt
- E30X-AFBS
Summary of special systems, including fire resistant construction, fire protected assemblies, wind-resistive roofs, energy conservation and panels over metal framing
 Construction Guide
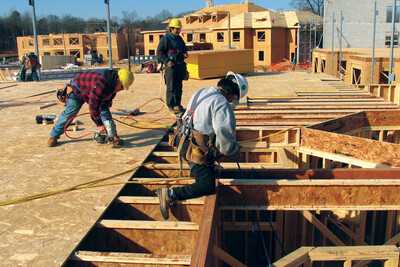
- R300
Provides specification recommendations for plywood and OSB floor systems, the APA Glued Floor System and installation recommendations for panel subflooring and underlayment
Construction Guide
- R300
Provides specification recommendations for plywood and OSB floor systems, the APA Glued Floor System and installation recommendations for panel subflooring and underlayment
 Case Studies
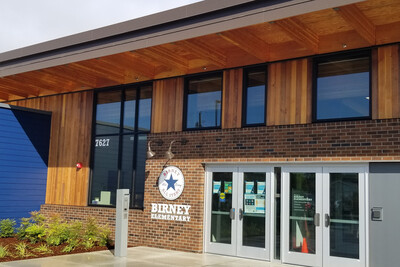
- W170
This case study discusses two Washington school districts that creatively leveraged the benefits of exposed wood products in newly constructed schools.
Case Studies
- W170
This case study discusses two Washington school districts that creatively leveraged the benefits of exposed wood products in newly constructed schools.
 Case Studies
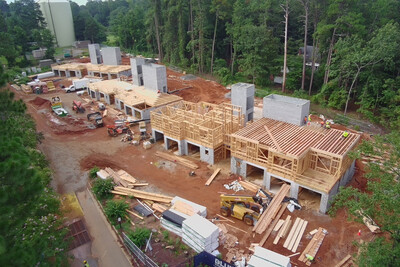
- C440
This case study discusses how engineered wood products helped overcome structural, acoustic and cost challenges at a North Carolina senior living expansion project.
Case Studies
- C440
This case study discusses how engineered wood products helped overcome structural, acoustic and cost challenges at a North Carolina senior living expansion project.
 Case Studies
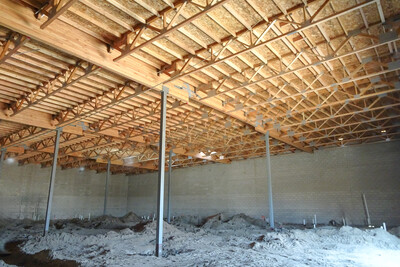
- Z110
This case study discusses how a Sprouts grocery store used engineered wood instead of steel for the roof system to solve supply chain challenges and reduce their carbon footprint.
Case Studies
- Z110
This case study discusses how a Sprouts grocery store used engineered wood instead of steel for the roof system to solve supply chain challenges and reduce their carbon footprint.
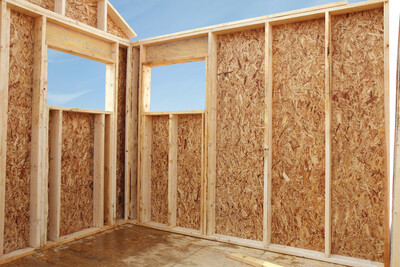 Construction Guide
- R310
This publication provides an overview of commonly used wall systems and explains how wood structural panels can be used to meet fundamental requirements in wall applications
Technical Topic
- TT-108
This publication clarifies the intent of the California Building Code exemption for special inspection on glulam outlined in Section 1705.5.4
Construction Guide
- R310
This publication provides an overview of commonly used wall systems and explains how wood structural panels can be used to meet fundamental requirements in wall applications
Technical Topic
- TT-108
This publication clarifies the intent of the California Building Code exemption for special inspection on glulam outlined in Section 1705.5.4
 Typical Details
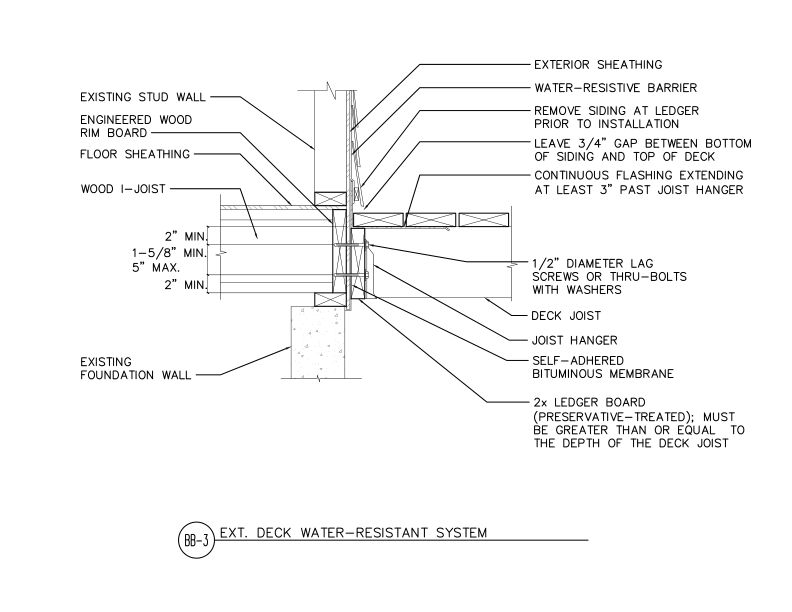
- DT-BB-3
This detail shows exterior deck ledger connection to wood I-joist floor system of water-resistant flashing.
Typical Details
- DT-BB-3
This detail shows exterior deck ledger connection to wood I-joist floor system of water-resistant flashing.
 Typical Details
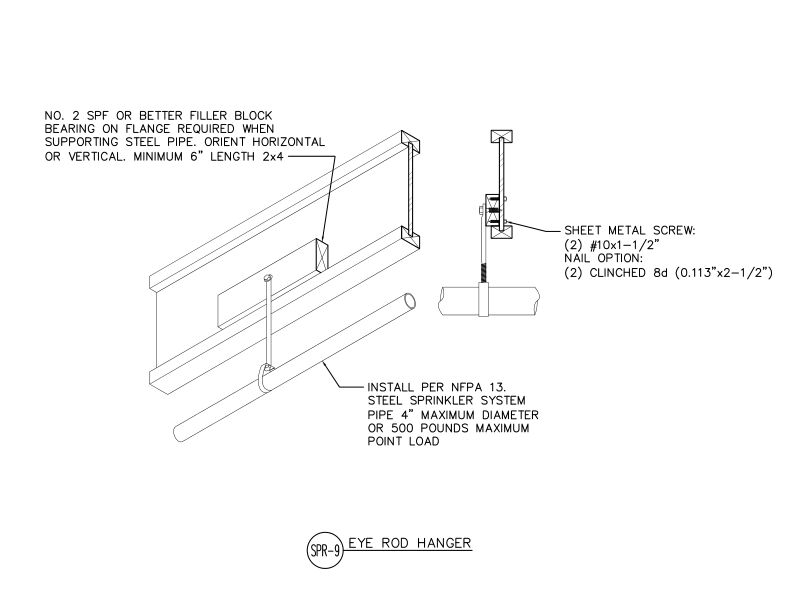
- DT-SPR-9
This detail shows eye rod hanger for supporting steel sprinkler pipes from wood framing using filler blocks and sheet metal screws or nails per NFPA 13 requirements.
Technical Topic
- TT-133
This publication discusses buckling, fastener recommendations, surface flaking, thickness swell, linear expansion and moisture management of OSB wood structural panels
Typical Details
- DT-SPR-9
This detail shows eye rod hanger for supporting steel sprinkler pipes from wood framing using filler blocks and sheet metal screws or nails per NFPA 13 requirements.
Technical Topic
- TT-133
This publication discusses buckling, fastener recommendations, surface flaking, thickness swell, linear expansion and moisture management of OSB wood structural panels
 FAQ
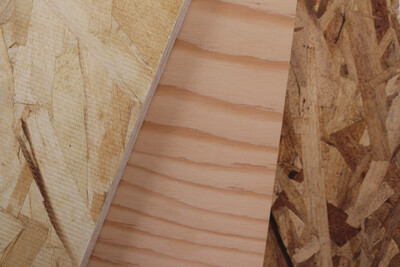
- F505
This publication answers questions about structural plywood and OSB panel performance, grade, growth and natural characteristics.
FAQ
- F505
This publication answers questions about structural plywood and OSB panel performance, grade, growth and natural characteristics.
 FAQ
- X501
This publication provides guidance about the serviceability of wood structural panels (plywood and OSB) after exposure to high levels of moisture.
FAQ
- X501
This publication provides guidance about the serviceability of wood structural panels (plywood and OSB) after exposure to high levels of moisture.
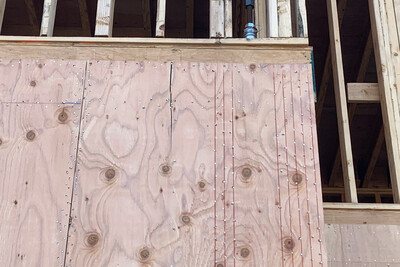 Technical Note
- E830
This publication summarizes APA test data on ultimate withdrawal and ultimate lateral loads for plywood joints fastened with wood screws and sheet metal screws.
Technical Note
- E830
This publication summarizes APA test data on ultimate withdrawal and ultimate lateral loads for plywood joints fastened with wood screws and sheet metal screws.
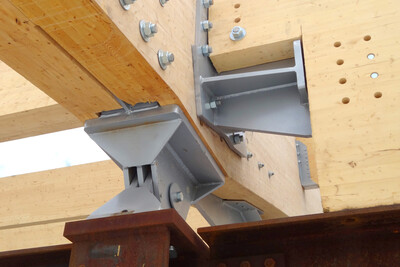 Technical Note
- S560
This publication provides guidance for notching and drilling on glulam when the end notching and drilling of horizontal though-thickness holes cannot be avoided
Technical Note
- S560
This publication provides guidance for notching and drilling on glulam when the end notching and drilling of horizontal though-thickness holes cannot be avoided
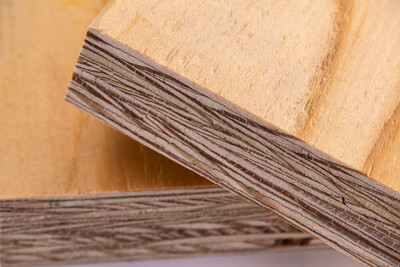 Technical Note
- G535
This publication provides guidance for notching and drilling on LVL when the end notching and drilling of horizontal through-thickness holes cannot be avoided.
Technical Note
- J805
This publication describes methods for field restoration of plywood to near its original condition and appearance
Technical Note
- G535
This publication provides guidance for notching and drilling on LVL when the end notching and drilling of horizontal through-thickness holes cannot be avoided.
Technical Note
- J805
This publication describes methods for field restoration of plywood to near its original condition and appearance
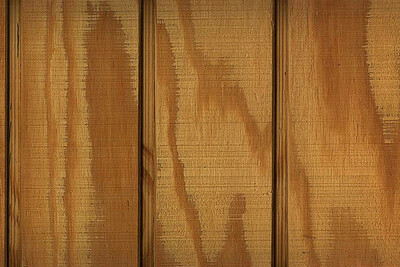 Builder Tip
- Q350
This publication describes recommended finishes and application recommendations for APA Rated Siding.
Technical Topic
- TT-033
This publication discusses recommendations and exceptions for finishing glulam manufactured entirely from solid-sawn lumber.
Builder Tip
- Q350
This publication describes recommended finishes and application recommendations for APA Rated Siding.
Technical Topic
- TT-033
This publication discusses recommendations and exceptions for finishing glulam manufactured entirely from solid-sawn lumber.
 Technical Note
- K320
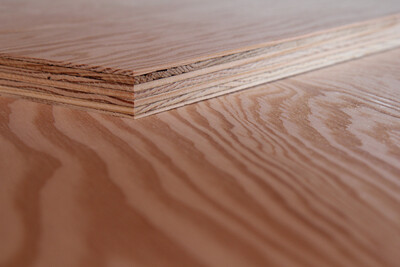
Discusses fire-retardant-treated plywood specifications, code-compliant applications, testing standards and structural requirements for commercial and residential construction.
Technical Note
- K320
Discusses fire-retardant-treated plywood specifications, code-compliant applications, testing standards and structural requirements for commercial and residential construction.
 Technical Note
- C468
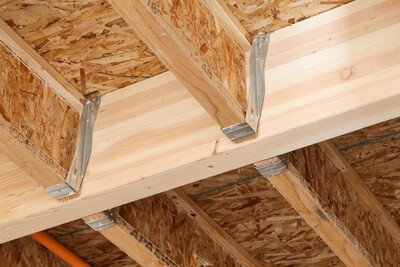
This publication discusses typical floor squeak causes and provides corrections and preventative measures.
Technical Note
- C468
This publication discusses typical floor squeak causes and provides corrections and preventative measures.
 Typical Details
- DT-EWG-18
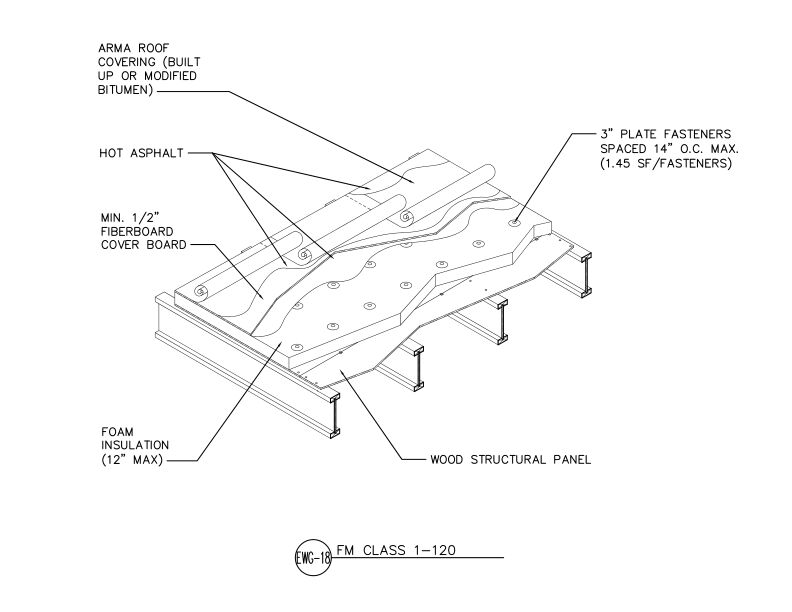
This detail shows an FM Class 1-120 rated flat roof assembly using wood structural panels over steel joists.
Typical Details
- DT-EWG-18
This detail shows an FM Class 1-120 rated flat roof assembly using wood structural panels over steel joists.
 Typical Details
- DT-EWG-19
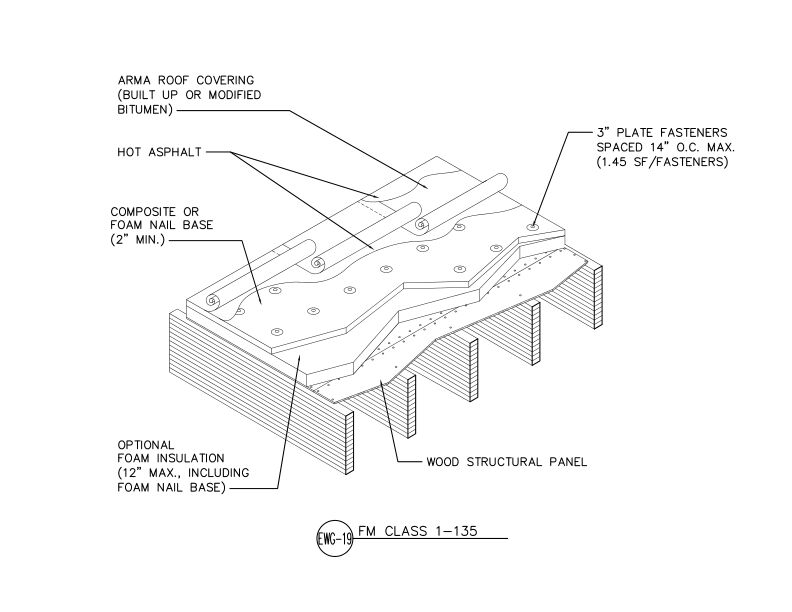
This detail shows an FM Class 1-135 rated flat roof assembly using wood structural panels.
Typical Details
- DT-EWG-19
This detail shows an FM Class 1-135 rated flat roof assembly using wood structural panels.
 Typical Details
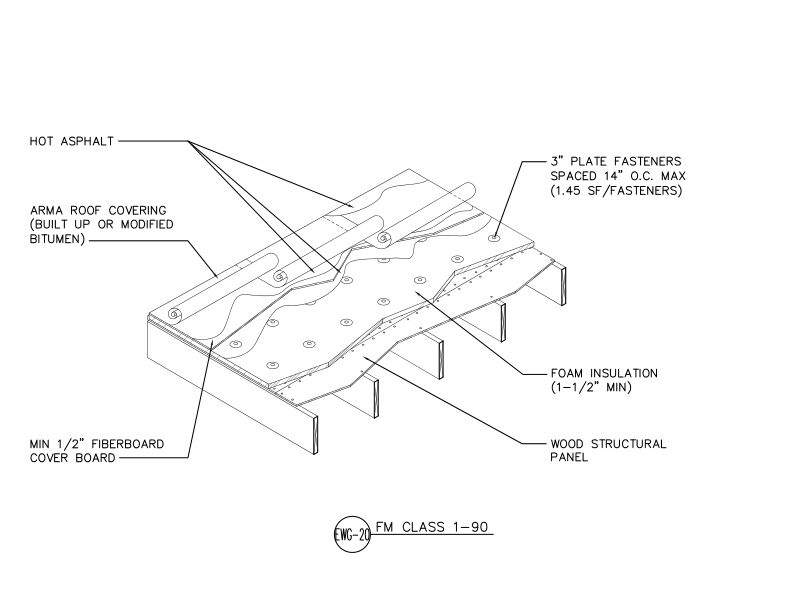
- DT-EWG-20
This detail shows an FM Class 1-90 rated flat roof assembly using wood structural panels with foam insulation, fiberboard cover board, and built-up or modified bitumen roofing.
Typical Details
- DT-EWG-20
This detail shows an FM Class 1-90 rated flat roof assembly using wood structural panels with foam insulation, fiberboard cover board, and built-up or modified bitumen roofing.
 Typical Details
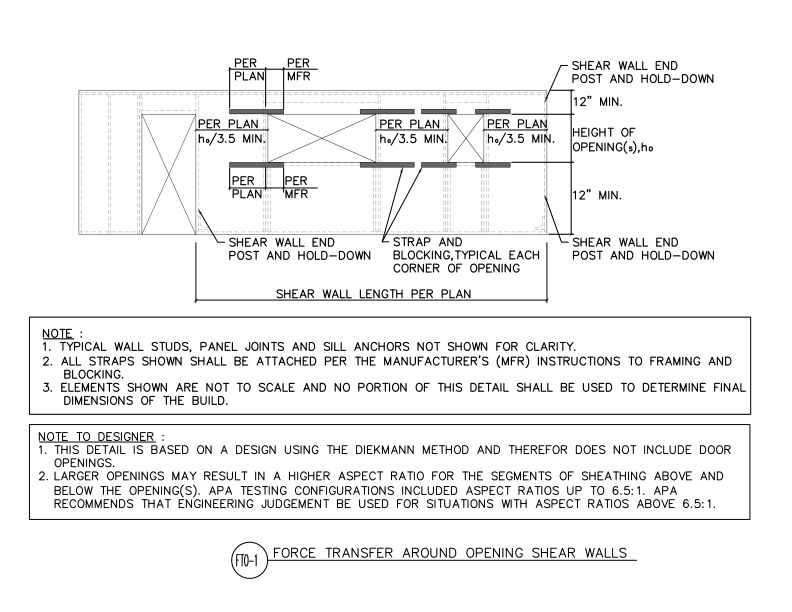
- DT-FTO-1
This detail shows the layout of a force transfer around opening shear wall.
Typical Details
- DT-FTO-1
This detail shows the layout of a force transfer around opening shear wall.
 Technical Note
- J330
This publication addresses concerns related to formaldehyde in engineered wood products and explains their exemption from leading formaldehyde emission standards and regulations.
Technical Note
- J330
This publication addresses concerns related to formaldehyde in engineered wood products and explains their exemption from leading formaldehyde emission standards and regulations.
 Typical Details
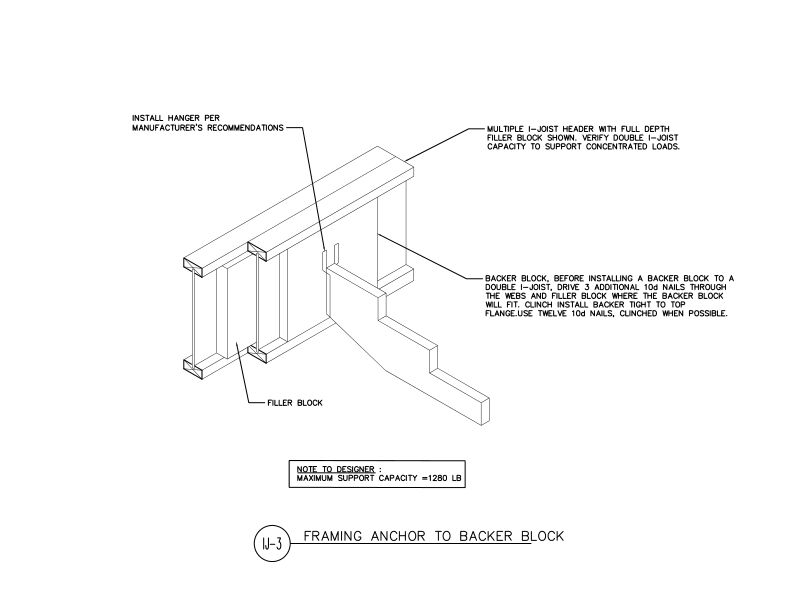
- DT-IJ-3
This detail shows installation of backer and filler blocks for a double I-joist header supporting a stair stringer that is attached with a framing anchor.
Technical Topic
- TT-080
This publication answers FAQs about portal frame construction from the APA 2018 IRC wall bracing webinar series
Typical Details
- DT-IJ-3
This detail shows installation of backer and filler blocks for a double I-joist header supporting a stair stringer that is attached with a framing anchor.
Technical Topic
- TT-080
This publication answers FAQs about portal frame construction from the APA 2018 IRC wall bracing webinar series
 Typical Details
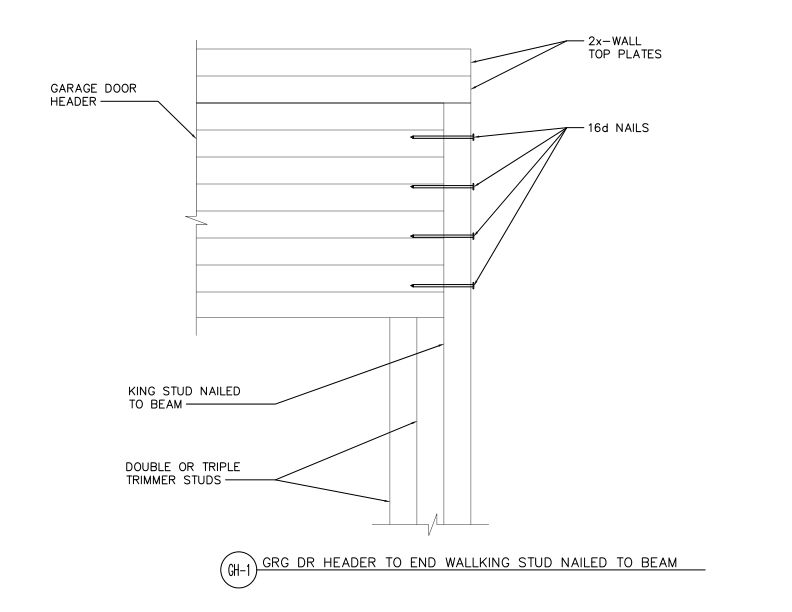
- DT-GH-1
This detail shows a connection of a garage door header at and end wall where a glulam beam is connected to a king stud with nails.
Typical Details
- DT-GH-1
This detail shows a connection of a garage door header at and end wall where a glulam beam is connected to a king stud with nails.
 Typical Details
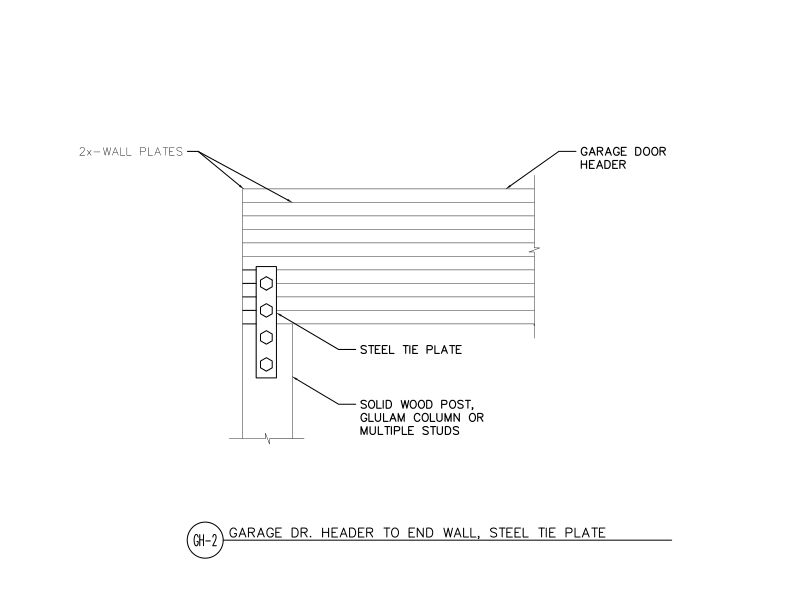
- DT-GH-2
This detail shows a connection of a garage door header and an end wall using a steel plate fastened to a solid wood post, glulam column or studs.
Typical Details
- DT-GH-2
This detail shows a connection of a garage door header and an end wall using a steel plate fastened to a solid wood post, glulam column or studs.
 Technical Note
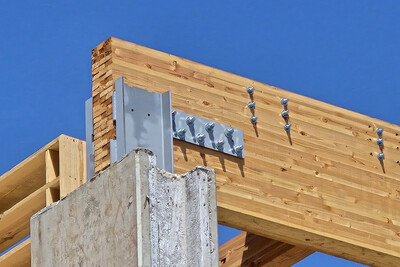
- Y110
This publication clarifies the distinction between appearance considerations and structural properties of glulam timbers and appearance classifications of glulam members.
Technical Note
- Y110
This publication clarifies the distinction between appearance considerations and structural properties of glulam timbers and appearance classifications of glulam members.
 Construction Guide
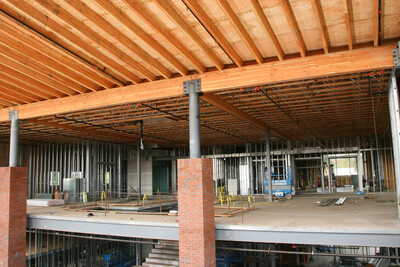
- T300
This publication shows correct connections and common connection errors involving glued laminated (glulam) timbers
Technical Guides
- C415
This publication contains span tables for glulam floor beams in residential construction, tables for substituting glulam for steel beams and design details.
Construction Guide
- T300
This publication shows correct connections and common connection errors involving glued laminated (glulam) timbers
Technical Guides
- C415
This publication contains span tables for glulam floor beams in residential construction, tables for substituting glulam for steel beams and design details.
 Technical Guides
- C410
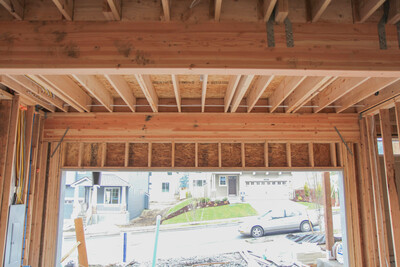
This publication provides connection details and installation recommendations for glulam in residential garage door framing.
Technical Guides
- C410
This publication provides connection details and installation recommendations for glulam in residential garage door framing.
 Product Guide
- X440
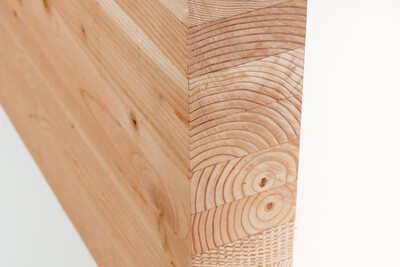
This product guide provides an overview of APA trademarked glulam and discusses design considerations, applications and specification
Product Guide
- X440
This product guide provides an overview of APA trademarked glulam and discusses design considerations, applications and specification
 Case Studies
- X170
This case study discusses how the Las Ventanas affordable housing project used glulam, LVL, OSB and FTAO design principles to cut costs and streamline construction.
Case Studies
- X170
This case study discusses how the Las Ventanas affordable housing project used glulam, LVL, OSB and FTAO design principles to cut costs and streamline construction.
 Typical Details
- DT-SIP-3
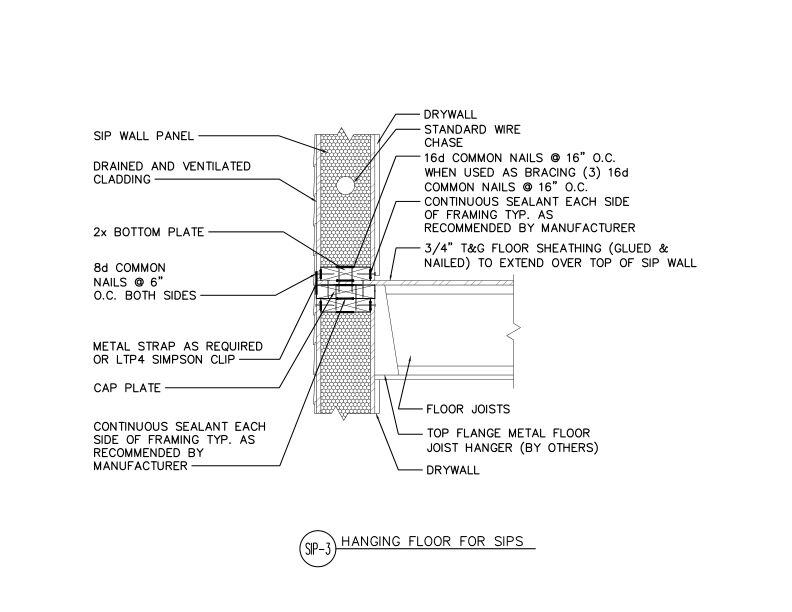
This detail shows how to attach a floor system in between the top and bottom of two SIP walls by hanging the joists at the top of a SIP with top mount hangers and a cap plate.
Technical Topic
- TT-024
This publication discusses how to avoid floor panel puncture from drywall carts by consulting PS 2 for minimum concentrated static loads and heavy concentrated loads
Typical Details
- DT-SIP-3
This detail shows how to attach a floor system in between the top and bottom of two SIP walls by hanging the joists at the top of a SIP with top mount hangers and a cap plate.
Technical Topic
- TT-024
This publication discusses how to avoid floor panel puncture from drywall carts by consulting PS 2 for minimum concentrated static loads and heavy concentrated loads
 Typical Details
- DT-EWG-21
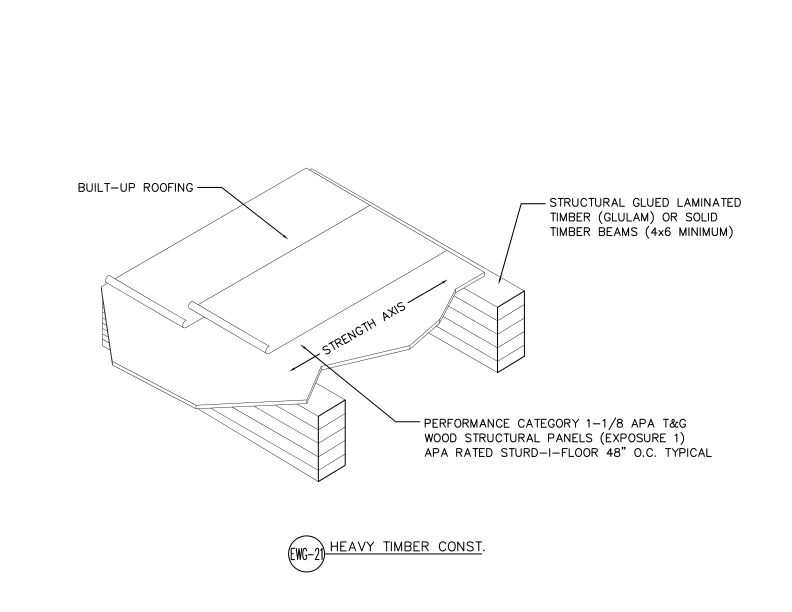
This detail shows a heavy timber roof construction assembly using APA Rated Sturd-I-Floor T&G panels over structural glulam or solid timber beams with built-up roofing.
Technical Topic
- TT-135
Provides recommendations for hole size and segment length for glulam rim board for situations where holes are not specified in the construction documents or shop drawings.
Typical Details
- DT-EWG-21
This detail shows a heavy timber roof construction assembly using APA Rated Sturd-I-Floor T&G panels over structural glulam or solid timber beams with built-up roofing.
Technical Topic
- TT-135
Provides recommendations for hole size and segment length for glulam rim board for situations where holes are not specified in the construction documents or shop drawings.
 Typical Details
- DT-EWG-22
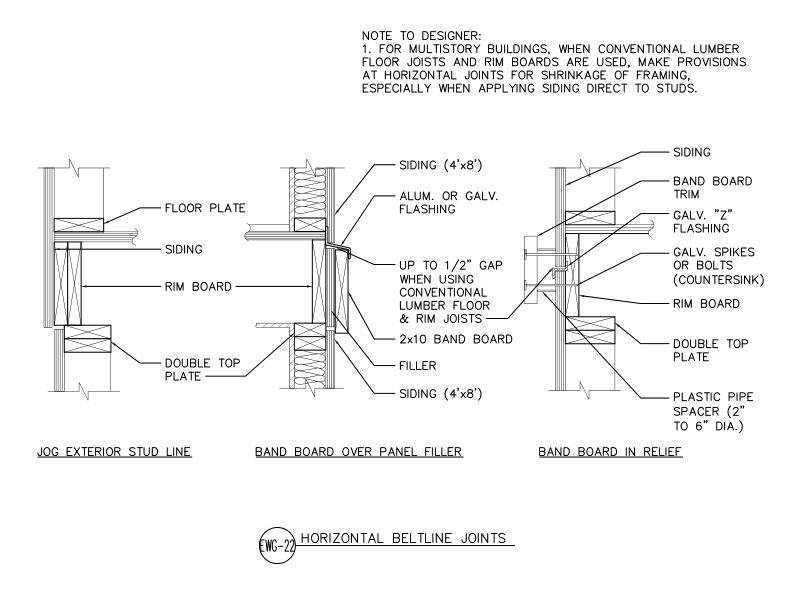
This detail shows three horizontal beltline joint configurations for APA panel siding at floor lines in multistory construction.
Typical Details
- DT-EWG-22
This detail shows three horizontal beltline joint configurations for APA panel siding at floor lines in multistory construction.
 Typical Details
- DT-EWG-23
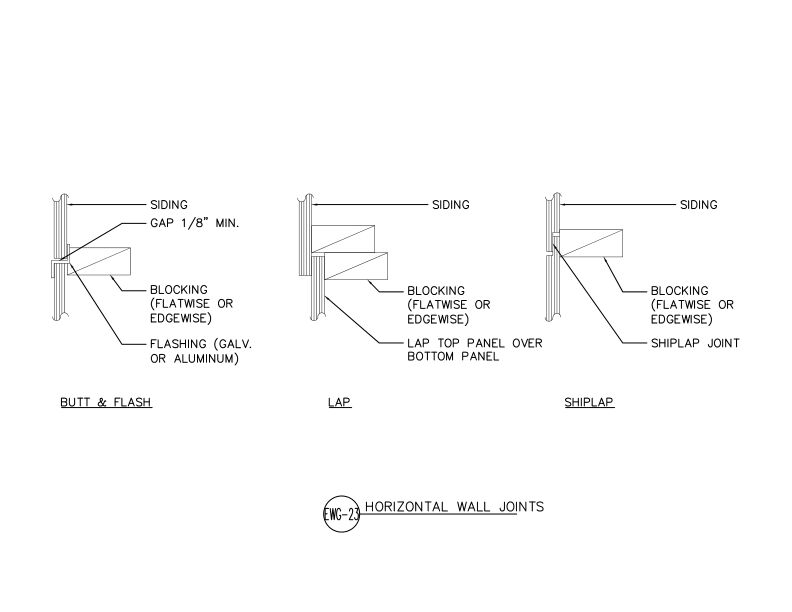
This detail shows three horizontal joint configurations for APA panel siding — butt and flash, lap, and shiplap — each with blocking flatwise or edgewise at the joint location.
Typical Details
- DT-EWG-23
This detail shows three horizontal joint configurations for APA panel siding — butt and flash, lap, and shiplap — each with blocking flatwise or edgewise at the joint location.
 Typical Details
- DT-IJ-5
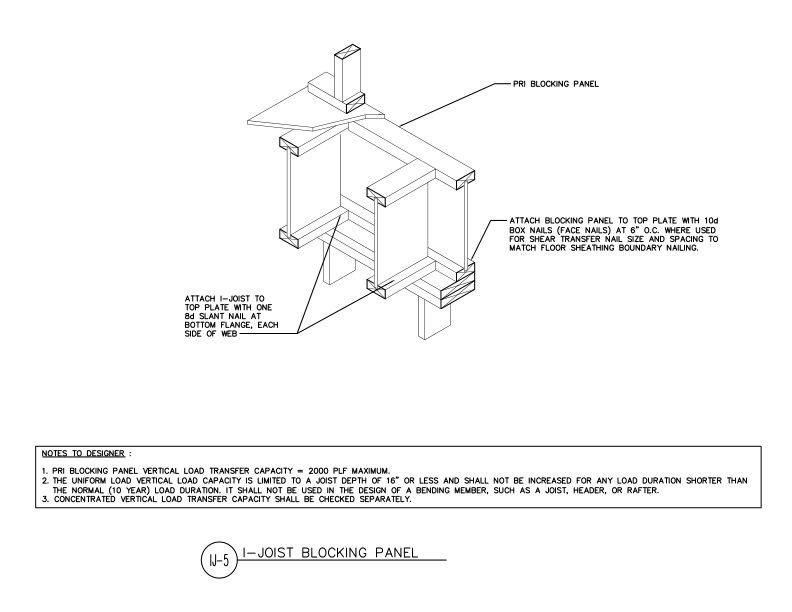
This detail shows the installation of PRI blocking panels between I-joists, attached to top plate with face nails for shear transfer at floor sheathing boundaries.
Typical Details
- DT-IJ-5
This detail shows the installation of PRI blocking panels between I-joists, attached to top plate with face nails for shear transfer at floor sheathing boundaries.
 Typical Details
- DT-IJ-6
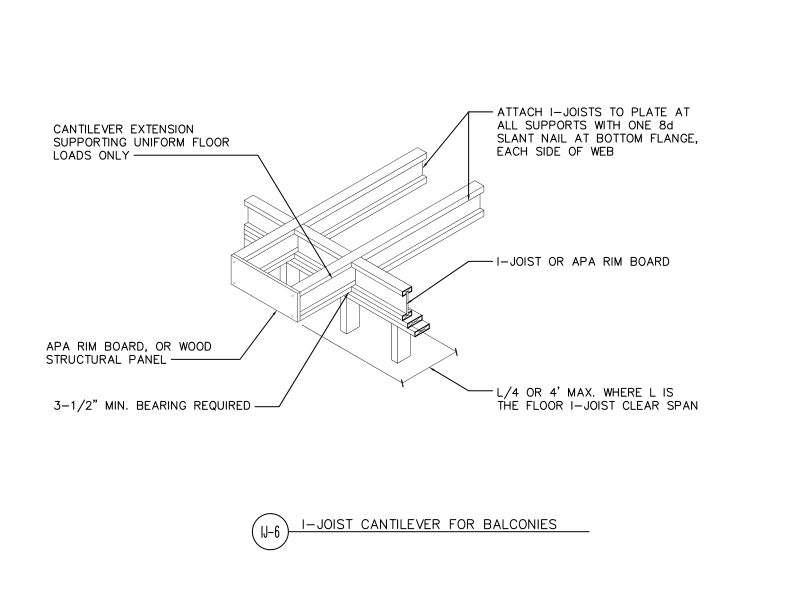
This detail outlines proper construction methods for cantilevered I-joist floor extensions, such as balconies.
Typical Details
- DT-IJ-6
This detail outlines proper construction methods for cantilevered I-joist floor extensions, such as balconies.
 Typical Details
- DT-FPF-5
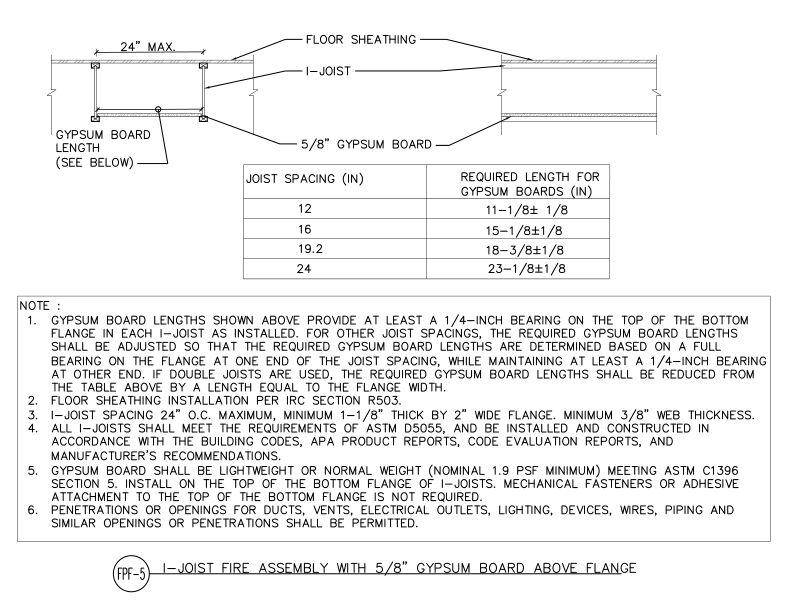
This detail shows an I-joist floor assembly with 5/8" gypsum board placed above the bottom flange for fire protection per IRC Section R503.
Typical Details
- DT-FPF-5
This detail shows an I-joist floor assembly with 5/8" gypsum board placed above the bottom flange for fire protection per IRC Section R503.
 Typical Details
- DT-FPF-2
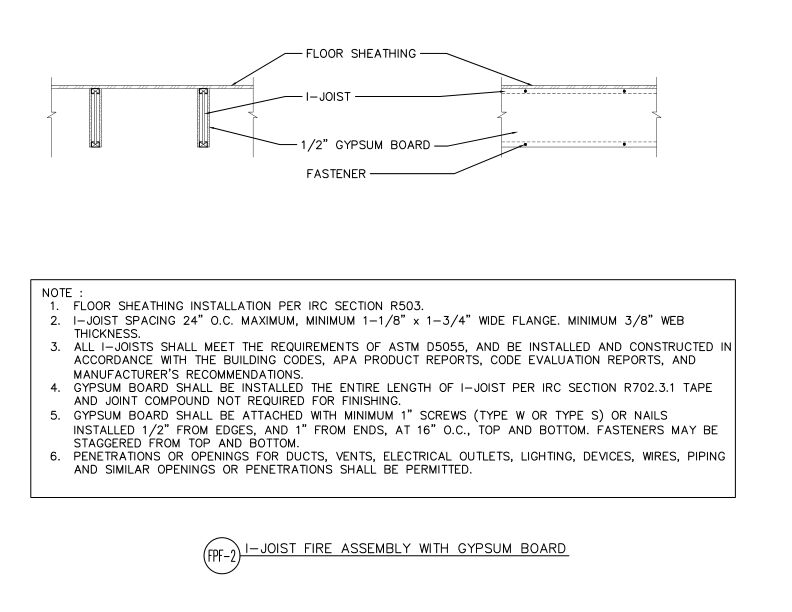
This detail shows 1/2" gypsum board fastened to the bottom flange of an I-joist floor assembly for fire protection per IRC Section R702.3.1.
Typical Details
- DT-FPF-2
This detail shows 1/2" gypsum board fastened to the bottom flange of an I-joist floor assembly for fire protection per IRC Section R702.3.1.
 Typical Details
- DT-FPF-7
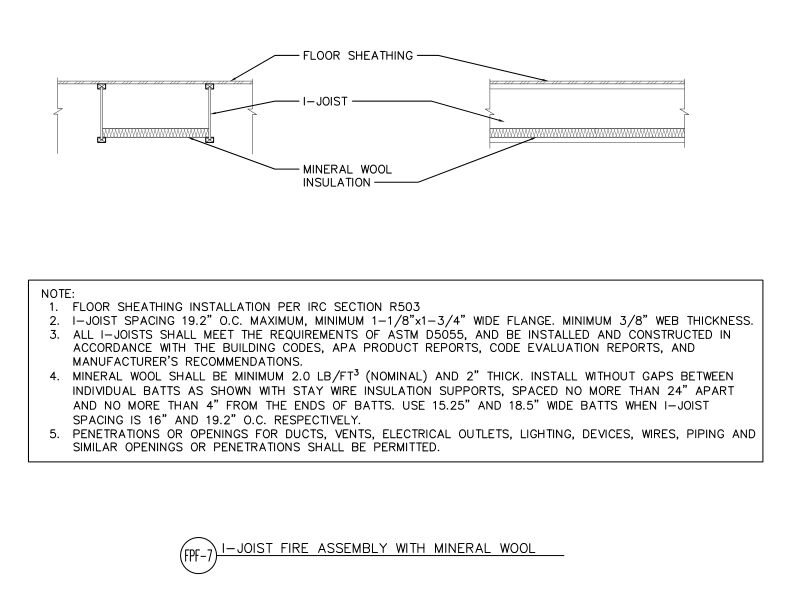
This detail shows an I-joist floor assembly with mineral wool insulation for fire protection per IRC Section R503.
Technical Topic
- TT-129
This publication presents four construction details for incorporating 2-inch-thick foundation foam insulation into residential I-joist floor assemblies.
Typical Details
- DT-FPF-7
This detail shows an I-joist floor assembly with mineral wool insulation for fire protection per IRC Section R503.
Technical Topic
- TT-129
This publication presents four construction details for incorporating 2-inch-thick foundation foam insulation into residential I-joist floor assemblies.
 Typical Details
- DT-GB-12
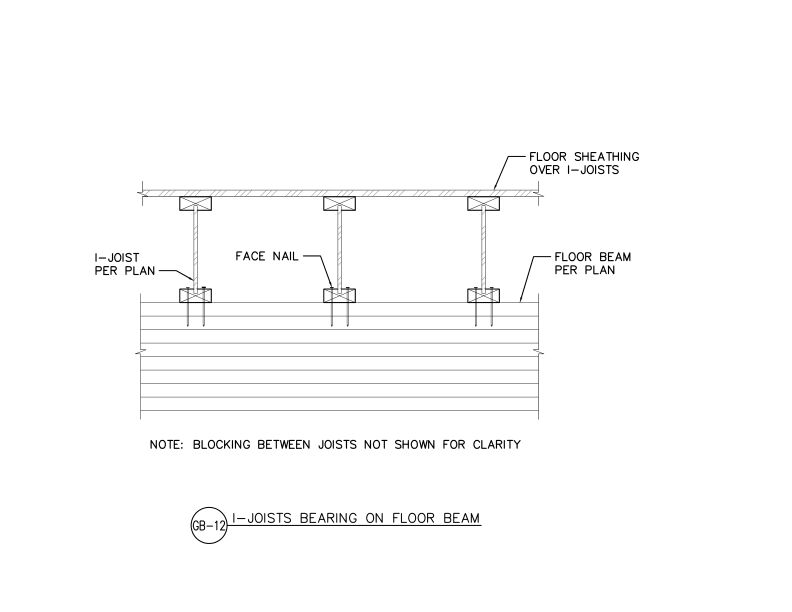
This detail shows I-joists bearing on a glulam floor beam with face nail connections and blocking not shown for clarity.
Typical Details
- DT-GB-12
This detail shows I-joists bearing on a glulam floor beam with face nail connections and blocking not shown for clarity.
 Product Advisory
- SP-1185
This publication provides test results for imported plywood panels from Brazil, evaluated for conformance to U.S. Product Standard PS 1
Product Advisory
- SP-1185
This publication provides test results for imported plywood panels from Brazil, evaluated for conformance to U.S. Product Standard PS 1
 Typical Details
- DT-EWG-24
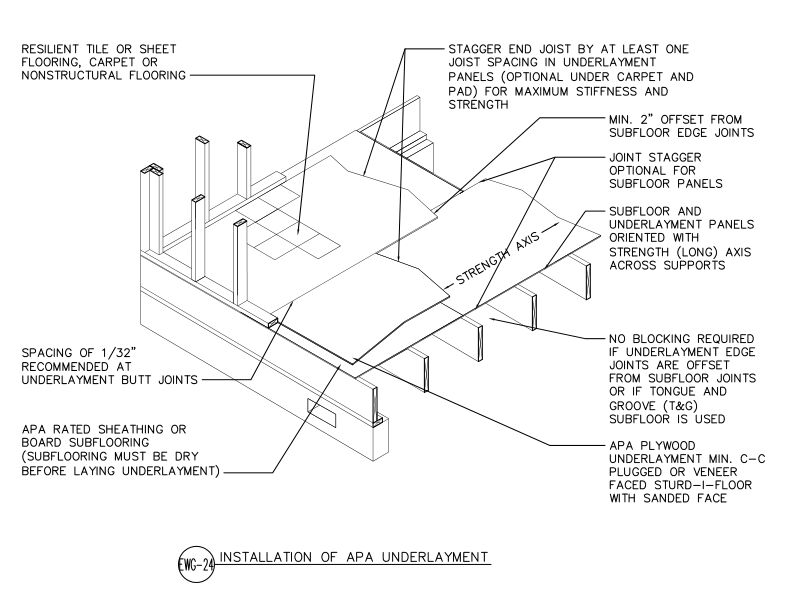
This detail shows APA plywood underlayment installation over APA Rated sheathing subfloor.
Typical Details
- DT-EWG-24
This detail shows APA plywood underlayment installation over APA Rated sheathing subfloor.
 Data File
- Q370
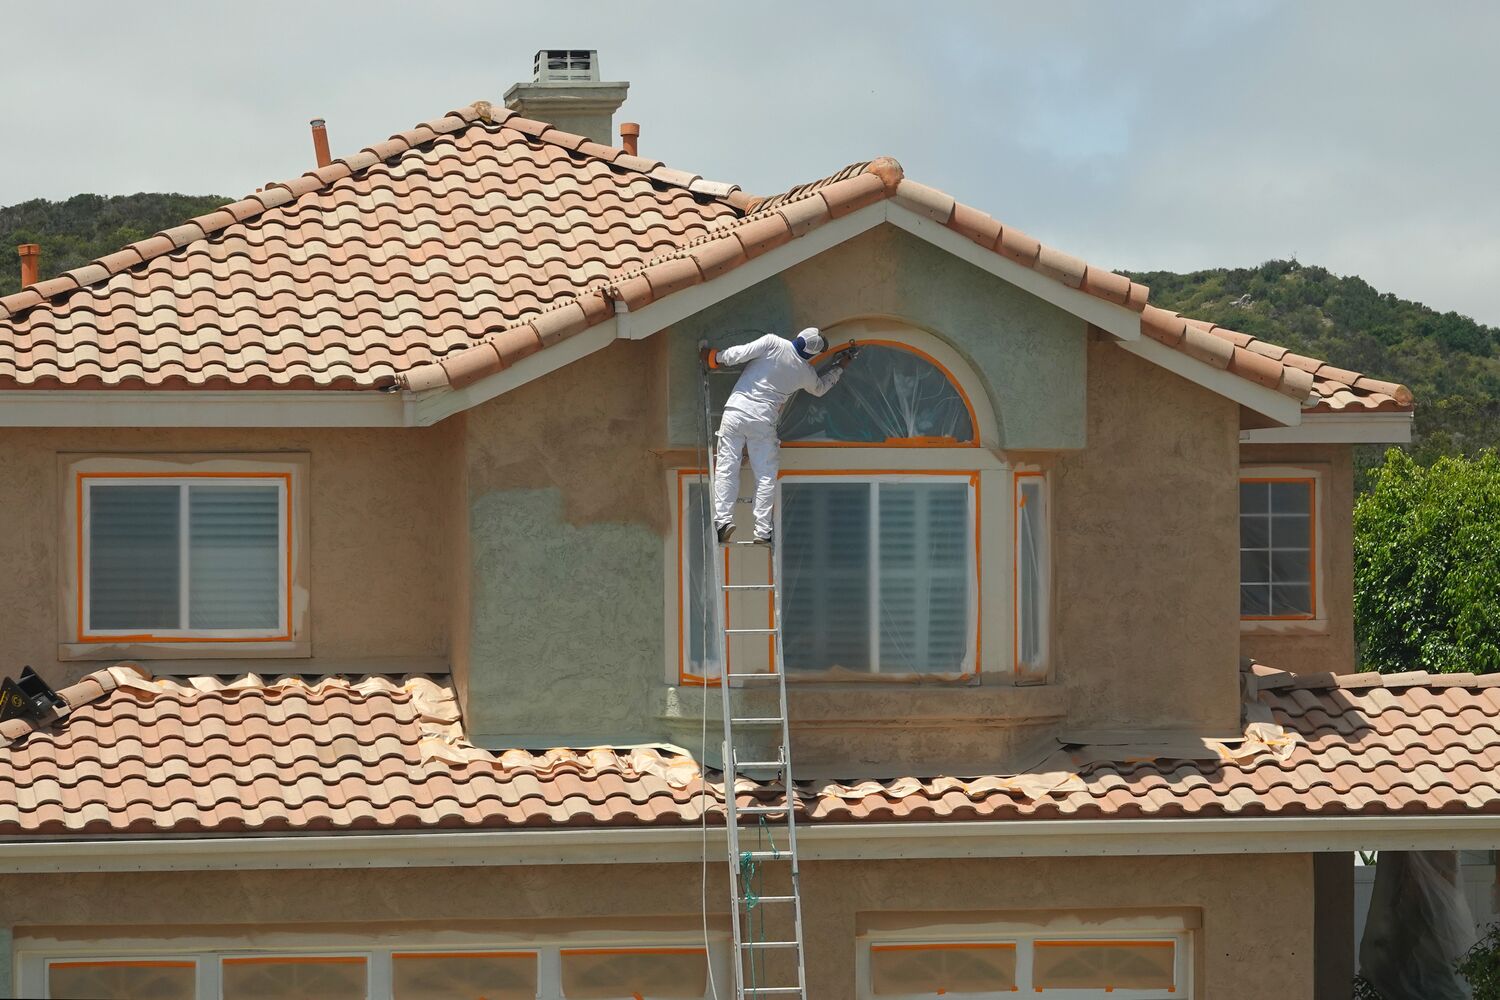
This publication describes recommended wall construction methods for the installation of stucco exterior finish over structural wood panel wall sheathing
Data File
- Q370
This publication describes recommended wall construction methods for the installation of stucco exterior finish over structural wood panel wall sheathing
 Typical Details
- DT-AF-2
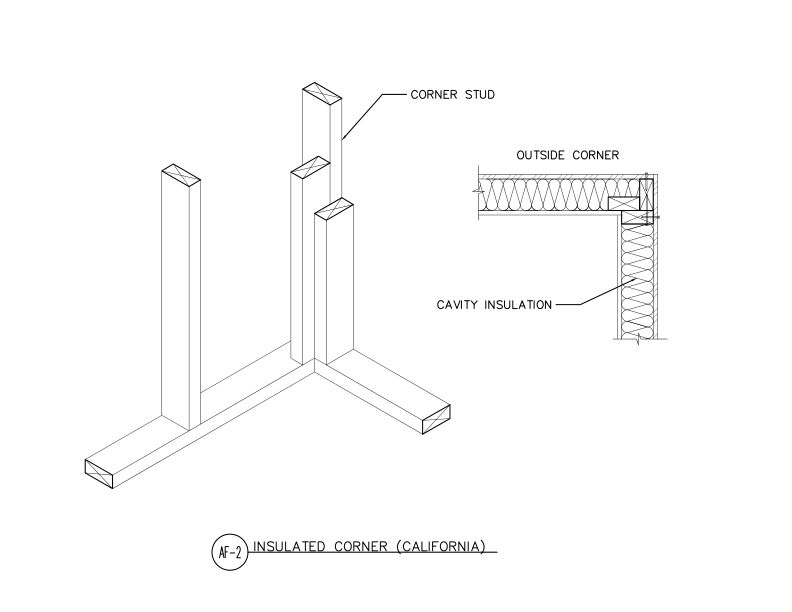
This detail shows an insulated three-stud outside corner (California corner) framing assembly.
Typical Details
- DT-AF-2
This detail shows an insulated three-stud outside corner (California corner) framing assembly.
 Typical Details
- DT-AF-3
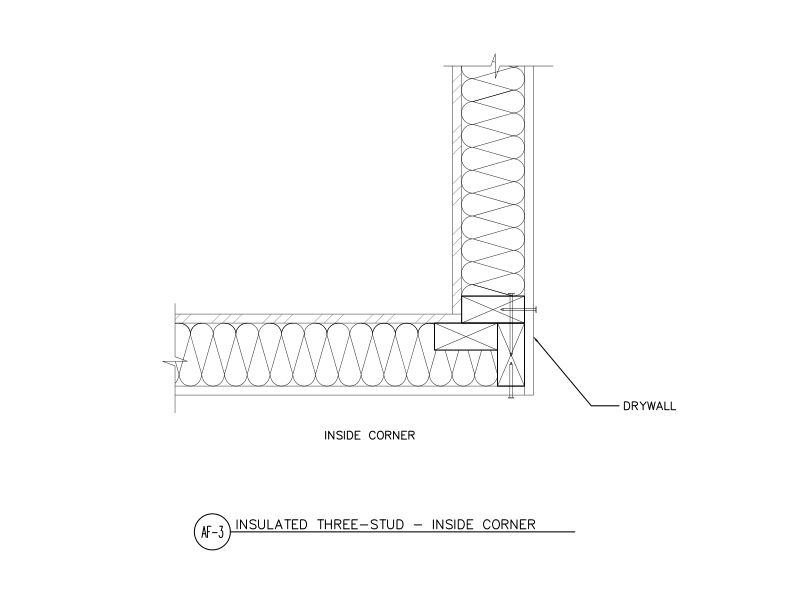
This detail shows an insulated three-stud inside corner framing assembly.
Typical Details
- DT-AF-3
This detail shows an insulated three-stud inside corner framing assembly.
 Typical Details
- DT-AF-4
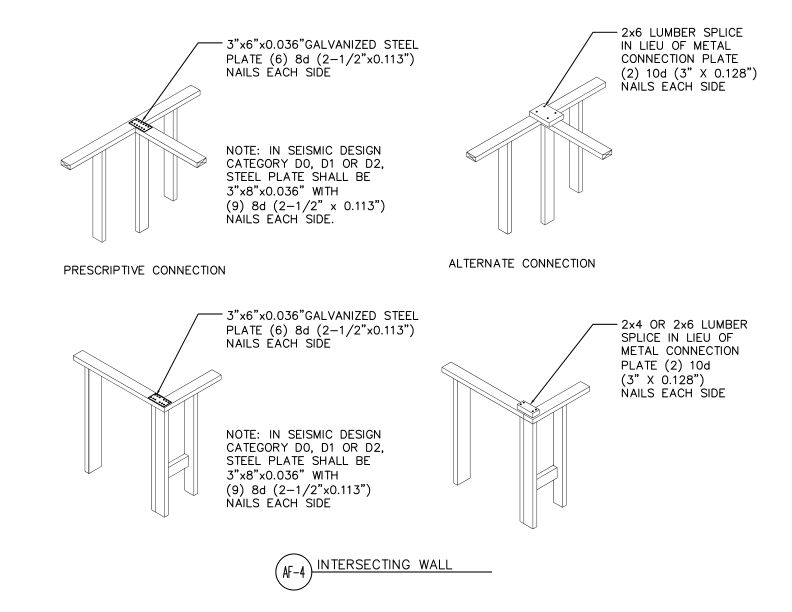
This detail shows connections of intersecting single 2x top plates with steel plates and alternate lumber splice connections.
Typical Details
- DT-AF-4
This detail shows connections of intersecting single 2x top plates with steel plates and alternate lumber splice connections.
 Typical Details
- DT-GB-13
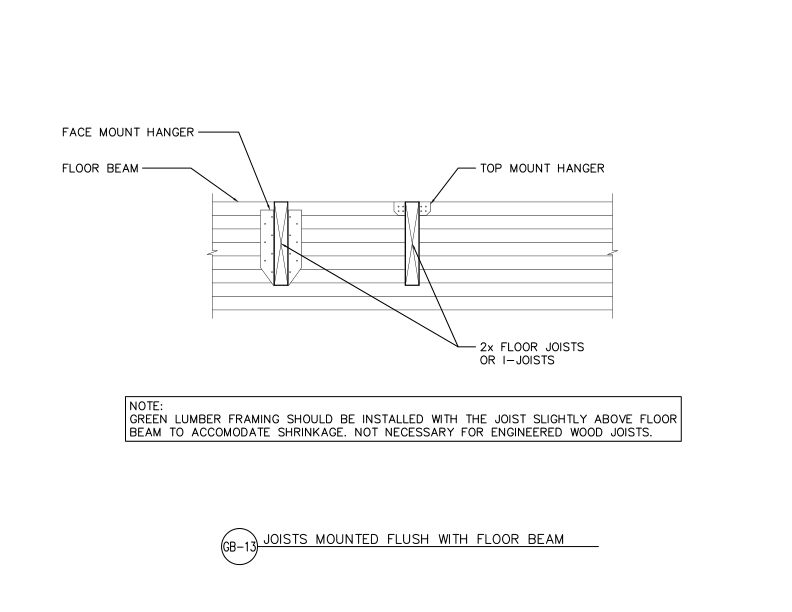
This detail shows two floor joist flush connections options: one face mounted hanger and one top mounted hanger.
Typical Details
- DT-GB-13
This detail shows two floor joist flush connections options: one face mounted hanger and one top mounted hanger.
 Typical Details
- DT-AF-5
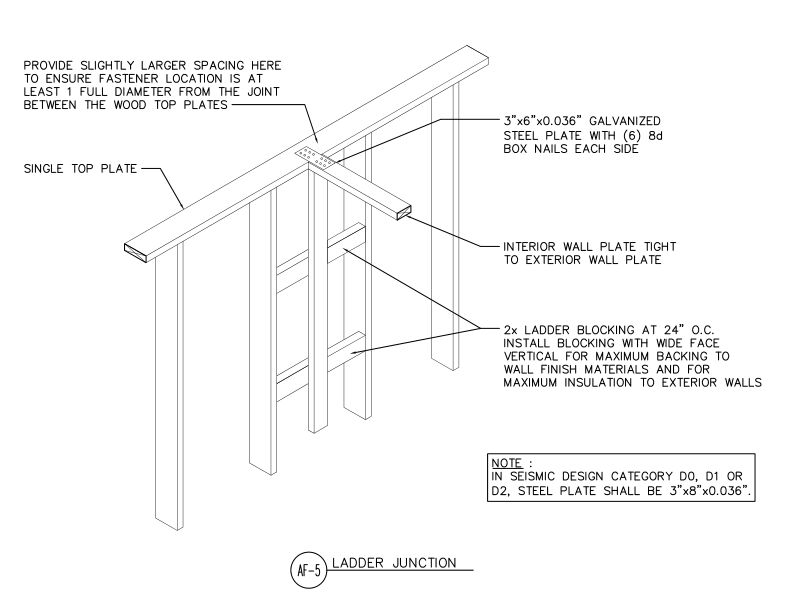
This detail shows an advanced framed wall junction with single top plates and 2x ladder blocking spaced vertically at 24” O.C. for an interior wall to exterior wall connection.
Typical Details
- DT-AF-5
This detail shows an advanced framed wall junction with single top plates and 2x ladder blocking spaced vertically at 24” O.C. for an interior wall to exterior wall connection.
 Typical Details
- DT-AF-6
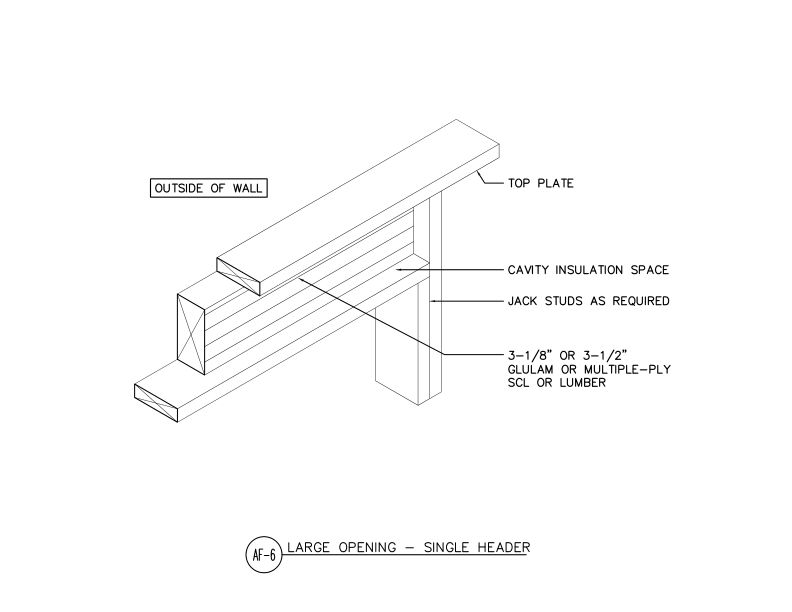
This detail shows the use of a single header with a width less than the wall to create more space for insulation.
Typical Details
- DT-AF-6
This detail shows the use of a single header with a width less than the wall to create more space for insulation.
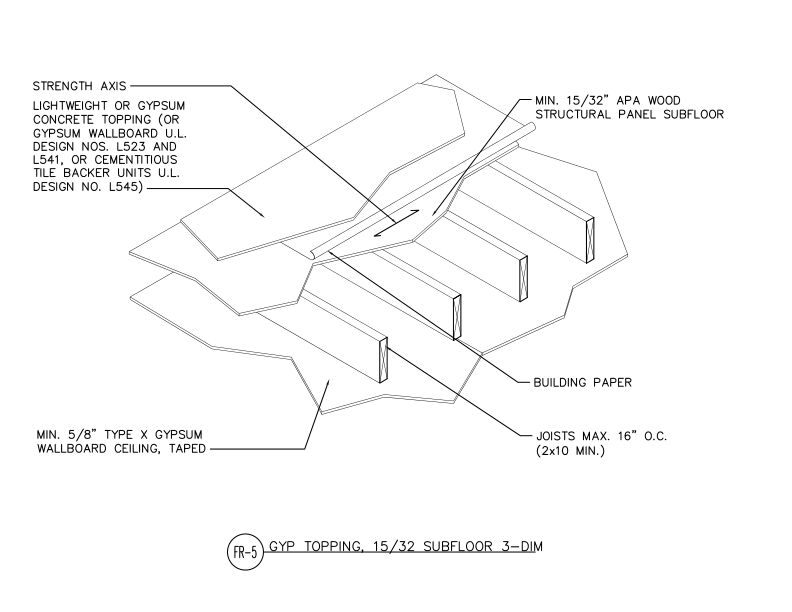 Typical Details
- DT-FR-5
This detail shows three-dimensional floor assembly of APA wood structural panel subflooring with gypsum concrete topping over joists and Type X gypsum wallboard ceiling below.
Typical Details
- DT-FR-5
This detail shows three-dimensional floor assembly of APA wood structural panel subflooring with gypsum concrete topping over joists and Type X gypsum wallboard ceiling below.
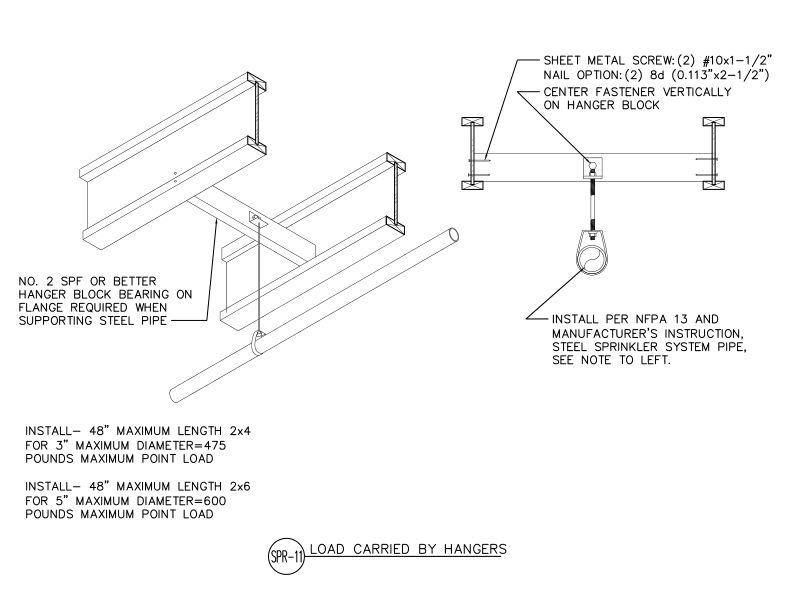 Typical Details
- DT-SPR-11
Installation detail for supporting steel sprinkler pipes from structural framing using hanger blocks with fastening specifications for different pipe sizes and loads.
Typical Details
- DT-SPR-11
Installation detail for supporting steel sprinkler pipes from structural framing using hanger blocks with fastening specifications for different pipe sizes and loads.
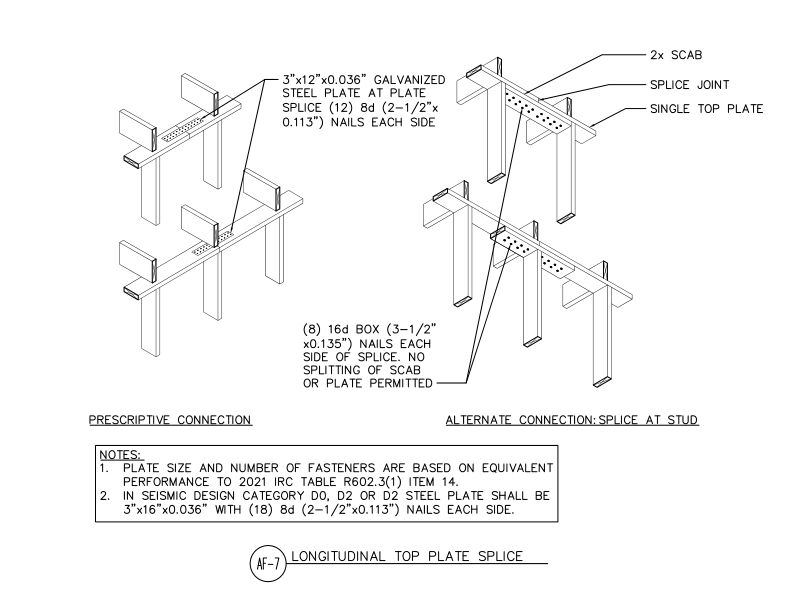 Typical Details
- DT-AF-7
Typical Details
- DT-AF-7
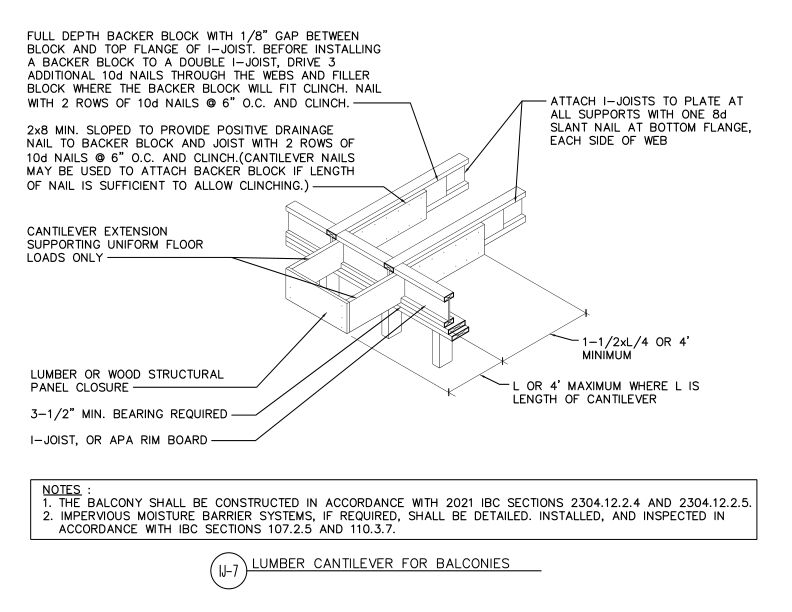 Typical Details
- DT-IJ-7
This detail outlines a construction method for balconies using cantilevered lumber extensions attached to I-joists at their back span.
Typical Details
- DT-IJ-7
This detail outlines a construction method for balconies using cantilevered lumber extensions attached to I-joists at their back span.
 Typical Details
- DT-GB-14
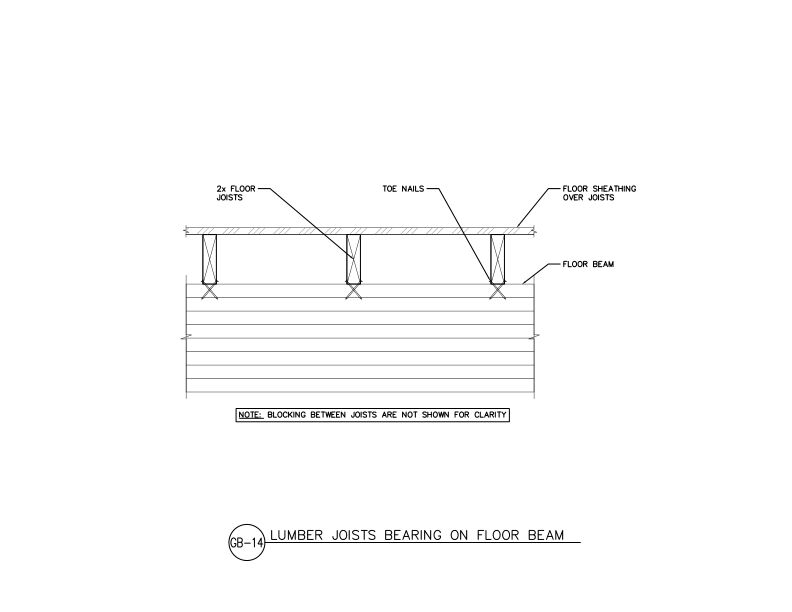
This detail shows a cross-section of sawn lumber floor joists secured by toe nails supported by a glulam beam.
Typical Details
- DT-GB-14
This detail shows a cross-section of sawn lumber floor joists secured by toe nails supported by a glulam beam.
 Typical Details
- DT-SPR-12
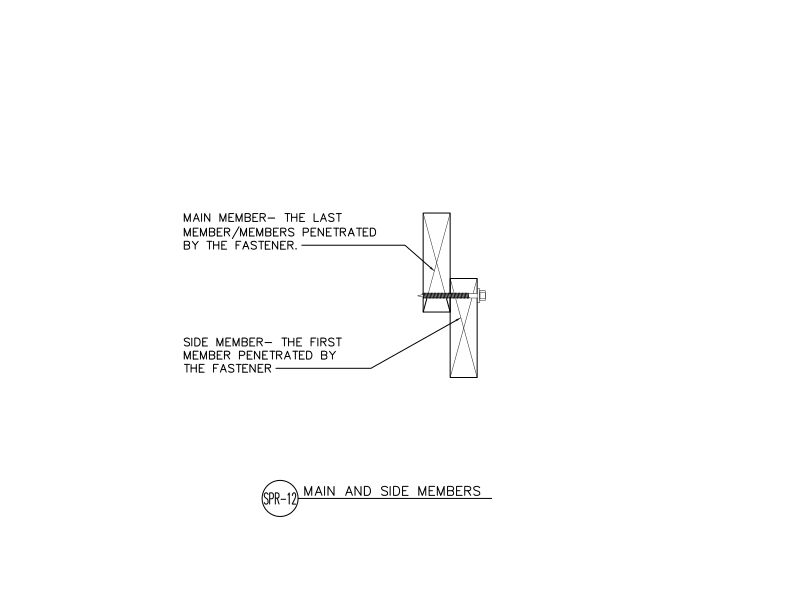
This detail shows fastener connection between main member (last member penetrated) and side member (first member penetrated) in wood construction.
Typical Details
- DT-SPR-12
This detail shows fastener connection between main member (last member penetrated) and side member (first member penetrated) in wood construction.
 Typical Details
- DT-WB-2
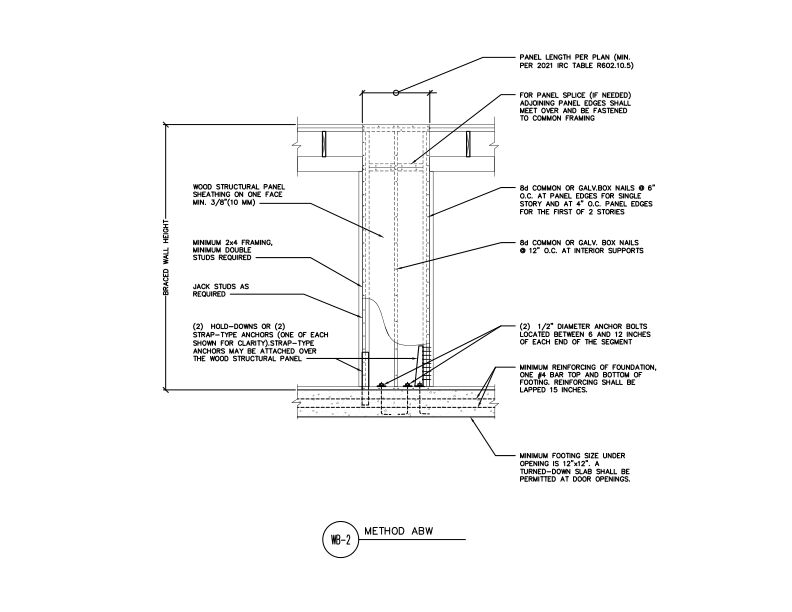
This detail shows the alternate braced wall bracing method and its requirements including sheathing fastening, framing requirements, and foundation anchorage.
Typical Details
- DT-WB-2
This detail shows the alternate braced wall bracing method and its requirements including sheathing fastening, framing requirements, and foundation anchorage.
 Typical Details
- DT-WB-4
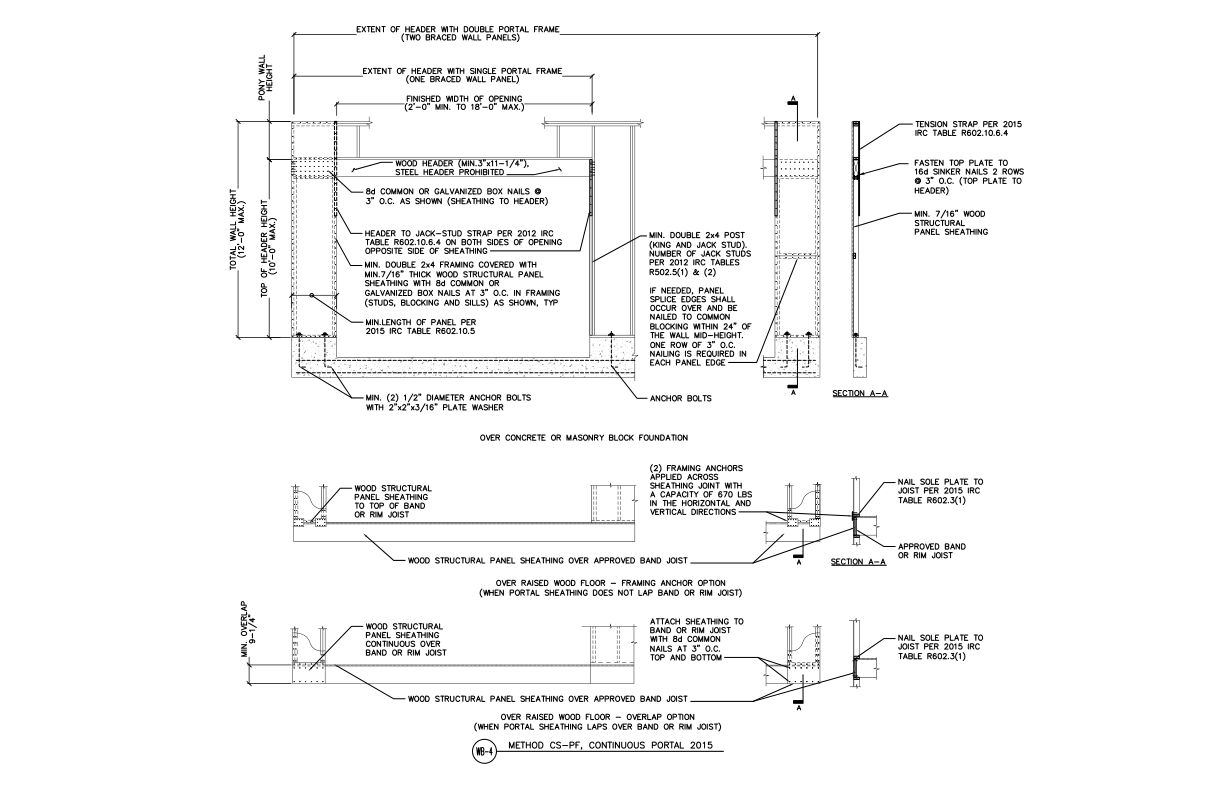
This detail shows the wall bracing method continuously sheathed portal frame and its requirements including anchorage, minimum member sizes, and sheathing attachment.
Typical Details
- DT-WB-4
This detail shows the wall bracing method continuously sheathed portal frame and its requirements including anchorage, minimum member sizes, and sheathing attachment.
 Typical Details
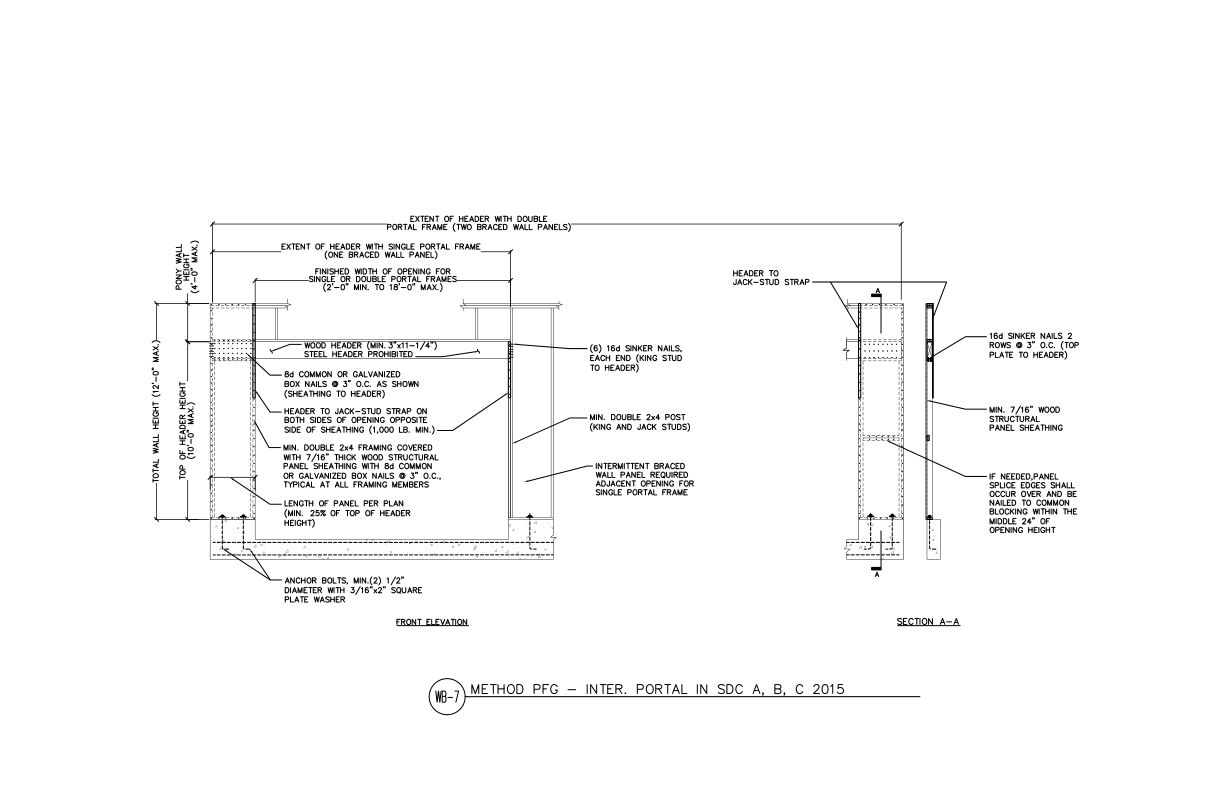
- DT-WB-7
This detail shows the wall bracing method portal frame at a garage and its requirements including sheathing attachment, minimum member sizes, and anchorage.
Typical Details
- DT-WB-7
This detail shows the wall bracing method portal frame at a garage and its requirements including sheathing attachment, minimum member sizes, and anchorage.
 Typical Details
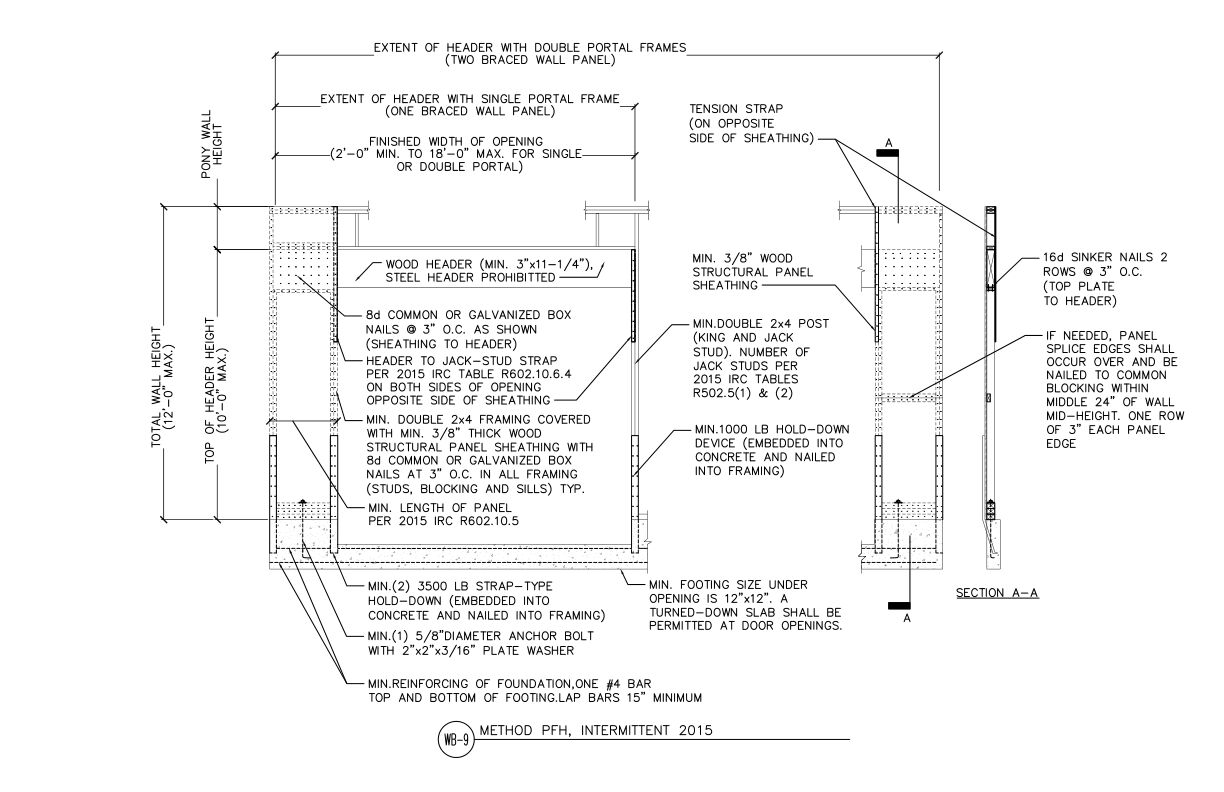
- DT-WB-9
This detail shows the wall bracing method portal frame with hold down and its requirements including minimum framing sizes, sheathing attachment, hold-downs, and anchorage.
Typical Details
- DT-WB-9
This detail shows the wall bracing method portal frame with hold down and its requirements including minimum framing sizes, sheathing attachment, hold-downs, and anchorage.
 Technical Note
- D481
Provides design and construction practices that reduce the potential for buckling of wood structural panel sheathing caused by wood expansion due to increased moisture conditions.
Technical Note
- D481
Provides design and construction practices that reduce the potential for buckling of wood structural panel sheathing caused by wood expansion due to increased moisture conditions.
 Technical Note
- E710
This publication covers vibration perception, fundamental natural frequency, criteria for floor vibration control and guidelines to remedy existing floor vibration problems.
Technical Note
- E710
This publication covers vibration perception, fundamental natural frequency, criteria for floor vibration control and guidelines to remedy existing floor vibration problems.
 Typical Details
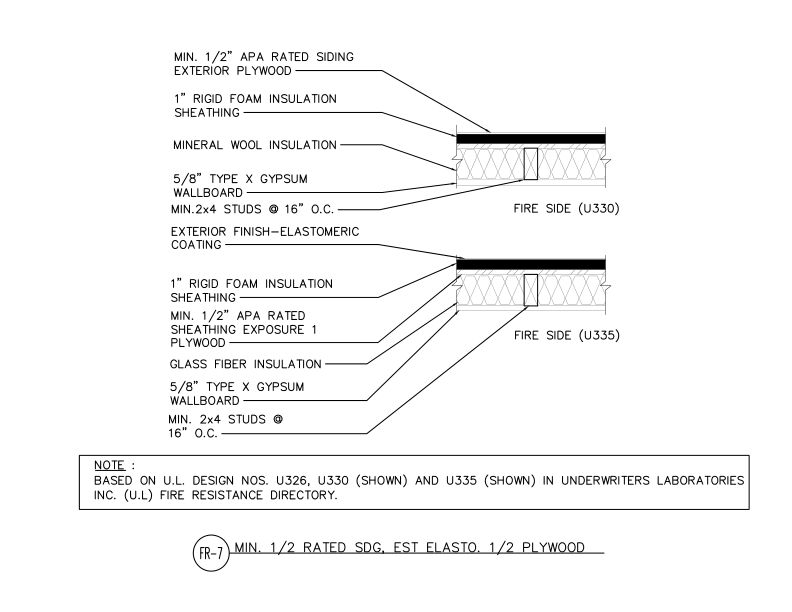
- DT-FR-7
Fire-rated wall assembly of two UL-rated configurations (U330 and U335) with different exterior finishes over wood framing with mineral wool or glass fiber insulation.
Typical Details
- DT-FR-7
Fire-rated wall assembly of two UL-rated configurations (U330 and U335) with different exterior finishes over wood framing with mineral wool or glass fiber insulation.
 Technical Note
- R525
This publication provides recommendations for minimizing moisture accumulation in panelized low-slope roof systems in commercial and industrial applications
Technical Topic
- TT-002
This publication provides recommended bond classification appropriate for end use in-service moisture conditions.
Technical Topic
- TT-028
This publication discusses linear expansion and thickness swell in wood structural panels due to moisture
Technical Topic
- TT-132
Recommendations for cutting holes in I-joists, LVL and glulam for electrical cables in compliance with the National Electric Code (NEC) and International Residential Code (IRC)
Technical Topic
- TT-094
This publication provides tables of the minimum recommended nail spacing for APA EWS Rim Boards and I-joists.
Technical Note
- R525
This publication provides recommendations for minimizing moisture accumulation in panelized low-slope roof systems in commercial and industrial applications
Technical Topic
- TT-002
This publication provides recommended bond classification appropriate for end use in-service moisture conditions.
Technical Topic
- TT-028
This publication discusses linear expansion and thickness swell in wood structural panels due to moisture
Technical Topic
- TT-132
Recommendations for cutting holes in I-joists, LVL and glulam for electrical cables in compliance with the National Electric Code (NEC) and International Residential Code (IRC)
Technical Topic
- TT-094
This publication provides tables of the minimum recommended nail spacing for APA EWS Rim Boards and I-joists.
 Technical Guides
- Q250
Determine the type and spacing of siding fasteners to meet building code requirements when using wood structural panel sheathing as a nail base (also called nailable sheathing)
Technical Guides
- Q250
Determine the type and spacing of siding fasteners to meet building code requirements when using wood structural panel sheathing as a nail base (also called nailable sheathing)
 Typical Details
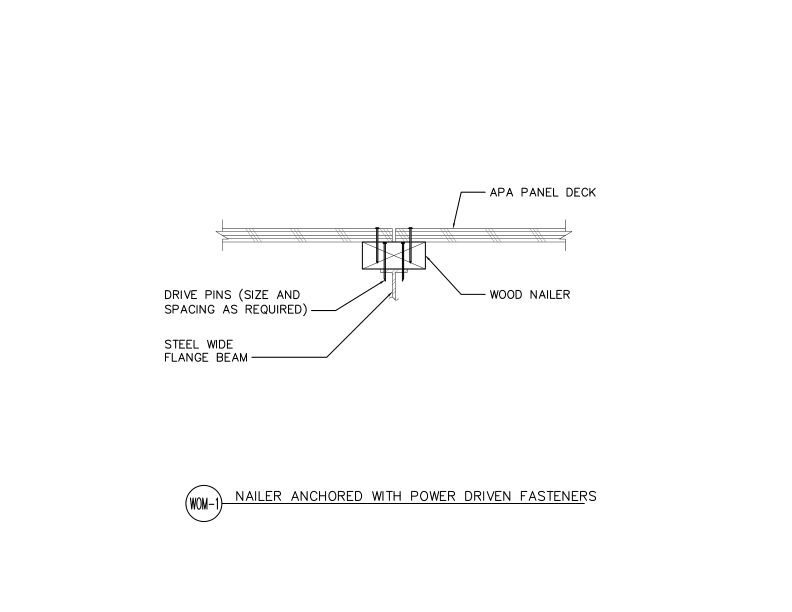
- DT-WOM-1
This detail shows wood nailer attachment to steel wide flange beam using drive pins to support APA panel deck, secured with power driven fasteners.
Typical Details
- DT-WOM-1
This detail shows wood nailer attachment to steel wide flange beam using drive pins to support APA panel deck, secured with power driven fasteners.
 Typical Details
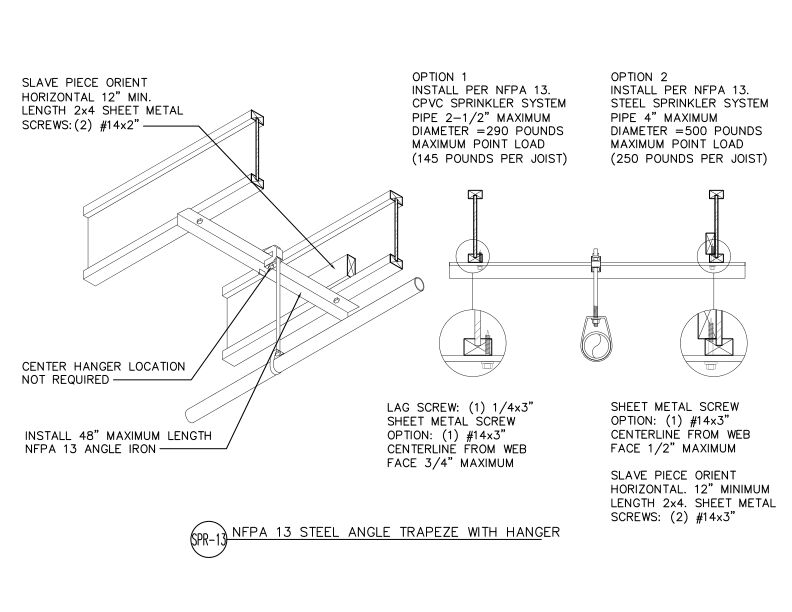
- DT-SPR-13
This detail shows steel angle trapeze hanger system for supporting CPVC or steel sprinkler pipes from wood joists per NFPA 13 requirements with two installation options.
Typical Details
- DT-SPR-13
This detail shows steel angle trapeze hanger system for supporting CPVC or steel sprinkler pipes from wood joists per NFPA 13 requirements with two installation options.
 Typical Details
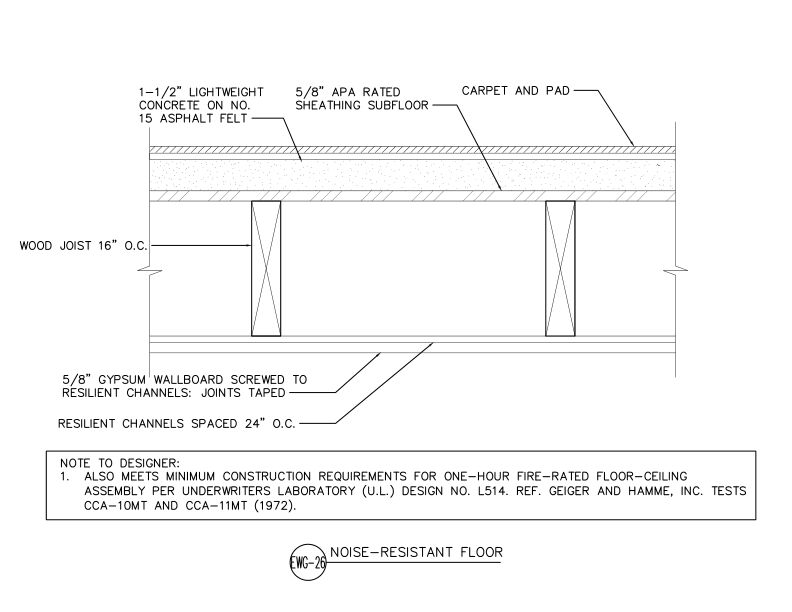
- DT-EWG-26
This detail shows noise-resistant floor/ceiling assembly using APA Rated sheathing subfloor, lightweight concrete topping, resilient channels, and gypsum wallboard.
Typical Details
- DT-EWG-26
This detail shows noise-resistant floor/ceiling assembly using APA Rated sheathing subfloor, lightweight concrete topping, resilient channels, and gypsum wallboard.
 Typical Details
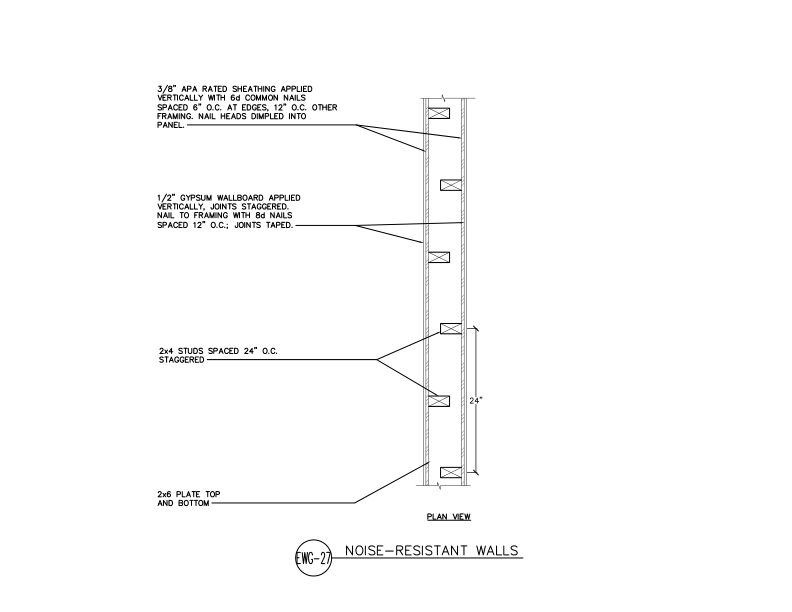
- DT-EWG-27
This detail shows a noise-resistant wall assembly in plan view using staggered 2x4 studs on 2x6 plates with APA Rated sheathing and gypsum wallboard to reduce sound transmission.
Typical Details
- DT-EWG-27
This detail shows a noise-resistant wall assembly in plan view using staggered 2x4 studs on 2x6 plates with APA Rated sheathing and gypsum wallboard to reduce sound transmission.
 Technical Note
- B429
This publication explains how to determine partition load, including situations where additional joists are required to account for the weight of partition walls.
Technical Note
- B429
This publication explains how to determine partition load, including situations where additional joists are required to account for the weight of partition walls.
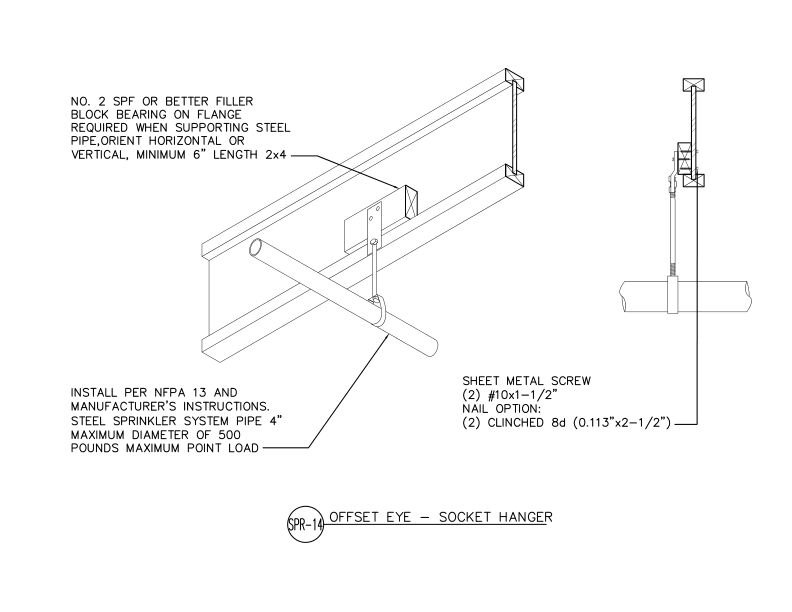 Typical Details
- DT-SPR-14
This detail shows installation of an offset eye-socket hanger supporting a 4-inch steel sprinkler pipe with filler block bearing and fastening requirements.
Typical Details
- DT-SPR-14
This detail shows installation of an offset eye-socket hanger supporting a 4-inch steel sprinkler pipe with filler block bearing and fastening requirements.
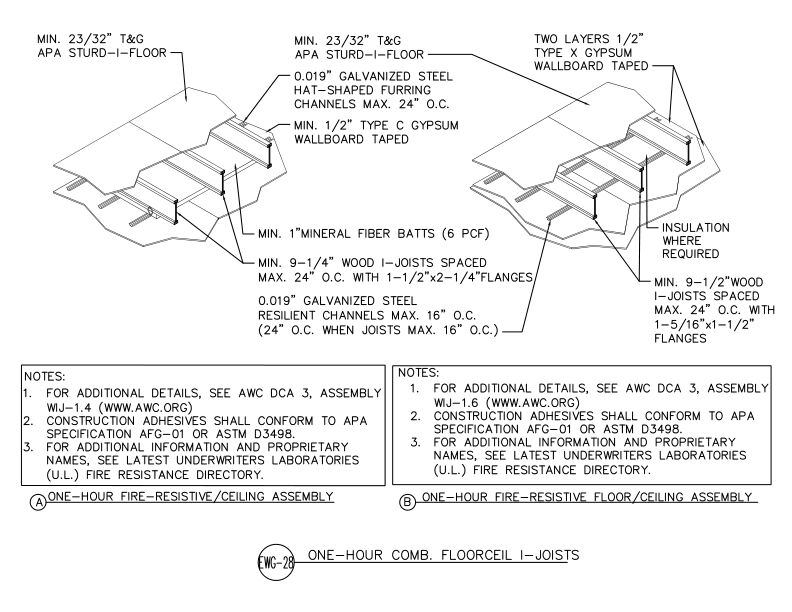 Typical Details
- DT-EWG-28
This detail shows one-hour fire-resistive floor/ceiling assemblies using wood I-joists with APA Sturd-I-Floor decking and gypsum wallboard ceiling systems with furring channels.
Typical Details
- DT-EWG-28
This detail shows one-hour fire-resistive floor/ceiling assemblies using wood I-joists with APA Sturd-I-Floor decking and gypsum wallboard ceiling systems with furring channels.
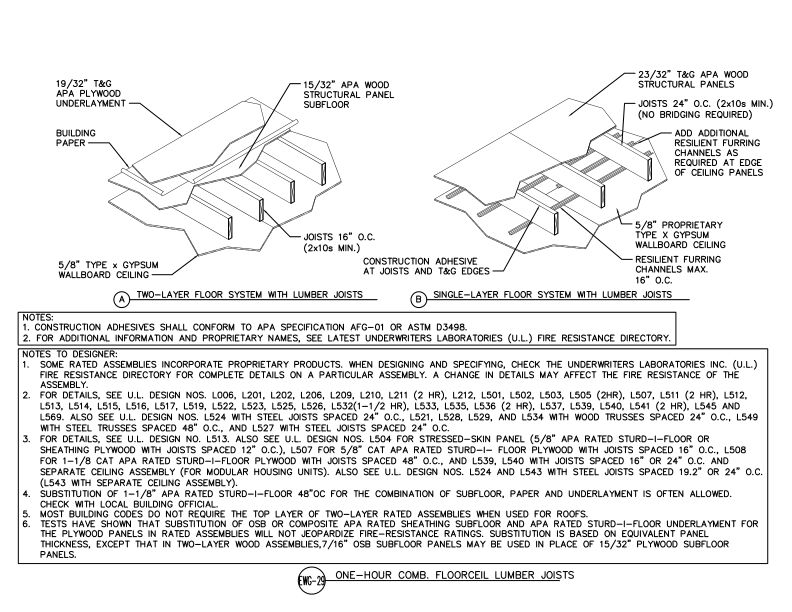 Typical Details
- DT-EWG-29
This detail shows two one-hour fire-rated floor/ceiling assemblies with lumber joists.
Typical Details
- DT-EWG-29
This detail shows two one-hour fire-rated floor/ceiling assemblies with lumber joists.
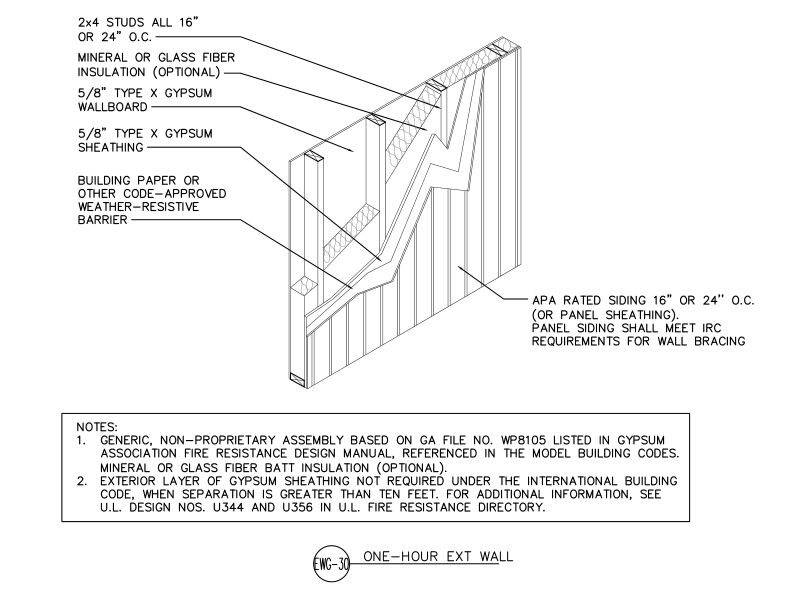 Typical Details
- DT-EWG-30
One-hour fire-rated exterior wall assembly using APA Rated siding, gypsum sheathing, weather-resistive barrier, and Type X gypsum wallboard over 2x4 wood stud framing.
Typical Details
- DT-EWG-30
One-hour fire-rated exterior wall assembly using APA Rated siding, gypsum sheathing, weather-resistive barrier, and Type X gypsum wallboard over 2x4 wood stud framing.
 Typical Details
- DT-FR-9
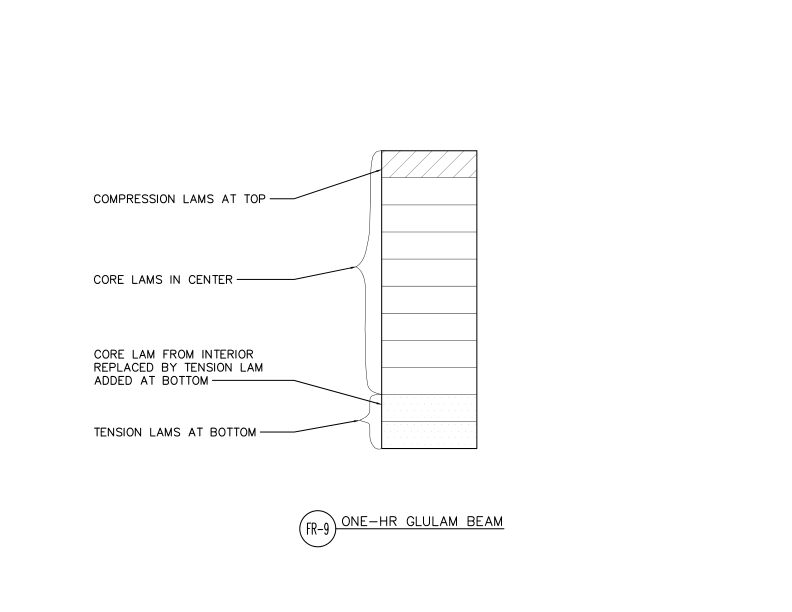
This detail shows cross-section of a one-hour fire-rated glulam beam layup configuration with compression lams at top, core lams in center, and tension lams at bottom.
Typical Details
- DT-FR-9
This detail shows cross-section of a one-hour fire-rated glulam beam layup configuration with compression lams at top, core lams in center, and tension lams at bottom.
 Typical Details
- DT-FR-10
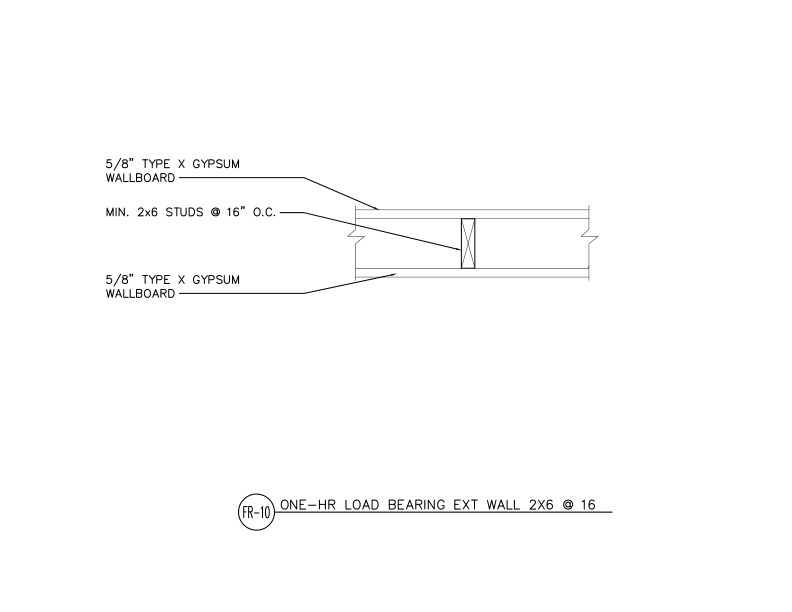
This detail shows a one-hour fire-rated load bearing exterior wall assembly using 2x6 wood studs at 16 inches on center with Type X gypsum wallboard on both sides.
Typical Details
- DT-FR-10
This detail shows a one-hour fire-rated load bearing exterior wall assembly using 2x6 wood studs at 16 inches on center with Type X gypsum wallboard on both sides.
 Typical Details
- DT-FR-11
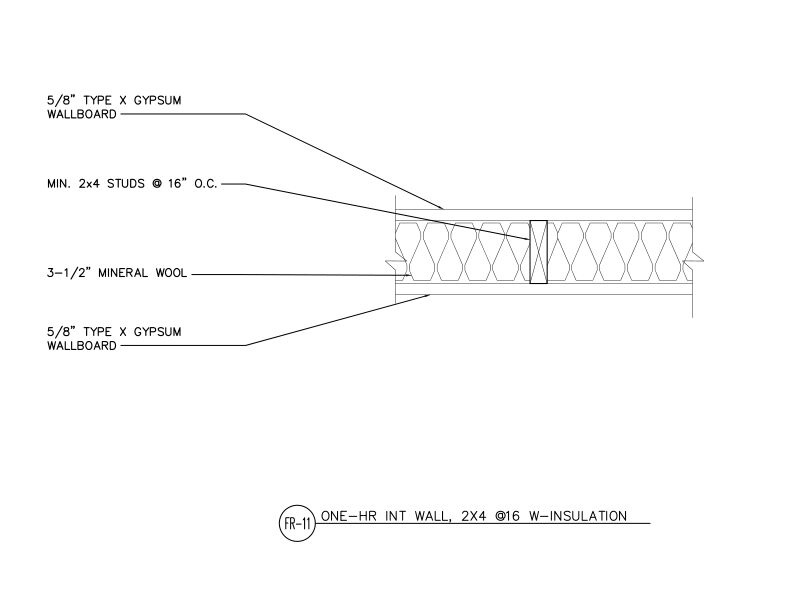
One-hour fire-rated interior partition wall assembly with 2x4 wood studs at 16” o.c., 3-1/2-inch mineral wool insulation, and 5/8-inch Type X gypsum wallboard on both sides.
Typical Details
- DT-FR-11
One-hour fire-rated interior partition wall assembly with 2x4 wood studs at 16” o.c., 3-1/2-inch mineral wool insulation, and 5/8-inch Type X gypsum wallboard on both sides.
 Typical Details
- DT-FR-12
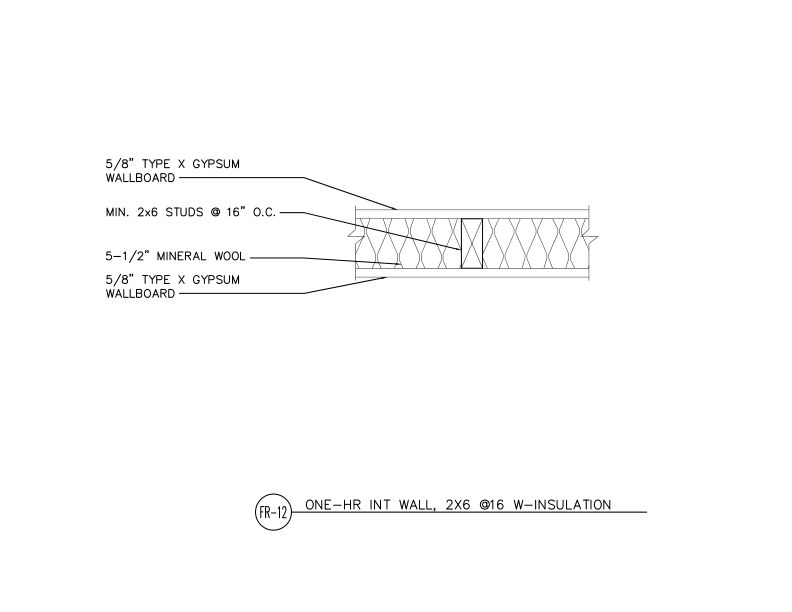
This detail shows a one-hour fire-rated interior wall assembly with 2x6 studs at 16 inches on center, mineral wool insulation, and gypsum wallboard on both sides.
Typical Details
- DT-FR-12
This detail shows a one-hour fire-rated interior wall assembly with 2x6 studs at 16 inches on center, mineral wool insulation, and gypsum wallboard on both sides.
 Typical Details
- DT-AF-8
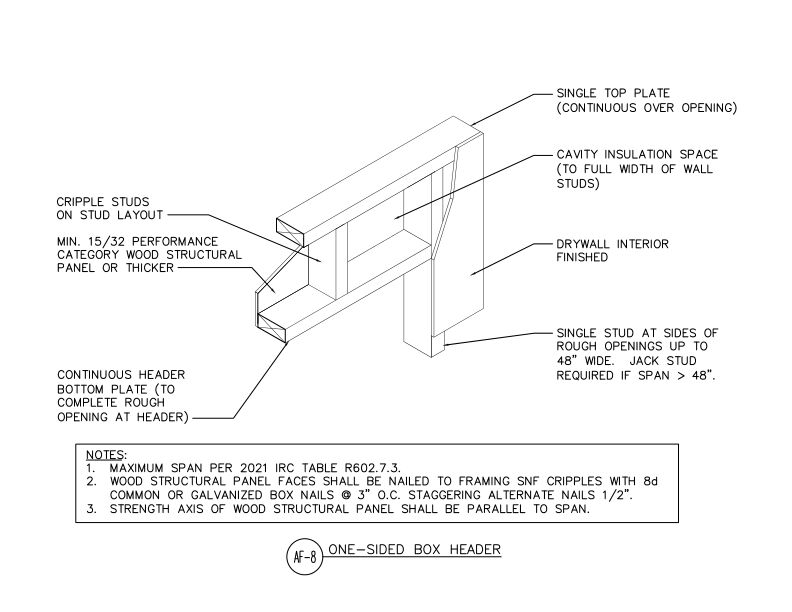
This detail shows a one-sided box header built using wood structural panels on the exterior face of the wall to eliminate conventional headers and increase cavity insulation space.
Typical Details
- DT-AF-8
This detail shows a one-sided box header built using wood structural panels on the exterior face of the wall to eliminate conventional headers and increase cavity insulation space.
 Typical Details
- DT-EWG-31
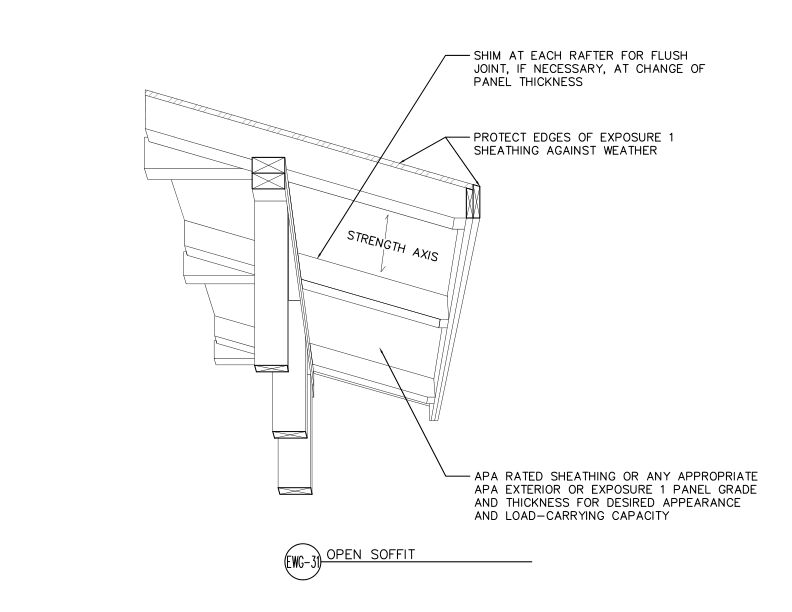
This detail shows APA Rated sheathing panels installed as an open soffit on exposed roof rafters with weather-protected edges.
Typical Details
- DT-EWG-31
This detail shows APA Rated sheathing panels installed as an open soffit on exposed roof rafters with weather-protected edges.
 Typical Details
- DT-AF-10
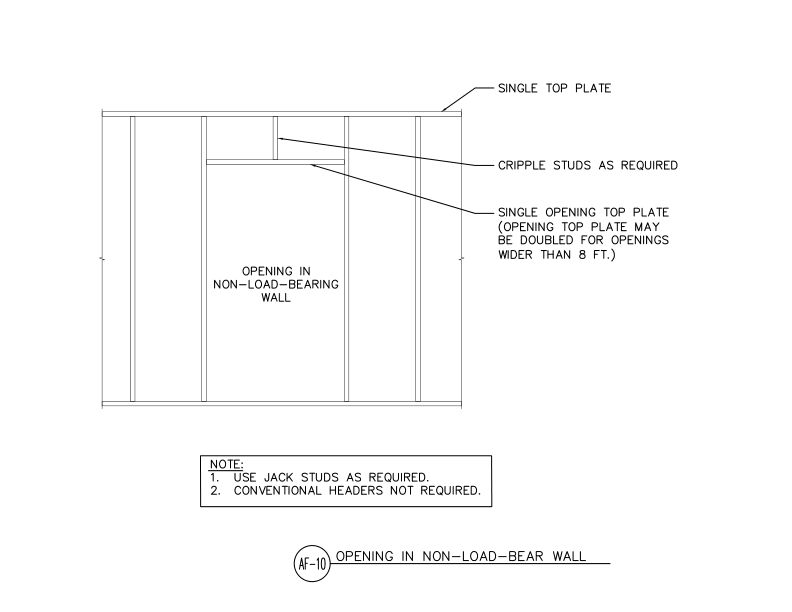
This detail shows framing for an opening in a non-load-bearing wall using a single opening top plate, cripple studs, and jack studs without conventional headers.
Typical Details
- DT-AF-10
This detail shows framing for an opening in a non-load-bearing wall using a single opening top plate, cripple studs, and jack studs without conventional headers.
 Product Guide
- W410
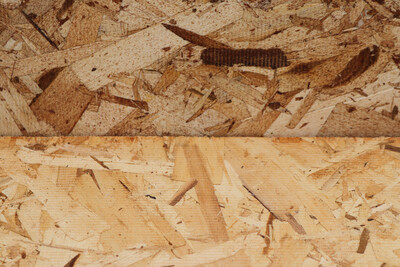
This product guide provides an overview of oriented strand board (OSB) and discusses OSB composition, properties, code acceptances and applications
Product Guide
- W410
This product guide provides an overview of oriented strand board (OSB) and discusses OSB composition, properties, code acceptances and applications
 Technical Note
- R275
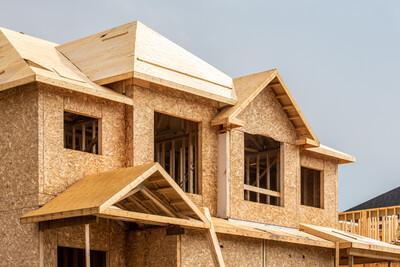
This publication provides recommendations from APA research on the performance of 24-inch and narrower roof sheathing panels
Technical Note
- R275
This publication provides recommendations from APA research on the performance of 24-inch and narrower roof sheathing panels
 Typical Details
- DT-WOM-2
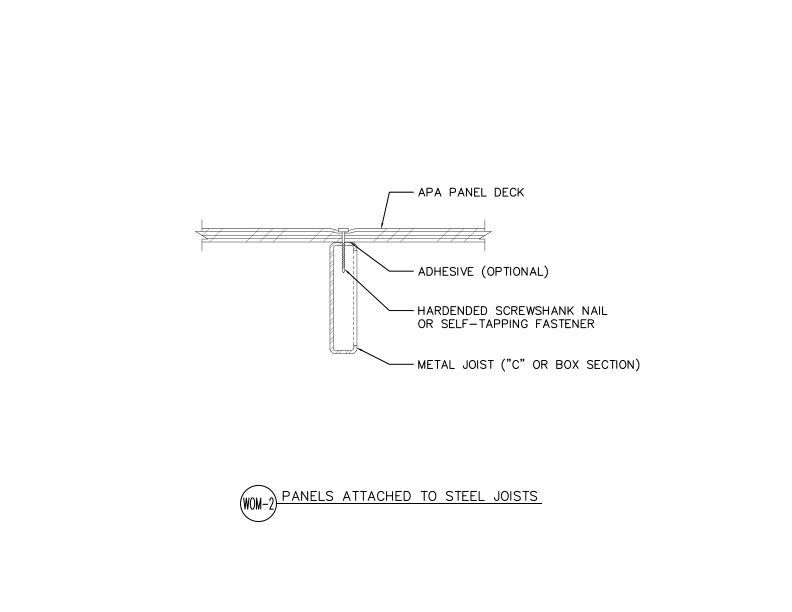
This cross-section detail shows APA panel deck attachment to metal C or box section joist using hardened screwshank nails or self-tapping fasteners with optional adhesive.
Builder Tip
- N330
This publication discusses recommended panels and spans for open and closed soffits.
Typical Details
- DT-WOM-2
This cross-section detail shows APA panel deck attachment to metal C or box section joist using hardened screwshank nails or self-tapping fasteners with optional adhesive.
Builder Tip
- N330
This publication discusses recommended panels and spans for open and closed soffits.
 Typical Details
- DT-WOM-3
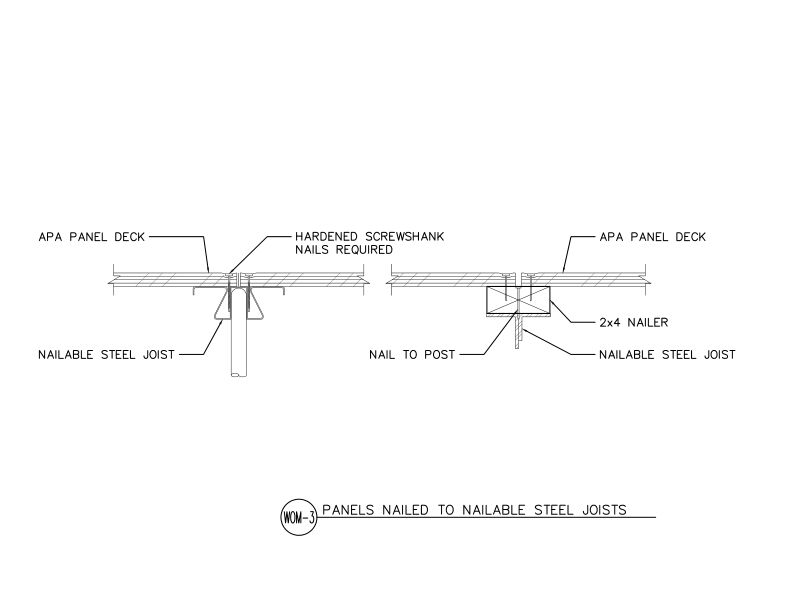
This connection detail shows APA panel deck attachment to nailable steel joists using hardened screwshank nails and 2x4 nailer blocking at panel edges.
Typical Details
- DT-WOM-3
This connection detail shows APA panel deck attachment to nailable steel joists using hardened screwshank nails and 2x4 nailer blocking at panel edges.
 Construction Guide
- Z725
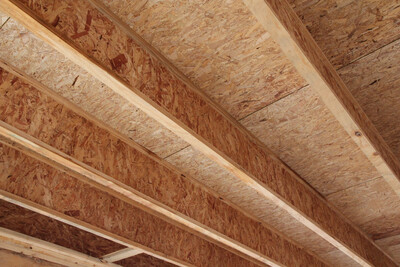
This publication discusses span ratings, installation details, cantilever designs, architectural specifications and engineering design properties for APA Performance Rated I-Joists
Construction Guide
- Z725
This publication discusses span ratings, installation details, cantilever designs, architectural specifications and engineering design properties for APA Performance Rated I-Joists
 Product Guide
- F405
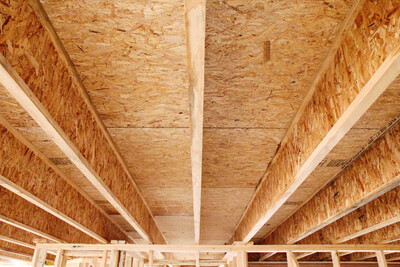
This product guide describes performance standards, applications, trademark and performance category information for APA Performance Rated Panels
Product Guide
- F405
This product guide describes performance standards, applications, trademark and performance category information for APA Performance Rated Panels
 Technical Guides
- D710
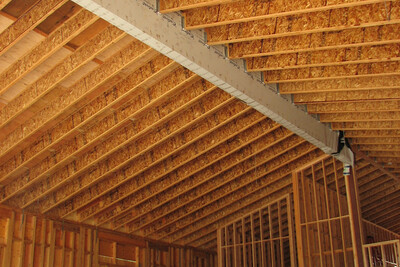
This publication includes recommended construction details for I-joists in roof applications.
Technical Guides
- D710
This publication includes recommended construction details for I-joists in roof applications.
 Typical Details
- DT-AF-11
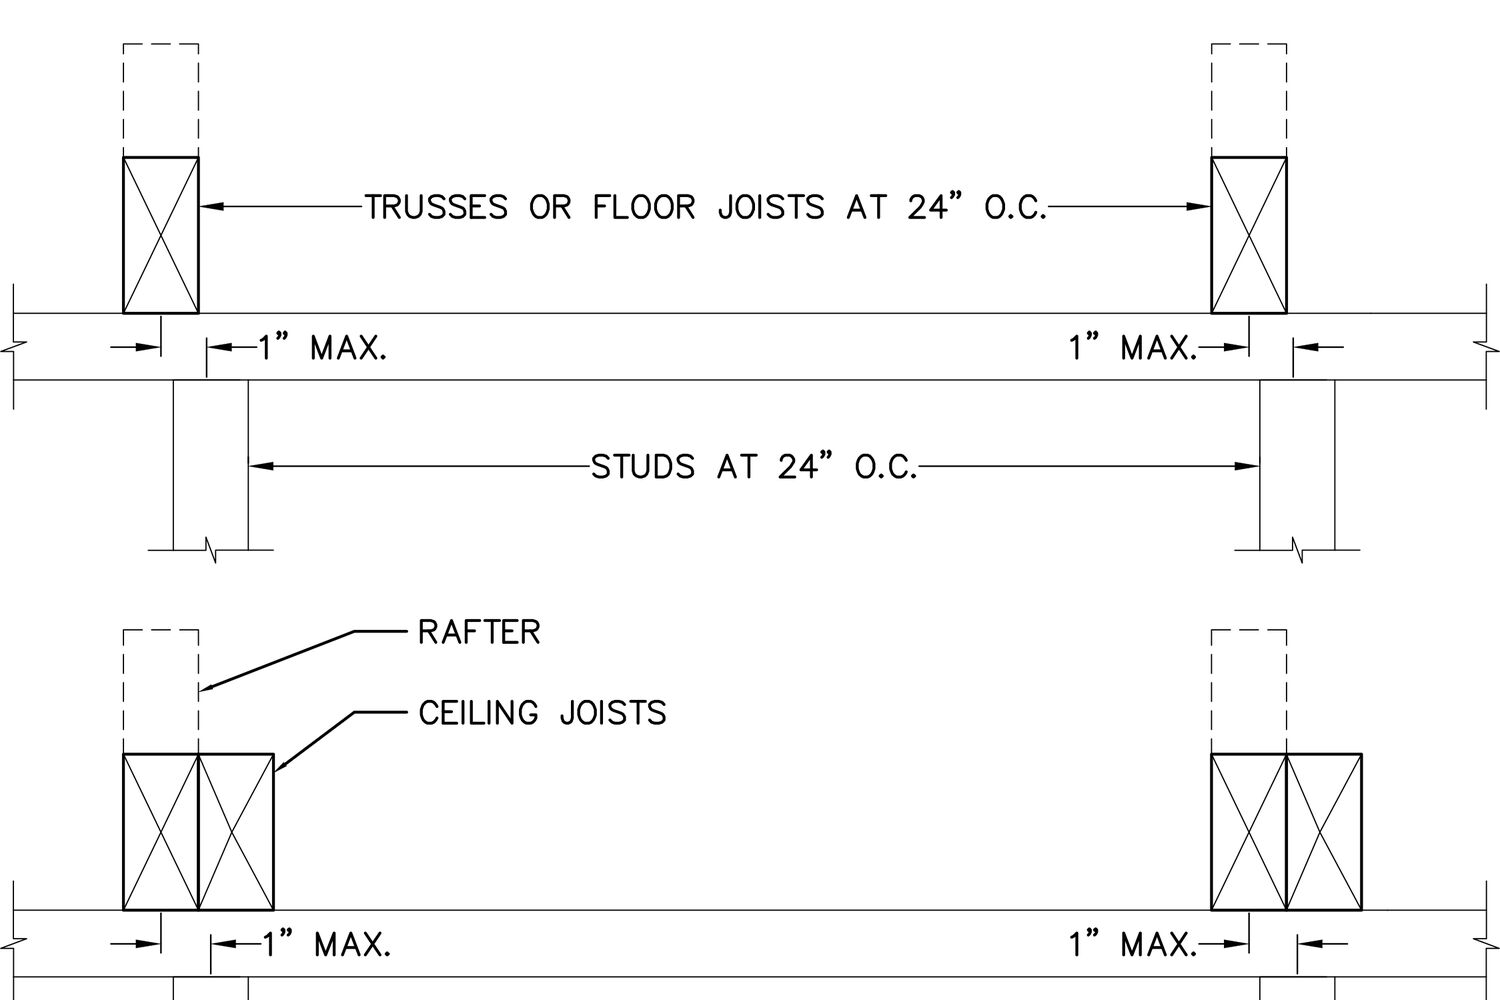
This detail shows permitted framing alignment for trusses, floor joists, rafters, and ceiling joists above (or below) studs when using a single top plate.
Typical Details
- DT-AF-11
This detail shows permitted framing alignment for trusses, floor joists, rafters, and ceiling joists above (or below) studs when using a single top plate.
 Data File
- Q220
This publication discusses preservative-treated plywood covering treatment types, use categories, retention levels, fasteners, finishing and safe handling per AWPA standards.
Data File
- Q220
This publication discusses preservative-treated plywood covering treatment types, use categories, retention levels, fasteners, finishing and safe handling per AWPA standards.
 Technical Note
- S580
This publication provides a summary of preservatives, treatment recommendations, use, handling and finishing tips for preservative-treated glulam beams
Technical Note
- S580
This publication provides a summary of preservatives, treatment recommendations, use, handling and finishing tips for preservative-treated glulam beams
 Technical Note
- T350
This publication discusses how to minimize the risk of future wood flooring problems when moisture at the jobsite is an issue
Technical Note
- T350
This publication discusses how to minimize the risk of future wood flooring problems when moisture at the jobsite is an issue
 Typical Details
- DT-IJ-8
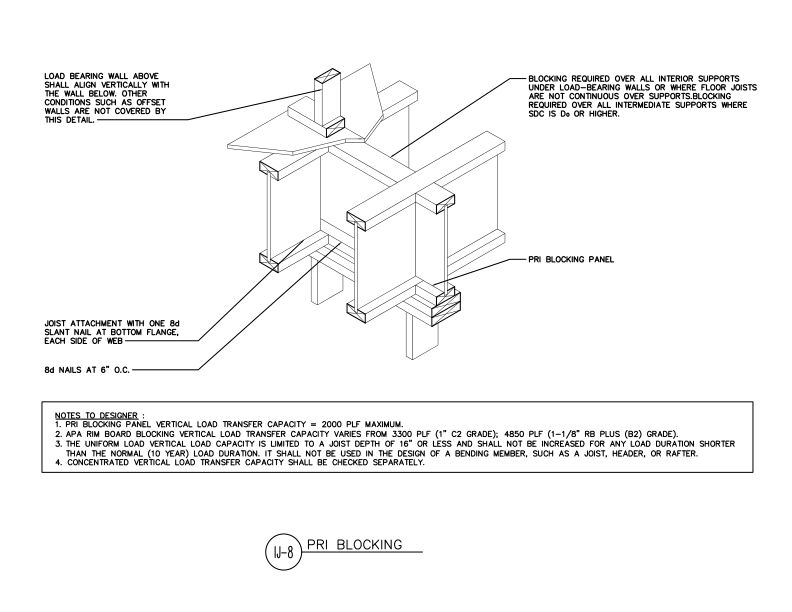
This detail shows PRI blocking installation. It outlines where blocking is required, how to attach blocking and floor joists to a double top plate, and vertical load capacities.
Typical Details
- DT-IJ-8
This detail shows PRI blocking installation. It outlines where blocking is required, how to attach blocking and floor joists to a double top plate, and vertical load capacities.
 Typical Details
- DT-IJ-9
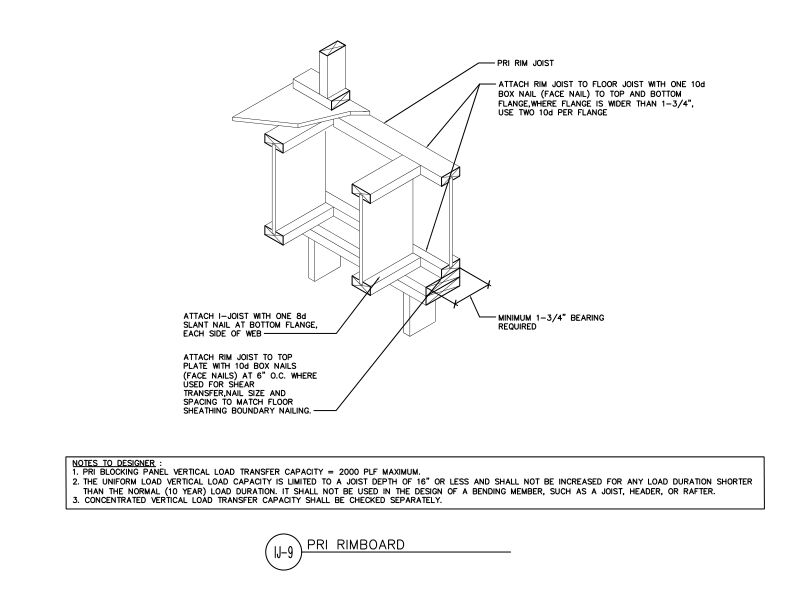
This detail outlines the attachment of PRI (Performance Rated I-joist) rim to floor joists and a double top plate. It also includes bearing and vertical load transfer requirements.
Typical Details
- DT-IJ-9
This detail outlines the attachment of PRI (Performance Rated I-joist) rim to floor joists and a double top plate. It also includes bearing and vertical load transfer requirements.
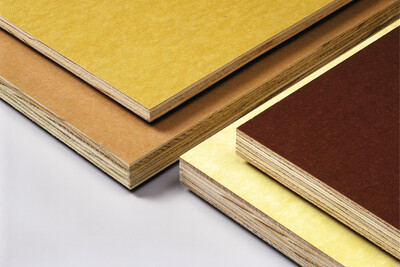 Product Guide
- B360
Describes high density overlay (HDO) and medium density overlay (MDO) plywood applications, properties and characteristics, and shop practice and finishing recommendations
Product Guide
- B360
Describes high density overlay (HDO) and medium density overlay (MDO) plywood applications, properties and characteristics, and shop practice and finishing recommendations
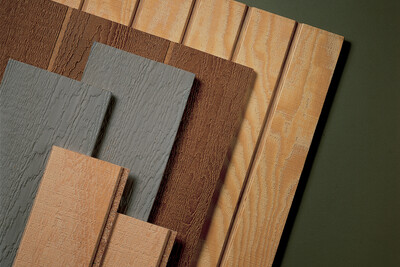 Product Guide
- E300
Describes the following for performance rated siding: face grades, textures and patterns; finishing; ordering/specifying; basic application recommendations
Product Guide
- E300
Describes the following for performance rated siding: face grades, textures and patterns; finishing; ordering/specifying; basic application recommendations
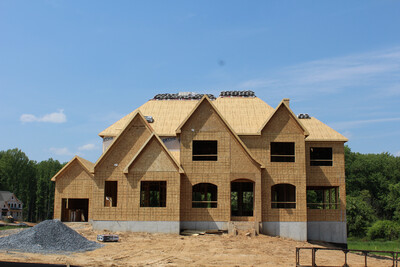 Builder Tip
- N335
This publication provides step-by-step instructions for roof sheathing installation
Technical Note
- E705
This publication provides recommendations for safe handling and storage of I-joists and LVL, as well as best practices for cut-up at distribution and moisture effects.
Builder Tip
- N335
This publication provides step-by-step instructions for roof sheathing installation
Technical Note
- E705
This publication provides recommendations for safe handling and storage of I-joists and LVL, as well as best practices for cut-up at distribution and moisture effects.
 Typical Details
- DT-CWA-1
This detail shows R20 2x4 wall assembly at 16" o.c. with insulated header, insulated siding (R3 min.), insulated corner, R15 cavity insulation, and wood structural panel sheathing.
Typical Details
- DT-CWA-1
This detail shows R20 2x4 wall assembly at 16" o.c. with insulated header, insulated siding (R3 min.), insulated corner, R15 cavity insulation, and wood structural panel sheathing.
 Typical Details
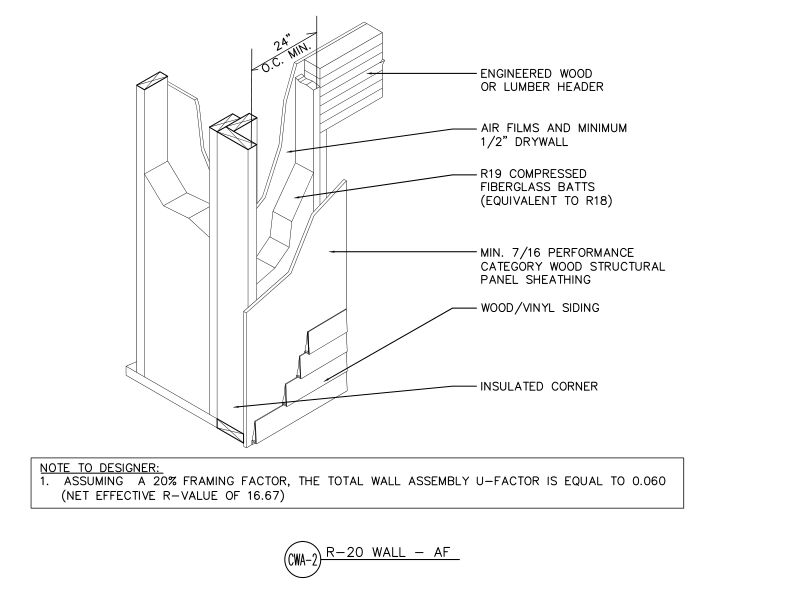
- DT-CWA-2
R20 advanced framing wall assembly at 24" o.c. minimum with insulated corner, engineered wood or lumber header, R19 compressed fiberglass batts & wood structural panel sheathing.
Typical Details
- DT-CWA-2
R20 advanced framing wall assembly at 24" o.c. minimum with insulated corner, engineered wood or lumber header, R19 compressed fiberglass batts & wood structural panel sheathing.
 Typical Details
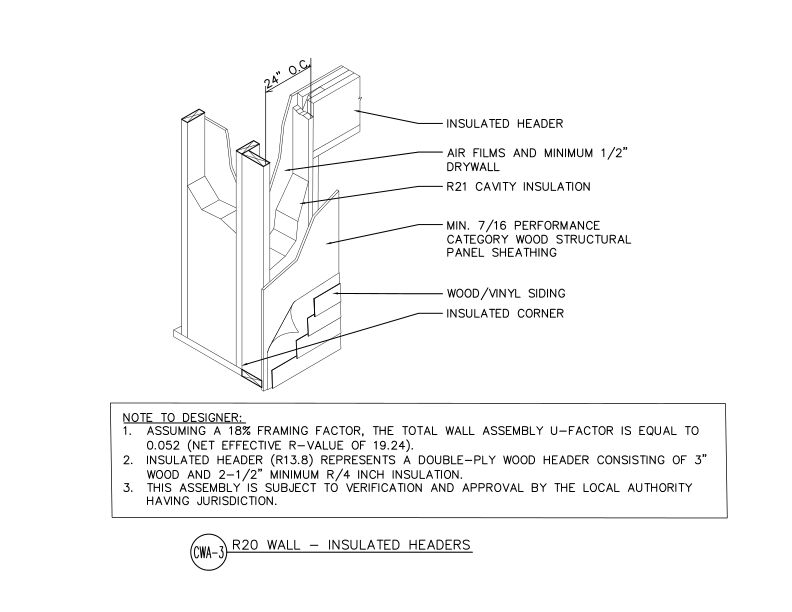
- DT-CWA-3
This detail shows R20 wall assembly at 24" o.c. with insulated header (R13.8), insulated corner, R21 cavity insulation, and wood structural panel sheathing with wood/vinyl siding.
Typical Details
- DT-CWA-3
This detail shows R20 wall assembly at 24" o.c. with insulated header (R13.8), insulated corner, R21 cavity insulation, and wood structural panel sheathing with wood/vinyl siding.
 Typical Details
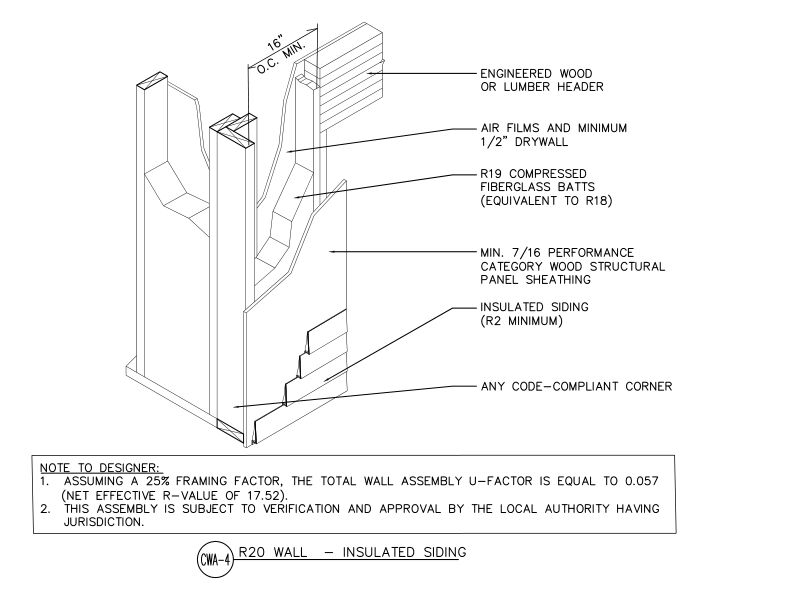
- DT-CWA-4
This detail shows R20 wall assembly with insulated siding (R2 min.), engineered wood or lumber header, wood structural panel sheathing, and R19 compressed fiberglass batts.
Typical Details
- DT-CWA-4
This detail shows R20 wall assembly with insulated siding (R2 min.), engineered wood or lumber header, wood structural panel sheathing, and R19 compressed fiberglass batts.
 Typical Details
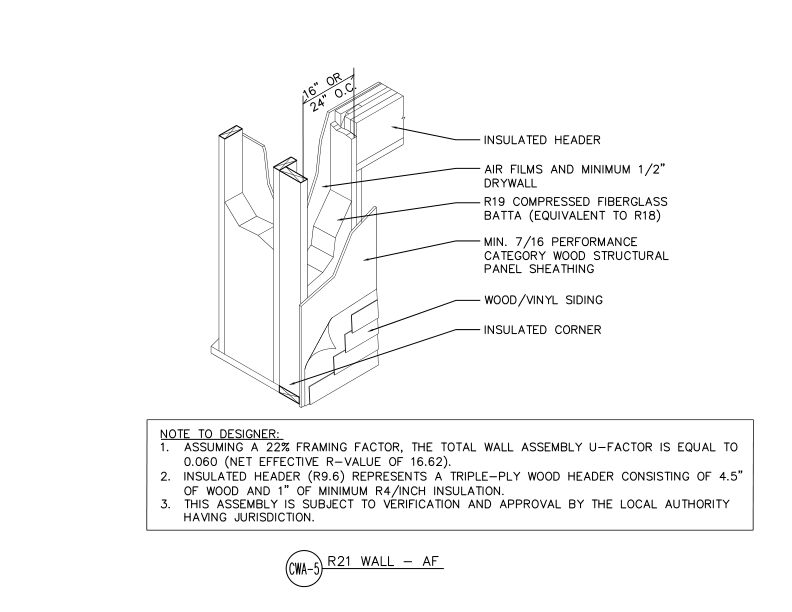
- DT-CWA-5
This detail shows R21 advanced framing wall assembly with insulated header and corner, wood structural panel sheathing, and fiberglass batt insulation at 16" or 24" o.c. spacing.
Typical Details
- DT-CWA-5
This detail shows R21 advanced framing wall assembly with insulated header and corner, wood structural panel sheathing, and fiberglass batt insulation at 16" or 24" o.c. spacing.
 Typical Details
- DT-BB-4
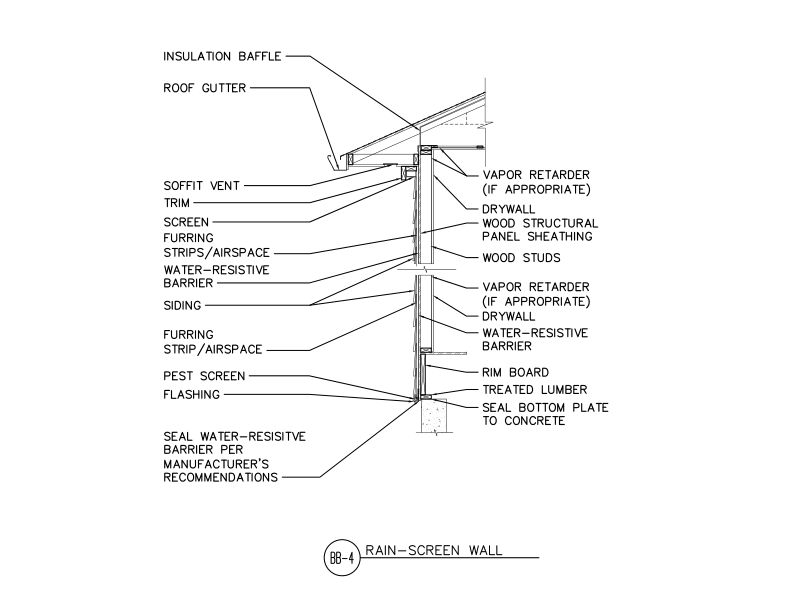
This detail shows rain-screen wall assembly of furring strips creating a drainage airspace over water-resistive barrier and wood structural panel sheathing.
Typical Details
- DT-BB-4
This detail shows rain-screen wall assembly of furring strips creating a drainage airspace over water-resistive barrier and wood structural panel sheathing.
 Technical Guides
- R330
This publication describes the key components of raised-heel trusses and identifies the advantages of using them in conjunction with continuous wood structural panel wall sheathing
Technical Topic
- TT-119
This publication describes APA recommended guidelines for snow and ice accumulation on wood structural panels
Technical Guides
- R330
This publication describes the key components of raised-heel trusses and identifies the advantages of using them in conjunction with continuous wood structural panel wall sheathing
Technical Topic
- TT-119
This publication describes APA recommended guidelines for snow and ice accumulation on wood structural panels
 Research Report
- Q260
This report includes test results of unblocked, stapled and metal-framed shear walls, and a summary of previous shear wall tests.
Technical Topic
- TT-130
This publication provides a method for garage door installation with back-hangs that are attached to the bottom flange of residential I-joists with lag screws.
Research Report
- Q260
This report includes test results of unblocked, stapled and metal-framed shear walls, and a summary of previous shear wall tests.
Technical Topic
- TT-130
This publication provides a method for garage door installation with back-hangs that are attached to the bottom flange of residential I-joists with lag screws.
 Customer Service Tip
- W503
This publication discusses the causes, prevention and remedial treatment for floor sheathing ridging.
Customer Service Tip
- W503
This publication discusses the causes, prevention and remedial treatment for floor sheathing ridging.
 Typical Details
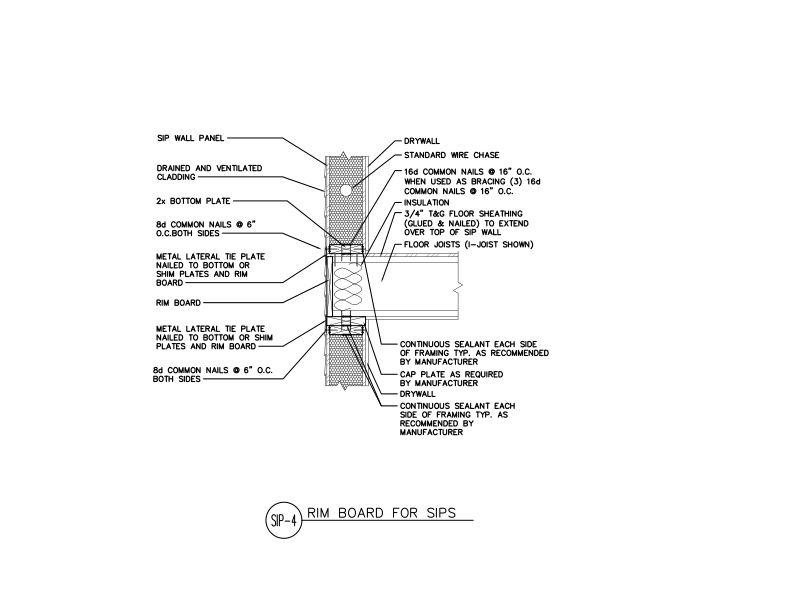
- DT-SIP-4
This detail shows installation of a floor system between the top and bottom of two SIP walls with the joists directly on top of the SIP with a cap plate and rim board end closure.
Typical Details
- DT-SIP-4
This detail shows installation of a floor system between the top and bottom of two SIP walls with the joists directly on top of the SIP with a cap plate and rim board end closure.
 Construction Guide
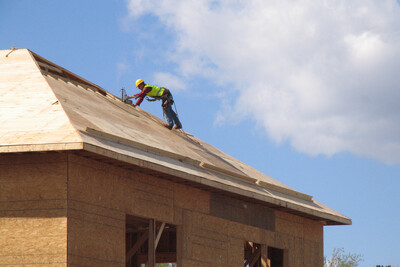
- R305
This publication provides specification recommendations for plywood and OSB roof systems and installation recommendations for panel roofs
Construction Guide
- R305
This publication provides specification recommendations for plywood and OSB roof systems and installation recommendations for panel roofs
 Typical Details
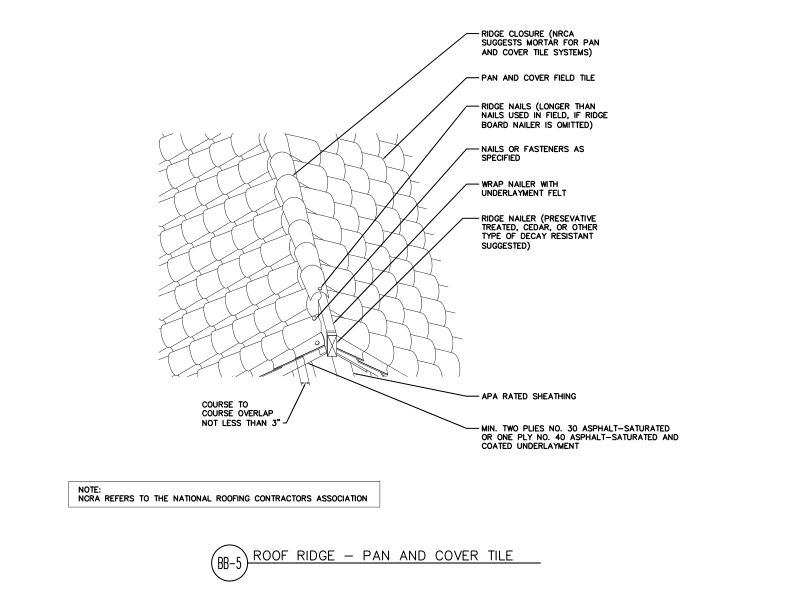
- DT-BB-5
This detail shows pan and cover tile roof ridge detail of APA rated sheathing.
Typical Details
- DT-BB-5
This detail shows pan and cover tile roof ridge detail of APA rated sheathing.
 Case Studies
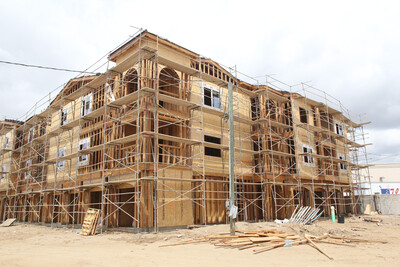
- S125
This case study discusses how glulam beams and wood structural panel shear walls were used to construct a California apartment complex on budget.
Case Studies
- S125
This case study discusses how glulam beams and wood structural panel shear walls were used to construct a California apartment complex on budget.
 Data File
- Y250
This publication discusses diaphragm perimeter nailing and transfer of shear wall forces from the walls above into the foundation/wall framing.
Data File
- Y250
This publication discusses diaphragm perimeter nailing and transfer of shear wall forces from the walls above into the foundation/wall framing.
 Typical Details
- DT-EWG-33
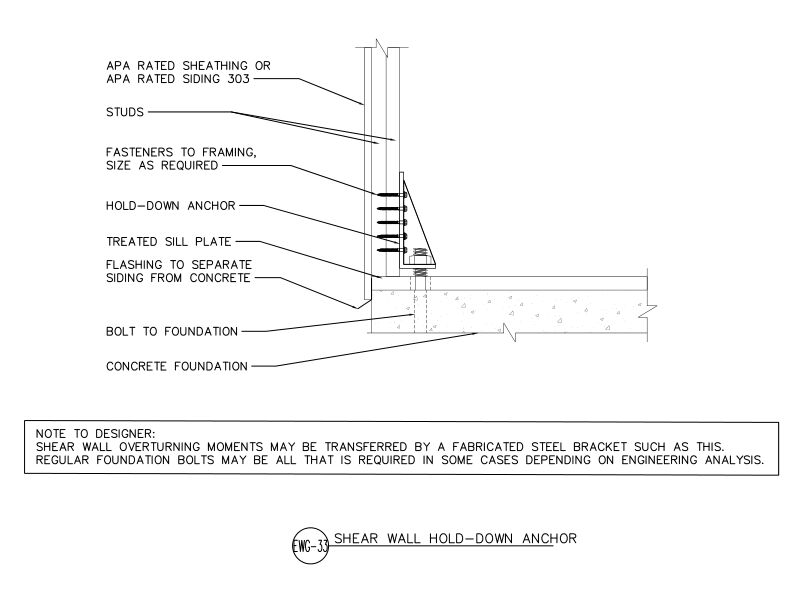
This detail shows a hold down anchor assembly connecting a shear wall to a concrete foundation to resist overturning forces.
Technical Topic
- TT-076
This publication provides an evaluation of double 2x framing members as substitutes when single 3x framing members at adjoining panel edges are specified by code for shear walls
Technical Topic
- TT-087
This publication provides results from full-scale shear-wall tests and demonstrates the conservative capacities given in ESR-1539.
Typical Details
- DT-EWG-33
This detail shows a hold down anchor assembly connecting a shear wall to a concrete foundation to resist overturning forces.
Technical Topic
- TT-076
This publication provides an evaluation of double 2x framing members as substitutes when single 3x framing members at adjoining panel edges are specified by code for shear walls
Technical Topic
- TT-087
This publication provides results from full-scale shear-wall tests and demonstrates the conservative capacities given in ESR-1539.
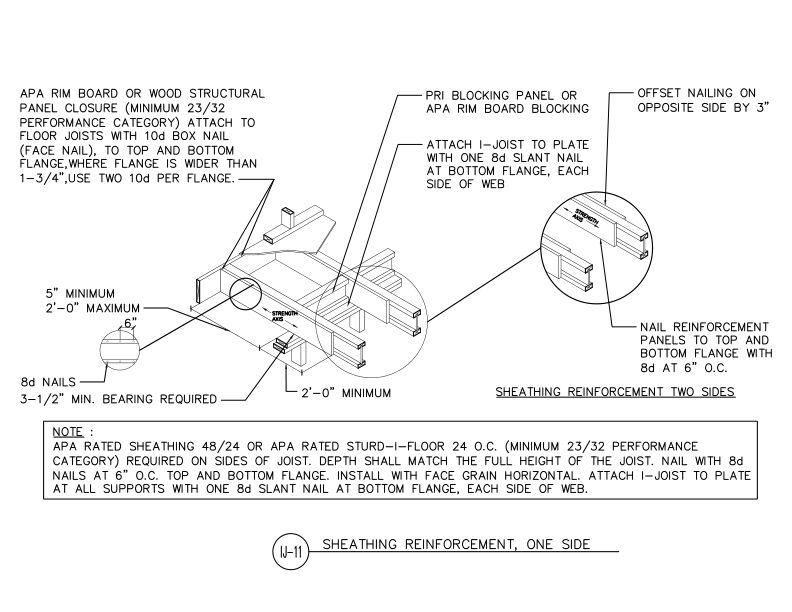 Typical Details
- DT-IJ-11
This detail shows installation of a sheathing reinforcement on cantilevered I-joists at a vertical building offset and specifies a reinforcement for one side of the I-joist.
Typical Details
- DT-IJ-11
This detail shows installation of a sheathing reinforcement on cantilevered I-joists at a vertical building offset and specifies a reinforcement for one side of the I-joist.
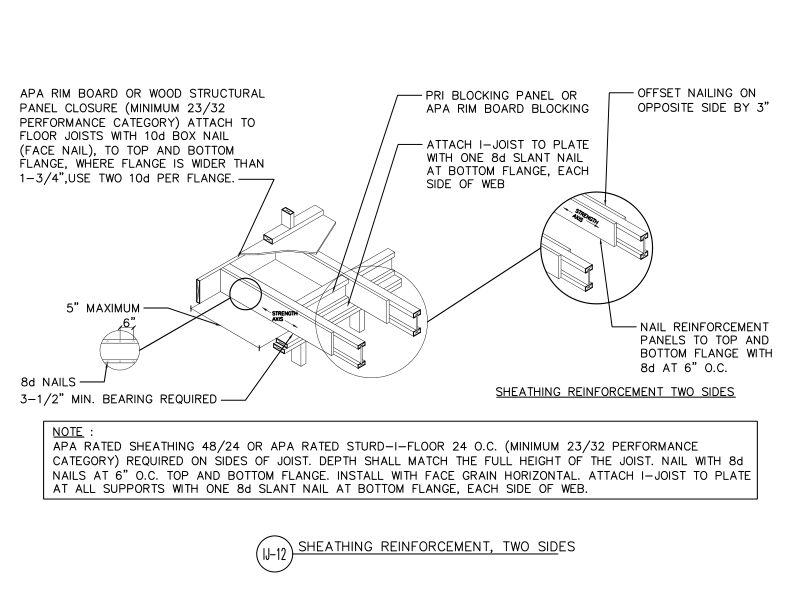 Typical Details
- DT-IJ-12
This detail shows installation of a sheathing reinforcement on cantilevered I-joists at a vertical building offset and specifies reinforcement for two sides of the I-joist.
Typical Details
- DT-IJ-12
This detail shows installation of a sheathing reinforcement on cantilevered I-joists at a vertical building offset and specifies reinforcement for two sides of the I-joist.
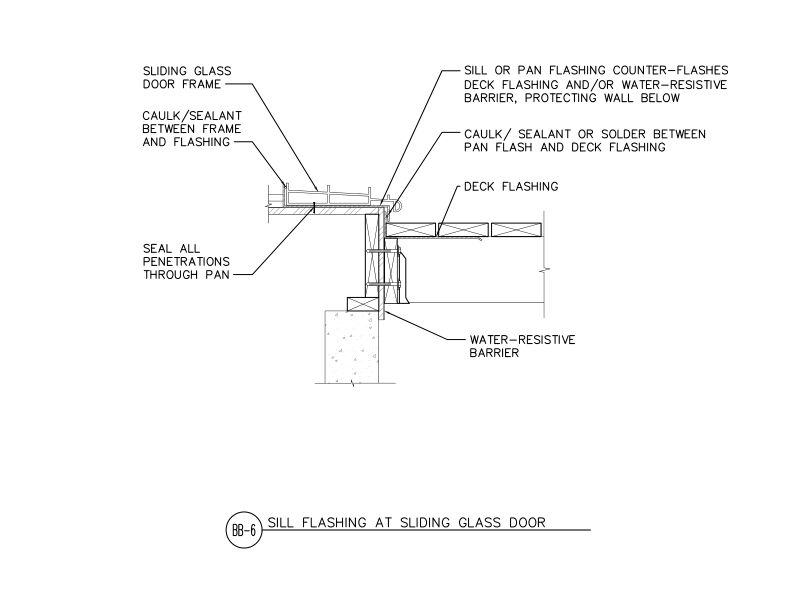 Typical Details
- DT-BB-6
This detail shows sill flashing detail at sliding glass door of pan flashing counter-flashing deck flashing and water-resistive barrier.
Typical Details
- DT-BB-6
This detail shows sill flashing detail at sliding glass door of pan flashing counter-flashing deck flashing and water-resistive barrier.
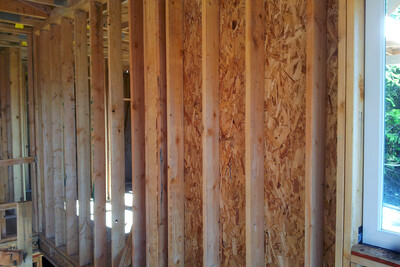 Technical Guides
- T210
This publication details 10 common sources of air infiltration that should be checked and sealed during construction
Technical Guides
- T210
This publication details 10 common sources of air infiltration that should be checked and sealed during construction
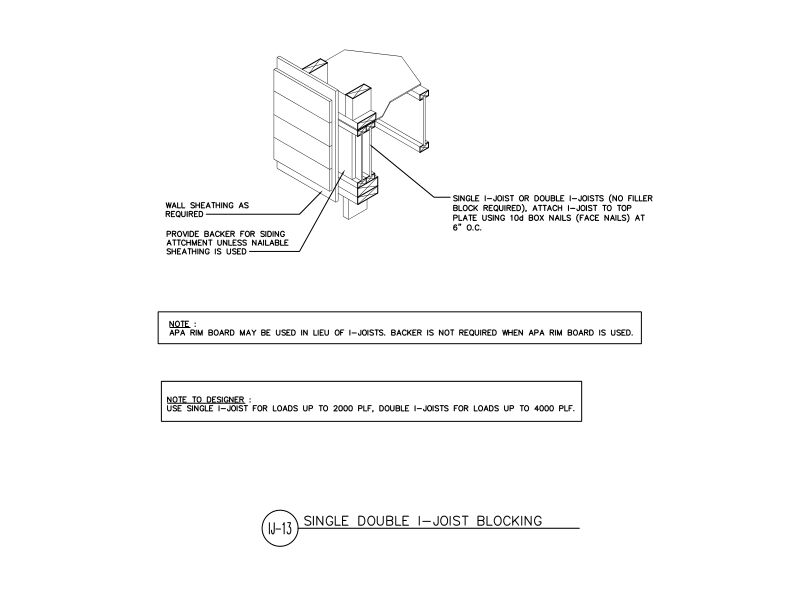 Typical Details
- DT-IJ-13
This detail shows installation of single or double I-joists to a top plate along an exterior wall and where backer blocks would be required for siding attachment.
Typical Details
- DT-IJ-13
This detail shows installation of single or double I-joists to a top plate along an exterior wall and where backer blocks would be required for siding attachment.
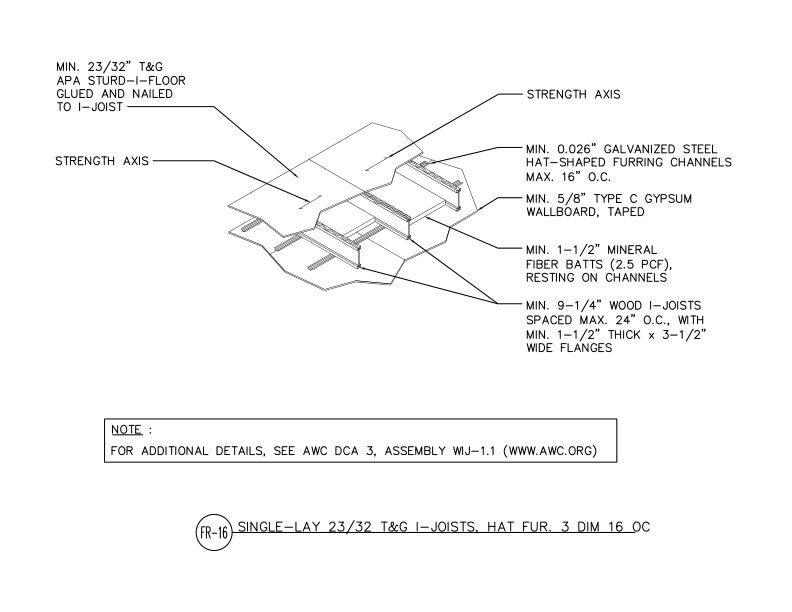 Typical Details
- DT-FR-16
This detail shows a single-layer 23/32" T&G APA Sturd-I-Floor assembly over wood I-joists with hat-shaped furring channels, mineral fiber batts, and Type C gypsum wallboard ceiling
Typical Details
- DT-FR-16
This detail shows a single-layer 23/32" T&G APA Sturd-I-Floor assembly over wood I-joists with hat-shaped furring channels, mineral fiber batts, and Type C gypsum wallboard ceiling
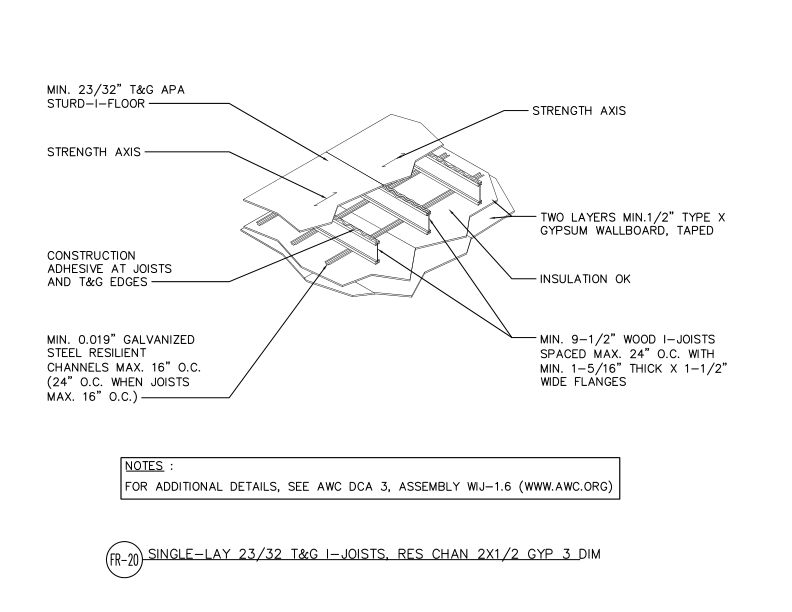 Typical Details
- DT-FR-20
Single-layer tongue and groove APA-rated sheathing over wood I-joists with resilient channels and two layers of gypsum wallboard ceiling assembly for residential construction.
Typical Details
- DT-FR-20
Single-layer tongue and groove APA-rated sheathing over wood I-joists with resilient channels and two layers of gypsum wallboard ceiling assembly for residential construction.
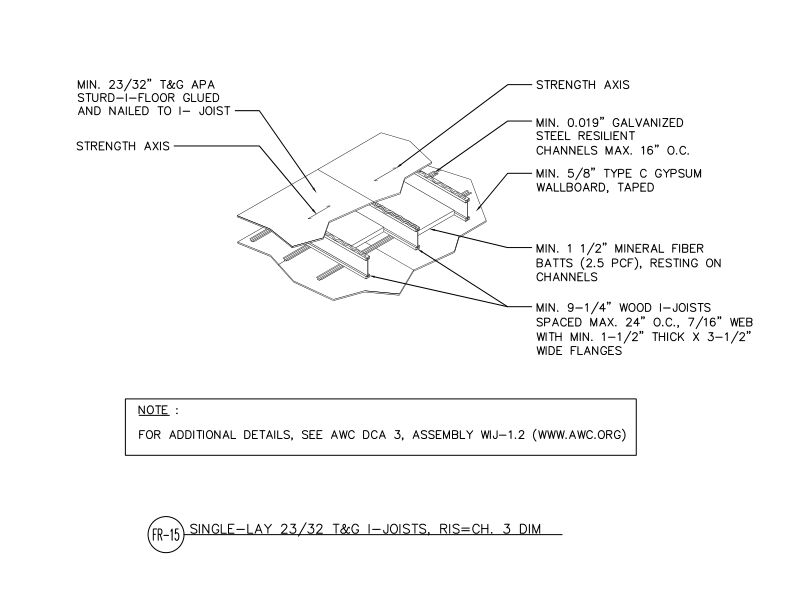 Typical Details
- DT-FR-15
Single-layer tongue and groove APA-rated sheathing over wood I-joists with resilient channels and two layers of gypsum wallboard ceiling assembly for residential construction.
Typical Details
- DT-FR-15
Single-layer tongue and groove APA-rated sheathing over wood I-joists with resilient channels and two layers of gypsum wallboard ceiling assembly for residential construction.
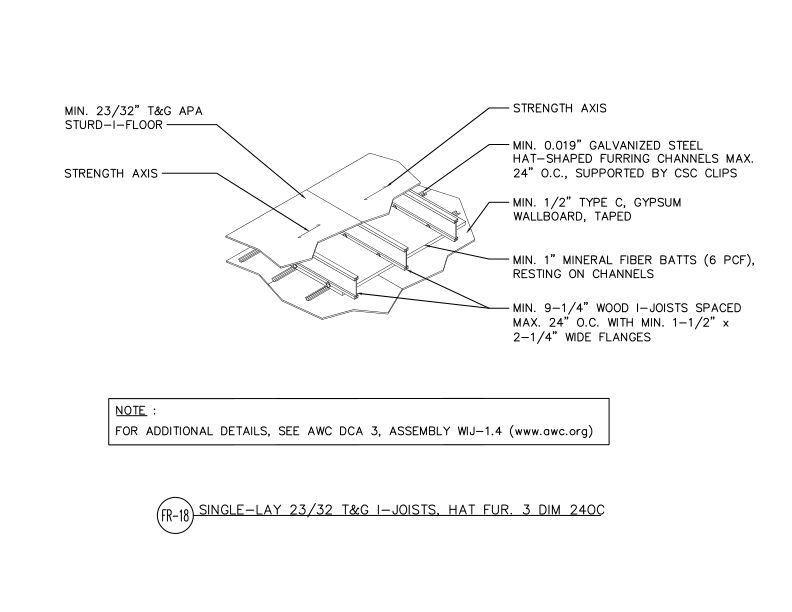 Typical Details
- DT-FR-18
Single-layer tongue and groove APA-rated sheathing floor system with wood I-joists, hat-shaped furring channels, gypsum wallboard ceiling, and mineral fiber insulation.
Typical Details
- DT-FR-18
Single-layer tongue and groove APA-rated sheathing floor system with wood I-joists, hat-shaped furring channels, gypsum wallboard ceiling, and mineral fiber insulation.
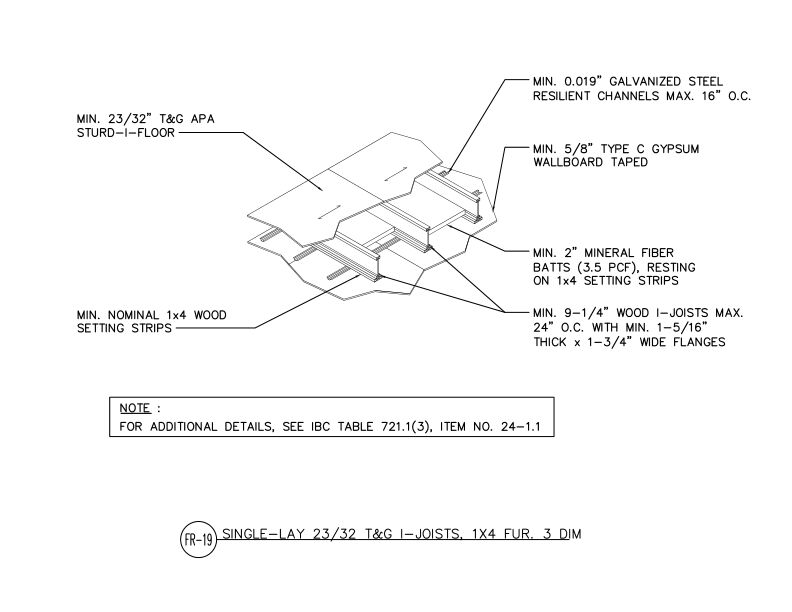 Typical Details
- DT-FR-19
This detail shows a single-layer floor assembly using 23/32 T&G APA Sturd-I-floor over wood I-joists with resilient channels, insulation, and gypsum wallboard ceiling finish.
Typical Details
- DT-FR-19
This detail shows a single-layer floor assembly using 23/32 T&G APA Sturd-I-floor over wood I-joists with resilient channels, insulation, and gypsum wallboard ceiling finish.
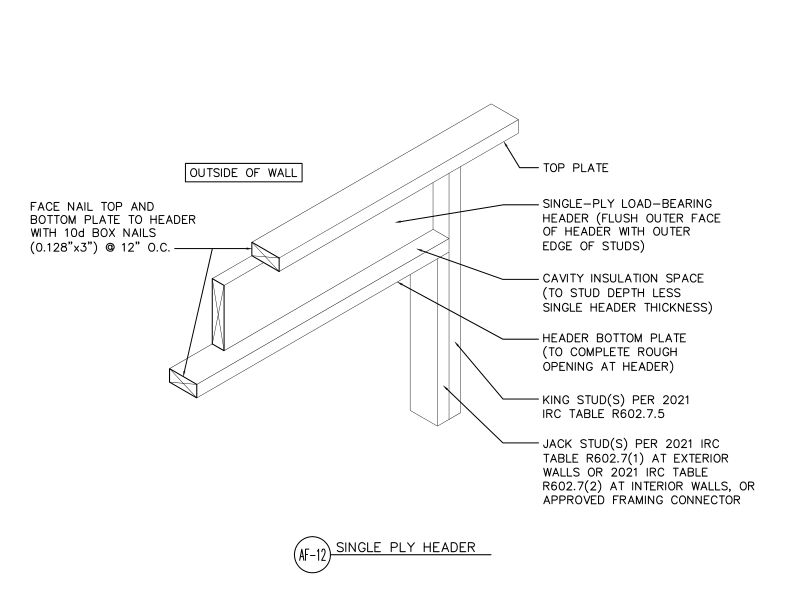 Typical Details
- DT-AF-12
This detail shows an isometric view of a single-ply load-bearing header assembly at a wall opening with cavity insulation space and code-compliant king and jack stud configuration.
Typical Details
- DT-AF-12
This detail shows an isometric view of a single-ply load-bearing header assembly at a wall opening with cavity insulation space and code-compliant king and jack stud configuration.
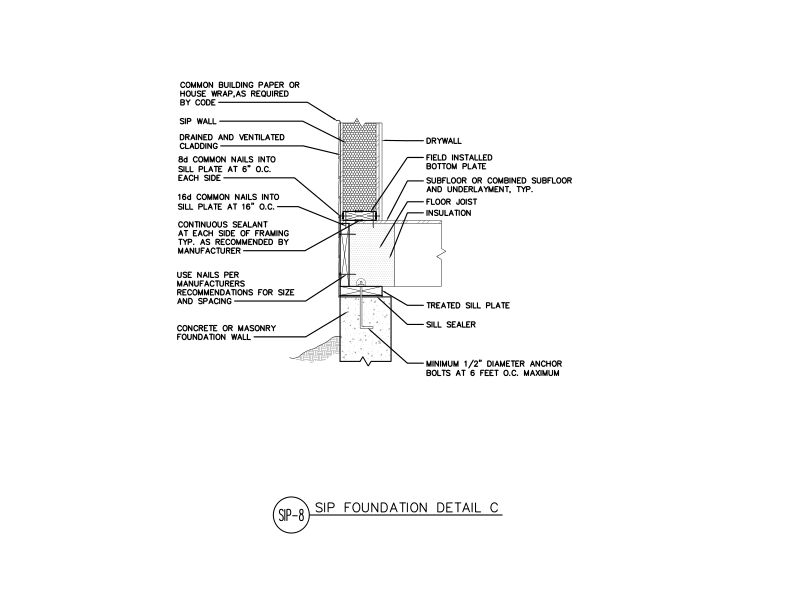 Typical Details
- DT-SIP-8
This detail shows a SIP wall assembly being attached to a floor system bearing on a concrete/CMU foundation wall, highlighting proper assembly of wall, floor, and foundation.
Typical Details
- DT-SIP-8
This detail shows a SIP wall assembly being attached to a floor system bearing on a concrete/CMU foundation wall, highlighting proper assembly of wall, floor, and foundation.
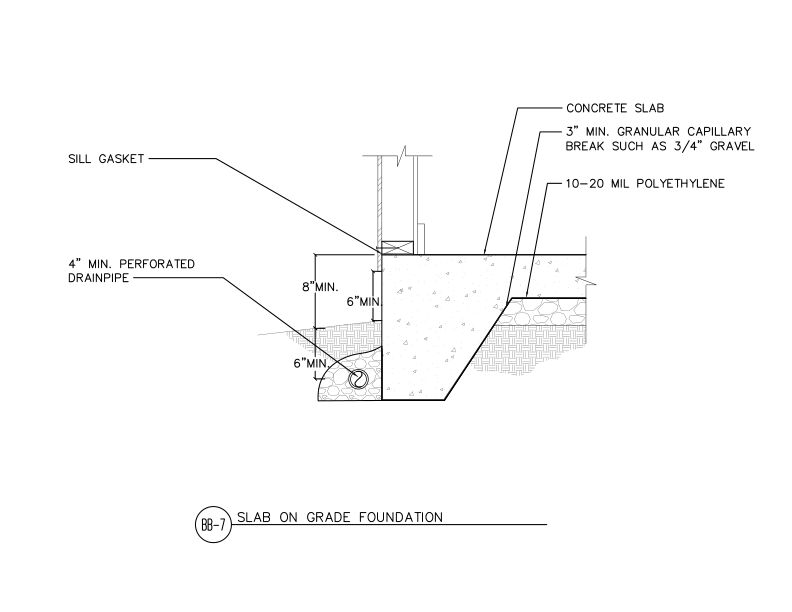 Typical Details
- DT-BB-7
This detail shows slab-on-grade foundation detail of moisture control layers.
Technical Topic
- TT-058
This publication discusses the practice of driving nails at a slight angle in shear walls and diaphragms, and the difference between slant nailing and toe-nailing.
Technical Topic
- TT-026
This publication discusses the effect of small cracks radiating from corners of the flange groove on I-joist structural capabilities
Typical Details
- DT-BB-7
This detail shows slab-on-grade foundation detail of moisture control layers.
Technical Topic
- TT-058
This publication discusses the practice of driving nails at a slight angle in shear walls and diaphragms, and the difference between slant nailing and toe-nailing.
Technical Topic
- TT-026
This publication discusses the effect of small cracks radiating from corners of the flange groove on I-joist structural capabilities
 Customer Service Tip
- W501
This publication explains why wood structural panels sometimes feel soft or springy.
Customer Service Tip
- W501
This publication explains why wood structural panels sometimes feel soft or springy.
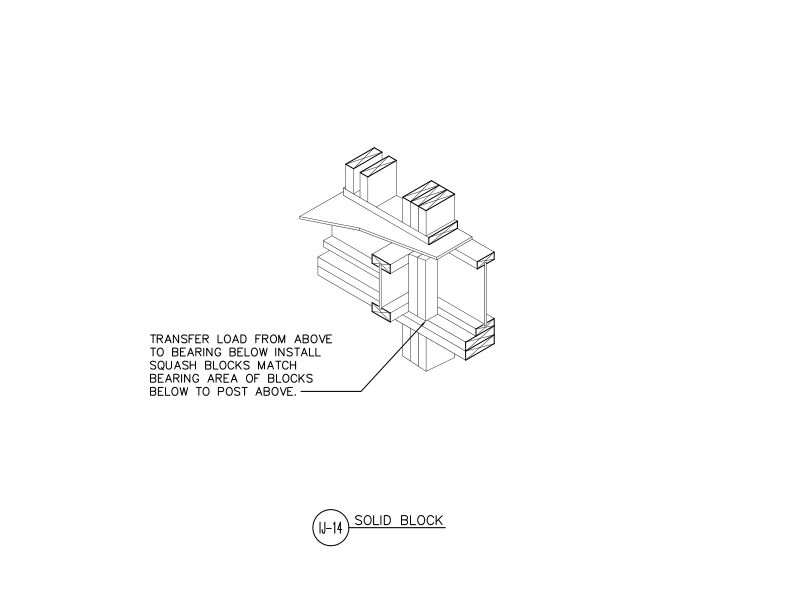 Typical Details
- DT-IJ-14
This detail shows solid vertical blocking in a floor cavity, next to an I-joist, to properly transfer load from above to bearing below.
Technical Topic
- TT-113
This publication addresses how to prevent adverse effects on wood I-joist floor framing from improperly designed, installed or operated underfloor heat systems
Typical Details
- DT-IJ-14
This detail shows solid vertical blocking in a floor cavity, next to an I-joist, to properly transfer load from above to bearing below.
Technical Topic
- TT-113
This publication addresses how to prevent adverse effects on wood I-joist floor framing from improperly designed, installed or operated underfloor heat systems
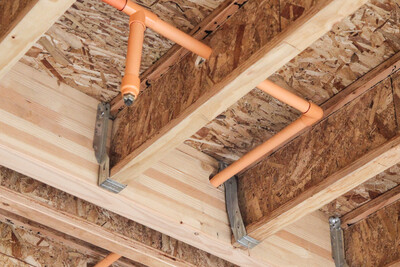 Technical Note
- J745
This publication provides guidance on attachment of steel and CPVC sprinkler systems to APA Performance Rated I-Joists.
Technical Note
- J745
This publication provides guidance on attachment of steel and CPVC sprinkler systems to APA Performance Rated I-Joists.
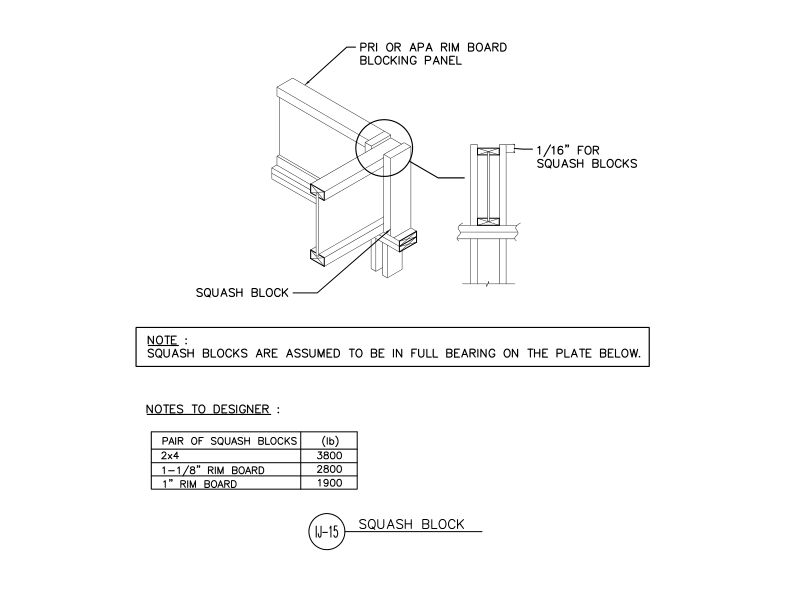 Typical Details
- DT-IJ-15
This detail shows squash blocks at an I-joist with a 1/16" height difference for proper vertical load transfer around the joist.
Technical Topic
- TT-059
This publication discusses the causes of concrete staining and provides some possible solutions
Typical Details
- DT-IJ-15
This detail shows squash blocks at an I-joist with a 1/16" height difference for proper vertical load transfer around the joist.
Technical Topic
- TT-059
This publication discusses the causes of concrete staining and provides some possible solutions
 Builder Tip
- U450
This publication provides guidelines to help protect panels from damage in storage, during shipment and on the jobsite
Builder Tip
- U450
This publication provides guidelines to help protect panels from damage in storage, during shipment and on the jobsite
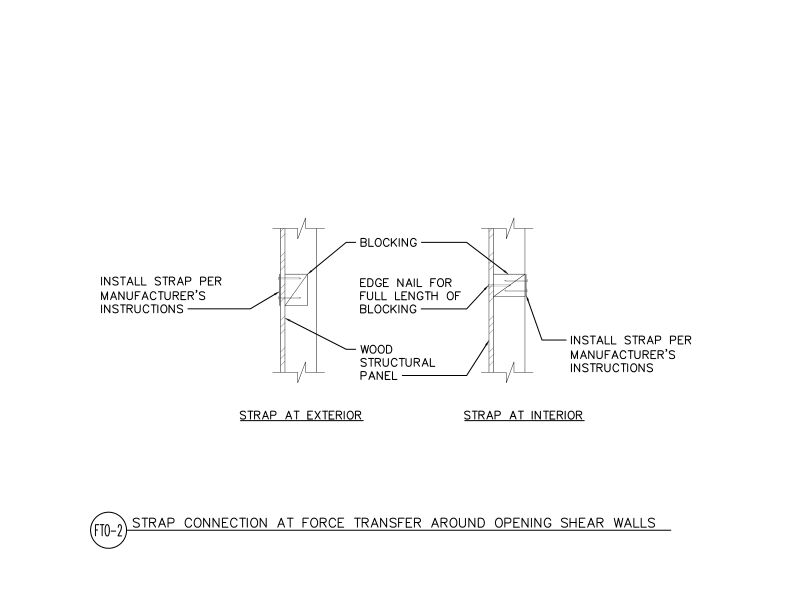 Typical Details
- DT-FTO-2
This detail shows the blocking requirement for the metal strap at the exterior or interior of a force transfer around the opening shear wall.
Typical Details
- DT-FTO-2
This detail shows the blocking requirement for the metal strap at the exterior or interior of a force transfer around the opening shear wall.
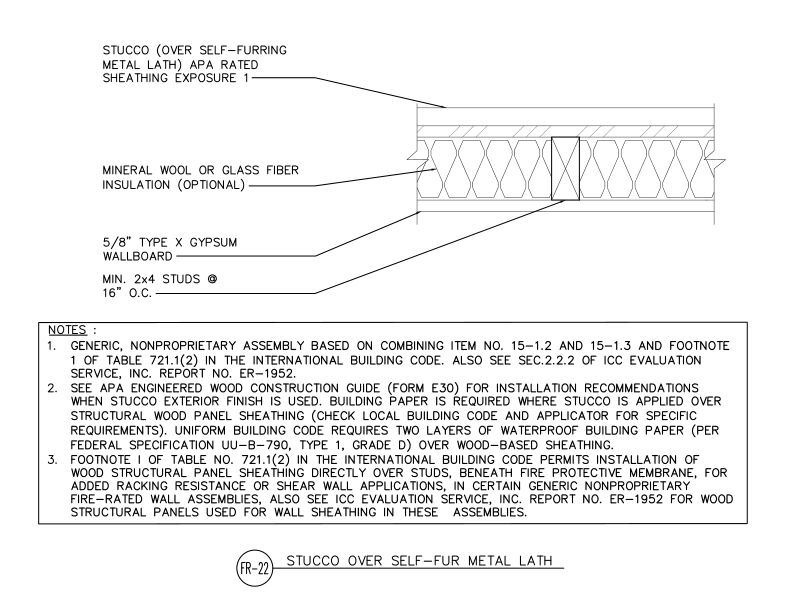 Typical Details
- DT-FR-22
This detail shows a fire-rated wall assembly of stucco over self-furring metal lath with APA rated sheathing, optional insulation, gypsum wallboard, and wood studs.
Typical Details
- DT-FR-22
This detail shows a fire-rated wall assembly of stucco over self-furring metal lath with APA rated sheathing, optional insulation, gypsum wallboard, and wood studs.
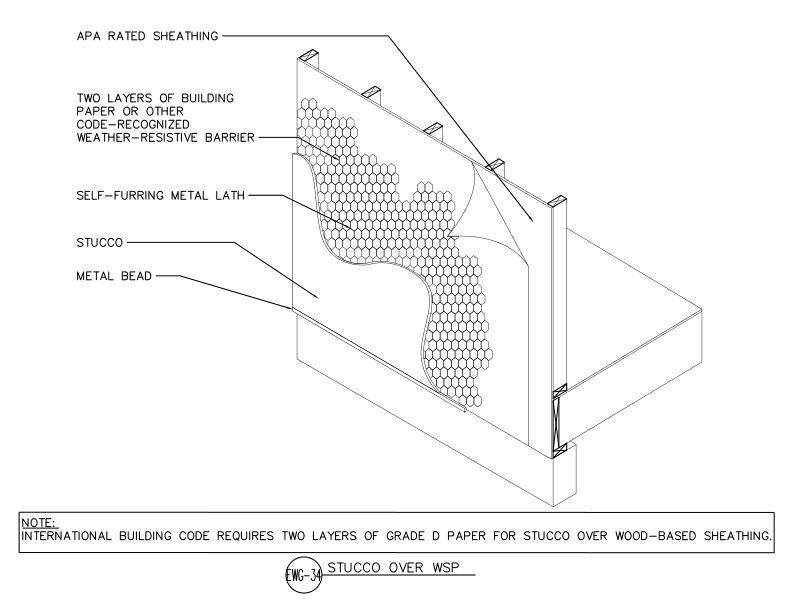 Typical Details
- DT-EWG-34
Stucco cladding assembly applied over APA Rated wood structural panel sheathing with two layers of weather-resistive barrier, self-furring metal lath, and metal bead.
Technical Guides
- V440
This publication provides guidelines on installing wood structural panel subfloors for optimal performance of finished floors.
Technical Topic
- TT-078
This publication provides suggested I-joist blocking details, which may be used when local codes require prescriptive blocking in the space adjacent to starter joists or rim board.
Typical Details
- DT-EWG-34
Stucco cladding assembly applied over APA Rated wood structural panel sheathing with two layers of weather-resistive barrier, self-furring metal lath, and metal bead.
Technical Guides
- V440
This publication provides guidelines on installing wood structural panel subfloors for optimal performance of finished floors.
Technical Topic
- TT-078
This publication provides suggested I-joist blocking details, which may be used when local codes require prescriptive blocking in the space adjacent to starter joists or rim board.
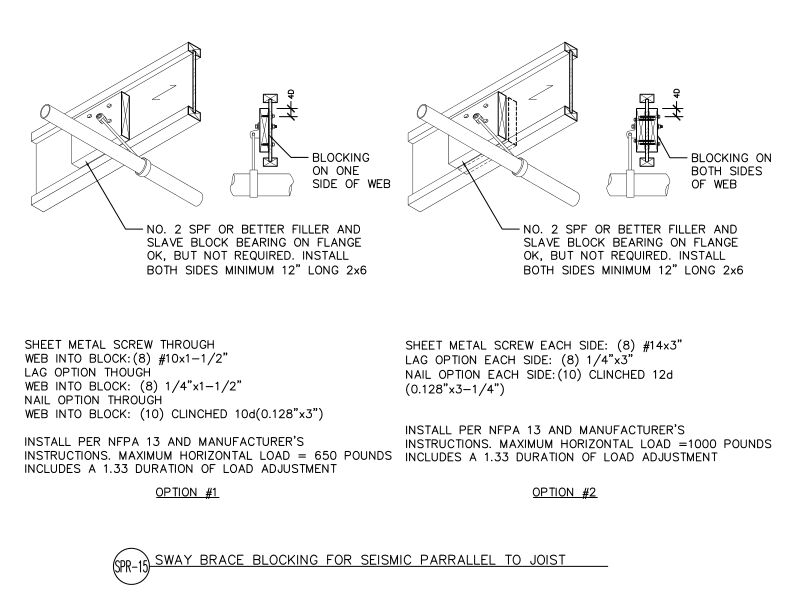 Typical Details
- DT-SPR-15
This detail shows two installation options for seismic sway brace blocking attached parallel to I-joist webs with blocking on one or both sides.
Typical Details
- DT-SPR-15
This detail shows two installation options for seismic sway brace blocking attached parallel to I-joist webs with blocking on one or both sides.
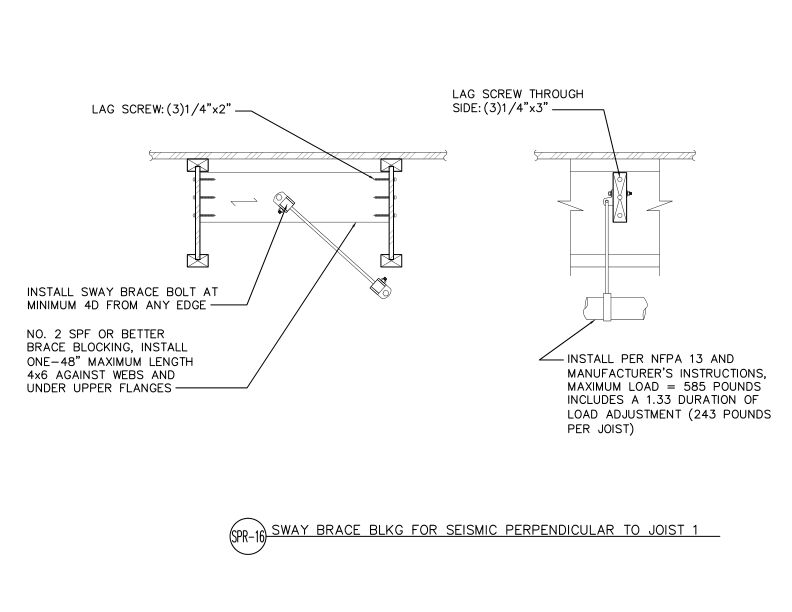 Typical Details
- DT-SPR-16
This detail illustrates a seismic sway brace blocking configuration, showing the installation of perpendicular diagonal bracing for I-joist floor systems.
Typical Details
- DT-SPR-16
This detail illustrates a seismic sway brace blocking configuration, showing the installation of perpendicular diagonal bracing for I-joist floor systems.
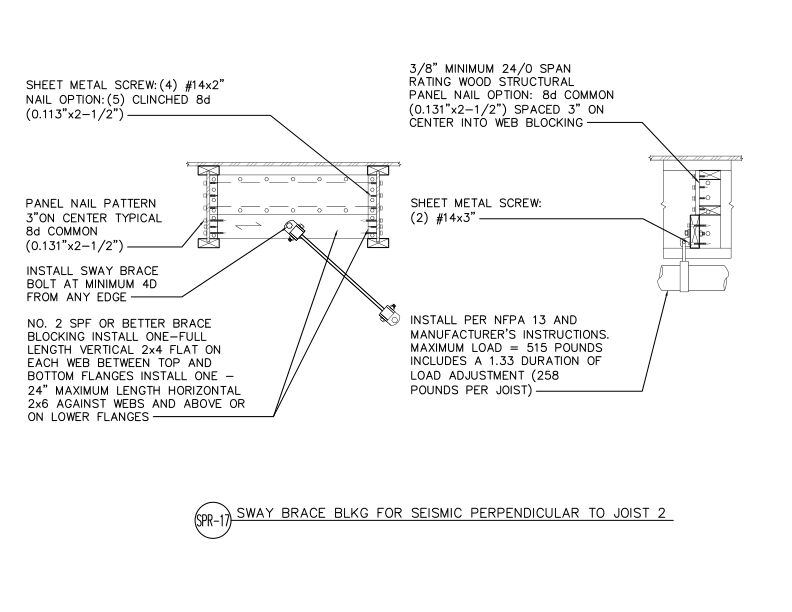 Typical Details
- DT-SPR-17
This detail shows seismic bracing web blocking and cross member installation for I-joists to resist loads perpendicular to joist direction.
Technical Guides
- R311CAF
Aperçu des systèmes de murs couramment utilisés et de la manière dont les panneaux structuraux en bois peuvent satisfaire aux exigences fondamentales dans les applications murales.
Typical Details
- DT-SPR-17
This detail shows seismic bracing web blocking and cross member installation for I-joists to resist loads perpendicular to joist direction.
Technical Guides
- R311CAF
Aperçu des systèmes de murs couramment utilisés et de la manière dont les panneaux structuraux en bois peuvent satisfaire aux exigences fondamentales dans les applications murales.
 Technical Note
- J735
Provides recommendations for properly placing heavy loads in a partially completed light-framed structure to prevent damage to the structure and/or injury to the work crew
Technical Note
- J735
Provides recommendations for properly placing heavy loads in a partially completed light-framed structure to prevent damage to the structure and/or injury to the work crew
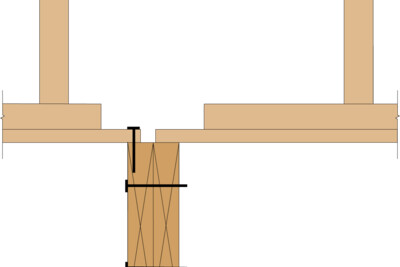 Technical Note
- U425
This publication discusses expansion joint details for buildings with dimensions larger than 80 feet
Technical Note
- U425
This publication discusses expansion joint details for buildings with dimensions larger than 80 feet
 Technical Note
- K830
This publication discusses the types of termites found in the U.S. and proven construction techniques and treatment methods to protect wood-frames buildings from termite damage.
Technical Note
- K830
This publication discusses the types of termites found in the U.S. and proven construction techniques and treatment methods to protect wood-frames buildings from termite damage.
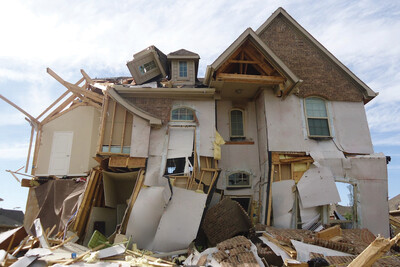 Damage Assessment Report
- SP-1182
This report summarizes the findings of a team of engineers who visited the site of a 2017 Texas windstorm to assess the damages sustained by residences
Damage Assessment Report
- SP-1182
This report summarizes the findings of a team of engineers who visited the site of a 2017 Texas windstorm to assess the damages sustained by residences
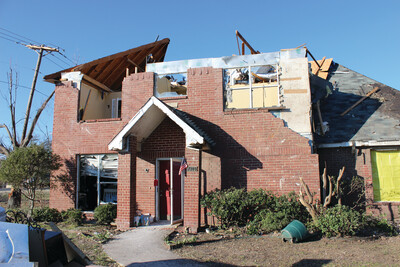 Damage Assessment Report
- SP-1177
This publication contains damage assessments from the December 2015 tornado storm near Dallas, TX, including wind-resistant construction recommendations
Damage Assessment Report
- SP-1177
This publication contains damage assessments from the December 2015 tornado storm near Dallas, TX, including wind-resistant construction recommendations
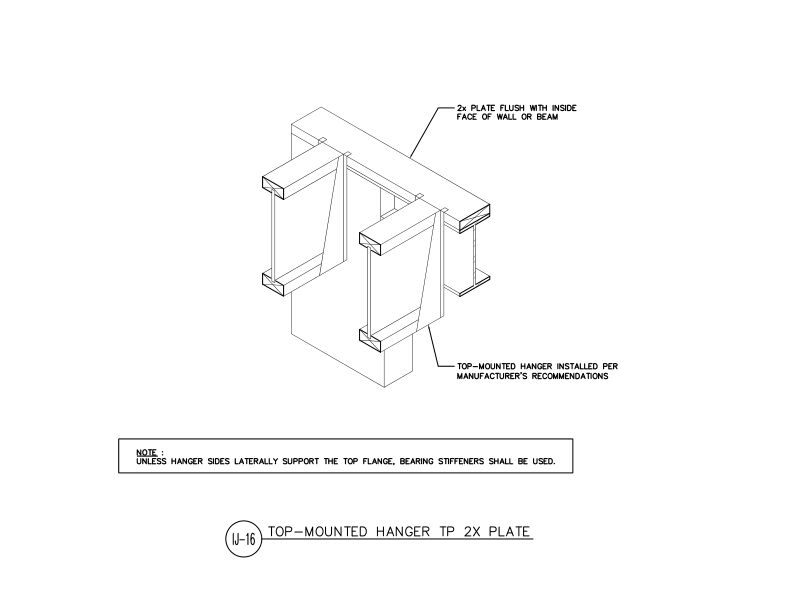 Typical Details
- DT-IJ-16
This detail shows I-joists with top mount hangers supported by a wide flange steel beam or wall with a 2x plate (or nailer) flush with the I-joists.
Typical Details
- DT-IJ-16
This detail shows I-joists with top mount hangers supported by a wide flange steel beam or wall with a 2x plate (or nailer) flush with the I-joists.
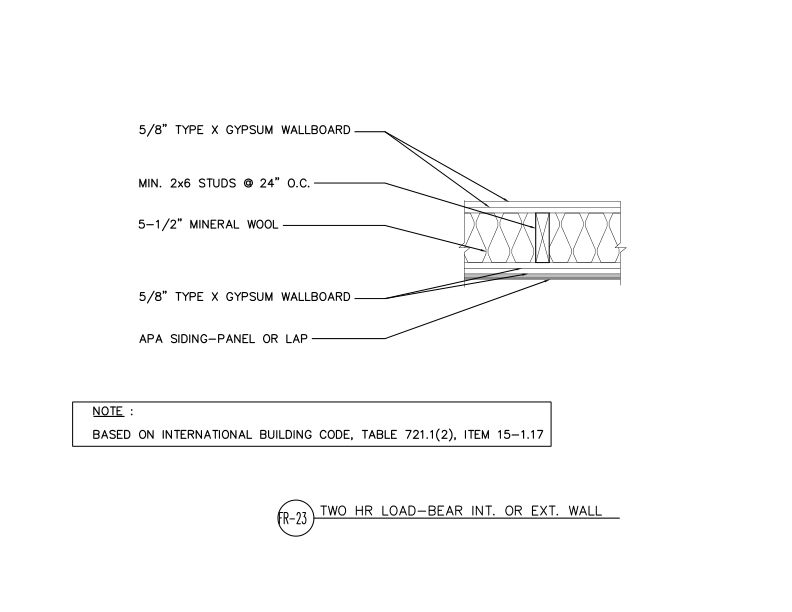 Typical Details
- DT-FR-23
This detail shows two-hour fire-rated load-bearing interior or exterior wall assembly with 2x6 wood studs, mineral wool insulation, and Type X gypsum wallboard on both sides.
Typical Details
- DT-FR-23
This detail shows two-hour fire-rated load-bearing interior or exterior wall assembly with 2x6 wood studs, mineral wool insulation, and Type X gypsum wallboard on both sides.
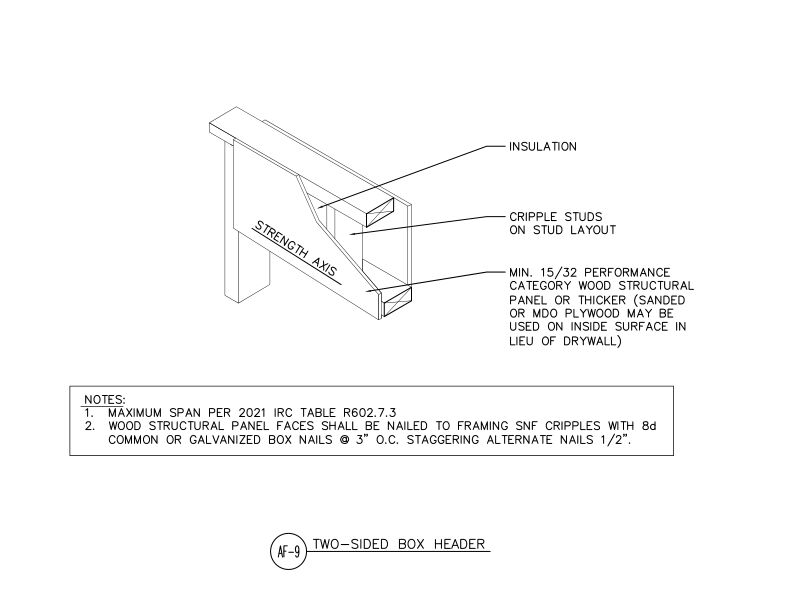 Typical Details
- DT-AF-9
This detail shows a two-sided box header built using wood structural panels on both sides of the wall in lieu of conventional headers to increase cavity insulation space.
Typical Details
- DT-AF-9
This detail shows a two-sided box header built using wood structural panels on both sides of the wall in lieu of conventional headers to increase cavity insulation space.
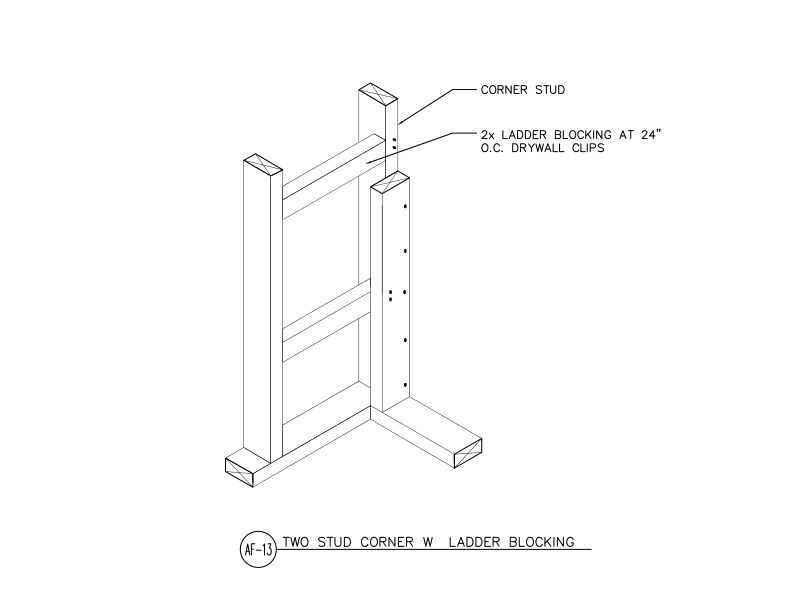 Typical Details
- DT-AF-13
This detail shows an isometric view of a two-stud corner framing assembly with 2x ladder blocking spaced vertically at 24 inches on center to provide interior drywall backing.
Typical Details
- DT-AF-13
This detail shows an isometric view of a two-stud corner framing assembly with 2x ladder blocking spaced vertically at 24 inches on center to provide interior drywall backing.
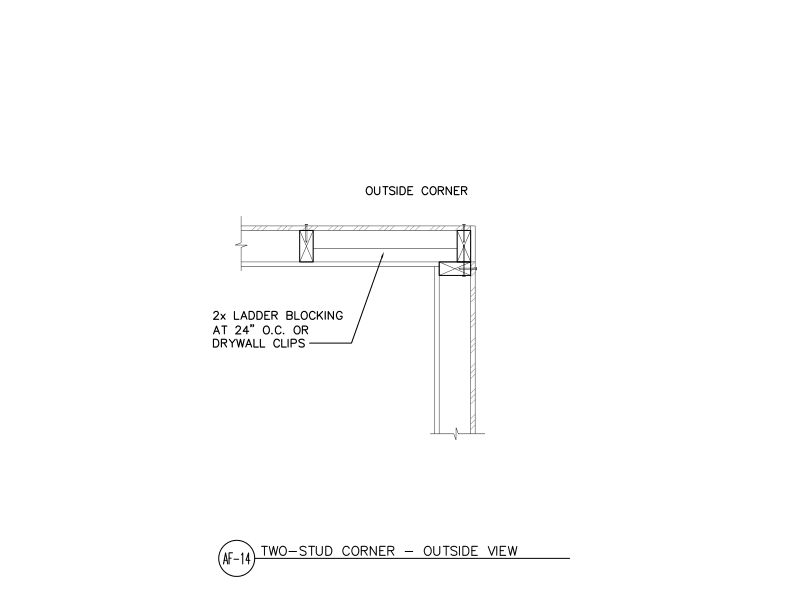 Typical Details
- DT-AF-14
This detail shows a plan view of a two-stud corner framing assembly with 2x ladder blocking spaced vertically at 24 inches on center to provide interior drywall backing.
Typical Details
- DT-AF-14
This detail shows a plan view of a two-stud corner framing assembly with 2x ladder blocking spaced vertically at 24 inches on center to provide interior drywall backing.
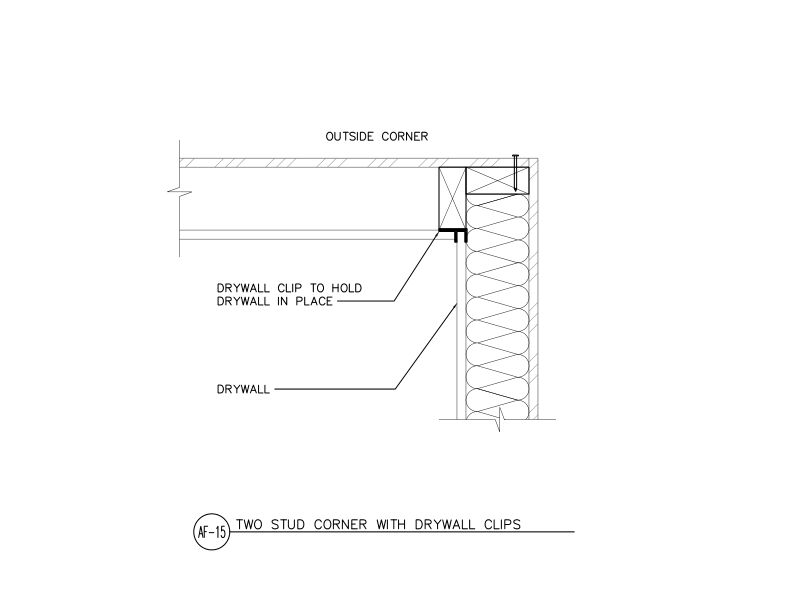 Typical Details
- DT-AF-15
This detail shows a two-stud outside corner framing assembly using drywall clips to secure interior drywall without requiring a third corner stud.
Typical Details
- DT-AF-15
This detail shows a two-stud outside corner framing assembly using drywall clips to secure interior drywall without requiring a third corner stud.
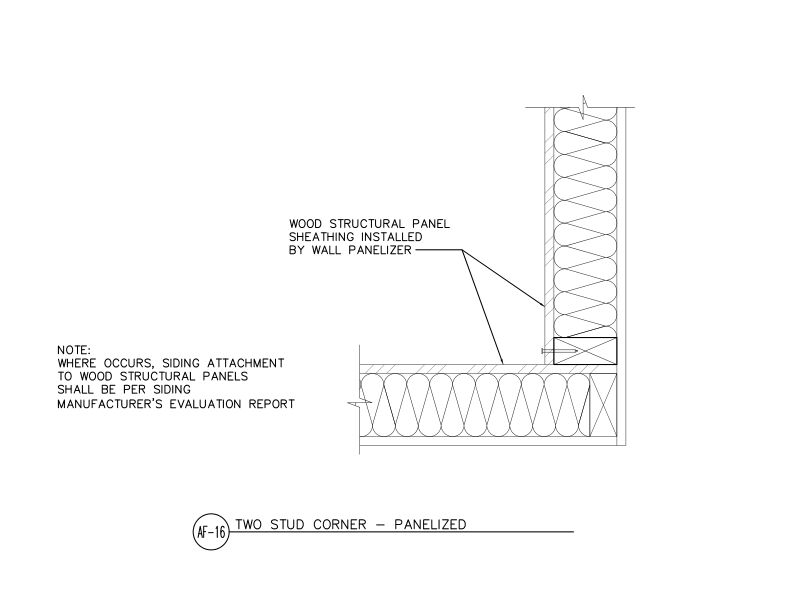 Typical Details
- DT-AF-16
This detail shows a two-stud inside corner framing assembly with a panelized/prefabricated wall system.
Typical Details
- DT-AF-16
This detail shows a two-stud inside corner framing assembly with a panelized/prefabricated wall system.
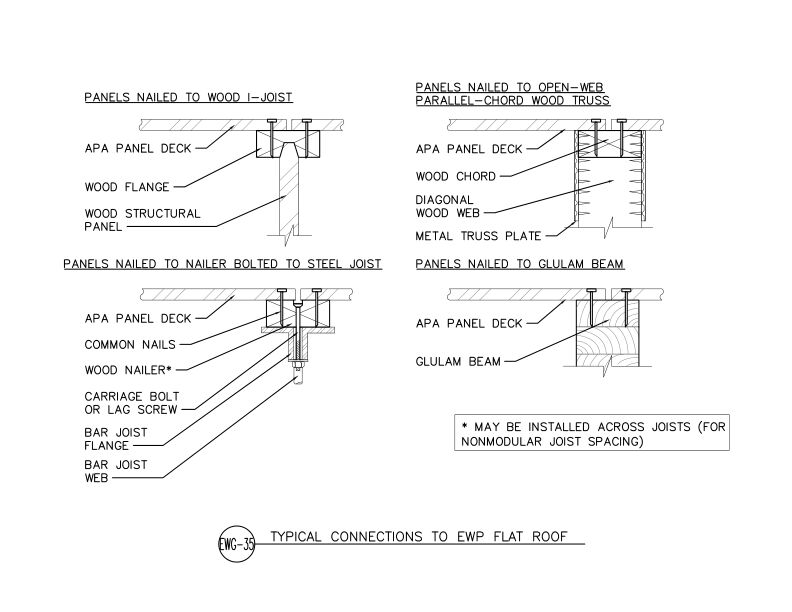 Typical Details
- DT-EWG-35
This detail shows four connection methods for flat roof systems: to wood I-joists, open-web parallel-chord wood trusses, steel bar joists with wood nailer and glulam beams.
Typical Details
- DT-EWG-35
This detail shows four connection methods for flat roof systems: to wood I-joists, open-web parallel-chord wood trusses, steel bar joists with wood nailer and glulam beams.
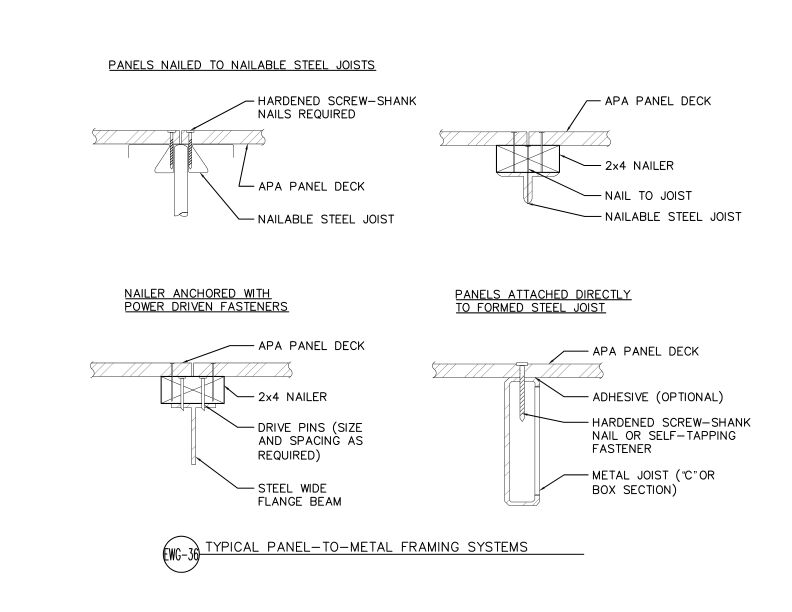 Typical Details
- DT-EWG-36
This detail shows 4 methods for attaching APA panel deck to metal framing systems including nailable steel joists, nailer-anchored, and direct-to-formed steel joist configurations.
Typical Details
- DT-EWG-36
This detail shows 4 methods for attaching APA panel deck to metal framing systems including nailable steel joists, nailer-anchored, and direct-to-formed steel joist configurations.
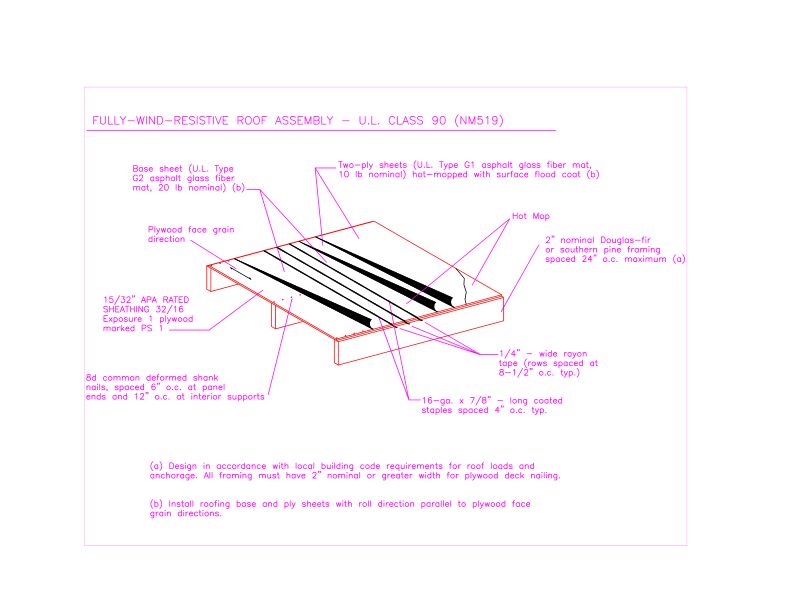 Typical Details
- DT-WWR-1
This detail shows a UL Class 90 rated roof assembly using two-ply asphalt glass fiber mat over plywood deck with Douglas-fir or Southern pine framing.
Typical Details
- DT-WWR-1
This detail shows a UL Class 90 rated roof assembly using two-ply asphalt glass fiber mat over plywood deck with Douglas-fir or Southern pine framing.
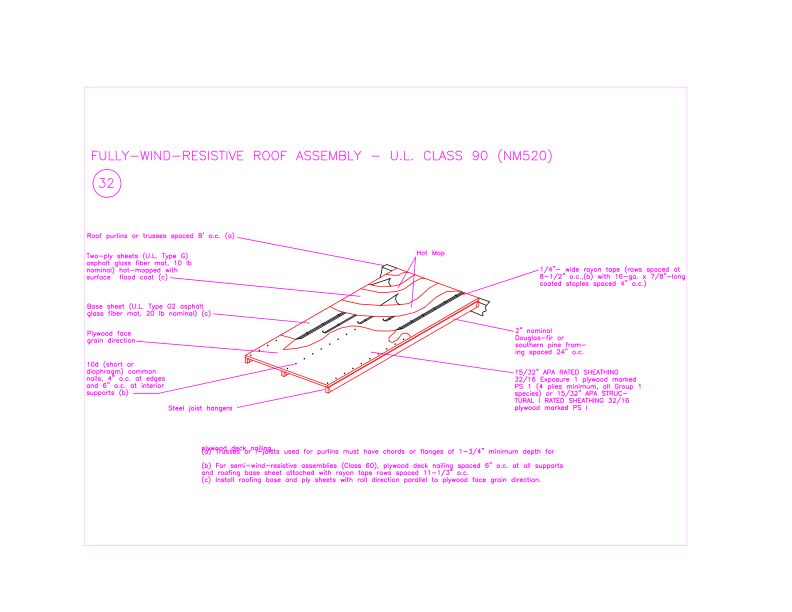 Typical Details
- DT-WWR-2
This detail shows a wind-resistive roof assembly with hot-mopped built-up roofing over APA-rated plywood sheathing and structural framing, rated U.L. Class 90.
Typical Details
- DT-WWR-2
This detail shows a wind-resistive roof assembly with hot-mopped built-up roofing over APA-rated plywood sheathing and structural framing, rated U.L. Class 90.
 Customer Service Tip
- C501
This publication discusses the causes of fungal decay in wood structural panels and how proper design, construction and maintenance can prevent fungal decay.
Customer Service Tip
- C501
This publication discusses the causes of fungal decay in wood structural panels and how proper design, construction and maintenance can prevent fungal decay.
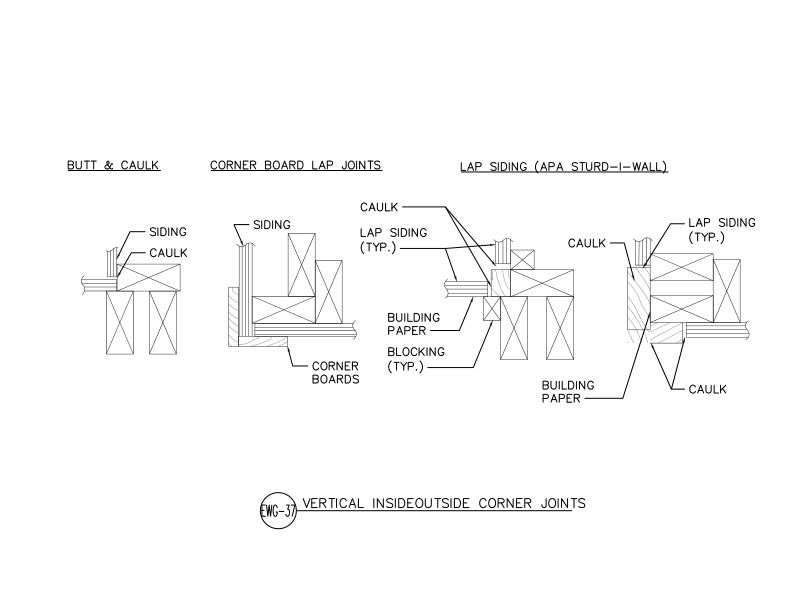 Typical Details
- DT-EWG-37
This detail shows vertical corner joint configurations for APA panel and lap siding — butt and caulk, corner board lap joints, and lap siding corners — in horizontal section view.
Typical Details
- DT-EWG-37
This detail shows vertical corner joint configurations for APA panel and lap siding — butt and caulk, corner board lap joints, and lap siding corners — in horizontal section view.
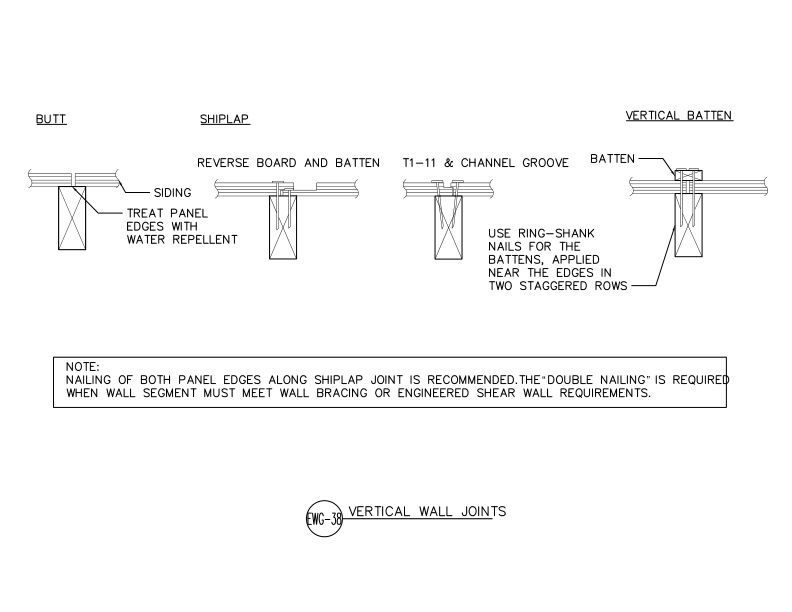 Typical Details
- DT-EWG-38
This detail shows four vertical joint configurations for APA panel siding butt, shiplap, reverse board and batten, T1-11 and channel groove, and vertical batten.
Typical Details
- DT-EWG-38
This detail shows four vertical joint configurations for APA panel siding butt, shiplap, reverse board and batten, T1-11 and channel groove, and vertical batten.
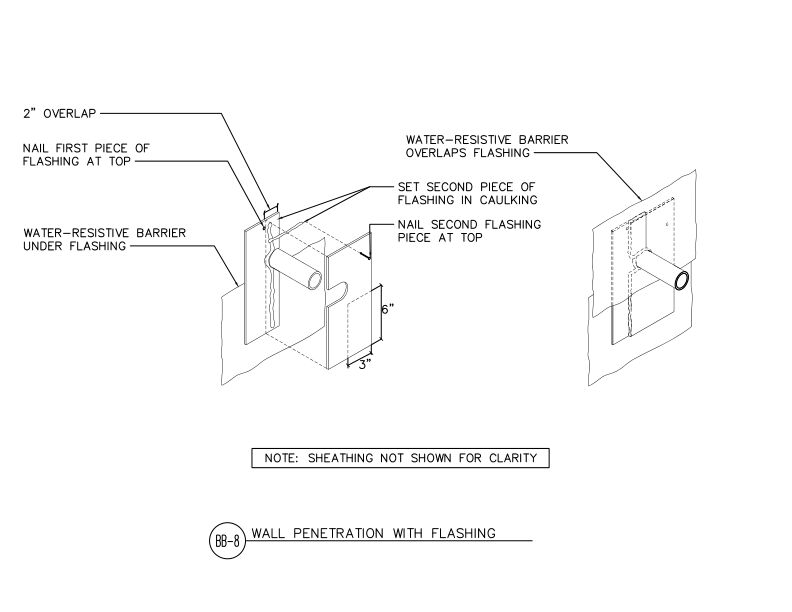 Typical Details
- DT-BB-8
This detail shows two-piece flashing installation at wall penetration.
Typical Details
- DT-BB-8
This detail shows two-piece flashing installation at wall penetration.
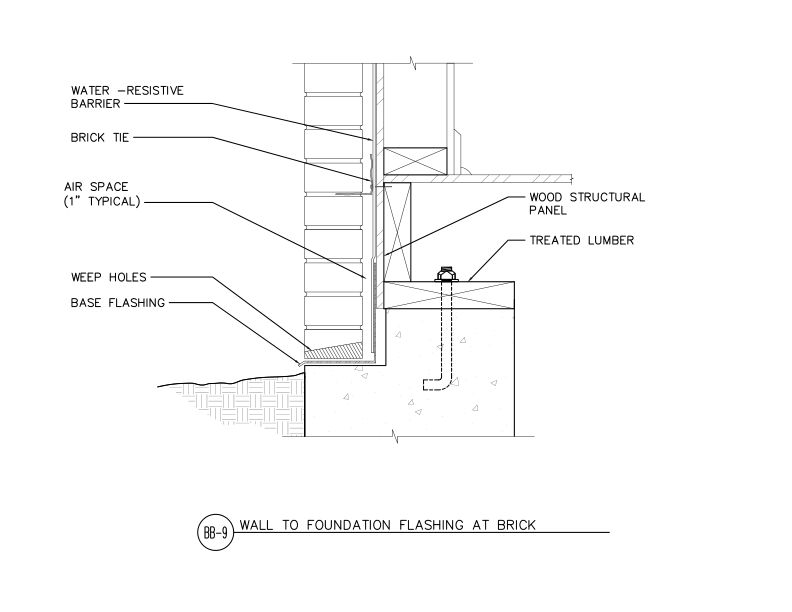 Typical Details
- DT-BB-9
This detail shows wall-to-foundation connection at brick veneer of base flashing.
Typical Details
- DT-BB-9
This detail shows wall-to-foundation connection at brick veneer of base flashing.