Technical Document Library
Research-Backed Guidance for Every Project
Research-Backed Guidance for Every Project

 Technical Guides
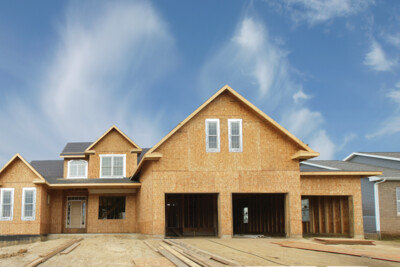
A Guide to the 2015 IRC Wood Wall Bracing Provisions
Technical Guides
A Guide to the 2015 IRC Wood Wall Bracing Provisions
 Technical Guides
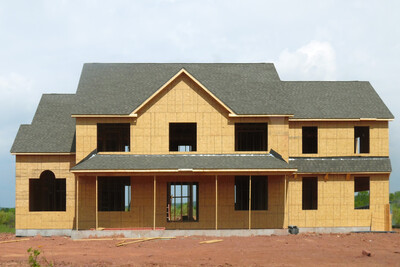
A Guide to the 2018 IRC Wood Wall Bracing Provisions + Free Digital 2021 Supplement
Technical Guides
A Guide to the 2018 IRC Wood Wall Bracing Provisions + Free Digital 2021 Supplement
 System Report
- SR-102
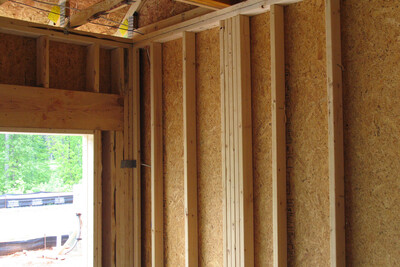
This report provides an approach to meet the requirements of the 2024, 2021, 2018, 2015 and 2012 IRC simplified wall bracing (Section R602.12).
System Report
- SR-102
This report provides an approach to meet the requirements of the 2024, 2021, 2018, 2015 and 2012 IRC simplified wall bracing (Section R602.12).
 Technical Guides
- F430
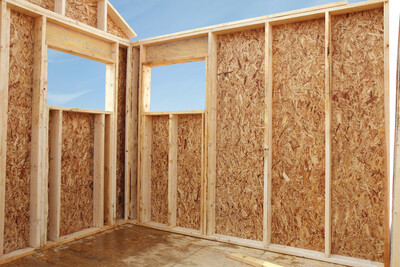
This publication explains IRC-compliant wall bracing, explains why bracing is important and shows how to meet basic requirements for wall bracing in accordance with the code
Technical Guides
- F430
This publication explains IRC-compliant wall bracing, explains why bracing is important and shows how to meet basic requirements for wall bracing in accordance with the code
 Builder Tip
- F435
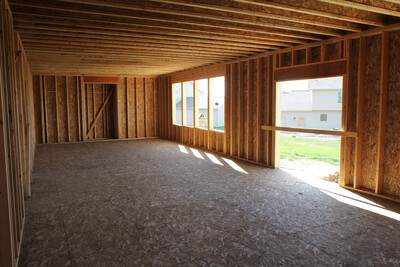
This publication highlights essential details for using the APA narrow wall bracing method around garage openings.
Technical Guides
Excerpt
- E30X-WC
This publication is an excerpt from the APA Engineered Wood Construction Guide, providing application recommendations for APA wood structural panel wall sheathing.
Builder Tip
- F435
This publication highlights essential details for using the APA narrow wall bracing method around garage openings.
Technical Guides
Excerpt
- E30X-WC
This publication is an excerpt from the APA Engineered Wood Construction Guide, providing application recommendations for APA wood structural panel wall sheathing.
 Build A Better Home
- A530
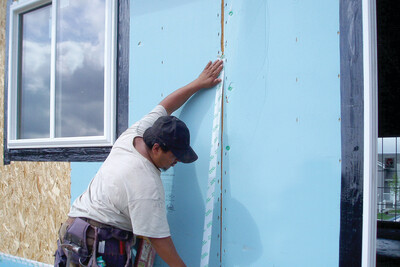
This publication describes the primary sources of moisture intrusion in wood wall construction and recommends methods to prevent moisture penetration.
Build A Better Home
- A530
This publication describes the primary sources of moisture intrusion in wood wall construction and recommends methods to prevent moisture penetration.
 Technical Guides
- Q230
This guide provides basic instructions for using the APA Wall Bracing Calculator
Technical Guides
- Q230
This guide provides basic instructions for using the APA Wall Bracing Calculator
 Typical Details
- DT-WB-2
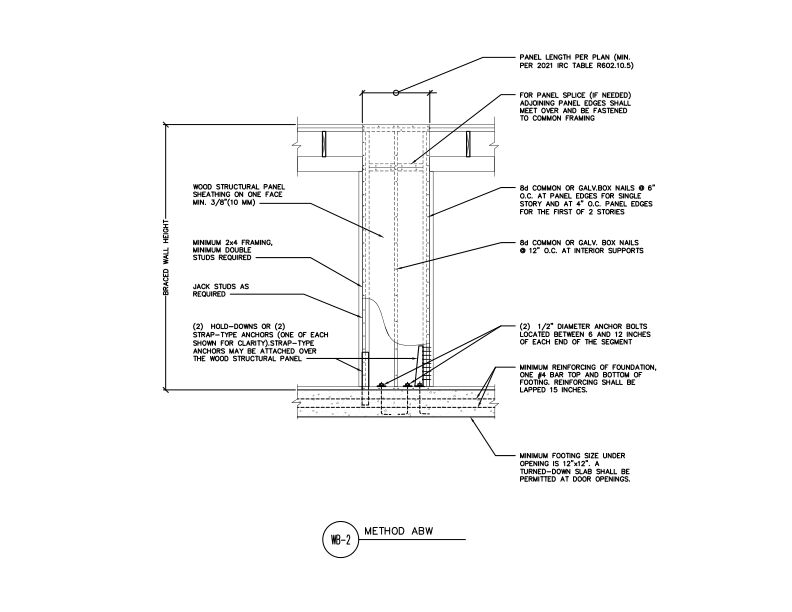
This detail shows the alternate braced wall bracing method and its requirements including sheathing fastening, framing requirements, and foundation anchorage.
Typical Details
- DT-WB-2
This detail shows the alternate braced wall bracing method and its requirements including sheathing fastening, framing requirements, and foundation anchorage.
 Technical Topic
- TT-105
This publication discusses the International Residential Code (IRC) wall sheathing requirements regarding wind pressure
Construction Guide
- R310
This publication provides an overview of commonly used wall systems and explains how wood structural panels can be used to meet fundamental requirements in wall applications
Technical Topic
- TT-105
This publication discusses the International Residential Code (IRC) wall sheathing requirements regarding wind pressure
Construction Guide
- R310
This publication provides an overview of commonly used wall systems and explains how wood structural panels can be used to meet fundamental requirements in wall applications
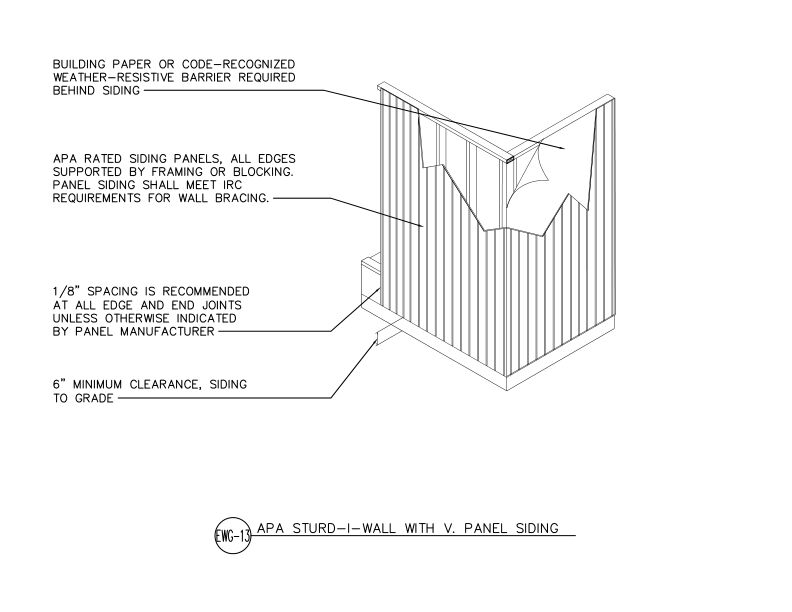 Typical Details
- DT-EWG-13
This detail shows APA Rated vertical panel siding applied directly to wall framing in an APA Sturd-I-Wall system with weather-resistive barrier.
Typical Details
- DT-EWG-13
This detail shows APA Rated vertical panel siding applied directly to wall framing in an APA Sturd-I-Wall system with weather-resistive barrier.
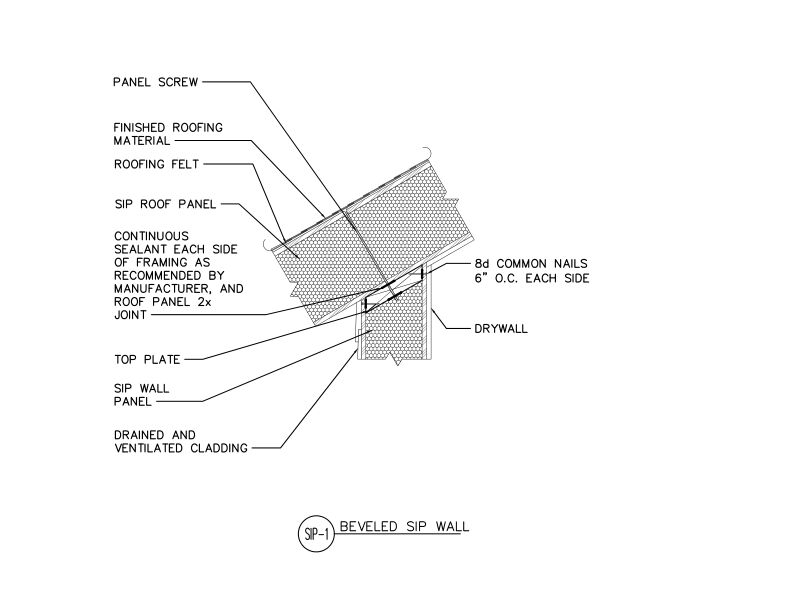 Typical Details
- DT-SIP-1
This detail shows a SIP wall beveled to support a sloped SIP roof that are connected together with panel screws and nails. It also shows sealant, roofing material and cladding.
Typical Details
- DT-SIP-1
This detail shows a SIP wall beveled to support a sloped SIP roof that are connected together with panel screws and nails. It also shows sealant, roofing material and cladding.
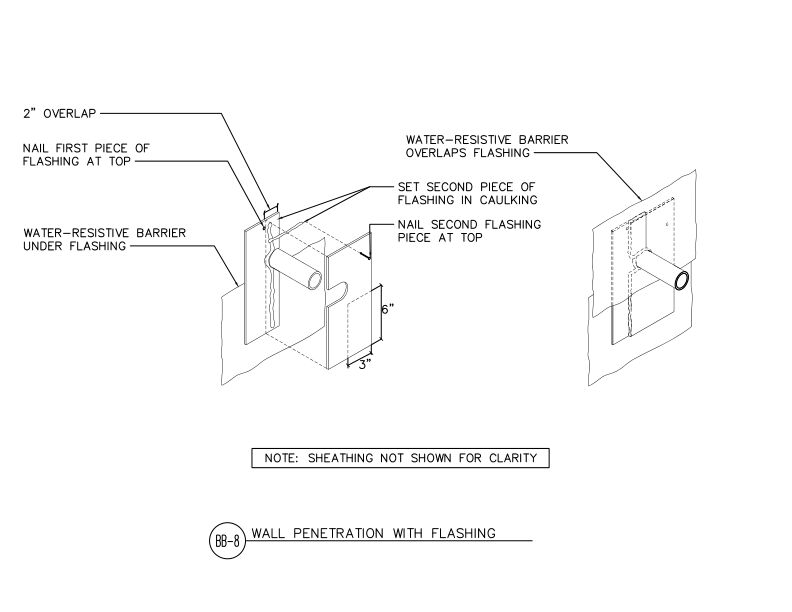 Typical Details
- DT-BB-8
This detail shows two-piece flashing installation at wall penetration.
Typical Details
- DT-BB-8
This detail shows two-piece flashing installation at wall penetration.
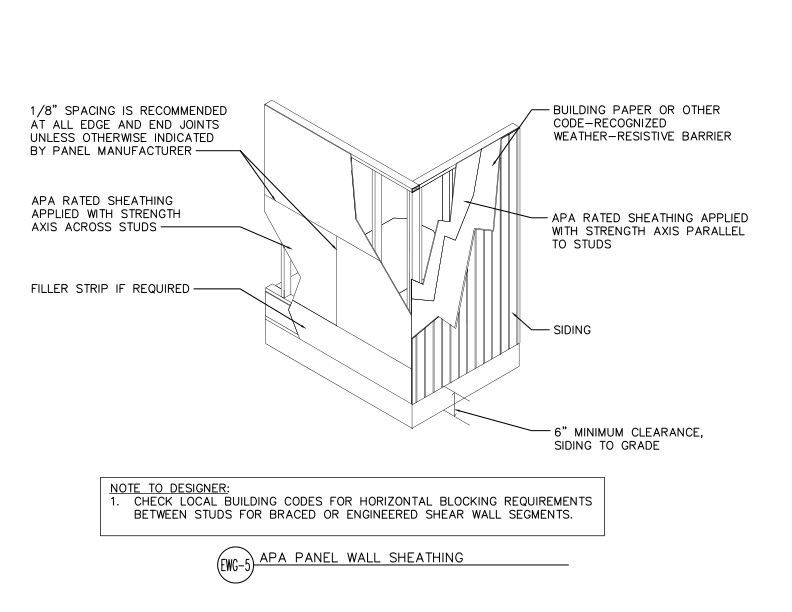 Typical Details
- DT-EWG-5
This detail shows APA Rated wall sheathing applied in two orientations- strength axis across or parallel to studs- with weather-resistive barrier and siding on a wood-framed wall.
Typical Details
- DT-EWG-5
This detail shows APA Rated wall sheathing applied in two orientations- strength axis across or parallel to studs- with weather-resistive barrier and siding on a wood-framed wall.
 Typical Details
- DT-EWG-16
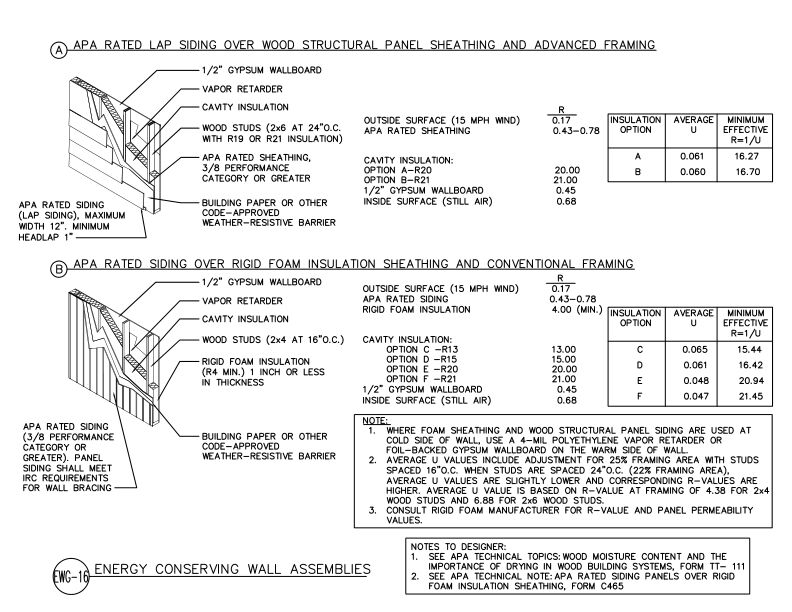
This detail shows two energy-conserving exterior wall assemblies.
Typical Details
- DT-EWG-16
This detail shows two energy-conserving exterior wall assemblies.
 Typical Details
- DT-BB-4
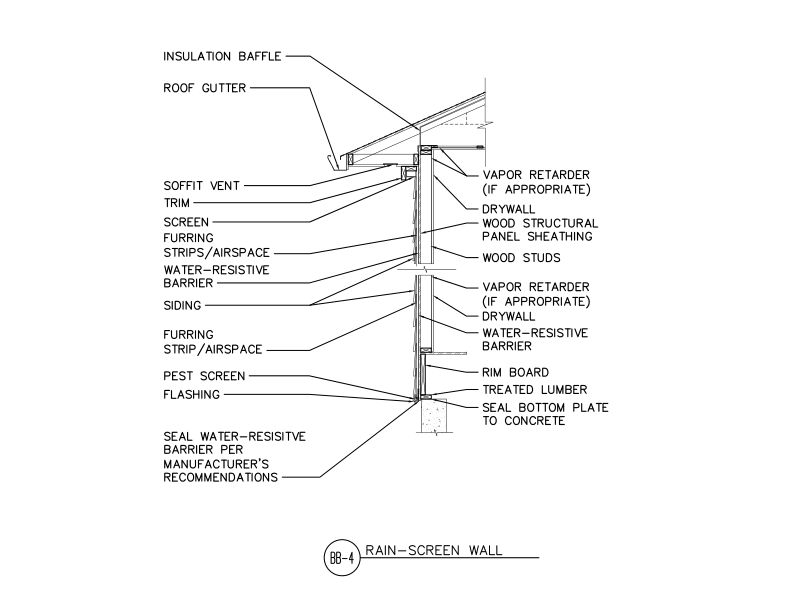
This detail shows rain-screen wall assembly of furring strips creating a drainage airspace over water-resistive barrier and wood structural panel sheathing.
Typical Details
- DT-BB-4
This detail shows rain-screen wall assembly of furring strips creating a drainage airspace over water-resistive barrier and wood structural panel sheathing.
 Typical Details
- DT-CWA-1

This detail shows R20 2x4 wall assembly at 16" o.c. with insulated header, insulated siding (R3 min.), insulated corner, R15 cavity insulation, and wood structural panel sheathing.
Typical Details
- DT-CWA-1
This detail shows R20 2x4 wall assembly at 16" o.c. with insulated header, insulated siding (R3 min.), insulated corner, R15 cavity insulation, and wood structural panel sheathing.
 Typical Details
- DT-CWA-3
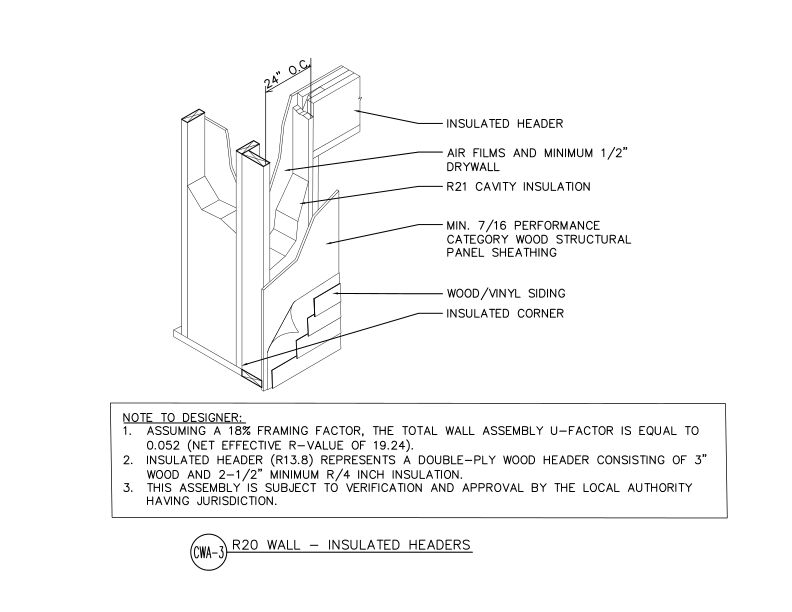
This detail shows R20 wall assembly at 24" o.c. with insulated header (R13.8), insulated corner, R21 cavity insulation, and wood structural panel sheathing with wood/vinyl siding.
Typical Details
- DT-CWA-3
This detail shows R20 wall assembly at 24" o.c. with insulated header (R13.8), insulated corner, R21 cavity insulation, and wood structural panel sheathing with wood/vinyl siding.
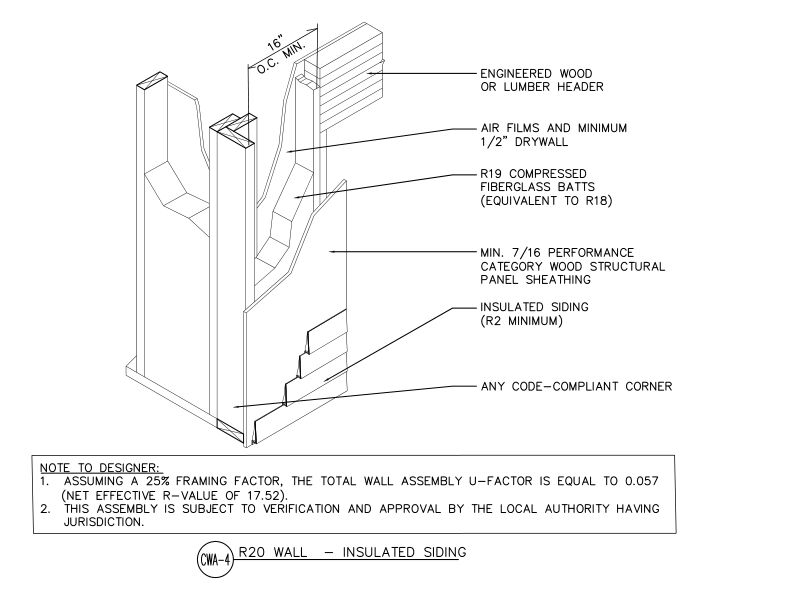 Typical Details
- DT-CWA-4
This detail shows R20 wall assembly with insulated siding (R2 min.), engineered wood or lumber header, wood structural panel sheathing, and R19 compressed fiberglass batts.
Typical Details
- DT-CWA-4
This detail shows R20 wall assembly with insulated siding (R2 min.), engineered wood or lumber header, wood structural panel sheathing, and R19 compressed fiberglass batts.
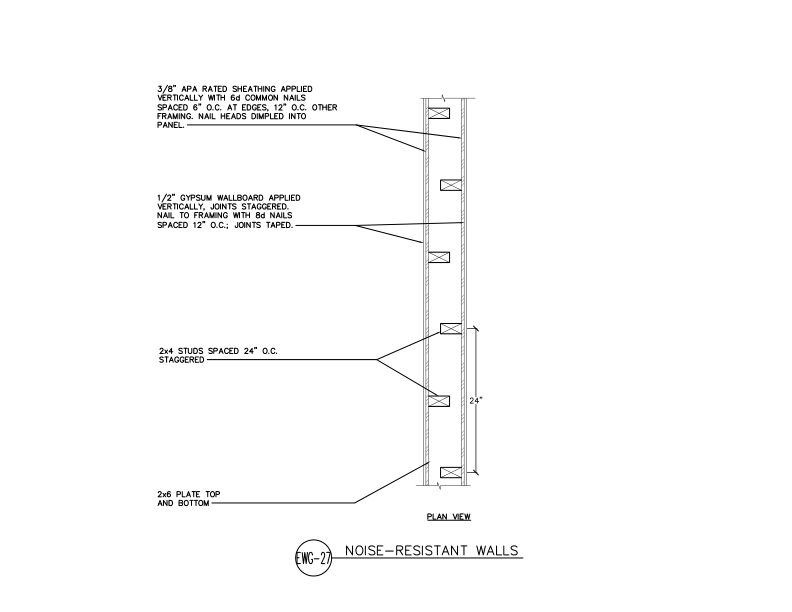 Typical Details
- DT-EWG-27
This detail shows a noise-resistant wall assembly in plan view using staggered 2x4 studs on 2x6 plates with APA Rated sheathing and gypsum wallboard to reduce sound transmission.
Typical Details
- DT-EWG-27
This detail shows a noise-resistant wall assembly in plan view using staggered 2x4 studs on 2x6 plates with APA Rated sheathing and gypsum wallboard to reduce sound transmission.
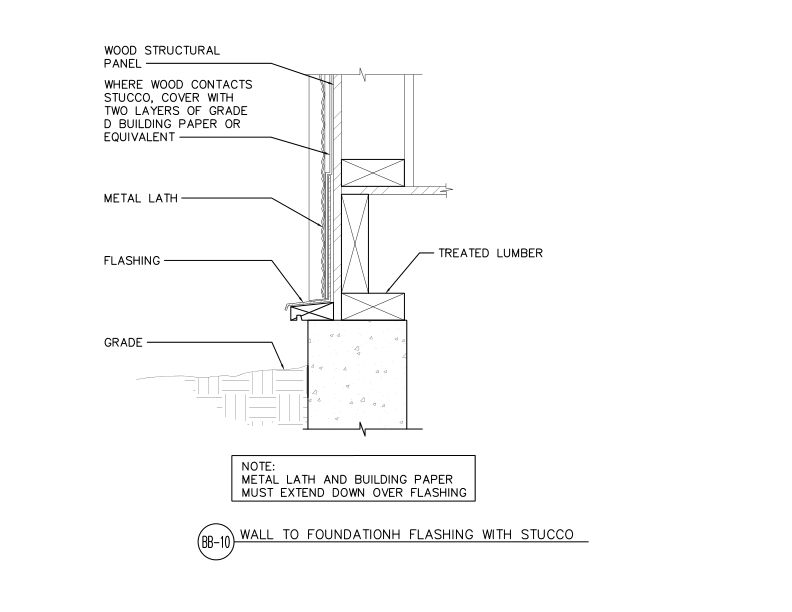 Typical Details
- DT-BB-10
This detail shows wall-to-foundation flashing detail at stucco-clad wall.
Typical Details
- DT-BB-10
This detail shows wall-to-foundation flashing detail at stucco-clad wall.
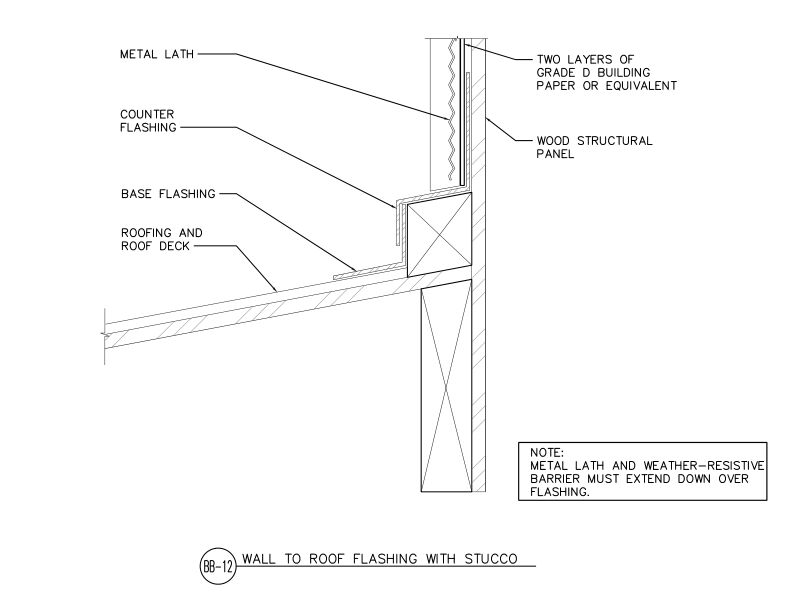 Typical Details
- DT-BB-12
This detail shows wall-to-roof flashing detail at stucco-clad wall.
Typical Details
- DT-BB-12
This detail shows wall-to-roof flashing detail at stucco-clad wall.
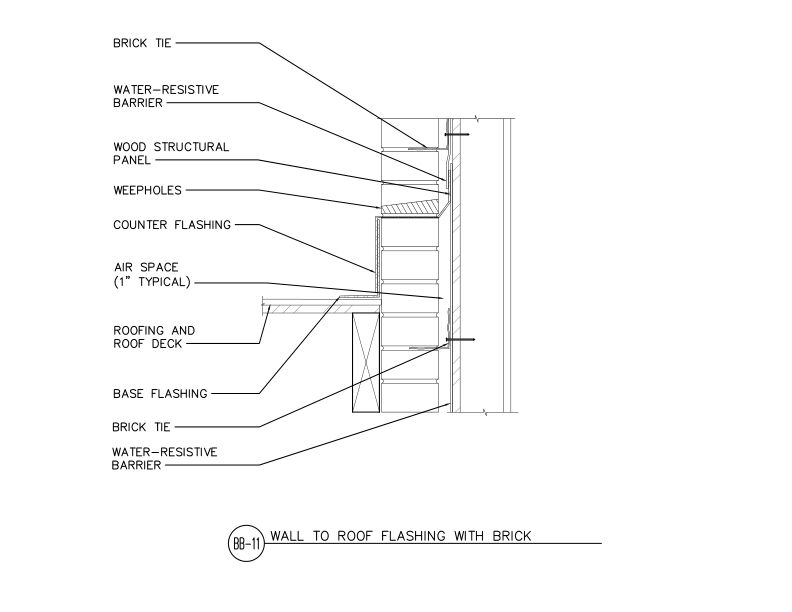 Typical Details
- DT-BB-11
This detail shows wall-to-roof flashing detail at brick veneer roof intersection.
Typical Details
- DT-BB-11
This detail shows wall-to-roof flashing detail at brick veneer roof intersection.
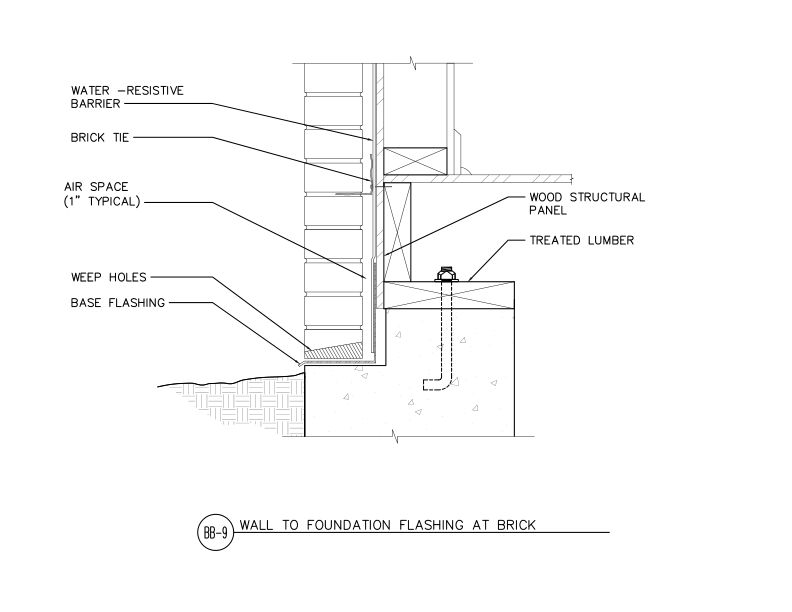 Typical Details
- DT-BB-9
This detail shows wall-to-foundation connection at brick veneer of base flashing.
Typical Details
- DT-BB-9
This detail shows wall-to-foundation connection at brick veneer of base flashing.
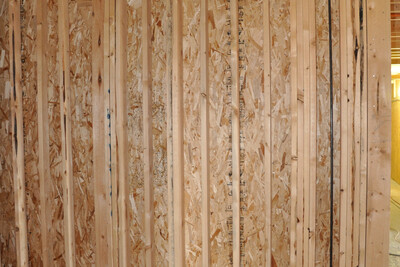 Research Report
- Q260
This report includes test results of unblocked, stapled and metal-framed shear walls, and a summary of previous shear wall tests.
Research Report
- Q260
This report includes test results of unblocked, stapled and metal-framed shear walls, and a summary of previous shear wall tests.
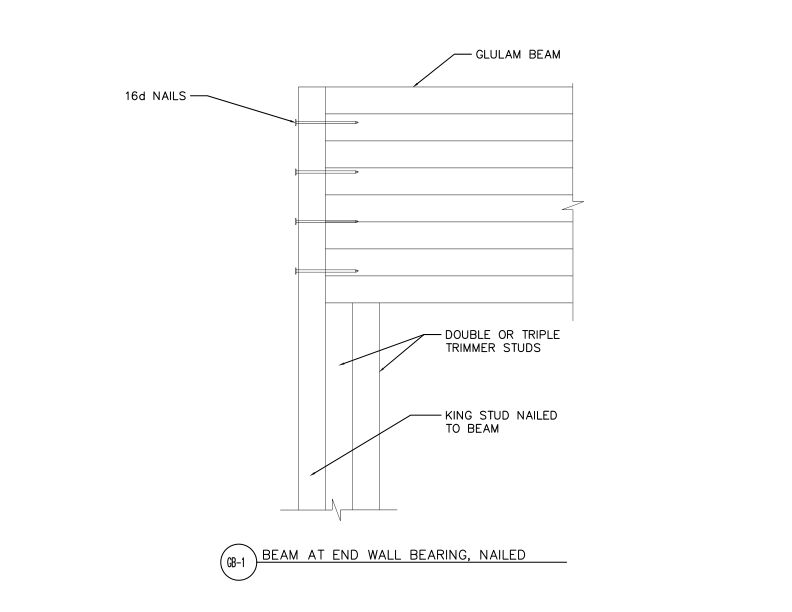 Typical Details
- DT-GB-1
This detail shows glulam beam bearing at an end wall. The beam is supported by trimmer studs and secured to the king stud with 16d nails.
Typical Details
- DT-GB-1
This detail shows glulam beam bearing at an end wall. The beam is supported by trimmer studs and secured to the king stud with 16d nails.
 Typical Details
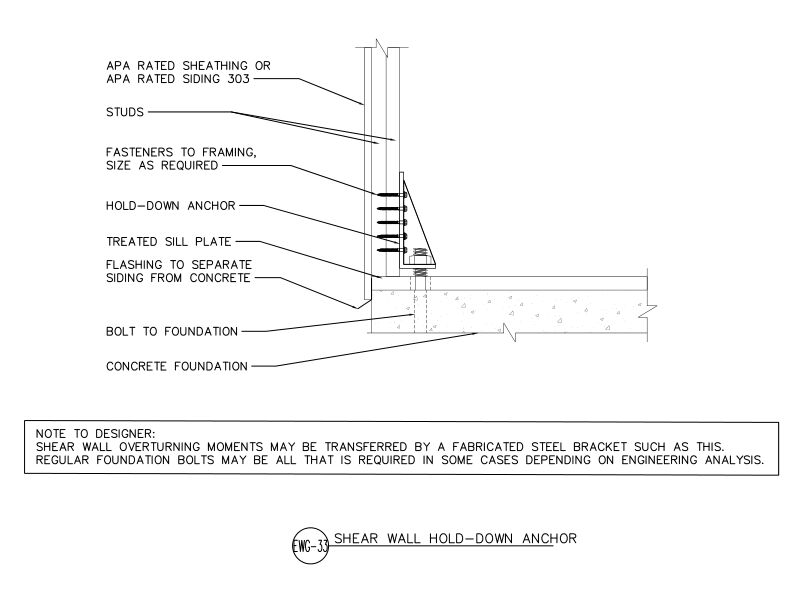
- DT-EWG-33
This detail shows a hold down anchor assembly connecting a shear wall to a concrete foundation to resist overturning forces.
Typical Details
- DT-EWG-33
This detail shows a hold down anchor assembly connecting a shear wall to a concrete foundation to resist overturning forces.
 Typical Details
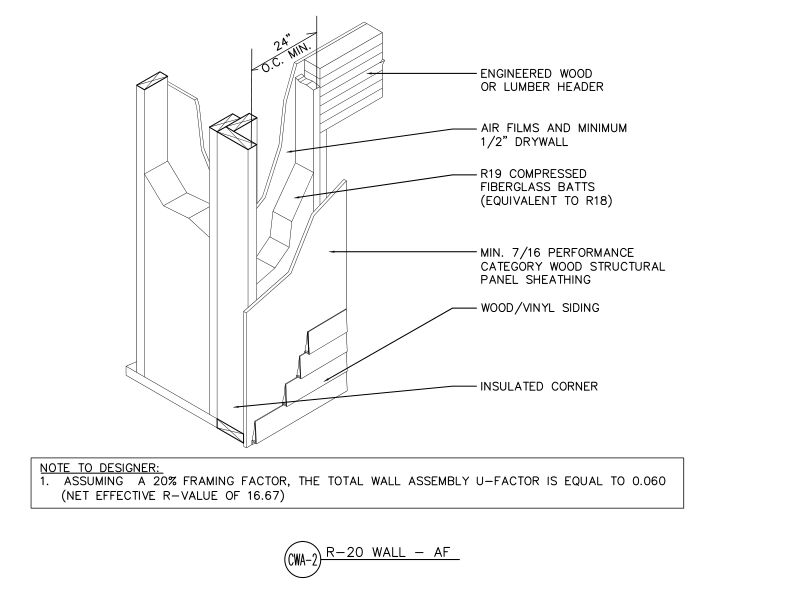
- DT-CWA-2
R20 advanced framing wall assembly at 24" o.c. minimum with insulated corner, engineered wood or lumber header, R19 compressed fiberglass batts & wood structural panel sheathing.
Typical Details
- DT-CWA-2
R20 advanced framing wall assembly at 24" o.c. minimum with insulated corner, engineered wood or lumber header, R19 compressed fiberglass batts & wood structural panel sheathing.
 Typical Details
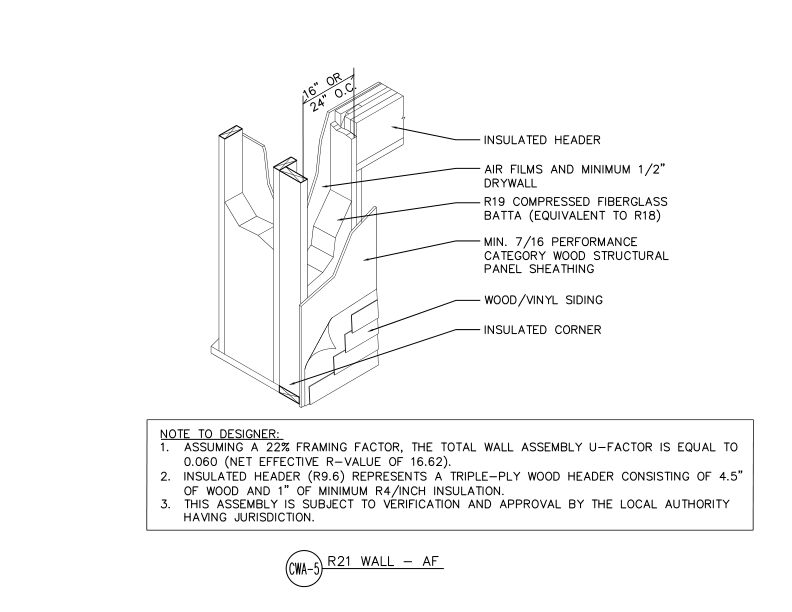
- DT-CWA-5
This detail shows R21 advanced framing wall assembly with insulated header and corner, wood structural panel sheathing, and fiberglass batt insulation at 16" or 24" o.c. spacing.
Technical Topic
- TT-063
This publication discusses the advantages of using IBC and UL recognized oriented strand board (OSB) and plywood wall assemblies over other products.
Typical Details
- DT-CWA-5
This detail shows R21 advanced framing wall assembly with insulated header and corner, wood structural panel sheathing, and fiberglass batt insulation at 16" or 24" o.c. spacing.
Technical Topic
- TT-063
This publication discusses the advantages of using IBC and UL recognized oriented strand board (OSB) and plywood wall assemblies over other products.
 Typical Details
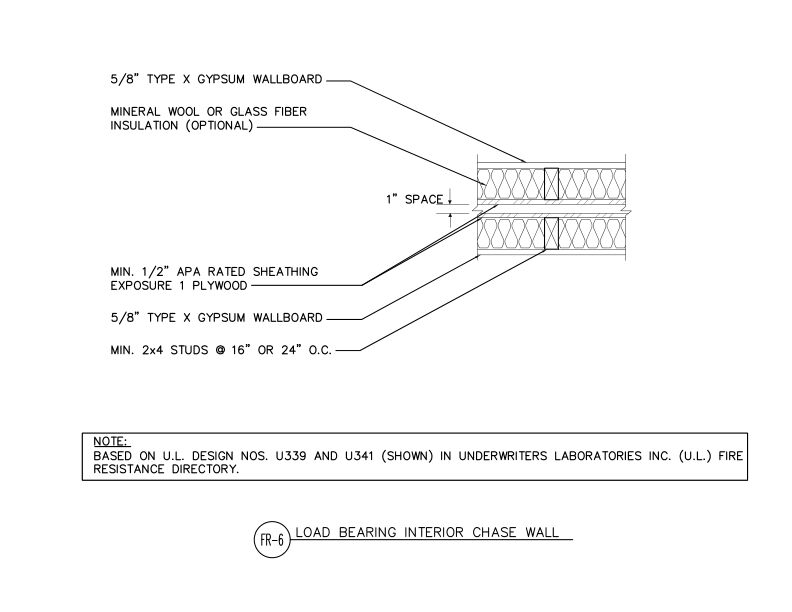
- DT-FR-6
Fire-rated load bearing interior chase wall assembly with gypsum wallboard, plywood sheathing, insulation cavity, and 1-inch space between stud walls at 16- or 24-inch centers.
Technical Topic
- TT-053
This publication discusses components of shear-wall deflection and includes formulas for calculating deflection of shear walls
Typical Details
- DT-FR-6
Fire-rated load bearing interior chase wall assembly with gypsum wallboard, plywood sheathing, insulation cavity, and 1-inch space between stud walls at 16- or 24-inch centers.
Technical Topic
- TT-053
This publication discusses components of shear-wall deflection and includes formulas for calculating deflection of shear walls
 Technical Guides
- P320
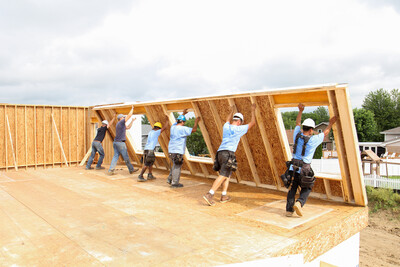
Joint ICC and APA publication describes how energy performance is measured in exterior wall assemblies and how to improve wall thermal performance to meet energy code requirements
Technical Guides
- P320
Joint ICC and APA publication describes how energy performance is measured in exterior wall assemblies and how to improve wall thermal performance to meet energy code requirements
 Typical Details
- DT-AF-16
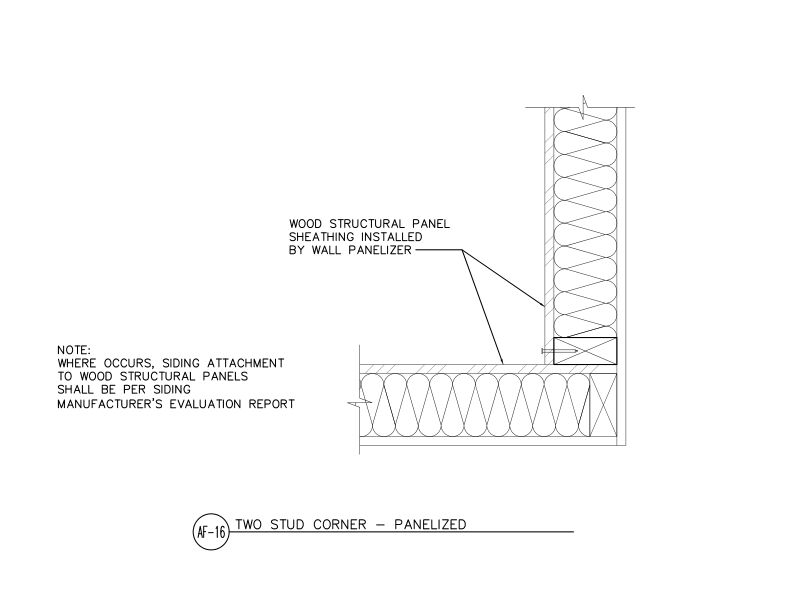
This detail shows a two-stud inside corner framing assembly with a panelized/prefabricated wall system.
Typical Details
- DT-AF-16
This detail shows a two-stud inside corner framing assembly with a panelized/prefabricated wall system.
 Typical Details
- DT-GB-8
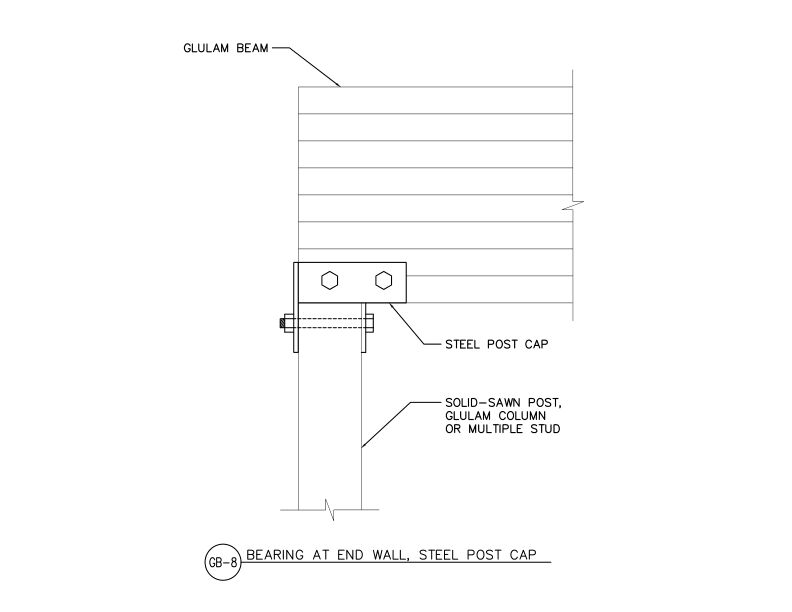
This detail shows connection of glulam beam bearing on solid-sawn post or glulam column using steel post cap at end wall condition.
Typical Details
- DT-GB-8
This detail shows connection of glulam beam bearing on solid-sawn post or glulam column using steel post cap at end wall condition.
 Typical Details
- DT-GB-3
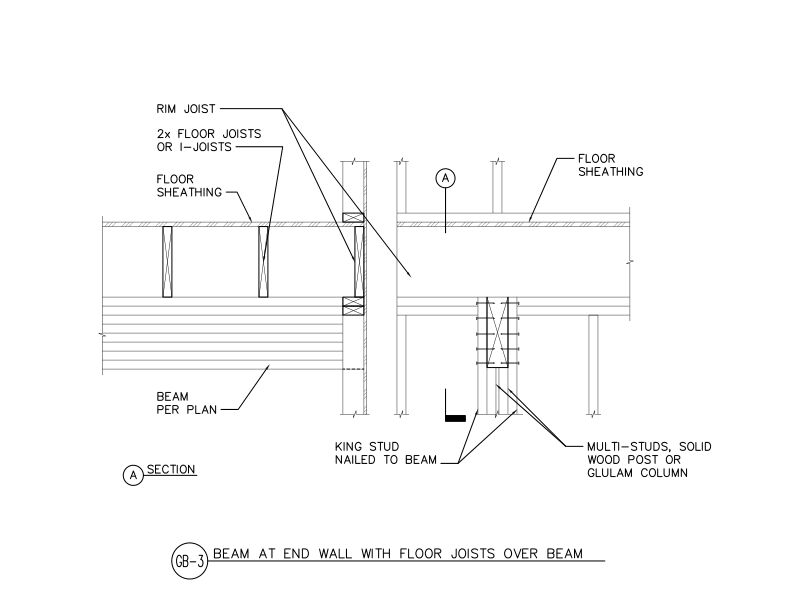
This detail shows a glulam beam connection to an end wall with I-joists bearing on the beam.
Typical Details
- DT-GB-3
This detail shows a glulam beam connection to an end wall with I-joists bearing on the beam.
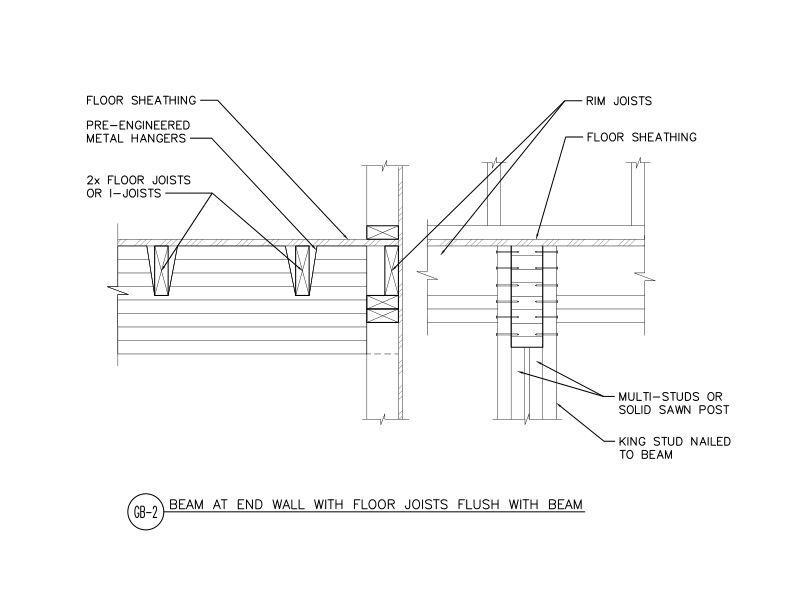 Typical Details
- DT-GB-2
This detail shows a glulam beam connection to an end wall with flush floor joists or I-joists connected to the beam.
Typical Details
- DT-GB-2
This detail shows a glulam beam connection to an end wall with flush floor joists or I-joists connected to the beam.
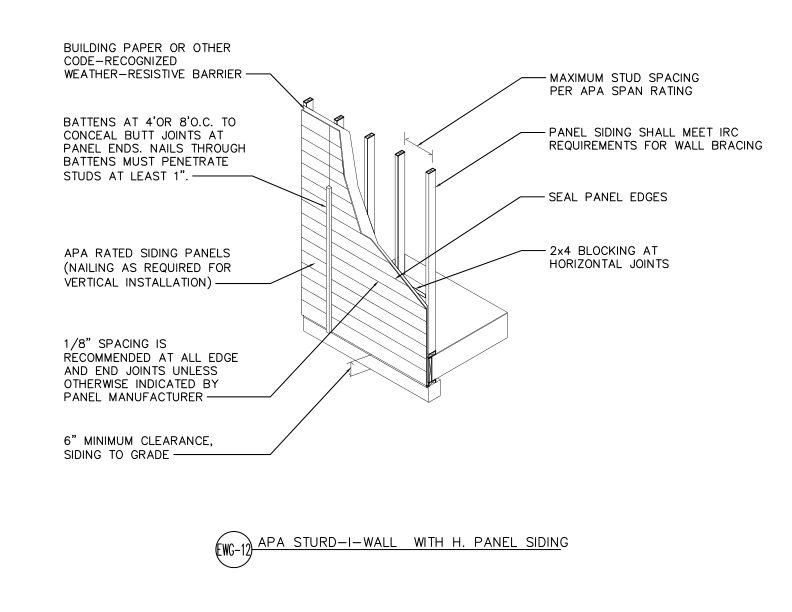 Typical Details
- DT-EWG-12
This detail shows APA Rated horizontal panel siding applied directly to wall framing in an APA Sturd-I-Wall system.
Typical Details
- DT-EWG-12
This detail shows APA Rated horizontal panel siding applied directly to wall framing in an APA Sturd-I-Wall system.
 Technical Note
- J450
This publication addresses the water vapor permeance of wood structural panels and vapor retarders and their role in wall-system design
Technical Topic
- TT-087
This publication provides results from full-scale shear-wall tests and demonstrates the conservative capacities given in ESR-1539.
Technical Note
- J450
This publication addresses the water vapor permeance of wood structural panels and vapor retarders and their role in wall-system design
Technical Topic
- TT-087
This publication provides results from full-scale shear-wall tests and demonstrates the conservative capacities given in ESR-1539.
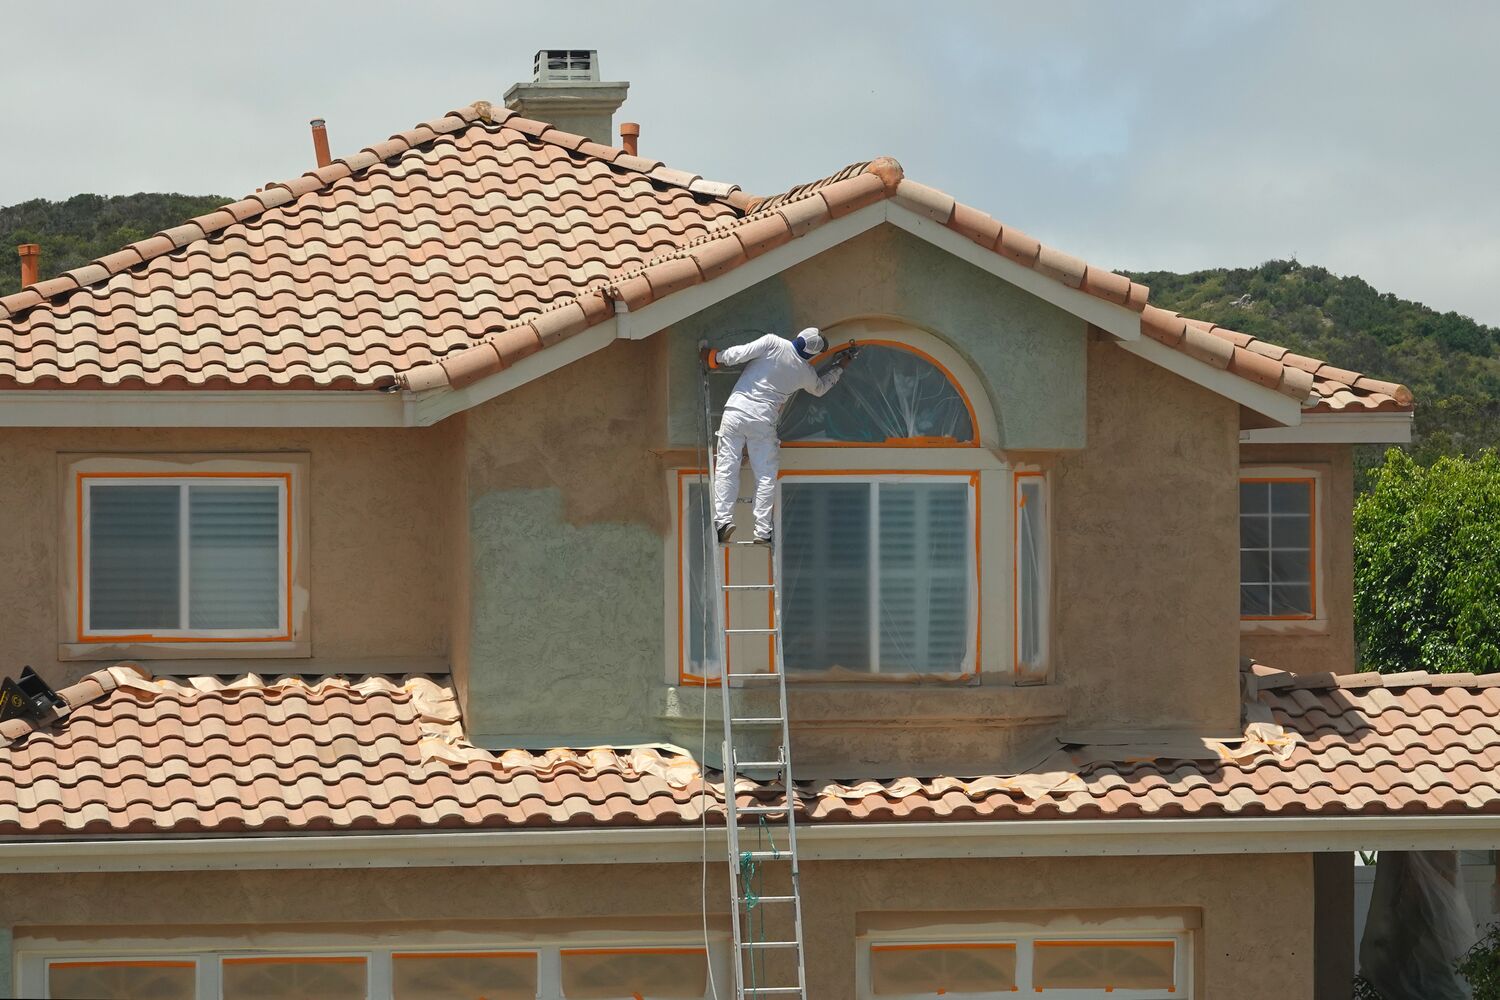 Data File
- Q370
This publication describes recommended wall construction methods for the installation of stucco exterior finish over structural wood panel wall sheathing
Data File
- Q370
This publication describes recommended wall construction methods for the installation of stucco exterior finish over structural wood panel wall sheathing
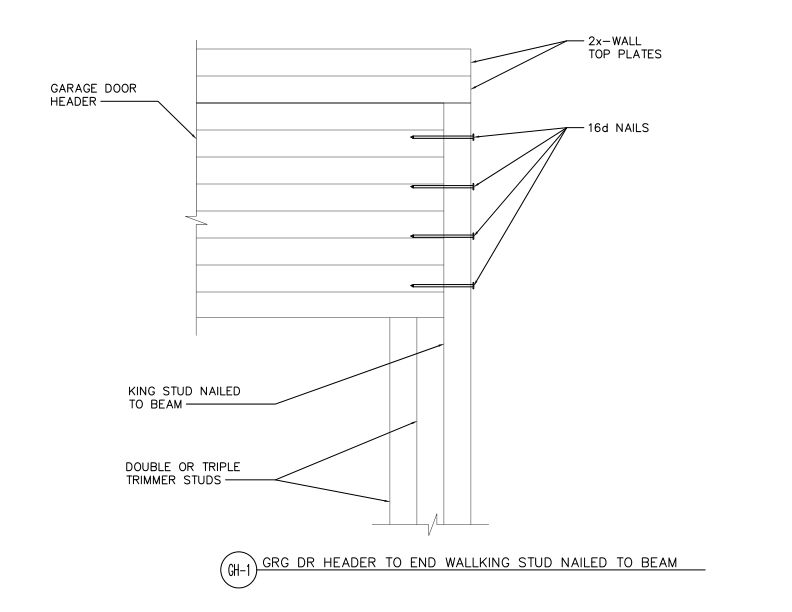 Typical Details
- DT-GH-1
This detail shows a connection of a garage door header at and end wall where a glulam beam is connected to a king stud with nails.
Typical Details
- DT-GH-1
This detail shows a connection of a garage door header at and end wall where a glulam beam is connected to a king stud with nails.
 Typical Details
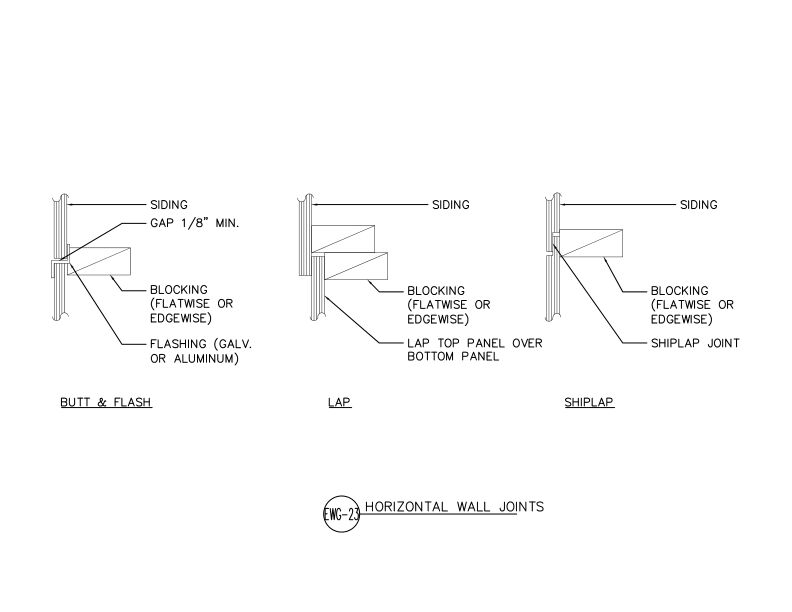
- DT-EWG-23
This detail shows three horizontal joint configurations for APA panel siding — butt and flash, lap, and shiplap — each with blocking flatwise or edgewise at the joint location.
Typical Details
- DT-EWG-23
This detail shows three horizontal joint configurations for APA panel siding — butt and flash, lap, and shiplap — each with blocking flatwise or edgewise at the joint location.
 Typical Details
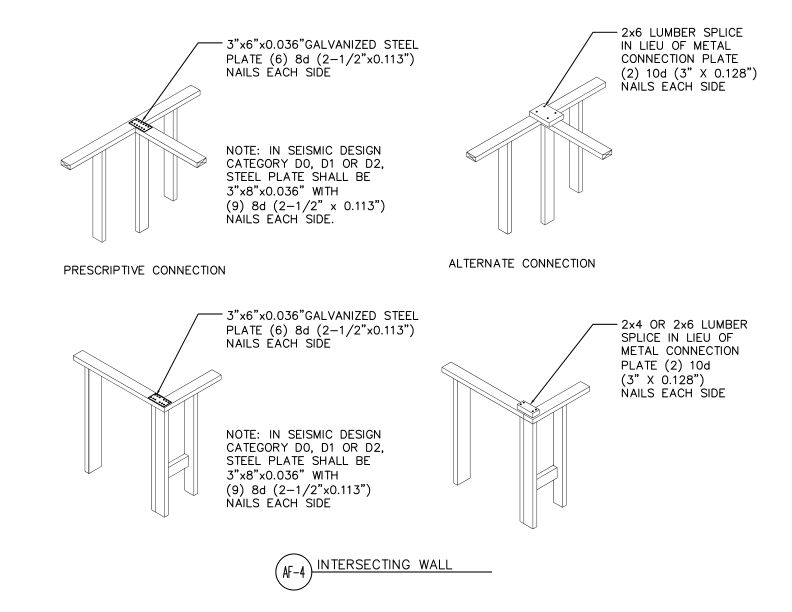
- DT-AF-4
This detail shows connections of intersecting single 2x top plates with steel plates and alternate lumber splice connections.
Typical Details
- DT-AF-4
This detail shows connections of intersecting single 2x top plates with steel plates and alternate lumber splice connections.
 Typical Details
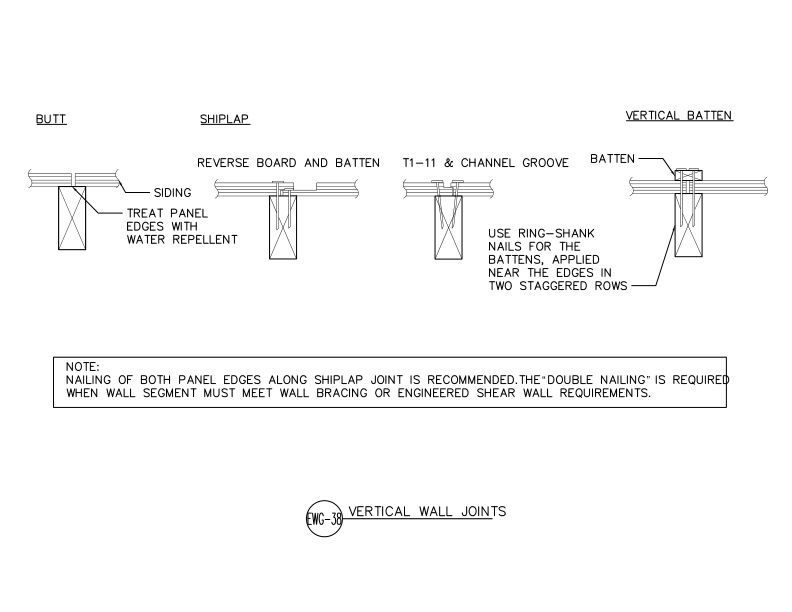
- DT-EWG-38
This detail shows four vertical joint configurations for APA panel siding butt, shiplap, reverse board and batten, T1-11 and channel groove, and vertical batten.
Typical Details
- DT-EWG-38
This detail shows four vertical joint configurations for APA panel siding butt, shiplap, reverse board and batten, T1-11 and channel groove, and vertical batten.
 Typical Details
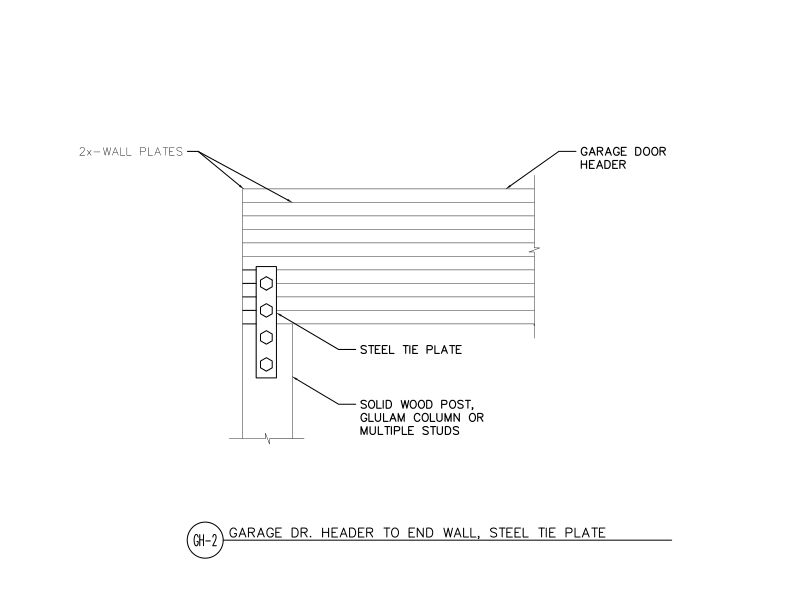
- DT-GH-2
This detail shows a connection of a garage door header and an end wall using a steel plate fastened to a solid wood post, glulam column or studs.
Typical Details
- DT-GH-2
This detail shows a connection of a garage door header and an end wall using a steel plate fastened to a solid wood post, glulam column or studs.
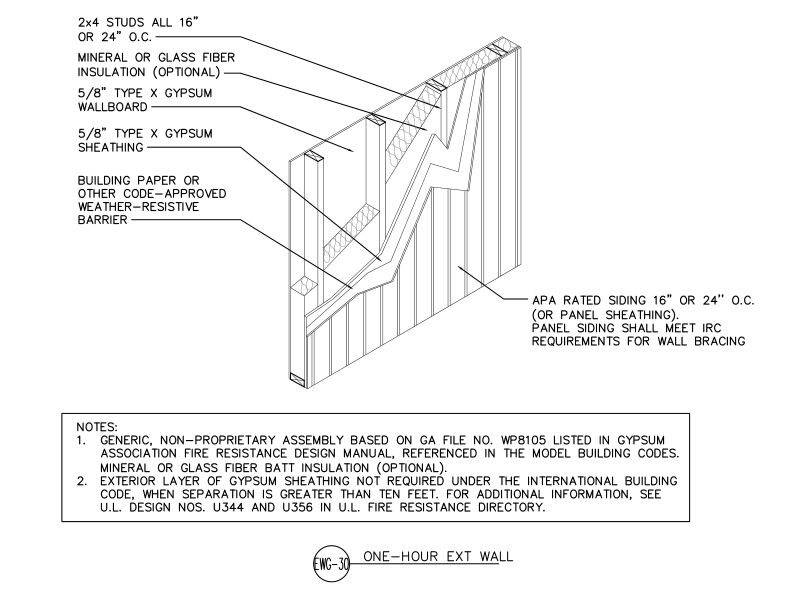 Typical Details
- DT-EWG-30
One-hour fire-rated exterior wall assembly using APA Rated siding, gypsum sheathing, weather-resistive barrier, and Type X gypsum wallboard over 2x4 wood stud framing.
Typical Details
- DT-EWG-30
One-hour fire-rated exterior wall assembly using APA Rated siding, gypsum sheathing, weather-resistive barrier, and Type X gypsum wallboard over 2x4 wood stud framing.
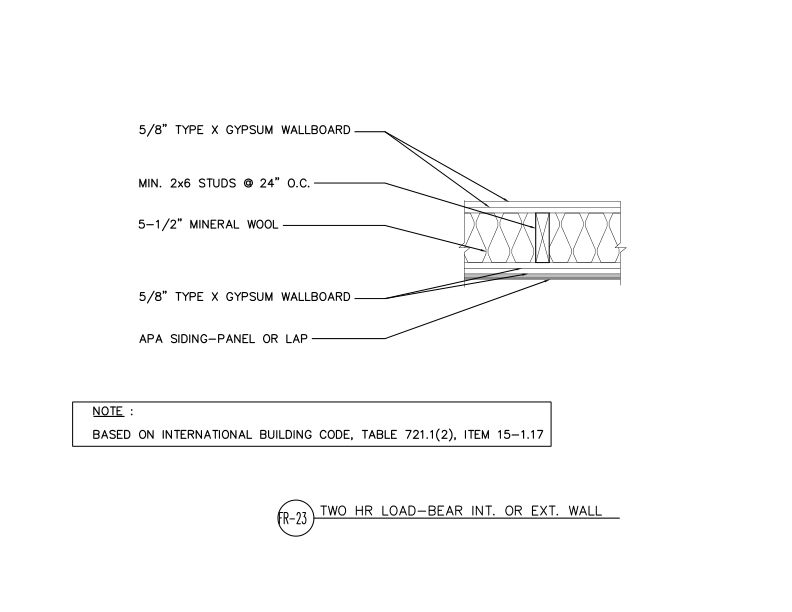 Typical Details
- DT-FR-23
This detail shows two-hour fire-rated load-bearing interior or exterior wall assembly with 2x6 wood studs, mineral wool insulation, and Type X gypsum wallboard on both sides.
Technical Topic
- TT-075
This publication discusses a test program conducted by APA to investigate the effect of constructing shear walls with green framing lumber
Typical Details
- DT-FR-23
This detail shows two-hour fire-rated load-bearing interior or exterior wall assembly with 2x6 wood studs, mineral wool insulation, and Type X gypsum wallboard on both sides.
Technical Topic
- TT-075
This publication discusses a test program conducted by APA to investigate the effect of constructing shear walls with green framing lumber
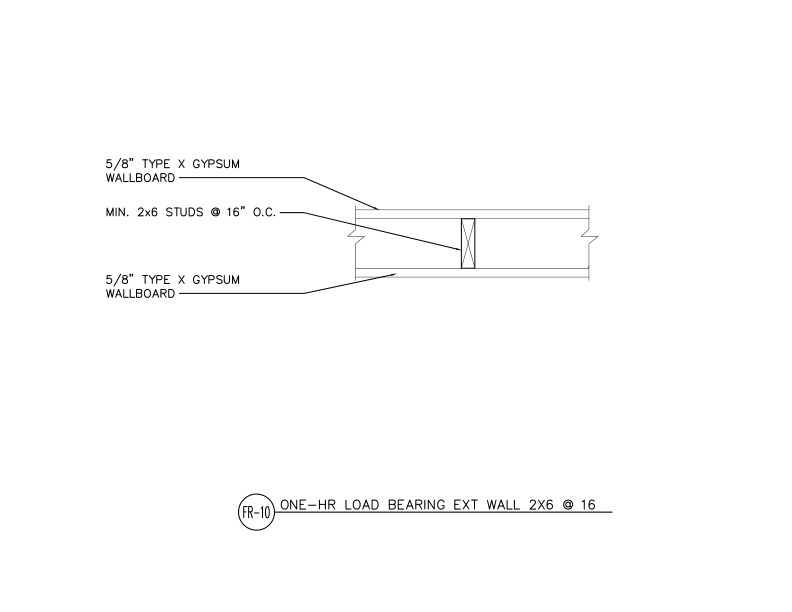 Typical Details
- DT-FR-10
This detail shows a one-hour fire-rated load bearing exterior wall assembly using 2x6 wood studs at 16 inches on center with Type X gypsum wallboard on both sides.
Typical Details
- DT-FR-10
This detail shows a one-hour fire-rated load bearing exterior wall assembly using 2x6 wood studs at 16 inches on center with Type X gypsum wallboard on both sides.
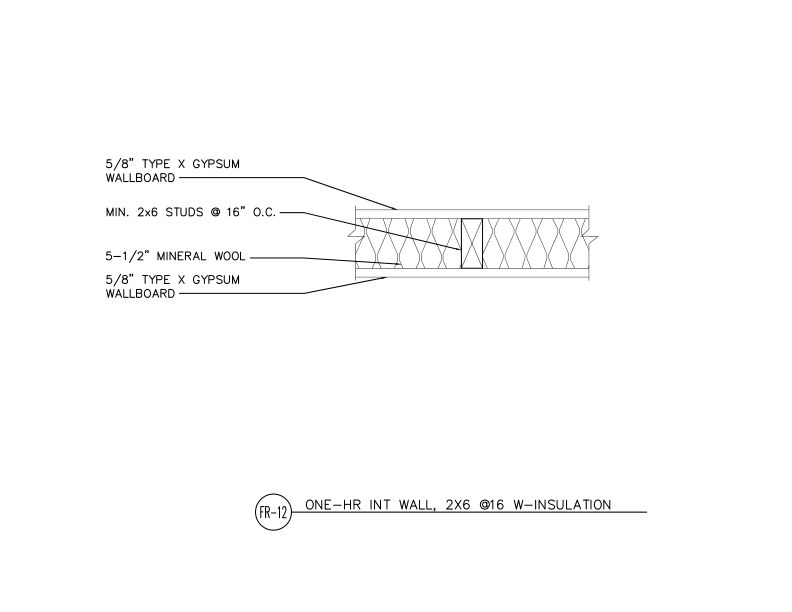 Typical Details
- DT-FR-12
This detail shows a one-hour fire-rated interior wall assembly with 2x6 studs at 16 inches on center, mineral wool insulation, and gypsum wallboard on both sides.
Typical Details
- DT-FR-12
This detail shows a one-hour fire-rated interior wall assembly with 2x6 studs at 16 inches on center, mineral wool insulation, and gypsum wallboard on both sides.
 Typical Details
- DT-FR-11
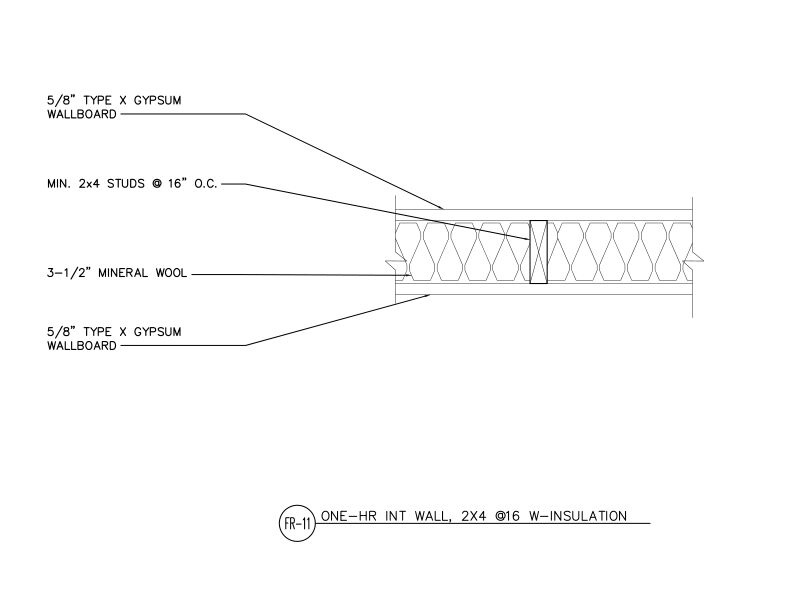
One-hour fire-rated interior partition wall assembly with 2x4 wood studs at 16” o.c., 3-1/2-inch mineral wool insulation, and 5/8-inch Type X gypsum wallboard on both sides.
Typical Details
- DT-FR-11
One-hour fire-rated interior partition wall assembly with 2x4 wood studs at 16” o.c., 3-1/2-inch mineral wool insulation, and 5/8-inch Type X gypsum wallboard on both sides.
 Standards
- ANSI/APA PRS 610.1-2023
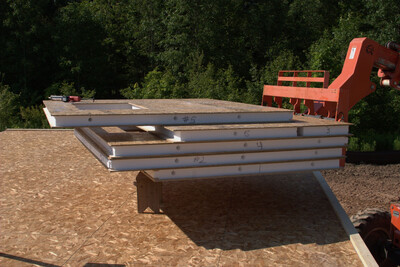
This standard covers the manufacturing, qualification, quality assurance, design and installation requirements for performance-rated structural insulated panels used in walls
Standards
- ANSI/APA PRS 610.1-2023
This standard covers the manufacturing, qualification, quality assurance, design and installation requirements for performance-rated structural insulated panels used in walls
 Typical Details
- DT-GB-9
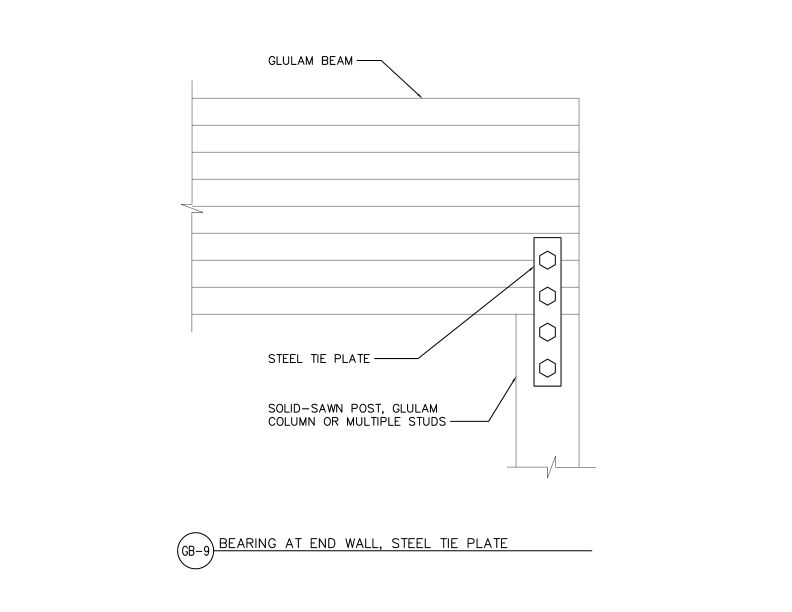
This detail shows a steel tie plate connection for a glulam beam bearing on a wood support at an end condition.
Typical Details
Technical Topic
- TT-076
This publication provides an evaluation of double 2x framing members as substitutes when single 3x framing members at adjoining panel edges are specified by code for shear walls
Typical Details
- DT-GB-9
This detail shows a steel tie plate connection for a glulam beam bearing on a wood support at an end condition.
Typical Details
Technical Topic
- TT-076
This publication provides an evaluation of double 2x framing members as substitutes when single 3x framing members at adjoining panel edges are specified by code for shear walls
 Technical Guides
- L350
This publication provides design and construction recommendations for engineered diaphragm systems in floor, shear wall and roof systems
Technical Topic
- TT-110
This publication discusses wind resistance of light-framed walls sheathed with plywood or OSB using the methodology of the 2012 IBC Table 2304.6.1 and the 2012 IRC Table R602.3(3)
Technical Guides
- L350
This publication provides design and construction recommendations for engineered diaphragm systems in floor, shear wall and roof systems
Technical Topic
- TT-110
This publication discusses wind resistance of light-framed walls sheathed with plywood or OSB using the methodology of the 2012 IBC Table 2304.6.1 and the 2012 IRC Table R602.3(3)
 Technical Guides
- J440
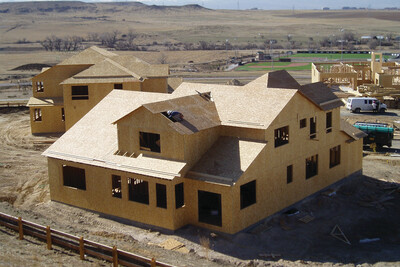
This publication provides five basic steps to construct energy-saving wood wall systems that meet code, are durable to the forces of nature and help homeowners save money.
Technical Topic
- TT-134
Inboard rigid foam reduces WSP shear wall strength. TT-134 gives tested nail size/spacing requirements to restore code-equivalent seismic capacity.
Technical Guides
- J440
This publication provides five basic steps to construct energy-saving wood wall systems that meet code, are durable to the forces of nature and help homeowners save money.
Technical Topic
- TT-134
Inboard rigid foam reduces WSP shear wall strength. TT-134 gives tested nail size/spacing requirements to restore code-equivalent seismic capacity.
 Typical Details
- DT-AF-10
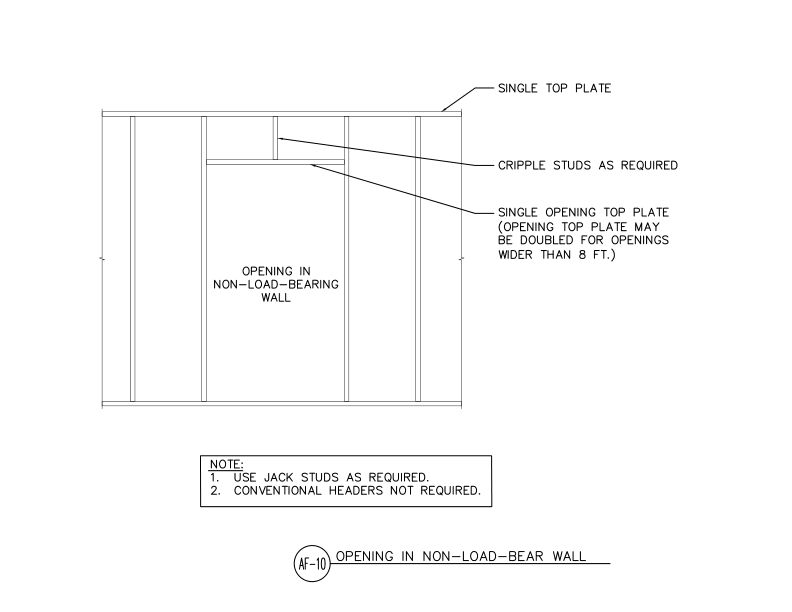
This detail shows framing for an opening in a non-load-bearing wall using a single opening top plate, cripple studs, and jack studs without conventional headers.
Technical Topic
- TT-115
This technical topic presents the results and discussion of full-scale testing of double-sheathed shear walls with both layers of wood structural panels on a single side.
Typical Details
- DT-AF-10
This detail shows framing for an opening in a non-load-bearing wall using a single opening top plate, cripple studs, and jack studs without conventional headers.
Technical Topic
- TT-115
This technical topic presents the results and discussion of full-scale testing of double-sheathed shear walls with both layers of wood structural panels on a single side.
 Typical Details
- DT-FTO-1
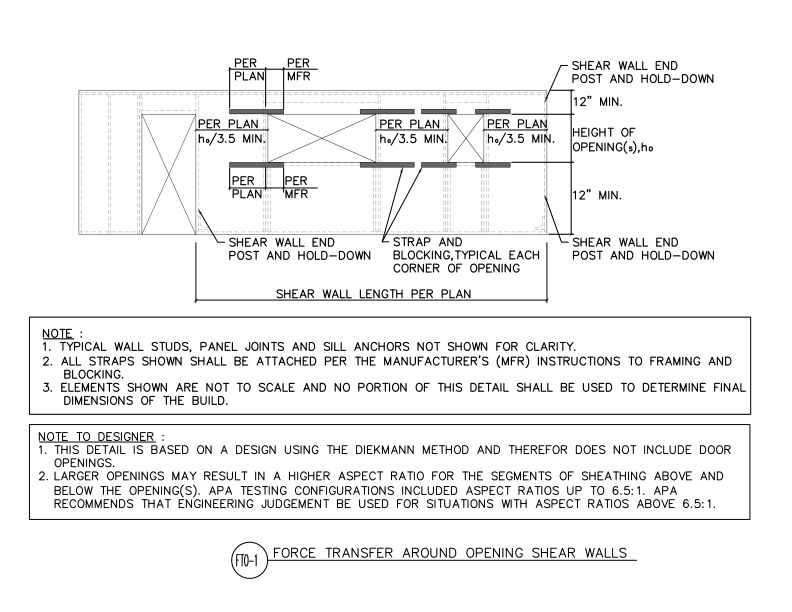
This detail shows the layout of a force transfer around opening shear wall.
Typical Details
- DT-FTO-1
This detail shows the layout of a force transfer around opening shear wall.
 Typical Details
- DT-FTO-2
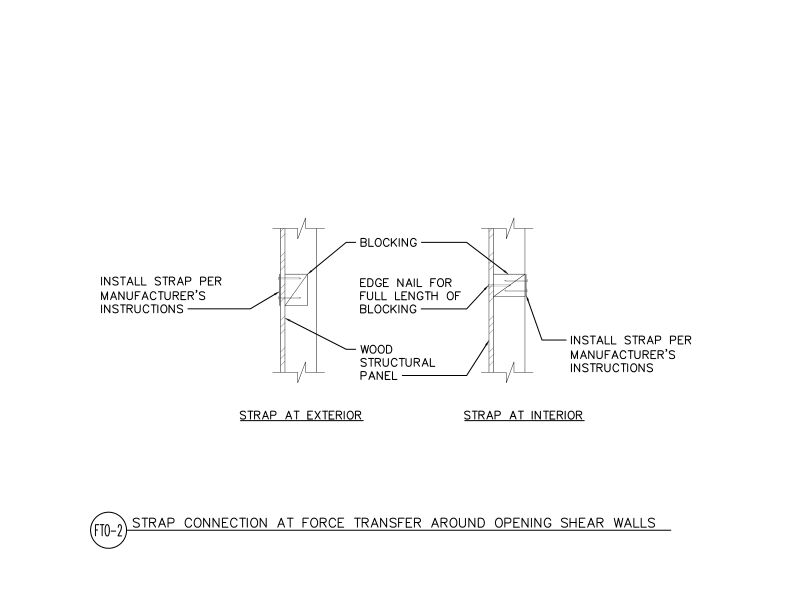
This detail shows the blocking requirement for the metal strap at the exterior or interior of a force transfer around the opening shear wall.
Typical Details
- DT-FTO-2
This detail shows the blocking requirement for the metal strap at the exterior or interior of a force transfer around the opening shear wall.
 Technical Note
- T230
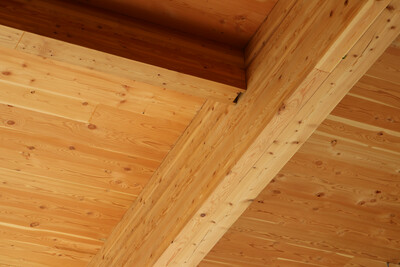
This publication describes single- and double-layer all-wood floor assemblies for acoustic performance and includes both construction details and acoustic ratings
Technical Note
- T230
This publication describes single- and double-layer all-wood floor assemblies for acoustic performance and includes both construction details and acoustic ratings
 Case Studies
- N110
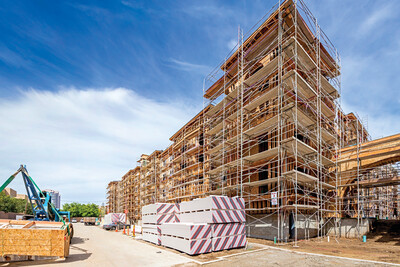
This case study discusses how two mid-rise projects used all-wood podiums instead of concrete to cut construction costs, reduce building mass and improve sustainability.
Case Studies
- N110
This case study discusses how two mid-rise projects used all-wood podiums instead of concrete to cut construction costs, reduce building mass and improve sustainability.
 Technical Guides
- H815
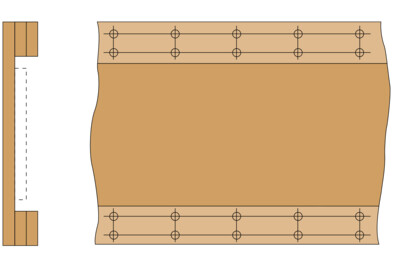
This publication presents the recommended methods for the design and fabrication of staple-glued all-plywood beams.
Technical Topic
- TT-080
This publication answers FAQs about portal frame construction from the APA 2018 IRC wall bracing webinar series
Technical Guides
- H815
This publication presents the recommended methods for the design and fabrication of staple-glued all-plywood beams.
Technical Topic
- TT-080
This publication answers FAQs about portal frame construction from the APA 2018 IRC wall bracing webinar series
 Typical Details
- DT-WB-4
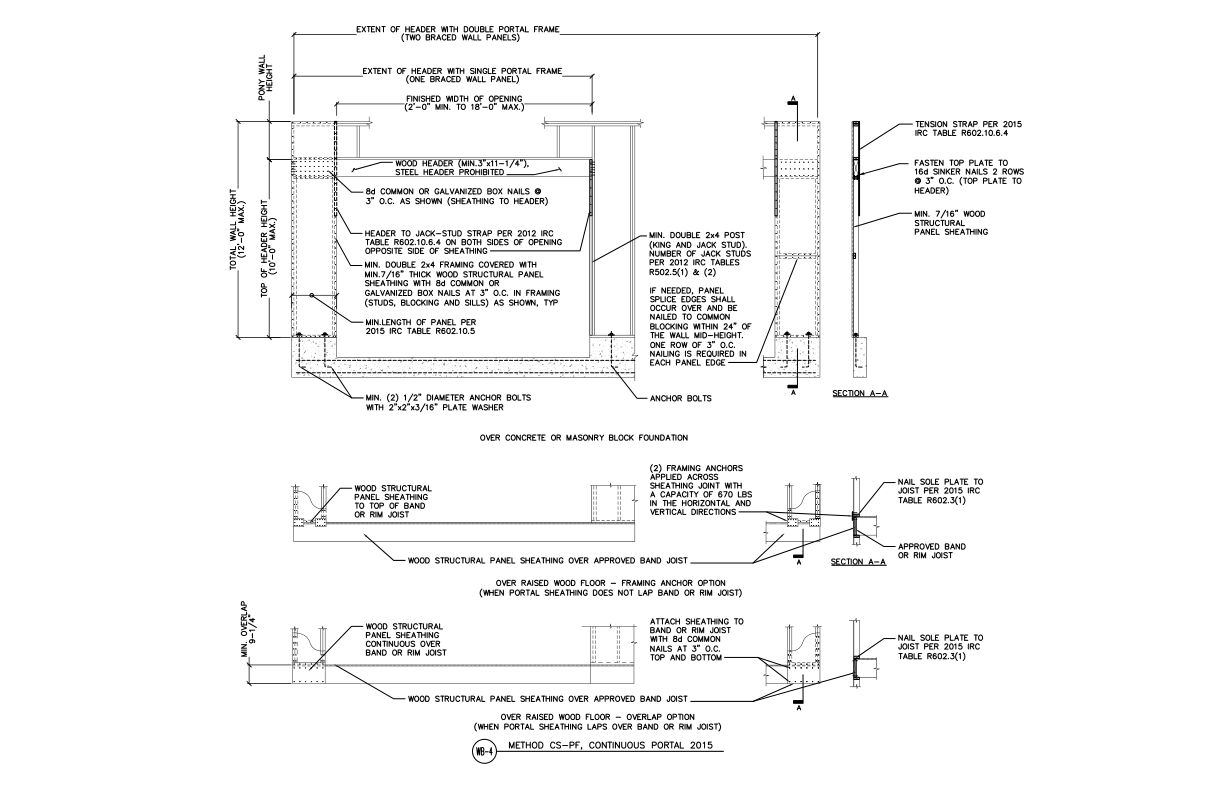
This detail shows the wall bracing method continuously sheathed portal frame and its requirements including anchorage, minimum member sizes, and sheathing attachment.
Typical Details
- DT-WB-4
This detail shows the wall bracing method continuously sheathed portal frame and its requirements including anchorage, minimum member sizes, and sheathing attachment.
 Typical Details
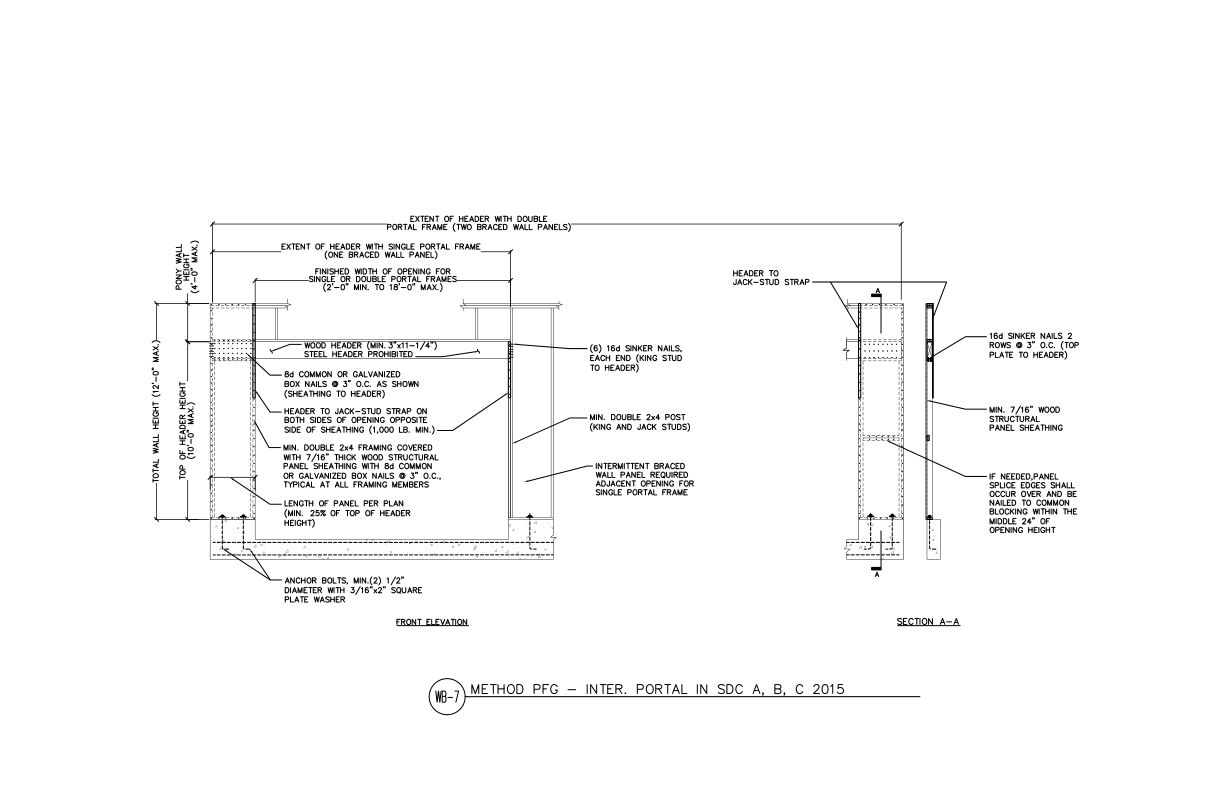
- DT-WB-7
This detail shows the wall bracing method portal frame at a garage and its requirements including sheathing attachment, minimum member sizes, and anchorage.
Typical Details
- DT-WB-7
This detail shows the wall bracing method portal frame at a garage and its requirements including sheathing attachment, minimum member sizes, and anchorage.
 Typical Details
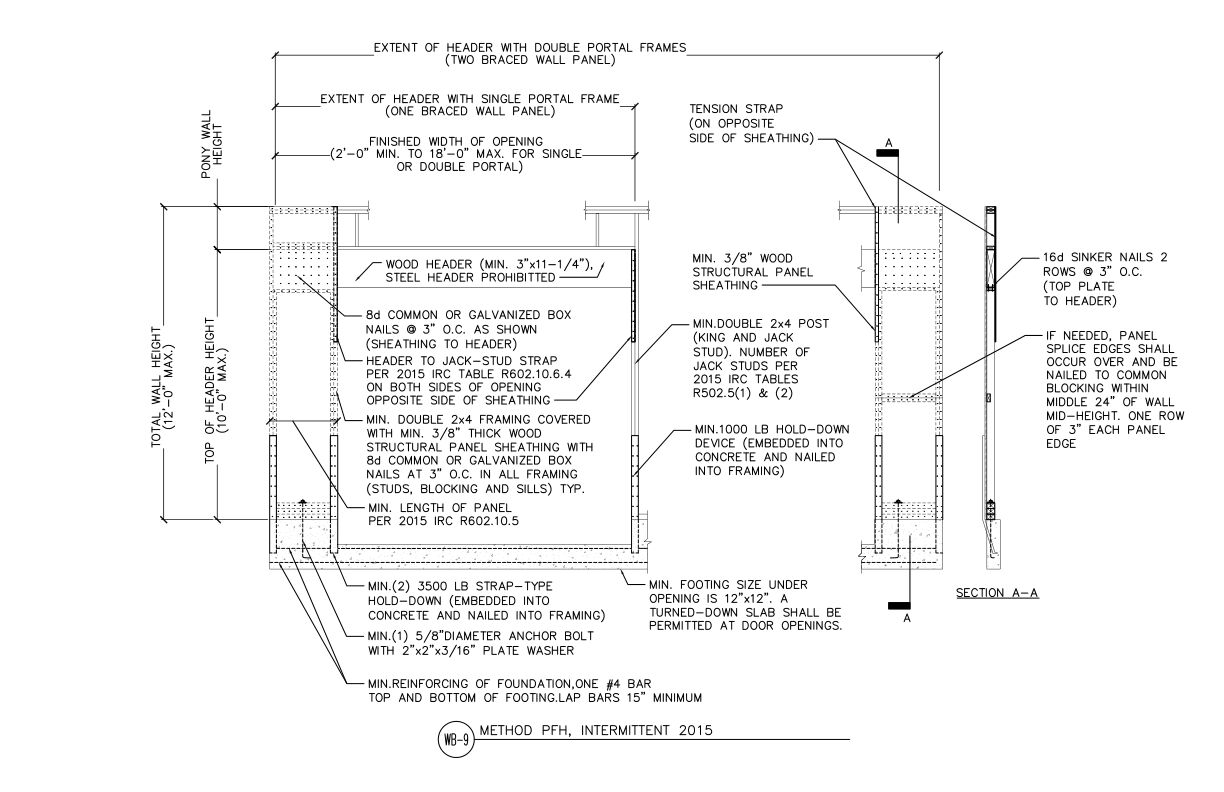
- DT-WB-9
This detail shows the wall bracing method portal frame with hold down and its requirements including minimum framing sizes, sheathing attachment, hold-downs, and anchorage.
Typical Details
- DT-WB-9
This detail shows the wall bracing method portal frame with hold down and its requirements including minimum framing sizes, sheathing attachment, hold-downs, and anchorage.
 Construction Guide
- M400
This publication explains the components of advanced framing in floor and wall framing, including illustrated construction details
Construction Guide
- M400
This publication explains the components of advanced framing in floor and wall framing, including illustrated construction details
 Technical Guides
- M310
This publication illustrates nine construction details that improve wind resilience in residential construction, with real-world examples of each design
Technical Topic
- TT-100
This publication describes the use of portal-frame design in engineered applications and as bracing in conventional light-frame construction
Technical Guides
- M310
This publication illustrates nine construction details that improve wind resilience in residential construction, with real-world examples of each design
Technical Topic
- TT-100
This publication describes the use of portal-frame design in engineered applications and as bracing in conventional light-frame construction
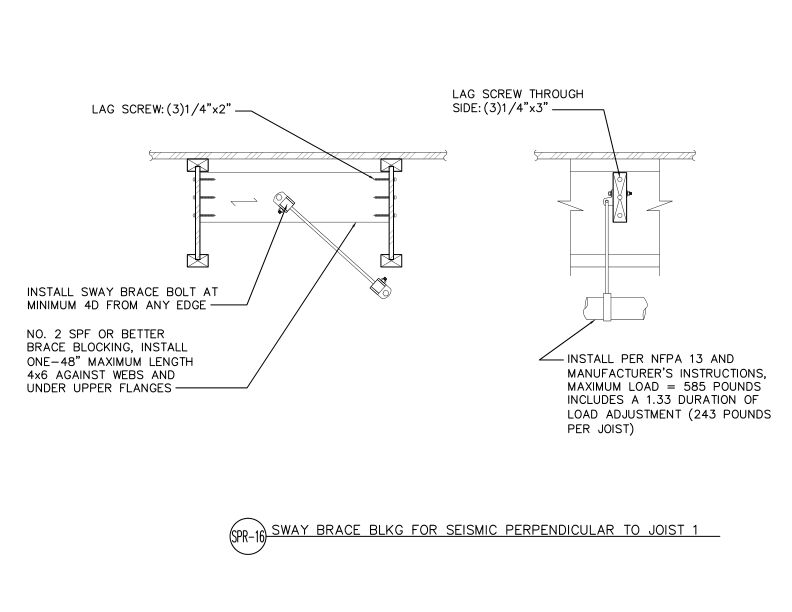 Typical Details
- DT-SPR-16
This detail illustrates a seismic sway brace blocking configuration, showing the installation of perpendicular diagonal bracing for I-joist floor systems.
Typical Details
- DT-SPR-16
This detail illustrates a seismic sway brace blocking configuration, showing the installation of perpendicular diagonal bracing for I-joist floor systems.
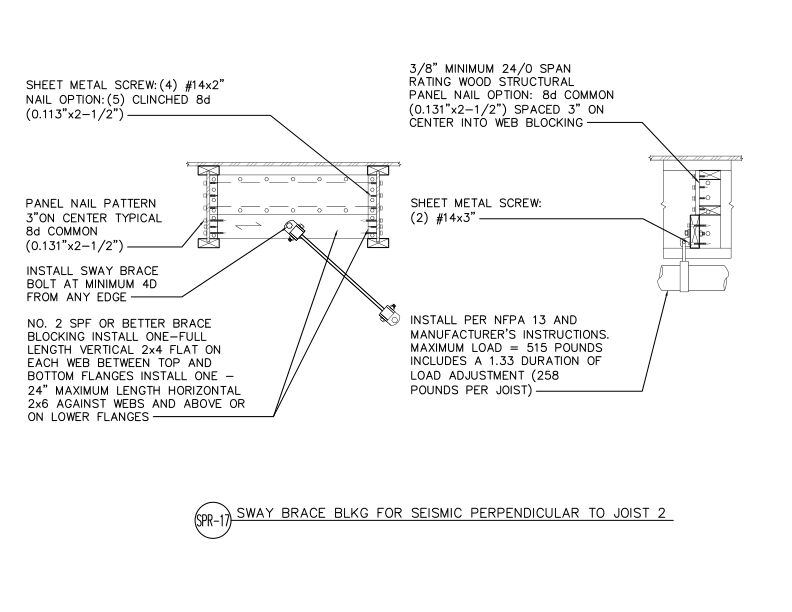 Typical Details
- DT-SPR-17
This detail shows seismic bracing web blocking and cross member installation for I-joists to resist loads perpendicular to joist direction.
Typical Details
- DT-SPR-17
This detail shows seismic bracing web blocking and cross member installation for I-joists to resist loads perpendicular to joist direction.
 Data File
- Y250
This publication discusses diaphragm perimeter nailing and transfer of shear wall forces from the walls above into the foundation/wall framing.
Data File
- Y250
This publication discusses diaphragm perimeter nailing and transfer of shear wall forces from the walls above into the foundation/wall framing.
 Technical Guides
- R330
This publication describes the key components of raised-heel trusses and identifies the advantages of using them in conjunction with continuous wood structural panel wall sheathing
Technical Guides
- R330
This publication describes the key components of raised-heel trusses and identifies the advantages of using them in conjunction with continuous wood structural panel wall sheathing
 Data File
- D350
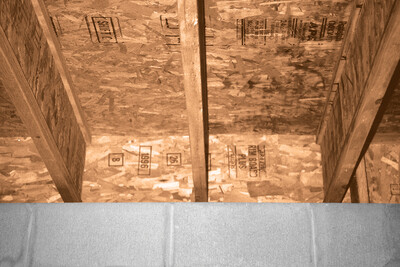
This publication provides recommendations for the use of APA rim board in conjunction with fire-rated wall/floor assemblies, based on the US Forest Product Laboratory testing
Data File
- D350
This publication provides recommendations for the use of APA rim board in conjunction with fire-rated wall/floor assemblies, based on the US Forest Product Laboratory testing
 Typical Details
- DT-SIP-8
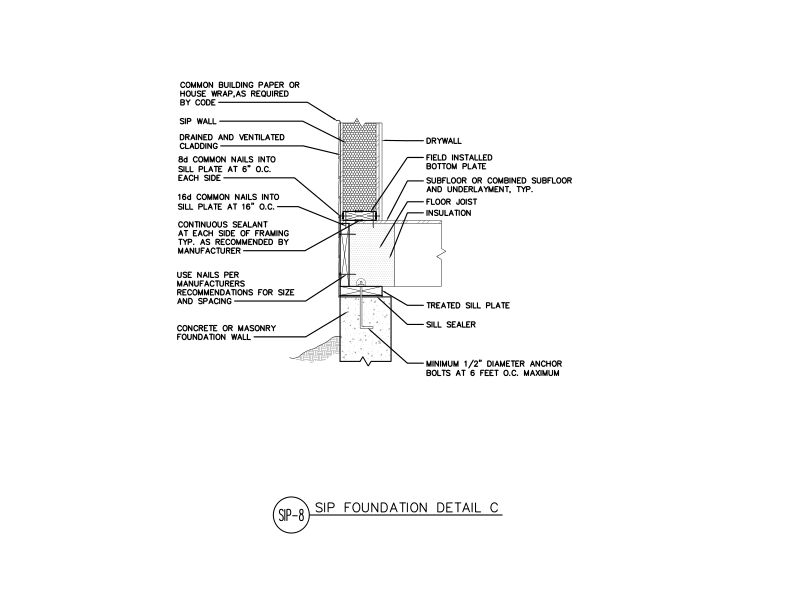
This detail shows a SIP wall assembly being attached to a floor system bearing on a concrete/CMU foundation wall, highlighting proper assembly of wall, floor, and foundation.
Typical Details
- DT-SIP-8
This detail shows a SIP wall assembly being attached to a floor system bearing on a concrete/CMU foundation wall, highlighting proper assembly of wall, floor, and foundation.
 Typical Details
- DT-AF-5
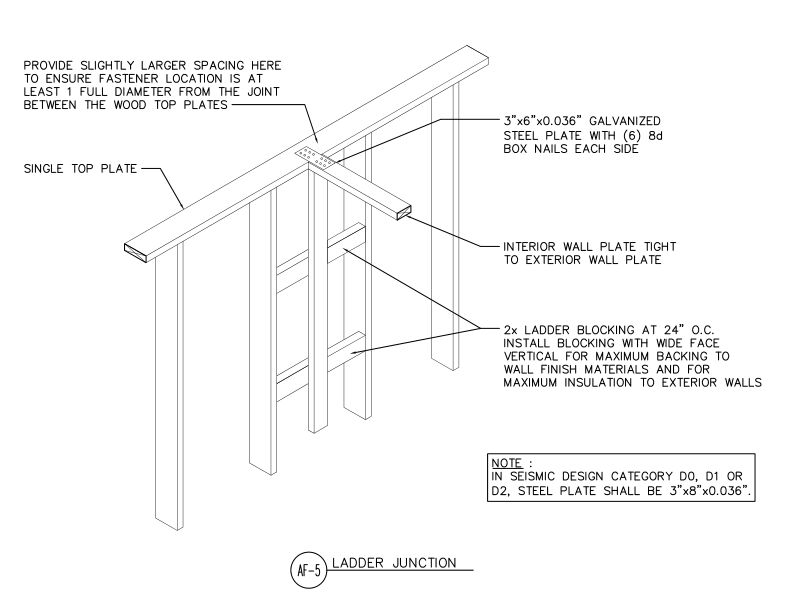
This detail shows an advanced framed wall junction with single top plates and 2x ladder blocking spaced vertically at 24” O.C. for an interior wall to exterior wall connection.
Typical Details
- DT-AF-5
This detail shows an advanced framed wall junction with single top plates and 2x ladder blocking spaced vertically at 24” O.C. for an interior wall to exterior wall connection.
 Technical Note
- J735
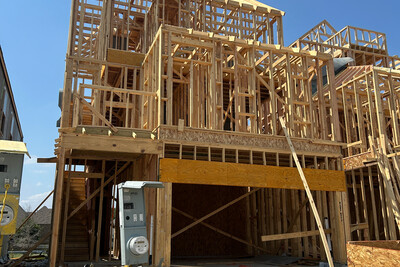
Provides recommendations for properly placing heavy loads in a partially completed light-framed structure to prevent damage to the structure and/or injury to the work crew
Technical Note
- J735
Provides recommendations for properly placing heavy loads in a partially completed light-framed structure to prevent damage to the structure and/or injury to the work crew
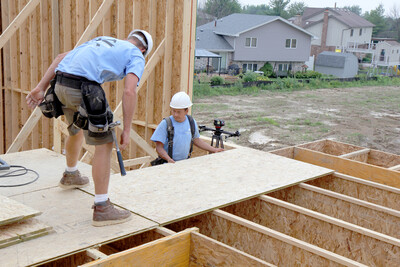 System Report
- SR-405
This system report provides guidance on fire protection of floors constructed with prefabricated wood I-joist assemblies that comply with 2015, 2018, 2021 and 2024 IRC updates
System Report
- SR-405
This system report provides guidance on fire protection of floors constructed with prefabricated wood I-joist assemblies that comply with 2015, 2018, 2021 and 2024 IRC updates
 Typical Details
- DT-SIP-5
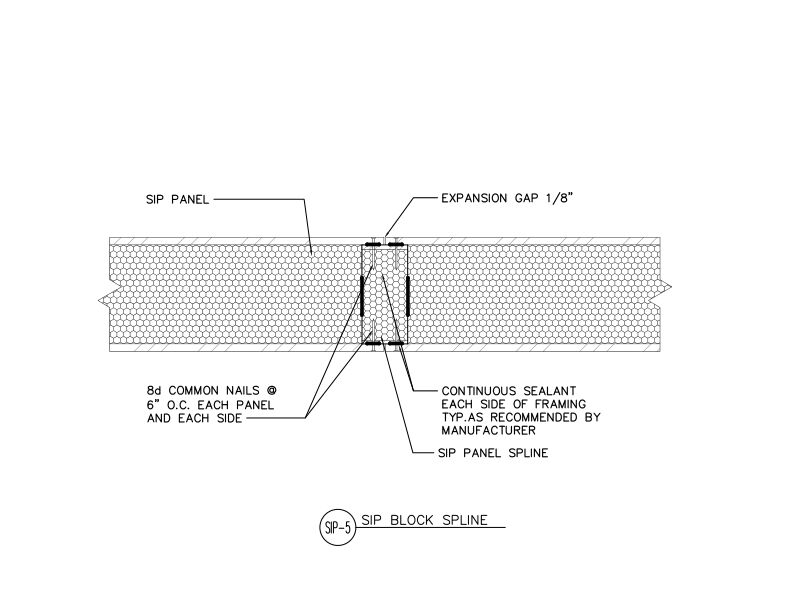
This detail shows a wall-to-wall vertical SIP connection using a block spline and specifies nail size, nail spacing, use of sealant, and an 1/8” expansion gap.
Typical Details
- DT-SIP-5
This detail shows a wall-to-wall vertical SIP connection using a block spline and specifies nail size, nail spacing, use of sealant, and an 1/8” expansion gap.
 Typical Details
- DT-SIP-6
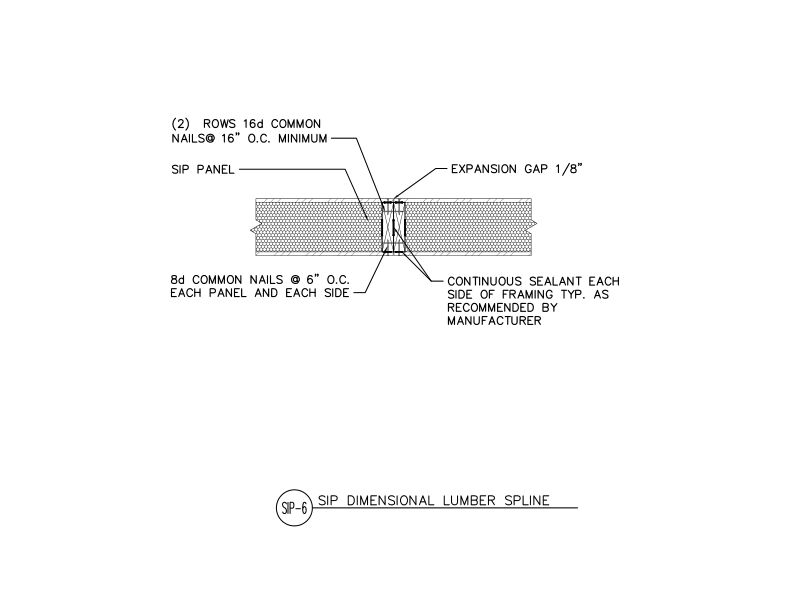
This detail shows a wall-to-wall vertical SIP connection using a dimensional lumber spline and specifies nail size, nail spacing, use of sealant, and an 1/8” expansion gap.
Typical Details
- DT-SIP-6
This detail shows a wall-to-wall vertical SIP connection using a dimensional lumber spline and specifies nail size, nail spacing, use of sealant, and an 1/8” expansion gap.
 Product Advisory
- SP-1172
This product advisory contains results of testing to measure the shear wall performance of Thermo-Ply® sheathing
Technical Topic
- TT-012
This publication provides suggested guidelines for determining if overdriven fasteners will affect the shear capacity of diaphragm or shear wall construction
Product Advisory
- SP-1172
This product advisory contains results of testing to measure the shear wall performance of Thermo-Ply® sheathing
Technical Topic
- TT-012
This publication provides suggested guidelines for determining if overdriven fasteners will affect the shear capacity of diaphragm or shear wall construction
 Technical Note
- C465
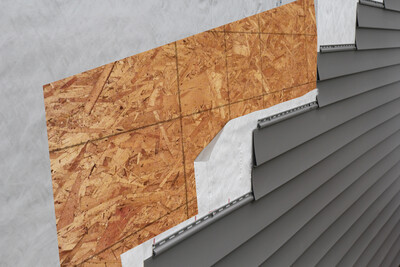
This publication provides installation recommendations and test results for energy-saving APA Sturd-I-Wall construction
Technical Note
- C465
This publication provides installation recommendations and test results for energy-saving APA Sturd-I-Wall construction
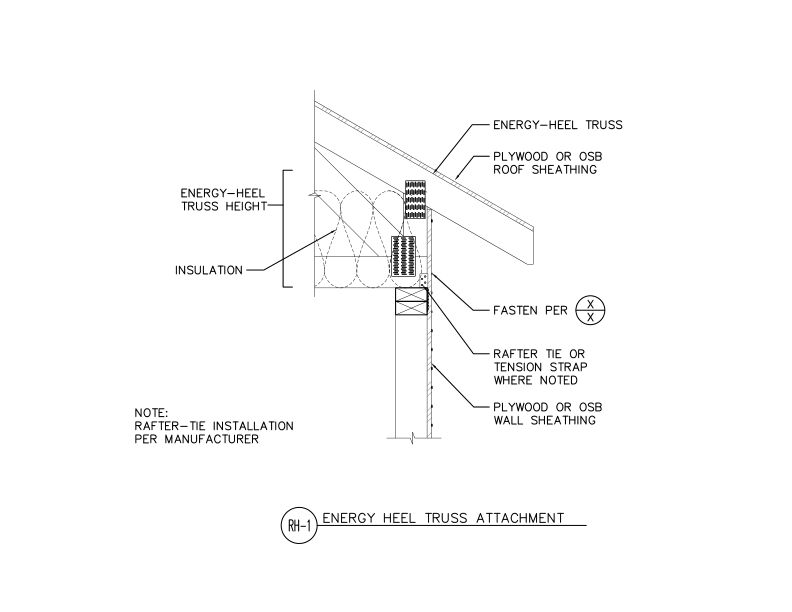 Typical Details
- DT-RH-1
This detail shows raised heel energy truss attachment to an exterior wall for additional attic insulation space.
Typical Details
- DT-RH-1
This detail shows raised heel energy truss attachment to an exterior wall for additional attic insulation space.
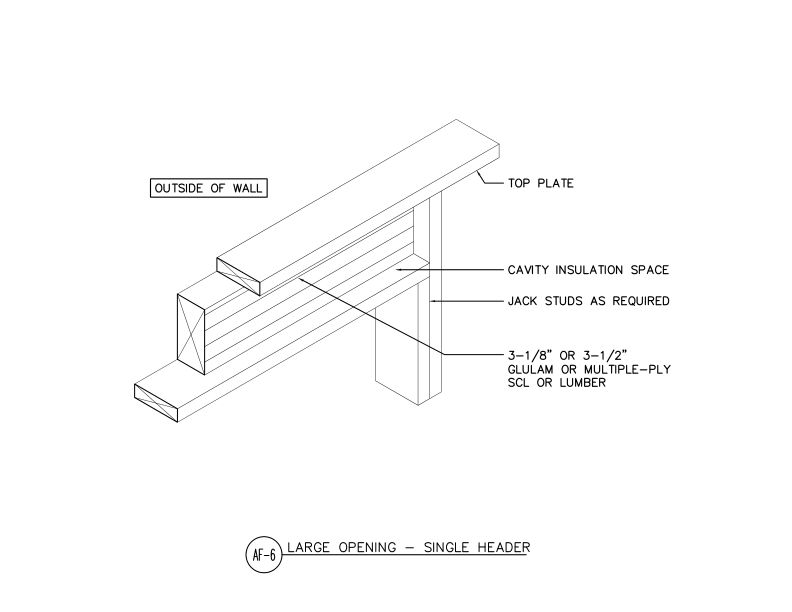 Typical Details
- DT-AF-6
This detail shows the use of a single header with a width less than the wall to create more space for insulation.
Typical Details
- DT-AF-6
This detail shows the use of a single header with a width less than the wall to create more space for insulation.
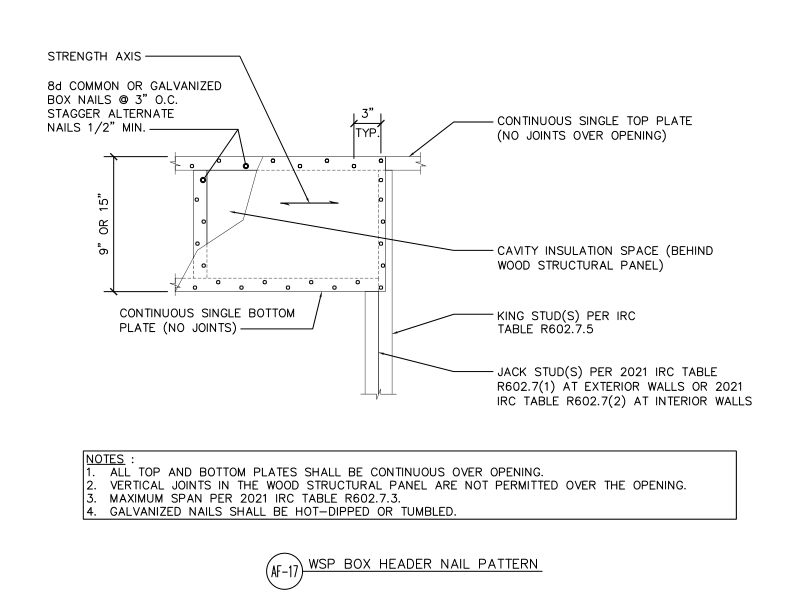 Typical Details
- DT-AF-17
This detail shows the nail pattern for a wood structural panel box header at wall openings with continuous top and bottom plates.
Typical Details
- DT-AF-17
This detail shows the nail pattern for a wood structural panel box header at wall openings with continuous top and bottom plates.
 Technical Guides
- W460
This publication is a guide to noise-rated wood-frame construction systems, including STC and IIC ratings for tested wall and floor assemblies for effective sound control.
Technical Guides
- W460
This publication is a guide to noise-rated wood-frame construction systems, including STC and IIC ratings for tested wall and floor assemblies for effective sound control.
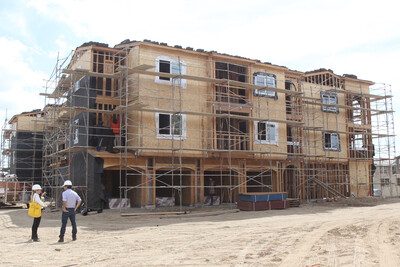 Technical Note
- T555
This technical note presents a rational analysis for applying FTAO to walls with asymmetric piers and walls with multiple openings, based on APA modeling and testing
Technical Note
- T555
This technical note presents a rational analysis for applying FTAO to walls with asymmetric piers and walls with multiple openings, based on APA modeling and testing
 Typical Details
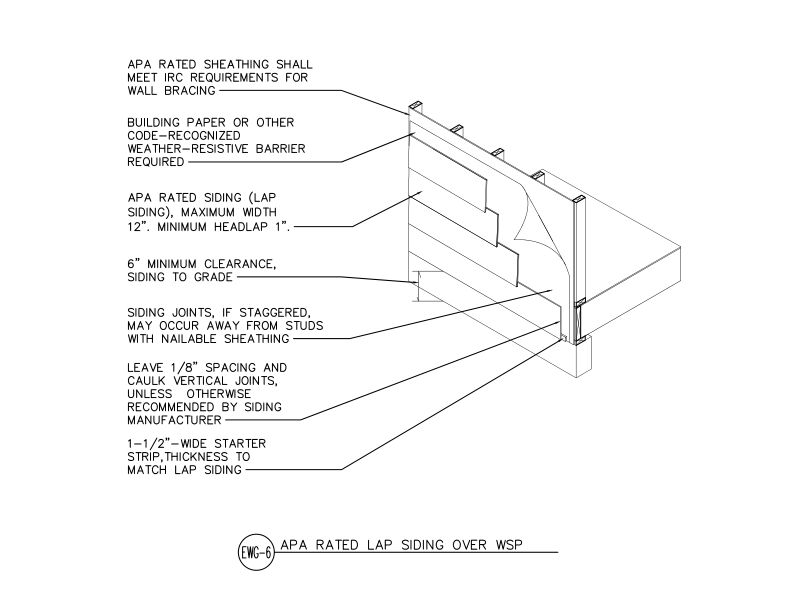
- DT-EWG-6
This detail shows APA Rated lap siding installed over wood structural panel sheathing with a weather-resistive barrier on a wood-framed exterior wall assembly.
Typical Details
- DT-EWG-6
This detail shows APA Rated lap siding installed over wood structural panel sheathing with a weather-resistive barrier on a wood-framed exterior wall assembly.
 Typical Details
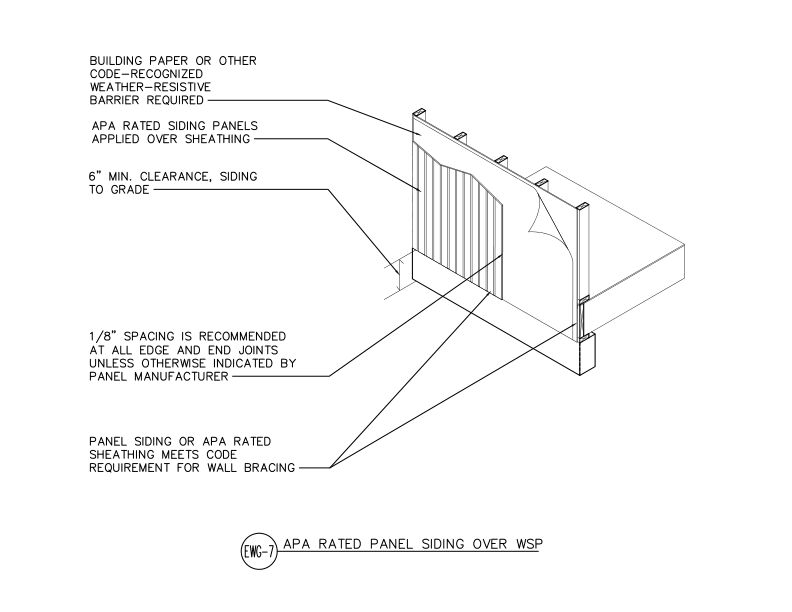
- DT-EWG-7
This detail shows APA Rated siding panels applied over wood structural panel sheathing with a weather-resistive barrier on a wood-framed wall assembly.
Typical Details
- DT-EWG-7
This detail shows APA Rated siding panels applied over wood structural panel sheathing with a weather-resistive barrier on a wood-framed wall assembly.
 Typical Details
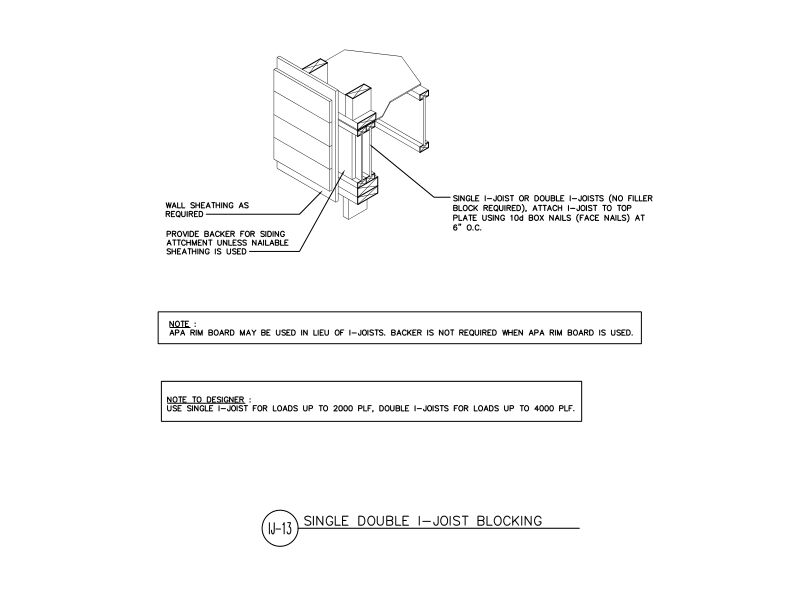
- DT-IJ-13
This detail shows installation of single or double I-joists to a top plate along an exterior wall and where backer blocks would be required for siding attachment.
Typical Details
- DT-IJ-13
This detail shows installation of single or double I-joists to a top plate along an exterior wall and where backer blocks would be required for siding attachment.
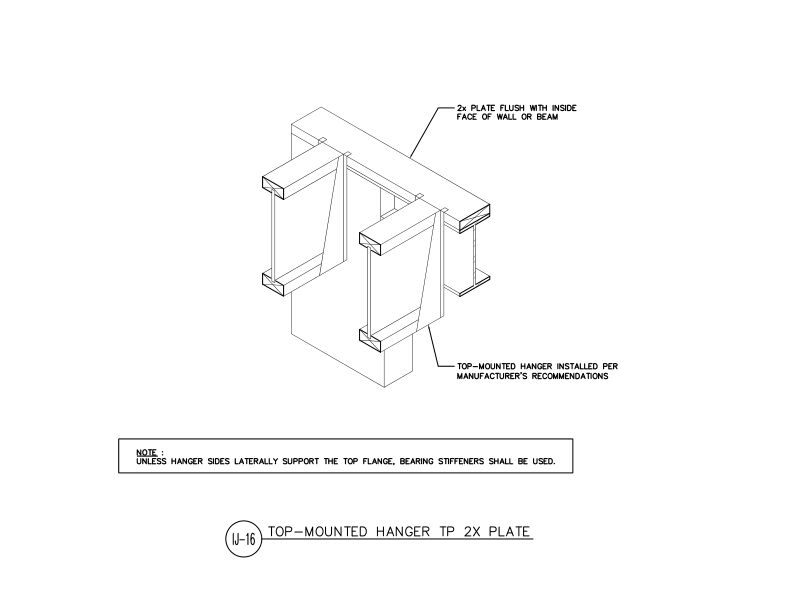 Typical Details
- DT-IJ-16
This detail shows I-joists with top mount hangers supported by a wide flange steel beam or wall with a 2x plate (or nailer) flush with the I-joists.
Typical Details
- DT-IJ-16
This detail shows I-joists with top mount hangers supported by a wide flange steel beam or wall with a 2x plate (or nailer) flush with the I-joists.
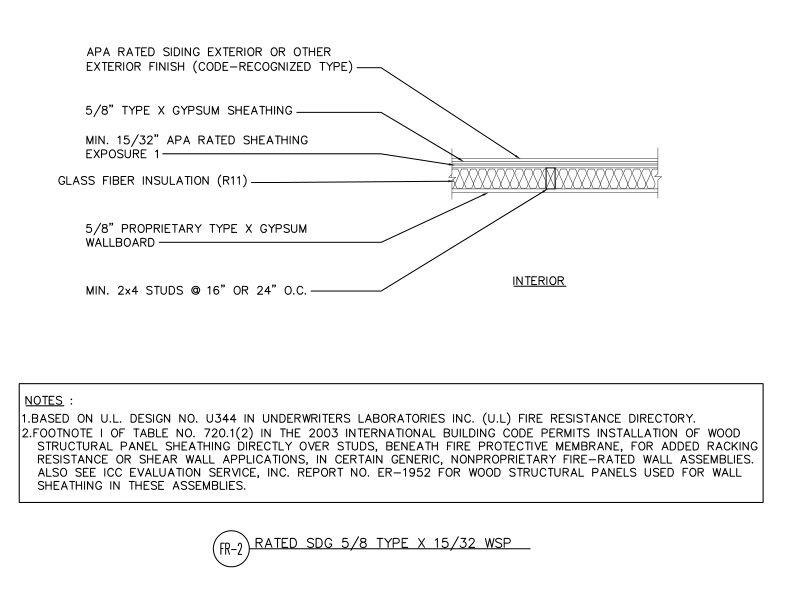 Typical Details
- DT-FR-2
This detail shows a fire-rated wall assembly using wood structural panel sheathing over studs with gypsum wallboard, fire protective membrane, and glass fiber insulation.
Typical Details
- DT-FR-2
This detail shows a fire-rated wall assembly using wood structural panel sheathing over studs with gypsum wallboard, fire protective membrane, and glass fiber insulation.
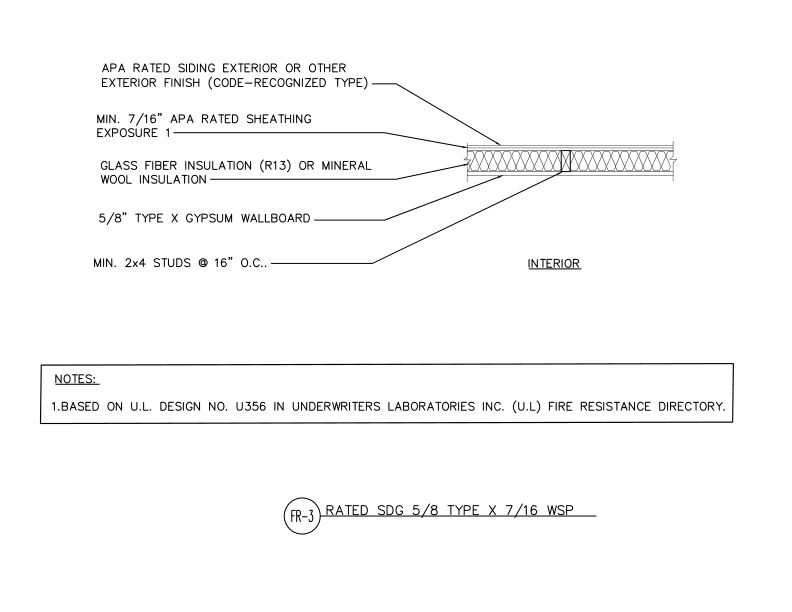 Typical Details
- DT-FR-3
This detail shows fire-rated exterior wall assembly with APA rated siding over sheathing, insulation, 2x4 wood framing at 16" on center and Type X gypsum wallboard interior finish.
Typical Details
- DT-FR-3
This detail shows fire-rated exterior wall assembly with APA rated siding over sheathing, insulation, 2x4 wood framing at 16" on center and Type X gypsum wallboard interior finish.
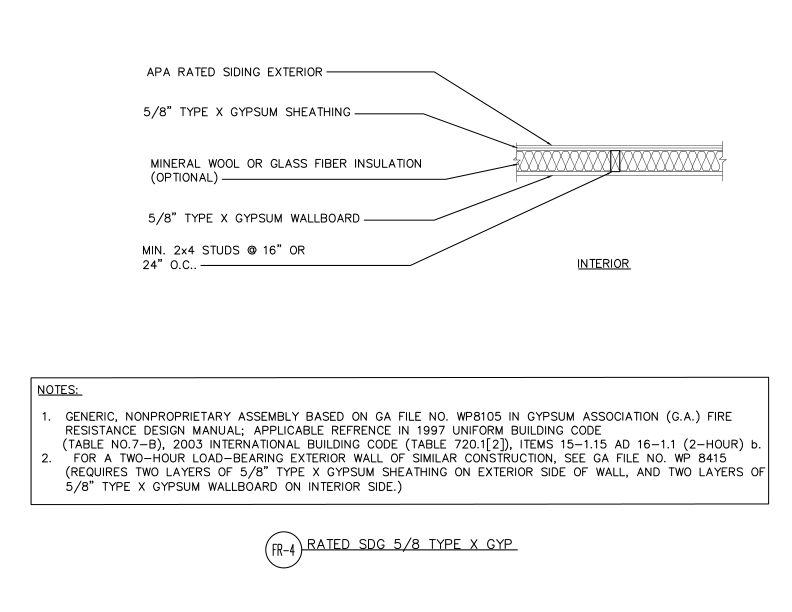 Typical Details
- DT-FR-4
This detail shows a one-hour fire-rated wood-framed wall assembly with Type X gypsum sheathing and wallboard, optional insulation, and APA rated siding exterior finish.
Typical Details
- DT-FR-4
This detail shows a one-hour fire-rated wood-framed wall assembly with Type X gypsum sheathing and wallboard, optional insulation, and APA rated siding exterior finish.
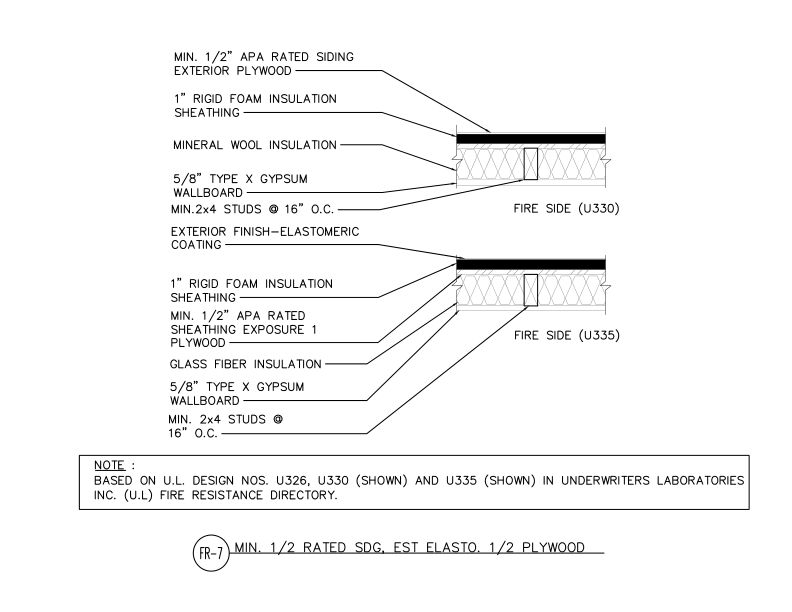 Typical Details
- DT-FR-7
Fire-rated wall assembly of two UL-rated configurations (U330 and U335) with different exterior finishes over wood framing with mineral wool or glass fiber insulation.
Typical Details
- DT-FR-7
Fire-rated wall assembly of two UL-rated configurations (U330 and U335) with different exterior finishes over wood framing with mineral wool or glass fiber insulation.
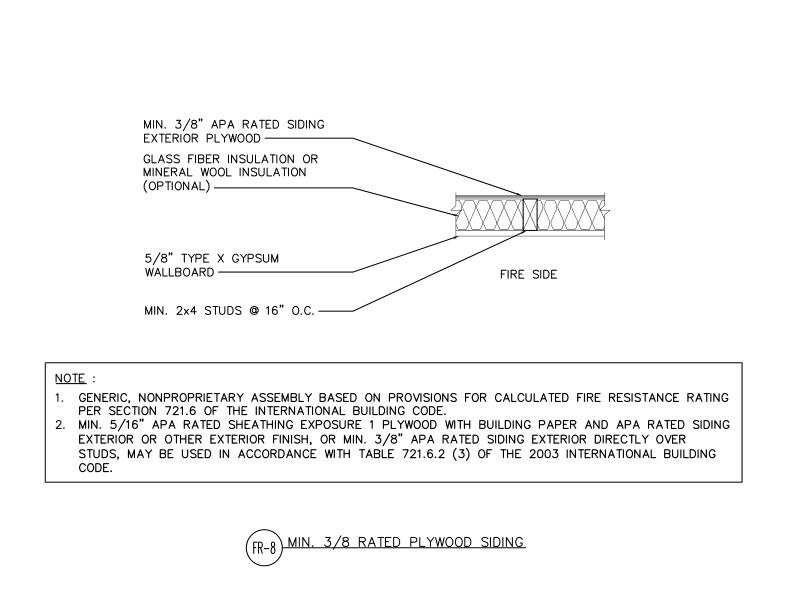 Typical Details
- DT-FR-8
This detail shows fire-rated wall assembly detail of 3/8" APA rated plywood siding over Type X gypsum wallboard with optional insulation on 2x4 studs at 16" on center.
Typical Details
- DT-FR-8
This detail shows fire-rated wall assembly detail of 3/8" APA rated plywood siding over Type X gypsum wallboard with optional insulation on 2x4 studs at 16" on center.
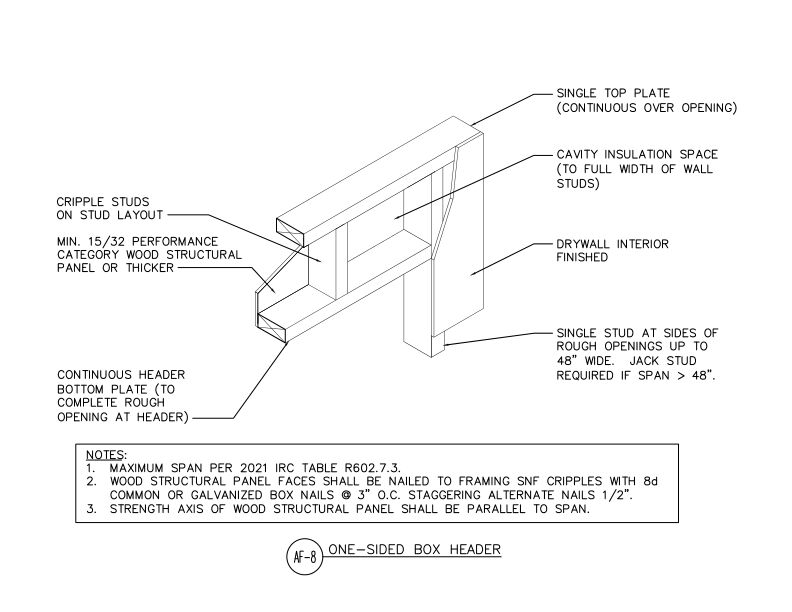 Typical Details
- DT-AF-8
This detail shows a one-sided box header built using wood structural panels on the exterior face of the wall to eliminate conventional headers and increase cavity insulation space.
Typical Details
- DT-AF-8
This detail shows a one-sided box header built using wood structural panels on the exterior face of the wall to eliminate conventional headers and increase cavity insulation space.
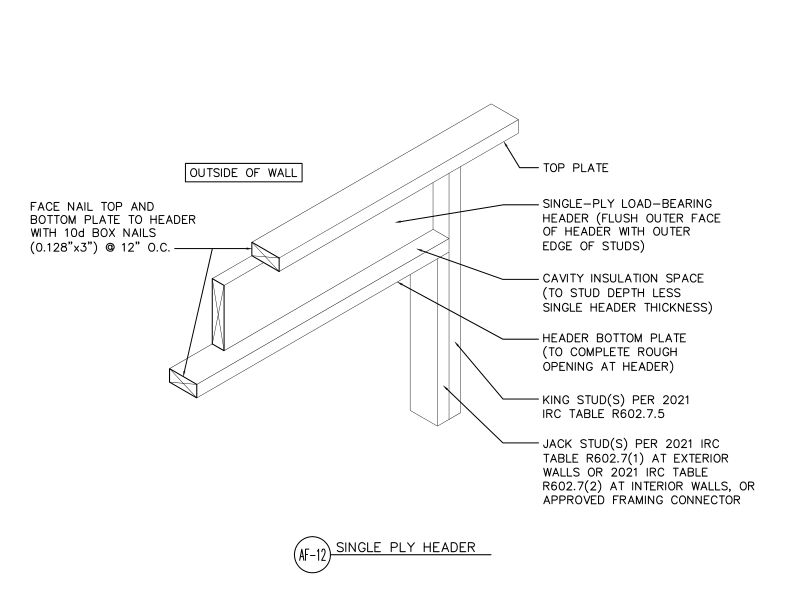 Typical Details
- DT-AF-12
This detail shows an isometric view of a single-ply load-bearing header assembly at a wall opening with cavity insulation space and code-compliant king and jack stud configuration.
Typical Details
- DT-AF-12
This detail shows an isometric view of a single-ply load-bearing header assembly at a wall opening with cavity insulation space and code-compliant king and jack stud configuration.
 Typical Details
- DT-FR-22
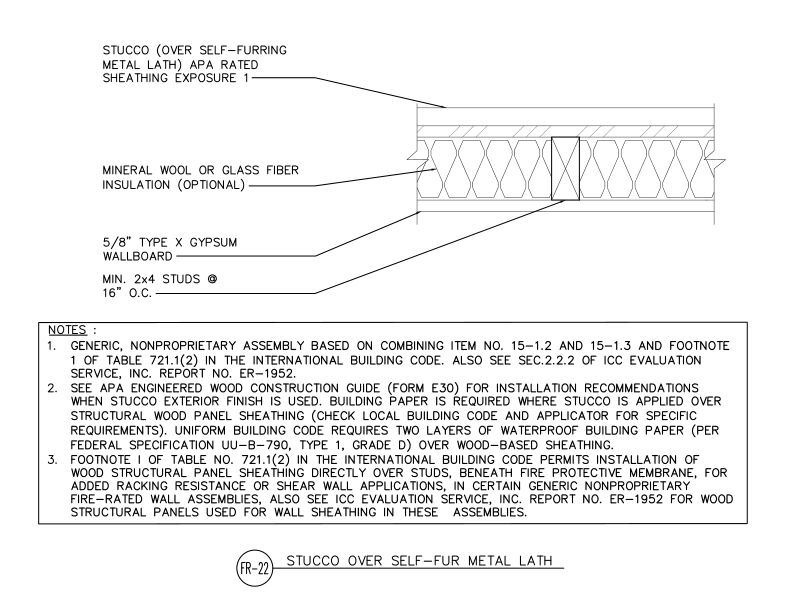
This detail shows a fire-rated wall assembly of stucco over self-furring metal lath with APA rated sheathing, optional insulation, gypsum wallboard, and wood studs.
Typical Details
- DT-FR-22
This detail shows a fire-rated wall assembly of stucco over self-furring metal lath with APA rated sheathing, optional insulation, gypsum wallboard, and wood studs.
 Typical Details
- DT-AF-9
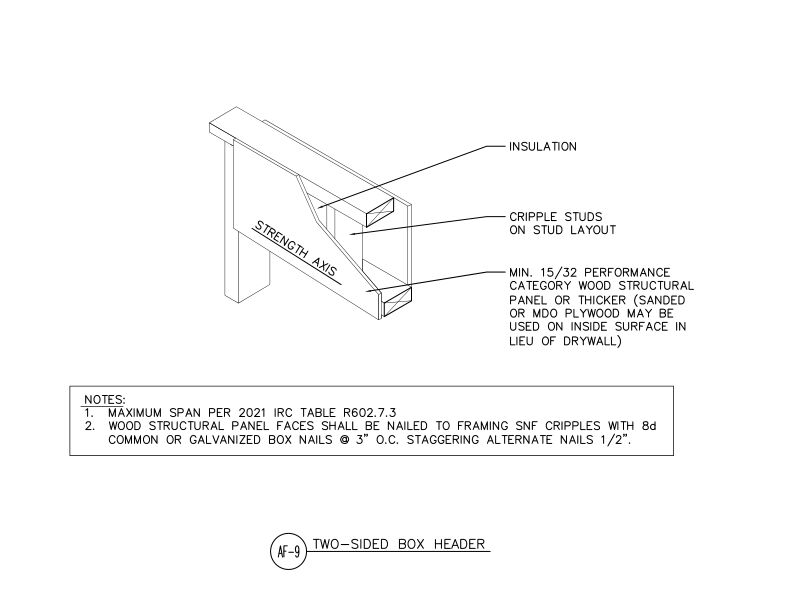
This detail shows a two-sided box header built using wood structural panels on both sides of the wall in lieu of conventional headers to increase cavity insulation space.
Typical Details
- DT-AF-9
This detail shows a two-sided box header built using wood structural panels on both sides of the wall in lieu of conventional headers to increase cavity insulation space.
 System Report
- SR-103
This publication outlines a construction solution to meet the IRC’s lateral and wind uplift load requirements using wood structural panels with raised-heel, or energy-heel, trusses
Technical Guides
- Q250
Determine the type and spacing of siding fasteners to meet building code requirements when using wood structural panel sheathing as a nail base (also called nailable sheathing)
System Report
- SR-103
This publication outlines a construction solution to meet the IRC’s lateral and wind uplift load requirements using wood structural panels with raised-heel, or energy-heel, trusses
Technical Guides
- Q250
Determine the type and spacing of siding fasteners to meet building code requirements when using wood structural panel sheathing as a nail base (also called nailable sheathing)
 System Report
- SR-101
This report discusses using wood structural panels to resist uplift from wind, including resistance to lateral shear forces and wind pressure perpendicular to the wall
System Report
- SR-101
This report discusses using wood structural panels to resist uplift from wind, including resistance to lateral shear forces and wind pressure perpendicular to the wall
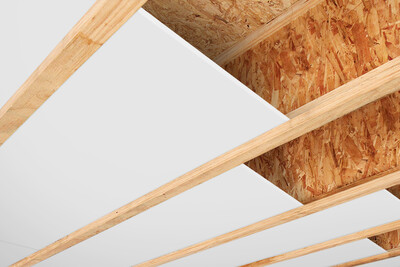 Construction Guide
- R425
Describes several options that satisfy fire-protection provisions of the 2012, 2015 and 2018 IRC related to I-joist floor systems, including construction details
Technical Topic
- TT-132
Recommendations for cutting holes in I-joists, LVL and glulam for electrical cables in compliance with the National Electric Code (NEC) and International Residential Code (IRC)
Construction Guide
- R425
Describes several options that satisfy fire-protection provisions of the 2012, 2015 and 2018 IRC related to I-joist floor systems, including construction details
Technical Topic
- TT-132
Recommendations for cutting holes in I-joists, LVL and glulam for electrical cables in compliance with the National Electric Code (NEC) and International Residential Code (IRC)
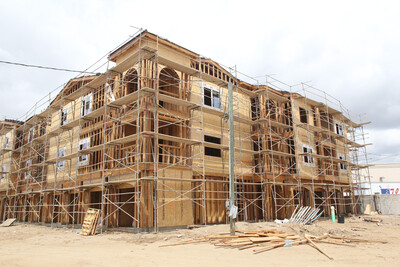 Case Studies
- S125
This case study discusses how glulam beams and wood structural panel shear walls were used to construct a California apartment complex on budget.
Case Studies
- S125
This case study discusses how glulam beams and wood structural panel shear walls were used to construct a California apartment complex on budget.
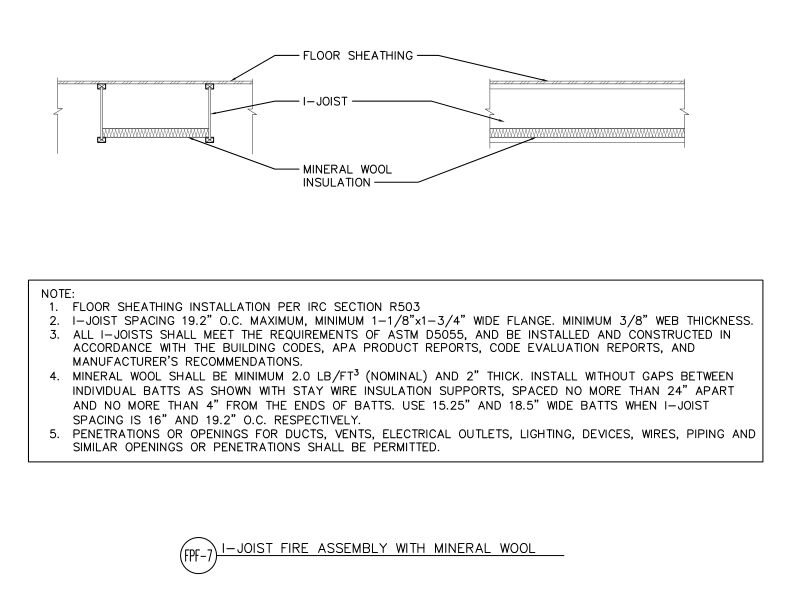 Typical Details
- DT-FPF-7
This detail shows an I-joist floor assembly with mineral wool insulation for fire protection per IRC Section R503.
Typical Details
- DT-FPF-7
This detail shows an I-joist floor assembly with mineral wool insulation for fire protection per IRC Section R503.
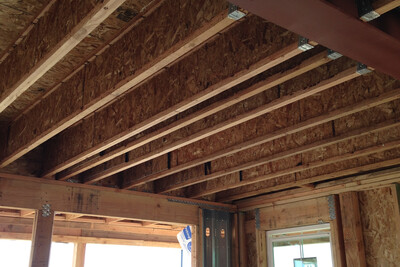 Technical Guides
- T625
This publication provides design and fastening recommendations for installation of wood structural panels over metal framing in floors, walls and roofs.
Technical Guides
- T625
This publication provides design and fastening recommendations for installation of wood structural panels over metal framing in floors, walls and roofs.
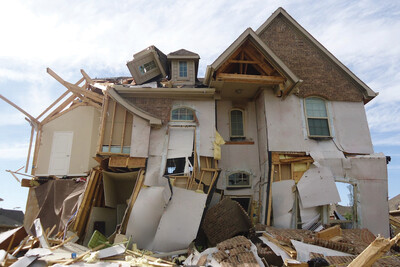 Damage Assessment Report
- SP-1182
This report summarizes the findings of a team of engineers who visited the site of a 2017 Texas windstorm to assess the damages sustained by residences
Damage Assessment Report
- SP-1182
This report summarizes the findings of a team of engineers who visited the site of a 2017 Texas windstorm to assess the damages sustained by residences
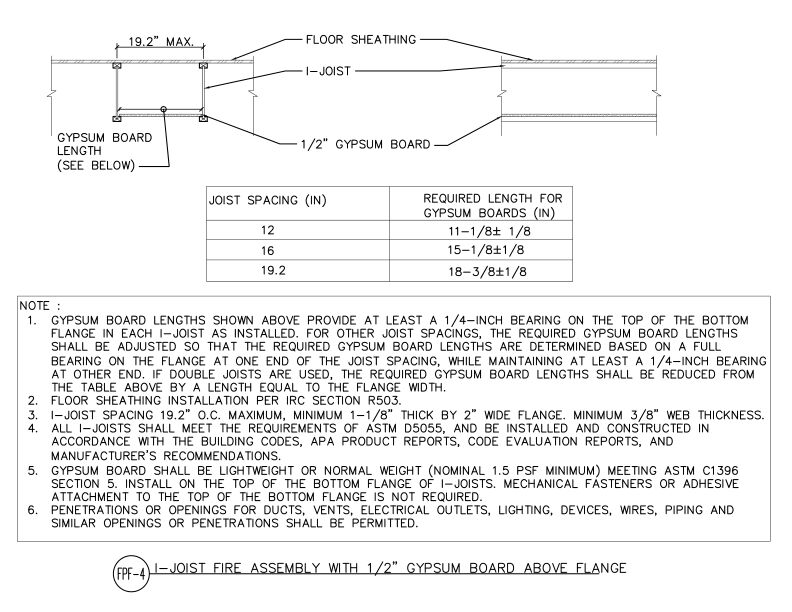 Typical Details
- DT-FPF-4
This detail shows an I-joist floor assembly with 1/2" gypsum board placed above the bottom flange for fire protection per IRC Section R503.
Typical Details
- DT-FPF-4
This detail shows an I-joist floor assembly with 1/2" gypsum board placed above the bottom flange for fire protection per IRC Section R503.
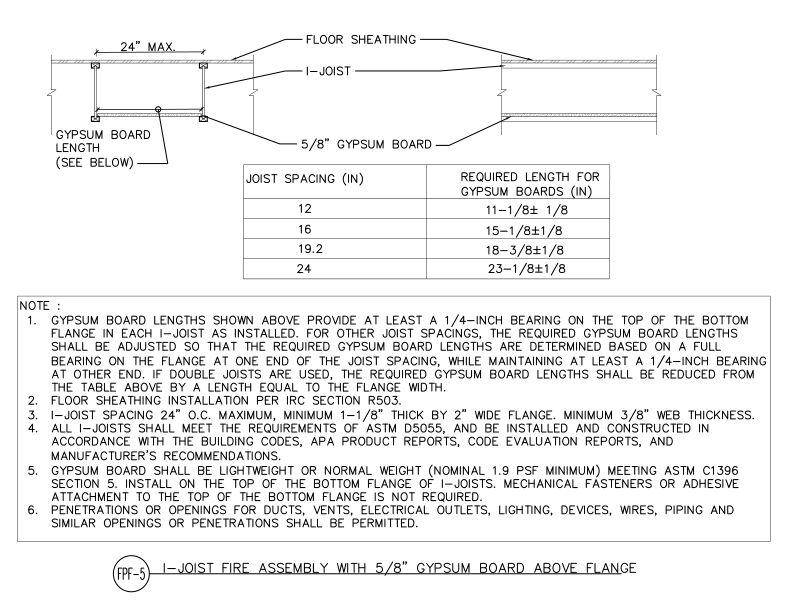 Typical Details
- DT-FPF-5
This detail shows an I-joist floor assembly with 5/8" gypsum board placed above the bottom flange for fire protection per IRC Section R503.
Typical Details
- DT-FPF-5
This detail shows an I-joist floor assembly with 5/8" gypsum board placed above the bottom flange for fire protection per IRC Section R503.
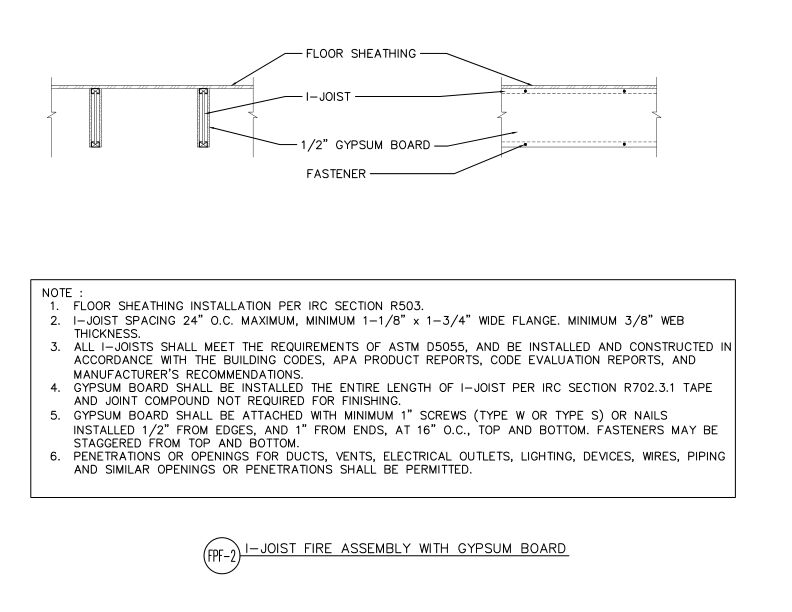 Typical Details
- DT-FPF-2
This detail shows 1/2" gypsum board fastened to the bottom flange of an I-joist floor assembly for fire protection per IRC Section R702.3.1.
Typical Details
- DT-FPF-2
This detail shows 1/2" gypsum board fastened to the bottom flange of an I-joist floor assembly for fire protection per IRC Section R702.3.1.
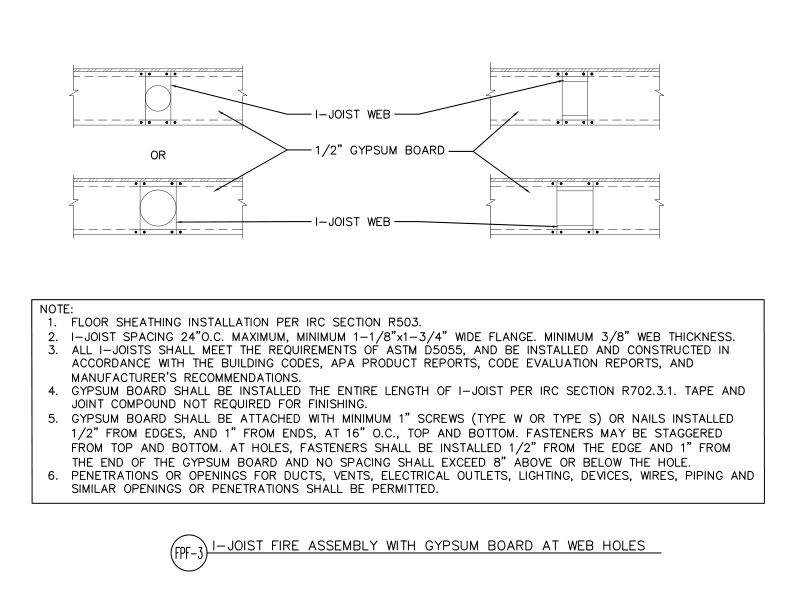 Typical Details
- DT-FPF-3
This detail shows 1/2" gypsum board installed at I-joist web holes for fire protection, shown in two configurations per IRC Section R702.3.1.
Typical Details
- DT-FPF-3
This detail shows 1/2" gypsum board installed at I-joist web holes for fire protection, shown in two configurations per IRC Section R702.3.1.
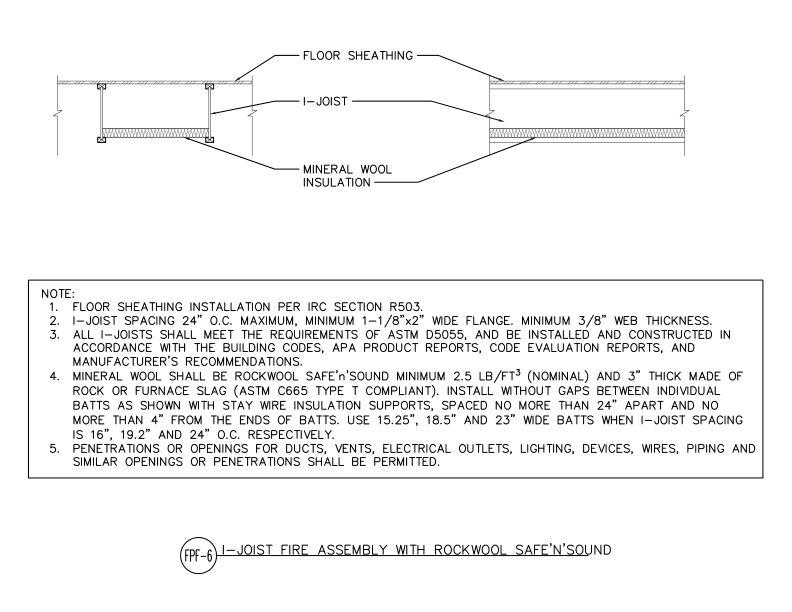 Typical Details
- DT-FPF-6
This detail shows an I-joist floor assembly with Rockwool Safe'n'Sound mineral wool insulation for fire protection per IRC Section R503.
Technical Topic
- TT-058
This publication discusses the practice of driving nails at a slight angle in shear walls and diaphragms, and the difference between slant nailing and toe-nailing.
Typical Details
- DT-FPF-6
This detail shows an I-joist floor assembly with Rockwool Safe'n'Sound mineral wool insulation for fire protection per IRC Section R503.
Technical Topic
- TT-058
This publication discusses the practice of driving nails at a slight angle in shear walls and diaphragms, and the difference between slant nailing and toe-nailing.
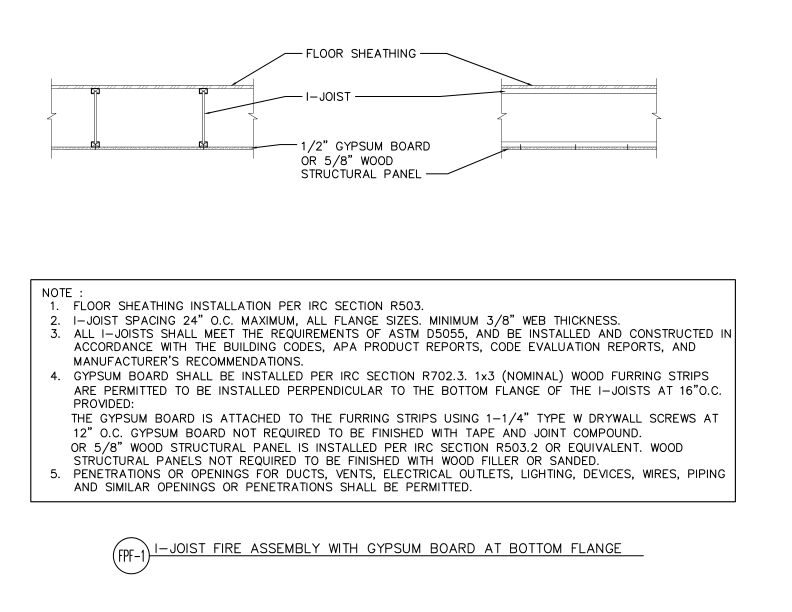 Typical Details
- DT-FPF-1
This detail shows 1/2" gypsum board or 5/8" wood structural panel installed at the bottom flange of an I-joist floor assembly for fire protection per IRC Section R702.3.
Typical Details
- DT-FPF-1
This detail shows 1/2" gypsum board or 5/8" wood structural panel installed at the bottom flange of an I-joist floor assembly for fire protection per IRC Section R702.3.
 Excerpt
- E30X-AFBS
Summary of special systems, including fire resistant construction, fire protected assemblies, wind-resistive roofs, energy conservation and panels over metal framing
Excerpt
- E30X-AFBS
Summary of special systems, including fire resistant construction, fire protected assemblies, wind-resistive roofs, energy conservation and panels over metal framing
 Research Report
- M410
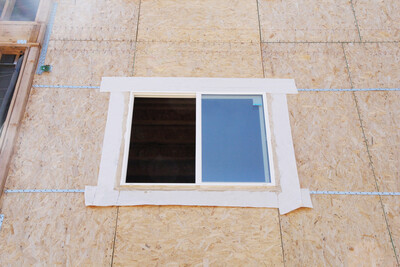
This report contains research results on force transfer around openings (FTAO). This study was a joint effort between APA, the USDA FPL and the UBC.
Research Report
- M410
This report contains research results on force transfer around openings (FTAO). This study was a joint effort between APA, the USDA FPL and the UBC.
 Technical Note
- J745
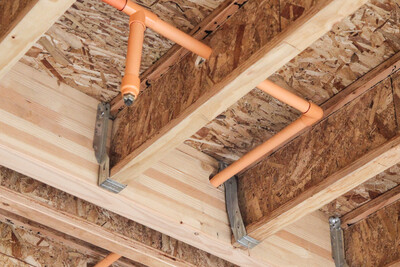
This publication provides guidance on attachment of steel and CPVC sprinkler systems to APA Performance Rated I-Joists.
Technical Note
- J745
This publication provides guidance on attachment of steel and CPVC sprinkler systems to APA Performance Rated I-Joists.
 Technical Guides
- W305
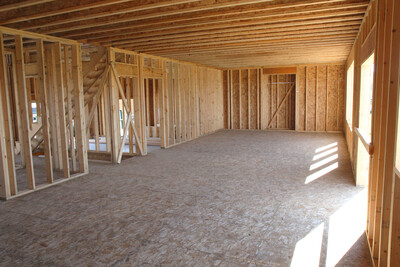
This publication is a guide to cost-effective fire-rated wood and wood structural panel systems that meet code requirements
Technical Guides
- W305
This publication is a guide to cost-effective fire-rated wood and wood structural panel systems that meet code requirements
 Technical Guides
- B707
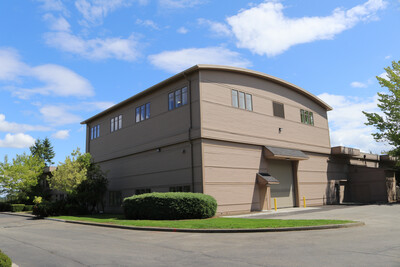
Learn the APA research facility capabilities, including assembly-level testing of roof and floor building components and performance evaluation of lateral force resisting systems
Technical Guides
- B707
Learn the APA research facility capabilities, including assembly-level testing of roof and floor building components and performance evaluation of lateral force resisting systems
 Excerpt
- E30X-RB
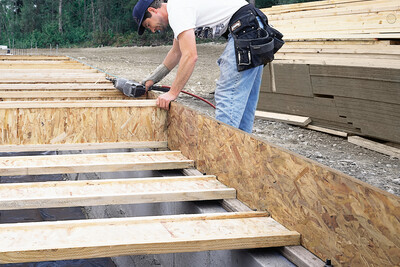
This publication is an excerpt from the APA Engineered Wood Construction Guide, providing guidance on selecting and specifying rim board
Technical Topic
- TT-111
This publication provides guidance on how to avoid potential moisture problems when using wood structural products with impermeable materials
Excerpt
- E30X-RB
This publication is an excerpt from the APA Engineered Wood Construction Guide, providing guidance on selecting and specifying rim board
Technical Topic
- TT-111
This publication provides guidance on how to avoid potential moisture problems when using wood structural products with impermeable materials
 APA Product Reports - PR-N217
Plywood, OSB:
APA Product Reports - PR-N217
Plywood, OSB: Technical Guides
- E30
This publication provides a comprehensive overview of engineered wood construction systems for residential, commercial and industrial buildings
Technical Guides
- E30
This publication provides a comprehensive overview of engineered wood construction systems for residential, commercial and industrial buildings
 Technical Note
- B429
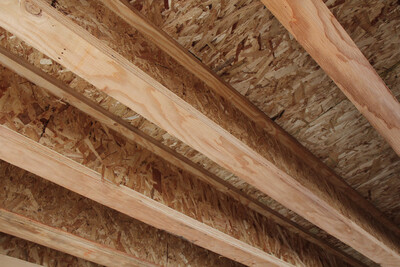
This publication explains how to determine partition load, including situations where additional joists are required to account for the weight of partition walls.
Technical Note
- B429
This publication explains how to determine partition load, including situations where additional joists are required to account for the weight of partition walls.
 Typical Details
- DT-BB-1
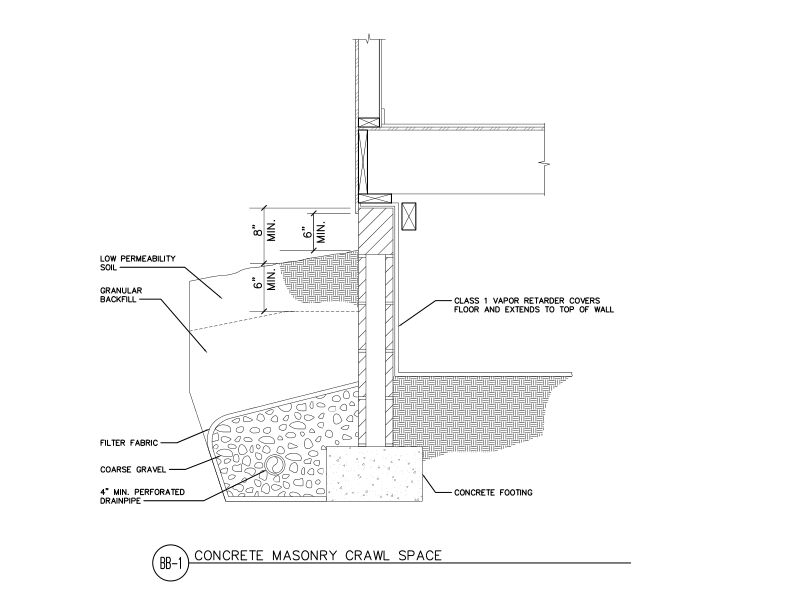
This detail shows concrete masonry crawl space foundation.
Typical Details
- DT-BB-1
This detail shows concrete masonry crawl space foundation.
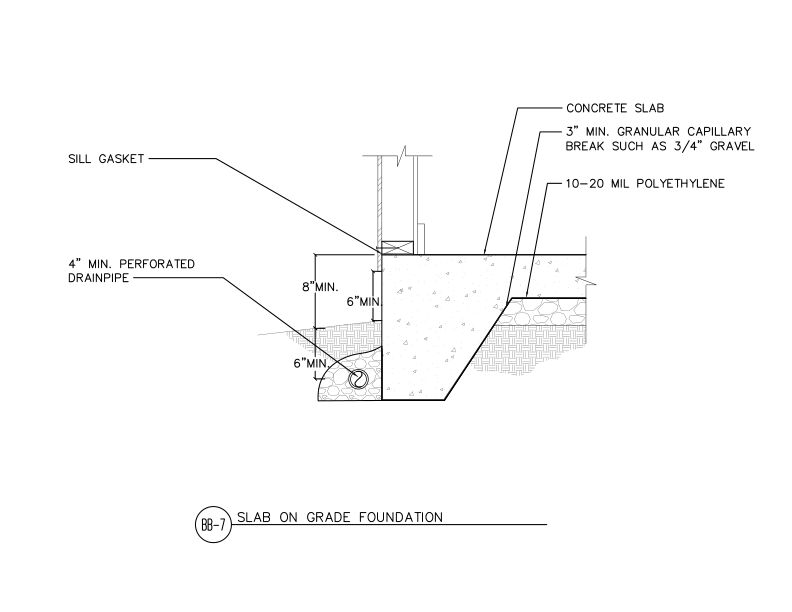 Typical Details
- DT-BB-7
This detail shows slab-on-grade foundation detail of moisture control layers.
Typical Details
- DT-BB-7
This detail shows slab-on-grade foundation detail of moisture control layers.
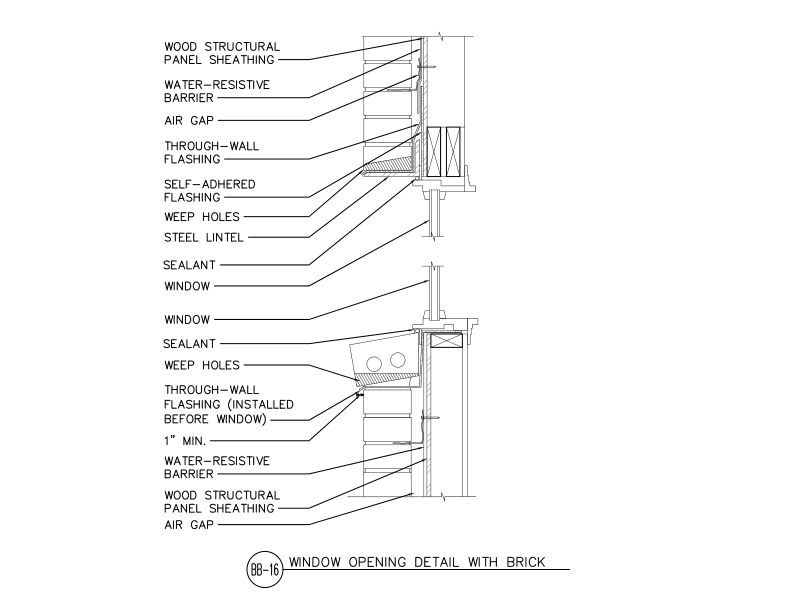 Typical Details
- DT-BB-16
This detail shows window head and sill detail at brick veneer.
Technical Topic
- TT-109
This publication discusses how wood structural panels can withstand earthquake, wind, wind suction and pressure loads while permitting the anchorage of lightweight siding materials
Typical Details
- DT-BB-16
This detail shows window head and sill detail at brick veneer.
Technical Topic
- TT-109
This publication discusses how wood structural panels can withstand earthquake, wind, wind suction and pressure loads while permitting the anchorage of lightweight siding materials
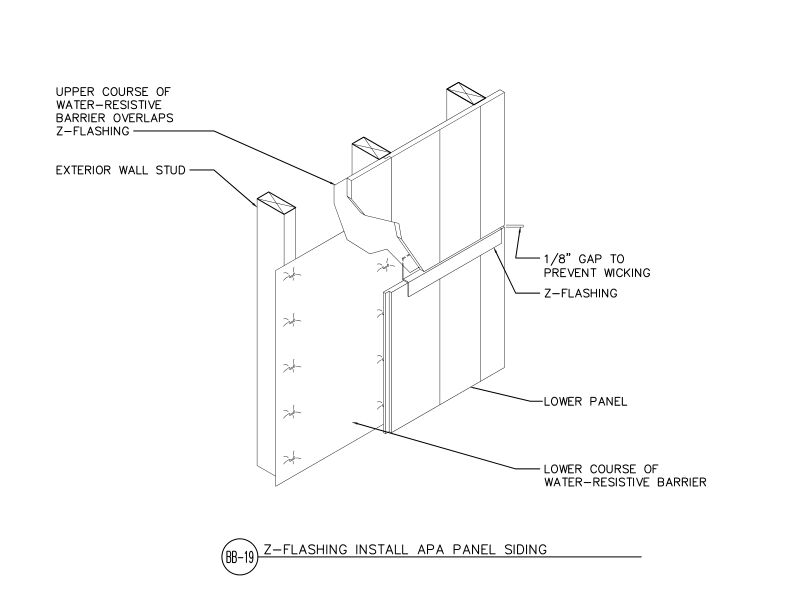 Typical Details
- DT-BB-19
This detail shows z-flashing installation at horizontal joint between APA panel siding.
Typical Details
- DT-BB-19
This detail shows z-flashing installation at horizontal joint between APA panel siding.
 Customer Service Tip
- C501
This publication discusses the causes of fungal decay in wood structural panels and how proper design, construction and maintenance can prevent fungal decay.
Technical Topic
- TT-114
This publication provides APA’s position on wood structural panel sizes concerning panel size listings in ICC-ES ESR-2586.
Product Advisory
- SP-1186
This publication discusses overstated published lateral load design properties of eight flexible structural sheathing products
Customer Service Tip
- C501
This publication discusses the causes of fungal decay in wood structural panels and how proper design, construction and maintenance can prevent fungal decay.
Technical Topic
- TT-114
This publication provides APA’s position on wood structural panel sizes concerning panel size listings in ICC-ES ESR-2586.
Product Advisory
- SP-1186
This publication discusses overstated published lateral load design properties of eight flexible structural sheathing products
 APA Product Reports - PR-N133
OSB:
APA Product Reports - PR-N133
OSB: Product Guide
- H650
This publication covers SIP advantages, applications, design and construction considerations, connection details, assembly and related topics.
Technical Guides
- W345
This publication details connection requirements and application notes for APA Performance Rated Rim Board
Product Guide
- H650
This publication covers SIP advantages, applications, design and construction considerations, connection details, assembly and related topics.
Technical Guides
- W345
This publication details connection requirements and application notes for APA Performance Rated Rim Board
 Typical Details
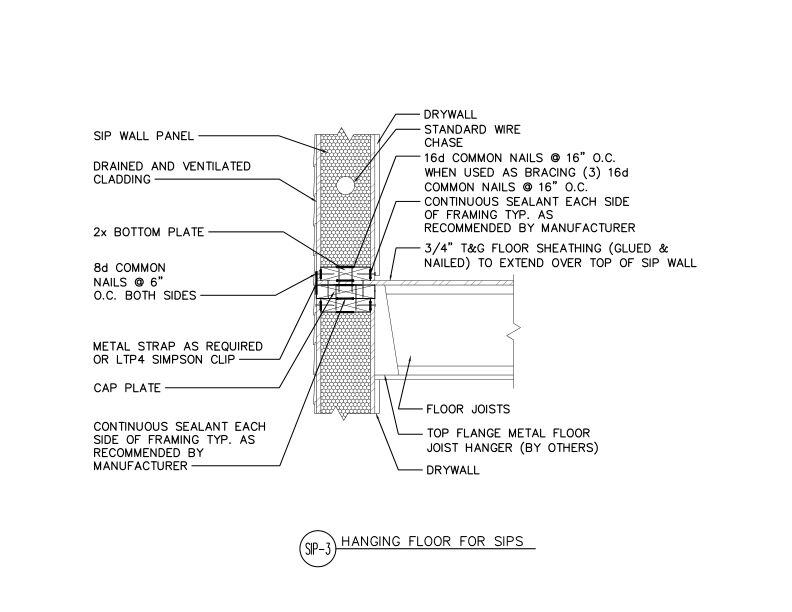
- DT-SIP-3
This detail shows how to attach a floor system in between the top and bottom of two SIP walls by hanging the joists at the top of a SIP with top mount hangers and a cap plate.
Typical Details
- DT-SIP-3
This detail shows how to attach a floor system in between the top and bottom of two SIP walls by hanging the joists at the top of a SIP with top mount hangers and a cap plate.
 Typical Details
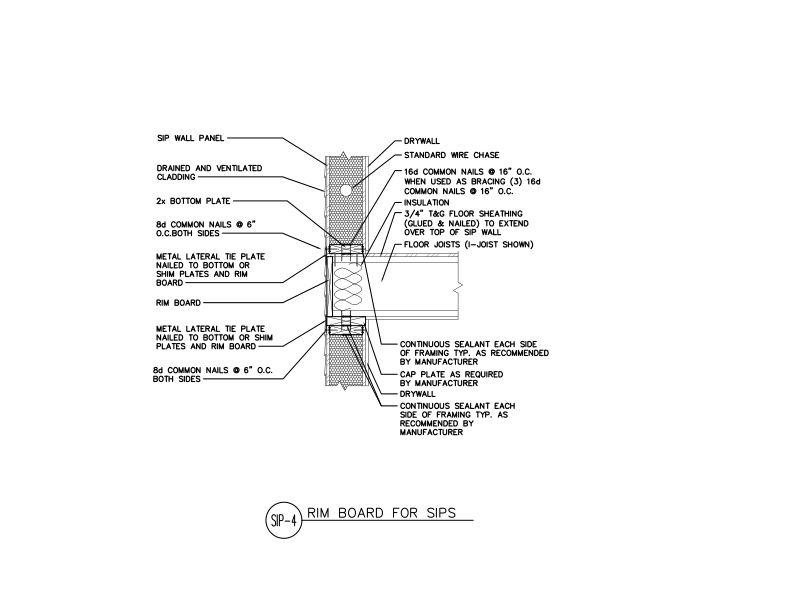
- DT-SIP-4
This detail shows installation of a floor system between the top and bottom of two SIP walls with the joists directly on top of the SIP with a cap plate and rim board end closure.
Typical Details
- DT-SIP-4
This detail shows installation of a floor system between the top and bottom of two SIP walls with the joists directly on top of the SIP with a cap plate and rim board end closure.
 Technical Guides
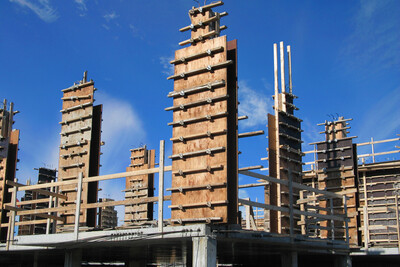
- V345
This publication contains grade information, form maintenance recommendations, design information and case studies related to plywood concrete forming
Technical Guides
- V345
This publication contains grade information, form maintenance recommendations, design information and case studies related to plywood concrete forming
 Technical Note
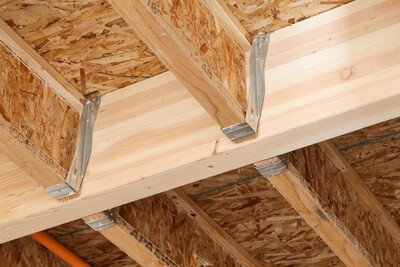
- C468
This publication discusses typical floor squeak causes and provides corrections and preventative measures.
Technical Note
- C468
This publication discusses typical floor squeak causes and provides corrections and preventative measures.
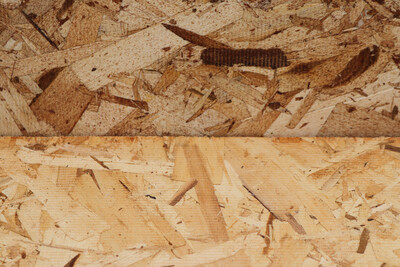 Product Guide
- W410
This product guide provides an overview of oriented strand board (OSB) and discusses OSB composition, properties, code acceptances and applications
Product Guide
- W410
This product guide provides an overview of oriented strand board (OSB) and discusses OSB composition, properties, code acceptances and applications
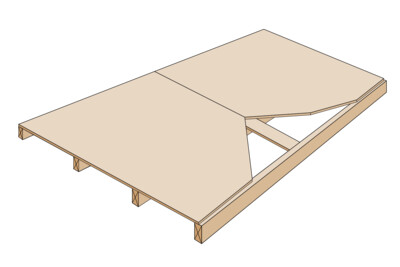 Technical Guides
- U813
This publication provides recommendations for the design and fabrication of plywood stressed-skin panels. It is a supplement to the APA Plywood Design Specification.
Technical Guides
- U813
This publication provides recommendations for the design and fabrication of plywood stressed-skin panels. It is a supplement to the APA Plywood Design Specification.
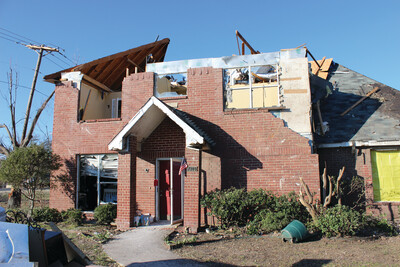 Damage Assessment Report
- SP-1177
This publication contains damage assessments from the December 2015 tornado storm near Dallas, TX, including wind-resistant construction recommendations
Damage Assessment Report
- SP-1177
This publication contains damage assessments from the December 2015 tornado storm near Dallas, TX, including wind-resistant construction recommendations
 Technical Guides
- Q705
This publication provides simple steps to proper installation that ensures glulam beams perform as designed.
Technical Guides
- Q705
This publication provides simple steps to proper installation that ensures glulam beams perform as designed.
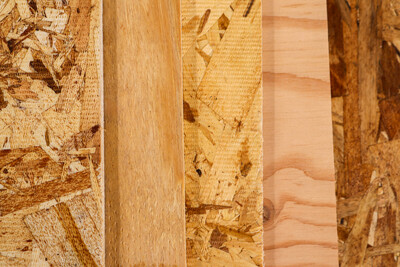 Technical Guides
- X400
This publication explains the APA panel trademark and quality standards for wood structural panels
Technical Guides
- X400
This publication explains the APA panel trademark and quality standards for wood structural panels
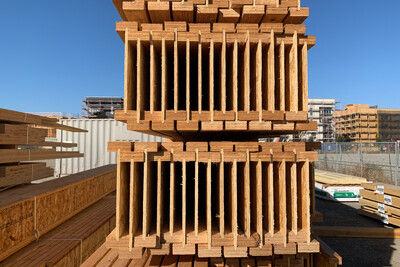 Technical Note
- E705
This publication provides recommendations for safe handling and storage of I-joists and LVL, as well as best practices for cut-up at distribution and moisture effects.
Technical Note
- E705
This publication provides recommendations for safe handling and storage of I-joists and LVL, as well as best practices for cut-up at distribution and moisture effects.
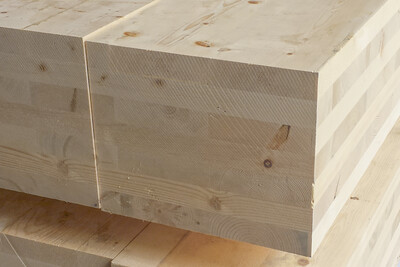 Technical Guides
- S500
This publication describes the stringent product standards required for cross-laminated timber manufactured in North America, which may not be met by imported products
Technical Guides
- S500
This publication describes the stringent product standards required for cross-laminated timber manufactured in North America, which may not be met by imported products
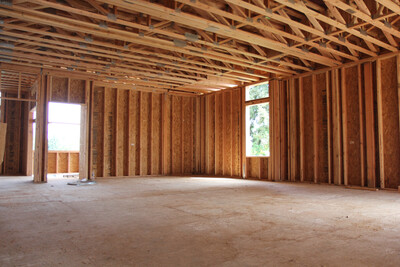 Technical Note
- D481
Provides design and construction practices that reduce the potential for buckling of wood structural panel sheathing caused by wood expansion due to increased moisture conditions.
Technical Note
- D481
Provides design and construction practices that reduce the potential for buckling of wood structural panel sheathing caused by wood expansion due to increased moisture conditions.
 Technical Note
- X485
This publication explains causes of condensation, identifies areas prone to condensation issues, and provides options to control condensation
Technical Note
- X485
This publication explains causes of condensation, identifies areas prone to condensation issues, and provides options to control condensation
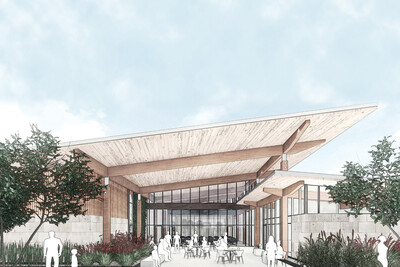 Case Studies
- V135
This case study discusses how CLT and glulam helped First United Bank achieve construction and energy efficiencies.
Case Studies
- V135
This case study discusses how CLT and glulam helped First United Bank achieve construction and energy efficiencies.
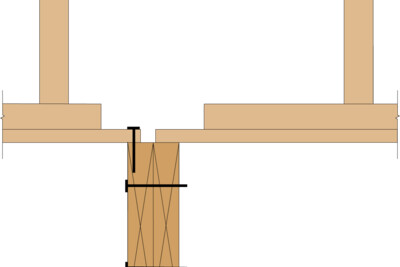 Technical Note
- U425
This publication discusses expansion joint details for buildings with dimensions larger than 80 feet
Technical Note
- U425
This publication discusses expansion joint details for buildings with dimensions larger than 80 feet
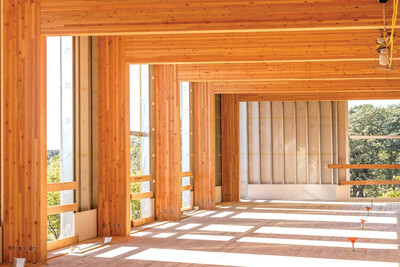 Case Studies
- U115
This case study discusses how CLT panels and glulam framing delivered cost savings, a faster schedule and sustainability benefits for First Tech Federal Credit Union.
Case Studies
- U115
This case study discusses how CLT panels and glulam framing delivered cost savings, a faster schedule and sustainability benefits for First Tech Federal Credit Union.
 Market Analysis Reports
- QPRO-26
The APA Quarterly Production Report delivers comprehensive, up-to-date data on North American structural wood panel and engineered wood product markets
Market Analysis Reports
- QPRO-26
The APA Quarterly Production Report delivers comprehensive, up-to-date data on North American structural wood panel and engineered wood product markets
Technical Topic
- TT-106
This publication discusses California regulations interchangeable that treat plywood and oriented strand board (OSB) as interchangeable
Market Analysis Reports
- QPRO-26
The APA Quarterly Production Report delivers comprehensive, up-to-date data on North American structural wood panel and engineered wood product markets
Market Analysis Reports
- QPRO-26
The APA Quarterly Production Report delivers comprehensive, up-to-date data on North American structural wood panel and engineered wood product markets
Technical Topic
- TT-106
This publication discusses California regulations interchangeable that treat plywood and oriented strand board (OSB) as interchangeable
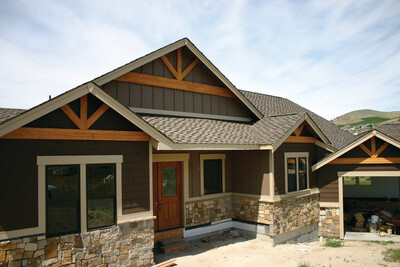 Build A Better Home
- A535
This publication describes several roof design and weatherproofing methods used to keep water out of a home’s interior.
Build A Better Home
- A535
This publication describes several roof design and weatherproofing methods used to keep water out of a home’s interior.
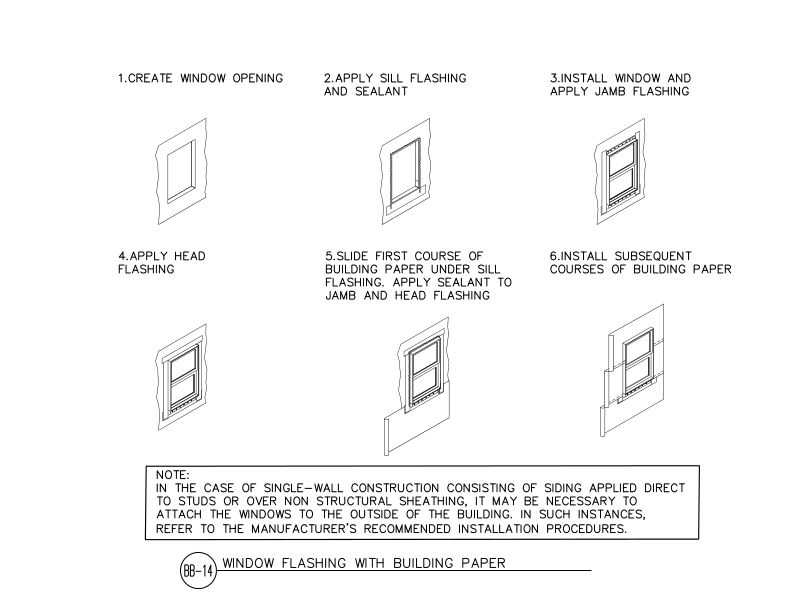 Typical Details
- DT-BB-14
This detail shows six-step sequential window installation when using building paper.
Typical Details
- DT-BB-14
This detail shows six-step sequential window installation when using building paper.
 Build A Better Home
- A525
This publication outlines the characteristics of mold and mildew, the effect they can have on a structure and its inhabitants, and provides methods for prohibiting their growth.
Build A Better Home
- A525
This publication outlines the characteristics of mold and mildew, the effect they can have on a structure and its inhabitants, and provides methods for prohibiting their growth.
 Technical Guides
- X305
This publication explains how to design wood-frame buildings to withstand the lateral loads typical of high wind and seismic zones.
Technical Guides
- X305
This publication explains how to design wood-frame buildings to withstand the lateral loads typical of high wind and seismic zones.
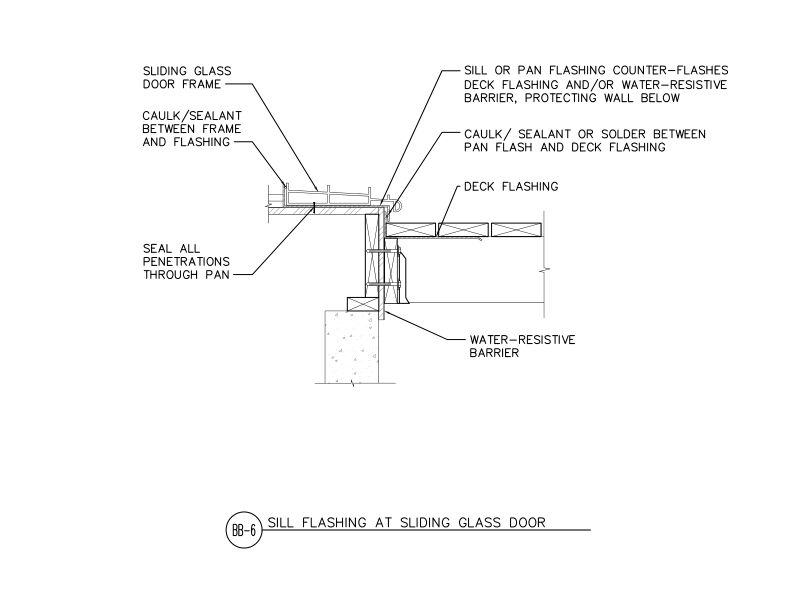 Typical Details
- DT-BB-6
This detail shows sill flashing detail at sliding glass door of pan flashing counter-flashing deck flashing and water-resistive barrier.
Typical Details
- DT-BB-6
This detail shows sill flashing detail at sliding glass door of pan flashing counter-flashing deck flashing and water-resistive barrier.
 Typical Details
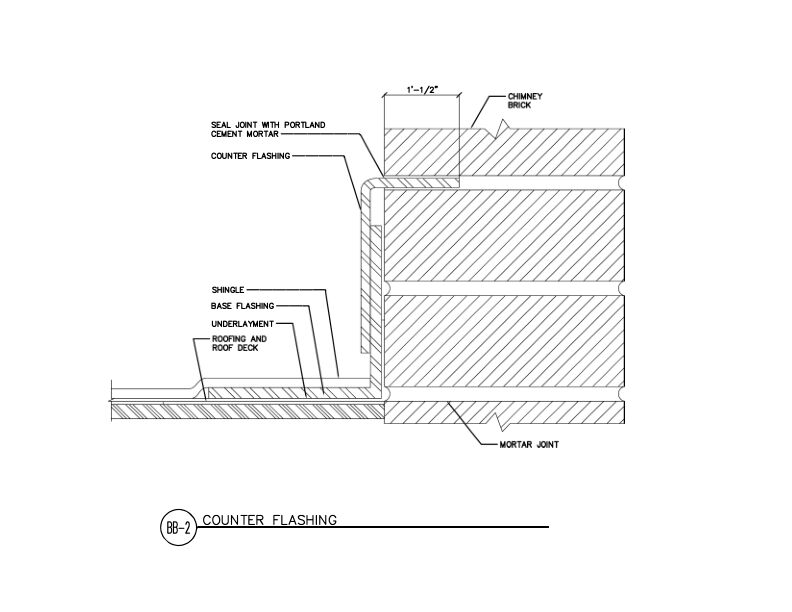
- DT-BB-2
This detail shows chimney counter flashing detail of base flashing over shingle underlayment and roof deck, with counter flashing embedded in brick mortar joint.
Typical Details
- DT-BB-2
This detail shows chimney counter flashing detail of base flashing over shingle underlayment and roof deck, with counter flashing embedded in brick mortar joint.
 Build A Better Home
- A520
This publication details common sources of moisture, preventive measures and design details for multiple foundation types, including slab-on-grade, crawl space and full basement.
Build A Better Home
- A520
This publication details common sources of moisture, preventive measures and design details for multiple foundation types, including slab-on-grade, crawl space and full basement.
 Technical Note
- R495
This publication discusses decay fungi and how to prevent/minimize degradation of wood through proper design, storage, construction and maintenance
Technical Note
- R495
This publication discusses decay fungi and how to prevent/minimize degradation of wood through proper design, storage, construction and maintenance
 Typical Details
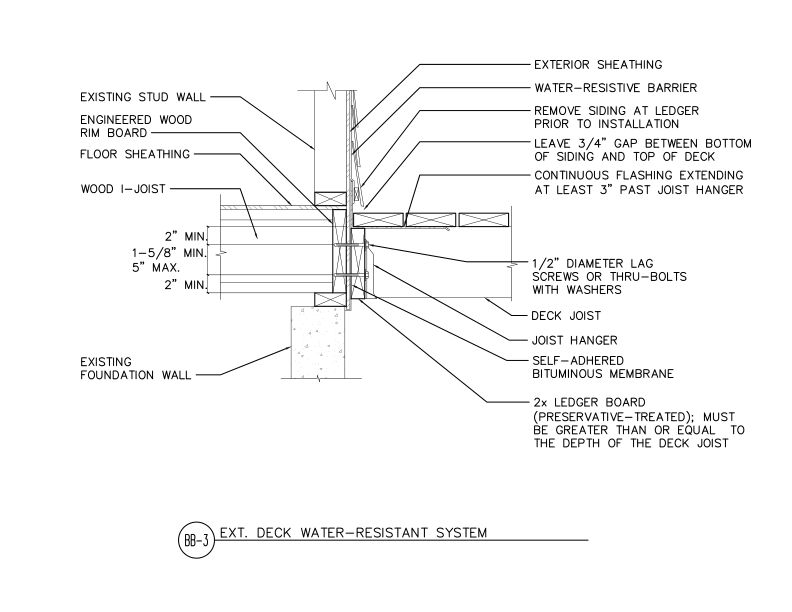
- DT-BB-3
This detail shows exterior deck ledger connection to wood I-joist floor system of water-resistant flashing.
Typical Details
- DT-BB-3
This detail shows exterior deck ledger connection to wood I-joist floor system of water-resistant flashing.
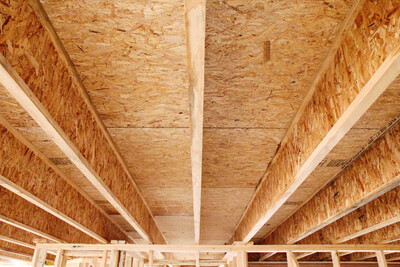 Product Guide
- F405
This product guide describes performance standards, applications, trademark and performance category information for APA Performance Rated Panels
Product Guide
- F405
This product guide describes performance standards, applications, trademark and performance category information for APA Performance Rated Panels
 Technical Guides
- U814
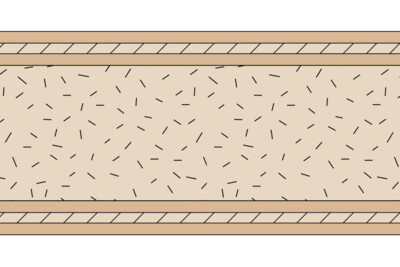
This publication presents the recommended method for the design and fabrication of flat plywood sandwich panels. It is a supplement to the APA Plywood Design Specification.
Technical Guides
- U814
This publication presents the recommended method for the design and fabrication of flat plywood sandwich panels. It is a supplement to the APA Plywood Design Specification.
 Typical Details
- DT-BB-5
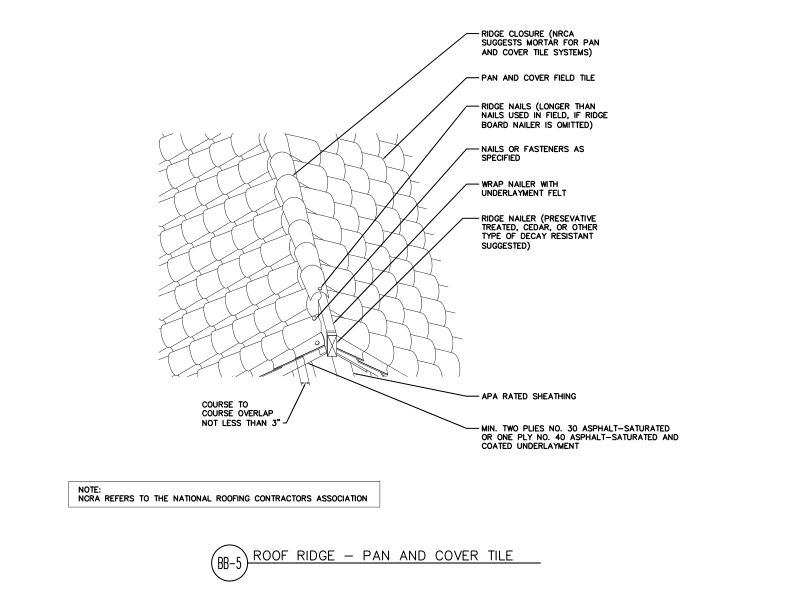
This detail shows pan and cover tile roof ridge detail of APA rated sheathing.
Typical Details
- DT-BB-5
This detail shows pan and cover tile roof ridge detail of APA rated sheathing.
 Typical Details
- DT-BB-13
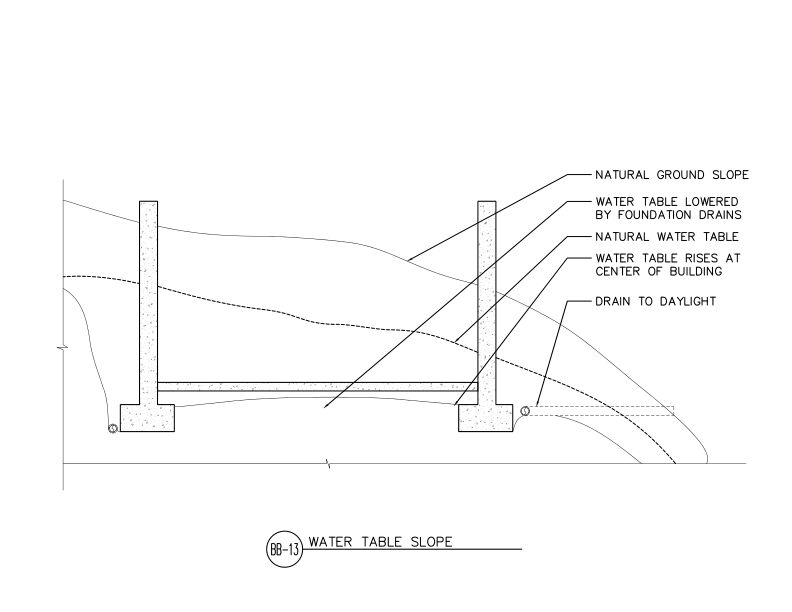
This detail shows how the natural water table rises at the center of a building and how foundation perimeter drains lower the water table to drain to daylight on sloped sites.
Typical Details
- DT-BB-13
This detail shows how the natural water table rises at the center of a building and how foundation perimeter drains lower the water table to drain to daylight on sloped sites.
 Typical Details
- DT-BB-15
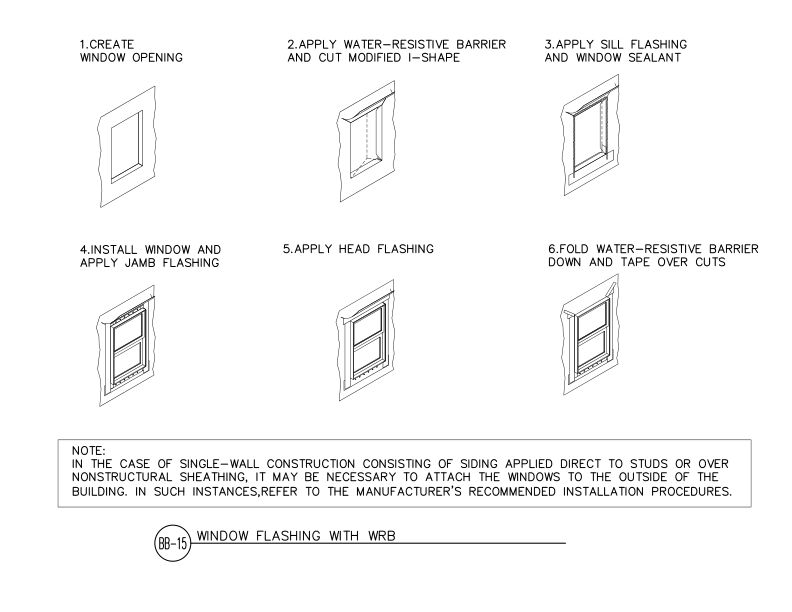
This detail shows six-step sequential window installation detail of proper order of water-resistive barrier.
Typical Details
- DT-BB-15
This detail shows six-step sequential window installation detail of proper order of water-resistive barrier.
 Typical Details
- DT-BB-17
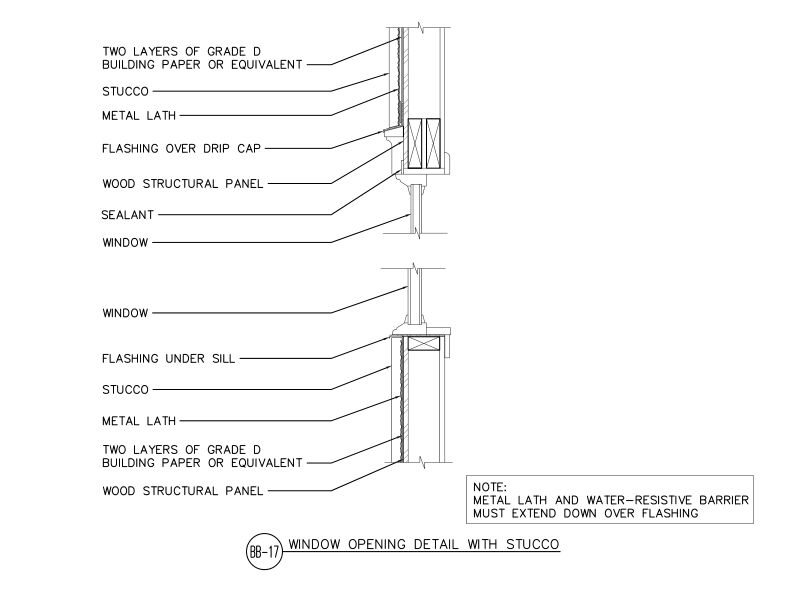
This detail shows window head and sill flashing detail with stucco cladding.
Typical Details
- DT-BB-17
This detail shows window head and sill flashing detail with stucco cladding.
 Typical Details
- DT-BB-18
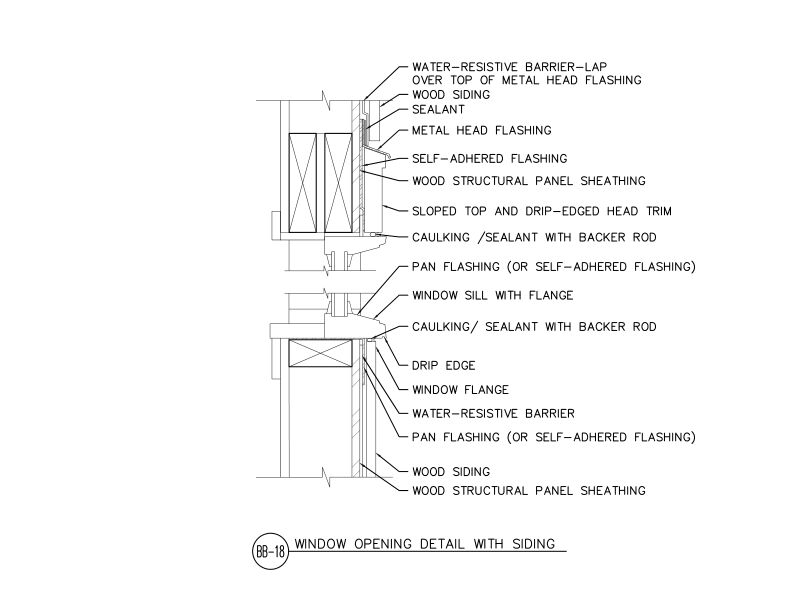
This detail shows window head and sill flashing with siding.
Technical Topic
- TT-061
This APA technical publication provides an NDS-backed engineering analysis regarding diaphragm nail penetration and capacity in 1-5/16-inch wood I-joist flanges.
Technical Topic
- TT-129
This publication presents four construction details for incorporating 2-inch-thick foundation foam insulation into residential I-joist floor assemblies.
Typical Details
- DT-BB-18
This detail shows window head and sill flashing with siding.
Technical Topic
- TT-061
This APA technical publication provides an NDS-backed engineering analysis regarding diaphragm nail penetration and capacity in 1-5/16-inch wood I-joist flanges.
Technical Topic
- TT-129
This publication presents four construction details for incorporating 2-inch-thick foundation foam insulation into residential I-joist floor assemblies.
 Data File
- Z350
This publication describes techniques and products for code-required connections in wood roof systems in high wind and seismic zones.
Data File
- Z350
This publication describes techniques and products for code-required connections in wood roof systems in high wind and seismic zones.
 Builder Tip
- F455
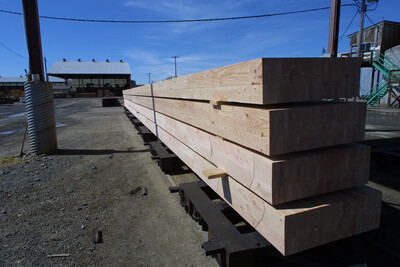
This publication describes best practices for storage and installation of glued laminated timber (glulam).
Builder Tip
- F455
This publication describes best practices for storage and installation of glued laminated timber (glulam).
 Builder Tip
- M300
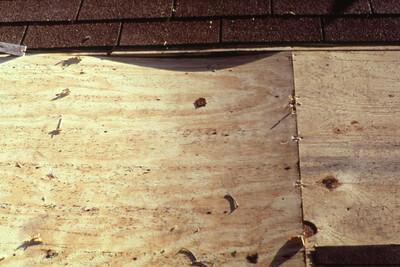
This publication contains spacing recommendations for APA Rated Sheathing, APA Rated Sturd-I-Floor® and APA Rated Siding.
Technical Topic
- TT-094
This publication provides tables of the minimum recommended nail spacing for APA EWS Rim Boards and I-joists.
Builder Tip
- M300
This publication contains spacing recommendations for APA Rated Sheathing, APA Rated Sturd-I-Floor® and APA Rated Siding.
Technical Topic
- TT-094
This publication provides tables of the minimum recommended nail spacing for APA EWS Rim Boards and I-joists.
 Data File
- D720
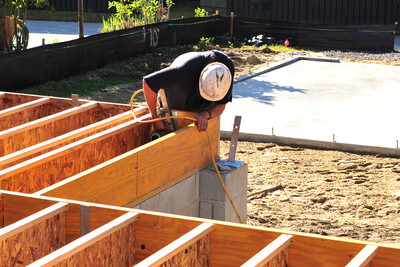
This publication identifies the causes of and remedies for excessive floor vibration.
Technical Topic
- TT-108
This publication clarifies the intent of the California Building Code exemption for special inspection on glulam outlined in Section 1705.5.4
Data File
- D720
This publication identifies the causes of and remedies for excessive floor vibration.
Technical Topic
- TT-108
This publication clarifies the intent of the California Building Code exemption for special inspection on glulam outlined in Section 1705.5.4
 Case Studies
- S120
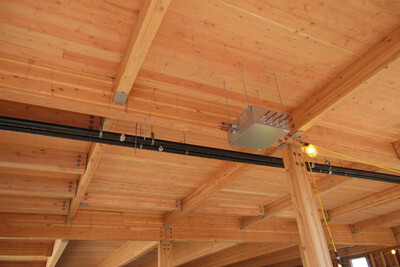
This publication discusses how glulam framing and engineered wood helped Portland’s One North development achieve energy efficiency and sustainability.
Technical Topic
- TT-078
This publication provides suggested I-joist blocking details, which may be used when local codes require prescriptive blocking in the space adjacent to starter joists or rim board.
Case Studies
- S120
This publication discusses how glulam framing and engineered wood helped Portland’s One North development achieve energy efficiency and sustainability.
Technical Topic
- TT-078
This publication provides suggested I-joist blocking details, which may be used when local codes require prescriptive blocking in the space adjacent to starter joists or rim board.
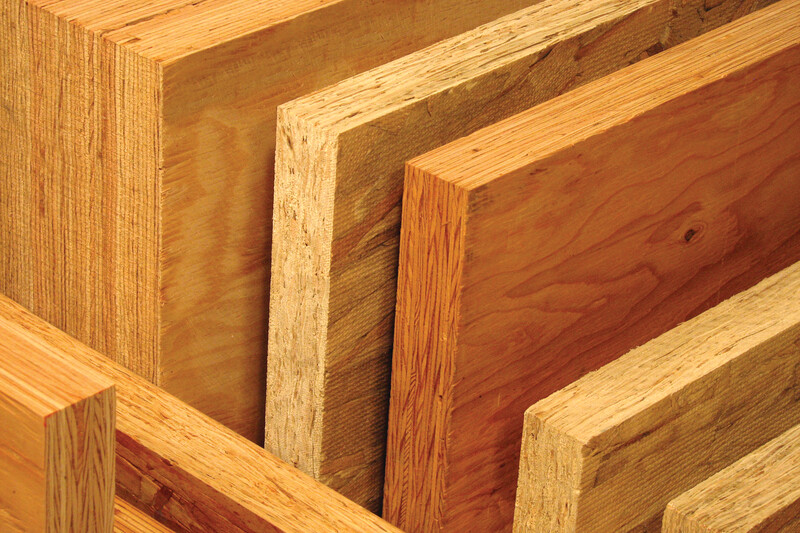 Excerpt
- E30X-SCL
This publication is an excerpt from the APA Engineered Wood Construction Guide, providing descriptions and specification recommendations for structural composite lumber (SCL)
Technical Topic
- TT-133
This publication discusses buckling, fastener recommendations, surface flaking, thickness swell, linear expansion and moisture management of OSB wood structural panels
Product Advisory
- SP-1185
This publication provides test results for imported plywood panels from Brazil, evaluated for conformance to U.S. Product Standard PS 1
Excerpt
- E30X-SCL
This publication is an excerpt from the APA Engineered Wood Construction Guide, providing descriptions and specification recommendations for structural composite lumber (SCL)
Technical Topic
- TT-133
This publication discusses buckling, fastener recommendations, surface flaking, thickness swell, linear expansion and moisture management of OSB wood structural panels
Product Advisory
- SP-1185
This publication provides test results for imported plywood panels from Brazil, evaluated for conformance to U.S. Product Standard PS 1
 APA Product Reports - PR-C302
Plywood:
APA Product Reports - PR-C302
Plywood: APA Product Reports - PR-E740
CLT, Glulam:
APA Product Reports - PR-E740
CLT, Glulam: APA Product Reports - PR-L233
Rim Board, SCL:
APA Product Reports - PR-L233C
SCL, Rim Board:
APA Product Reports - PR-L238
I-Joists:
APA Product Reports - PR-L238C
I-Joists:
APA Product Reports - PR-L233
Rim Board, SCL:
APA Product Reports - PR-L233C
SCL, Rim Board:
APA Product Reports - PR-L238
I-Joists:
APA Product Reports - PR-L238C
I-Joists: APA Product Reports - PR-L251
Glulam:
APA Product Reports - PR-L259
I-Joists:
APA Product Reports - PR-L259C
I-Joists:
APA Product Reports - PR-L251
Glulam:
APA Product Reports - PR-L259
I-Joists:
APA Product Reports - PR-L259C
I-Joists: APA Product Reports - PR-L261C
I-Joists:
APA Product Reports - PR-L274
I-Joists:
APA Product Reports - PR-L274C
I-Joists:
APA Product Reports - PR-L275
Glulam:
APA Product Reports - PR-L261C
I-Joists:
APA Product Reports - PR-L274
I-Joists:
APA Product Reports - PR-L274C
I-Joists:
APA Product Reports - PR-L275
Glulam: APA Product Reports - PR-L283
SCL:
APA Product Reports - PR-L289
Rim Board, SCL:
APA Product Reports - PR-L289C
Rim Board, SCL:
APA Product Reports - PR-L292
SCL:
APA Product Reports - PR-L294
Glulam:
APA Product Reports - PR-L294C
Glulam:
APA Product Reports - PR-L283
SCL:
APA Product Reports - PR-L289
Rim Board, SCL:
APA Product Reports - PR-L289C
Rim Board, SCL:
APA Product Reports - PR-L292
SCL:
APA Product Reports - PR-L294
Glulam:
APA Product Reports - PR-L294C
Glulam: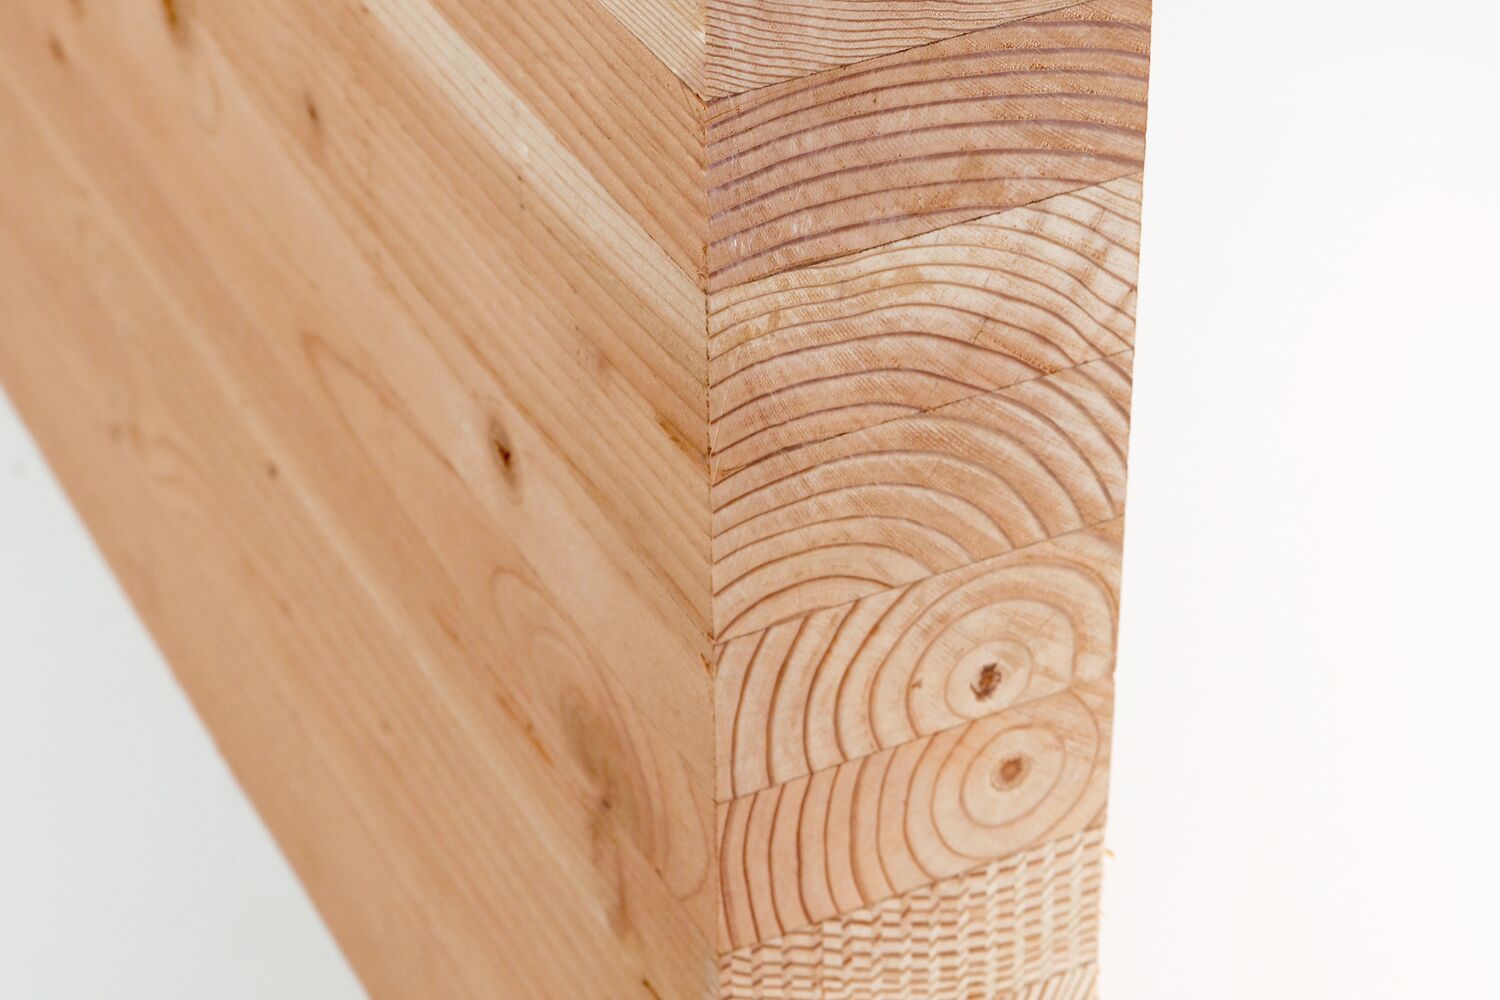 APA Product Reports - PR-L297
Glulam:
APA Product Reports - PR-L297
Glulam: APA Product Reports - PR-L301
SCL:
APA Product Reports - PR-L304
Rim Board:
APA Product Reports - PR-L301
SCL:
APA Product Reports - PR-L304
Rim Board: APA Product Reports - PR-L305
Rim Board, Glulam:
APA Product Reports - PR-L306
CLT:
APA Product Reports - PR-L306C
CLT:
APA Product Reports - PR-L307
SCL:
APA Product Reports - PR-L312
SCL:
APA Product Reports - PR-L316
SCL:
APA Product Reports - PR-L317
Glulam:
APA Product Reports - PR-L305
Rim Board, Glulam:
APA Product Reports - PR-L306
CLT:
APA Product Reports - PR-L306C
CLT:
APA Product Reports - PR-L307
SCL:
APA Product Reports - PR-L312
SCL:
APA Product Reports - PR-L316
SCL:
APA Product Reports - PR-L317
Glulam: APA Product Reports - PR-L319
CLT:
APA Product Reports - PR-L319
CLT: APA Product Reports - PR-L321
Glulam:
APA Product Reports - PR-L321
Glulam: APA Product Reports - PR-L328
CLT:
APA Product Reports - PR-L329
SCL:
APA Product Reports - PR-L328
CLT:
APA Product Reports - PR-L329
SCL: APA Product Reports - PR-L330
I-Joists:
APA Product Reports - PR-L330C
I-Joists:
APA Product Reports - PR-L331
CLT:
APA Product Reports - PR-L331C
CLT:
APA Product Reports - PR-L330
I-Joists:
APA Product Reports - PR-L330C
I-Joists:
APA Product Reports - PR-L331
CLT:
APA Product Reports - PR-L331C
CLT: APA Product Reports - PR-L332
CLT:
APA Product Reports - PR-L332C
CLT:
APA Product Reports - PR-L333
Glulam:
APA Product Reports - PR-L334
SCL:
APA Product Reports - PR-L336
Rim Board:
APA Product Reports - PR-L332
CLT:
APA Product Reports - PR-L332C
CLT:
APA Product Reports - PR-L333
Glulam:
APA Product Reports - PR-L334
SCL:
APA Product Reports - PR-L336
Rim Board: APA Product Reports - PR-L337
CLT:
APA Product Reports - PR-L337
CLT: APA Product Reports - PR-L338
Rim Board:
APA Product Reports - PR-L338
Rim Board: APA Product Reports - PR-L339
CLT:
APA Product Reports - PR-L339C
CLT:
APA Product Reports - PR-L339
CLT:
APA Product Reports - PR-L339C
CLT: APA Product Reports - PR-L340
I-Joists:
APA Product Reports - PR-L340C
I-Joists:
APA Product Reports - PR-L340
I-Joists:
APA Product Reports - PR-L340C
I-Joists: APA Product Reports - PR-L342
I-Joists:
APA Product Reports - PR-L342C
I-Joists:
APA Product Reports - PR-L344
Glulam:
APA Product Reports - PR-L342
I-Joists:
APA Product Reports - PR-L342C
I-Joists:
APA Product Reports - PR-L344
Glulam: APA Product Reports - PR-L345
Glulam:
APA Product Reports - PR-L349C
SCL:
APA Product Reports - PR-L345
Glulam:
APA Product Reports - PR-L349C
SCL: APA Product Reports - PR-L352
Glulam:
APA Product Reports - PR-L354
Glulam:
APA Product Reports - PR-L354C
Glulam:
APA Product Reports - PR-L352
Glulam:
APA Product Reports - PR-L354
Glulam:
APA Product Reports - PR-L354C
Glulam: APA Product Reports - PR-L355
Glulam:
APA Product Reports - PR-L355
Glulam: APA Product Reports - PR-L356
I-Joists:
APA Product Reports - PR-L356C
I-Joists:
APA Product Reports - PR-L356
I-Joists:
APA Product Reports - PR-L356C
I-Joists: APA Product Reports - PR-N127
OSB:
APA Product Reports - PR-N127
OSB: APA Product Reports - PR-N129
OSB:
APA Product Reports - PR-N129
OSB: APA Product Reports - PR-N135
OSB:
APA Product Reports - PR-N138
OSB:
APA Product Reports - PR-N139
OSB:
APA Product Reports - PR-N141
OSB:
APA Product Reports - PR-N213
OSB:
APA Product Reports - PR-N216
OSB:
APA Product Reports - PR-N414
OSB:
APA Product Reports - PR-N135
OSB:
APA Product Reports - PR-N138
OSB:
APA Product Reports - PR-N139
OSB:
APA Product Reports - PR-N141
OSB:
APA Product Reports - PR-N213
OSB:
APA Product Reports - PR-N216
OSB:
APA Product Reports - PR-N414
OSB: APA Product Reports - PR-N610
LP, Tolko Industries Ltd., West Fraser Timber Co. Ltd.
APA Product Reports - PR-N612
OSB:
APA Product Reports - PR-N614
OSB:
APA Product Reports - PR-N801
OSB:
APA Product Reports - PR-S274
I-Joists:
APA Product Reports - PR-S330
I-Joists:
APA Product Reports - PR-S342
I-Joists:
APA Product Reports - PR-N610
LP, Tolko Industries Ltd., West Fraser Timber Co. Ltd.
APA Product Reports - PR-N612
OSB:
APA Product Reports - PR-N614
OSB:
APA Product Reports - PR-N801
OSB:
APA Product Reports - PR-S274
I-Joists:
APA Product Reports - PR-S330
I-Joists:
APA Product Reports - PR-S342
I-Joists: APA Product Reports - PR-V180
Plywood:
APA Product Reports - PR-V180
Plywood: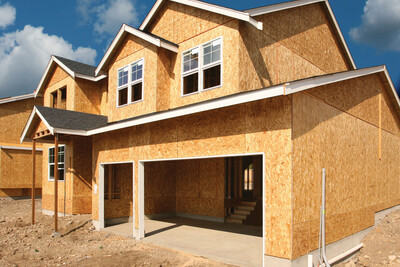 Technical Guides
- R505
This publication explains how to use a performance path to meet International Energy Conservation Code (IECC) requirements while balancing cost and structural requirements.
Technical Guides
- R505
This publication explains how to use a performance path to meet International Energy Conservation Code (IECC) requirements while balancing cost and structural requirements.
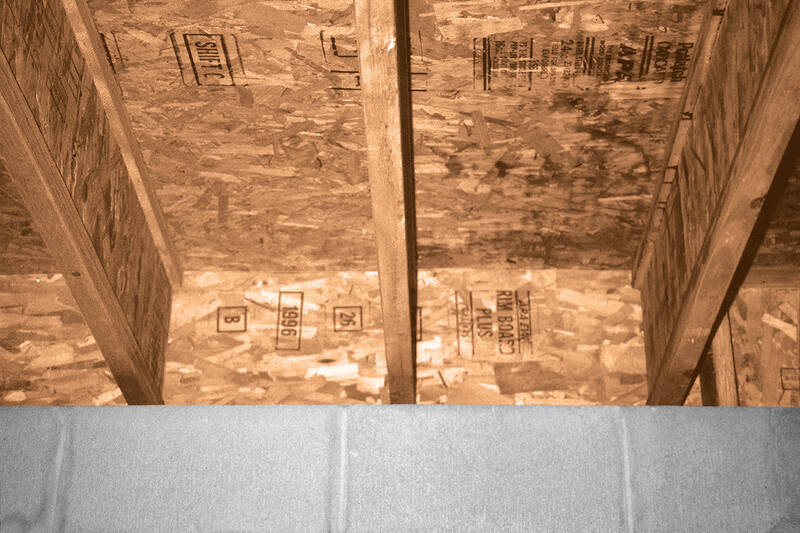 Technical Guides
- W345 CA
This publication describes connection requirements and application notes for APA Performance Rated Rim Board for Canadian Limit States Design
Technical Topic
- TT-126
Publication answers common questions about fire-protective coatings. Certification and inspection of products with fire-protective coatings are generally outside the scope of APA.
ESR Joint Evaluation Report - ESR-1053
SCL:
ESR Joint Evaluation Report - ESR-1210
Rim Board, SCL:
ESR Joint Evaluation Report - ESR-1251
I-Joists:
ESR Joint Evaluation Report - ESR-1262
I-Joists:
ESR Joint Evaluation Report - ESR-1301
OSB:
ESR Joint Evaluation Report - ESR-1305
I-Joists:
ESR Joint Evaluation Report - ESR-1405
Interfor, IB EWP Inc., Nordic Structures, Resolute Engineered Wood, Roseburg Forest Products Company, Stark Truss Company, Inc.
ESR Joint Evaluation Report - ESR-1618
SCL:
ESR Joint Evaluation Report - ESR-1742
I-Joists:
ESR Joint Evaluation Report - ESR-1940
Canfor, Western Forest Products
ESR Joint Evaluation Report - ESR-2725
SCL:
ESR Joint Evaluation Report - ESR-2909
Rim Board, SCL:
ESR Joint Evaluation Report - ESR-2913
SCL:
Technical Guides
- W345 CA
This publication describes connection requirements and application notes for APA Performance Rated Rim Board for Canadian Limit States Design
Technical Topic
- TT-126
Publication answers common questions about fire-protective coatings. Certification and inspection of products with fire-protective coatings are generally outside the scope of APA.
ESR Joint Evaluation Report - ESR-1053
SCL:
ESR Joint Evaluation Report - ESR-1210
Rim Board, SCL:
ESR Joint Evaluation Report - ESR-1251
I-Joists:
ESR Joint Evaluation Report - ESR-1262
I-Joists:
ESR Joint Evaluation Report - ESR-1301
OSB:
ESR Joint Evaluation Report - ESR-1305
I-Joists:
ESR Joint Evaluation Report - ESR-1405
Interfor, IB EWP Inc., Nordic Structures, Resolute Engineered Wood, Roseburg Forest Products Company, Stark Truss Company, Inc.
ESR Joint Evaluation Report - ESR-1618
SCL:
ESR Joint Evaluation Report - ESR-1742
I-Joists:
ESR Joint Evaluation Report - ESR-1940
Canfor, Western Forest Products
ESR Joint Evaluation Report - ESR-2725
SCL:
ESR Joint Evaluation Report - ESR-2909
Rim Board, SCL:
ESR Joint Evaluation Report - ESR-2913
SCL: ESR Joint Evaluation Report - ESR-2919
I-Joists:
ESR Joint Evaluation Report - ESR-2919
I-Joists: ESR Joint Evaluation Report - ESR-3631
CLT:
ESR Joint Evaluation Report - ESR-4733
CLT:
ESR Joint Evaluation Report - ESR-4759
SCL:
ESR Joint Evaluation Report - ESR-4760
SCL, CLT:
ESR Joint Evaluation Report - ESR-4874
Glulam:
ESR Joint Evaluation Report - ESR-4875
CLT:
ESR Joint Evaluation Report - ESR-5815
Glulam:
Green Verification Report - GR-L233
SCL, Rim Board:
Green Verification Report - GR-L238
I-Joists:
Green Verification Report - GR-L251
Glulam:
Green Verification Report - GR-L259
I-Joists:
Green Verification Report - GR-L274
I-Joists:
Green Verification Report - GR-L289
Rim Board, SCL:
Green Verification Report - GR-L294
Glulam:
Green Verification Report - GR-L306
CLT:
Green Verification Report - GR-L329
SCL:
Green Verification Report - GR-L330
I-Joists:
Green Verification Report - GR-L343
Glulam, Rim Board:
ESR Joint Evaluation Report - ESR-3631
CLT:
ESR Joint Evaluation Report - ESR-4733
CLT:
ESR Joint Evaluation Report - ESR-4759
SCL:
ESR Joint Evaluation Report - ESR-4760
SCL, CLT:
ESR Joint Evaluation Report - ESR-4874
Glulam:
ESR Joint Evaluation Report - ESR-4875
CLT:
ESR Joint Evaluation Report - ESR-5815
Glulam:
Green Verification Report - GR-L233
SCL, Rim Board:
Green Verification Report - GR-L238
I-Joists:
Green Verification Report - GR-L251
Glulam:
Green Verification Report - GR-L259
I-Joists:
Green Verification Report - GR-L274
I-Joists:
Green Verification Report - GR-L289
Rim Board, SCL:
Green Verification Report - GR-L294
Glulam:
Green Verification Report - GR-L306
CLT:
Green Verification Report - GR-L329
SCL:
Green Verification Report - GR-L330
I-Joists:
Green Verification Report - GR-L343
Glulam, Rim Board: Market Analysis Reports
- MHRS-26
Monthly U.S. & Canadian housing market analysis covering starts, permits, home sales, mortgage rates, remodeling, and wood product demand indicators. Annual subscription.
APA Product Reports - PR-E710
Hardel Mutual Plywood Corporation, Rayonier, Roseburg Forest Products Company, Tolko Industries Ltd.
APA Product Reports - PR-E720
Murphy Company, PWT, Roseburg Forest Products Company, Tolko Industries Ltd.
APA Product Reports - PR-E730
Interfor, Nordic Structures, PWT, Resolute Engineered Wood, Roseburg Forest Products Company
APA Product Reports - PR-L260
SCL:
APA Product Reports - PR-L261
I-Joists:
Market Analysis Reports
- MHRS-26
Monthly U.S. & Canadian housing market analysis covering starts, permits, home sales, mortgage rates, remodeling, and wood product demand indicators. Annual subscription.
APA Product Reports - PR-E710
Hardel Mutual Plywood Corporation, Rayonier, Roseburg Forest Products Company, Tolko Industries Ltd.
APA Product Reports - PR-E720
Murphy Company, PWT, Roseburg Forest Products Company, Tolko Industries Ltd.
APA Product Reports - PR-E730
Interfor, Nordic Structures, PWT, Resolute Engineered Wood, Roseburg Forest Products Company
APA Product Reports - PR-L260
SCL:
APA Product Reports - PR-L261
I-Joists: APA Product Reports - PR-L263
Glulam:
APA Product Reports - PR-L263
Glulam: APA Product Reports - PR-L269
Glulam, Rim Board:
APA Product Reports - PR-L269
Glulam, Rim Board: