Technical Document Library
Research-Backed Guidance for Every Project
Research-Backed Guidance for Every Project

 Typical Details
- DT-FR-1
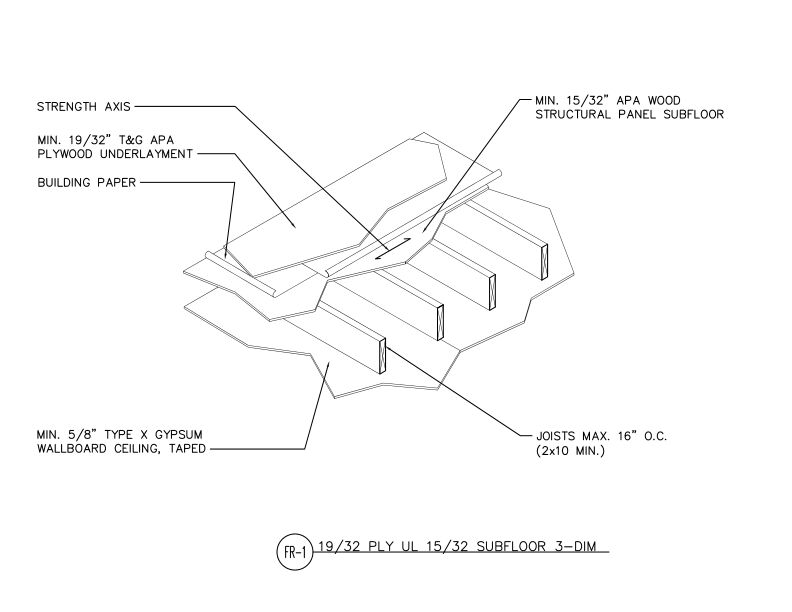
This detail shows floor assembly of APA wood structural panel subfloor over plywood underlayment, building paper, and joists with gypsum wallboard ceiling below.
Typical Details
- DT-FR-1
This detail shows floor assembly of APA wood structural panel subfloor over plywood underlayment, building paper, and joists with gypsum wallboard ceiling below.
 Technical Guides
 Market Analysis Reports
- MKO-E191
Annual analysis of U.S., Canadian, and global economic factors impacting engineered wood demand, with multi-segment forecasts and historical production data. Available as PDF.
Market Analysis Reports
- MKO-E191
Annual analysis of U.S., Canadian, and global economic factors impacting engineered wood demand, with multi-segment forecasts and historical production data. Available as PDF.
 Case Studies
- S115
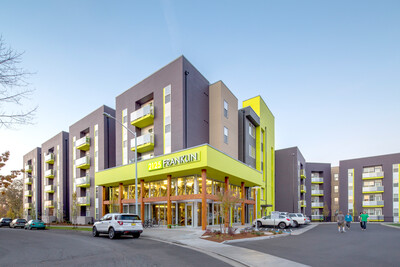
This case study explains how glulam beams and engineered wood products shaped 2125 Franklin, a 735-bedroom mixed-use student housing building near the University of Oregon.
Case Studies
- S115
This case study explains how glulam beams and engineered wood products shaped 2125 Franklin, a 735-bedroom mixed-use student housing building near the University of Oregon.
 Data File
- B840
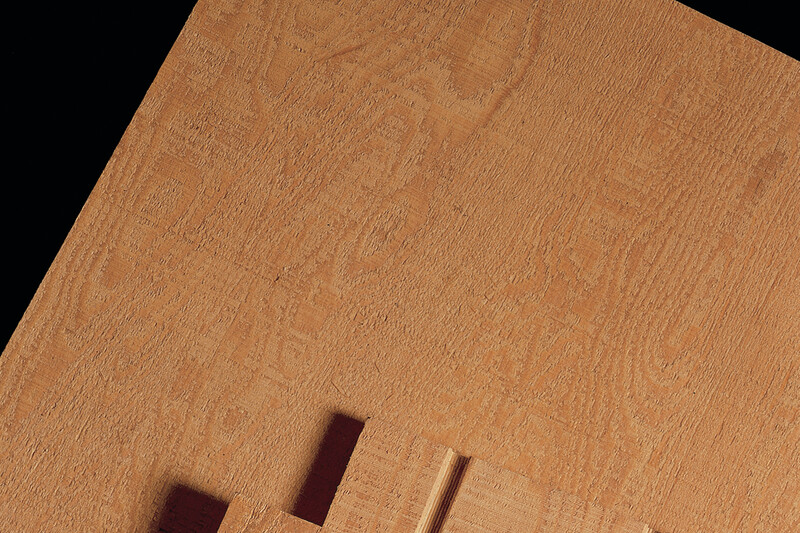
This publication provides minimum requirements that plywood panels must meet to qualify for classification as APA 303 Series specialty siding.
Data File
- B840
This publication provides minimum requirements that plywood panels must meet to qualify for classification as APA 303 Series specialty siding.
 Technical Guides
- Q705
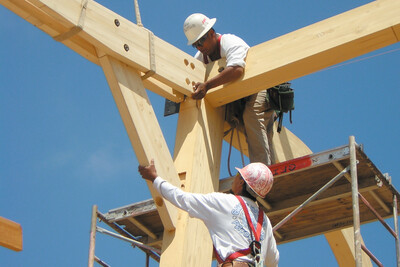
This publication provides simple steps to proper installation that ensures glulam beams perform as designed.
Technical Guides
- Q705
This publication provides simple steps to proper installation that ensures glulam beams perform as designed.
 Technical Guides
- C800
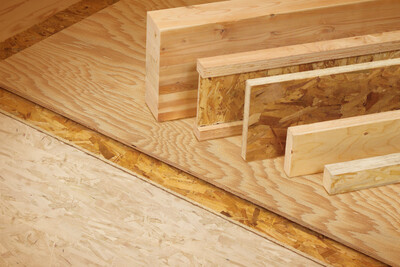
Describes common engineered wood products: plywood, oriented strand board (OSB), I-joist, glued laminated timber (glulam), structural composite lumber (SCL) and rim board.
Technical Guides
- C800
Describes common engineered wood products: plywood, oriented strand board (OSB), I-joist, glued laminated timber (glulam), structural composite lumber (SCL) and rim board.
 Technical Guides
A Guide to the 2015 IRC Wood Wall Bracing Provisions
Technical Guides
A Guide to the 2018 IRC Wood Wall Bracing Provisions + Free Digital 2021 Supplement
Technical Guides
A Guide to the 2015 IRC Wood Wall Bracing Provisions
Technical Guides
A Guide to the 2018 IRC Wood Wall Bracing Provisions + Free Digital 2021 Supplement
 Technical Topic
- TT-100
This publication describes the use of portal-frame design in engineered applications and as bracing in conventional light-frame construction
Technical Topic
- TT-100
This publication describes the use of portal-frame design in engineered applications and as bracing in conventional light-frame construction
 Technical Note
- T230
This publication describes single- and double-layer all-wood floor assemblies for acoustic performance and includes both construction details and acoustic ratings
Technical Note
- T230
This publication describes single- and double-layer all-wood floor assemblies for acoustic performance and includes both construction details and acoustic ratings
 Construction Guide
- M400
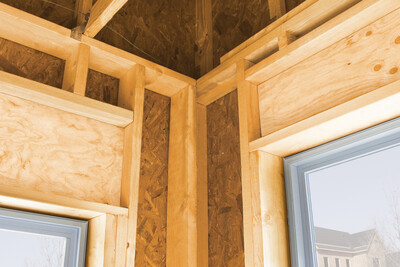
This publication explains the components of advanced framing in floor and wall framing, including illustrated construction details
Case Studies
- T110
This case study explains how a Pennsylvania home builder gained a competitive advantage by adopting advanced framing techniques that deliver lasting energy savings to customers.
Technical Topic
- TT-107
This publication answers questions regarding the performance of wood structural panels as air barriers
Construction Guide
- M400
This publication explains the components of advanced framing in floor and wall framing, including illustrated construction details
Case Studies
- T110
This case study explains how a Pennsylvania home builder gained a competitive advantage by adopting advanced framing techniques that deliver lasting energy savings to customers.
Technical Topic
- TT-107
This publication answers questions regarding the performance of wood structural panels as air barriers
 Case Studies
- N110
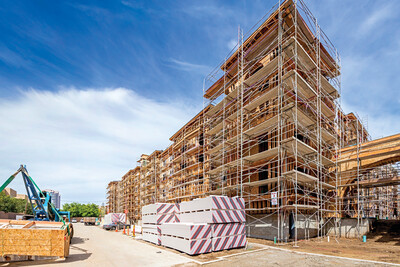
This case study discusses how two mid-rise projects used all-wood podiums instead of concrete to cut construction costs, reduce building mass and improve sustainability.
Case Studies
- N110
This case study discusses how two mid-rise projects used all-wood podiums instead of concrete to cut construction costs, reduce building mass and improve sustainability.
 Typical Details
- DT-AF-1
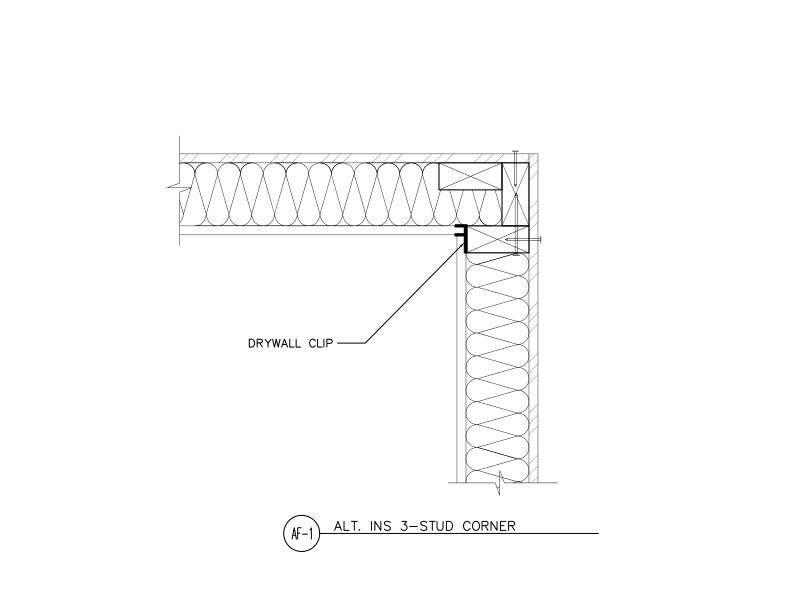
This detail shows an alternative insulated 3-stud corner framing assembly with drywall clips to support the gypsum from one stud.
Typical Details
- DT-AF-1
This detail shows an alternative insulated 3-stud corner framing assembly with drywall clips to support the gypsum from one stud.
 Typical Details
- DT-SPR-1
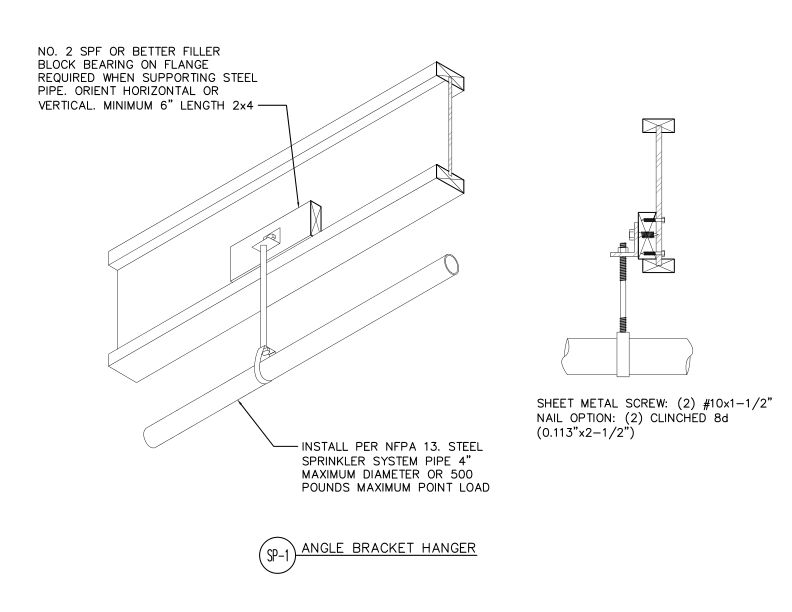
This detail shows angle bracket hanger assembly for supporting steel sprinkler pipe from wood structural members using blocking and optional fastening methods.
Typical Details
- DT-SPR-1
This detail shows angle bracket hanger assembly for supporting steel sprinkler pipe from wood structural members using blocking and optional fastening methods.
 Standards
- ANSI 117-2025
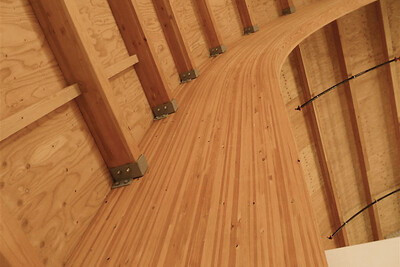
This ANSI Standard provides information for the design of structural glued laminated timber (glulam), reference values for glulam design and specific layup requirements.
Standards
- ANSI 117-2025
This ANSI Standard provides information for the design of structural glued laminated timber (glulam), reference values for glulam design and specific layup requirements.
 Standards
- ANSI 405-2023
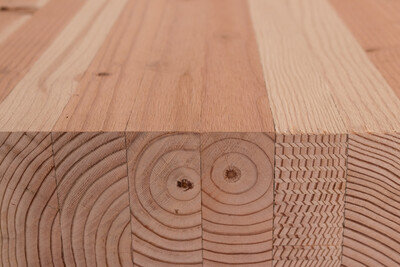
This ANSI standard provides minimum requirements to evaluate adhesives for use in structural glued laminated timber. This document is a revision of ANSI 405-2018.
Standards
- ANSI 405-2023
This ANSI standard provides minimum requirements to evaluate adhesives for use in structural glued laminated timber. This document is a revision of ANSI 405-2018.
 Standards
- ANSI A190.1-2022
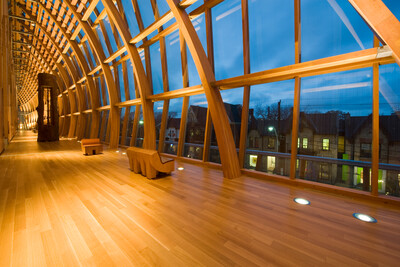
This ANSI Standard contains requirements for the manufacture and quality control of structural glued laminated timber.
Standards
- ANSI A190.1-2022
This ANSI Standard contains requirements for the manufacture and quality control of structural glued laminated timber.
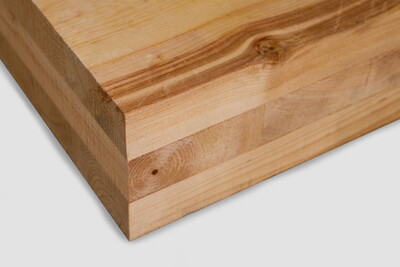 Standards
- ANSI/APA PRG 320-2025
This ANSI/APA standard provides requirements and test methods for qualification and quality assurance for performance-rated cross-laminated timber (CLT).
Standards
- ANSI/APA PRG 320-2025
This ANSI/APA standard provides requirements and test methods for qualification and quality assurance for performance-rated cross-laminated timber (CLT).
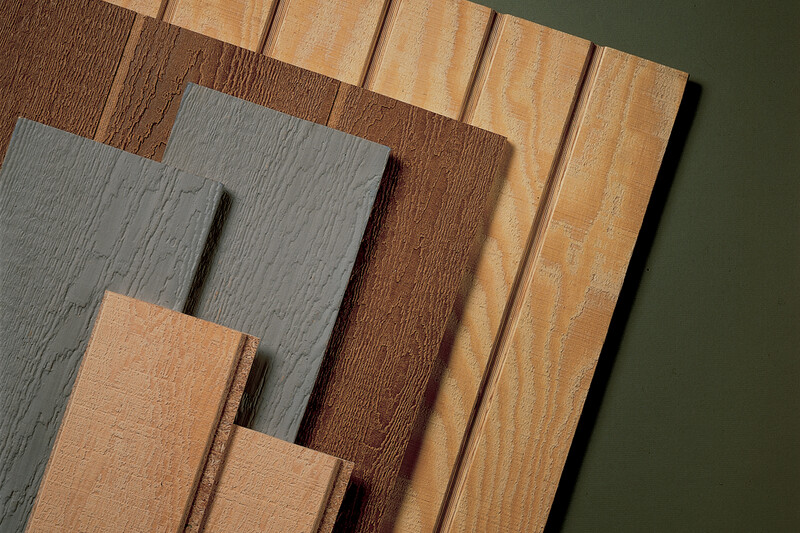 Standards
- ANSI/APA PRP 210-2024
This ANSI/APA standard provides requirements and test methods for qualification and quality assurance for performance-rated engineered wood siding.
Standards
- ANSI/APA PRP 210-2024
This ANSI/APA standard provides requirements and test methods for qualification and quality assurance for performance-rated engineered wood siding.
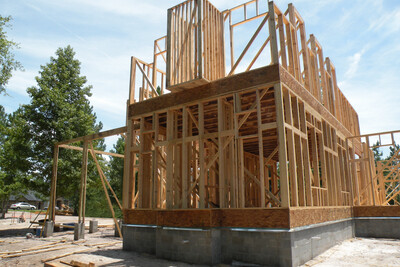 Standards
- ANSI/APA PRR 410
This standard provides requirements and test methods for qualification and quality assurance for performance rated engineered wood rim board.
Standards
- ANSI/APA PRR 410
This standard provides requirements and test methods for qualification and quality assurance for performance rated engineered wood rim board.
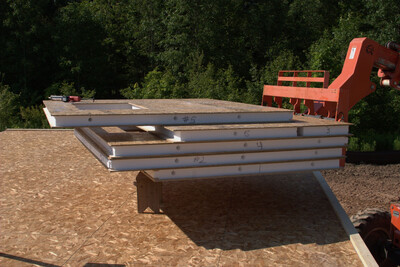 Standards
- ANSI/APA PRS 610.1-2023
This standard covers the manufacturing, qualification, quality assurance, design and installation requirements for performance-rated structural insulated panels used in walls
Standards
- ANSI/APA PRS 610.1-2023
This standard covers the manufacturing, qualification, quality assurance, design and installation requirements for performance-rated structural insulated panels used in walls
 Technical Guides
- X400
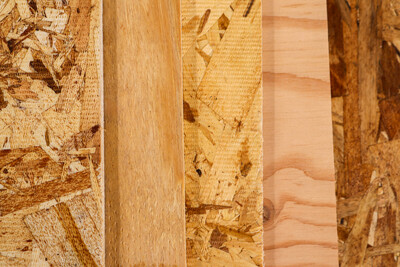
This publication explains the APA panel trademark and quality standards for wood structural panels
Technical Guides
- X400
This publication explains the APA panel trademark and quality standards for wood structural panels
 Typical Details
- DT-EWG-1
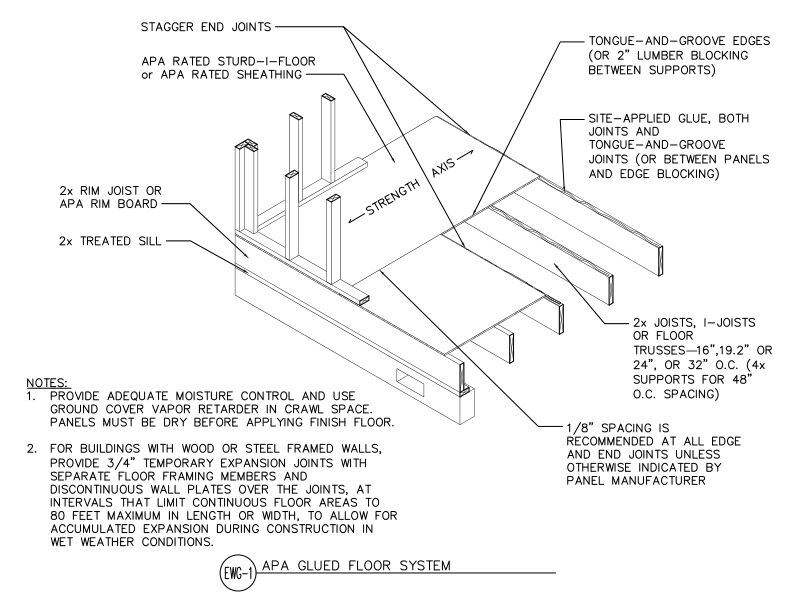
This detail shows an APA glued floor system using APA Rated Sturd-I-Floor or sheathing panels.
Typical Details
- DT-EWG-1
This detail shows an APA glued floor system using APA Rated Sturd-I-Floor or sheathing panels.
 Technical Guides
- B707
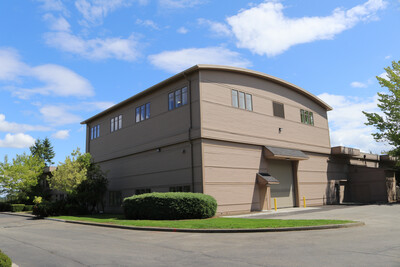
Learn the APA research facility capabilities, including assembly-level testing of roof and floor building components and performance evaluation of lateral force resisting systems
Technical Guides
- B707
Learn the APA research facility capabilities, including assembly-level testing of roof and floor building components and performance evaluation of lateral force resisting systems
 Typical Details
- DT-EWG-2
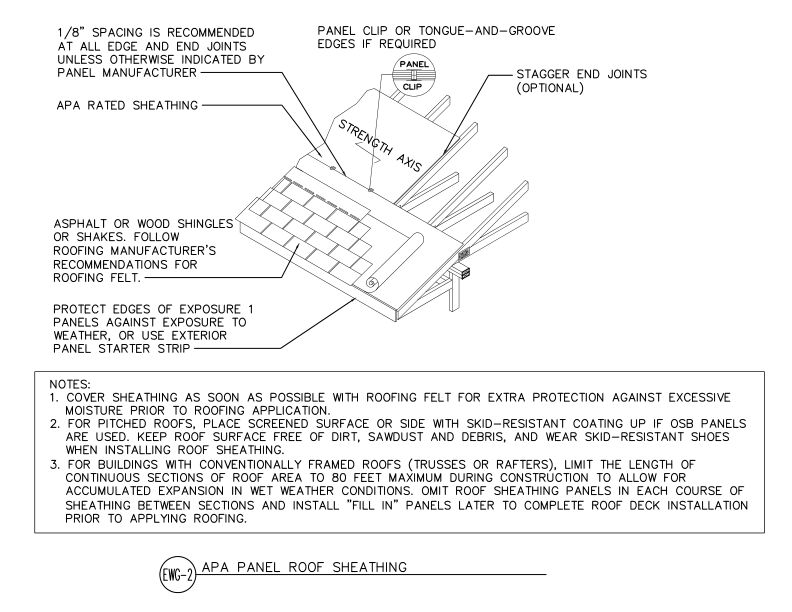
This detail shows APA Rated sheathing panels installed as roof decking over rafters or trusses with panel clips, asphalt or wood shingles, and proper edge and joint spacing.
Typical Details
- DT-EWG-2
This detail shows APA Rated sheathing panels installed as roof decking over rafters or trusses with panel clips, asphalt or wood shingles, and proper edge and joint spacing.
 Typical Details
- DT-EWG-3
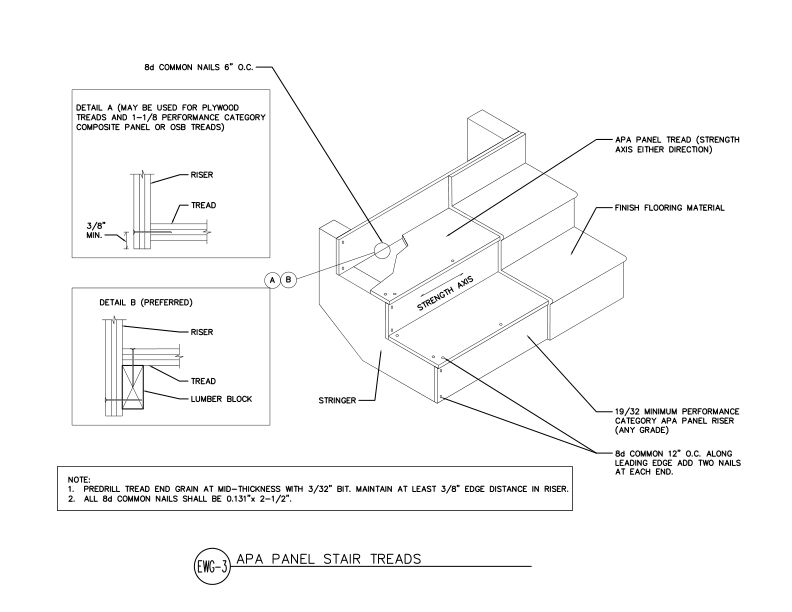
This detail shows APA panel stair treads and risers installed on stringers in two configurations, using plywood, OSB, or composite panels with 8d common nail fastening.
Typical Details
- DT-EWG-3
This detail shows APA panel stair treads and risers installed on stringers in two configurations, using plywood, OSB, or composite panels with 8d common nail fastening.
 Typical Details
- DT-EWG-4
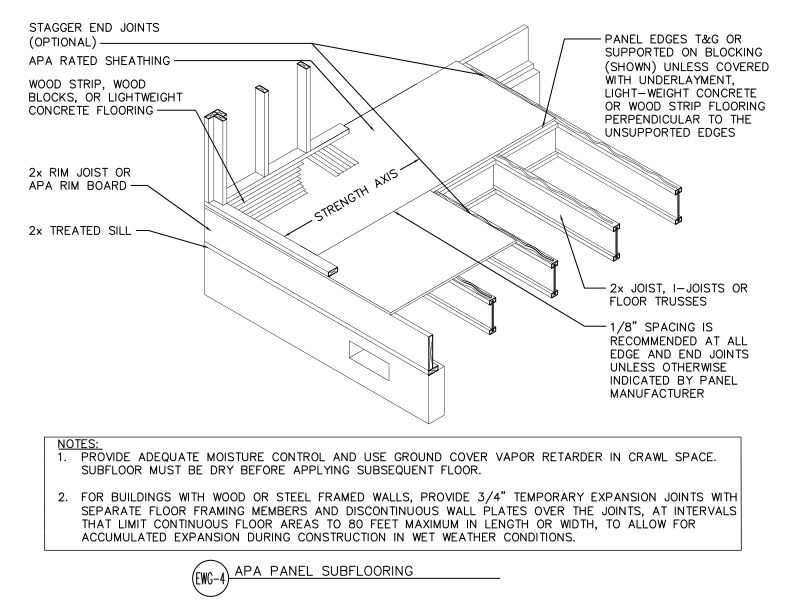
APA Rated sheathing panels installed as subflooring over 2x joists, I-joists, or floor trusses with tongue-and-groove or blocked edges on a wood-framed floor system.
Typical Details
- DT-EWG-4
APA Rated sheathing panels installed as subflooring over 2x joists, I-joists, or floor trusses with tongue-and-groove or blocked edges on a wood-framed floor system.
 Typical Details
- DT-EWG-5
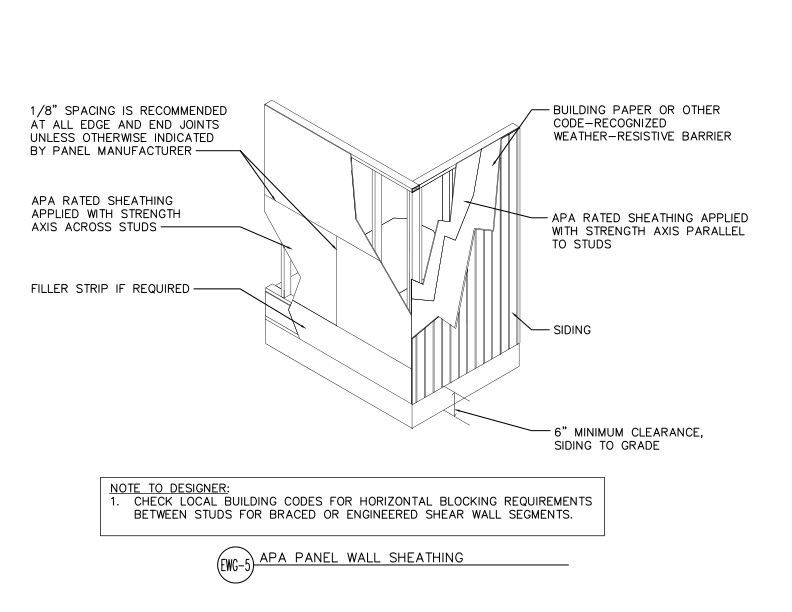
This detail shows APA Rated wall sheathing applied in two orientations- strength axis across or parallel to studs- with weather-resistive barrier and siding on a wood-framed wall.
Typical Details
- DT-EWG-5
This detail shows APA Rated wall sheathing applied in two orientations- strength axis across or parallel to studs- with weather-resistive barrier and siding on a wood-framed wall.
 Technical Guides
- V691
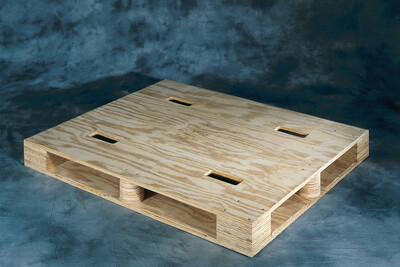
Discusses specifications and design details for the APA panel-deck block pallet, including load capacity, nailing schedules and materials handling system compatibility.
Technical Guides
- V691
Discusses specifications and design details for the APA panel-deck block pallet, including load capacity, nailing schedules and materials handling system compatibility.
 Builder Tip
- Z735
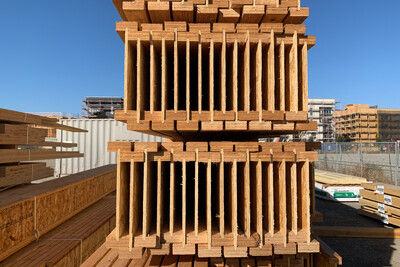
This publication includes important tips for storage, handling and jobsite use of APA Performance Rated I-Joists.
Builder Tip
- Z735
This publication includes important tips for storage, handling and jobsite use of APA Performance Rated I-Joists.
 Technical Note
- R280
This publication provides specification and installation recommendations for panel subfloors to be used under hardwood flooring
Technical Note
- R280
This publication provides specification and installation recommendations for panel subfloors to be used under hardwood flooring
 Technical Guides
- W345 CA
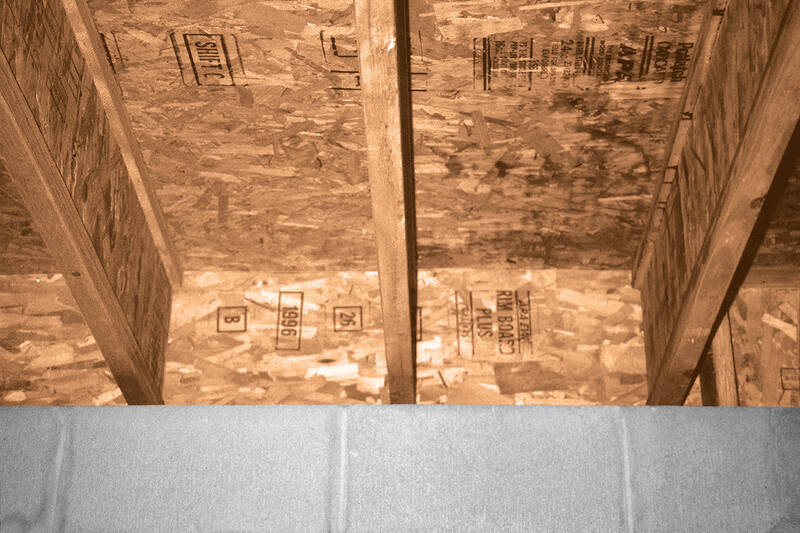
This publication describes connection requirements and application notes for APA Performance Rated Rim Board for Canadian Limit States Design
Technical Guides
- W345 CA
This publication describes connection requirements and application notes for APA Performance Rated Rim Board for Canadian Limit States Design
 Technical Guides
- W345
This publication details connection requirements and application notes for APA Performance Rated Rim Board
Technical Topic
- TT-060
Provides a recommendation for foam plastic roof insulation over minimum Performance Category 15/32 engineered wood panels that meet the 15-minute thermal barrier requirement
Technical Guides
- W345
This publication details connection requirements and application notes for APA Performance Rated Rim Board
Technical Topic
- TT-060
Provides a recommendation for foam plastic roof insulation over minimum Performance Category 15/32 engineered wood panels that meet the 15-minute thermal barrier requirement
 Standards
- PRI-400
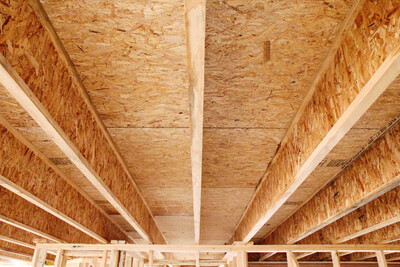
This standard contains performance criteria, qualification requirements and quality assurance information for APA Performance Rated I-joists used in residential floors.
Standards
- PRI-400 CA
This standard details performance criteria, qualification requirements and quality assurance for APA Performance Rated residential I-joists, limit states design, for use in Canada
Standards
- PRI-400
This standard contains performance criteria, qualification requirements and quality assurance information for APA Performance Rated I-joists used in residential floors.
Standards
- PRI-400 CA
This standard details performance criteria, qualification requirements and quality assurance for APA Performance Rated residential I-joists, limit states design, for use in Canada
 Standards
- PRI-405
This standard contains performance criteria, qualification requirements & quality assurance information for APA Performance Rated I-joists in commercial roof/floor construction.
Standards
- PRI-405
This standard contains performance criteria, qualification requirements & quality assurance information for APA Performance Rated I-joists in commercial roof/floor construction.
 Standards
- PRR-401
This APA Standard provides dimension and tolerances, performance requirements, test methods and qualification policy for APA Performance Rated Rim Board.
Standards
- PRR-401
This APA Standard provides dimension and tolerances, performance requirements, test methods and qualification policy for APA Performance Rated Rim Board.
 Typical Details
- DT-EWG-6
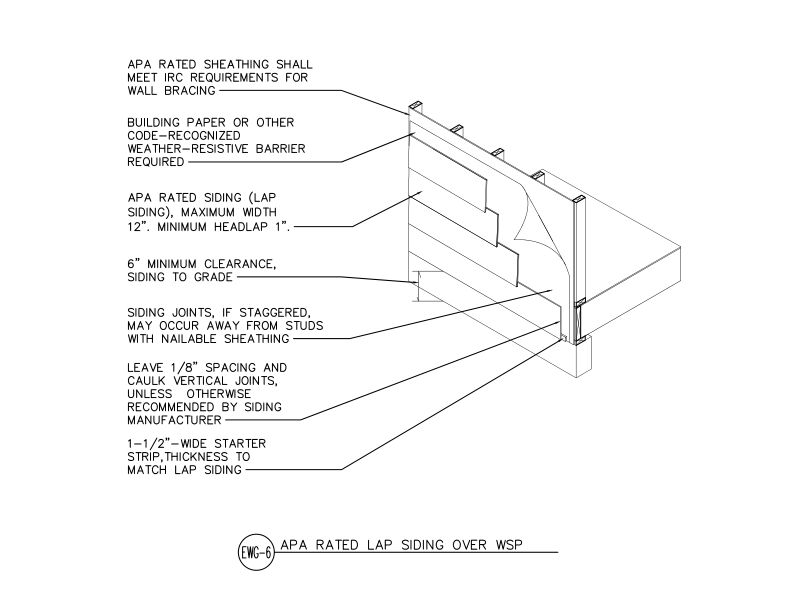
This detail shows APA Rated lap siding installed over wood structural panel sheathing with a weather-resistive barrier on a wood-framed exterior wall assembly.
Typical Details
- DT-EWG-6
This detail shows APA Rated lap siding installed over wood structural panel sheathing with a weather-resistive barrier on a wood-framed exterior wall assembly.
 Typical Details
- DT-EWG-7
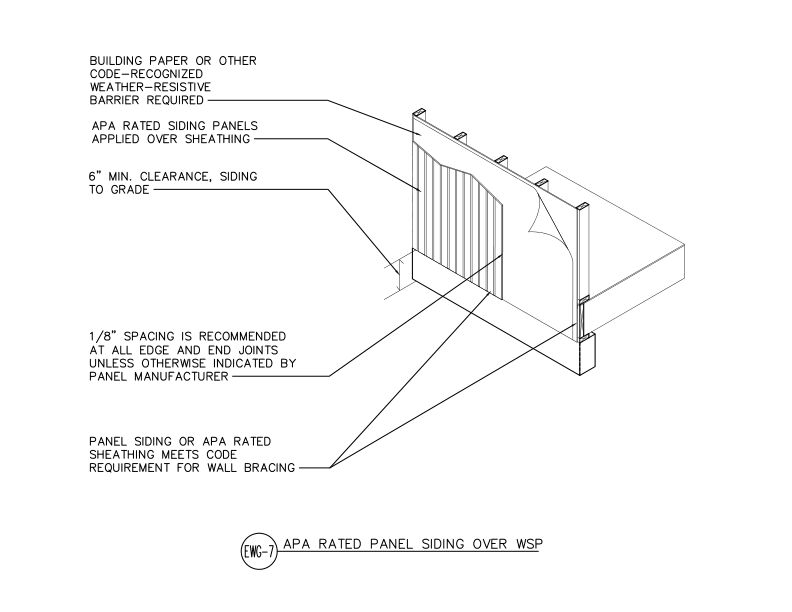
This detail shows APA Rated siding panels applied over wood structural panel sheathing with a weather-resistive barrier on a wood-framed wall assembly.
Typical Details
- DT-EWG-7
This detail shows APA Rated siding panels applied over wood structural panel sheathing with a weather-resistive barrier on a wood-framed wall assembly.
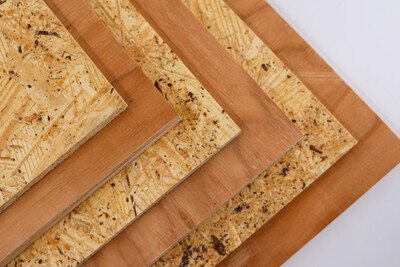 Specification Guide
- SP-1103
This publication provides an overview of the APA trademark and includes a sample specification for APA Rated Sheathing.
Specification Guide
- SP-1103
This publication provides an overview of the APA trademark and includes a sample specification for APA Rated Sheathing.
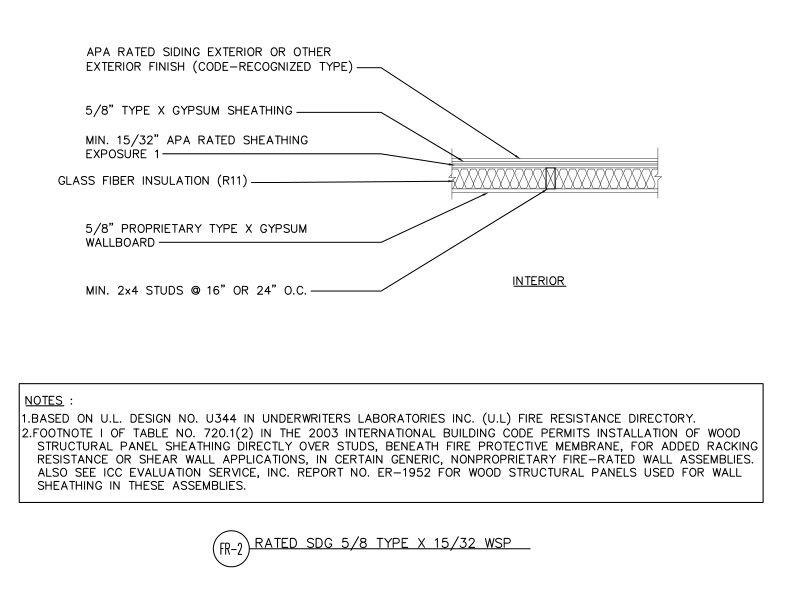 Typical Details
- DT-FR-2
This detail shows a fire-rated wall assembly using wood structural panel sheathing over studs with gypsum wallboard, fire protective membrane, and glass fiber insulation.
Typical Details
- DT-FR-2
This detail shows a fire-rated wall assembly using wood structural panel sheathing over studs with gypsum wallboard, fire protective membrane, and glass fiber insulation.
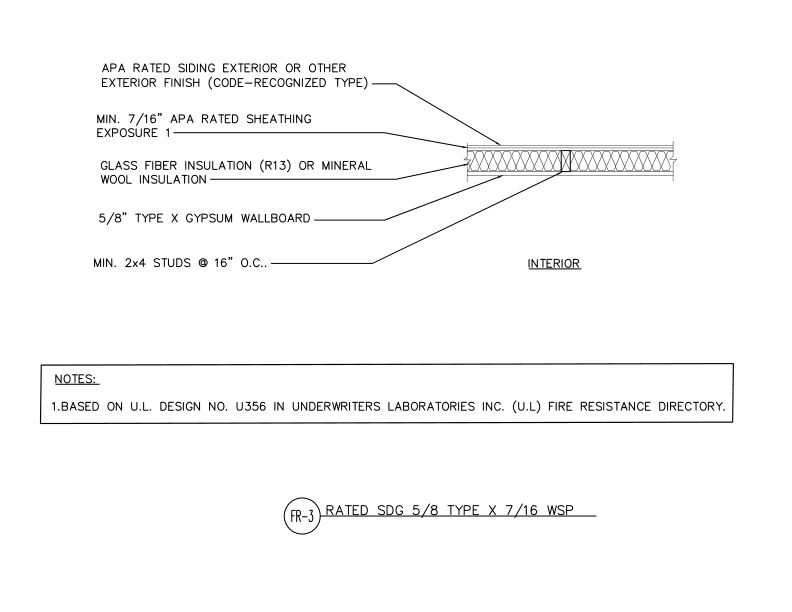 Typical Details
- DT-FR-3
This detail shows fire-rated exterior wall assembly with APA rated siding over sheathing, insulation, 2x4 wood framing at 16" on center and Type X gypsum wallboard interior finish.
Typical Details
- DT-FR-3
This detail shows fire-rated exterior wall assembly with APA rated siding over sheathing, insulation, 2x4 wood framing at 16" on center and Type X gypsum wallboard interior finish.
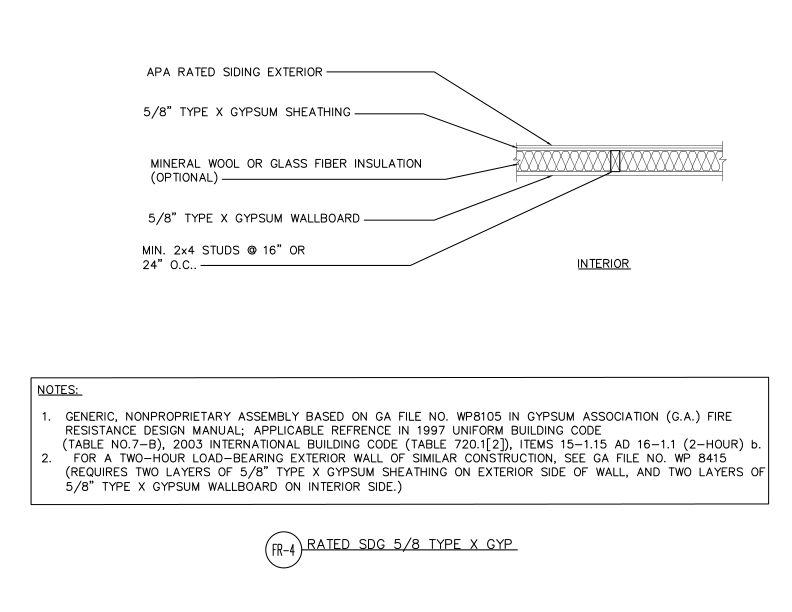 Typical Details
- DT-FR-4
This detail shows a one-hour fire-rated wood-framed wall assembly with Type X gypsum sheathing and wallboard, optional insulation, and APA rated siding exterior finish.
Typical Details
- DT-FR-4
This detail shows a one-hour fire-rated wood-framed wall assembly with Type X gypsum sheathing and wallboard, optional insulation, and APA rated siding exterior finish.
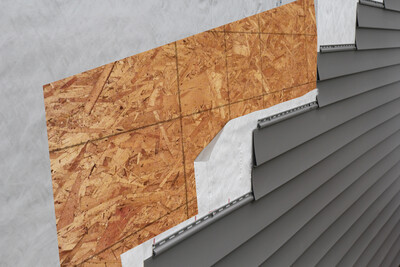 Technical Note
- C465
This publication provides installation recommendations and test results for energy-saving APA Sturd-I-Wall construction
Technical Note
- C465
This publication provides installation recommendations and test results for energy-saving APA Sturd-I-Wall construction
 Specification Guide
- SP-1102
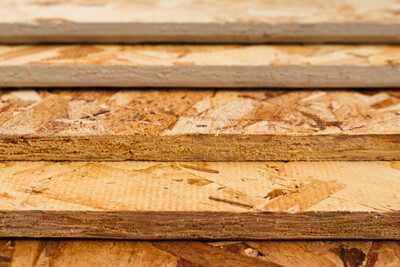
This publication provides an overview of the APA trademark and includes a sample specification for APA Rated Sturd-I-Floor (OSB).
Specification Guide
- SP-1102
This publication provides an overview of the APA trademark and includes a sample specification for APA Rated Sturd-I-Floor (OSB).
 Specification Guide
- SP-1102
This publication provides an overview of the APA trademark and includes a sample specification for APA Rated Sturd-I-Floor (Plywood).
Specification Guide
- SP-1102
This publication provides an overview of the APA trademark and includes a sample specification for APA Rated Sturd-I-Floor (Plywood).
 Typical Details
- DT-EWG-8
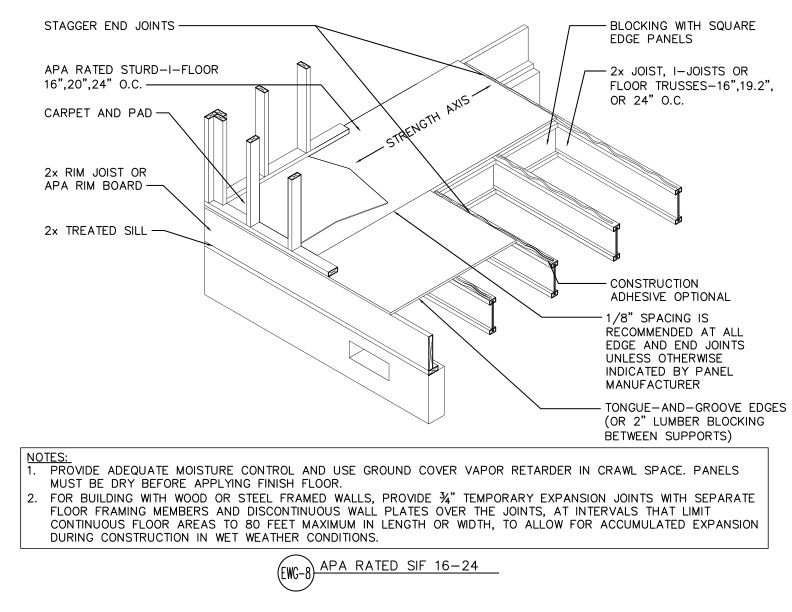
This detail shows APA Rated Sturd-I-Floor panel installation at 16", 20", or 24" o.c. joist spacing with tongue-and-groove edges over a floor framing system.
Typical Details
- DT-EWG-8
This detail shows APA Rated Sturd-I-Floor panel installation at 16", 20", or 24" o.c. joist spacing with tongue-and-groove edges over a floor framing system.
 Typical Details
- DT-EWG-9
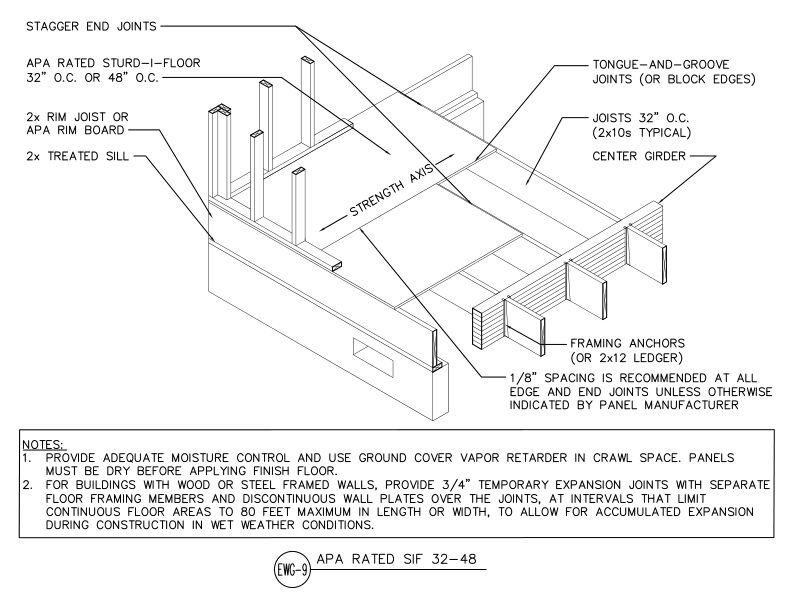
This detail shows APA Rated Sturd-I-Floor panel installation at 32" or 48" o.c. joist spacing with tongue-and-groove joints over a crawl space floor framing system.
Typical Details
- DT-EWG-9
This detail shows APA Rated Sturd-I-Floor panel installation at 32" or 48" o.c. joist spacing with tongue-and-groove joints over a crawl space floor framing system.
 Typical Details
- DT-EWG-10
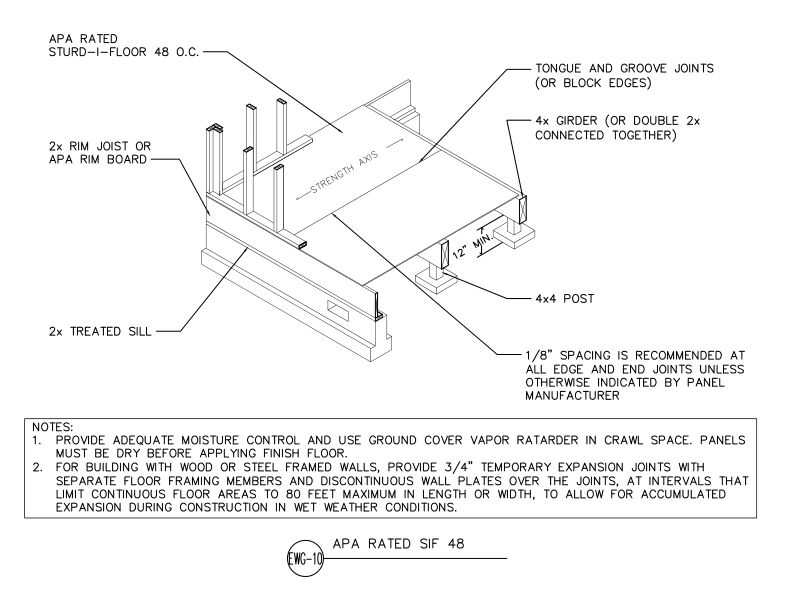
This detail shows APA Rated Sturd-I-Floor 48 o.c. panels installed over a post-and-beam floor framing system with 4x4 posts, 4x girders, and tongue-and-groove panel edges.
Typical Details
- DT-EWG-10
This detail shows APA Rated Sturd-I-Floor 48 o.c. panels installed over a post-and-beam floor framing system with 4x4 posts, 4x girders, and tongue-and-groove panel edges.
 Technical Guides
- S700
This publication discusses the benefits of using laminated veneer lumber (LVL) beams and headers for window and door framing applications
Technical Guides
- S700
This publication discusses the benefits of using laminated veneer lumber (LVL) beams and headers for window and door framing applications
 Typical Details
- DT-EWG-12
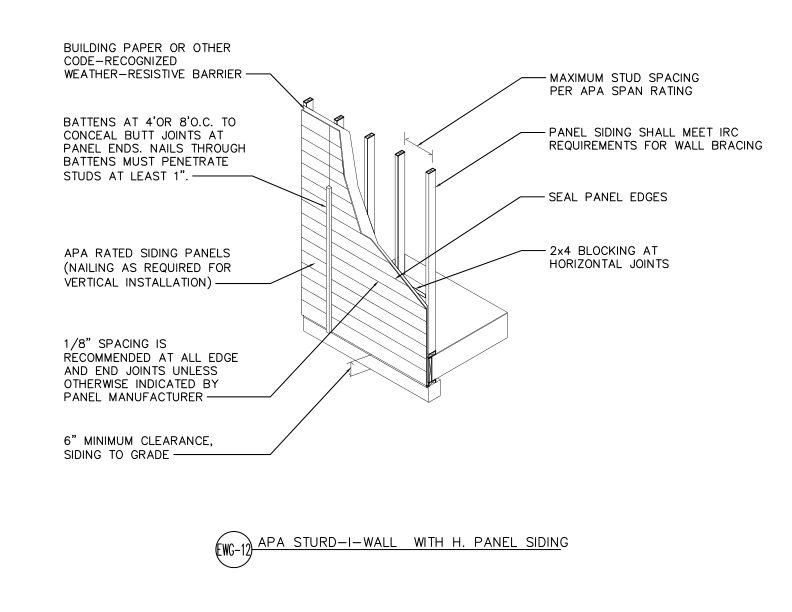
This detail shows APA Rated horizontal panel siding applied directly to wall framing in an APA Sturd-I-Wall system.
Typical Details
- DT-EWG-12
This detail shows APA Rated horizontal panel siding applied directly to wall framing in an APA Sturd-I-Wall system.
 Typical Details
- DT-EWG-13
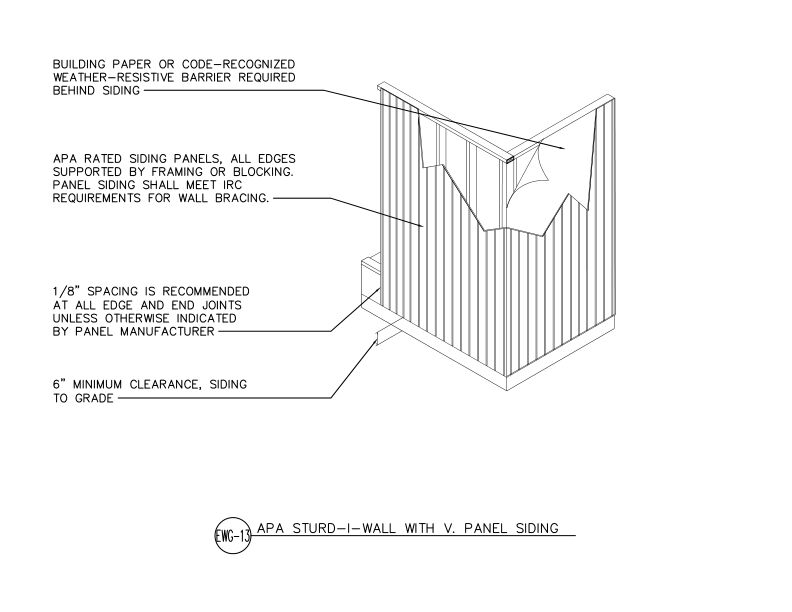
This detail shows APA Rated vertical panel siding applied directly to wall framing in an APA Sturd-I-Wall system with weather-resistive barrier.
Typical Details
- DT-EWG-13
This detail shows APA Rated vertical panel siding applied directly to wall framing in an APA Sturd-I-Wall system with weather-resistive barrier.
 System Report
- SR-101
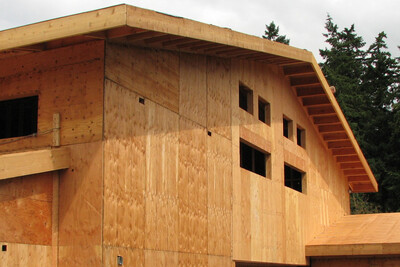
This report discusses using wood structural panels to resist uplift from wind, including resistance to lateral shear forces and wind pressure perpendicular to the wall
System Report
- SR-101
This report discusses using wood structural panels to resist uplift from wind, including resistance to lateral shear forces and wind pressure perpendicular to the wall
 System Report
- SR-102
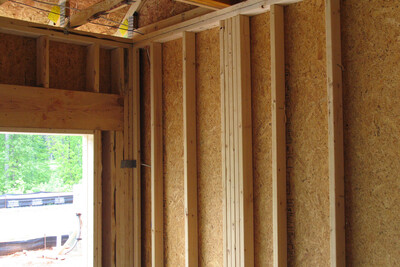
This report provides an approach to meet the requirements of the 2024, 2021, 2018, 2015 and 2012 IRC simplified wall bracing (Section R602.12).
System Report
- SR-102
This report provides an approach to meet the requirements of the 2024, 2021, 2018, 2015 and 2012 IRC simplified wall bracing (Section R602.12).
 System Report
- SR-103
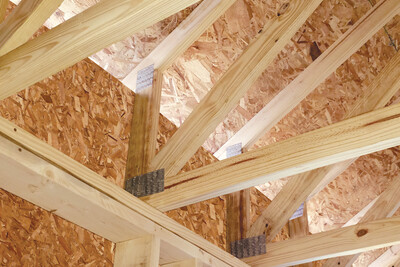
This publication outlines a construction solution to meet the IRC’s lateral and wind uplift load requirements using wood structural panels with raised-heel, or energy-heel, trusses
System Report
- SR-103
This publication outlines a construction solution to meet the IRC’s lateral and wind uplift load requirements using wood structural panels with raised-heel, or energy-heel, trusses
 System Report
- SR-405
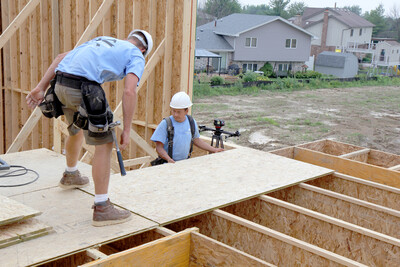
This system report provides guidance on fire protection of floors constructed with prefabricated wood I-joist assemblies that comply with 2015, 2018, 2021 and 2024 IRC updates
System Report
- SR-405
This system report provides guidance on fire protection of floors constructed with prefabricated wood I-joist assemblies that comply with 2015, 2018, 2021 and 2024 IRC updates
 Technical Guides
- Q230
This guide provides basic instructions for using the APA Wall Bracing Calculator
Technical Topic
- TT-007
This publication recommends three methods for the installation of a wood floor system over a concrete slab: sleepers, rigid foam or direct.
Technical Topic
- TT-104
This publication explains the difference between apparent modulus of elasticity (MOE) and shear-free MOE in glulam beams
Technical Guides
- Q230
This guide provides basic instructions for using the APA Wall Bracing Calculator
Technical Topic
- TT-007
This publication recommends three methods for the installation of a wood floor system over a concrete slab: sleepers, rigid foam or direct.
Technical Topic
- TT-104
This publication explains the difference between apparent modulus of elasticity (MOE) and shear-free MOE in glulam beams
 Case Studies
- R145
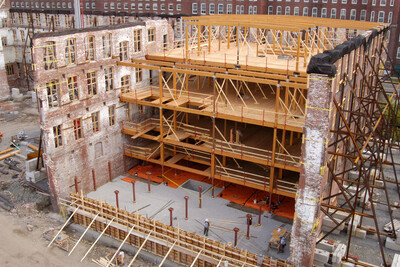
This case study discusses how glulam beams, planks, girders and columns were used to structurally and aesthetically restore the historic Appleton Mills complex in Lowell, MA.
Technical Topic
- TT-126
Publication answers common questions about fire-protective coatings. Certification and inspection of products with fire-protective coatings are generally outside the scope of APA.
Case Studies
- R145
This case study discusses how glulam beams, planks, girders and columns were used to structurally and aesthetically restore the historic Appleton Mills complex in Lowell, MA.
Technical Topic
- TT-126
Publication answers common questions about fire-protective coatings. Certification and inspection of products with fire-protective coatings are generally outside the scope of APA.
 Case Studies
- Q125
This case study explains how glulam beams were used to replace the flooring system of the historic Audrian Building, enabling the building to support multi-ton vintage automobiles.
Case Studies
- Q125
This case study explains how glulam beams were used to replace the flooring system of the historic Audrian Building, enabling the building to support multi-ton vintage automobiles.
 Typical Details
- DT-IJ-1
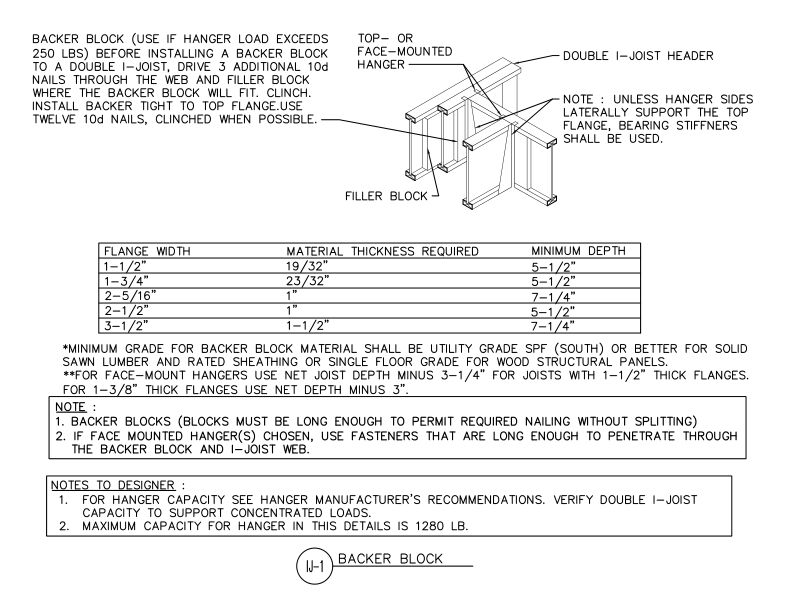
This detail outlines backer block installation for single and double I-joist headers.
Technical Topic
- TT-125
This publication provides guidance on construction of balconies with solid-sawn dimension lumber attached to I-joist floor systems in supplement to Figure 4 of APA form Z725
Typical Details
- DT-IJ-1
This detail outlines backer block installation for single and double I-joist headers.
Technical Topic
- TT-125
This publication provides guidance on construction of balconies with solid-sawn dimension lumber attached to I-joist floor systems in supplement to Figure 4 of APA form Z725
 Typical Details
- DT-GB-1
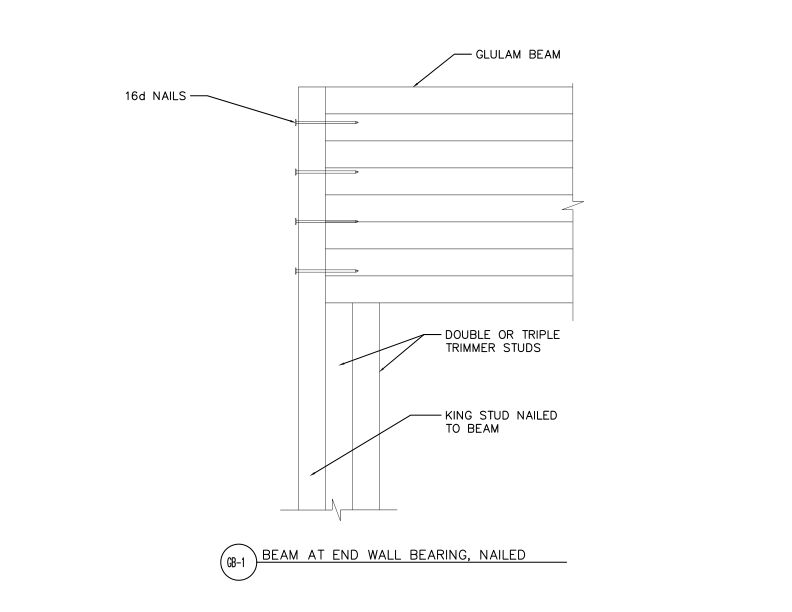
This detail shows glulam beam bearing at an end wall. The beam is supported by trimmer studs and secured to the king stud with 16d nails.
Typical Details
- DT-GB-1
This detail shows glulam beam bearing at an end wall. The beam is supported by trimmer studs and secured to the king stud with 16d nails.
 Typical Details
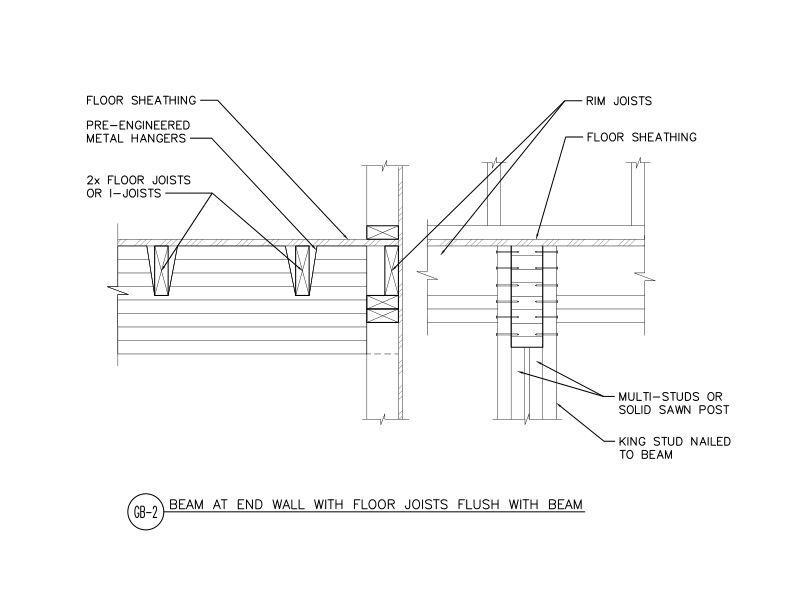
- DT-GB-2
This detail shows a glulam beam connection to an end wall with flush floor joists or I-joists connected to the beam.
Typical Details
- DT-GB-2
This detail shows a glulam beam connection to an end wall with flush floor joists or I-joists connected to the beam.
 Typical Details
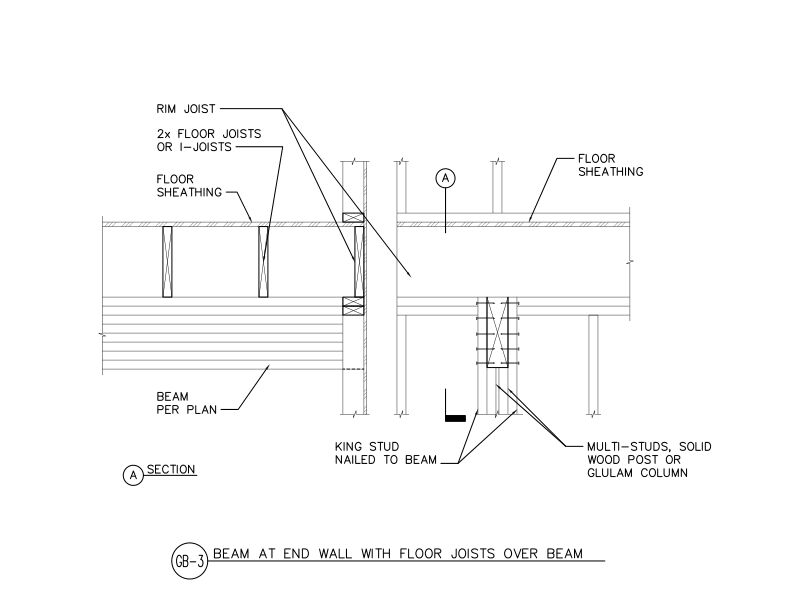
- DT-GB-3
This detail shows a glulam beam connection to an end wall with I-joists bearing on the beam.
Typical Details
- DT-GB-3
This detail shows a glulam beam connection to an end wall with I-joists bearing on the beam.
 Typical Details
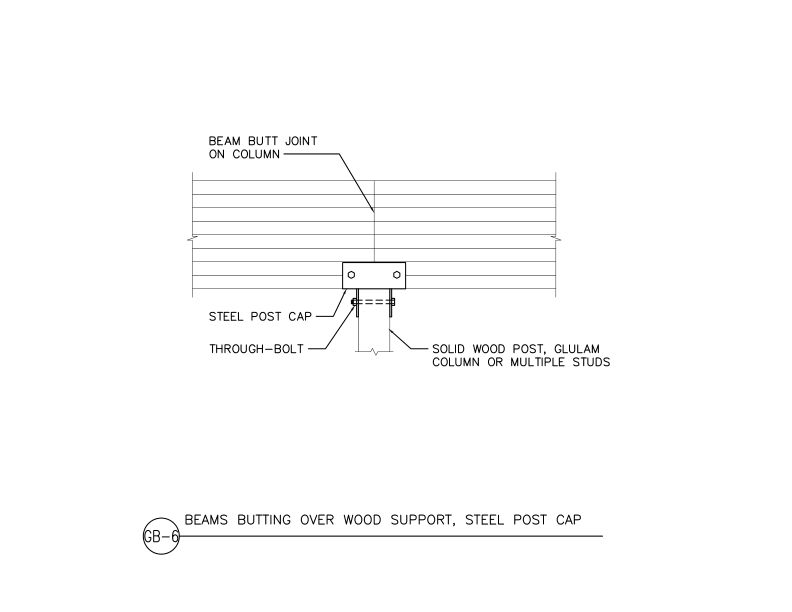
- DT-GB-6
This detail shows two glulam beams butting over a wood support, with the beams connected to the support using a steel post cap and through-bolts.
Typical Details
- DT-GB-6
This detail shows two glulam beams butting over a wood support, with the beams connected to the support using a steel post cap and through-bolts.
 Typical Details
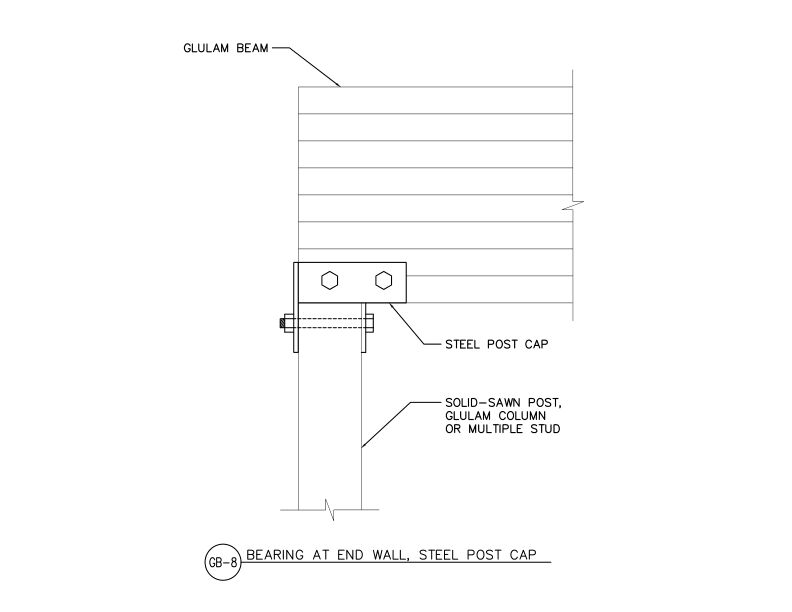
- DT-GB-8
This detail shows connection of glulam beam bearing on solid-sawn post or glulam column using steel post cap at end wall condition.
Typical Details
- DT-GB-8
This detail shows connection of glulam beam bearing on solid-sawn post or glulam column using steel post cap at end wall condition.
 Typical Details
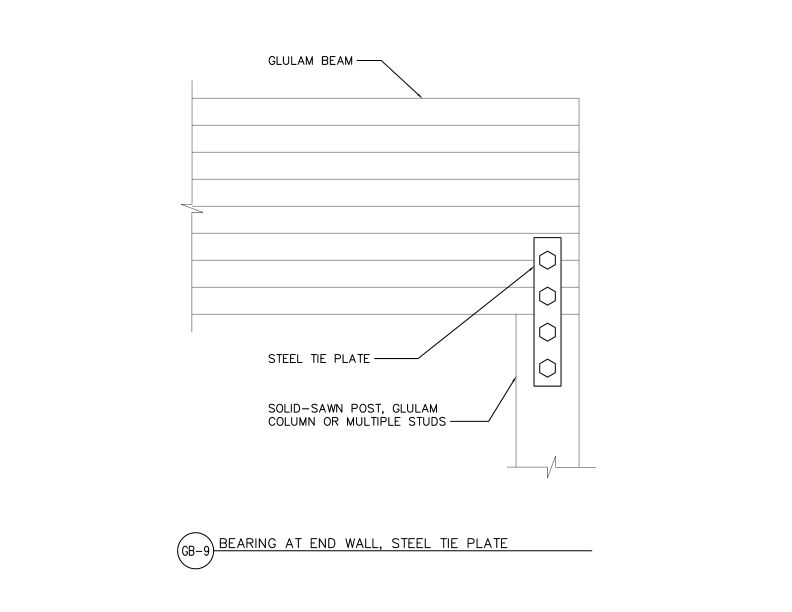
- DT-GB-9
This detail shows a steel tie plate connection for a glulam beam bearing on a wood support at an end condition.
Typical Details
- DT-GB-9
This detail shows a steel tie plate connection for a glulam beam bearing on a wood support at an end condition.
 Case Studies
- V130
This publication describes how LEVER Architecture used engineered wood to balance design, budget and sustainability goals in a Portland, OR, commercial building project.
Case Studies
- V130
This publication describes how LEVER Architecture used engineered wood to balance design, budget and sustainability goals in a Portland, OR, commercial building project.
 Typical Details
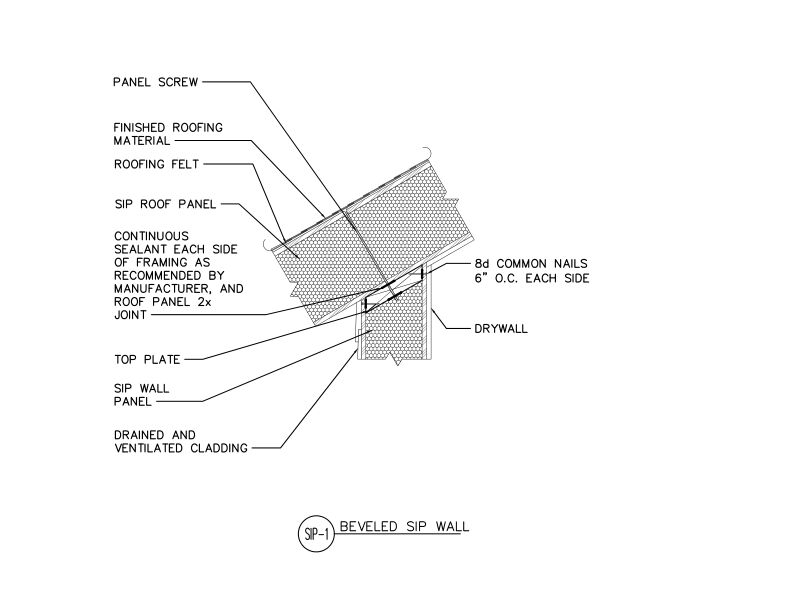
- DT-SIP-1
This detail shows a SIP wall beveled to support a sloped SIP roof that are connected together with panel screws and nails. It also shows sealant, roofing material and cladding.
Typical Details
- DT-SIP-1
This detail shows a SIP wall beveled to support a sloped SIP roof that are connected together with panel screws and nails. It also shows sealant, roofing material and cladding.
 Case Studies
- R130
This case study discusses the Brelsford WSU visitor center’s use of several engineered wood products, including CLT and glulam.
Case Studies
- R130
This case study discusses the Brelsford WSU visitor center’s use of several engineered wood products, including CLT and glulam.
 Typical Details
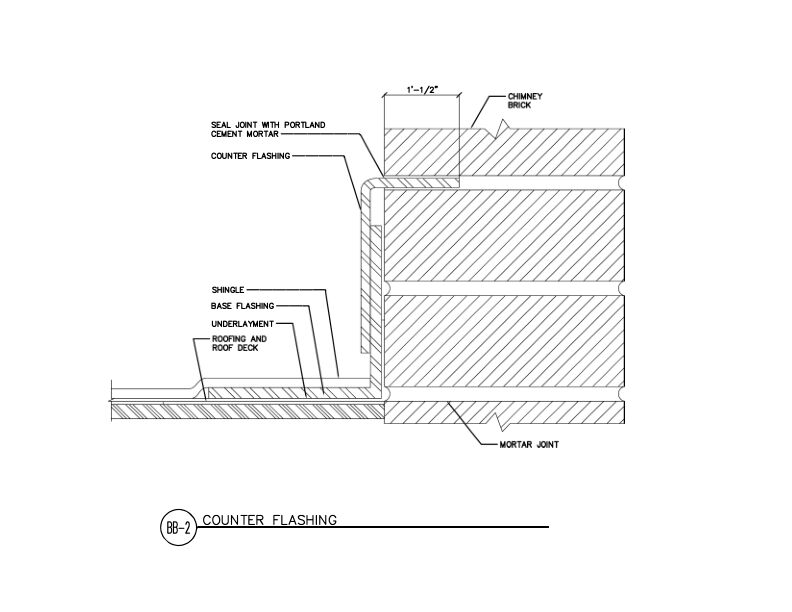
- DT-BB-2
This detail shows chimney counter flashing detail of base flashing over shingle underlayment and roof deck, with counter flashing embedded in brick mortar joint.
Typical Details
- DT-BB-2
This detail shows chimney counter flashing detail of base flashing over shingle underlayment and roof deck, with counter flashing embedded in brick mortar joint.
 Typical Details
- DT-EWG-14
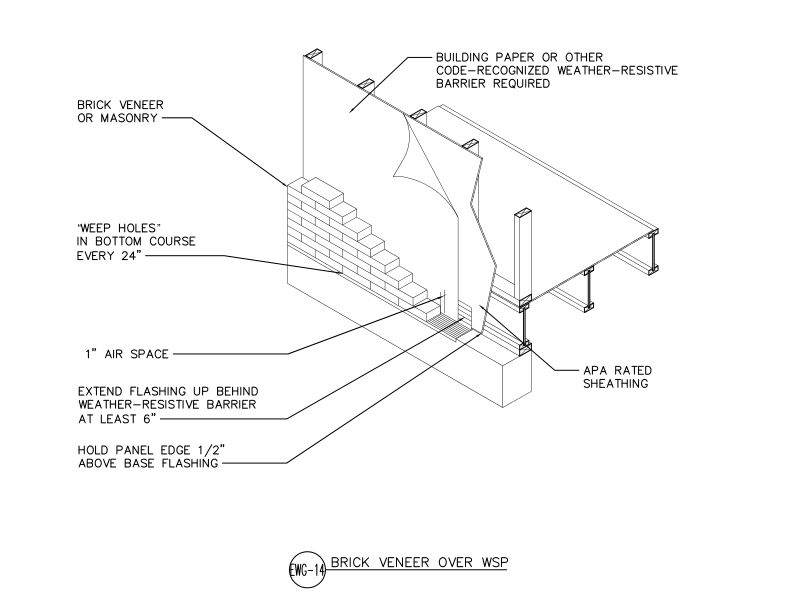
This detail shows brick veneer or masonry cladding installed over APA Rated wood structural panel sheathing.
Typical Details
- DT-EWG-14
This detail shows brick veneer or masonry cladding installed over APA Rated wood structural panel sheathing.
 Technical Note
- F410
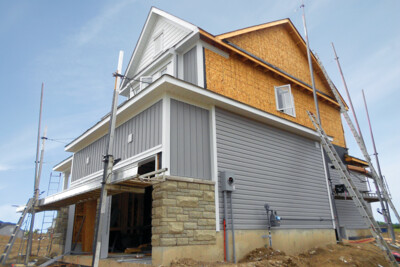
This publication describes mechanism and construction features that contribute to siding buckling
Technical Note
- F410
This publication describes mechanism and construction features that contribute to siding buckling
 Build A Better Home
- A525
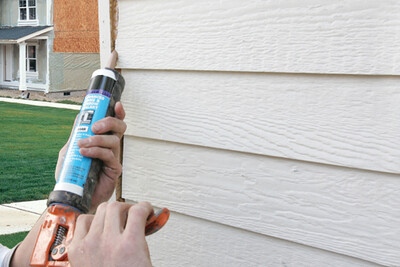
This publication outlines the characteristics of mold and mildew, the effect they can have on a structure and its inhabitants, and provides methods for prohibiting their growth.
Build A Better Home
- A525
This publication outlines the characteristics of mold and mildew, the effect they can have on a structure and its inhabitants, and provides methods for prohibiting their growth.
 Build A Better Home
- A520
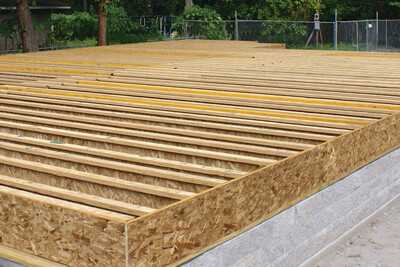
This publication details common sources of moisture, preventive measures and design details for multiple foundation types, including slab-on-grade, crawl space and full basement.
Build A Better Home
- A520
This publication details common sources of moisture, preventive measures and design details for multiple foundation types, including slab-on-grade, crawl space and full basement.
 Build A Better Home
- A535
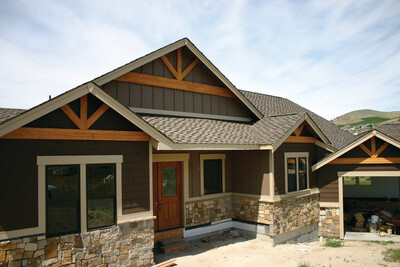
This publication describes several roof design and weatherproofing methods used to keep water out of a home’s interior.
Build A Better Home
- A535
This publication describes several roof design and weatherproofing methods used to keep water out of a home’s interior.
 Build A Better Home
- A530
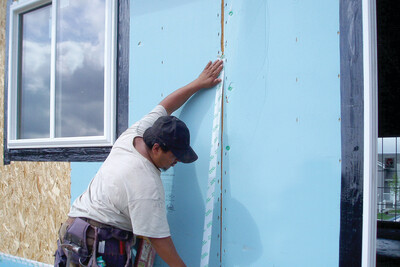
This publication describes the primary sources of moisture intrusion in wood wall construction and recommends methods to prevent moisture penetration.
Build A Better Home
- A530
This publication describes the primary sources of moisture intrusion in wood wall construction and recommends methods to prevent moisture penetration.
 Technical Guides
- J440
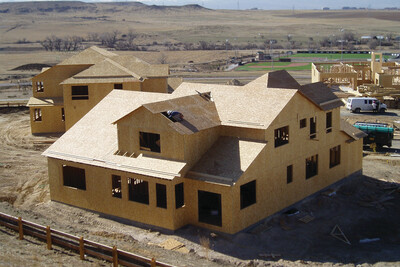
This publication provides five basic steps to construct energy-saving wood wall systems that meet code, are durable to the forces of nature and help homeowners save money.
Technical Guides
- J440
This publication provides five basic steps to construct energy-saving wood wall systems that meet code, are durable to the forces of nature and help homeowners save money.
 Builder Tip
- S300
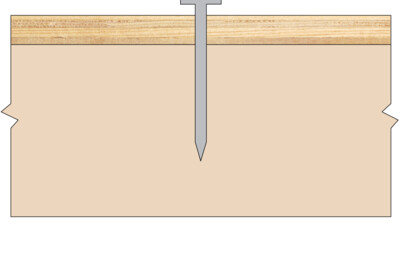
This publication describes how to reduce nail pops through recommended fastener selection and installation
Builder Tip
- S300
This publication describes how to reduce nail pops through recommended fastener selection and installation
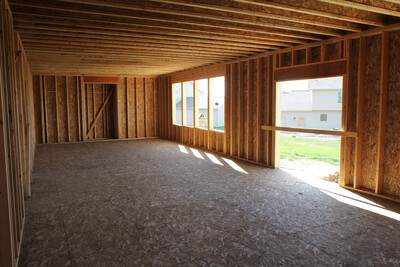 Builder Tip
- F435
This publication highlights essential details for using the APA narrow wall bracing method around garage openings.
Builder Tip
- F435
This publication highlights essential details for using the APA narrow wall bracing method around garage openings.
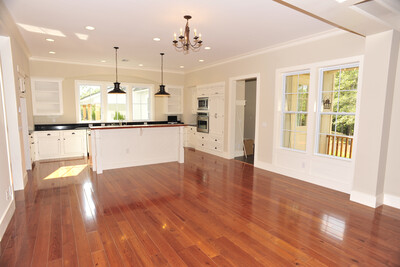 Builder Tip
- Q300
This publication describes how to prevent floor complaints and callbacks with proper floor sheathing installation
Builder Tip
- Q300
This publication describes how to prevent floor complaints and callbacks with proper floor sheathing installation
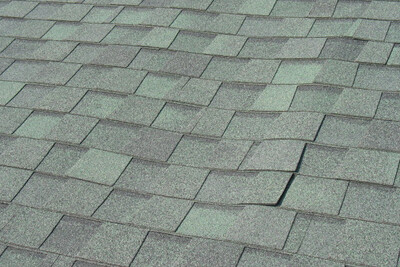 Builder Tip
- K310
Describes installation techniques for plywood and OSB roof sheathing and roof ventilation techniques that will help minimize the potential for buckling of asphalt shingles
Builder Tip
- K310
Describes installation techniques for plywood and OSB roof sheathing and roof ventilation techniques that will help minimize the potential for buckling of asphalt shingles
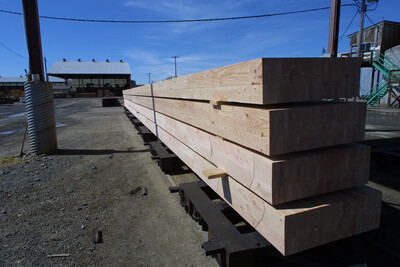 Builder Tip
- F455
This publication describes best practices for storage and installation of glued laminated timber (glulam).
Builder Tip
- F455
This publication describes best practices for storage and installation of glued laminated timber (glulam).
 Builder Tip
- M300
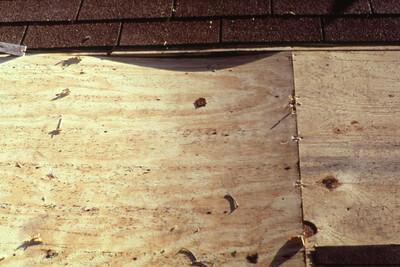
This publication contains spacing recommendations for APA Rated Sheathing, APA Rated Sturd-I-Floor® and APA Rated Siding.
Builder Tip
- M300
This publication contains spacing recommendations for APA Rated Sheathing, APA Rated Sturd-I-Floor® and APA Rated Siding.
 Builder Tip
- R340
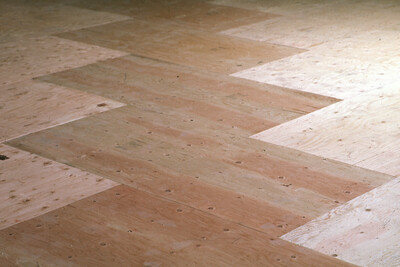
This publication provides an overview of selection, handling, installation and fastening of APA plywood underlayment.
Builder Tip
- R340
This publication provides an overview of selection, handling, installation and fastening of APA plywood underlayment.
 Builder Tip
- R540
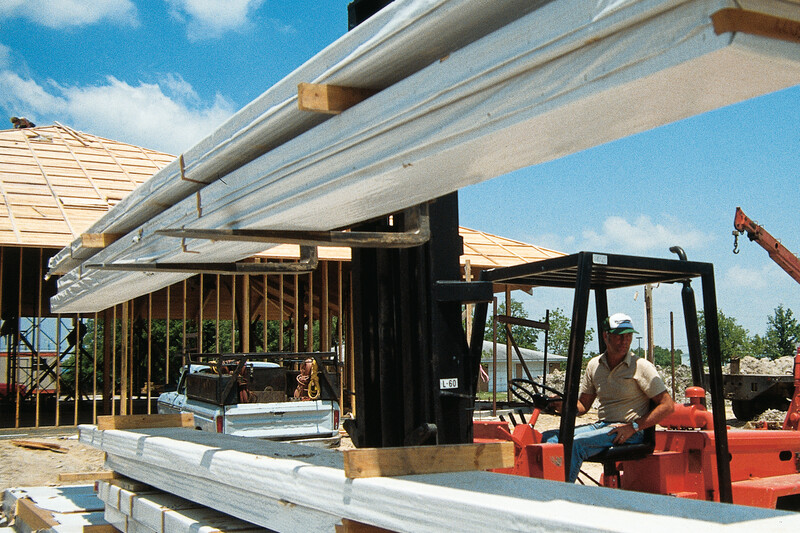
This publication provides recommendations for storage and handling of glulam beams.
Builder Tip
- R540
This publication provides recommendations for storage and handling of glulam beams.
 Technical Guides
- M310
This publication illustrates nine construction details that improve wind resilience in residential construction, with real-world examples of each design
Technical Topic
- TT-025
This publication discusses fire test results comparing the burn-through resistance of oriented strand board (OSB) and plywood.
Technical Guides
- M310
This publication illustrates nine construction details that improve wind resilience in residential construction, with real-world examples of each design
Technical Topic
- TT-025
This publication discusses fire test results comparing the burn-through resistance of oriented strand board (OSB) and plywood.
 Technical Note
- Y245
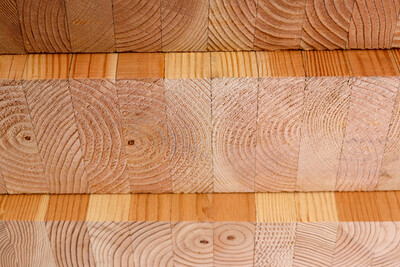
This publication describes the natural fire resistance of glulam beams and columns and provides fire endurance calculation methods
Technical Topic
- TT-091
Details the layups for APA 303 grooved plywood sidings (T1-11 and reverse board & batten), representing minimal plywood siding constructions as typically found in the marketplace.
Technical Note
- Y245
This publication describes the natural fire resistance of glulam beams and columns and provides fire endurance calculation methods
Technical Topic
- TT-091
Details the layups for APA 303 grooved plywood sidings (T1-11 and reverse board & batten), representing minimal plywood siding constructions as typically found in the marketplace.
 Technical Guides
- Q701
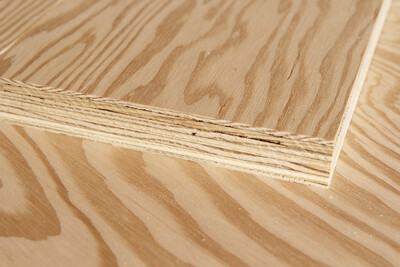
This publication is designed for use by mills as an aid in manufacturing and grading Canadian Standards Association (CSA) plywood panels.
Technical Guides
- Q701
This publication is designed for use by mills as an aid in manufacturing and grading Canadian Standards Association (CSA) plywood panels.
 Typical Details
- DT-IJ-2
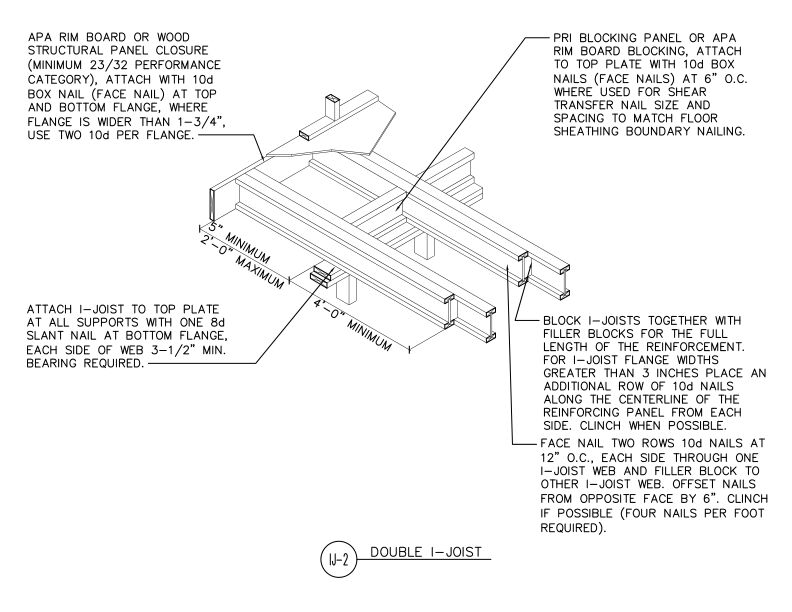
This detail shows cantilevered double I-joists supporting a vertical building offset and specifies connections to the top plate, blocking panels, and Rim Board or APA WSP closure.
Typical Details
- DT-IJ-2
This detail shows cantilevered double I-joists supporting a vertical building offset and specifies connections to the top plate, blocking panels, and Rim Board or APA WSP closure.
 Technical Note
- X227
This publication discusses recommended maximum caster loadings for various wheel types and sizes on bare plywood, Plyron and overlaid plywood surfaces.
Technical Note
- X227
This publication discusses recommended maximum caster loadings for various wheel types and sizes on bare plywood, Plyron and overlaid plywood surfaces.
 Typical Details
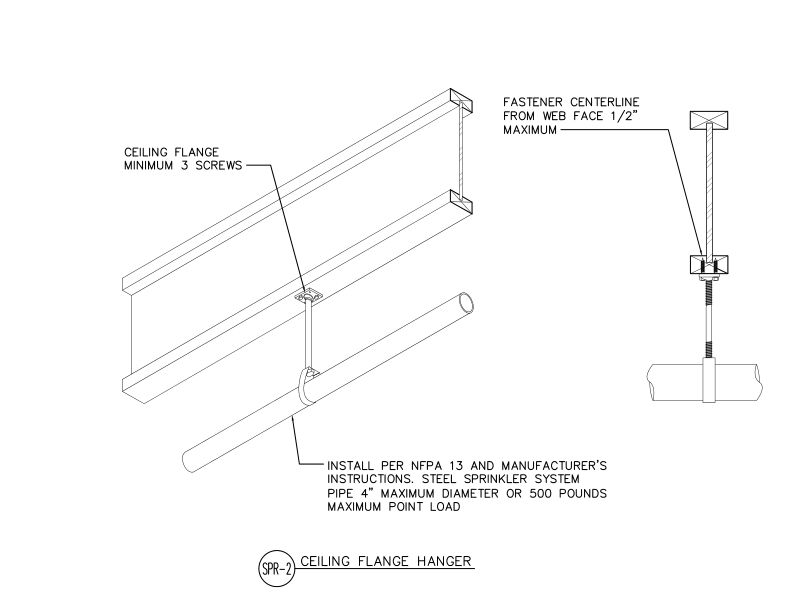
- DT-SPR-2
This detail shows ceiling flange hanger installation for supporting steel sprinkler system pipes from engineered wood ceiling joists.
Technical Topic
- TT-006
This publication describes Tile Council of North America (TCNA) specifications for wood structural panel floor systems under ceramic tile, tested in accordance with ASTM C627
Typical Details
- DT-SPR-2
This detail shows ceiling flange hanger installation for supporting steel sprinkler system pipes from engineered wood ceiling joists.
Technical Topic
- TT-006
This publication describes Tile Council of North America (TCNA) specifications for wood structural panel floor systems under ceramic tile, tested in accordance with ASTM C627
 Typical Details
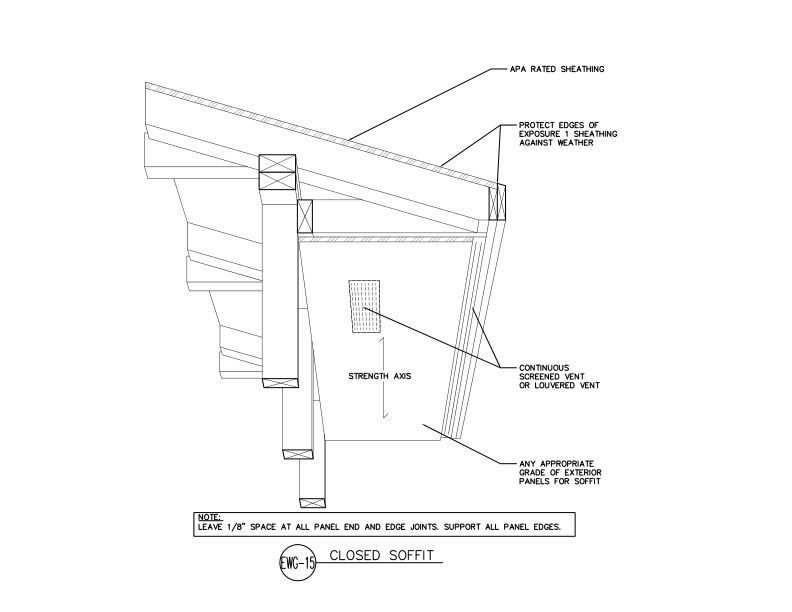
- DT-EWG-15
This detail shows a closed soffit assembly using APA rated roof sheathing and exterior panels for the closed soffit with continuous screened or louvered venting.
Typical Details
- DT-EWG-15
This detail shows a closed soffit assembly using APA rated roof sheathing and exterior panels for the closed soffit with continuous screened or louvered venting.
 Typical Details
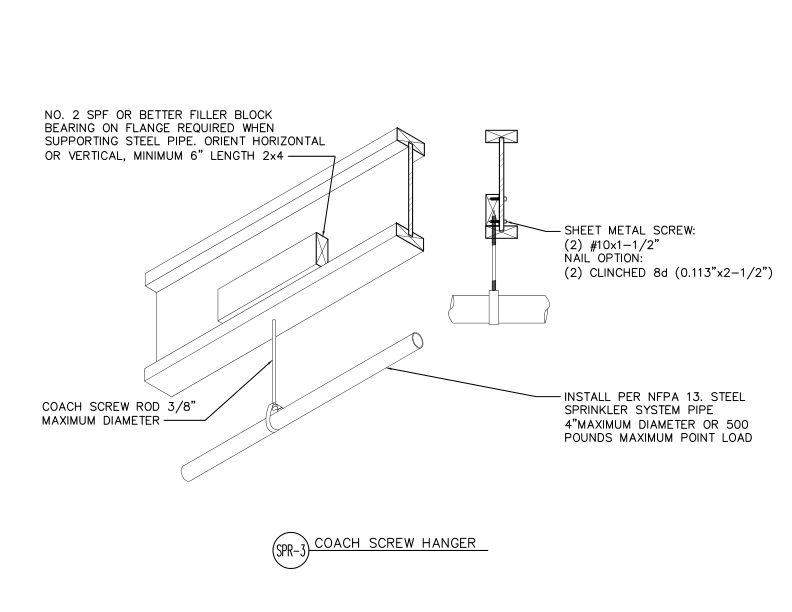
- DT-SPR-3
This detail shows a coach screw hanger assembly for supporting steel sprinkler pipe from wood framing using filler blocks and sheet metal screws or nails.
Typical Details
- DT-SPR-3
This detail shows a coach screw hanger assembly for supporting steel sprinkler pipe from wood framing using filler blocks and sheet metal screws or nails.
 Technical Guides
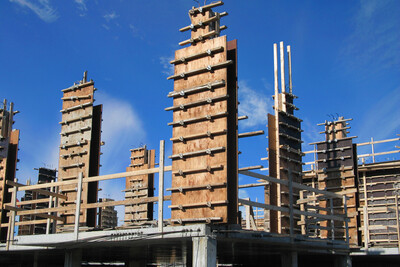
- V345
This publication contains grade information, form maintenance recommendations, design information and case studies related to plywood concrete forming
Technical Guides
- V345
This publication contains grade information, form maintenance recommendations, design information and case studies related to plywood concrete forming
 Typical Details
- DT-BB-1
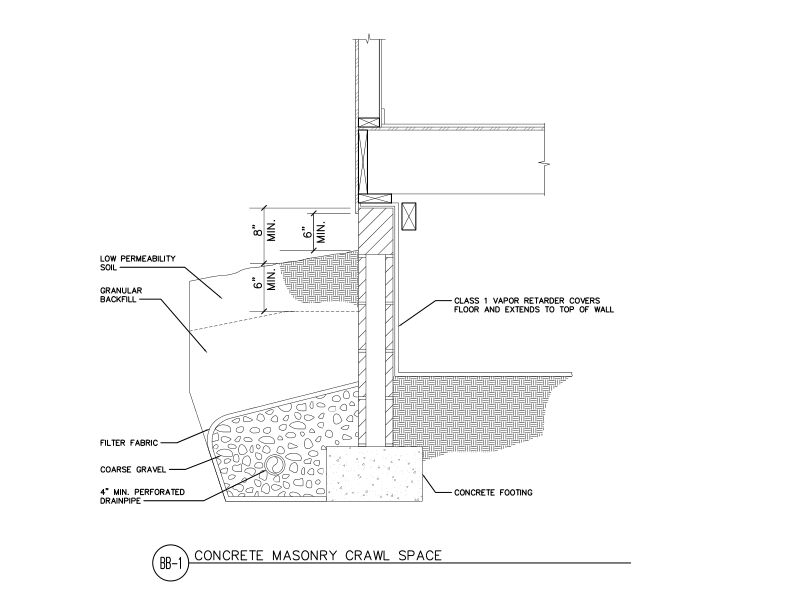
This detail shows concrete masonry crawl space foundation.
Typical Details
- DT-BB-1
This detail shows concrete masonry crawl space foundation.
 Technical Note
- X485
This publication explains causes of condensation, identifies areas prone to condensation issues, and provides options to control condensation
Builder Tip
- M300 LA
Recomendaciones de espacio entre paneles de clasificación “APA Rated Sheathing,” los pisos de clase Sturd-I-Floor® de APA y los paneles de clasificación “APA Rated Siding."
Technical Note
- X485
This publication explains causes of condensation, identifies areas prone to condensation issues, and provides options to control condensation
Builder Tip
- M300 LA
Recomendaciones de espacio entre paneles de clasificación “APA Rated Sheathing,” los pisos de clase Sturd-I-Floor® de APA y los paneles de clasificación “APA Rated Siding."
 Builder Tip
- S300 LA
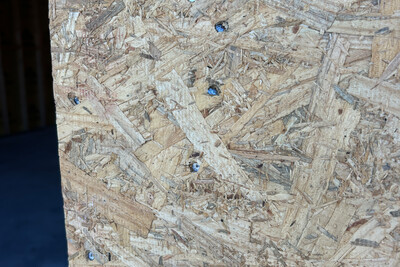
Esta publicación describe cómo reducir los clavos sobresalientes con la selección e instalación recomendada de elementos de fijación.
Builder Tip
- S300 LA
Esta publicación describe cómo reducir los clavos sobresalientes con la selección e instalación recomendada de elementos de fijación.
 Data File
- D720
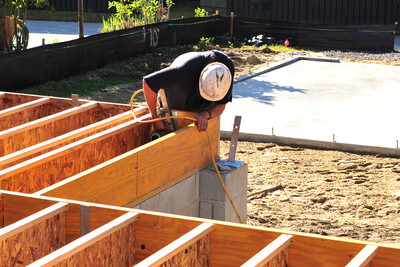
This publication identifies the causes of and remedies for excessive floor vibration.
Data File
- D720
This publication identifies the causes of and remedies for excessive floor vibration.
 Builder Tip
- Q300 LA
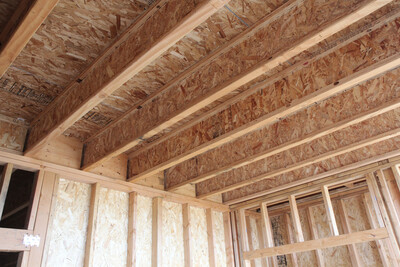
Esta publicación describe cómo prevenir quejas y arreglos del sistema de piso con una instalación correcta del tablero estructural.
Builder Tip
- Q300 LA
Esta publicación describe cómo prevenir quejas y arreglos del sistema de piso con una instalación correcta del tablero estructural.
 Technical Guides
- X235
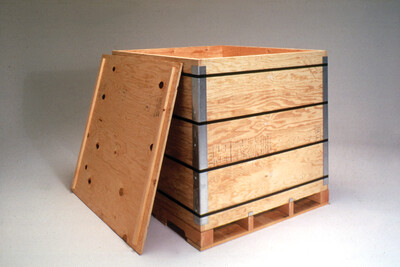
This publication discusses designing, building and specifying wood structural panel containers and bins for industrial materials handling applications.
Technical Guides
- X235
This publication discusses designing, building and specifying wood structural panel containers and bins for industrial materials handling applications.
 Typical Details
- DT-GB-10
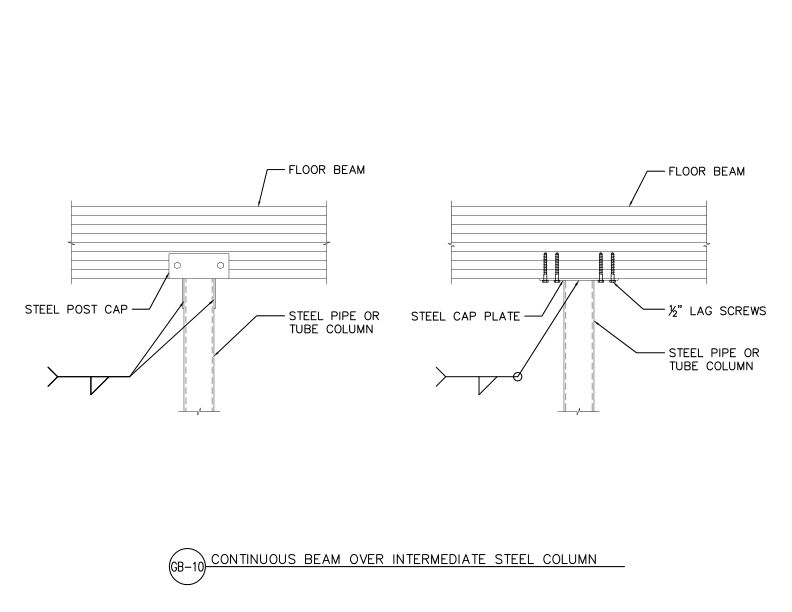
This detail shows two options for connecting a continuous glulam floor beam to an intermediate steel column using either a steel post cap or steel cap plate.
Typical Details
- DT-GB-10
This detail shows two options for connecting a continuous glulam floor beam to an intermediate steel column using either a steel post cap or steel cap plate.
 Typical Details
- DT-GB-11
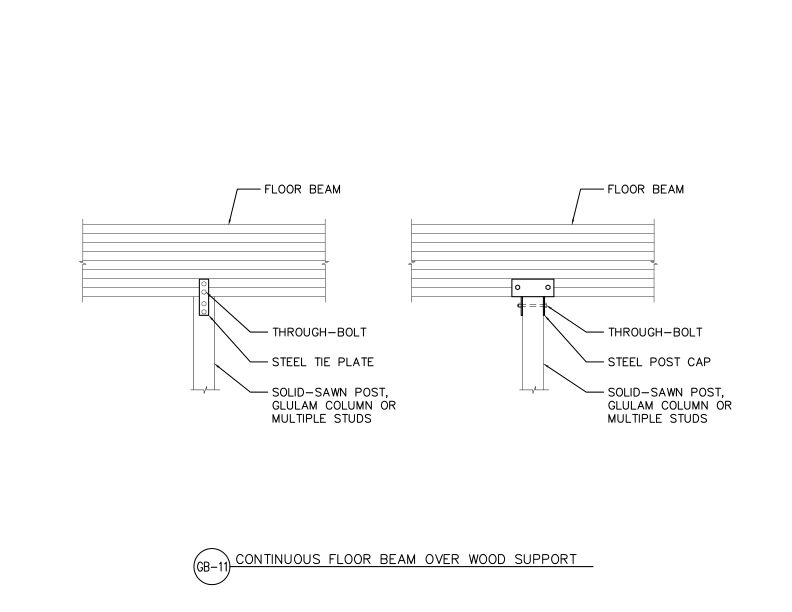
This detail shows two connection options for a continuous glulam floor beam bearing on a wood support.
Typical Details
- DT-GB-11
This detail shows two connection options for a continuous glulam floor beam bearing on a wood support.
 Technical Note
- R495
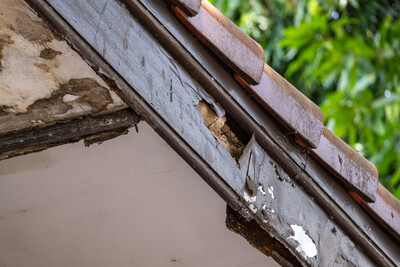
This publication discusses decay fungi and how to prevent/minimize degradation of wood through proper design, storage, construction and maintenance
Technical Note
- R495
This publication discusses decay fungi and how to prevent/minimize degradation of wood through proper design, storage, construction and maintenance
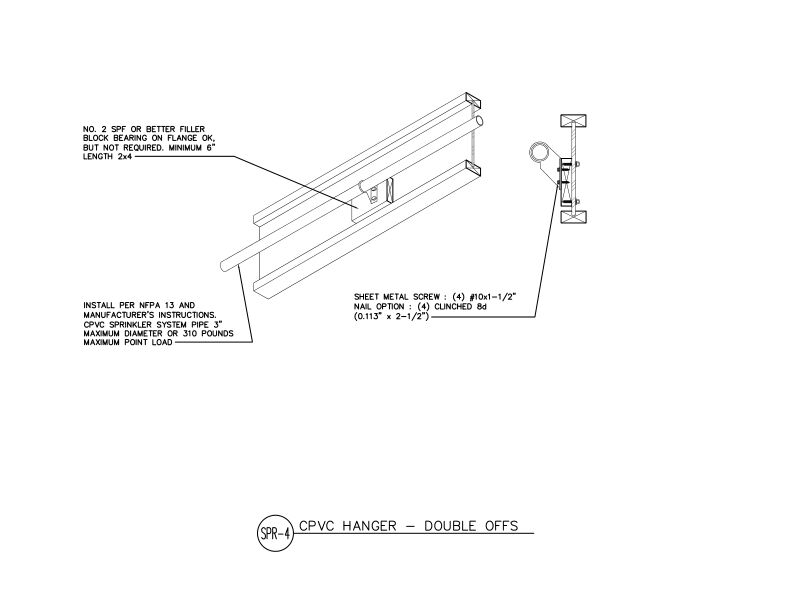 Typical Details
- DT-SPR-4
This detail shows double offset CPVC sprinkler pipe hanger assembly using 2x4 blocking with sheet metal screws or nails, supporting 3" maximum diameter pipe per NFPA 13.
Typical Details
- DT-SPR-4
This detail shows double offset CPVC sprinkler pipe hanger assembly using 2x4 blocking with sheet metal screws or nails, supporting 3" maximum diameter pipe per NFPA 13.
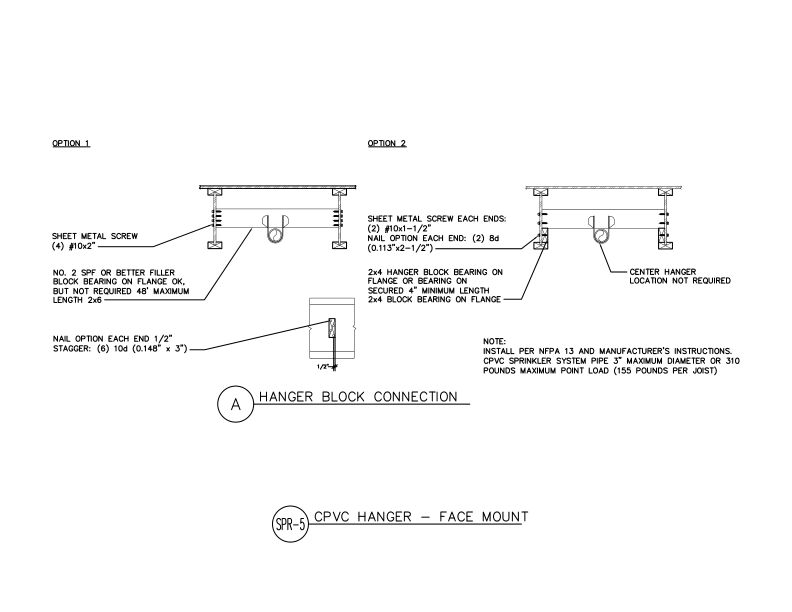 Typical Details
- DT-SPR-5
This detail shows two installation options for face-mounting CPVC sprinkler pipe hangers to wood blocking using either sheet metal screws or nail-and-block combinations.
Typical Details
- DT-SPR-5
This detail shows two installation options for face-mounting CPVC sprinkler pipe hangers to wood blocking using either sheet metal screws or nail-and-block combinations.
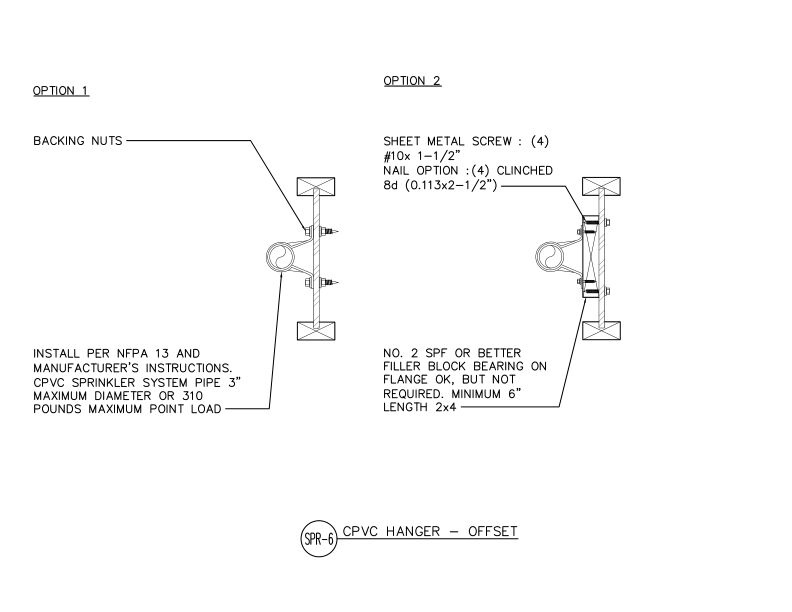 Typical Details
- DT-SPR-6
This detail shows offset hanger installation for CPVC sprinkler system pipes showing two attachment options using backing nuts or sheet metal screws with lumber blocking.
Typical Details
- DT-SPR-6
This detail shows offset hanger installation for CPVC sprinkler system pipes showing two attachment options using backing nuts or sheet metal screws with lumber blocking.
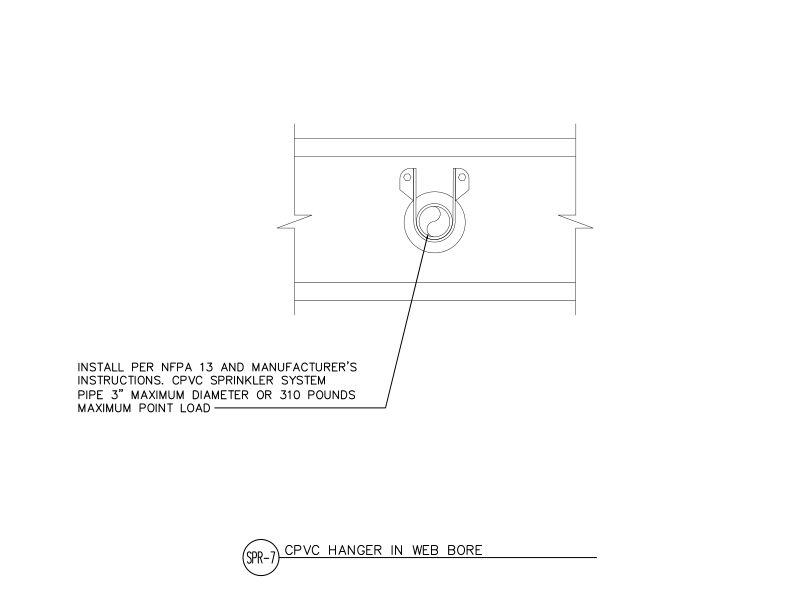 Typical Details
- DT-SPR-7
This detail shows proper installation of a CPVC sprinkler system pipe hanger through an I-joist web bore, with maximum diameter and load requirements per NFPA 13.
Typical Details
- DT-SPR-7
This detail shows proper installation of a CPVC sprinkler system pipe hanger through an I-joist web bore, with maximum diameter and load requirements per NFPA 13.
 Technical Guides
- S500
This publication describes the stringent product standards required for cross-laminated timber manufactured in North America, which may not be met by imported products
Data File
- D350
This publication provides recommendations for the use of APA rim board in conjunction with fire-rated wall/floor assemblies, based on the US Forest Product Laboratory testing
Technical Guides
- S500
This publication describes the stringent product standards required for cross-laminated timber manufactured in North America, which may not be met by imported products
Data File
- D350
This publication provides recommendations for the use of APA rim board in conjunction with fire-rated wall/floor assemblies, based on the US Forest Product Laboratory testing
 Data File
- L335
This publication provides recommendations for the installation and preparation of underlayment under finish flooring in residential and light commercial applications
Data File
- L335
This publication provides recommendations for the installation and preparation of underlayment under finish flooring in residential and light commercial applications
 Customer Service Tip
- W505
This publication discusses the causes of fungal decay in wood structural panels and how proper design, construction and maintenance can prevent fungal decay.
Technical Topic
- TT-123
This publication clarifies the applicability of the D+L deflection limits specified in Table 1604.3 of the 2018 IBC, specifically as they pertain to engineered wood products.
Customer Service Tip
- W505
This publication discusses the causes of fungal decay in wood structural panels and how proper design, construction and maintenance can prevent fungal decay.
Technical Topic
- TT-123
This publication clarifies the applicability of the D+L deflection limits specified in Table 1604.3 of the 2018 IBC, specifically as they pertain to engineered wood products.
 Technical Note
- T555
This technical note presents a rational analysis for applying FTAO to walls with asymmetric piers and walls with multiple openings, based on APA modeling and testing
Technical Note
- T555
This technical note presents a rational analysis for applying FTAO to walls with asymmetric piers and walls with multiple openings, based on APA modeling and testing
 Data File
- Y240
This publication provides information on member sizes and layup, design stresses, column design equations and design tables and examples.
Technical Topic
- TT-097
This publication explains the design considerations for installing a wood structural panel diaphragm over existing board sheathing (decking) in floors or roofs.
Technical Topic
- TT-014
This publication describes various wood structural panel manufacturing processes that result in the eradication of insects
Technical Topic
- TT-061
This APA technical publication provides an NDS-backed engineering analysis regarding diaphragm nail penetration and capacity in 1-5/16-inch wood I-joist flanges.
Data File
- Y240
This publication provides information on member sizes and layup, design stresses, column design equations and design tables and examples.
Technical Topic
- TT-097
This publication explains the design considerations for installing a wood structural panel diaphragm over existing board sheathing (decking) in floors or roofs.
Technical Topic
- TT-014
This publication describes various wood structural panel manufacturing processes that result in the eradication of insects
Technical Topic
- TT-061
This APA technical publication provides an NDS-backed engineering analysis regarding diaphragm nail penetration and capacity in 1-5/16-inch wood I-joist flanges.
 Technical Guides
- L350
This publication provides design and construction recommendations for engineered diaphragm systems in floor, shear wall and roof systems
Technical Topic
- TT-115
This technical topic presents the results and discussion of full-scale testing of double-sheathed shear walls with both layers of wood structural panels on a single side.
Technical Topic
- TT-029
This publication discusses causes of surface dusting on concrete surfaces when poured against plywood forms and provides tips for prevention and remedial action.
Technical Topic
- TT-075
This publication discusses a test program conducted by APA to investigate the effect of constructing shear walls with green framing lumber
Technical Guides
- L350
This publication provides design and construction recommendations for engineered diaphragm systems in floor, shear wall and roof systems
Technical Topic
- TT-115
This technical topic presents the results and discussion of full-scale testing of double-sheathed shear walls with both layers of wood structural panels on a single side.
Technical Topic
- TT-029
This publication discusses causes of surface dusting on concrete surfaces when poured against plywood forms and provides tips for prevention and remedial action.
Technical Topic
- TT-075
This publication discusses a test program conducted by APA to investigate the effect of constructing shear walls with green framing lumber
 Technical Note
- V900
This publication supplements APA Form G535, providing an analytical tool in situations when horizontal holes in LVL exceeding the prescriptive guidance in APA G535 are necessary
Technical Note
- V900
This publication supplements APA Form G535, providing an analytical tool in situations when horizontal holes in LVL exceeding the prescriptive guidance in APA G535 are necessary
 Technical Note
- V700
This publication is a supplement to APA S560, providing an analytical tool in situations when horizontal holes exceeding the prescriptive guidance in APA S560 are necessary
Technical Topic
- TT-012
This publication provides suggested guidelines for determining if overdriven fasteners will affect the shear capacity of diaphragm or shear wall construction
Technical Note
- V700
This publication is a supplement to APA S560, providing an analytical tool in situations when horizontal holes exceeding the prescriptive guidance in APA S560 are necessary
Technical Topic
- TT-012
This publication provides suggested guidelines for determining if overdriven fasteners will affect the shear capacity of diaphragm or shear wall construction
 Typical Details
- DT-SPR-8
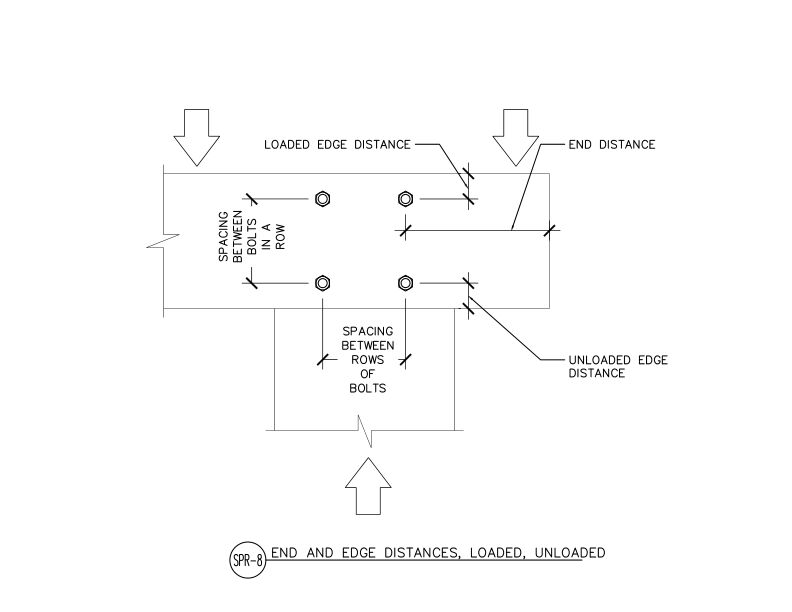
This detail shows proper bolt spacing requirements including loaded edge distance, unloaded edge distance, end distance, and spacing between rows of bolts.
Typical Details
- DT-SPR-8
This detail shows proper bolt spacing requirements including loaded edge distance, unloaded edge distance, end distance, and spacing between rows of bolts.
 Typical Details
- DT-EWG-16
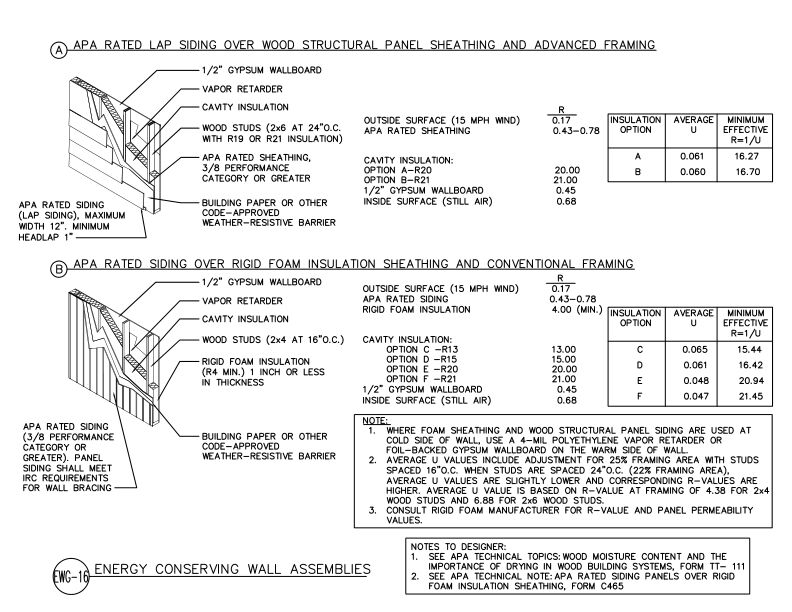
This detail shows two energy-conserving exterior wall assemblies.
Typical Details
- DT-EWG-16
This detail shows two energy-conserving exterior wall assemblies.
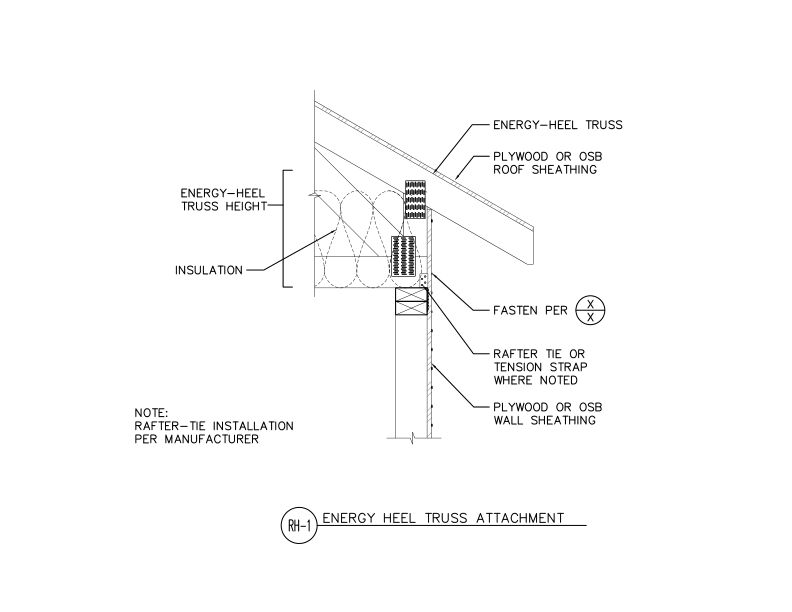 Typical Details
- DT-RH-1
This detail shows raised heel energy truss attachment to an exterior wall for additional attic insulation space.
Typical Details
- DT-RH-1
This detail shows raised heel energy truss attachment to an exterior wall for additional attic insulation space.
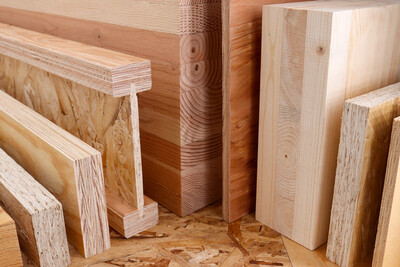 Technical Guides
- E30
This publication provides a comprehensive overview of engineered wood construction systems for residential, commercial and industrial buildings
Technical Guides
- E30
This publication provides a comprehensive overview of engineered wood construction systems for residential, commercial and industrial buildings
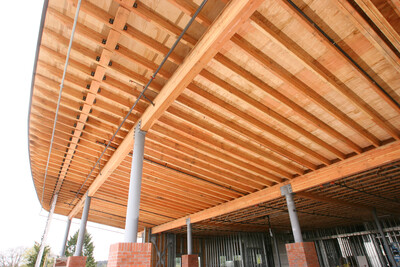 Excerpt
- E30X-AFBS
Summary of special systems, including fire resistant construction, fire protected assemblies, wind-resistive roofs, energy conservation and panels over metal framing
Excerpt
- E30X-AFBS
Summary of special systems, including fire resistant construction, fire protected assemblies, wind-resistive roofs, energy conservation and panels over metal framing
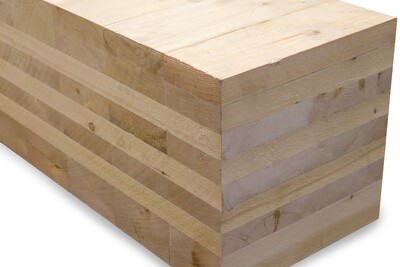 Excerpt
- E30X-CLT
This publication is an excerpt from the APA Engineered Wood Construction Guide, focusing on selecting and specifying cross-laminated timber for various building applications
Excerpt
- E30X-FC
This publication is an excerpt from the APA Engineered Wood Construction Guide, providing information about floor framing and wood structural panel products
Excerpt
- E30X-CLT
This publication is an excerpt from the APA Engineered Wood Construction Guide, focusing on selecting and specifying cross-laminated timber for various building applications
Excerpt
- E30X-FC
This publication is an excerpt from the APA Engineered Wood Construction Guide, providing information about floor framing and wood structural panel products
 Excerpt
- E30X-GL
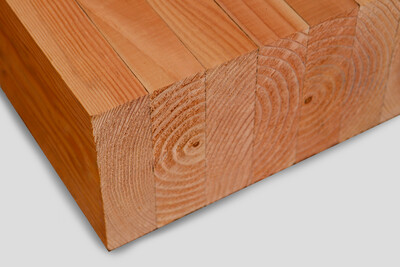
This publication is an excerpt from the APA Engineered Wood Construction Guide, providing a description and specification recommendations for glued laminated timber (glulam)
Excerpt
- E30X-GL
This publication is an excerpt from the APA Engineered Wood Construction Guide, providing a description and specification recommendations for glued laminated timber (glulam)
 Excerpt
- E30X-IJ
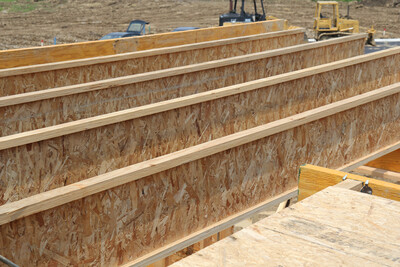
This publication is an excerpt from the APA Engineered Wood Construction Guide, providing a description and specification recommendations for I-joist
Excerpt
- E30X-IJ
This publication is an excerpt from the APA Engineered Wood Construction Guide, providing a description and specification recommendations for I-joist
 Excerpt
- E30X-PSS
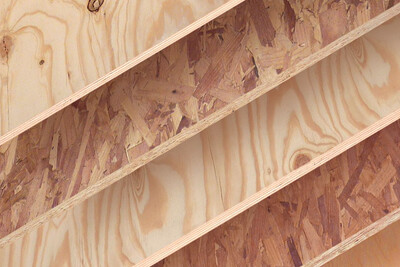
This publication is an excerpt from the APA Engineered Wood Construction Guide, providing product descriptions and specification recommendations for wood structural panels
Excerpt
- E30X-RB
This publication is an excerpt from the APA Engineered Wood Construction Guide, providing guidance on selecting and specifying rim board
Excerpt
- E30X-PSS
This publication is an excerpt from the APA Engineered Wood Construction Guide, providing product descriptions and specification recommendations for wood structural panels
Excerpt
- E30X-RB
This publication is an excerpt from the APA Engineered Wood Construction Guide, providing guidance on selecting and specifying rim board
 Excerpt
- E30X-RC
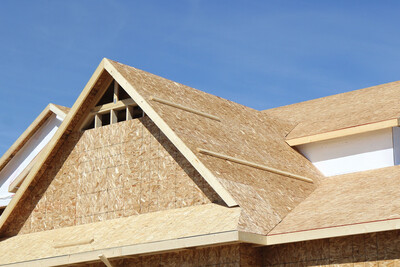
This publication is an excerpt from the APA Engineered Wood Construction Guide, providing a description and application recommendations for engineered wood roof materials
Excerpt
- E30X-RC
This publication is an excerpt from the APA Engineered Wood Construction Guide, providing a description and application recommendations for engineered wood roof materials
 Excerpt
- E30X-SCL
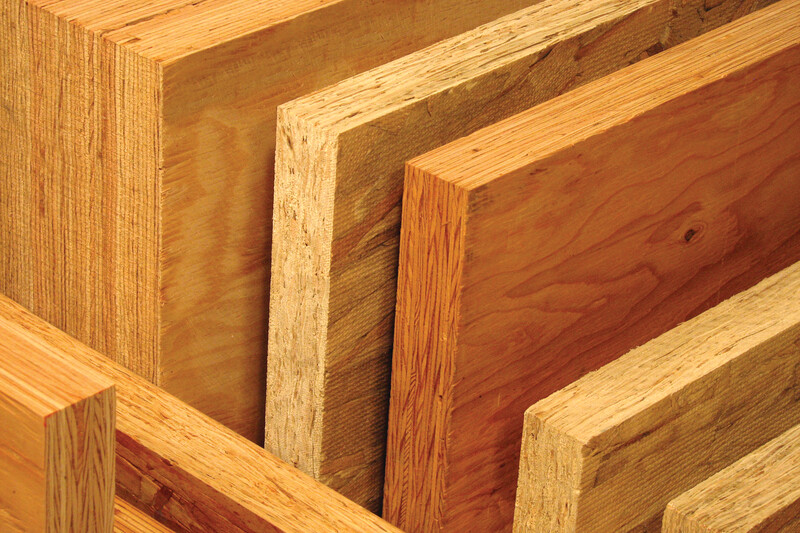
This publication is an excerpt from the APA Engineered Wood Construction Guide, providing descriptions and specification recommendations for structural composite lumber (SCL)
Excerpt
- E30X-SCL
This publication is an excerpt from the APA Engineered Wood Construction Guide, providing descriptions and specification recommendations for structural composite lumber (SCL)
 Excerpt
- E30X-WC
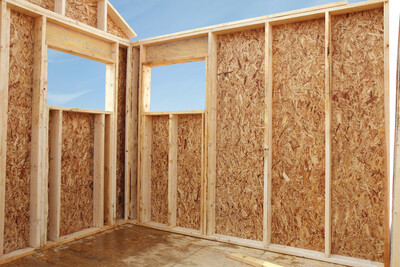
This publication is an excerpt from the APA Engineered Wood Construction Guide, providing application recommendations for APA wood structural panel wall sheathing.
Excerpt
- E30X-WC
This publication is an excerpt from the APA Engineered Wood Construction Guide, providing application recommendations for APA wood structural panel wall sheathing.
 Construction Guide
- R300
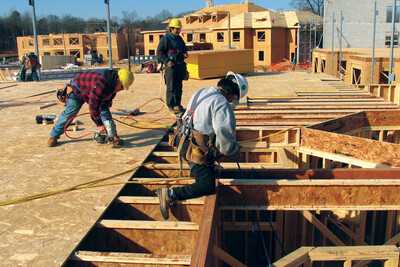
Provides specification recommendations for plywood and OSB floor systems, the APA Glued Floor System and installation recommendations for panel subflooring and underlayment
Construction Guide
- R300
Provides specification recommendations for plywood and OSB floor systems, the APA Glued Floor System and installation recommendations for panel subflooring and underlayment
 Case Studies
- W170
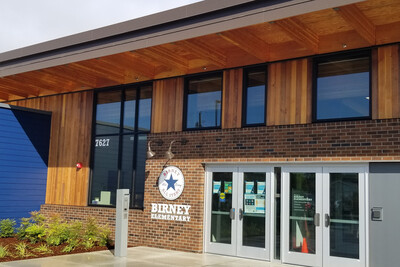
This case study discusses two Washington school districts that creatively leveraged the benefits of exposed wood products in newly constructed schools.
Case Studies
- W170
This case study discusses two Washington school districts that creatively leveraged the benefits of exposed wood products in newly constructed schools.
 Technical Guides
- X505
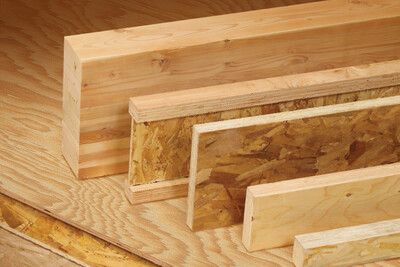
This publication provides a list of engineered wood products and common construction terminology explained in easy-to-understand language.
Technical Guides
- X505
This publication provides a list of engineered wood products and common construction terminology explained in easy-to-understand language.
 Case Studies
- C440
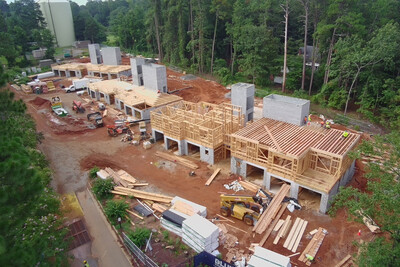
This case study discusses how engineered wood products helped overcome structural, acoustic and cost challenges at a North Carolina senior living expansion project.
Case Studies
- C440
This case study discusses how engineered wood products helped overcome structural, acoustic and cost challenges at a North Carolina senior living expansion project.
 Case Studies
- Z110
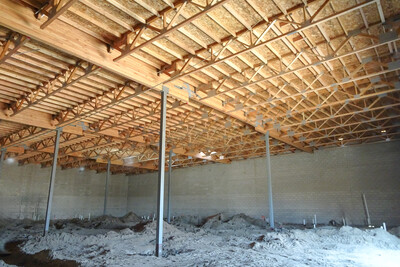
This case study discusses how a Sprouts grocery store used engineered wood instead of steel for the roof system to solve supply chain challenges and reduce their carbon footprint.
Construction Guide
- R310
This publication provides an overview of commonly used wall systems and explains how wood structural panels can be used to meet fundamental requirements in wall applications
Case Studies
- Z110
This case study discusses how a Sprouts grocery store used engineered wood instead of steel for the roof system to solve supply chain challenges and reduce their carbon footprint.
Construction Guide
- R310
This publication provides an overview of commonly used wall systems and explains how wood structural panels can be used to meet fundamental requirements in wall applications
 Case Studies
- X175
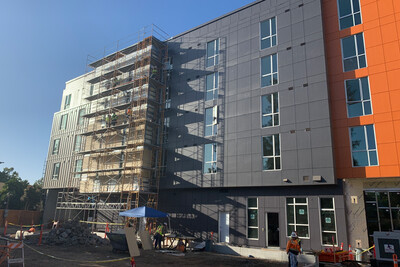
This publication discusses how a California nonprofit incorporated engineered wood into an affordable housing complex to keep costs low and create an inclusive community
Case Studies
- X175
This publication discusses how a California nonprofit incorporated engineered wood into an affordable housing complex to keep costs low and create an inclusive community
 ESR Joint Evaluation Report - ESR-1053
SCL:
ESR Joint Evaluation Report - ESR-1053
SCL: ESR Joint Evaluation Report - ESR-1210
Rim Board, SCL:
ESR Joint Evaluation Report - ESR-1251
I-Joists:
ESR Joint Evaluation Report - ESR-1210
Rim Board, SCL:
ESR Joint Evaluation Report - ESR-1251
I-Joists: ESR Joint Evaluation Report - ESR-1262
I-Joists:
ESR Joint Evaluation Report - ESR-1262
I-Joists: ESR Joint Evaluation Report - ESR-1301
OSB:
ESR Joint Evaluation Report - ESR-1301
OSB: ESR Joint Evaluation Report - ESR-1305
I-Joists:
ESR Joint Evaluation Report - ESR-1305
I-Joists: ESR Joint Evaluation Report - ESR-1405
Interfor, IB EWP Inc., Nordic Structures, Resolute Engineered Wood, Roseburg Forest Products Company, Stark Truss Company, Inc.
ESR Joint Evaluation Report - ESR-1618
SCL:
ESR Joint Evaluation Report - ESR-1405
Interfor, IB EWP Inc., Nordic Structures, Resolute Engineered Wood, Roseburg Forest Products Company, Stark Truss Company, Inc.
ESR Joint Evaluation Report - ESR-1618
SCL: ESR Joint Evaluation Report - ESR-1742
I-Joists:
ESR Joint Evaluation Report - ESR-1940
Canfor, Western Forest Products
ESR Joint Evaluation Report - ESR-1742
I-Joists:
ESR Joint Evaluation Report - ESR-1940
Canfor, Western Forest Products ESR Joint Evaluation Report - ESR-2725
SCL:
ESR Joint Evaluation Report - ESR-2909
Rim Board, SCL:
ESR Joint Evaluation Report - ESR-2725
SCL:
ESR Joint Evaluation Report - ESR-2909
Rim Board, SCL: ESR Joint Evaluation Report - ESR-2913
SCL:
ESR Joint Evaluation Report - ESR-2913
SCL: ESR Joint Evaluation Report - ESR-2919
I-Joists:
ESR Joint Evaluation Report - ESR-2919
I-Joists: ESR Joint Evaluation Report - ESR-3631
CLT:
ESR Joint Evaluation Report - ESR-3631
CLT: ESR Joint Evaluation Report - ESR-4733
CLT:
ESR Joint Evaluation Report - ESR-4733
CLT: ESR Joint Evaluation Report - ESR-4759
SCL:
ESR Joint Evaluation Report - ESR-4760
SCL, CLT:
ESR Joint Evaluation Report - ESR-4874
Glulam:
ESR Joint Evaluation Report - ESR-4875
CLT:
ESR Joint Evaluation Report - ESR-4759
SCL:
ESR Joint Evaluation Report - ESR-4760
SCL, CLT:
ESR Joint Evaluation Report - ESR-4874
Glulam:
ESR Joint Evaluation Report - ESR-4875
CLT: ESR Joint Evaluation Report - ESR-5815
Glulam:
ESR Joint Evaluation Report - ESR-5815
Glulam: Technical Note
- R475
This publication discusses checking in glulam beams and includes a flowchart and equations for determining allowable check size
Technical Topic
- TT-108
This publication clarifies the intent of the California Building Code exemption for special inspection on glulam outlined in Section 1705.5.4
Technical Note
- R475
This publication discusses checking in glulam beams and includes a flowchart and equations for determining allowable check size
Technical Topic
- TT-108
This publication clarifies the intent of the California Building Code exemption for special inspection on glulam outlined in Section 1705.5.4
 Typical Details
- DT-BB-3
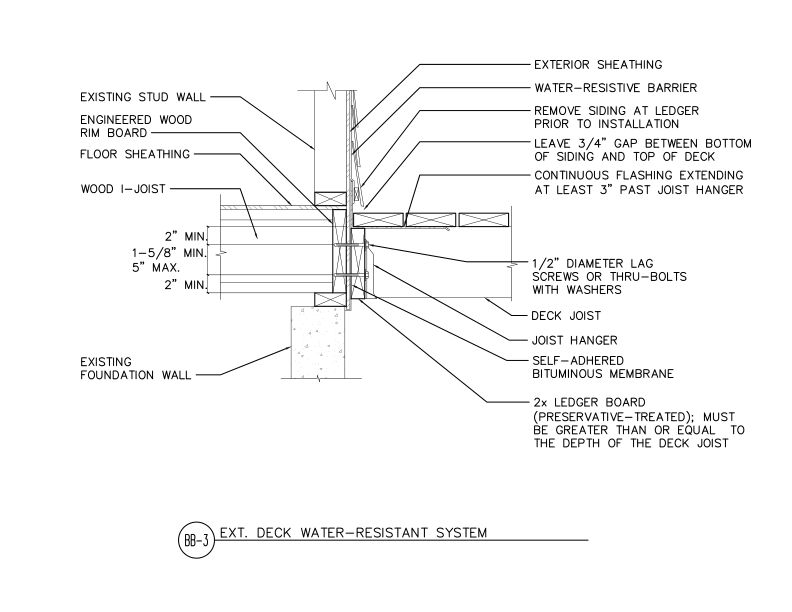
This detail shows exterior deck ledger connection to wood I-joist floor system of water-resistant flashing.
Typical Details
- DT-BB-3
This detail shows exterior deck ledger connection to wood I-joist floor system of water-resistant flashing.
 Typical Details
- DT-SPR-9
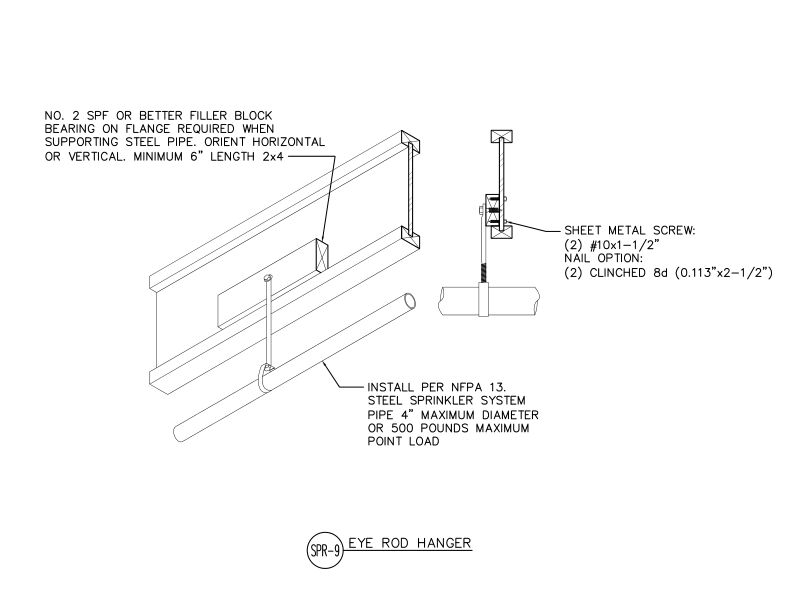
This detail shows eye rod hanger for supporting steel sprinkler pipes from wood framing using filler blocks and sheet metal screws or nails per NFPA 13 requirements.
Technical Topic
- TT-133
This publication discusses buckling, fastener recommendations, surface flaking, thickness swell, linear expansion and moisture management of OSB wood structural panels
FAQ
- F505
This publication answers questions about structural plywood and OSB panel performance, grade, growth and natural characteristics.
Typical Details
- DT-SPR-9
This detail shows eye rod hanger for supporting steel sprinkler pipes from wood framing using filler blocks and sheet metal screws or nails per NFPA 13 requirements.
Technical Topic
- TT-133
This publication discusses buckling, fastener recommendations, surface flaking, thickness swell, linear expansion and moisture management of OSB wood structural panels
FAQ
- F505
This publication answers questions about structural plywood and OSB panel performance, grade, growth and natural characteristics.
 FAQ
- X501
This publication provides guidance about the serviceability of wood structural panels (plywood and OSB) after exposure to high levels of moisture.
FAQ
- X501
This publication provides guidance about the serviceability of wood structural panels (plywood and OSB) after exposure to high levels of moisture.
 Technical Note
- E830
This publication summarizes APA test data on ultimate withdrawal and ultimate lateral loads for plywood joints fastened with wood screws and sheet metal screws.
Technical Note
- E830
This publication summarizes APA test data on ultimate withdrawal and ultimate lateral loads for plywood joints fastened with wood screws and sheet metal screws.
 Technical Note
- S560
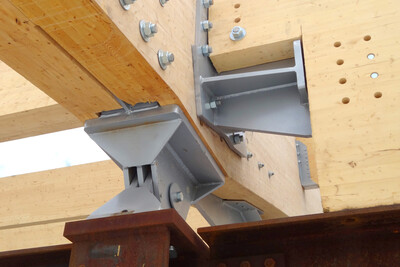
This publication provides guidance for notching and drilling on glulam when the end notching and drilling of horizontal though-thickness holes cannot be avoided
Technical Note
- S560
This publication provides guidance for notching and drilling on glulam when the end notching and drilling of horizontal though-thickness holes cannot be avoided
 Technical Note
- G535
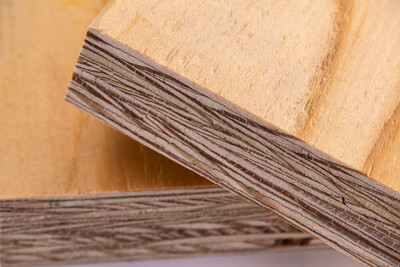
This publication provides guidance for notching and drilling on LVL when the end notching and drilling of horizontal through-thickness holes cannot be avoided.
Technical Note
- J805
This publication describes methods for field restoration of plywood to near its original condition and appearance
Technical Note
- G535
This publication provides guidance for notching and drilling on LVL when the end notching and drilling of horizontal through-thickness holes cannot be avoided.
Technical Note
- J805
This publication describes methods for field restoration of plywood to near its original condition and appearance
 Builder Tip
- Q350
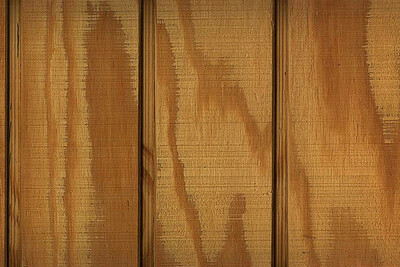
This publication describes recommended finishes and application recommendations for APA Rated Siding.
Technical Topic
- TT-033
This publication discusses recommendations and exceptions for finishing glulam manufactured entirely from solid-sawn lumber.
Builder Tip
- Q350
This publication describes recommended finishes and application recommendations for APA Rated Siding.
Technical Topic
- TT-033
This publication discusses recommendations and exceptions for finishing glulam manufactured entirely from solid-sawn lumber.
 Construction Guide
- R425
Describes several options that satisfy fire-protection provisions of the 2012, 2015 and 2018 IRC related to I-joist floor systems, including construction details
Technical Topic
- TT-118
This publication provides a summary of structural composite lumber (SCL) fire performance based on model building codes and research literature.
Construction Guide
- R425
Describes several options that satisfy fire-protection provisions of the 2012, 2015 and 2018 IRC related to I-joist floor systems, including construction details
Technical Topic
- TT-118
This publication provides a summary of structural composite lumber (SCL) fire performance based on model building codes and research literature.
 Technical Guides
- W305
This publication is a guide to cost-effective fire-rated wood and wood structural panel systems that meet code requirements
Technical Guides
- W305
This publication is a guide to cost-effective fire-rated wood and wood structural panel systems that meet code requirements
 Technical Note
- K320
Discusses fire-retardant-treated plywood specifications, code-compliant applications, testing standards and structural requirements for commercial and residential construction.
Technical Topic
- TT-127
This publication provides a summary of results of an APA/USDA Forest Product Laboratory pilot test program examining structural properties of Fire-Retardant Treated glulam.
Technical Note
- K320
Discusses fire-retardant-treated plywood specifications, code-compliant applications, testing standards and structural requirements for commercial and residential construction.
Technical Topic
- TT-127
This publication provides a summary of results of an APA/USDA Forest Product Laboratory pilot test program examining structural properties of Fire-Retardant Treated glulam.
 Case Studies
- U115
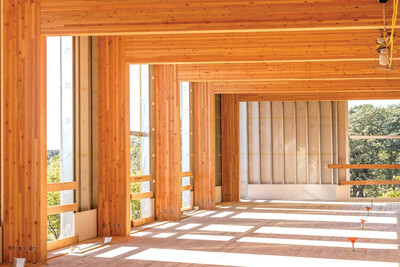
This case study discusses how CLT panels and glulam framing delivered cost savings, a faster schedule and sustainability benefits for First Tech Federal Credit Union.
Technical Topic
- TT-010
This publication summarizes surface burning characteristics (flame spread and smoke development) of wood structural panels tested in accordance with ASTM E84
Technical Topic
- TT-128
This publication discusses the results of a series of CAN/ULC-S102 tests of flame-spread rating (FSR) and smoke developed classification (SDC) for OSB sheathing in Canada
Case Studies
- U115
This case study discusses how CLT panels and glulam framing delivered cost savings, a faster schedule and sustainability benefits for First Tech Federal Credit Union.
Technical Topic
- TT-010
This publication summarizes surface burning characteristics (flame spread and smoke development) of wood structural panels tested in accordance with ASTM E84
Technical Topic
- TT-128
This publication discusses the results of a series of CAN/ULC-S102 tests of flame-spread rating (FSR) and smoke developed classification (SDC) for OSB sheathing in Canada
 Technical Note
- C468
This publication discusses typical floor squeak causes and provides corrections and preventative measures.
Technical Note
- C468
This publication discusses typical floor squeak causes and provides corrections and preventative measures.
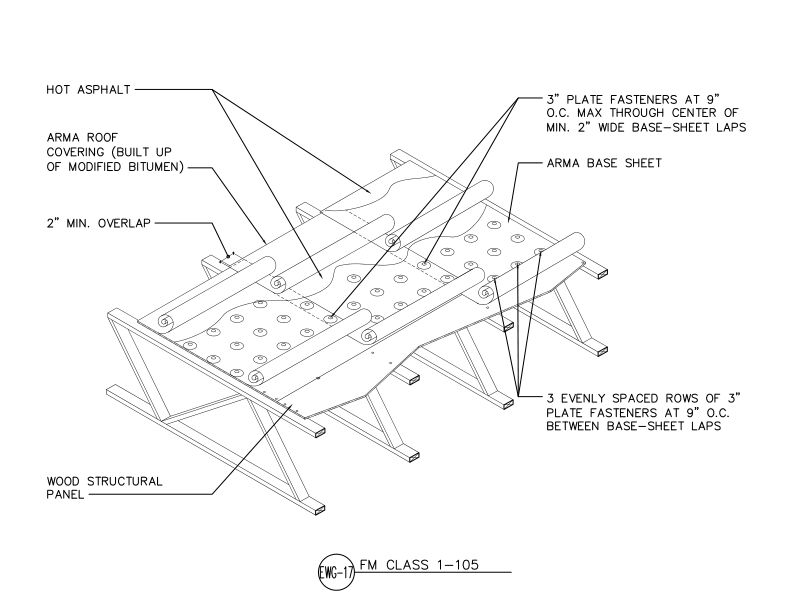 Typical Details
- DT-EWG-17
This detail shows an FM Class 1-105 rated flat roof assembly using wood structural panels over open-web trusses.
Typical Details
- DT-EWG-17
This detail shows an FM Class 1-105 rated flat roof assembly using wood structural panels over open-web trusses.
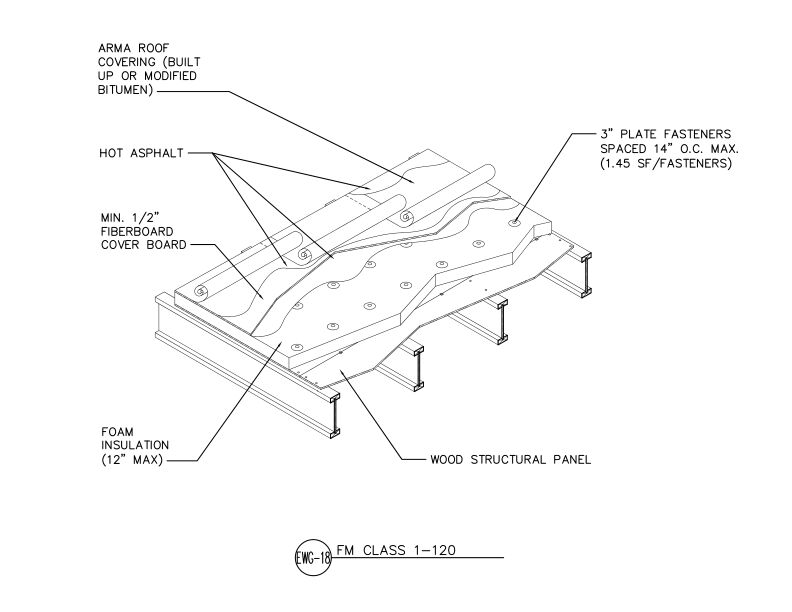 Typical Details
- DT-EWG-18
This detail shows an FM Class 1-120 rated flat roof assembly using wood structural panels over steel joists.
Typical Details
- DT-EWG-18
This detail shows an FM Class 1-120 rated flat roof assembly using wood structural panels over steel joists.
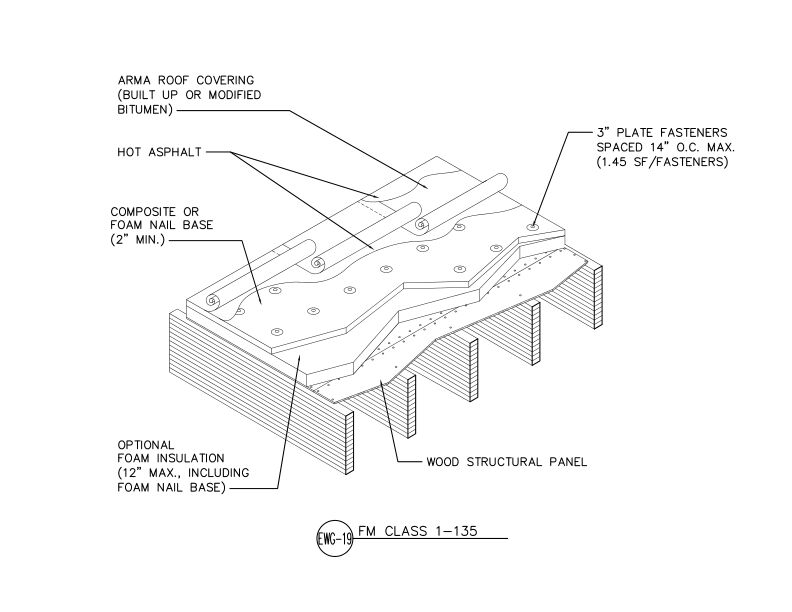 Typical Details
- DT-EWG-19
This detail shows an FM Class 1-135 rated flat roof assembly using wood structural panels.
Typical Details
- DT-EWG-19
This detail shows an FM Class 1-135 rated flat roof assembly using wood structural panels.
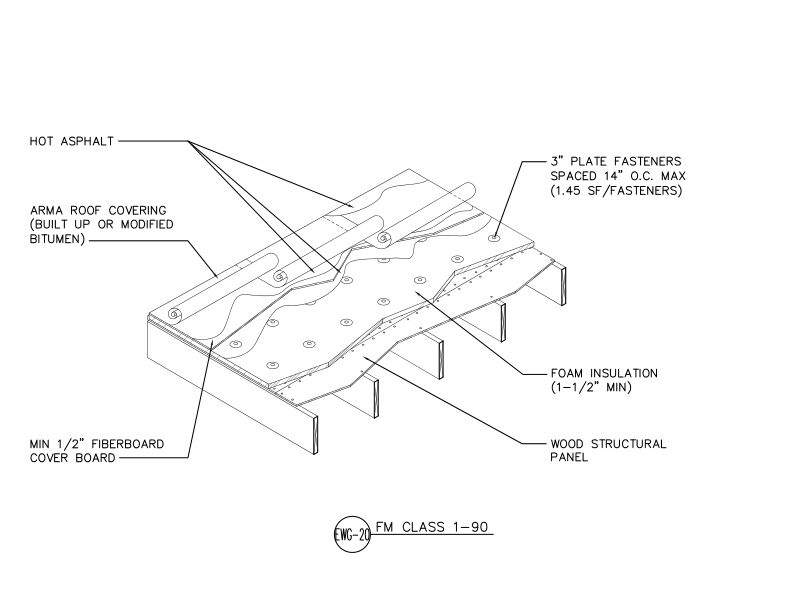 Typical Details
- DT-EWG-20
This detail shows an FM Class 1-90 rated flat roof assembly using wood structural panels with foam insulation, fiberboard cover board, and built-up or modified bitumen roofing.
Typical Details
- DT-EWG-20
This detail shows an FM Class 1-90 rated flat roof assembly using wood structural panels with foam insulation, fiberboard cover board, and built-up or modified bitumen roofing.
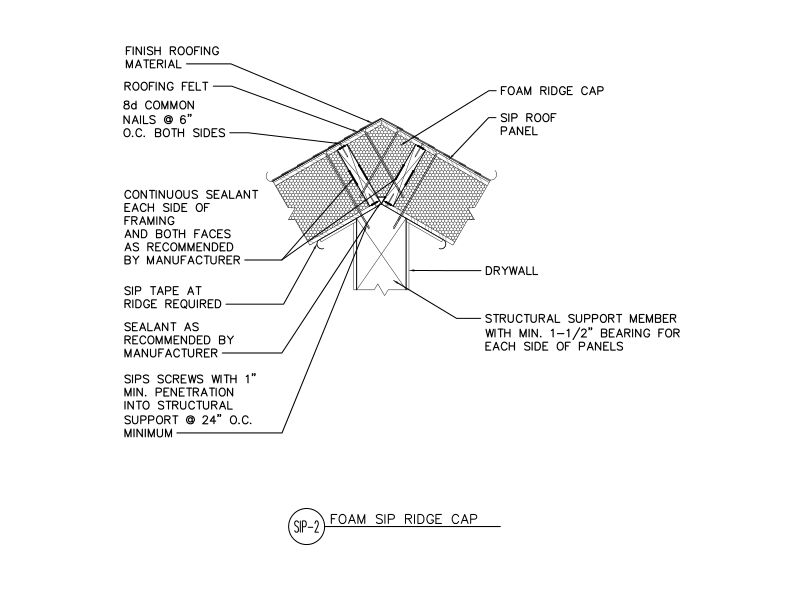 Typical Details
- DT-SIP-2
This detail shows roof SIPs sloped up to form a ridge and connections of the SIPs to framing members with panel screws, while also showing tape, sealant, and roofing materials.
Typical Details
- DT-SIP-2
This detail shows roof SIPs sloped up to form a ridge and connections of the SIPs to framing members with panel screws, while also showing tape, sealant, and roofing materials.
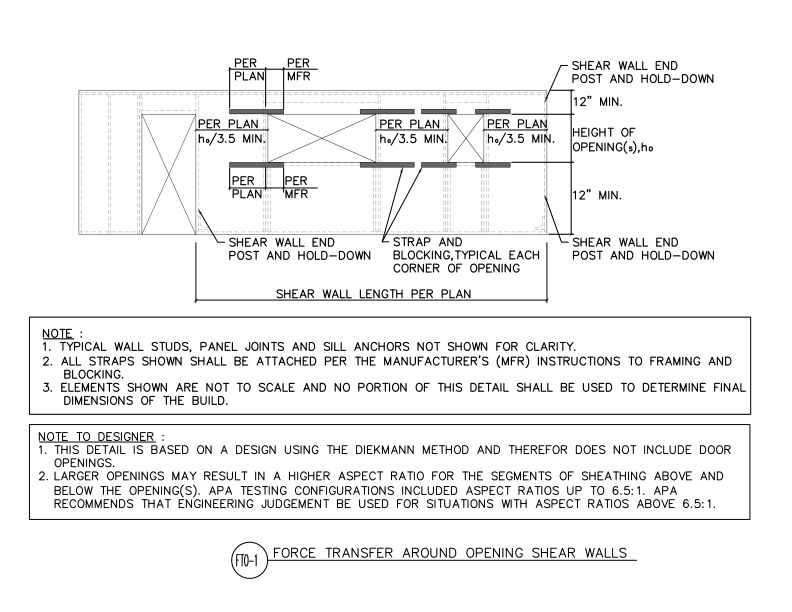 Typical Details
- DT-FTO-1
This detail shows the layout of a force transfer around opening shear wall.
Typical Details
- DT-FTO-1
This detail shows the layout of a force transfer around opening shear wall.
 Technical Note
- J330
This publication addresses concerns related to formaldehyde in engineered wood products and explains their exemption from leading formaldehyde emission standards and regulations.
Technical Note
- J330
This publication addresses concerns related to formaldehyde in engineered wood products and explains their exemption from leading formaldehyde emission standards and regulations.
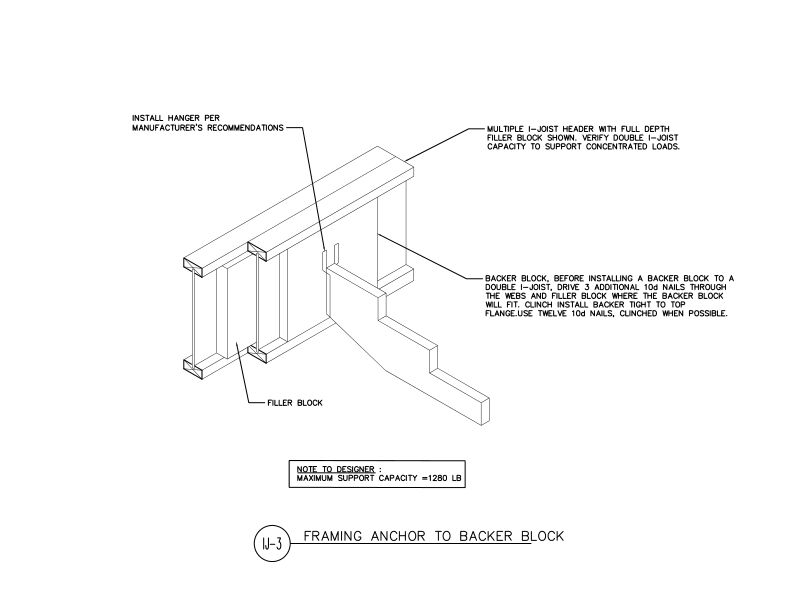 Typical Details
- DT-IJ-3
This detail shows installation of backer and filler blocks for a double I-joist header supporting a stair stringer that is attached with a framing anchor.
Technical Topic
- TT-080
This publication answers FAQs about portal frame construction from the APA 2018 IRC wall bracing webinar series
Typical Details
- DT-IJ-3
This detail shows installation of backer and filler blocks for a double I-joist header supporting a stair stringer that is attached with a framing anchor.
Technical Topic
- TT-080
This publication answers FAQs about portal frame construction from the APA 2018 IRC wall bracing webinar series
 Typical Details
- DT-GH-1
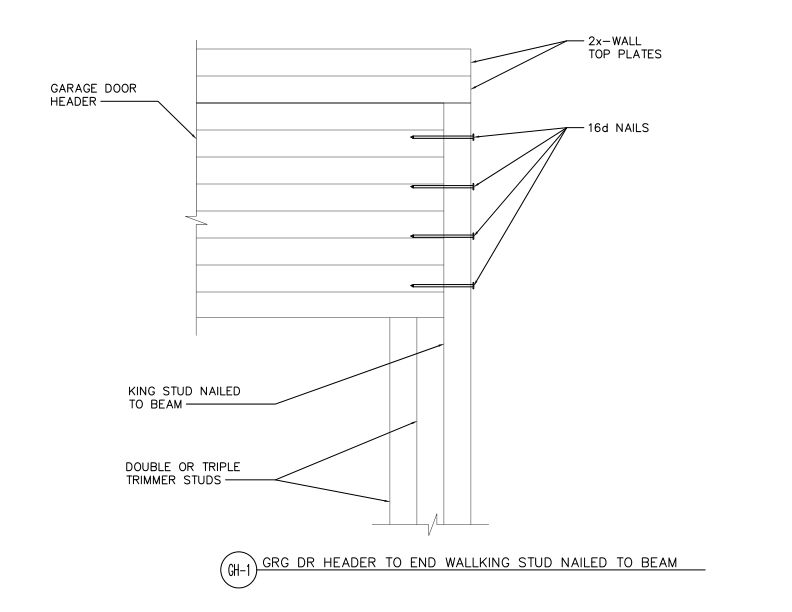
This detail shows a connection of a garage door header at and end wall where a glulam beam is connected to a king stud with nails.
Typical Details
- DT-GH-1
This detail shows a connection of a garage door header at and end wall where a glulam beam is connected to a king stud with nails.
 Typical Details
- DT-GH-2
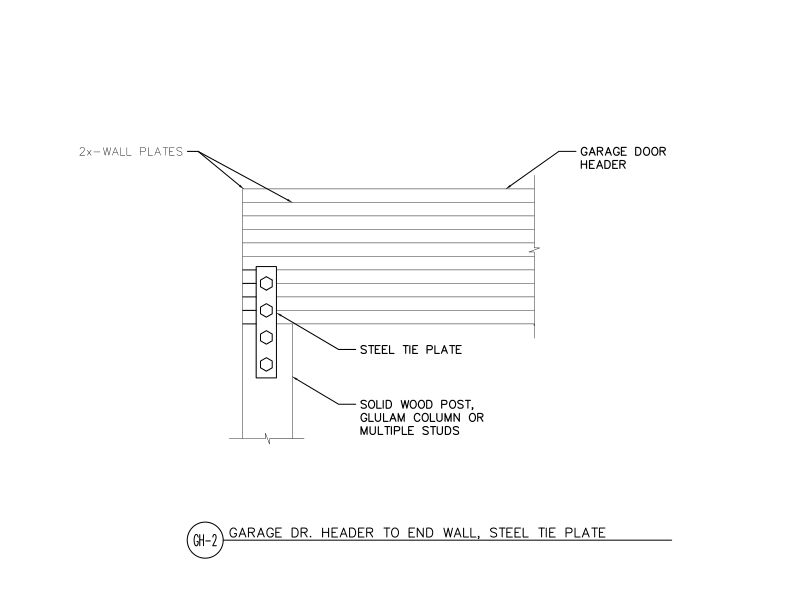
This detail shows a connection of a garage door header and an end wall using a steel plate fastened to a solid wood post, glulam column or studs.
Typical Details
- DT-GH-2
This detail shows a connection of a garage door header and an end wall using a steel plate fastened to a solid wood post, glulam column or studs.
 Technical Guides
- S475
This publication provides recommended design load tables for glulam beam roof and floor applications
Technical Guides
- S475
This publication provides recommended design load tables for glulam beam roof and floor applications
 Technical Note
- Y110
This publication clarifies the distinction between appearance considerations and structural properties of glulam timbers and appearance classifications of glulam members.
Technical Note
- S550
This publication discusses how camber reduces the adverse effects of beam deflection
Technical Note
- Y110
This publication clarifies the distinction between appearance considerations and structural properties of glulam timbers and appearance classifications of glulam members.
Technical Note
- S550
This publication discusses how camber reduces the adverse effects of beam deflection
 Construction Guide
- T300
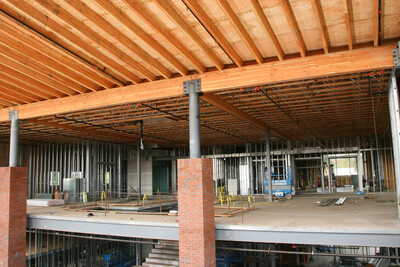
This publication shows correct connections and common connection errors involving glued laminated (glulam) timbers
Technical Guides
- C415
This publication contains span tables for glulam floor beams in residential construction, tables for substituting glulam for steel beams and design details.
Construction Guide
- T300
This publication shows correct connections and common connection errors involving glued laminated (glulam) timbers
Technical Guides
- C415
This publication contains span tables for glulam floor beams in residential construction, tables for substituting glulam for steel beams and design details.
 Technical Guides
- C410
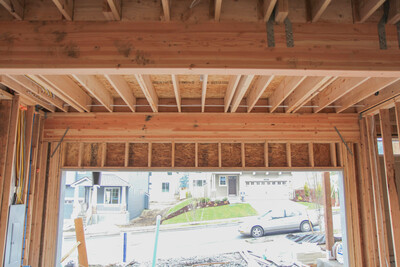
This publication provides connection details and installation recommendations for glulam in residential garage door framing.
Technical Guides
- C410
This publication provides connection details and installation recommendations for glulam in residential garage door framing.
 Technical Guides
- X450
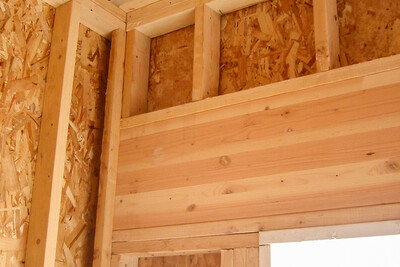
Describes the selection, specification, design considerations and allowable load tables for APA-trademarked glulam used in residential headers, floor beams and roof beams.
Technical Guides
- X450
Describes the selection, specification, design considerations and allowable load tables for APA-trademarked glulam used in residential headers, floor beams and roof beams.
 Typical Details
- DT-IJ-4
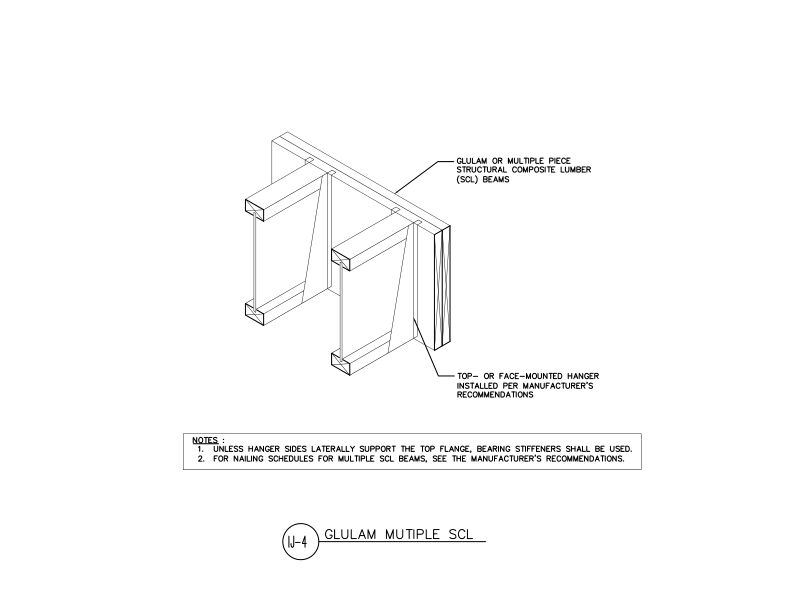
This detail shows I-Joists with top mount hangers supported by a multi-ply structural composite lumber (SCL) beam. This detail is similar for a glulam beam with face mount hangers.
Typical Details
- DT-IJ-4
This detail shows I-Joists with top mount hangers supported by a multi-ply structural composite lumber (SCL) beam. This detail is similar for a glulam beam with face mount hangers.
 Product Guide
- X440
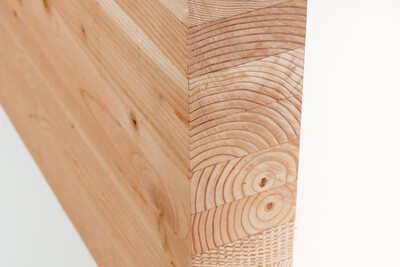
This product guide provides an overview of APA trademarked glulam and discusses design considerations, applications and specification
Product Guide
- X440
This product guide provides an overview of APA trademarked glulam and discusses design considerations, applications and specification
 Case Studies
- X170
This case study discusses how the Las Ventanas affordable housing project used glulam, LVL, OSB and FTAO design principles to cut costs and streamline construction.
Green Verification Report - GR-L233
SCL, Rim Board:
Green Verification Report - GR-L238
I-Joists:
Case Studies
- X170
This case study discusses how the Las Ventanas affordable housing project used glulam, LVL, OSB and FTAO design principles to cut costs and streamline construction.
Green Verification Report - GR-L233
SCL, Rim Board:
Green Verification Report - GR-L238
I-Joists: Green Verification Report - GR-L251
Glulam:
Green Verification Report - GR-L259
I-Joists:
Green Verification Report - GR-L274
I-Joists:
Green Verification Report - GR-L289
Rim Board, SCL:
Green Verification Report - GR-L294
Glulam:
Green Verification Report - GR-L306
CLT:
Green Verification Report - GR-L329
SCL:
Green Verification Report - GR-L251
Glulam:
Green Verification Report - GR-L259
I-Joists:
Green Verification Report - GR-L274
I-Joists:
Green Verification Report - GR-L289
Rim Board, SCL:
Green Verification Report - GR-L294
Glulam:
Green Verification Report - GR-L306
CLT:
Green Verification Report - GR-L329
SCL: Green Verification Report - GR-L330
I-Joists:
Green Verification Report - GR-L330
I-Joists: Green Verification Report - GR-L343
Glulam, Rim Board:
Green Verification Report - GR-L343
Glulam, Rim Board: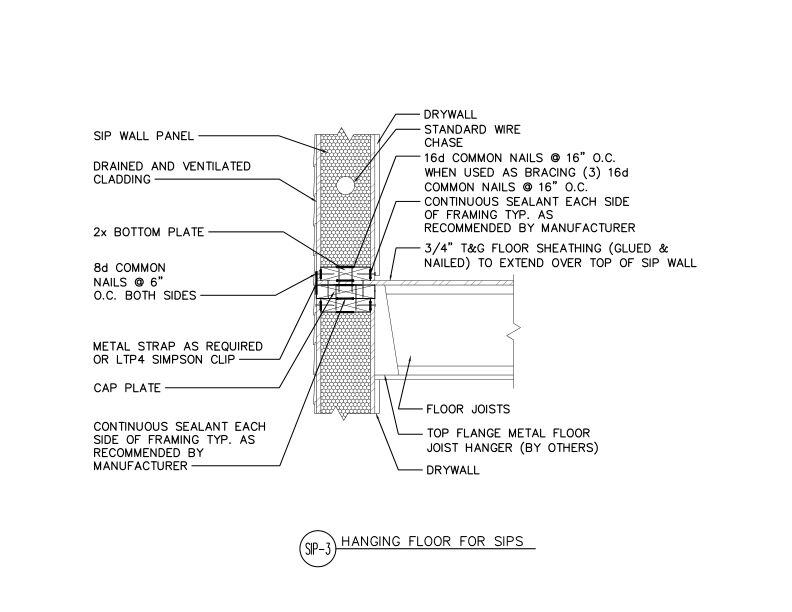 Typical Details
- DT-SIP-3
This detail shows how to attach a floor system in between the top and bottom of two SIP walls by hanging the joists at the top of a SIP with top mount hangers and a cap plate.
Typical Details
- DT-SIP-3
This detail shows how to attach a floor system in between the top and bottom of two SIP walls by hanging the joists at the top of a SIP with top mount hangers and a cap plate.
 Case Studies
- S110
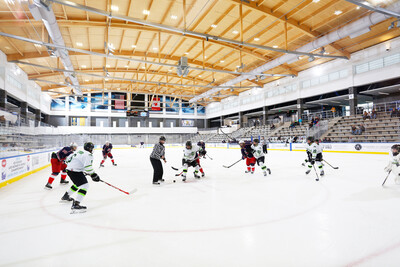
This case study discusses the use of hybrid trusses combining glulam arches, glulam purlins and steel bottom chords at the Buffalo Sabres’ practice ice rinks.
Technical Topic
- TT-024
This publication discusses how to avoid floor panel puncture from drywall carts by consulting PS 2 for minimum concentrated static loads and heavy concentrated loads
Case Studies
- S110
This case study discusses the use of hybrid trusses combining glulam arches, glulam purlins and steel bottom chords at the Buffalo Sabres’ practice ice rinks.
Technical Topic
- TT-024
This publication discusses how to avoid floor panel puncture from drywall carts by consulting PS 2 for minimum concentrated static loads and heavy concentrated loads
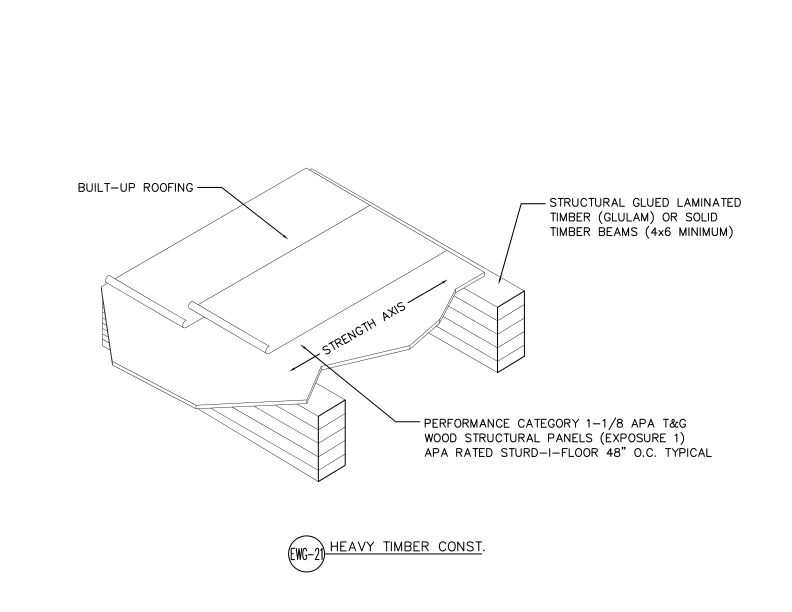 Typical Details
- DT-EWG-21
This detail shows a heavy timber roof construction assembly using APA Rated Sturd-I-Floor T&G panels over structural glulam or solid timber beams with built-up roofing.
Technical Topic
- TT-040
This publication discusses the placement of holes in the webs of I-joists or rim board when used as blocking for lateral restraint of floor and roof joists
Technical Topic
- TT-135
Provides recommendations for hole size and segment length for glulam rim board for situations where holes are not specified in the construction documents or shop drawings.
Typical Details
- DT-EWG-21
This detail shows a heavy timber roof construction assembly using APA Rated Sturd-I-Floor T&G panels over structural glulam or solid timber beams with built-up roofing.
Technical Topic
- TT-040
This publication discusses the placement of holes in the webs of I-joists or rim board when used as blocking for lateral restraint of floor and roof joists
Technical Topic
- TT-135
Provides recommendations for hole size and segment length for glulam rim board for situations where holes are not specified in the construction documents or shop drawings.
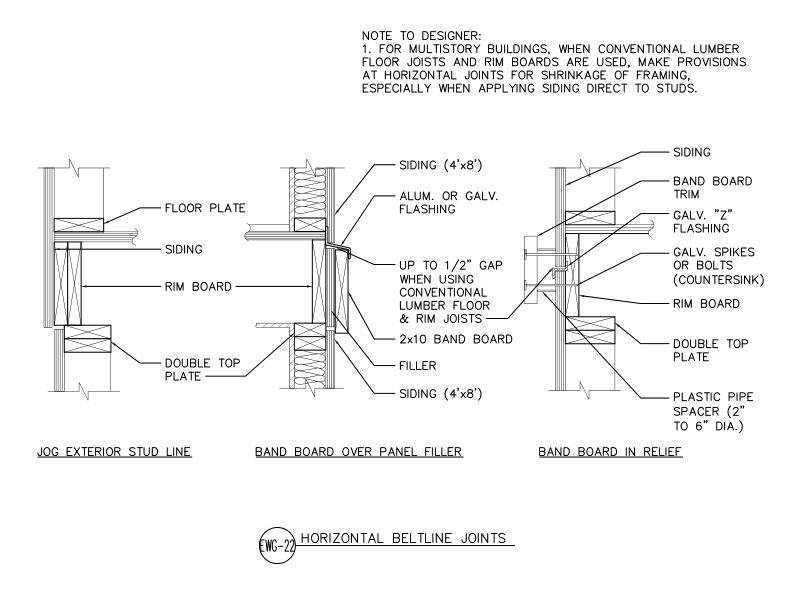 Typical Details
- DT-EWG-22
This detail shows three horizontal beltline joint configurations for APA panel siding at floor lines in multistory construction.
Typical Details
- DT-EWG-22
This detail shows three horizontal beltline joint configurations for APA panel siding at floor lines in multistory construction.
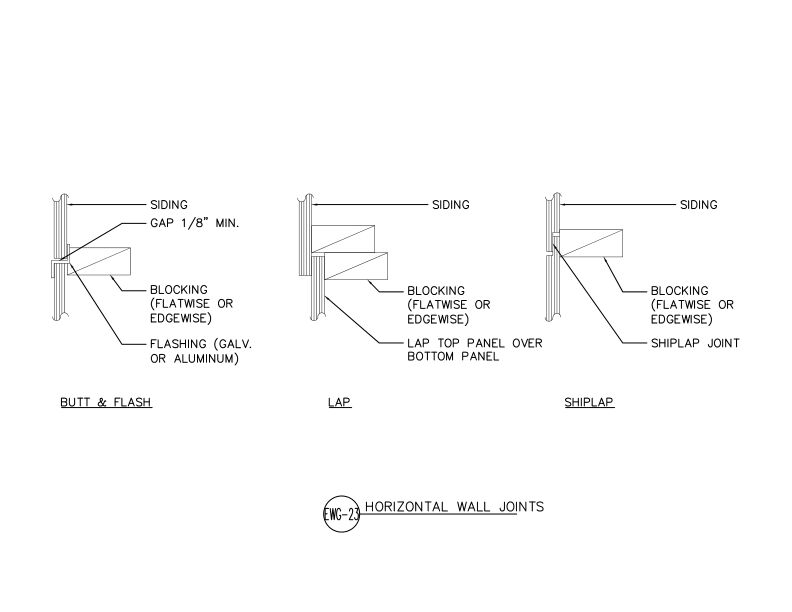 Typical Details
- DT-EWG-23
This detail shows three horizontal joint configurations for APA panel siding — butt and flash, lap, and shiplap — each with blocking flatwise or edgewise at the joint location.
Typical Details
- DT-EWG-23
This detail shows three horizontal joint configurations for APA panel siding — butt and flash, lap, and shiplap — each with blocking flatwise or edgewise at the joint location.
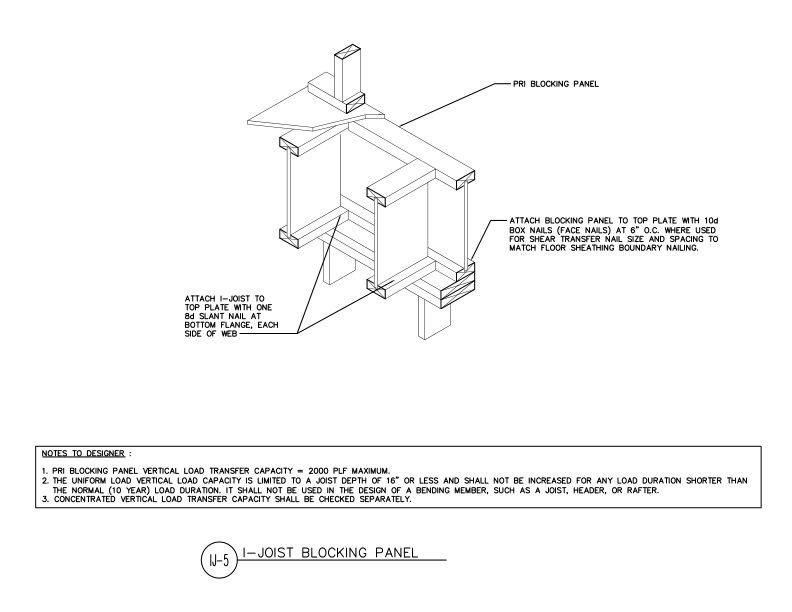 Typical Details
- DT-IJ-5
This detail shows the installation of PRI blocking panels between I-joists, attached to top plate with face nails for shear transfer at floor sheathing boundaries.
Typical Details
- DT-IJ-5
This detail shows the installation of PRI blocking panels between I-joists, attached to top plate with face nails for shear transfer at floor sheathing boundaries.
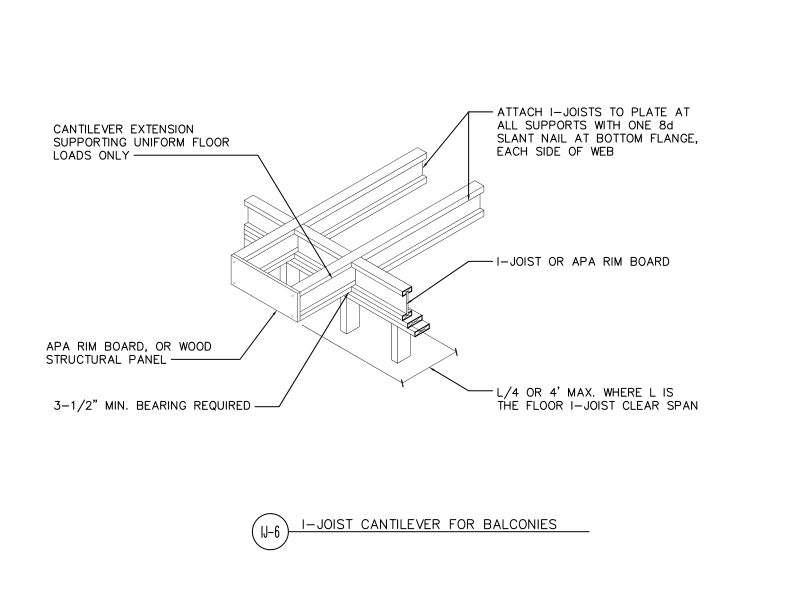 Typical Details
- DT-IJ-6
This detail outlines proper construction methods for cantilevered I-joist floor extensions, such as balconies.
Typical Details
- DT-IJ-6
This detail outlines proper construction methods for cantilevered I-joist floor extensions, such as balconies.
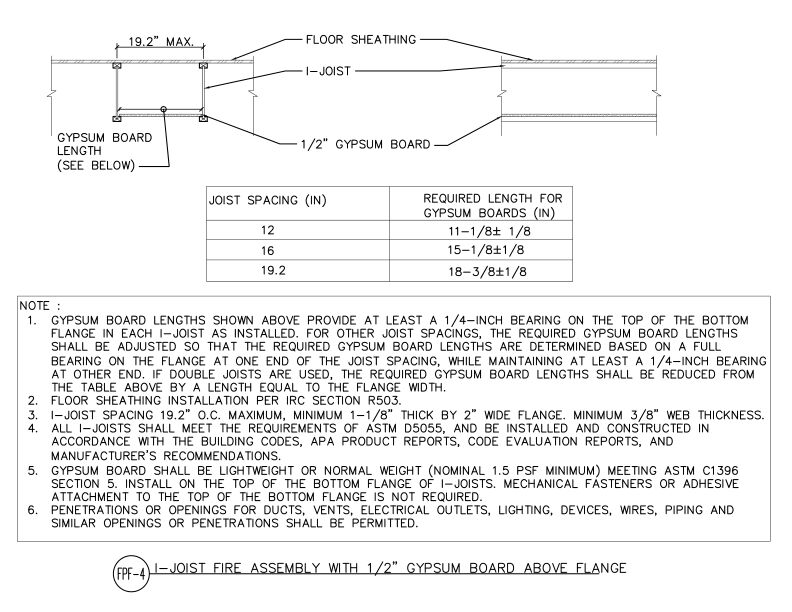 Typical Details
- DT-FPF-4
This detail shows an I-joist floor assembly with 1/2" gypsum board placed above the bottom flange for fire protection per IRC Section R503.
Typical Details
- DT-FPF-4
This detail shows an I-joist floor assembly with 1/2" gypsum board placed above the bottom flange for fire protection per IRC Section R503.
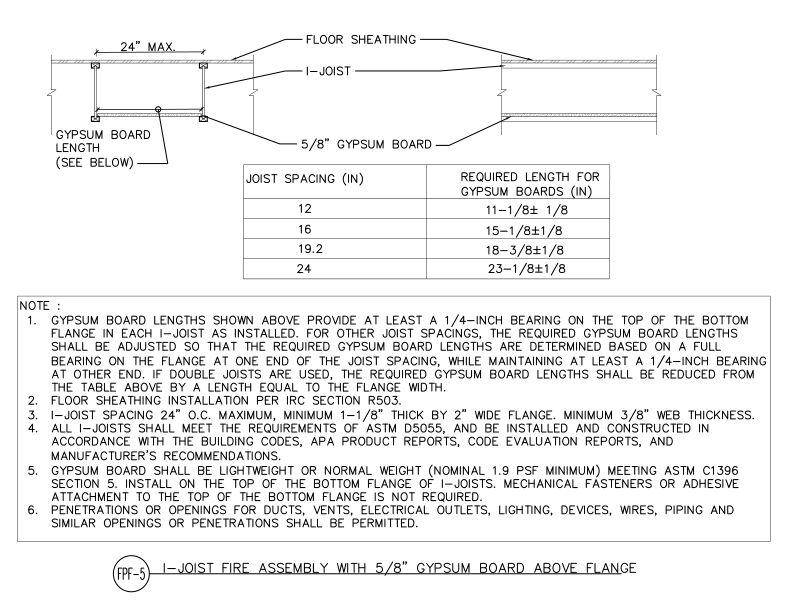 Typical Details
- DT-FPF-5
This detail shows an I-joist floor assembly with 5/8" gypsum board placed above the bottom flange for fire protection per IRC Section R503.
Typical Details
- DT-FPF-5
This detail shows an I-joist floor assembly with 5/8" gypsum board placed above the bottom flange for fire protection per IRC Section R503.
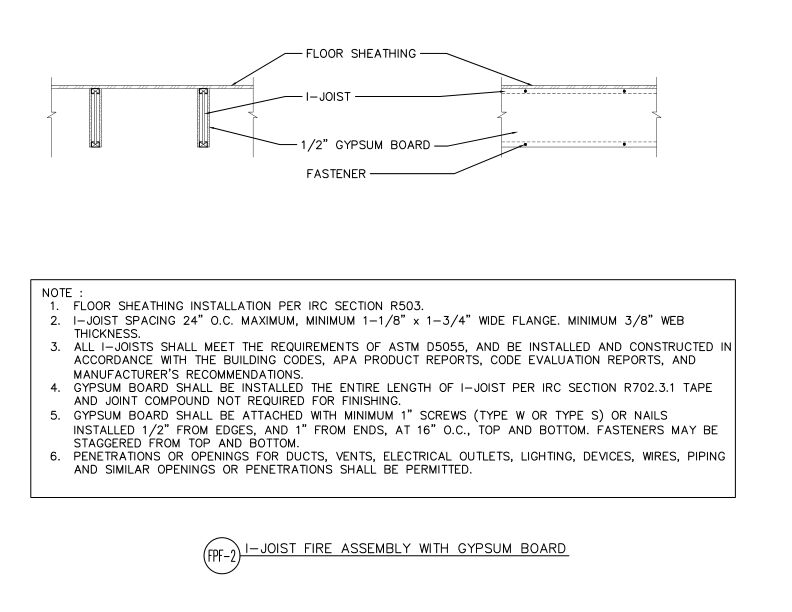 Typical Details
- DT-FPF-2
This detail shows 1/2" gypsum board fastened to the bottom flange of an I-joist floor assembly for fire protection per IRC Section R702.3.1.
Typical Details
- DT-FPF-2
This detail shows 1/2" gypsum board fastened to the bottom flange of an I-joist floor assembly for fire protection per IRC Section R702.3.1.
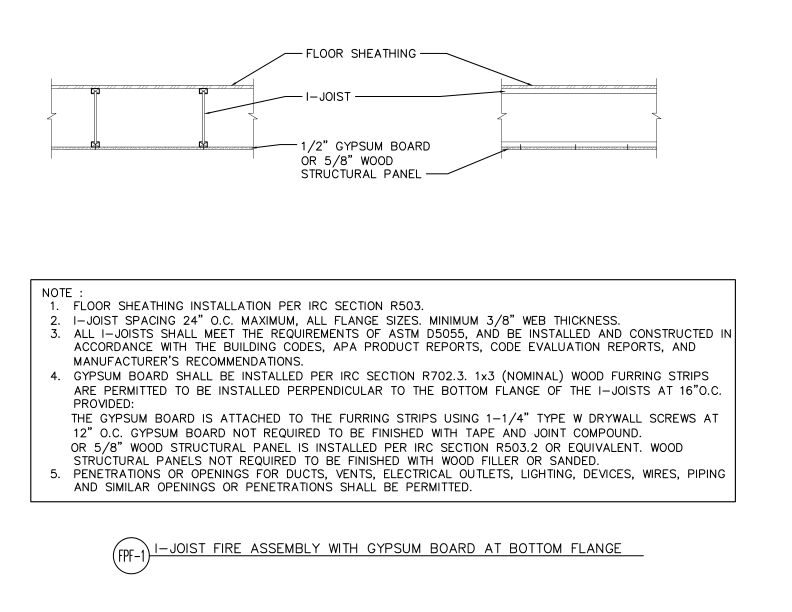 Typical Details
- DT-FPF-1
This detail shows 1/2" gypsum board or 5/8" wood structural panel installed at the bottom flange of an I-joist floor assembly for fire protection per IRC Section R702.3.
Typical Details
- DT-FPF-1
This detail shows 1/2" gypsum board or 5/8" wood structural panel installed at the bottom flange of an I-joist floor assembly for fire protection per IRC Section R702.3.
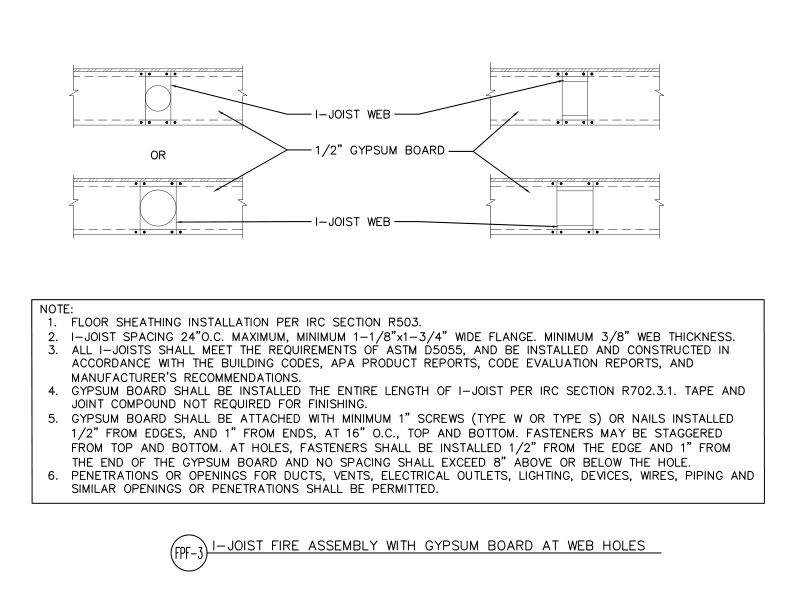 Typical Details
- DT-FPF-3
This detail shows 1/2" gypsum board installed at I-joist web holes for fire protection, shown in two configurations per IRC Section R702.3.1.
Typical Details
- DT-FPF-3
This detail shows 1/2" gypsum board installed at I-joist web holes for fire protection, shown in two configurations per IRC Section R702.3.1.
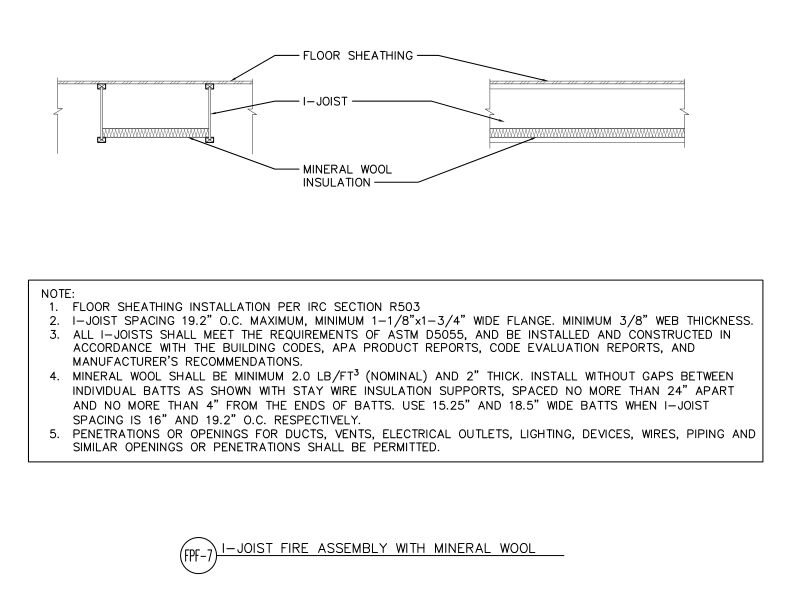 Typical Details
- DT-FPF-7
This detail shows an I-joist floor assembly with mineral wool insulation for fire protection per IRC Section R503.
Typical Details
- DT-FPF-7
This detail shows an I-joist floor assembly with mineral wool insulation for fire protection per IRC Section R503.
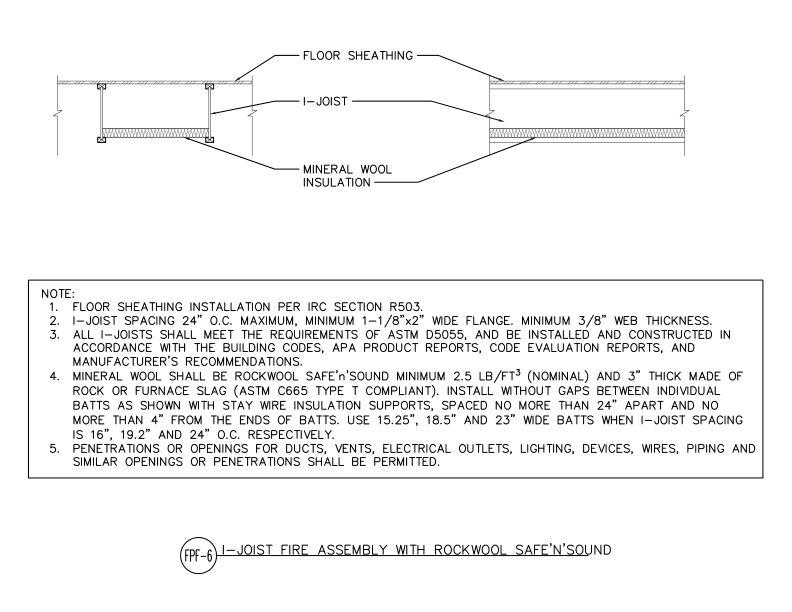 Typical Details
- DT-FPF-6
This detail shows an I-joist floor assembly with Rockwool Safe'n'Sound mineral wool insulation for fire protection per IRC Section R503.
Technical Topic
- TT-129
This publication presents four construction details for incorporating 2-inch-thick foundation foam insulation into residential I-joist floor assemblies.
Typical Details
- DT-FPF-6
This detail shows an I-joist floor assembly with Rockwool Safe'n'Sound mineral wool insulation for fire protection per IRC Section R503.
Technical Topic
- TT-129
This publication presents four construction details for incorporating 2-inch-thick foundation foam insulation into residential I-joist floor assemblies.
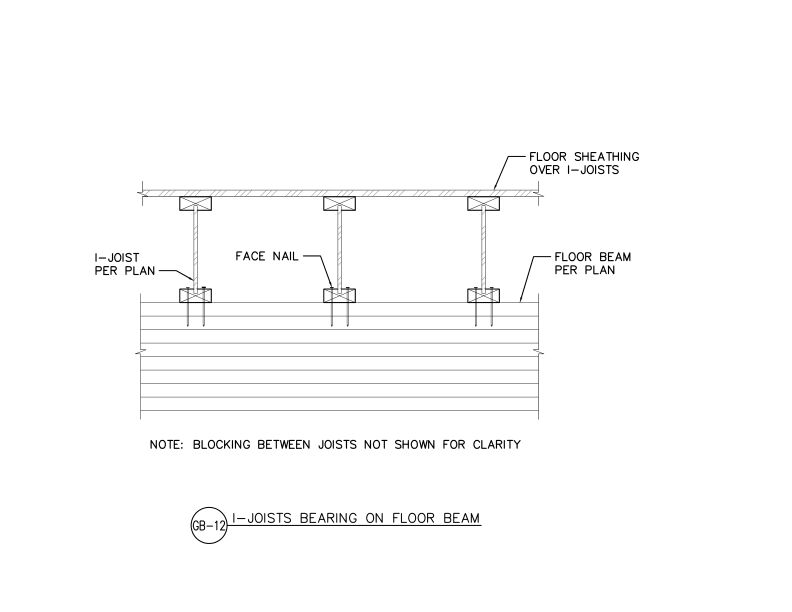 Typical Details
- DT-GB-12
This detail shows I-joists bearing on a glulam floor beam with face nail connections and blocking not shown for clarity.
Typical Details
- DT-GB-12
This detail shows I-joists bearing on a glulam floor beam with face nail connections and blocking not shown for clarity.
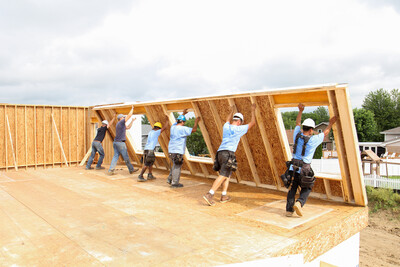 Technical Guides
- P320
Joint ICC and APA publication describes how energy performance is measured in exterior wall assemblies and how to improve wall thermal performance to meet energy code requirements
Technical Guides
- P320
Joint ICC and APA publication describes how energy performance is measured in exterior wall assemblies and how to improve wall thermal performance to meet energy code requirements
 Product Advisory
- SP-1185
This publication provides test results for imported plywood panels from Brazil, evaluated for conformance to U.S. Product Standard PS 1
Product Advisory
- SP-1185
This publication provides test results for imported plywood panels from Brazil, evaluated for conformance to U.S. Product Standard PS 1
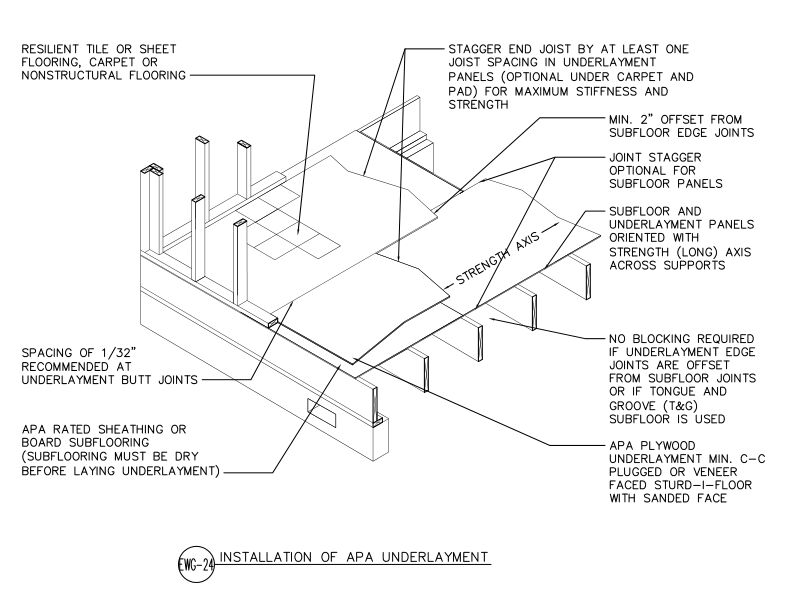 Typical Details
- DT-EWG-24
This detail shows APA plywood underlayment installation over APA Rated sheathing subfloor.
Typical Details
- DT-EWG-24
This detail shows APA plywood underlayment installation over APA Rated sheathing subfloor.
 Data File
- Q370
This publication describes recommended wall construction methods for the installation of stucco exterior finish over structural wood panel wall sheathing
Data File
- Q370
This publication describes recommended wall construction methods for the installation of stucco exterior finish over structural wood panel wall sheathing
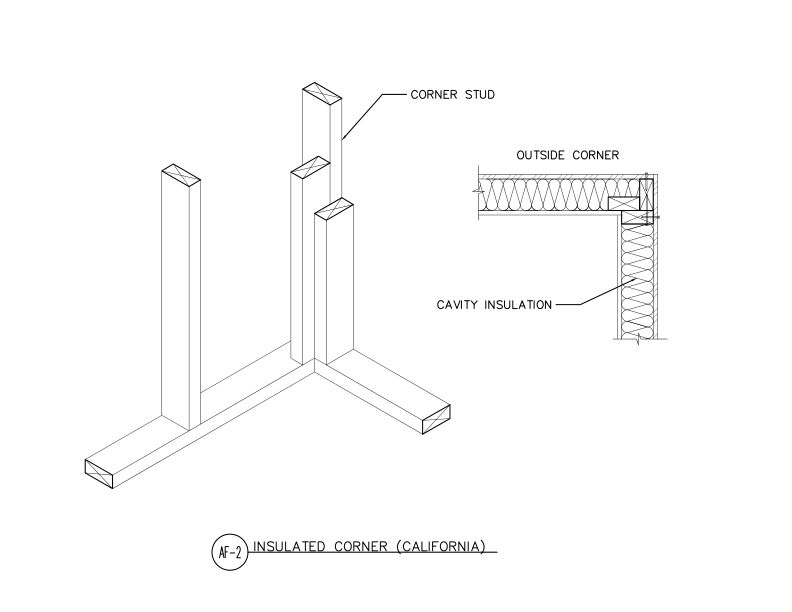 Typical Details
- DT-AF-2
This detail shows an insulated three-stud outside corner (California corner) framing assembly.
Typical Details
- DT-AF-2
This detail shows an insulated three-stud outside corner (California corner) framing assembly.
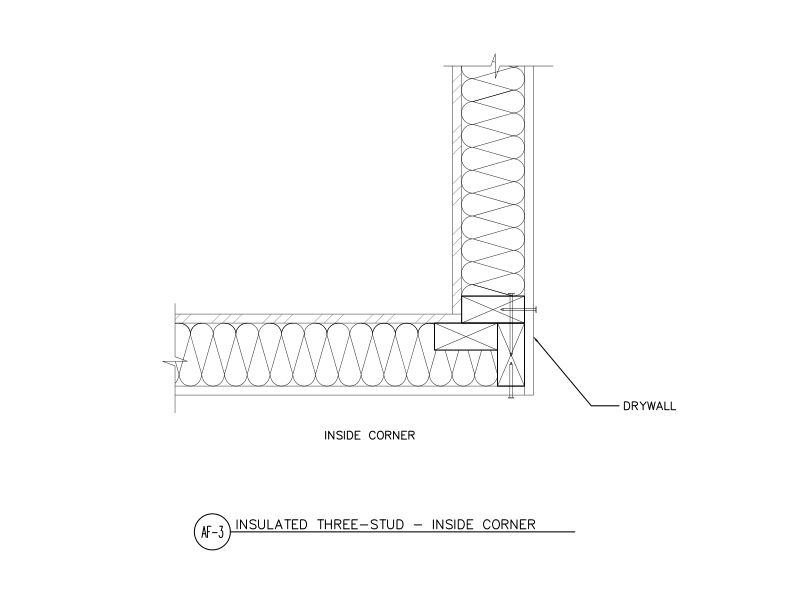 Typical Details
- DT-AF-3
This detail shows an insulated three-stud inside corner framing assembly.
Typical Details
- DT-AF-3
This detail shows an insulated three-stud inside corner framing assembly.
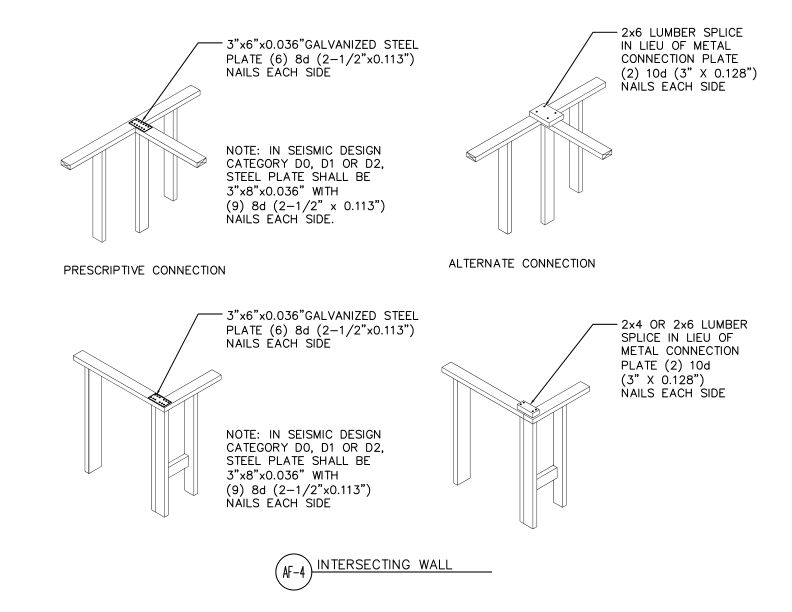 Typical Details
- DT-AF-4
This detail shows connections of intersecting single 2x top plates with steel plates and alternate lumber splice connections.
Typical Details
- DT-AF-4
This detail shows connections of intersecting single 2x top plates with steel plates and alternate lumber splice connections.
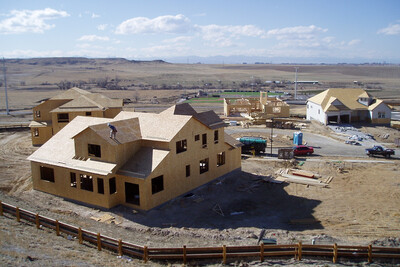 Technical Guides
- X305
This publication explains how to design wood-frame buildings to withstand the lateral loads typical of high wind and seismic zones.
Technical Guides
- F430
This publication explains IRC-compliant wall bracing, explains why bracing is important and shows how to meet basic requirements for wall bracing in accordance with the code
Technical Guides
- X305
This publication explains how to design wood-frame buildings to withstand the lateral loads typical of high wind and seismic zones.
Technical Guides
- F430
This publication explains IRC-compliant wall bracing, explains why bracing is important and shows how to meet basic requirements for wall bracing in accordance with the code
 Case Studies
- R110
This case study explains how glulam beams and Douglas-fir columns helped the Jackson Hole Airport meet strict height limits and seismic demands.
Case Studies
- R110
This case study explains how glulam beams and Douglas-fir columns helped the Jackson Hole Airport meet strict height limits and seismic demands.
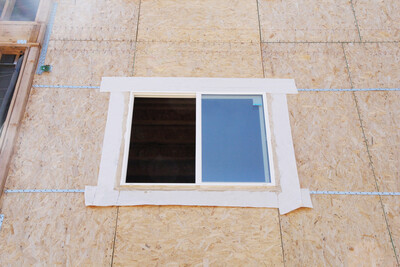 Research Report
- M410
This report contains research results on force transfer around openings (FTAO). This study was a joint effort between APA, the USDA FPL and the UBC.
Research Report
- M410
This report contains research results on force transfer around openings (FTAO). This study was a joint effort between APA, the USDA FPL and the UBC.
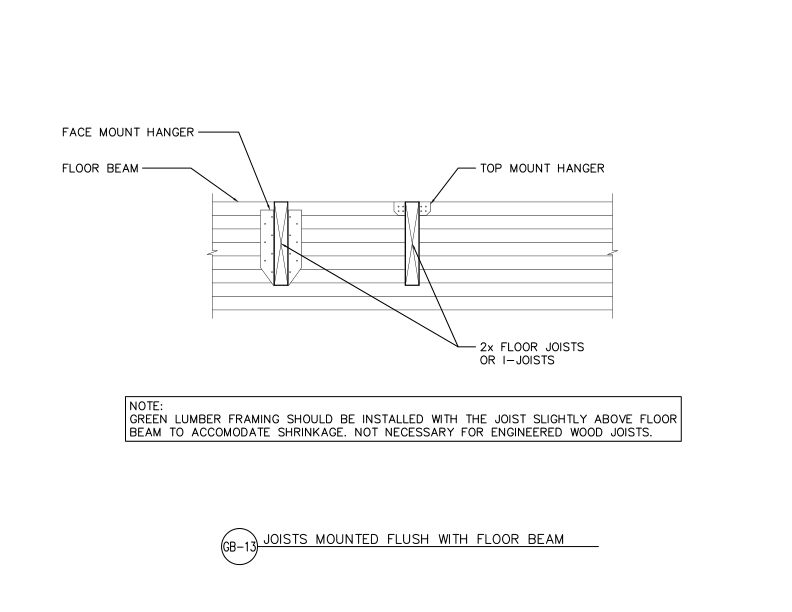 Typical Details
- DT-GB-13
This detail shows two floor joist flush connections options: one face mounted hanger and one top mounted hanger.
Typical Details
- DT-GB-13
This detail shows two floor joist flush connections options: one face mounted hanger and one top mounted hanger.
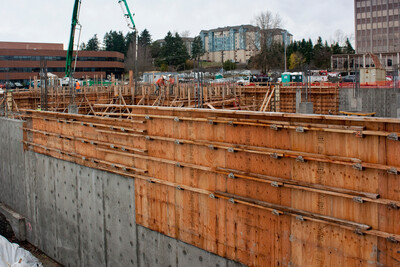 Technical Guides
- A236 LA
las especificaciones de la norma PS 1 para madera contrachapada para cumplir con los criterios de rendimiento de los materiales establecidos en ACI 318/347, según lo exige el IBC
Product Advisory
- SP-1172
This product advisory contains results of testing to measure the shear wall performance of Thermo-Ply® sheathing
Technical Guides
- A236 LA
las especificaciones de la norma PS 1 para madera contrachapada para cumplir con los criterios de rendimiento de los materiales establecidos en ACI 318/347, según lo exige el IBC
Product Advisory
- SP-1172
This product advisory contains results of testing to measure the shear wall performance of Thermo-Ply® sheathing
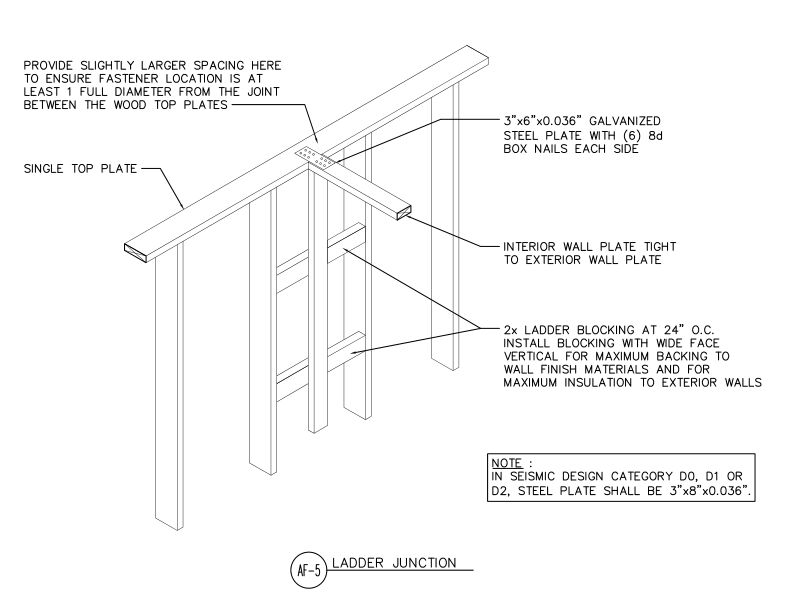 Typical Details
- DT-AF-5
This detail shows an advanced framed wall junction with single top plates and 2x ladder blocking spaced vertically at 24” O.C. for an interior wall to exterior wall connection.
Technical Topic
- TT-131
This publication provides procedures for adjusting dimensional measurements of laminated veneer lumber (LVL) in compliance with NIST Handbooks 130 and 133.
Typical Details
- DT-AF-5
This detail shows an advanced framed wall junction with single top plates and 2x ladder blocking spaced vertically at 24” O.C. for an interior wall to exterior wall connection.
Technical Topic
- TT-131
This publication provides procedures for adjusting dimensional measurements of laminated veneer lumber (LVL) in compliance with NIST Handbooks 130 and 133.
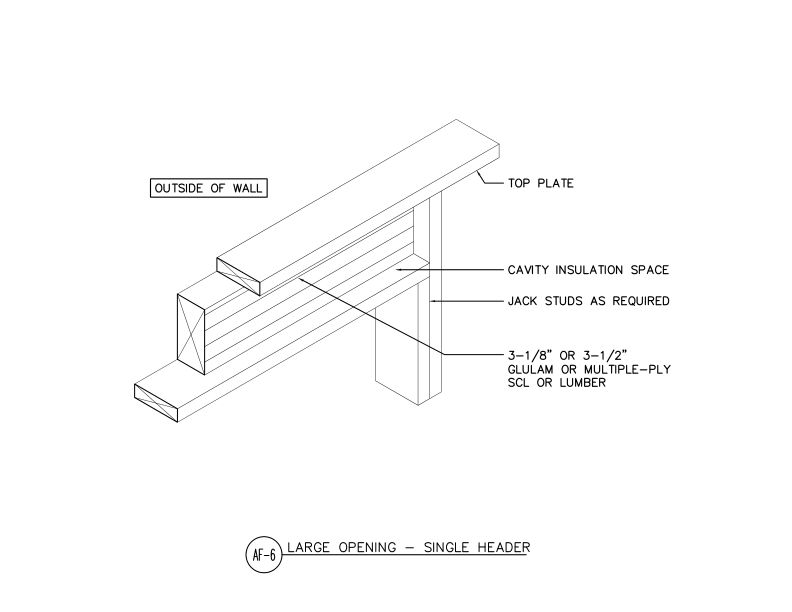 Typical Details
- DT-AF-6
This detail shows the use of a single header with a width less than the wall to create more space for insulation.
Typical Details
- DT-AF-6
This detail shows the use of a single header with a width less than the wall to create more space for insulation.
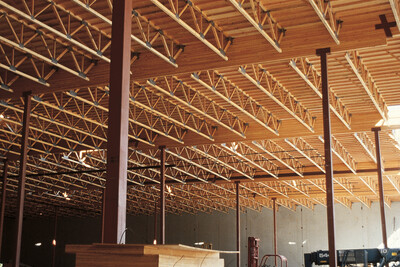 Data File
- Z350
This publication describes techniques and products for code-required connections in wood roof systems in high wind and seismic zones.
Data File
- Z350
This publication describes techniques and products for code-required connections in wood roof systems in high wind and seismic zones.
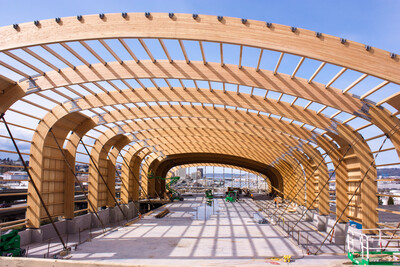 Case Studies
- N115
This case study discusses how curved glulam beams enabled dramatic design, seismic resilience and cost effectiveness for the LeMay Car Museum in Tacoma, Washington.
Case Studies
- N115
This case study discusses how curved glulam beams enabled dramatic design, seismic resilience and cost effectiveness for the LeMay Car Museum in Tacoma, Washington.
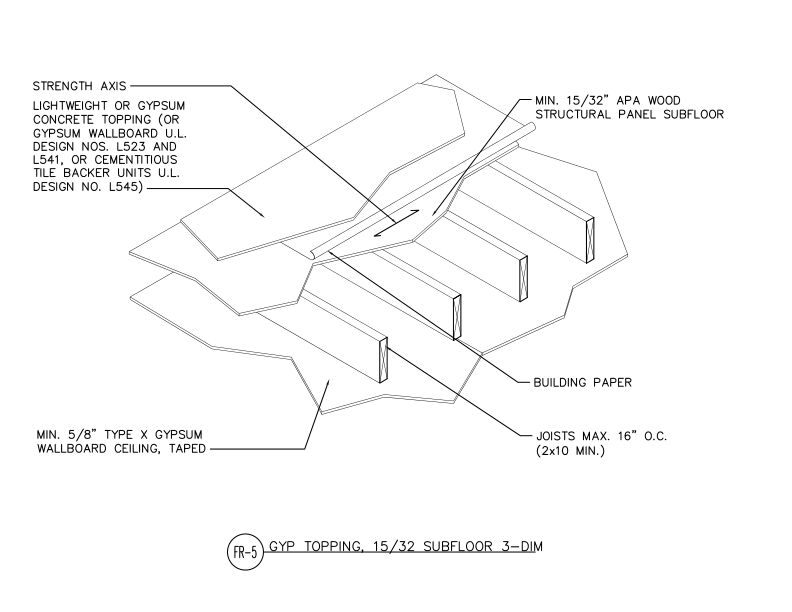 Typical Details
- DT-FR-5
This detail shows three-dimensional floor assembly of APA wood structural panel subflooring with gypsum concrete topping over joists and Type X gypsum wallboard ceiling below.
Typical Details
- DT-FR-5
This detail shows three-dimensional floor assembly of APA wood structural panel subflooring with gypsum concrete topping over joists and Type X gypsum wallboard ceiling below.
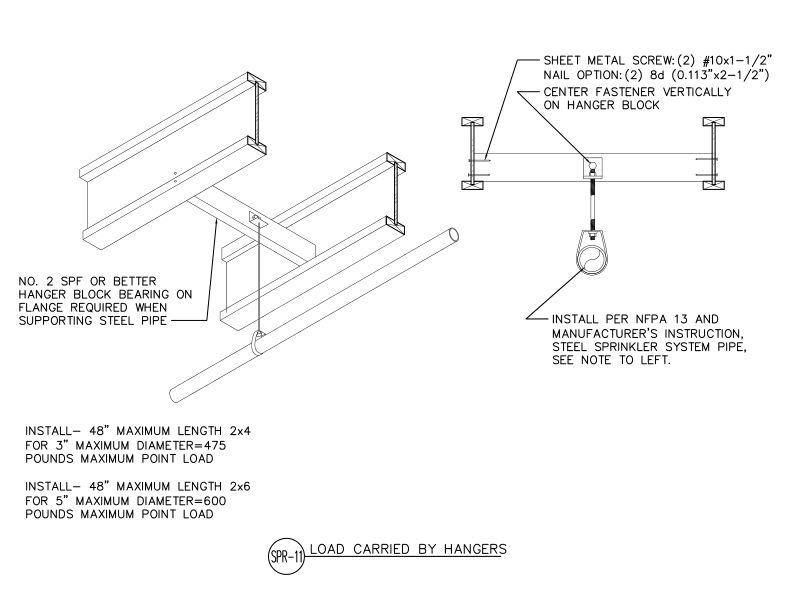 Typical Details
- DT-SPR-11
Installation detail for supporting steel sprinkler pipes from structural framing using hanger blocks with fastening specifications for different pipe sizes and loads.
Technical Topic
- TT-063
This publication discusses the advantages of using IBC and UL recognized oriented strand board (OSB) and plywood wall assemblies over other products.
Typical Details
- DT-SPR-11
Installation detail for supporting steel sprinkler pipes from structural framing using hanger blocks with fastening specifications for different pipe sizes and loads.
Technical Topic
- TT-063
This publication discusses the advantages of using IBC and UL recognized oriented strand board (OSB) and plywood wall assemblies over other products.
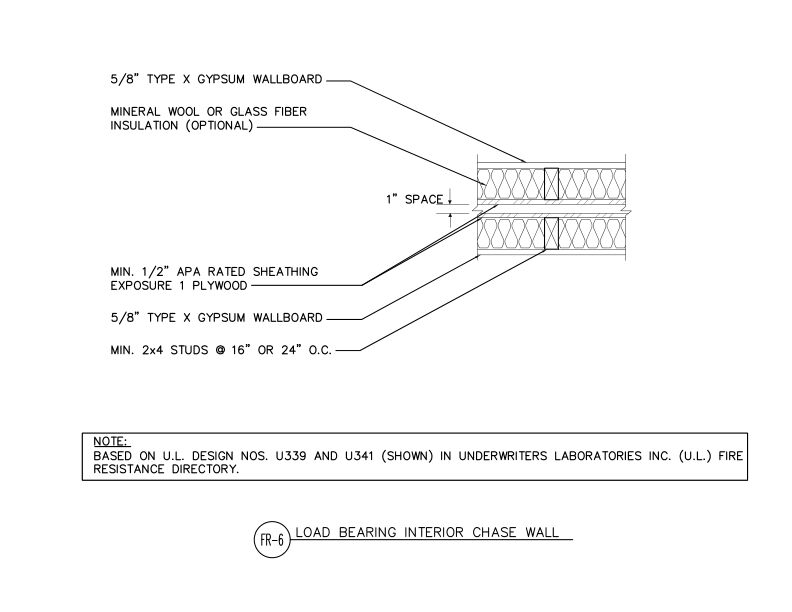 Typical Details
- DT-FR-6
Fire-rated load bearing interior chase wall assembly with gypsum wallboard, plywood sheathing, insulation cavity, and 1-inch space between stud walls at 16- or 24-inch centers.
Technical Note
- Q225
This publication contains uniform load tables for APA trademarked wood structural panels that are manufactured and qualified in accordance with PS 1, PS 2 and APA PRP-108
Typical Details
- DT-FR-6
Fire-rated load bearing interior chase wall assembly with gypsum wallboard, plywood sheathing, insulation cavity, and 1-inch space between stud walls at 16- or 24-inch centers.
Technical Note
- Q225
This publication contains uniform load tables for APA trademarked wood structural panels that are manufactured and qualified in accordance with PS 1, PS 2 and APA PRP-108
 Case Studies
- R115
This case study discusses how glulam beams solved complex structural challenges on a pentagon-shaped coastal house.
Case Studies
- R115
This case study discusses how glulam beams solved complex structural challenges on a pentagon-shaped coastal house.
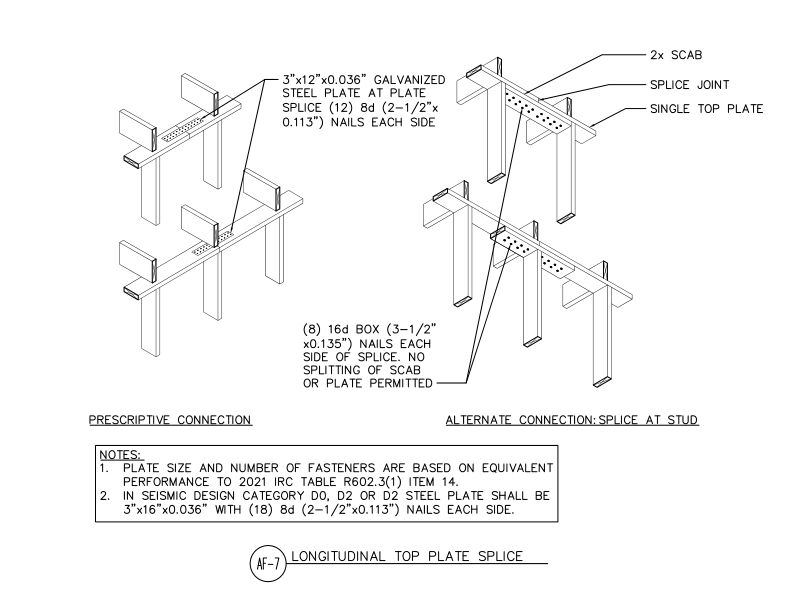 Typical Details
- DT-AF-7
Typical Details
- DT-AF-7
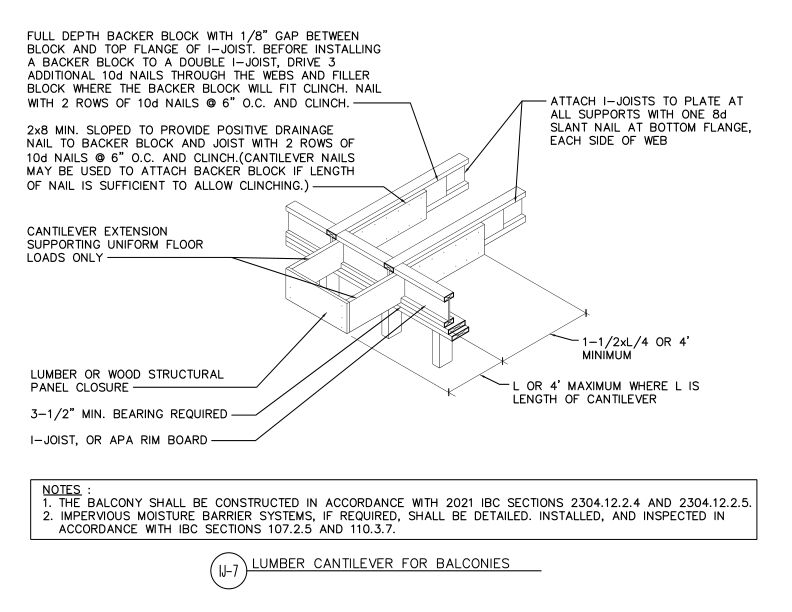 Typical Details
- DT-IJ-7
This detail outlines a construction method for balconies using cantilevered lumber extensions attached to I-joists at their back span.
Typical Details
- DT-IJ-7
This detail outlines a construction method for balconies using cantilevered lumber extensions attached to I-joists at their back span.
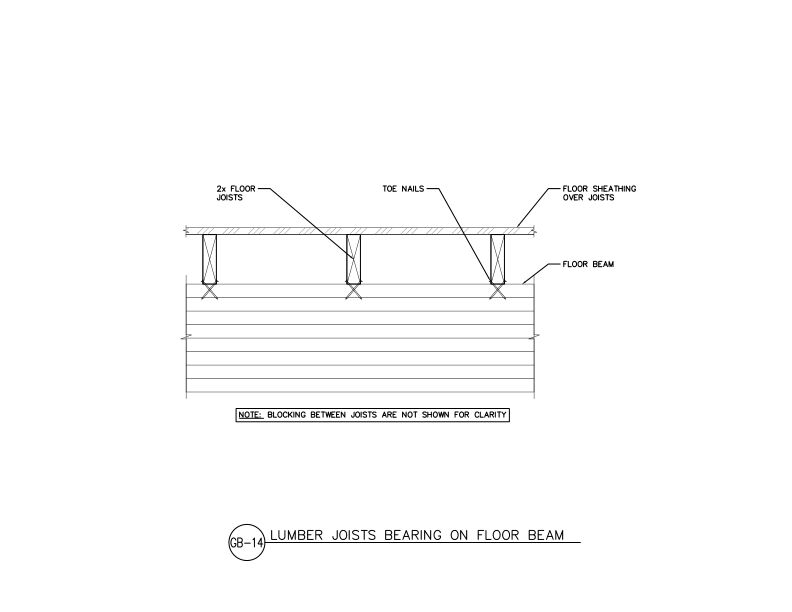 Typical Details
- DT-GB-14
This detail shows a cross-section of sawn lumber floor joists secured by toe nails supported by a glulam beam.
Typical Details
- DT-GB-14
This detail shows a cross-section of sawn lumber floor joists secured by toe nails supported by a glulam beam.
 Case Studies
- R135
This case study discusses how glulam beams reduced costs and streamlined installation on a 5,200 square foot custom Colorado home.
Case Studies
- R135
This case study discusses how glulam beams reduced costs and streamlined installation on a 5,200 square foot custom Colorado home.
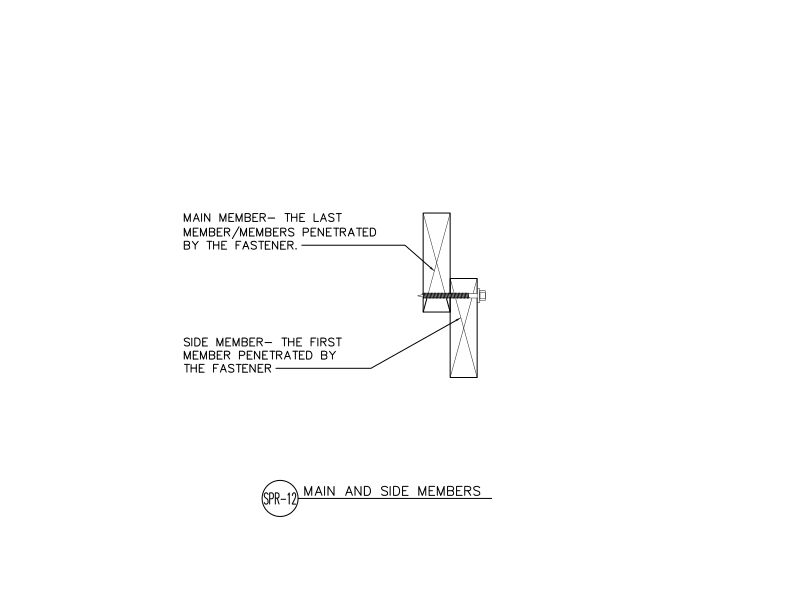 Typical Details
- DT-SPR-12
This detail shows fastener connection between main member (last member penetrated) and side member (first member penetrated) in wood construction.
Typical Details
- DT-SPR-12
This detail shows fastener connection between main member (last member penetrated) and side member (first member penetrated) in wood construction.
 Case Studies
- V135
This case study discusses how CLT and glulam helped First United Bank achieve construction and energy efficiencies.
Case Studies
- V135
This case study discusses how CLT and glulam helped First United Bank achieve construction and energy efficiencies.
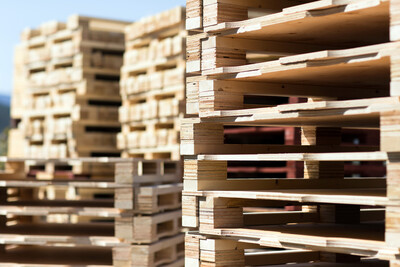 Technical Guides
- M200
This publication discusses the use of APA-trademarked wood structural panels in materials handling applications including pallets, crates, bins, shelving and mezzanine floors.
Technical Guides
- M200
This publication discusses the use of APA-trademarked wood structural panels in materials handling applications including pallets, crates, bins, shelving and mezzanine floors.
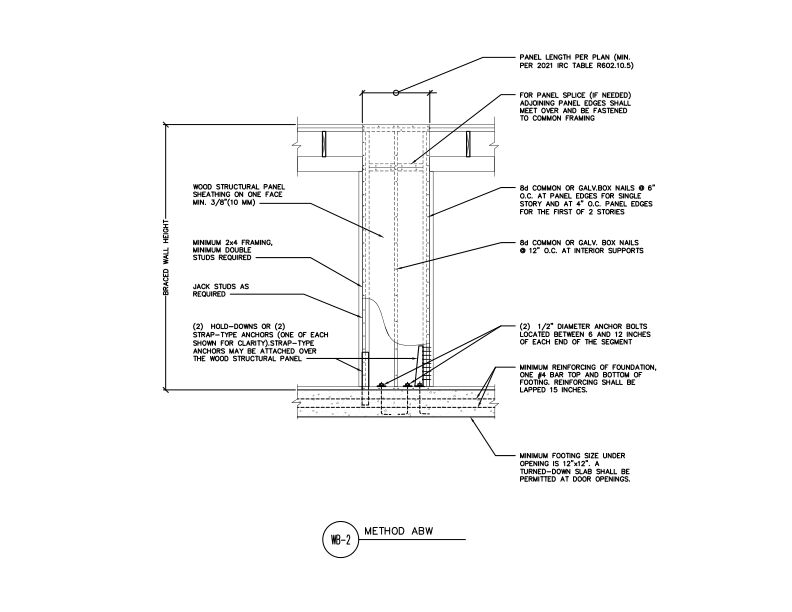 Typical Details
- DT-WB-2
This detail shows the alternate braced wall bracing method and its requirements including sheathing fastening, framing requirements, and foundation anchorage.
Typical Details
- DT-WB-2
This detail shows the alternate braced wall bracing method and its requirements including sheathing fastening, framing requirements, and foundation anchorage.
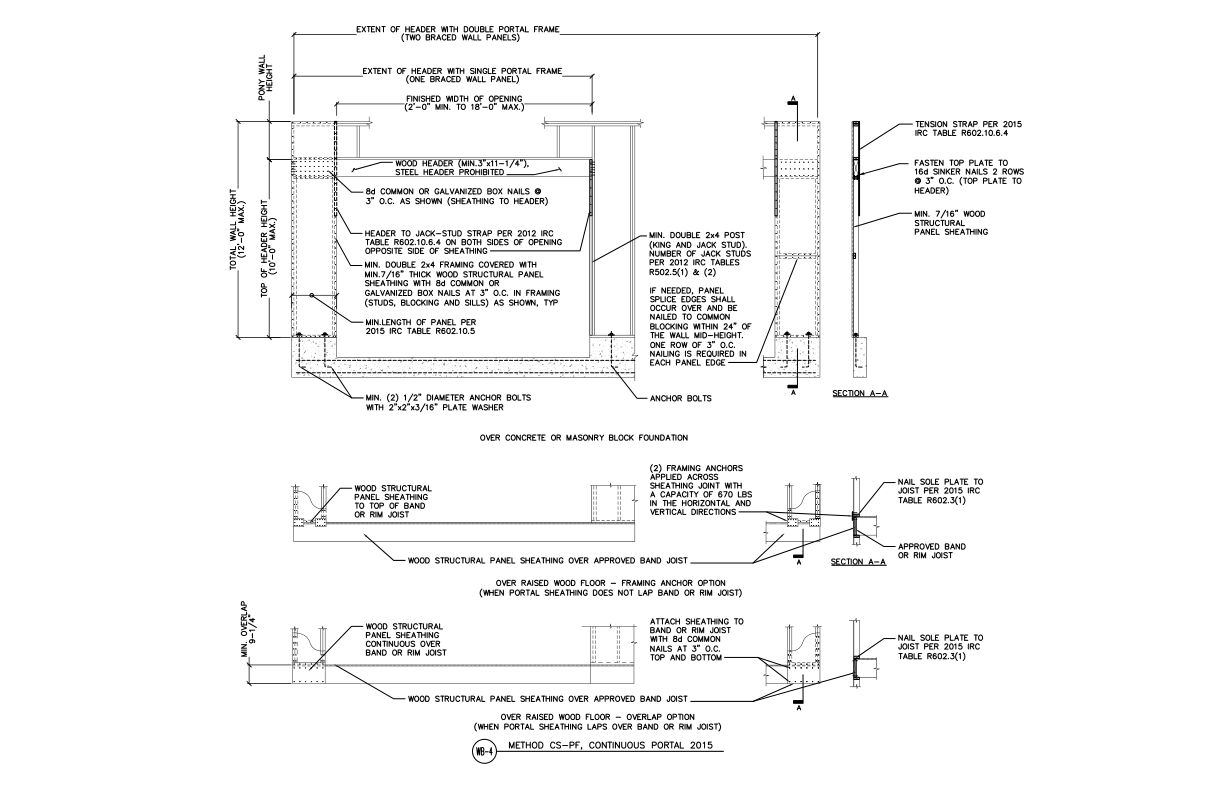 Typical Details
- DT-WB-4
This detail shows the wall bracing method continuously sheathed portal frame and its requirements including anchorage, minimum member sizes, and sheathing attachment.
Typical Details
- DT-WB-4
This detail shows the wall bracing method continuously sheathed portal frame and its requirements including anchorage, minimum member sizes, and sheathing attachment.
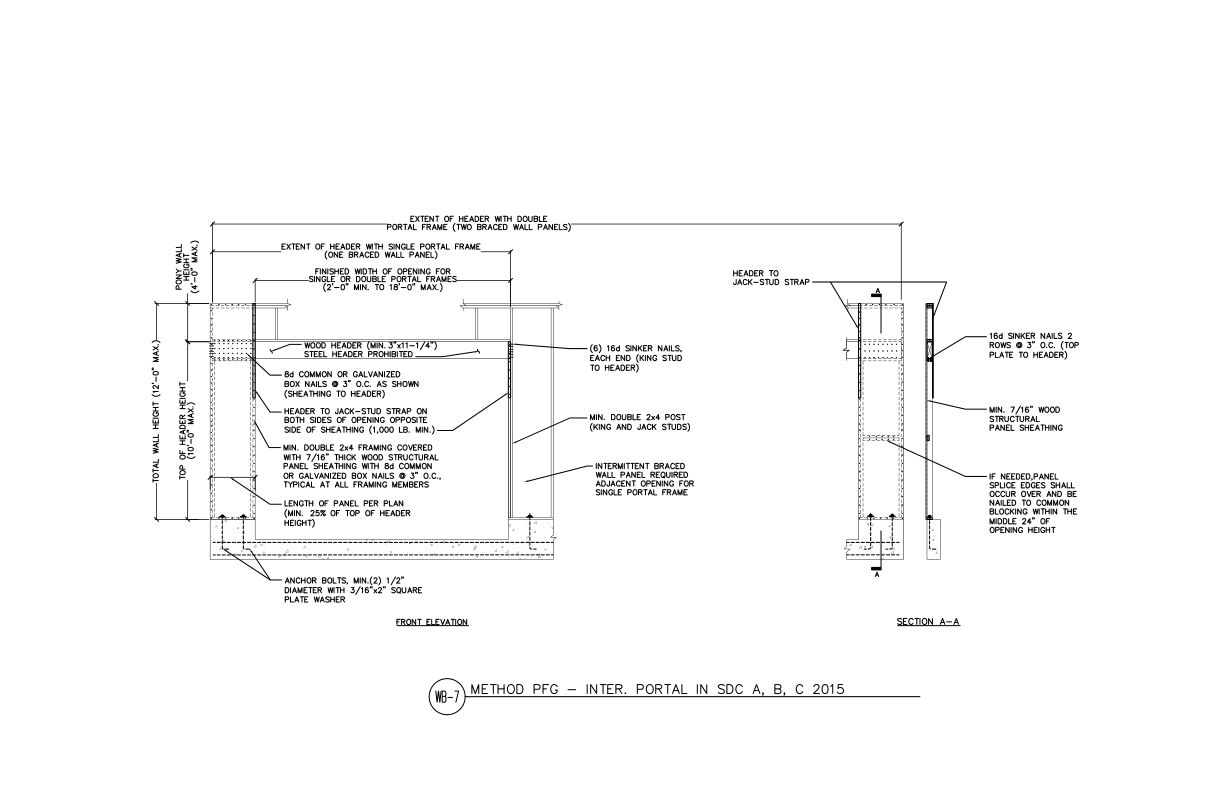 Typical Details
- DT-WB-7
This detail shows the wall bracing method portal frame at a garage and its requirements including sheathing attachment, minimum member sizes, and anchorage.
Typical Details
- DT-WB-7
This detail shows the wall bracing method portal frame at a garage and its requirements including sheathing attachment, minimum member sizes, and anchorage.
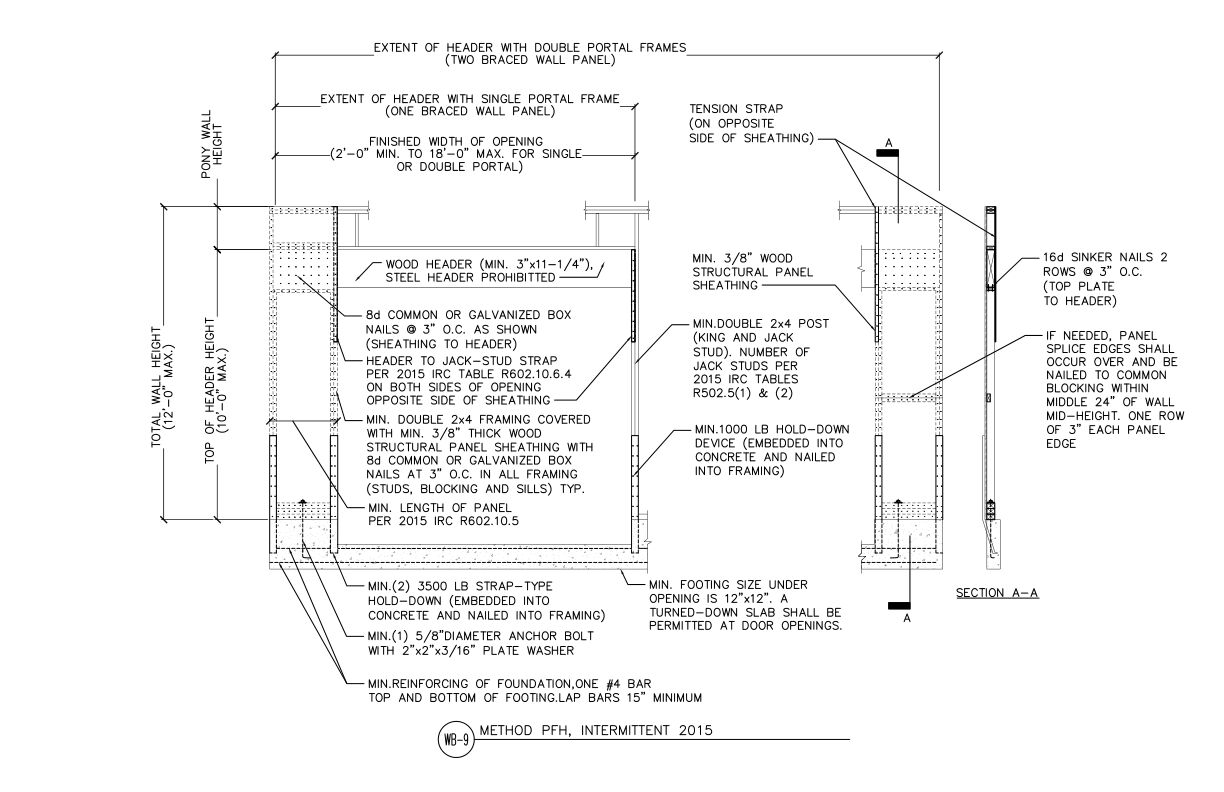 Typical Details
- DT-WB-9
This detail shows the wall bracing method portal frame with hold down and its requirements including minimum framing sizes, sheathing attachment, hold-downs, and anchorage.
Typical Details
- DT-WB-9
This detail shows the wall bracing method portal frame with hold down and its requirements including minimum framing sizes, sheathing attachment, hold-downs, and anchorage.
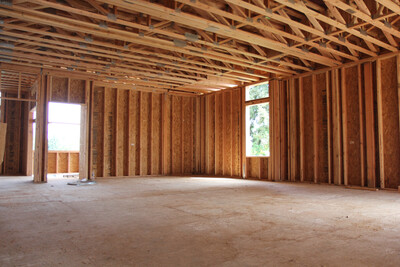 Technical Note
- D481
Provides design and construction practices that reduce the potential for buckling of wood structural panel sheathing caused by wood expansion due to increased moisture conditions.
Technical Note
- D481
Provides design and construction practices that reduce the potential for buckling of wood structural panel sheathing caused by wood expansion due to increased moisture conditions.
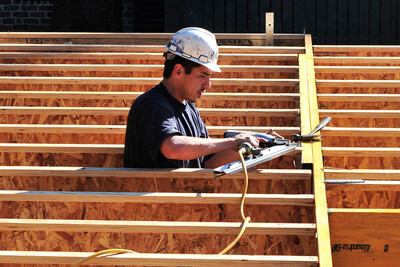 Technical Note
- E710
This publication covers vibration perception, fundamental natural frequency, criteria for floor vibration control and guidelines to remedy existing floor vibration problems.
Technical Note
- E710
This publication covers vibration perception, fundamental natural frequency, criteria for floor vibration control and guidelines to remedy existing floor vibration problems.
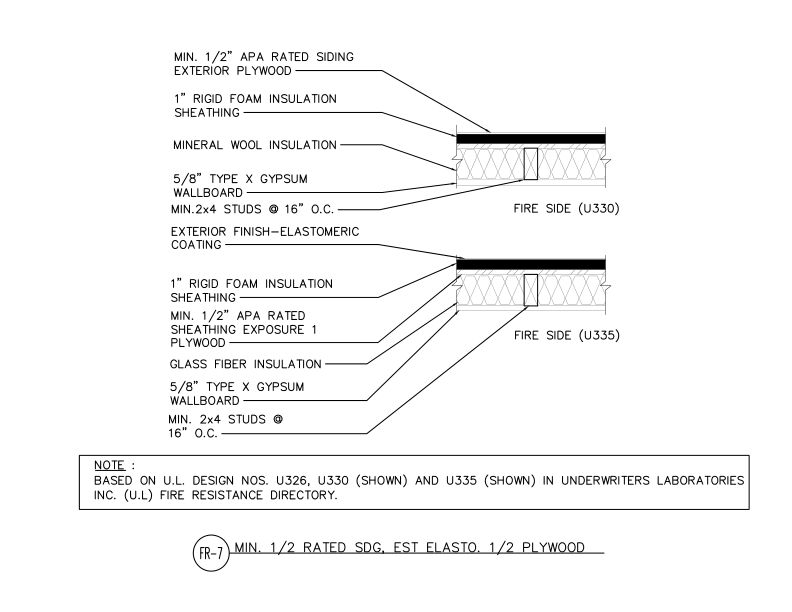 Typical Details
- DT-FR-7
Fire-rated wall assembly of two UL-rated configurations (U330 and U335) with different exterior finishes over wood framing with mineral wool or glass fiber insulation.
Typical Details
- DT-FR-7
Fire-rated wall assembly of two UL-rated configurations (U330 and U335) with different exterior finishes over wood framing with mineral wool or glass fiber insulation.
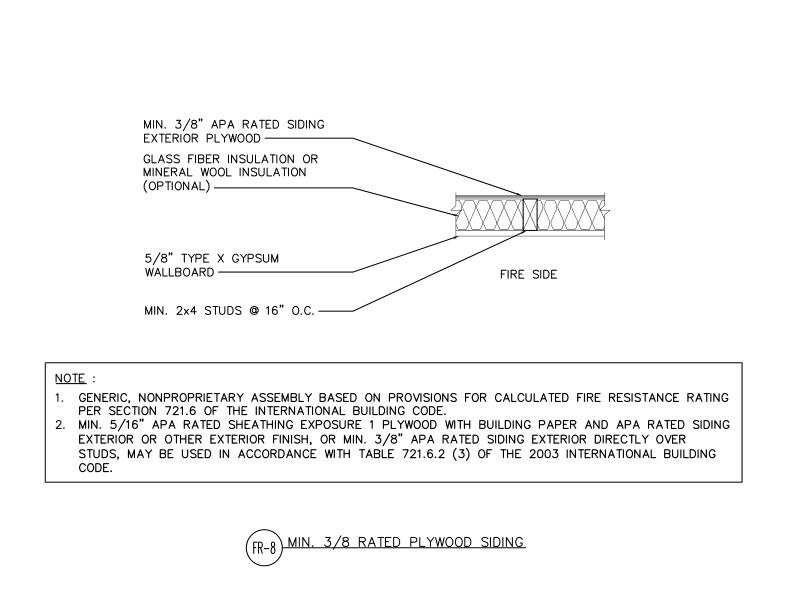 Typical Details
- DT-FR-8
This detail shows fire-rated wall assembly detail of 3/8" APA rated plywood siding over Type X gypsum wallboard with optional insulation on 2x4 studs at 16" on center.
Typical Details
- DT-FR-8
This detail shows fire-rated wall assembly detail of 3/8" APA rated plywood siding over Type X gypsum wallboard with optional insulation on 2x4 studs at 16" on center.
 Technical Note
- R525
This publication provides recommendations for minimizing moisture accumulation in panelized low-slope roof systems in commercial and industrial applications
Technical Topic
- TT-002
This publication provides recommended bond classification appropriate for end use in-service moisture conditions.
Technical Topic
- TT-028
This publication discusses linear expansion and thickness swell in wood structural panels due to moisture
Technical Note
- R525
This publication provides recommendations for minimizing moisture accumulation in panelized low-slope roof systems in commercial and industrial applications
Technical Topic
- TT-002
This publication provides recommended bond classification appropriate for end use in-service moisture conditions.
Technical Topic
- TT-028
This publication discusses linear expansion and thickness swell in wood structural panels due to moisture
 Market Analysis Reports
- MHRS-26
Monthly U.S. & Canadian housing market analysis covering starts, permits, home sales, mortgage rates, remodeling, and wood product demand indicators. Annual subscription.
Technical Topic
- TT-098
This publication discusses the benefits of mulching construction-related wood scraps, including glued engineered wood products
Technical Topic
- TT-132
Recommendations for cutting holes in I-joists, LVL and glulam for electrical cables in compliance with the National Electric Code (NEC) and International Residential Code (IRC)
Technical Topic
- TT-094
This publication provides tables of the minimum recommended nail spacing for APA EWS Rim Boards and I-joists.
Technical Guides
- Q250
Determine the type and spacing of siding fasteners to meet building code requirements when using wood structural panel sheathing as a nail base (also called nailable sheathing)
Technical Topic
- TT-116
This publication describes box beam design using engineering mechanics.
Market Analysis Reports
- MHRS-26
Monthly U.S. & Canadian housing market analysis covering starts, permits, home sales, mortgage rates, remodeling, and wood product demand indicators. Annual subscription.
Technical Topic
- TT-098
This publication discusses the benefits of mulching construction-related wood scraps, including glued engineered wood products
Technical Topic
- TT-132
Recommendations for cutting holes in I-joists, LVL and glulam for electrical cables in compliance with the National Electric Code (NEC) and International Residential Code (IRC)
Technical Topic
- TT-094
This publication provides tables of the minimum recommended nail spacing for APA EWS Rim Boards and I-joists.
Technical Guides
- Q250
Determine the type and spacing of siding fasteners to meet building code requirements when using wood structural panel sheathing as a nail base (also called nailable sheathing)
Technical Topic
- TT-116
This publication describes box beam design using engineering mechanics.
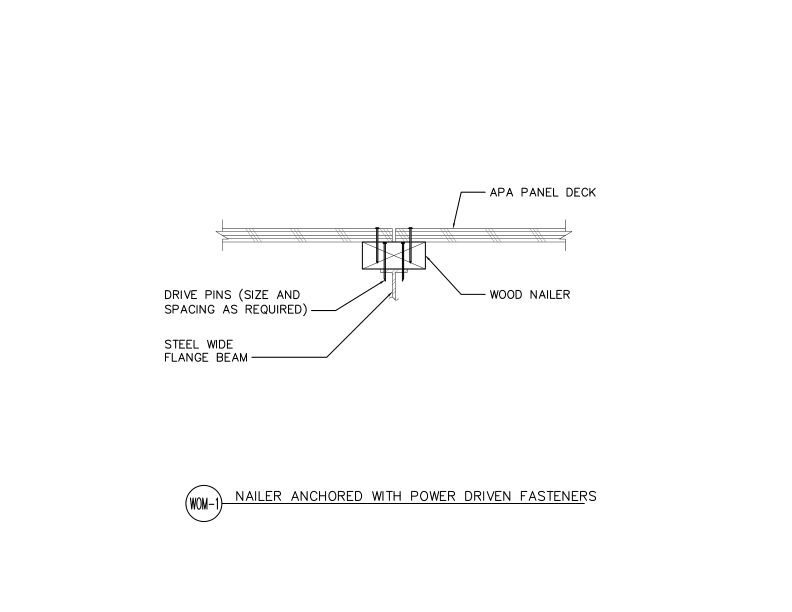 Typical Details
- DT-WOM-1
This detail shows wood nailer attachment to steel wide flange beam using drive pins to support APA panel deck, secured with power driven fasteners.
Typical Details
- DT-WOM-1
This detail shows wood nailer attachment to steel wide flange beam using drive pins to support APA panel deck, secured with power driven fasteners.
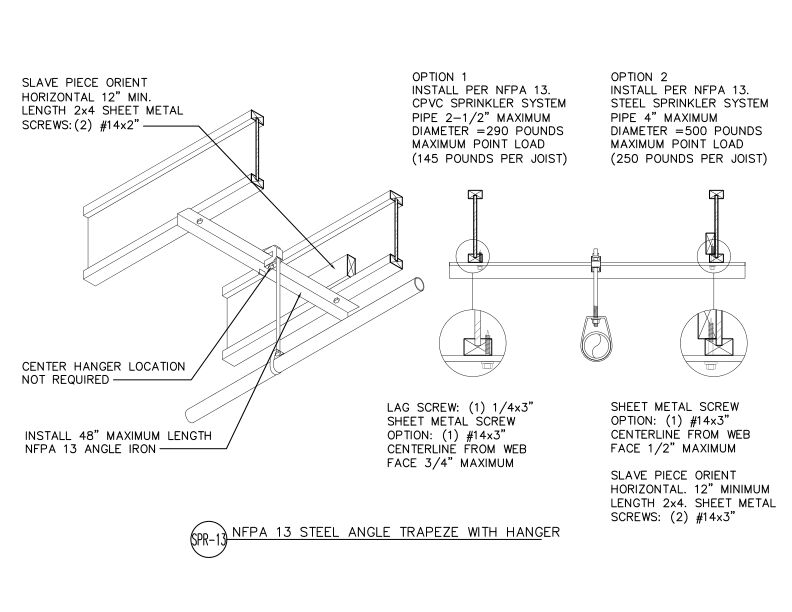 Typical Details
- DT-SPR-13
This detail shows steel angle trapeze hanger system for supporting CPVC or steel sprinkler pipes from wood joists per NFPA 13 requirements with two installation options.
Typical Details
- DT-SPR-13
This detail shows steel angle trapeze hanger system for supporting CPVC or steel sprinkler pipes from wood joists per NFPA 13 requirements with two installation options.
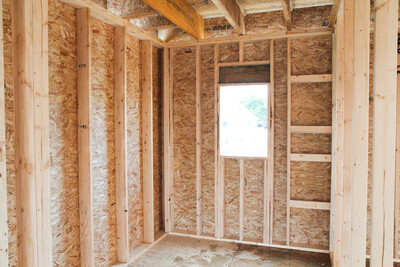 Technical Guides
- W460
This publication is a guide to noise-rated wood-frame construction systems, including STC and IIC ratings for tested wall and floor assemblies for effective sound control.
Technical Guides
- W460
This publication is a guide to noise-rated wood-frame construction systems, including STC and IIC ratings for tested wall and floor assemblies for effective sound control.
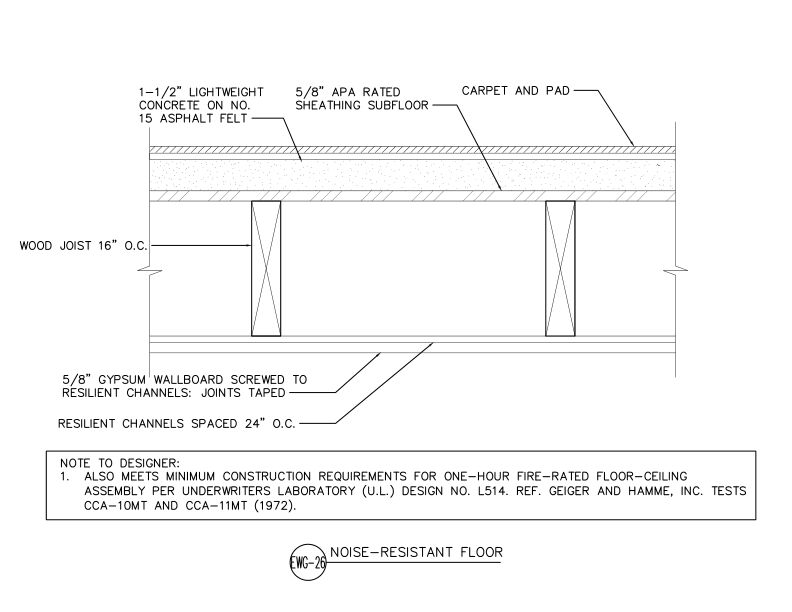 Typical Details
- DT-EWG-26
This detail shows noise-resistant floor/ceiling assembly using APA Rated sheathing subfloor, lightweight concrete topping, resilient channels, and gypsum wallboard.
Typical Details
- DT-EWG-26
This detail shows noise-resistant floor/ceiling assembly using APA Rated sheathing subfloor, lightweight concrete topping, resilient channels, and gypsum wallboard.
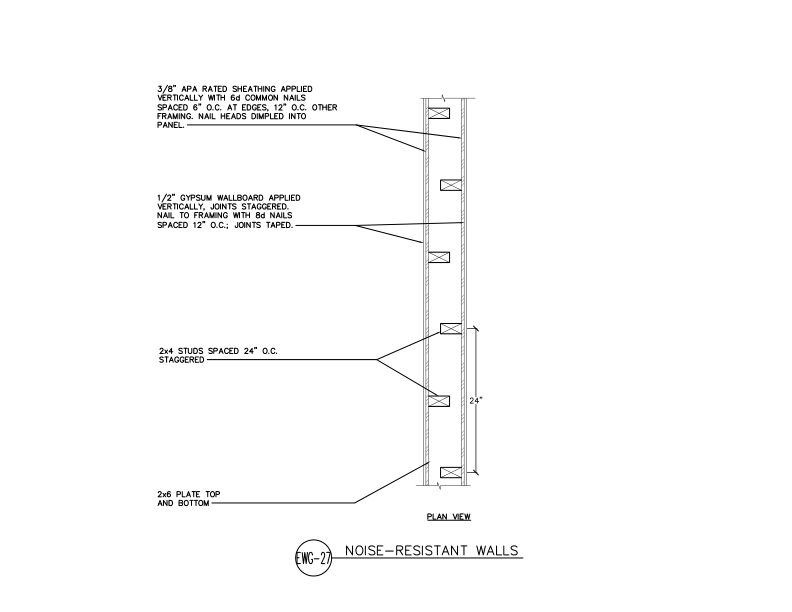 Typical Details
- DT-EWG-27
This detail shows a noise-resistant wall assembly in plan view using staggered 2x4 studs on 2x6 plates with APA Rated sheathing and gypsum wallboard to reduce sound transmission.
Typical Details
- DT-EWG-27
This detail shows a noise-resistant wall assembly in plan view using staggered 2x4 studs on 2x6 plates with APA Rated sheathing and gypsum wallboard to reduce sound transmission.
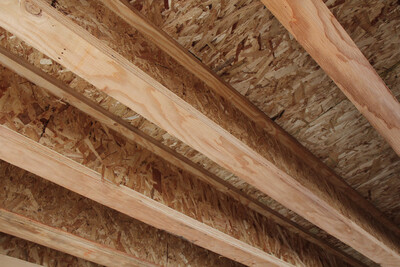 Technical Note
- B429
This publication explains how to determine partition load, including situations where additional joists are required to account for the weight of partition walls.
Technical Note
- B429
This publication explains how to determine partition load, including situations where additional joists are required to account for the weight of partition walls.
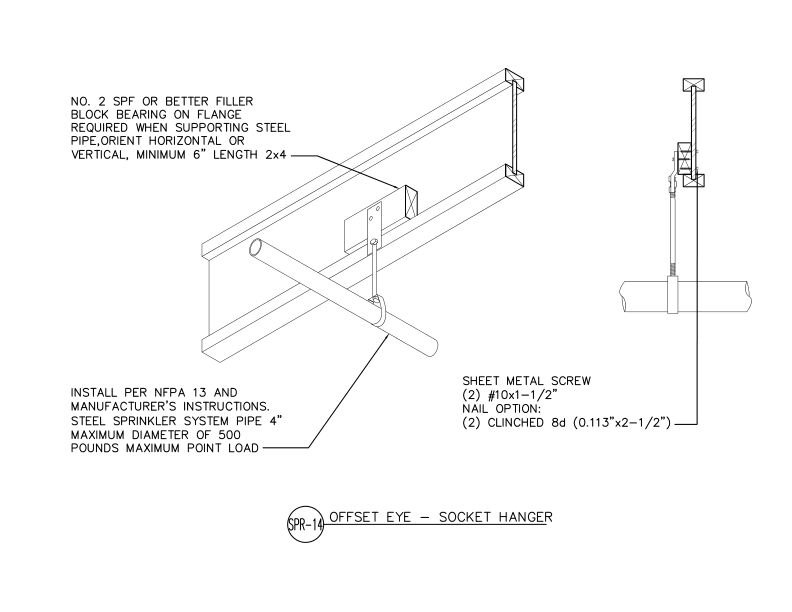 Typical Details
- DT-SPR-14
This detail shows installation of an offset eye-socket hanger supporting a 4-inch steel sprinkler pipe with filler block bearing and fastening requirements.
Typical Details
- DT-SPR-14
This detail shows installation of an offset eye-socket hanger supporting a 4-inch steel sprinkler pipe with filler block bearing and fastening requirements.
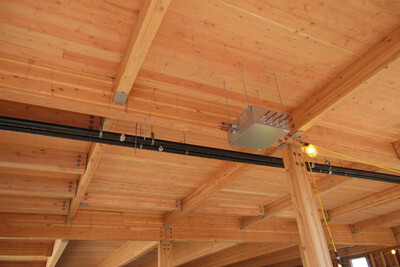 Case Studies
- S120
This publication discusses how glulam framing and engineered wood helped Portland’s One North development achieve energy efficiency and sustainability.
Case Studies
- S120
This publication discusses how glulam framing and engineered wood helped Portland’s One North development achieve energy efficiency and sustainability.
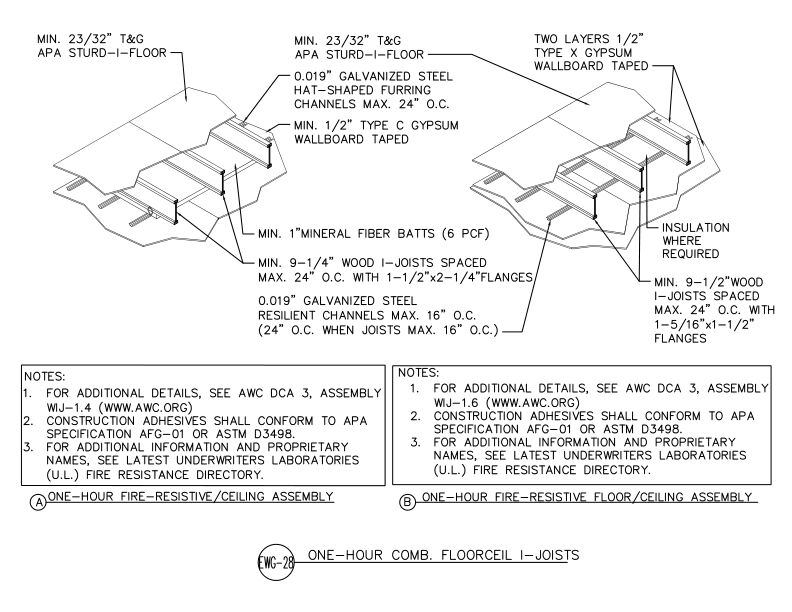 Typical Details
- DT-EWG-28
This detail shows one-hour fire-resistive floor/ceiling assemblies using wood I-joists with APA Sturd-I-Floor decking and gypsum wallboard ceiling systems with furring channels.
Typical Details
- DT-EWG-28
This detail shows one-hour fire-resistive floor/ceiling assemblies using wood I-joists with APA Sturd-I-Floor decking and gypsum wallboard ceiling systems with furring channels.
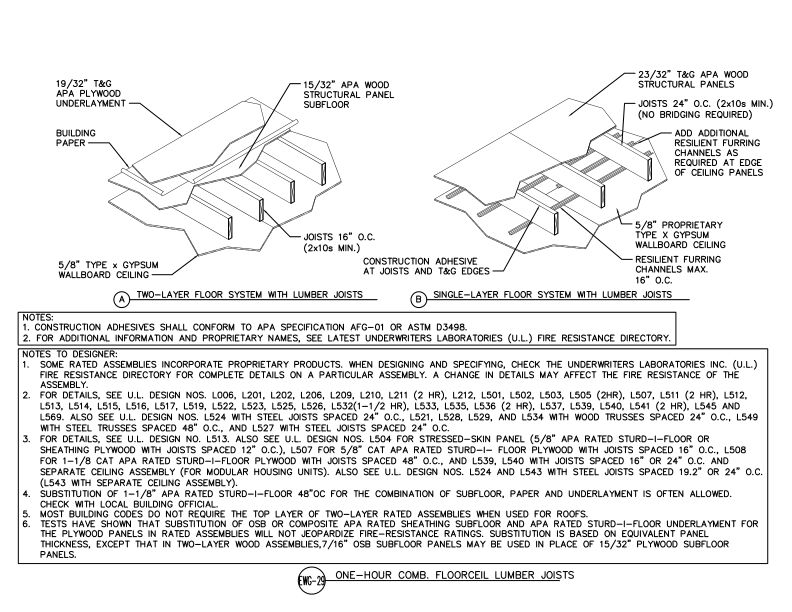 Typical Details
- DT-EWG-29
This detail shows two one-hour fire-rated floor/ceiling assemblies with lumber joists.
Typical Details
- DT-EWG-29
This detail shows two one-hour fire-rated floor/ceiling assemblies with lumber joists.
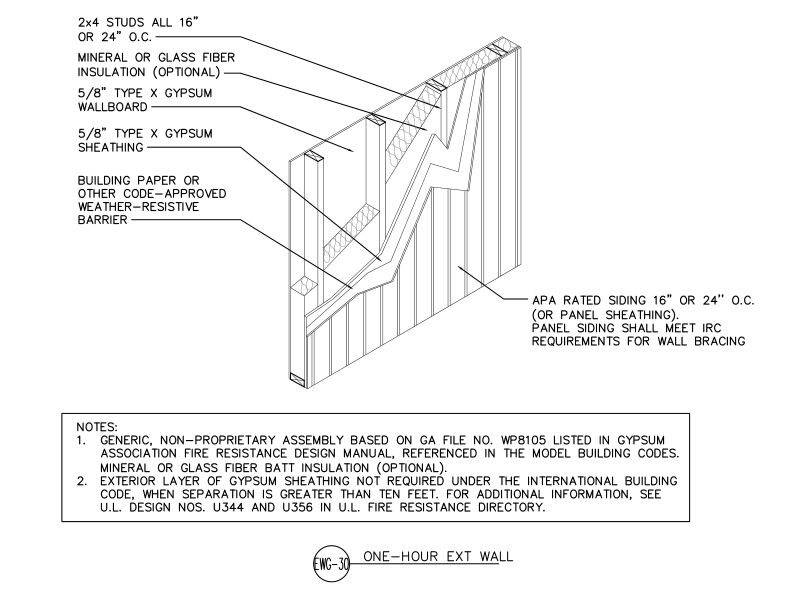 Typical Details
- DT-EWG-30
One-hour fire-rated exterior wall assembly using APA Rated siding, gypsum sheathing, weather-resistive barrier, and Type X gypsum wallboard over 2x4 wood stud framing.
Typical Details
- DT-EWG-30
One-hour fire-rated exterior wall assembly using APA Rated siding, gypsum sheathing, weather-resistive barrier, and Type X gypsum wallboard over 2x4 wood stud framing.
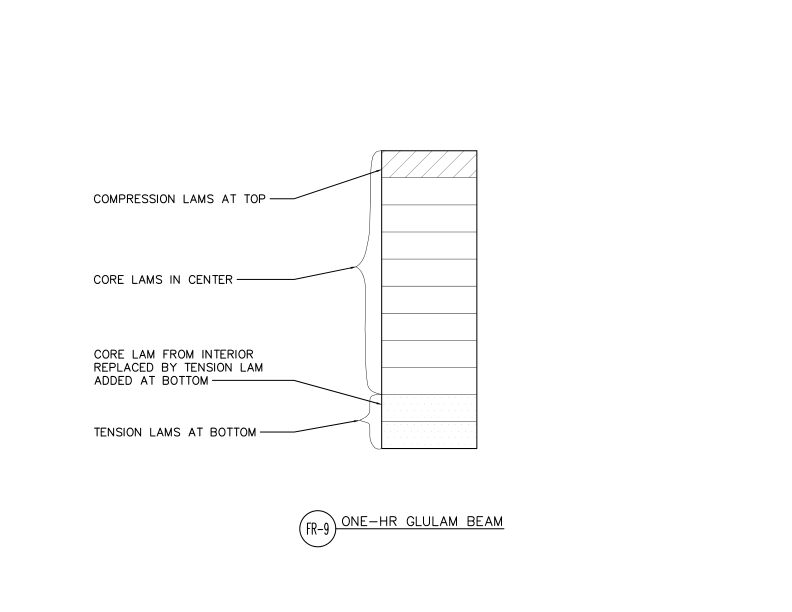 Typical Details
- DT-FR-9
This detail shows cross-section of a one-hour fire-rated glulam beam layup configuration with compression lams at top, core lams in center, and tension lams at bottom.
Typical Details
- DT-FR-9
This detail shows cross-section of a one-hour fire-rated glulam beam layup configuration with compression lams at top, core lams in center, and tension lams at bottom.
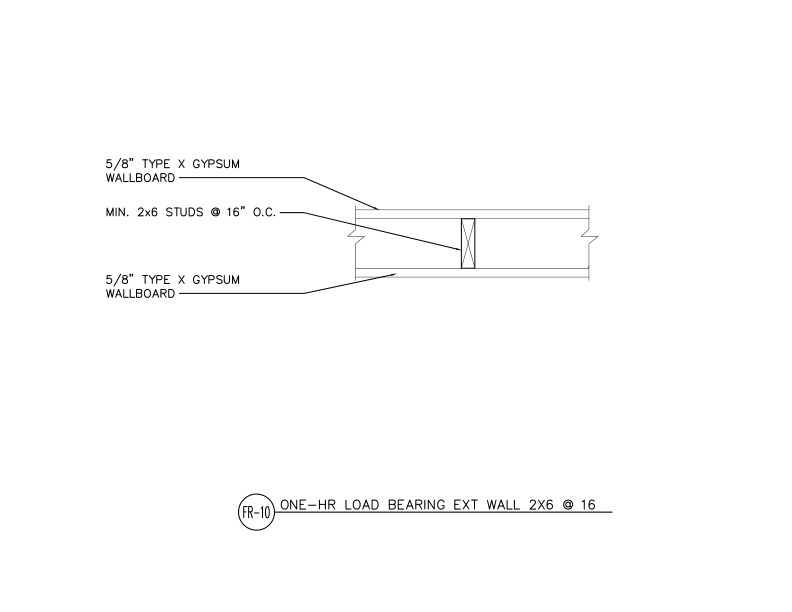 Typical Details
- DT-FR-10
This detail shows a one-hour fire-rated load bearing exterior wall assembly using 2x6 wood studs at 16 inches on center with Type X gypsum wallboard on both sides.
Typical Details
- DT-FR-10
This detail shows a one-hour fire-rated load bearing exterior wall assembly using 2x6 wood studs at 16 inches on center with Type X gypsum wallboard on both sides.
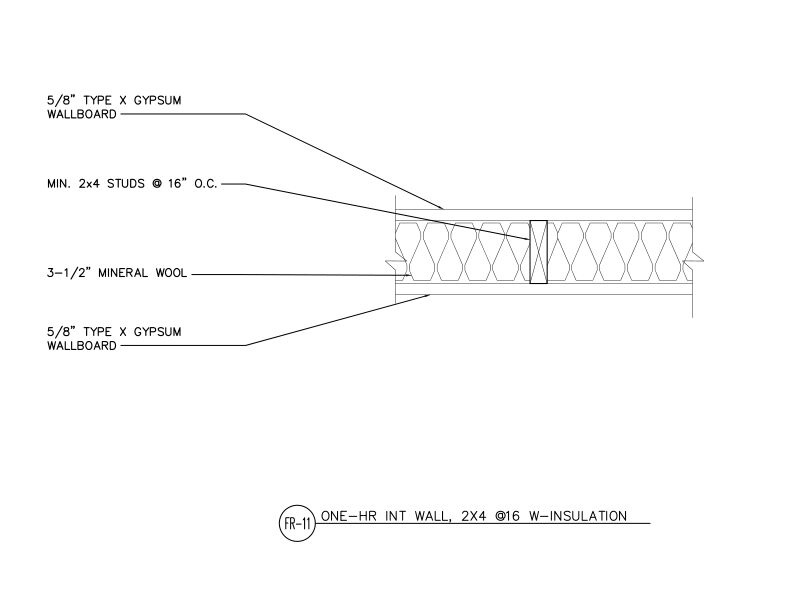 Typical Details
- DT-FR-11
One-hour fire-rated interior partition wall assembly with 2x4 wood studs at 16” o.c., 3-1/2-inch mineral wool insulation, and 5/8-inch Type X gypsum wallboard on both sides.
Typical Details
- DT-FR-11
One-hour fire-rated interior partition wall assembly with 2x4 wood studs at 16” o.c., 3-1/2-inch mineral wool insulation, and 5/8-inch Type X gypsum wallboard on both sides.
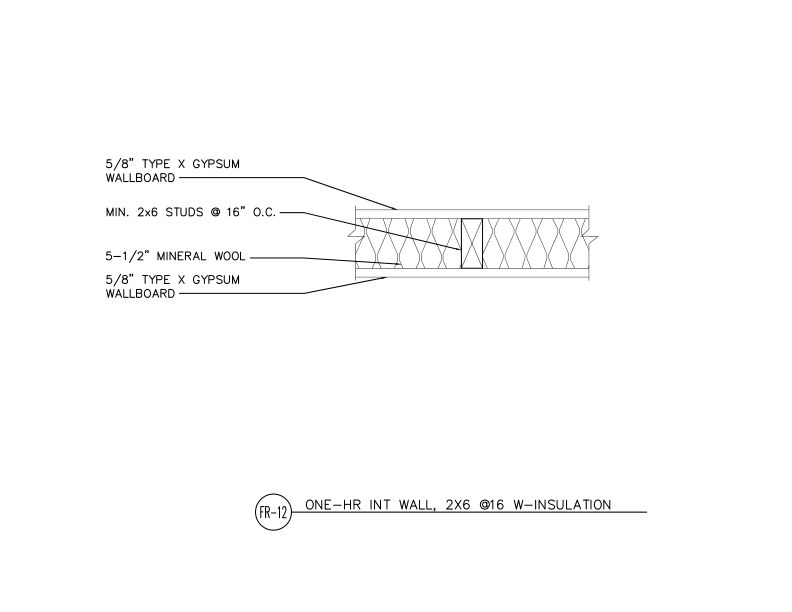 Typical Details
- DT-FR-12
This detail shows a one-hour fire-rated interior wall assembly with 2x6 studs at 16 inches on center, mineral wool insulation, and gypsum wallboard on both sides.
Typical Details
- DT-FR-12
This detail shows a one-hour fire-rated interior wall assembly with 2x6 studs at 16 inches on center, mineral wool insulation, and gypsum wallboard on both sides.
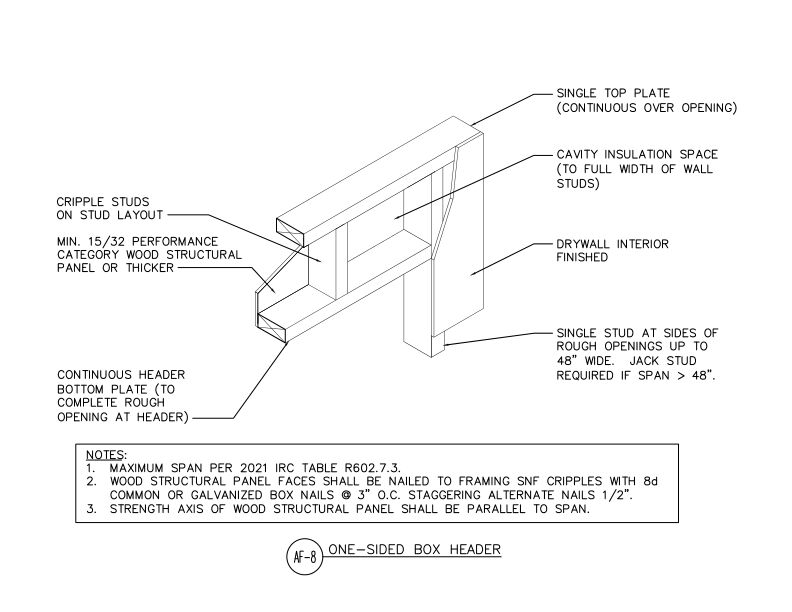 Typical Details
- DT-AF-8
This detail shows a one-sided box header built using wood structural panels on the exterior face of the wall to eliminate conventional headers and increase cavity insulation space.
Typical Details
- DT-AF-8
This detail shows a one-sided box header built using wood structural panels on the exterior face of the wall to eliminate conventional headers and increase cavity insulation space.
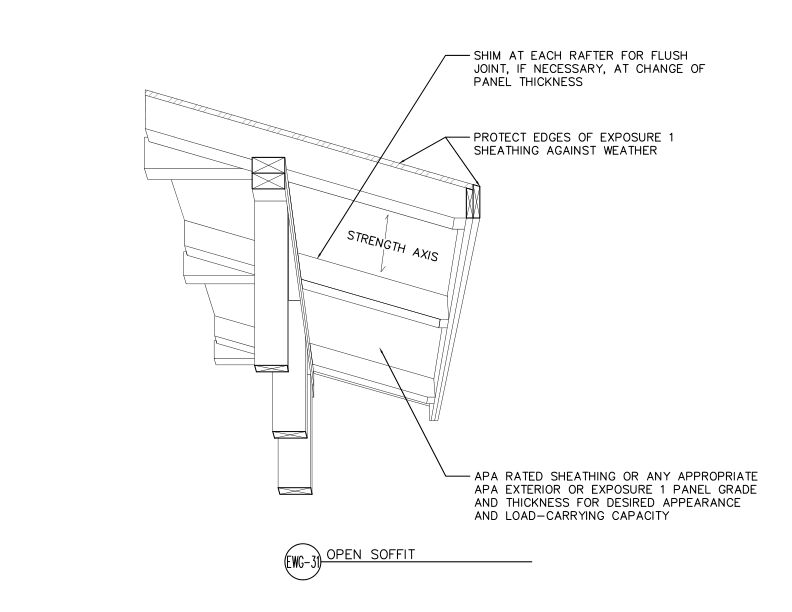 Typical Details
- DT-EWG-31
This detail shows APA Rated sheathing panels installed as an open soffit on exposed roof rafters with weather-protected edges.
Typical Details
- DT-EWG-31
This detail shows APA Rated sheathing panels installed as an open soffit on exposed roof rafters with weather-protected edges.
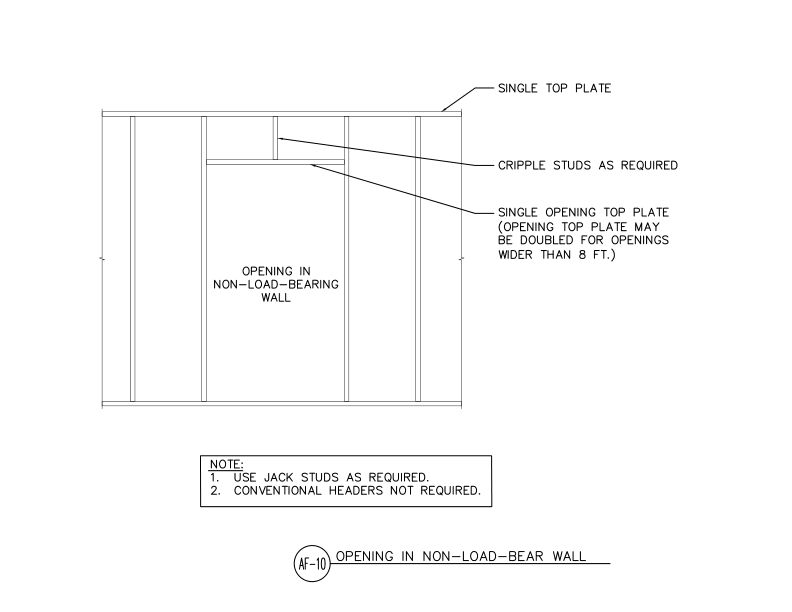 Typical Details
- DT-AF-10
This detail shows framing for an opening in a non-load-bearing wall using a single opening top plate, cripple studs, and jack studs without conventional headers.
Typical Details
- DT-AF-10
This detail shows framing for an opening in a non-load-bearing wall using a single opening top plate, cripple studs, and jack studs without conventional headers.
 Product Guide
- W410
This product guide provides an overview of oriented strand board (OSB) and discusses OSB composition, properties, code acceptances and applications
Product Guide
- W410
This product guide provides an overview of oriented strand board (OSB) and discusses OSB composition, properties, code acceptances and applications
 Technical Guides
- F450
This publication addresses common concerns related to checking in glulam and explains how to evaluate if the check effects the glulam’s strength
Technical Guides
- F450
This publication addresses common concerns related to checking in glulam and explains how to evaluate if the check effects the glulam’s strength
 Technical Guides
- D510
This publication describes recommended design capacities (ASD) and design methods for wood structural panels manufactured under PS 1 and PS 2 and APA Performance Standard PRP-108.
Technical Guides
- D510
This publication describes recommended design capacities (ASD) and design methods for wood structural panels manufactured under PS 1 and PS 2 and APA Performance Standard PRP-108.
 Technical Note
- R275
This publication provides recommendations from APA research on the performance of 24-inch and narrower roof sheathing panels
Technical Topic
- TT-054
This publication provides guidance on how to comply with NIST panel thickness regulations while still providing for traditional specifications used in the U.S. model building codes
Technical Note
- R275
This publication provides recommendations from APA research on the performance of 24-inch and narrower roof sheathing panels
Technical Topic
- TT-054
This publication provides guidance on how to comply with NIST panel thickness regulations while still providing for traditional specifications used in the U.S. model building codes
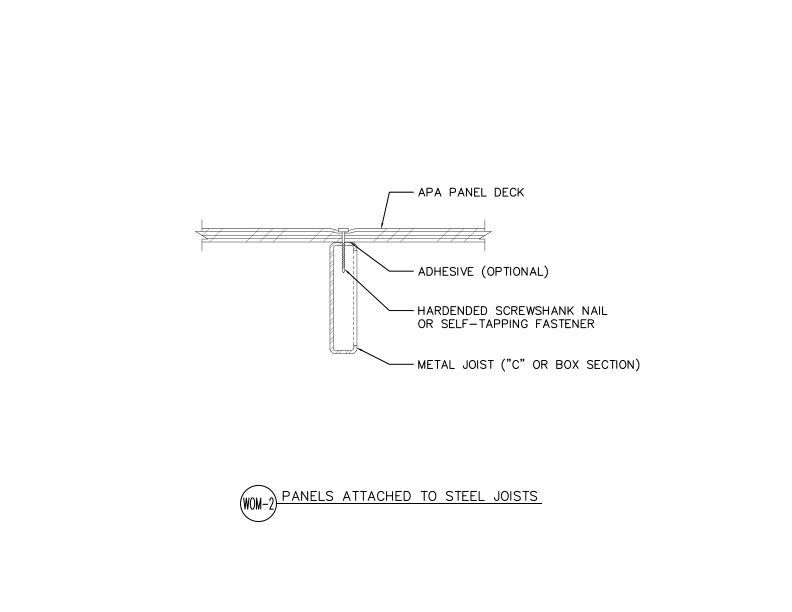 Typical Details
- DT-WOM-2
This cross-section detail shows APA panel deck attachment to metal C or box section joist using hardened screwshank nails or self-tapping fasteners with optional adhesive.
Builder Tip
- N330
This publication discusses recommended panels and spans for open and closed soffits.
Typical Details
- DT-WOM-2
This cross-section detail shows APA panel deck attachment to metal C or box section joist using hardened screwshank nails or self-tapping fasteners with optional adhesive.
Builder Tip
- N330
This publication discusses recommended panels and spans for open and closed soffits.
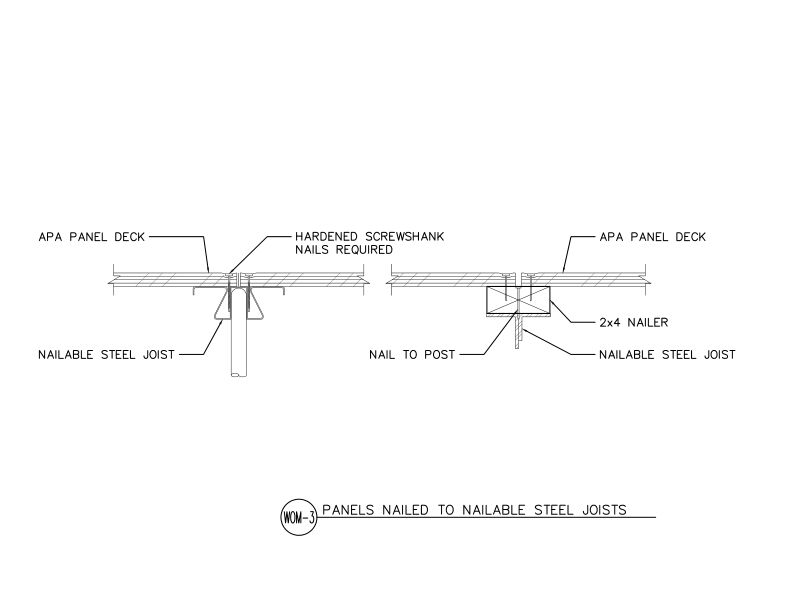 Typical Details
- DT-WOM-3
This connection detail shows APA panel deck attachment to nailable steel joists using hardened screwshank nails and 2x4 nailer blocking at panel edges.
Product Advisory
- SP-1186
This publication discusses overstated published lateral load design properties of eight flexible structural sheathing products
Typical Details
- DT-WOM-3
This connection detail shows APA panel deck attachment to nailable steel joists using hardened screwshank nails and 2x4 nailer blocking at panel edges.
Product Advisory
- SP-1186
This publication discusses overstated published lateral load design properties of eight flexible structural sheathing products
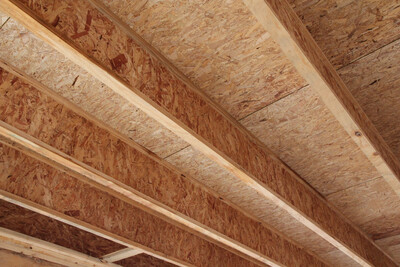 Construction Guide
- Z725
This publication discusses span ratings, installation details, cantilever designs, architectural specifications and engineering design properties for APA Performance Rated I-Joists
Product Guide
- F405
This product guide describes performance standards, applications, trademark and performance category information for APA Performance Rated Panels
Construction Guide
- Z725
This publication discusses span ratings, installation details, cantilever designs, architectural specifications and engineering design properties for APA Performance Rated I-Joists
Product Guide
- F405
This product guide describes performance standards, applications, trademark and performance category information for APA Performance Rated Panels
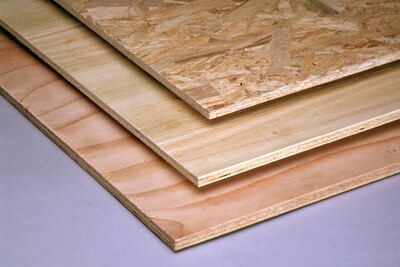 Standards
- E445
This publication describes requirements and test methods for APA Performance Rated Panels (APA Rated Sturd-I-Floor®, APA Rated Sheathing and APA Rated Siding).
Standards
- E445
This publication describes requirements and test methods for APA Performance Rated Panels (APA Rated Sturd-I-Floor®, APA Rated Sheathing and APA Rated Siding).
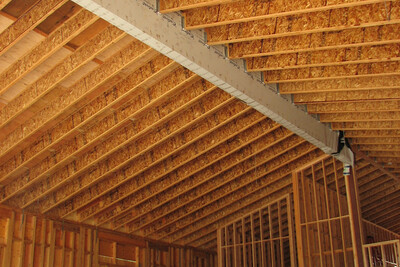 Technical Guides
- D710
This publication includes recommended construction details for I-joists in roof applications.
Technical Guides
- D710
This publication includes recommended construction details for I-joists in roof applications.
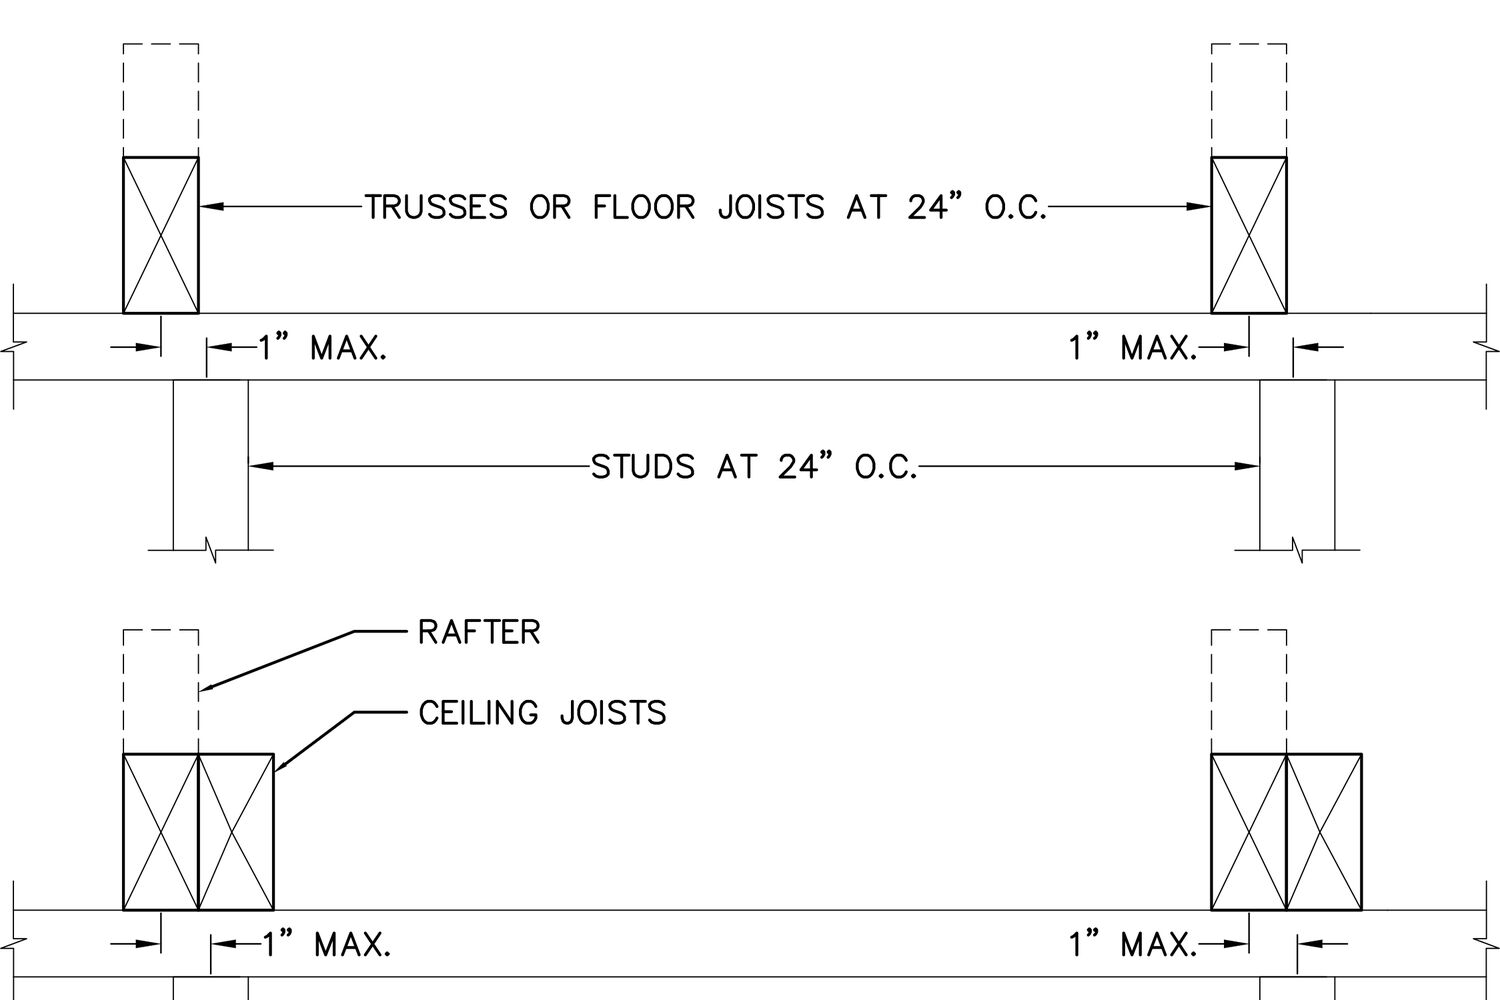 Typical Details
- DT-AF-11
This detail shows permitted framing alignment for trusses, floor joists, rafters, and ceiling joists above (or below) studs when using a single top plate.
Technical Guides
- Y510
This publication includes section properties, recommended design stresses and design methods for plywood manufactured under Voluntary Product Standard PS 1
Typical Details
- DT-AF-11
This detail shows permitted framing alignment for trusses, floor joists, rafters, and ceiling joists above (or below) studs when using a single top plate.
Technical Guides
- Y510
This publication includes section properties, recommended design stresses and design methods for plywood manufactured under Voluntary Product Standard PS 1
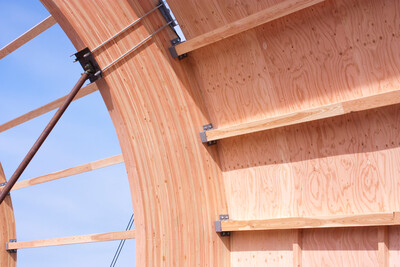 Technical Guides
- S811
This publication presents the recommended method for the design and fabrication of curved plywood roof panels. It is a supplement to the APA plywood design specification.
Technical Guides
- S811
This publication presents the recommended method for the design and fabrication of curved plywood roof panels. It is a supplement to the APA plywood design specification.
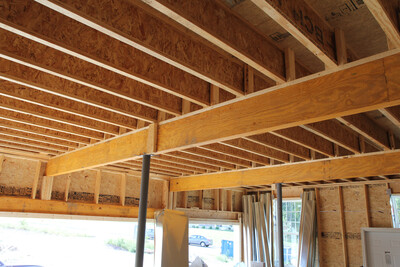 Technical Guides
- S812
This publication presents the recommended method for the design and fabrication of glued plywood and lumber beams.
Technical Guides
- S812
This publication presents the recommended method for the design and fabrication of glued plywood and lumber beams.
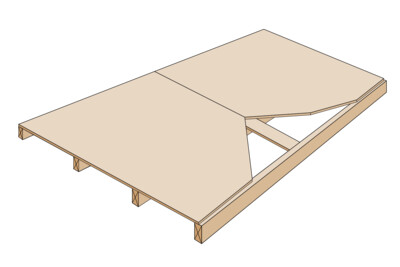 Technical Guides
- U813
This publication provides recommendations for the design and fabrication of plywood stressed-skin panels. It is a supplement to the APA Plywood Design Specification.
Technical Guides
- U813
This publication provides recommendations for the design and fabrication of plywood stressed-skin panels. It is a supplement to the APA Plywood Design Specification.
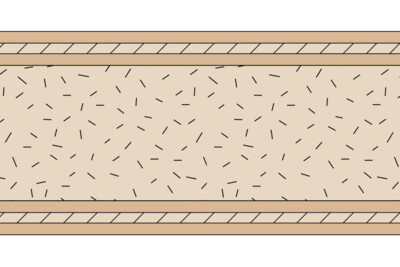 Technical Guides
- U814
This publication presents the recommended method for the design and fabrication of flat plywood sandwich panels. It is a supplement to the APA Plywood Design Specification.
Technical Guides
- U814
This publication presents the recommended method for the design and fabrication of flat plywood sandwich panels. It is a supplement to the APA Plywood Design Specification.
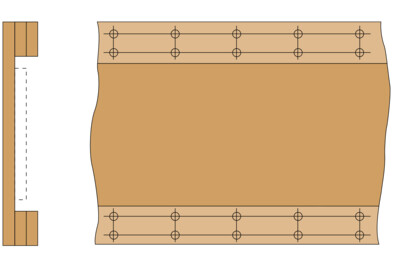 Technical Guides
- H815
This publication presents the recommended methods for the design and fabrication of staple-glued all-plywood beams.
Technical Topic
- TT-047
This publication discusses the standards under which plywood and oriented strand board (OSB) are qualified and the interchangeability of the two products, depending on the end use
APA Product Reports - PR-C302
Plywood:
APA Product Reports - PR-E710
Hardel Mutual Plywood Corporation, Rayonier, Roseburg Forest Products Company, Tolko Industries Ltd.
APA Product Reports - PR-E720
Boise Cascade Wood Products, LLC, Murphy Company, PWT, Roseburg Forest Products Company, Tolko Industries Ltd.
APA Product Reports - PR-E730
Boise Cascade Wood Products, LLC, Interfor, Nordic Structures, PWT, Resolute Engineered Wood, Roseburg Forest Products Company
APA Product Reports - PR-E740
Boise Cascade Wood Products, LLC, Nordic Structures
APA Product Reports - PR-L233
Rim Board, SCL:
APA Product Reports - PR-L233C
SCL, Rim Board:
APA Product Reports - PR-L238
I-Joists:
APA Product Reports - PR-L238C
I-Joists:
APA Product Reports - PR-L251
Glulam:
APA Product Reports - PR-L259
I-Joists:
APA Product Reports - PR-L259C
I-Joists:
APA Product Reports - PR-L260
SCL:
APA Product Reports - PR-L261
I-Joists:
APA Product Reports - PR-L261C
I-Joists:
Technical Guides
- H815
This publication presents the recommended methods for the design and fabrication of staple-glued all-plywood beams.
Technical Topic
- TT-047
This publication discusses the standards under which plywood and oriented strand board (OSB) are qualified and the interchangeability of the two products, depending on the end use
APA Product Reports - PR-C302
Plywood:
APA Product Reports - PR-E710
Hardel Mutual Plywood Corporation, Rayonier, Roseburg Forest Products Company, Tolko Industries Ltd.
APA Product Reports - PR-E720
Boise Cascade Wood Products, LLC, Murphy Company, PWT, Roseburg Forest Products Company, Tolko Industries Ltd.
APA Product Reports - PR-E730
Boise Cascade Wood Products, LLC, Interfor, Nordic Structures, PWT, Resolute Engineered Wood, Roseburg Forest Products Company
APA Product Reports - PR-E740
Boise Cascade Wood Products, LLC, Nordic Structures
APA Product Reports - PR-L233
Rim Board, SCL:
APA Product Reports - PR-L233C
SCL, Rim Board:
APA Product Reports - PR-L238
I-Joists:
APA Product Reports - PR-L238C
I-Joists:
APA Product Reports - PR-L251
Glulam:
APA Product Reports - PR-L259
I-Joists:
APA Product Reports - PR-L259C
I-Joists:
APA Product Reports - PR-L260
SCL:
APA Product Reports - PR-L261
I-Joists:
APA Product Reports - PR-L261C
I-Joists: APA Product Reports - PR-L263
Glulam:
APA Product Reports - PR-L263
Glulam: APA Product Reports - PR-L269
Glulam, Rim Board:
APA Product Reports - PR-L269
Glulam, Rim Board: APA Product Reports - PR-L271
Glulam:
APA Product Reports - PR-L274
I-Joists:
APA Product Reports - PR-L274C
I-Joists:
APA Product Reports - PR-L275
Glulam:
APA Product Reports - PR-L282
Glulam:
APA Product Reports - PR-L283
SCL:
APA Product Reports - PR-L284
SCL:
APA Product Reports - PR-L284C
SCL:
APA Product Reports - PR-L289
Rim Board, SCL:
APA Product Reports - PR-L289C
Rim Board, SCL:
APA Product Reports - PR-L292
SCL:
APA Product Reports - PR-L294
Glulam:
APA Product Reports - PR-L294C
Glulam:
APA Product Reports - PR-L271
Glulam:
APA Product Reports - PR-L274
I-Joists:
APA Product Reports - PR-L274C
I-Joists:
APA Product Reports - PR-L275
Glulam:
APA Product Reports - PR-L282
Glulam:
APA Product Reports - PR-L283
SCL:
APA Product Reports - PR-L284
SCL:
APA Product Reports - PR-L284C
SCL:
APA Product Reports - PR-L289
Rim Board, SCL:
APA Product Reports - PR-L289C
Rim Board, SCL:
APA Product Reports - PR-L292
SCL:
APA Product Reports - PR-L294
Glulam:
APA Product Reports - PR-L294C
Glulam: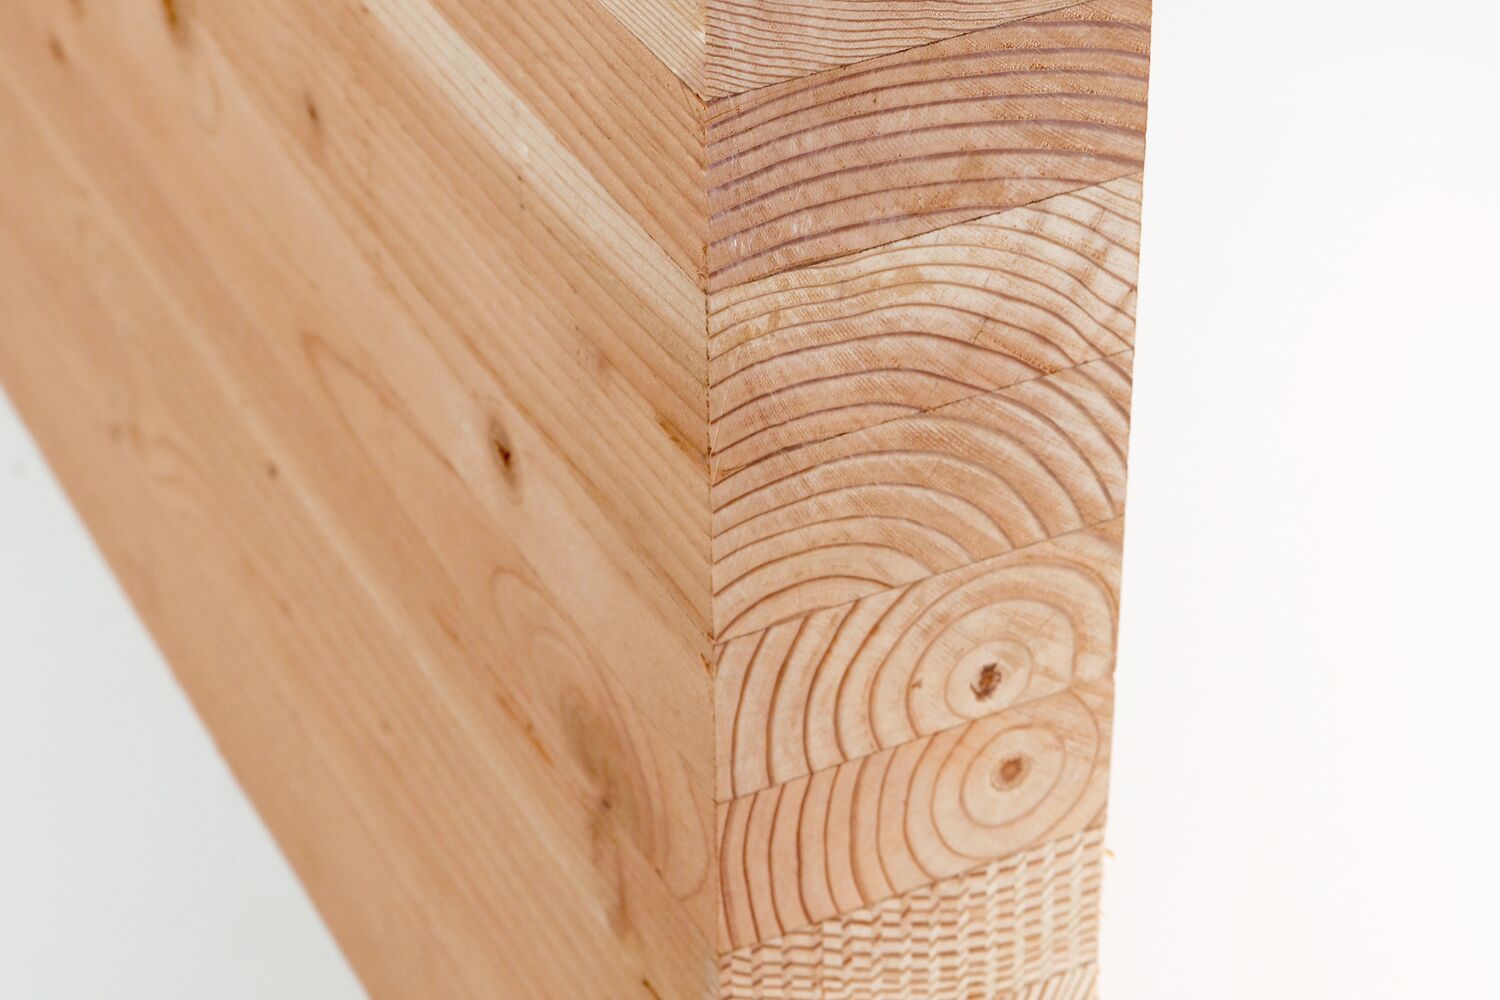 APA Product Reports - PR-L297
Glulam:
APA Product Reports - PR-L297
Glulam: APA Product Reports - PR-L301
SCL:
APA Product Reports - PR-L304
Rim Board:
APA Product Reports - PR-L301
SCL:
APA Product Reports - PR-L304
Rim Board: APA Product Reports - PR-L305
Rim Board, Glulam:
APA Product Reports - PR-L306
CLT:
APA Product Reports - PR-L306C
CLT:
APA Product Reports - PR-L307
SCL:
APA Product Reports - PR-L312
SCL:
APA Product Reports - PR-L305
Rim Board, Glulam:
APA Product Reports - PR-L306
CLT:
APA Product Reports - PR-L306C
CLT:
APA Product Reports - PR-L307
SCL:
APA Product Reports - PR-L312
SCL: APA Product Reports - PR-L313
Glulam:
APA Product Reports - PR-L314
CLT:
APA Product Reports - PR-L314C
CLT:
APA Product Reports - PR-L316
SCL:
APA Product Reports - PR-L317
Glulam:
APA Product Reports - PR-L319
CLT:
APA Product Reports - PR-L313
Glulam:
APA Product Reports - PR-L314
CLT:
APA Product Reports - PR-L314C
CLT:
APA Product Reports - PR-L316
SCL:
APA Product Reports - PR-L317
Glulam:
APA Product Reports - PR-L319
CLT: APA Product Reports - PR-L321
Glulam:
APA Product Reports - PR-L322
Glulam:
APA Product Reports - PR-L324
SCL:
APA Product Reports - PR-L325
CLT:
APA Product Reports - PR-L325C
SCL, CLT:
APA Product Reports - PR-L326
Glulam:
APA Product Reports - PR-L327
CLT:
APA Product Reports - PR-L328
CLT:
APA Product Reports - PR-L329
SCL:
APA Product Reports - PR-L330
I-Joists:
APA Product Reports - PR-L330C
I-Joists:
APA Product Reports - PR-L331
CLT:
APA Product Reports - PR-L331C
CLT:
APA Product Reports - PR-L321
Glulam:
APA Product Reports - PR-L322
Glulam:
APA Product Reports - PR-L324
SCL:
APA Product Reports - PR-L325
CLT:
APA Product Reports - PR-L325C
SCL, CLT:
APA Product Reports - PR-L326
Glulam:
APA Product Reports - PR-L327
CLT:
APA Product Reports - PR-L328
CLT:
APA Product Reports - PR-L329
SCL:
APA Product Reports - PR-L330
I-Joists:
APA Product Reports - PR-L330C
I-Joists:
APA Product Reports - PR-L331
CLT:
APA Product Reports - PR-L331C
CLT: APA Product Reports - PR-L332
CLT:
APA Product Reports - PR-L332C
CLT:
APA Product Reports - PR-L333
Glulam:
APA Product Reports - PR-L334
SCL:
APA Product Reports - PR-L336
Rim Board:
APA Product Reports - PR-L337
CLT:
APA Product Reports - PR-L338
Rim Board:
APA Product Reports - PR-L332
CLT:
APA Product Reports - PR-L332C
CLT:
APA Product Reports - PR-L333
Glulam:
APA Product Reports - PR-L334
SCL:
APA Product Reports - PR-L336
Rim Board:
APA Product Reports - PR-L337
CLT:
APA Product Reports - PR-L338
Rim Board: APA Product Reports - PR-L339
CLT:
APA Product Reports - PR-L339C
CLT:
APA Product Reports - PR-L339
CLT:
APA Product Reports - PR-L339C
CLT: APA Product Reports - PR-L340
I-Joists:
APA Product Reports - PR-L340C
I-Joists:
APA Product Reports - PR-L341
I-Joists:
APA Product Reports - PR-L341C
I-Joists:
APA Product Reports - PR-L340
I-Joists:
APA Product Reports - PR-L340C
I-Joists:
APA Product Reports - PR-L341
I-Joists:
APA Product Reports - PR-L341C
I-Joists: APA Product Reports - PR-L342
I-Joists:
APA Product Reports - PR-L342C
I-Joists:
APA Product Reports - PR-L344
Glulam:
APA Product Reports - PR-L342
I-Joists:
APA Product Reports - PR-L342C
I-Joists:
APA Product Reports - PR-L344
Glulam: APA Product Reports - PR-L345
Glulam:
APA Product Reports - PR-L346
Glulam:
APA Product Reports - PR-L347
CLT:
APA Product Reports - PR-L348
Glulam:
APA Product Reports - PR-L349C
SCL:
APA Product Reports - PR-L345
Glulam:
APA Product Reports - PR-L346
Glulam:
APA Product Reports - PR-L347
CLT:
APA Product Reports - PR-L348
Glulam:
APA Product Reports - PR-L349C
SCL: APA Product Reports - PR-L350
Glulam:
APA Product Reports - PR-L350C
Glulam:
APA Product Reports - PR-L351
Glulam:
APA Product Reports - PR-L351C
Glulam:
APA Product Reports - PR-L350
Glulam:
APA Product Reports - PR-L350C
Glulam:
APA Product Reports - PR-L351
Glulam:
APA Product Reports - PR-L351C
Glulam: APA Product Reports - PR-L352
Glulam:
APA Product Reports - PR-L353
Glulam:
APA Product Reports - PR-L354
Glulam:
APA Product Reports - PR-L354C
Glulam:
APA Product Reports - PR-L352
Glulam:
APA Product Reports - PR-L353
Glulam:
APA Product Reports - PR-L354
Glulam:
APA Product Reports - PR-L354C
Glulam: APA Product Reports - PR-L355
Glulam:
APA Product Reports - PR-L356
I-Joists:
APA Product Reports - PR-L356C
I-Joists:
APA Product Reports - PR-N117
OSB:
APA Product Reports - PR-N124
OSB:
APA Product Reports - PR-N127
OSB:
APA Product Reports - PR-L355
Glulam:
APA Product Reports - PR-L356
I-Joists:
APA Product Reports - PR-L356C
I-Joists:
APA Product Reports - PR-N117
OSB:
APA Product Reports - PR-N124
OSB:
APA Product Reports - PR-N127
OSB: APA Product Reports - PR-N129
OSB:
APA Product Reports - PR-N133
OSB:
APA Product Reports - PR-N129
OSB:
APA Product Reports - PR-N133
OSB: APA Product Reports - PR-N135
OSB:
APA Product Reports - PR-N136
OSB:
APA Product Reports - PR-N137
OSB:
APA Product Reports - PR-N138
OSB:
APA Product Reports - PR-N139
OSB:
APA Product Reports - PR-N140
OSB:
APA Product Reports - PR-N141
OSB:
APA Product Reports - PR-N213
OSB:
APA Product Reports - PR-N215
OSB:
APA Product Reports - PR-N216
OSB:
APA Product Reports - PR-N135
OSB:
APA Product Reports - PR-N136
OSB:
APA Product Reports - PR-N137
OSB:
APA Product Reports - PR-N138
OSB:
APA Product Reports - PR-N139
OSB:
APA Product Reports - PR-N140
OSB:
APA Product Reports - PR-N141
OSB:
APA Product Reports - PR-N213
OSB:
APA Product Reports - PR-N215
OSB:
APA Product Reports - PR-N216
OSB: APA Product Reports - PR-N217
Plywood, OSB:
APA Product Reports - PR-N414
OSB:
APA Product Reports - PR-N610
LP, Tolko Industries Ltd., West Fraser Timber Co. Ltd.
APA Product Reports - PR-N612
OSB:
APA Product Reports - PR-N614
OSB:
APA Product Reports - PR-N801
OSB:
APA Product Reports - PR-S201
SCL, I-Joists, Rim Board:
APA Product Reports - PR-S202
Rim Board:
APA Product Reports - PR-S223
I-Joists:
APA Product Reports - PR-S238
Rim Board, SCL, I-Joists:
APA Product Reports - PR-S259
I-Joists, SCL, Rim Board:
APA Product Reports - PR-S261
I-Joists:
APA Product Reports - PR-S274
I-Joists:
APA Product Reports - PR-S330
I-Joists:
APA Product Reports - PR-S342
I-Joists:
APA Product Reports - PR-S356
I-Joists:
APA Product Reports - PR-N217
Plywood, OSB:
APA Product Reports - PR-N414
OSB:
APA Product Reports - PR-N610
LP, Tolko Industries Ltd., West Fraser Timber Co. Ltd.
APA Product Reports - PR-N612
OSB:
APA Product Reports - PR-N614
OSB:
APA Product Reports - PR-N801
OSB:
APA Product Reports - PR-S201
SCL, I-Joists, Rim Board:
APA Product Reports - PR-S202
Rim Board:
APA Product Reports - PR-S223
I-Joists:
APA Product Reports - PR-S238
Rim Board, SCL, I-Joists:
APA Product Reports - PR-S259
I-Joists, SCL, Rim Board:
APA Product Reports - PR-S261
I-Joists:
APA Product Reports - PR-S274
I-Joists:
APA Product Reports - PR-S330
I-Joists:
APA Product Reports - PR-S342
I-Joists:
APA Product Reports - PR-S356
I-Joists: APA Product Reports - PR-V180
Plywood:
APA Product Reports - PR-V180
Plywood: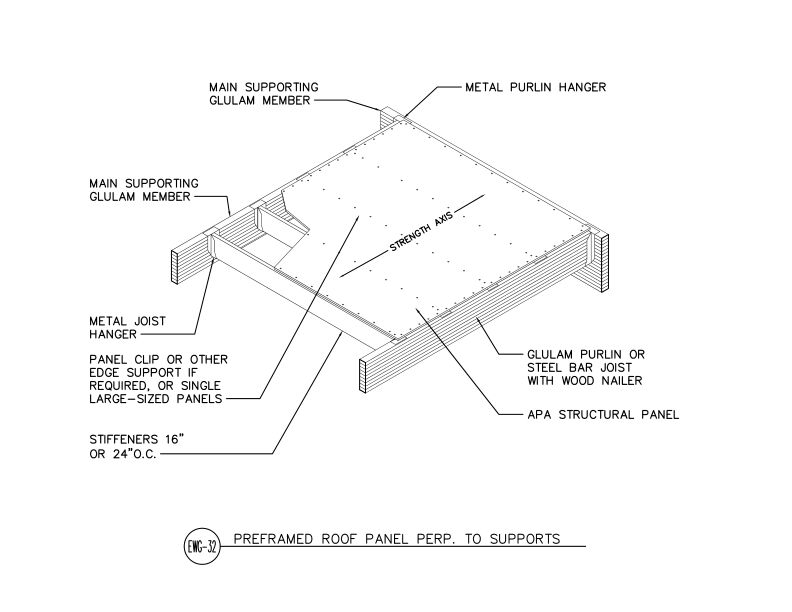 Typical Details
- DT-EWG-32
This detail shows a prefabricated APA wood structural panel roof assembly with purlins installed perpendicular to the supports.
Data File
- Q220
This publication discusses preservative-treated plywood covering treatment types, use categories, retention levels, fasteners, finishing and safe handling per AWPA standards.
Technical Topic
- TT-092
This publication describes revisions of the 2016 American Wood Protection Association (AWPA) U1 standard that are related to structural glued laminated timber (glulam)
Typical Details
- DT-EWG-32
This detail shows a prefabricated APA wood structural panel roof assembly with purlins installed perpendicular to the supports.
Data File
- Q220
This publication discusses preservative-treated plywood covering treatment types, use categories, retention levels, fasteners, finishing and safe handling per AWPA standards.
Technical Topic
- TT-092
This publication describes revisions of the 2016 American Wood Protection Association (AWPA) U1 standard that are related to structural glued laminated timber (glulam)
 Technical Note
- S580
This publication provides a summary of preservatives, treatment recommendations, use, handling and finishing tips for preservative-treated glulam beams
Technical Note
- S580
This publication provides a summary of preservatives, treatment recommendations, use, handling and finishing tips for preservative-treated glulam beams
 Technical Note
- T350
This publication discusses how to minimize the risk of future wood flooring problems when moisture at the jobsite is an issue
Technical Note
- T350
This publication discusses how to minimize the risk of future wood flooring problems when moisture at the jobsite is an issue
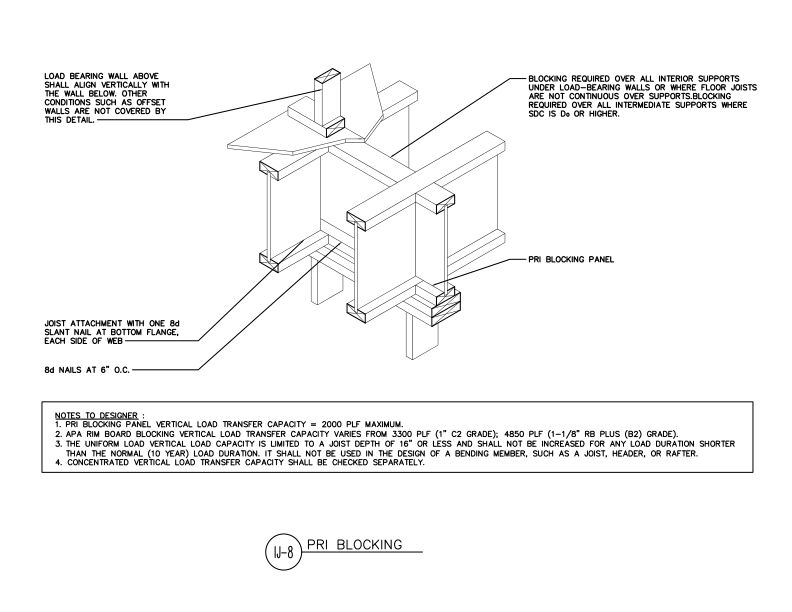 Typical Details
- DT-IJ-8
This detail shows PRI blocking installation. It outlines where blocking is required, how to attach blocking and floor joists to a double top plate, and vertical load capacities.
Typical Details
- DT-IJ-8
This detail shows PRI blocking installation. It outlines where blocking is required, how to attach blocking and floor joists to a double top plate, and vertical load capacities.
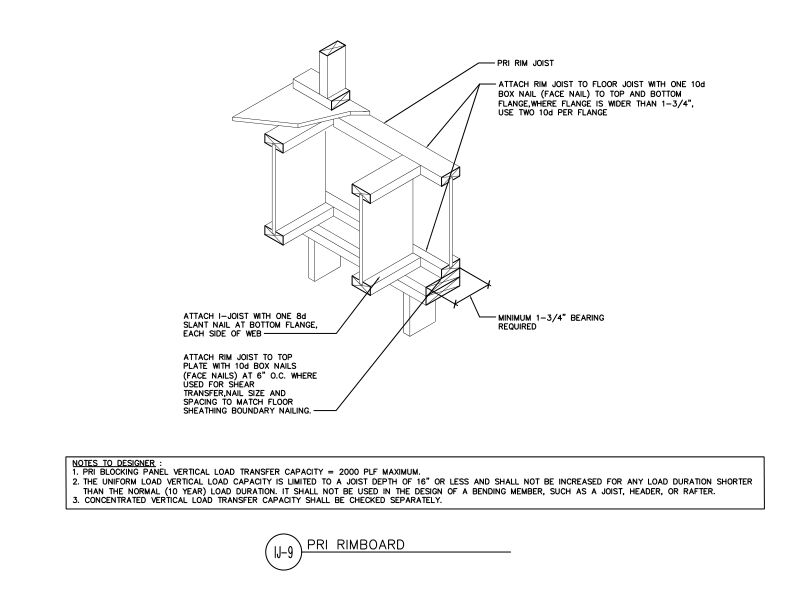 Typical Details
- DT-IJ-9
This detail outlines the attachment of PRI (Performance Rated I-joist) rim to floor joists and a double top plate. It also includes bearing and vertical load transfer requirements.
Typical Details
- DT-IJ-9
This detail outlines the attachment of PRI (Performance Rated I-joist) rim to floor joists and a double top plate. It also includes bearing and vertical load transfer requirements.
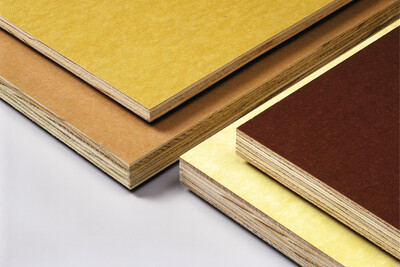 Product Guide
- B360
Describes high density overlay (HDO) and medium density overlay (MDO) plywood applications, properties and characteristics, and shop practice and finishing recommendations
Product Guide
- B360
Describes high density overlay (HDO) and medium density overlay (MDO) plywood applications, properties and characteristics, and shop practice and finishing recommendations
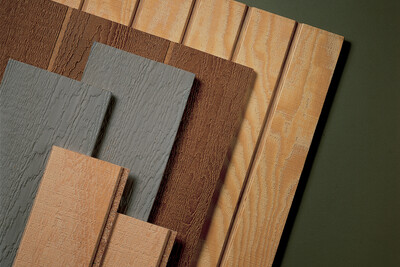 Product Guide
- E300
Describes the following for performance rated siding: face grades, textures and patterns; finishing; ordering/specifying; basic application recommendations
Product Guide
- E300
Describes the following for performance rated siding: face grades, textures and patterns; finishing; ordering/specifying; basic application recommendations
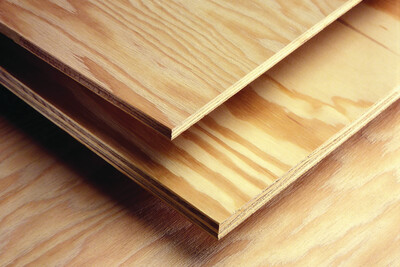 Product Guide
- K435
This publication describes the specification, advantages, applications and finishing recommendations of sanded plywood and includes trademark examples and explanations
Product Guide
- K435
This publication describes the specification, advantages, applications and finishing recommendations of sanded plywood and includes trademark examples and explanations
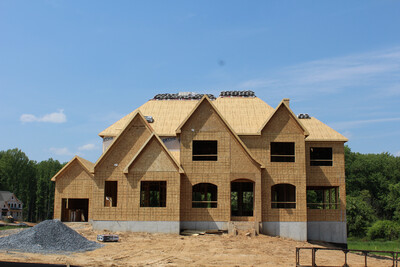 Builder Tip
- N335
This publication provides step-by-step instructions for roof sheathing installation
Technical Note
- E705
This publication provides recommendations for safe handling and storage of I-joists and LVL, as well as best practices for cut-up at distribution and moisture effects.
Builder Tip
- N335
This publication provides step-by-step instructions for roof sheathing installation
Technical Note
- E705
This publication provides recommendations for safe handling and storage of I-joists and LVL, as well as best practices for cut-up at distribution and moisture effects.
 Market Analysis Reports
- QPRO-26
The APA Quarterly Production Report delivers comprehensive, up-to-date data on North American structural wood panel and engineered wood product markets
Market Analysis Reports
- QPRO-26
The APA Quarterly Production Report delivers comprehensive, up-to-date data on North American structural wood panel and engineered wood product markets
Market Analysis Reports
- QPRO-26
The APA Quarterly Production Report delivers comprehensive, up-to-date data on North American structural wood panel and engineered wood product markets
Market Analysis Reports
- QPRO-26
The APA Quarterly Production Report delivers comprehensive, up-to-date data on North American structural wood panel and engineered wood product markets
 Typical Details
- DT-CWA-1
This detail shows R20 2x4 wall assembly at 16" o.c. with insulated header, insulated siding (R3 min.), insulated corner, R15 cavity insulation, and wood structural panel sheathing.
Typical Details
- DT-CWA-1
This detail shows R20 2x4 wall assembly at 16" o.c. with insulated header, insulated siding (R3 min.), insulated corner, R15 cavity insulation, and wood structural panel sheathing.
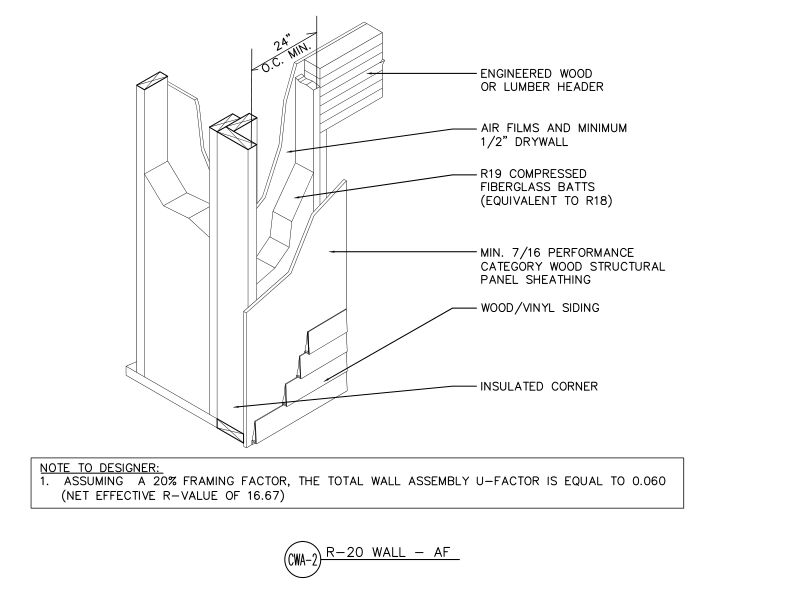 Typical Details
- DT-CWA-2
R20 advanced framing wall assembly at 24" o.c. minimum with insulated corner, engineered wood or lumber header, R19 compressed fiberglass batts & wood structural panel sheathing.
Typical Details
- DT-CWA-2
R20 advanced framing wall assembly at 24" o.c. minimum with insulated corner, engineered wood or lumber header, R19 compressed fiberglass batts & wood structural panel sheathing.
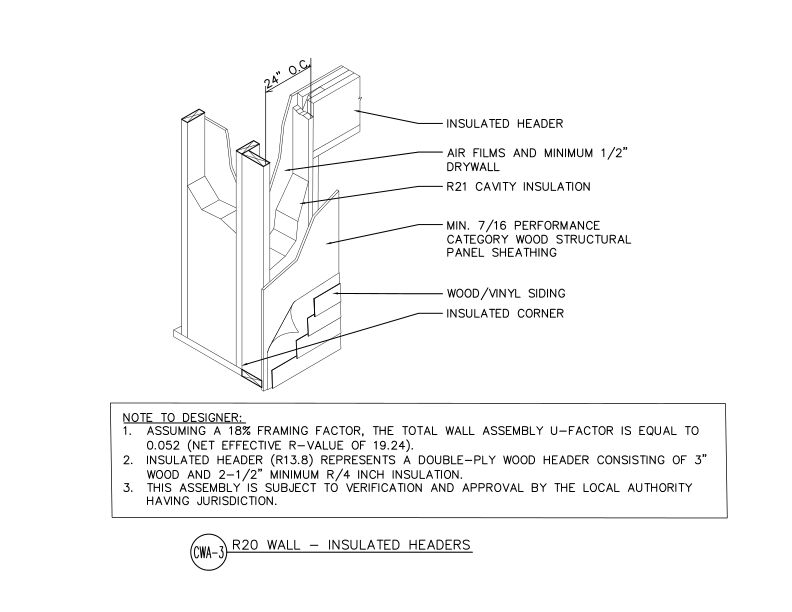 Typical Details
- DT-CWA-3
This detail shows R20 wall assembly at 24" o.c. with insulated header (R13.8), insulated corner, R21 cavity insulation, and wood structural panel sheathing with wood/vinyl siding.
Typical Details
- DT-CWA-3
This detail shows R20 wall assembly at 24" o.c. with insulated header (R13.8), insulated corner, R21 cavity insulation, and wood structural panel sheathing with wood/vinyl siding.
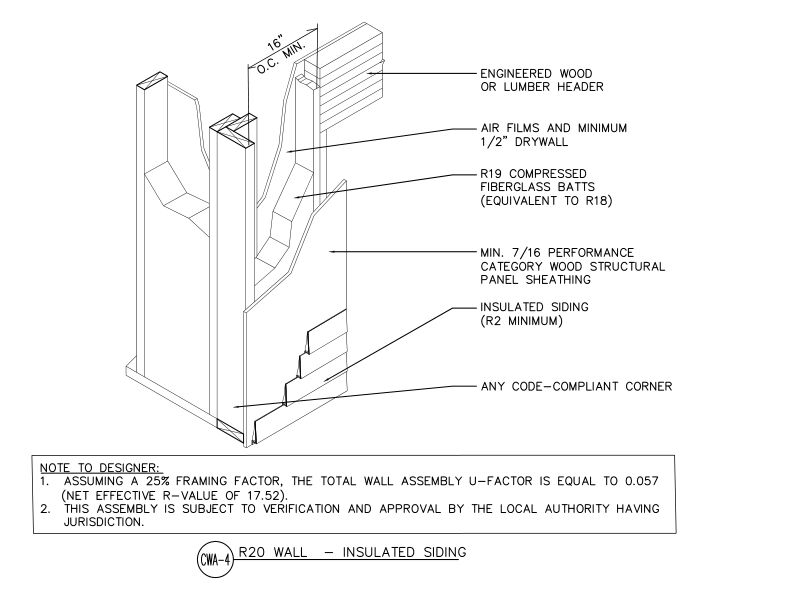 Typical Details
- DT-CWA-4
This detail shows R20 wall assembly with insulated siding (R2 min.), engineered wood or lumber header, wood structural panel sheathing, and R19 compressed fiberglass batts.
Typical Details
- DT-CWA-4
This detail shows R20 wall assembly with insulated siding (R2 min.), engineered wood or lumber header, wood structural panel sheathing, and R19 compressed fiberglass batts.
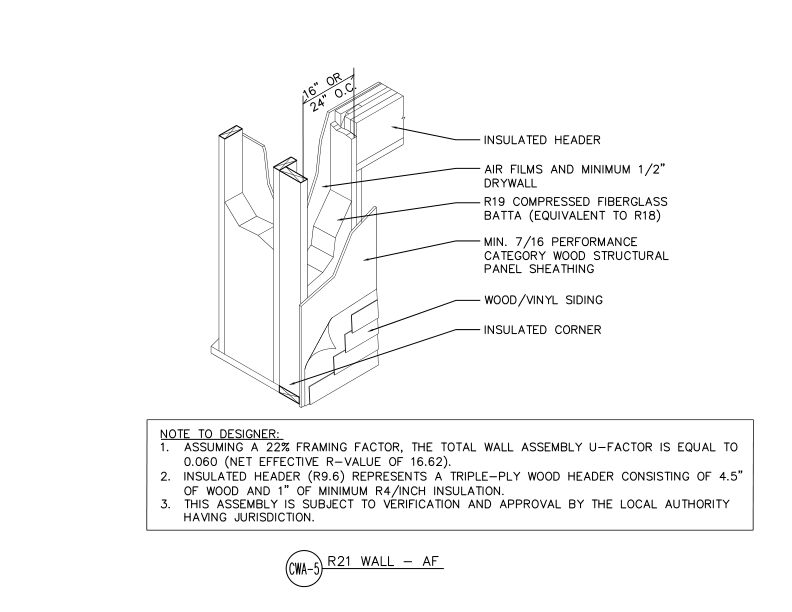 Typical Details
- DT-CWA-5
This detail shows R21 advanced framing wall assembly with insulated header and corner, wood structural panel sheathing, and fiberglass batt insulation at 16" or 24" o.c. spacing.
Typical Details
- DT-CWA-5
This detail shows R21 advanced framing wall assembly with insulated header and corner, wood structural panel sheathing, and fiberglass batt insulation at 16" or 24" o.c. spacing.
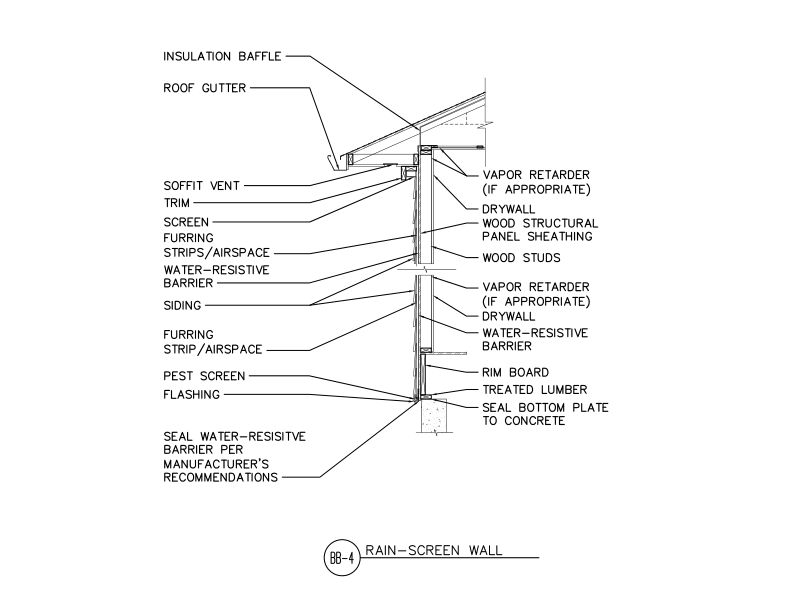 Typical Details
- DT-BB-4
This detail shows rain-screen wall assembly of furring strips creating a drainage airspace over water-resistive barrier and wood structural panel sheathing.
Typical Details
- DT-BB-4
This detail shows rain-screen wall assembly of furring strips creating a drainage airspace over water-resistive barrier and wood structural panel sheathing.
 Technical Guides
- R330
This publication describes the key components of raised-heel trusses and identifies the advantages of using them in conjunction with continuous wood structural panel wall sheathing
Technical Topic
- TT-119
This publication describes APA recommended guidelines for snow and ice accumulation on wood structural panels
Technical Topic
- TT-021
Table of recommended uniform live loads for PS 1 APA 303 siding when used as open soffit or combined roof decking-ceiling with long dimension perpendicular to supports.
Technical Topic
- TT-105
This publication discusses the International Residential Code (IRC) wall sheathing requirements regarding wind pressure
Technical Guides
- R330
This publication describes the key components of raised-heel trusses and identifies the advantages of using them in conjunction with continuous wood structural panel wall sheathing
Technical Topic
- TT-119
This publication describes APA recommended guidelines for snow and ice accumulation on wood structural panels
Technical Topic
- TT-021
Table of recommended uniform live loads for PS 1 APA 303 siding when used as open soffit or combined roof decking-ceiling with long dimension perpendicular to supports.
Technical Topic
- TT-105
This publication discusses the International Residential Code (IRC) wall sheathing requirements regarding wind pressure
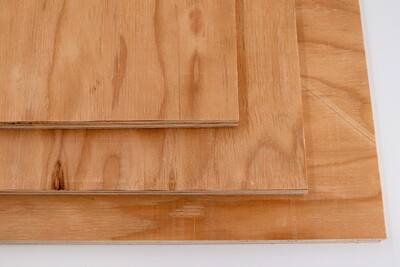 Research Report
- E315
This publication describes tests of high-load diaphragms with multiple rows of fasteners, glued diaphragms, and diaphragms with openings
Research Report
- E315
This publication describes tests of high-load diaphragms with multiple rows of fasteners, glued diaphragms, and diaphragms with openings
 Research Report
- Q260
This report includes test results of unblocked, stapled and metal-framed shear walls, and a summary of previous shear wall tests.
Technical Topic
- TT-130
This publication provides a method for garage door installation with back-hangs that are attached to the bottom flange of residential I-joists with lag screws.
Research Report
- Q260
This report includes test results of unblocked, stapled and metal-framed shear walls, and a summary of previous shear wall tests.
Technical Topic
- TT-130
This publication provides a method for garage door installation with back-hangs that are attached to the bottom flange of residential I-joists with lag screws.
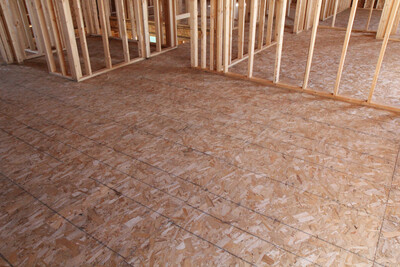 Customer Service Tip
- W503
This publication discusses the causes, prevention and remedial treatment for floor sheathing ridging.
Customer Service Tip
- W503
This publication discusses the causes, prevention and remedial treatment for floor sheathing ridging.
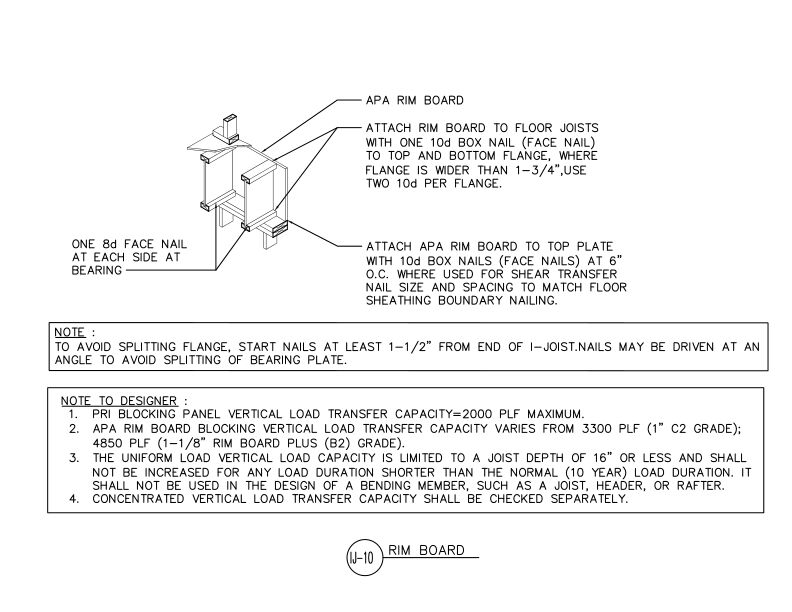 Typical Details
- DT-IJ-10
This detail shows the installation of APA rim board to floor joists and a double top plate, specifically noting vertical capacity and shear transfer nailing.
Typical Details
- DT-IJ-10
This detail shows the installation of APA rim board to floor joists and a double top plate, specifically noting vertical capacity and shear transfer nailing.
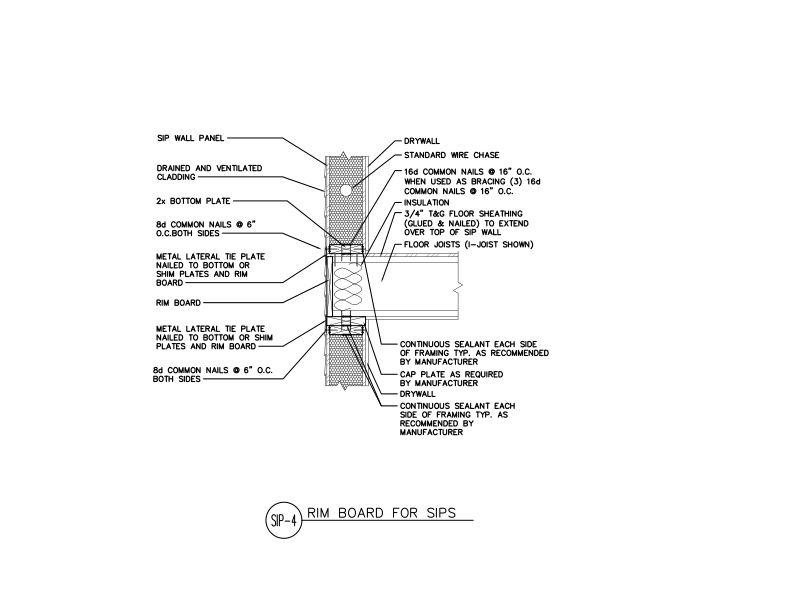 Typical Details
- DT-SIP-4
This detail shows installation of a floor system between the top and bottom of two SIP walls with the joists directly on top of the SIP with a cap plate and rim board end closure.
Typical Details
- DT-SIP-4
This detail shows installation of a floor system between the top and bottom of two SIP walls with the joists directly on top of the SIP with a cap plate and rim board end closure.
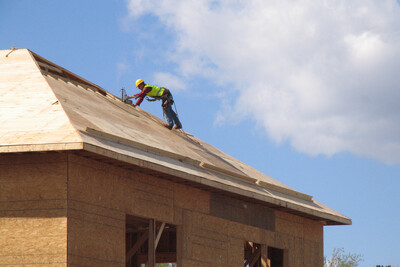 Construction Guide
- R305
This publication provides specification recommendations for plywood and OSB roof systems and installation recommendations for panel roofs
Construction Guide
- R305
This publication provides specification recommendations for plywood and OSB roof systems and installation recommendations for panel roofs
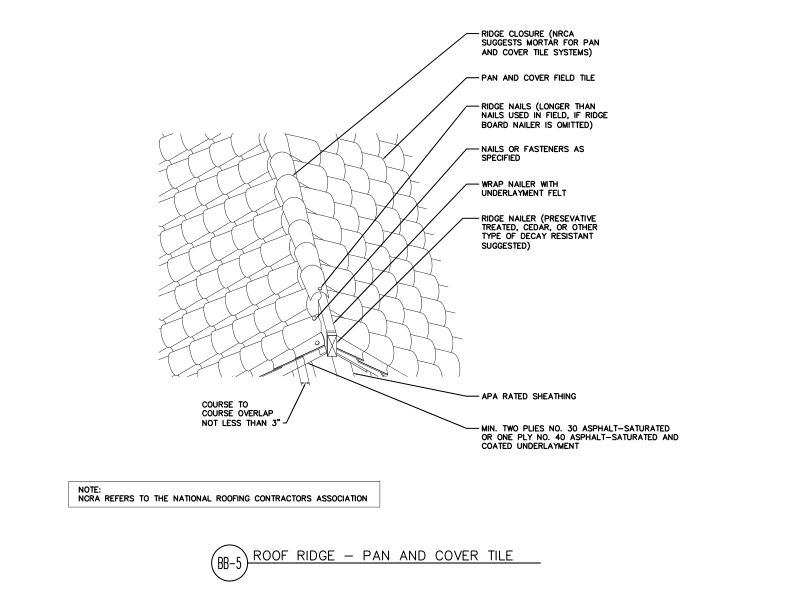 Typical Details
- DT-BB-5
This detail shows pan and cover tile roof ridge detail of APA rated sheathing.
Typical Details
- DT-BB-5
This detail shows pan and cover tile roof ridge detail of APA rated sheathing.
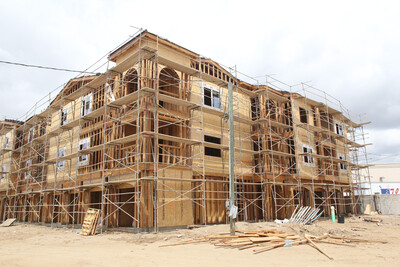 Case Studies
- S125
This case study discusses how glulam beams and wood structural panel shear walls were used to construct a California apartment complex on budget.
Case Studies
- S125
This case study discusses how glulam beams and wood structural panel shear walls were used to construct a California apartment complex on budget.
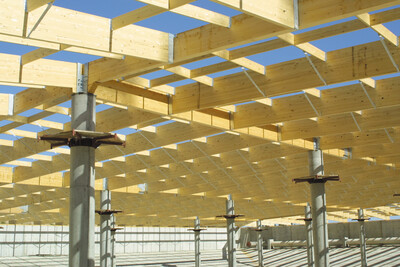 Case Studies
- C115
This case study discusses how a glulam roof structure provided decay resistance, seismic performance and cost savings for a municipal water reservoir in California.
Technical Topic
- TT-052
This publication provides information about the performance, proper specification and application of oriented strand board (OSB) products.
Case Studies
- C115
This case study discusses how a glulam roof structure provided decay resistance, seismic performance and cost savings for a municipal water reservoir in California.
Technical Topic
- TT-052
This publication provides information about the performance, proper specification and application of oriented strand board (OSB) products.
 Data File
- Y250
This publication discusses diaphragm perimeter nailing and transfer of shear wall forces from the walls above into the foundation/wall framing.
Data File
- Y250
This publication discusses diaphragm perimeter nailing and transfer of shear wall forces from the walls above into the foundation/wall framing.
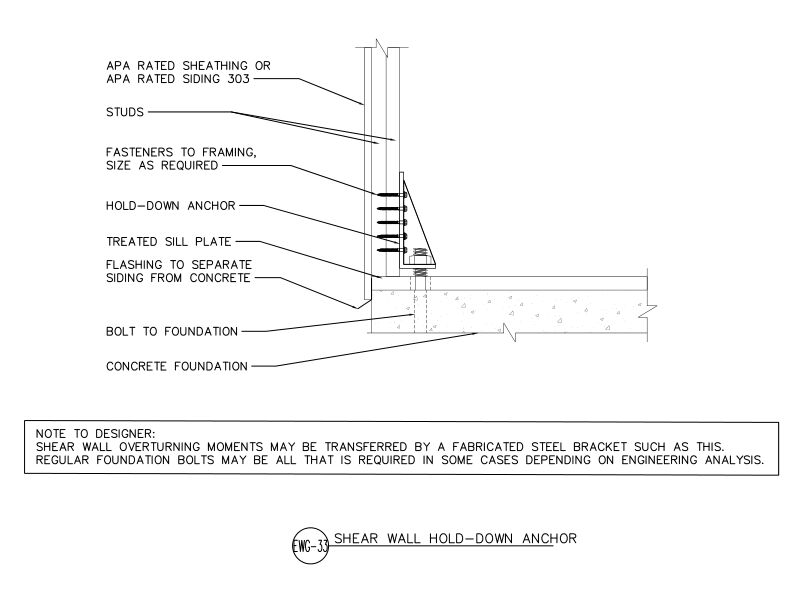 Typical Details
- DT-EWG-33
This detail shows a hold down anchor assembly connecting a shear wall to a concrete foundation to resist overturning forces.
Technical Topic
- TT-076
This publication provides an evaluation of double 2x framing members as substitutes when single 3x framing members at adjoining panel edges are specified by code for shear walls
Technical Topic
- TT-087
This publication provides results from full-scale shear-wall tests and demonstrates the conservative capacities given in ESR-1539.
Typical Details
- DT-EWG-33
This detail shows a hold down anchor assembly connecting a shear wall to a concrete foundation to resist overturning forces.
Technical Topic
- TT-076
This publication provides an evaluation of double 2x framing members as substitutes when single 3x framing members at adjoining panel edges are specified by code for shear walls
Technical Topic
- TT-087
This publication provides results from full-scale shear-wall tests and demonstrates the conservative capacities given in ESR-1539.
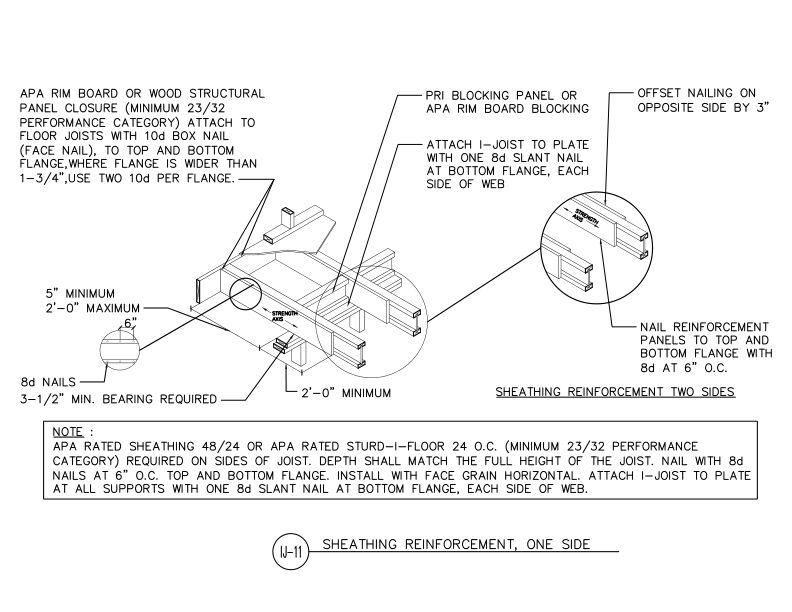 Typical Details
- DT-IJ-11
This detail shows installation of a sheathing reinforcement on cantilevered I-joists at a vertical building offset and specifies a reinforcement for one side of the I-joist.
Typical Details
- DT-IJ-11
This detail shows installation of a sheathing reinforcement on cantilevered I-joists at a vertical building offset and specifies a reinforcement for one side of the I-joist.
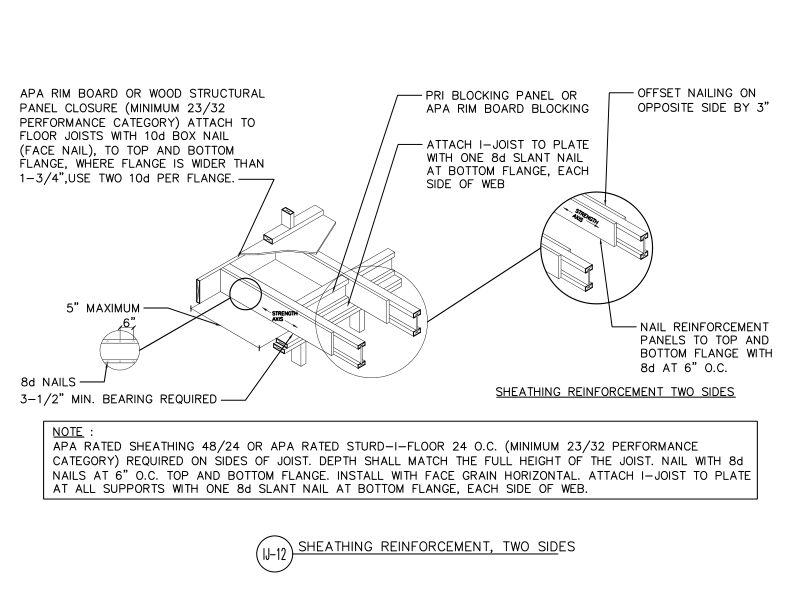 Typical Details
- DT-IJ-12
This detail shows installation of a sheathing reinforcement on cantilevered I-joists at a vertical building offset and specifies reinforcement for two sides of the I-joist.
Typical Details
- DT-IJ-12
This detail shows installation of a sheathing reinforcement on cantilevered I-joists at a vertical building offset and specifies reinforcement for two sides of the I-joist.
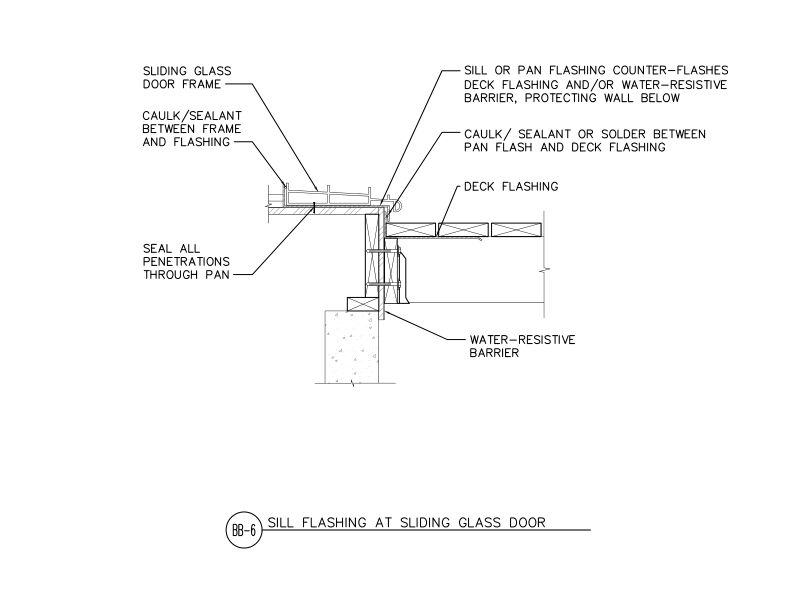 Typical Details
- DT-BB-6
This detail shows sill flashing detail at sliding glass door of pan flashing counter-flashing deck flashing and water-resistive barrier.
Typical Details
- DT-BB-6
This detail shows sill flashing detail at sliding glass door of pan flashing counter-flashing deck flashing and water-resistive barrier.
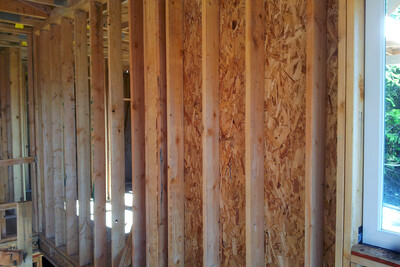 Technical Guides
- T210
This publication details 10 common sources of air infiltration that should be checked and sealed during construction
Technical Guides
- T210
This publication details 10 common sources of air infiltration that should be checked and sealed during construction
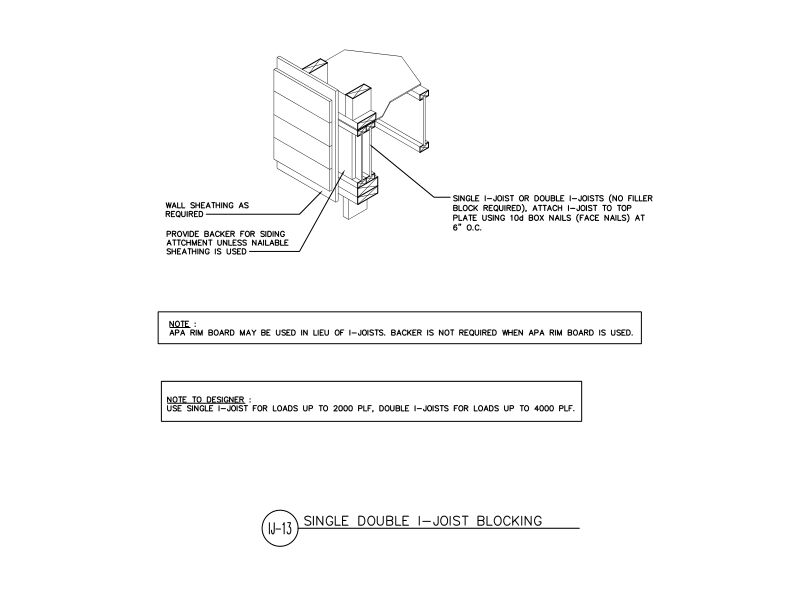 Typical Details
- DT-IJ-13
This detail shows installation of single or double I-joists to a top plate along an exterior wall and where backer blocks would be required for siding attachment.
Typical Details
Typical Details
- DT-IJ-13
This detail shows installation of single or double I-joists to a top plate along an exterior wall and where backer blocks would be required for siding attachment.
Typical Details
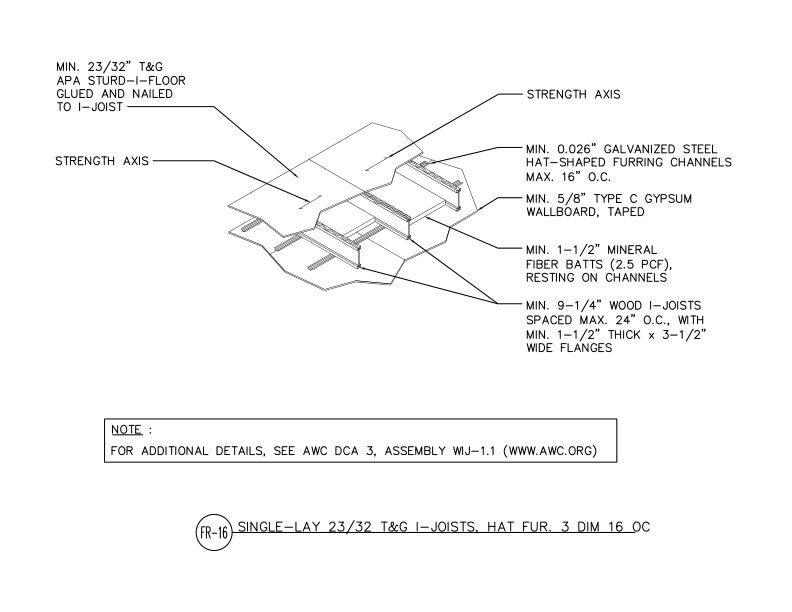 Typical Details
- DT-FR-16
This detail shows a single-layer 23/32" T&G APA Sturd-I-Floor assembly over wood I-joists with hat-shaped furring channels, mineral fiber batts, and Type C gypsum wallboard ceiling
Typical Details
- DT-FR-16
This detail shows a single-layer 23/32" T&G APA Sturd-I-Floor assembly over wood I-joists with hat-shaped furring channels, mineral fiber batts, and Type C gypsum wallboard ceiling
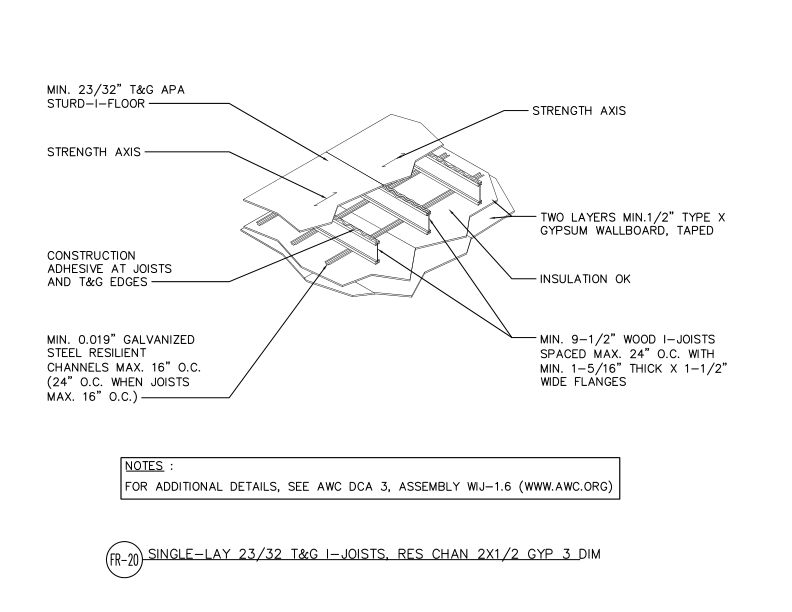 Typical Details
- DT-FR-20
Single-layer tongue and groove APA-rated sheathing over wood I-joists with resilient channels and two layers of gypsum wallboard ceiling assembly for residential construction.
Typical Details
- DT-FR-20
Single-layer tongue and groove APA-rated sheathing over wood I-joists with resilient channels and two layers of gypsum wallboard ceiling assembly for residential construction.
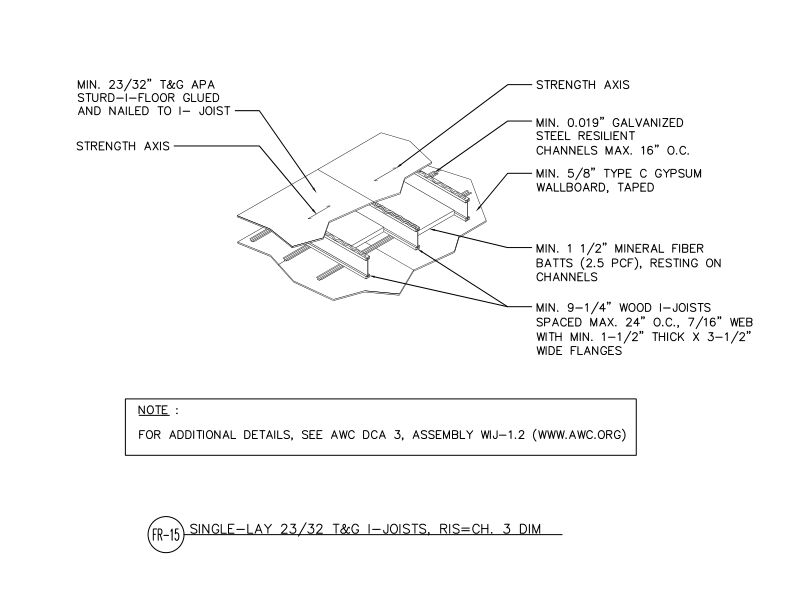 Typical Details
- DT-FR-15
Single-layer tongue and groove APA-rated sheathing over wood I-joists with resilient channels and two layers of gypsum wallboard ceiling assembly for residential construction.
Typical Details
- DT-FR-15
Single-layer tongue and groove APA-rated sheathing over wood I-joists with resilient channels and two layers of gypsum wallboard ceiling assembly for residential construction.
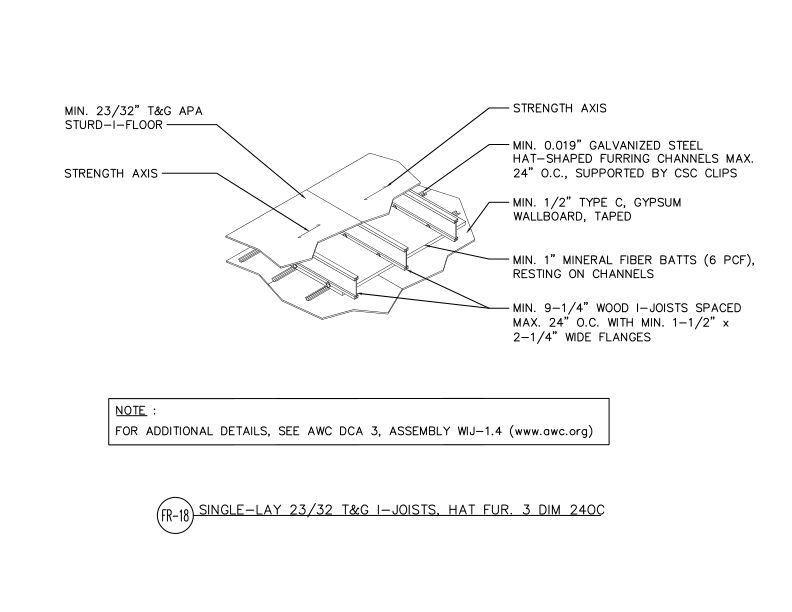 Typical Details
- DT-FR-18
Single-layer tongue and groove APA-rated sheathing floor system with wood I-joists, hat-shaped furring channels, gypsum wallboard ceiling, and mineral fiber insulation.
Typical Details
- DT-FR-18
Single-layer tongue and groove APA-rated sheathing floor system with wood I-joists, hat-shaped furring channels, gypsum wallboard ceiling, and mineral fiber insulation.
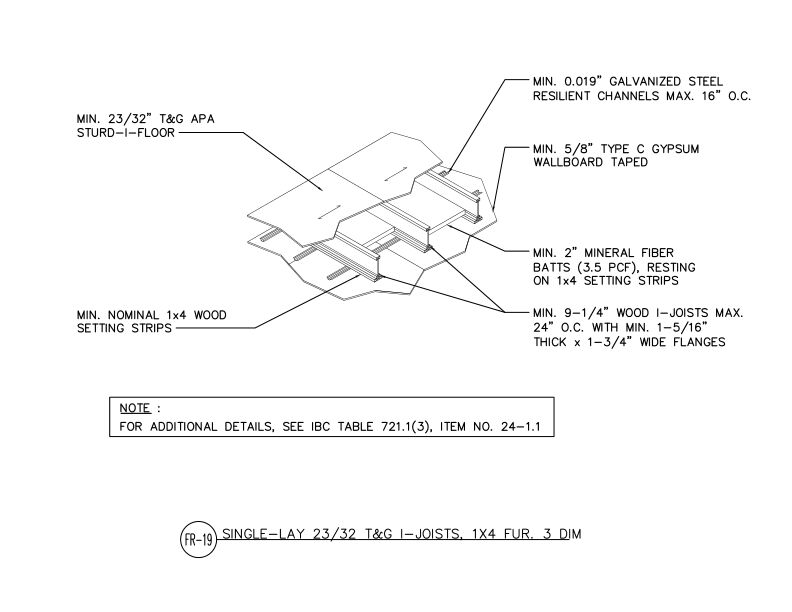 Typical Details
- DT-FR-19
This detail shows a single-layer floor assembly using 23/32 T&G APA Sturd-I-floor over wood I-joists with resilient channels, insulation, and gypsum wallboard ceiling finish.
Typical Details
- DT-FR-19
This detail shows a single-layer floor assembly using 23/32 T&G APA Sturd-I-floor over wood I-joists with resilient channels, insulation, and gypsum wallboard ceiling finish.
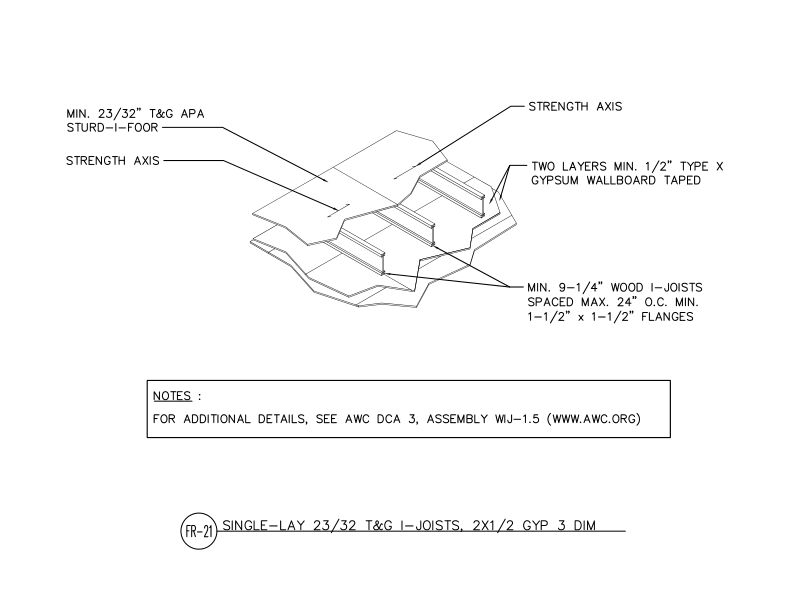 Typical Details
- DT-FR-21
This detail shows single-layer wood I-joist floor system with 23/32" T&G APA rated sheathing and two layers of 1/2" gypsum wallboard ceiling providing a fire-rated assembly.
Typical Details
- DT-FR-21
This detail shows single-layer wood I-joist floor system with 23/32" T&G APA rated sheathing and two layers of 1/2" gypsum wallboard ceiling providing a fire-rated assembly.
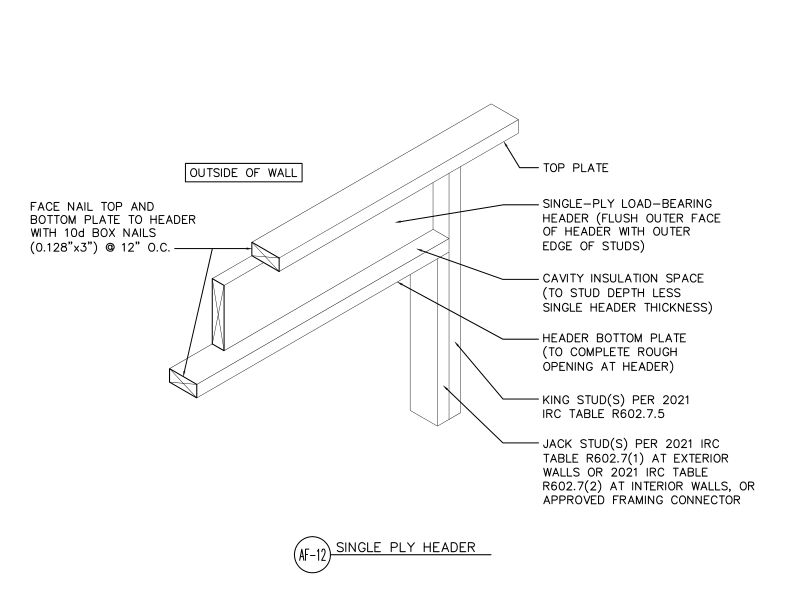 Typical Details
- DT-AF-12
This detail shows an isometric view of a single-ply load-bearing header assembly at a wall opening with cavity insulation space and code-compliant king and jack stud configuration.
Typical Details
- DT-AF-12
This detail shows an isometric view of a single-ply load-bearing header assembly at a wall opening with cavity insulation space and code-compliant king and jack stud configuration.
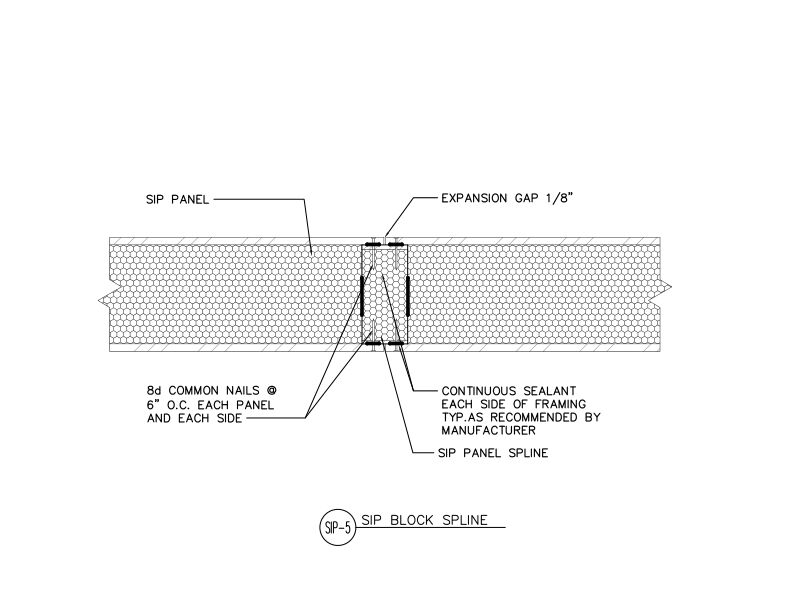 Typical Details
- DT-SIP-5
This detail shows a wall-to-wall vertical SIP connection using a block spline and specifies nail size, nail spacing, use of sealant, and an 1/8” expansion gap.
Typical Details
- DT-SIP-5
This detail shows a wall-to-wall vertical SIP connection using a block spline and specifies nail size, nail spacing, use of sealant, and an 1/8” expansion gap.
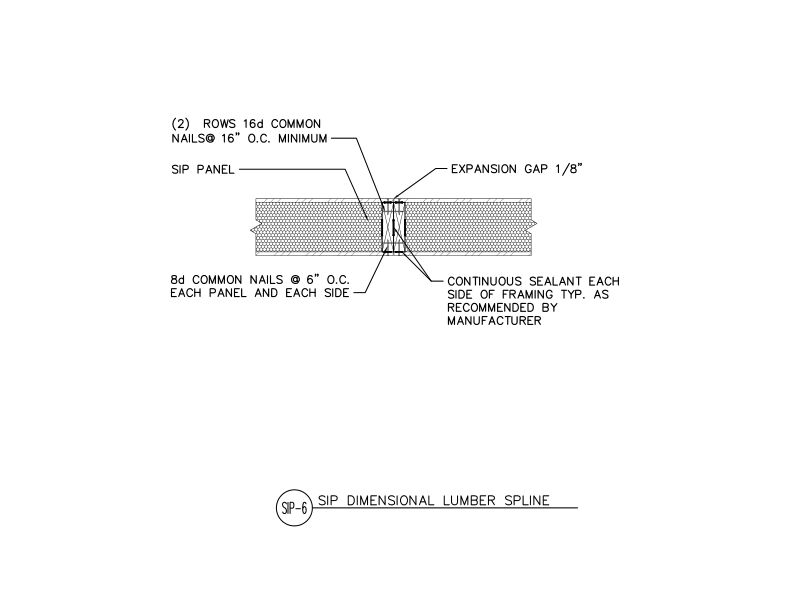 Typical Details
- DT-SIP-6
This detail shows a wall-to-wall vertical SIP connection using a dimensional lumber spline and specifies nail size, nail spacing, use of sealant, and an 1/8” expansion gap.
Typical Details
- DT-SIP-6
This detail shows a wall-to-wall vertical SIP connection using a dimensional lumber spline and specifies nail size, nail spacing, use of sealant, and an 1/8” expansion gap.
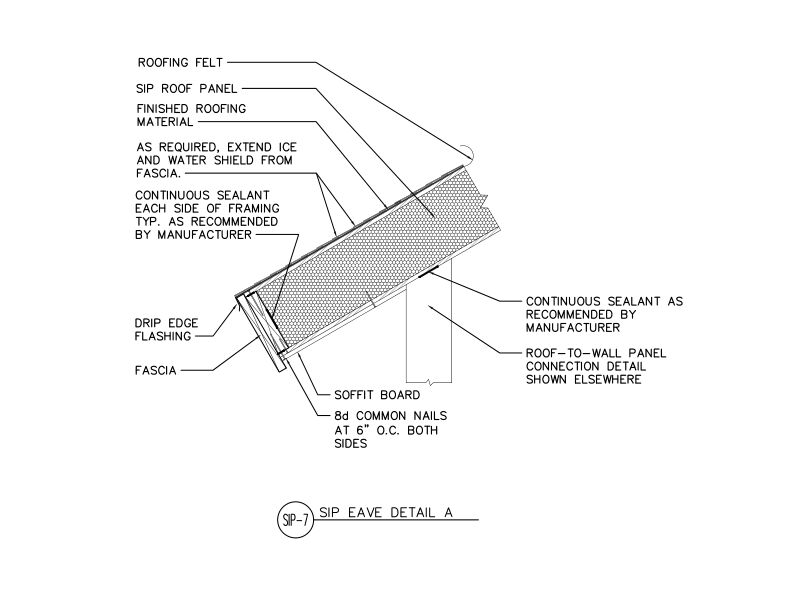 Typical Details
- DT-SIP-7
This detail outlines the construction of an eave using a SIP, highlighting proper flashing, sealant, and roofing materials.
Typical Details
- DT-SIP-7
This detail outlines the construction of an eave using a SIP, highlighting proper flashing, sealant, and roofing materials.
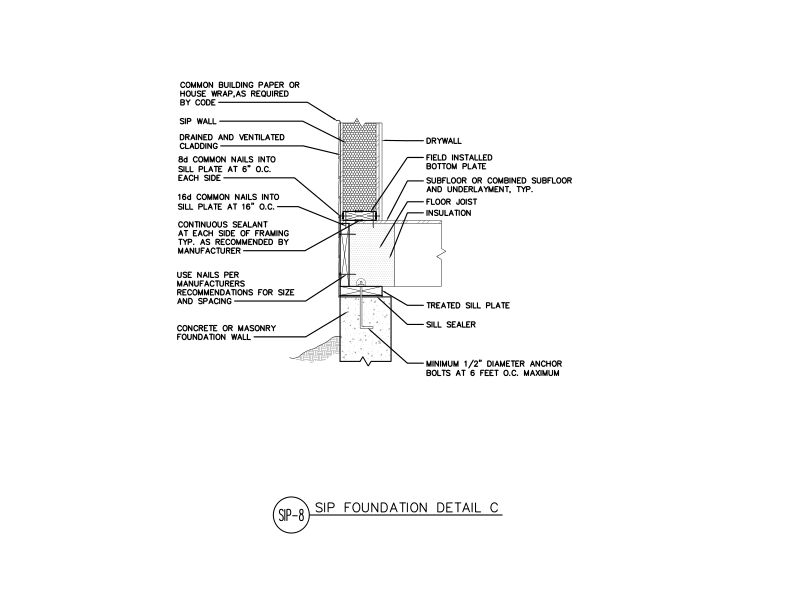 Typical Details
- DT-SIP-8
This detail shows a SIP wall assembly being attached to a floor system bearing on a concrete/CMU foundation wall, highlighting proper assembly of wall, floor, and foundation.
Technical Topic
- TT-055
This publication discusses the SIZED FOR SPACING notation in the APA trademark stamp and the option of trimming panels slightly to encourage proper panel spacing
Typical Details
- DT-SIP-8
This detail shows a SIP wall assembly being attached to a floor system bearing on a concrete/CMU foundation wall, highlighting proper assembly of wall, floor, and foundation.
Technical Topic
- TT-055
This publication discusses the SIZED FOR SPACING notation in the APA trademark stamp and the option of trimming panels slightly to encourage proper panel spacing
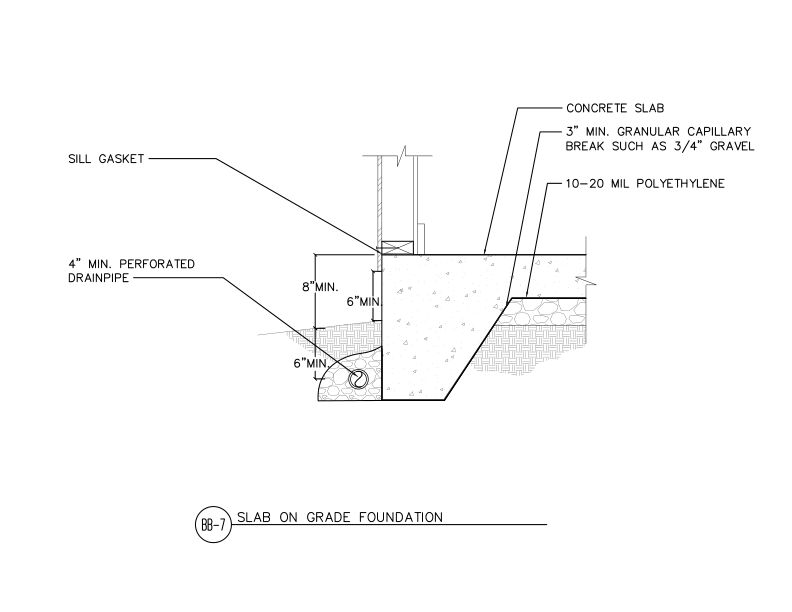 Typical Details
- DT-BB-7
This detail shows slab-on-grade foundation detail of moisture control layers.
Technical Topic
- TT-058
This publication discusses the practice of driving nails at a slight angle in shear walls and diaphragms, and the difference between slant nailing and toe-nailing.
Technical Topic
- TT-026
This publication discusses the effect of small cracks radiating from corners of the flange groove on I-joist structural capabilities
Typical Details
- DT-BB-7
This detail shows slab-on-grade foundation detail of moisture control layers.
Technical Topic
- TT-058
This publication discusses the practice of driving nails at a slight angle in shear walls and diaphragms, and the difference between slant nailing and toe-nailing.
Technical Topic
- TT-026
This publication discusses the effect of small cracks radiating from corners of the flange groove on I-joist structural capabilities
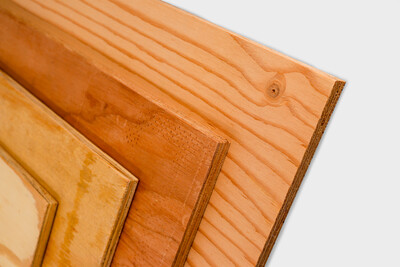 Customer Service Tip
- W501
This publication explains why wood structural panels sometimes feel soft or springy.
Customer Service Tip
- W501
This publication explains why wood structural panels sometimes feel soft or springy.
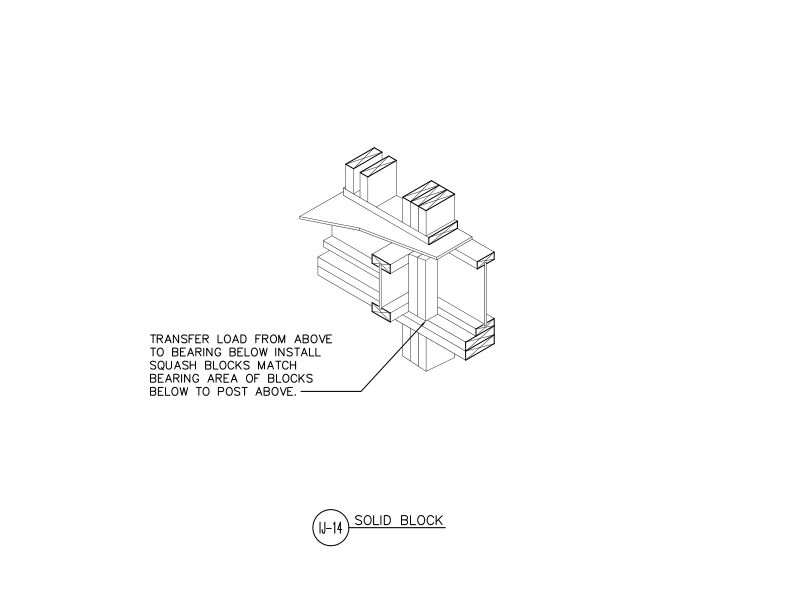 Typical Details
- DT-IJ-14
This detail shows solid vertical blocking in a floor cavity, next to an I-joist, to properly transfer load from above to bearing below.
Technical Topic
- TT-113
This publication addresses how to prevent adverse effects on wood I-joist floor framing from improperly designed, installed or operated underfloor heat systems
Typical Details
- DT-IJ-14
This detail shows solid vertical blocking in a floor cavity, next to an I-joist, to properly transfer load from above to bearing below.
Technical Topic
- TT-113
This publication addresses how to prevent adverse effects on wood I-joist floor framing from improperly designed, installed or operated underfloor heat systems
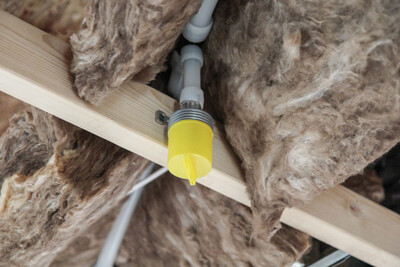 Technical Note
- J745_SUP
This publication is a supplement to Technical Note: Sprinkler Pipe Installation for APA Performance Rated I-Joists, Form J745, with sprinkler pipe installation design details.
Technical Note
- J745_SUP
This publication is a supplement to Technical Note: Sprinkler Pipe Installation for APA Performance Rated I-Joists, Form J745, with sprinkler pipe installation design details.
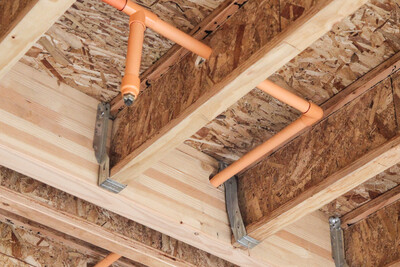 Technical Note
- J745
This publication provides guidance on attachment of steel and CPVC sprinkler systems to APA Performance Rated I-Joists.
Technical Note
- J745
This publication provides guidance on attachment of steel and CPVC sprinkler systems to APA Performance Rated I-Joists.
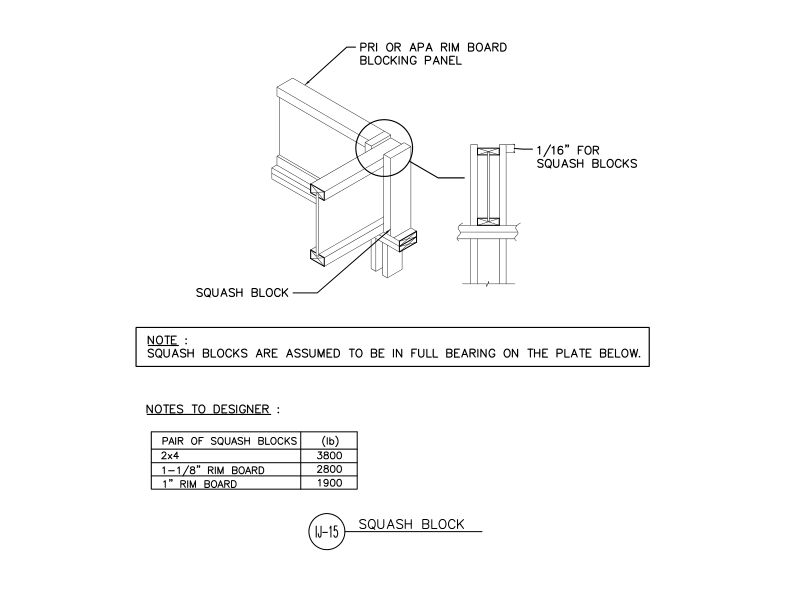 Typical Details
- DT-IJ-15
This detail shows squash blocks at an I-joist with a 1/16" height difference for proper vertical load transfer around the joist.
Technical Topic
- TT-059
This publication discusses the causes of concrete staining and provides some possible solutions
Typical Details
- DT-IJ-15
This detail shows squash blocks at an I-joist with a 1/16" height difference for proper vertical load transfer around the joist.
Technical Topic
- TT-059
This publication discusses the causes of concrete staining and provides some possible solutions
 Builder Tip
- U450
This publication provides guidelines to help protect panels from damage in storage, during shipment and on the jobsite
Builder Tip
- U450
This publication provides guidelines to help protect panels from damage in storage, during shipment and on the jobsite
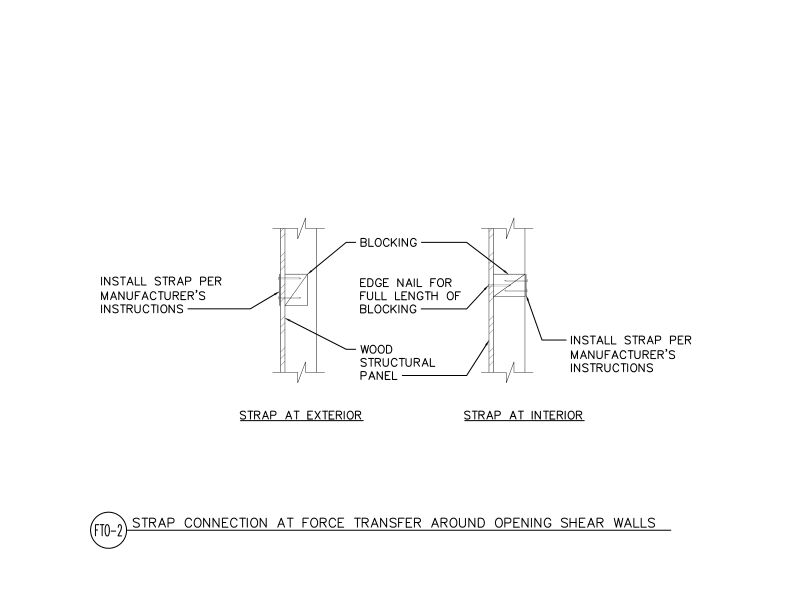 Typical Details
- DT-FTO-2
This detail shows the blocking requirement for the metal strap at the exterior or interior of a force transfer around the opening shear wall.
Typical Details
- DT-FTO-2
This detail shows the blocking requirement for the metal strap at the exterior or interior of a force transfer around the opening shear wall.
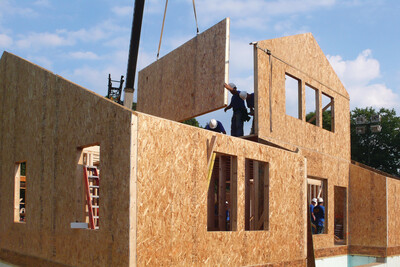 Product Guide
- H650
This publication covers SIP advantages, applications, design and construction considerations, connection details, assembly and related topics.
Product Guide
- H650
This publication covers SIP advantages, applications, design and construction considerations, connection details, assembly and related topics.
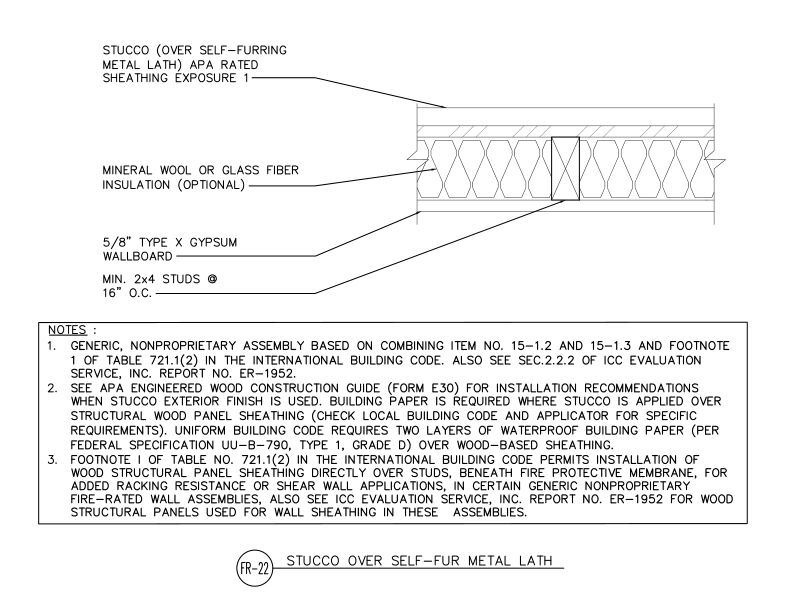 Typical Details
- DT-FR-22
This detail shows a fire-rated wall assembly of stucco over self-furring metal lath with APA rated sheathing, optional insulation, gypsum wallboard, and wood studs.
Typical Details
- DT-FR-22
This detail shows a fire-rated wall assembly of stucco over self-furring metal lath with APA rated sheathing, optional insulation, gypsum wallboard, and wood studs.
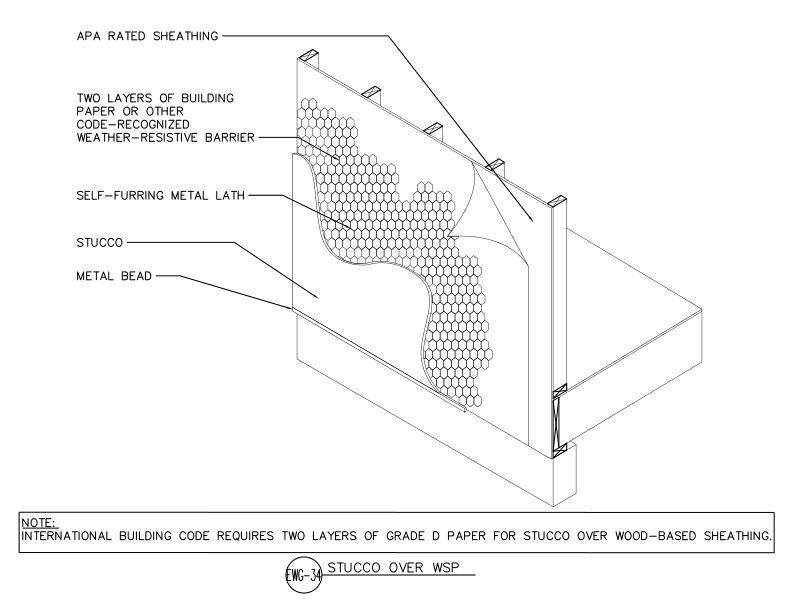 Typical Details
- DT-EWG-34
Stucco cladding assembly applied over APA Rated wood structural panel sheathing with two layers of weather-resistive barrier, self-furring metal lath, and metal bead.
Technical Guides
- V440
This publication provides guidelines on installing wood structural panel subfloors for optimal performance of finished floors.
Technical Topic
- TT-078
This publication provides suggested I-joist blocking details, which may be used when local codes require prescriptive blocking in the space adjacent to starter joists or rim board.
Typical Details
- DT-EWG-34
Stucco cladding assembly applied over APA Rated wood structural panel sheathing with two layers of weather-resistive barrier, self-furring metal lath, and metal bead.
Technical Guides
- V440
This publication provides guidelines on installing wood structural panel subfloors for optimal performance of finished floors.
Technical Topic
- TT-078
This publication provides suggested I-joist blocking details, which may be used when local codes require prescriptive blocking in the space adjacent to starter joists or rim board.
 Technical Guides
- F305
Describes the environmental benefits of engineered wood, compares wood to other structural products and explains scientific research that demonstrates woods green building merits.
Technical Guides
- F305
Describes the environmental benefits of engineered wood, compares wood to other structural products and explains scientific research that demonstrates woods green building merits.
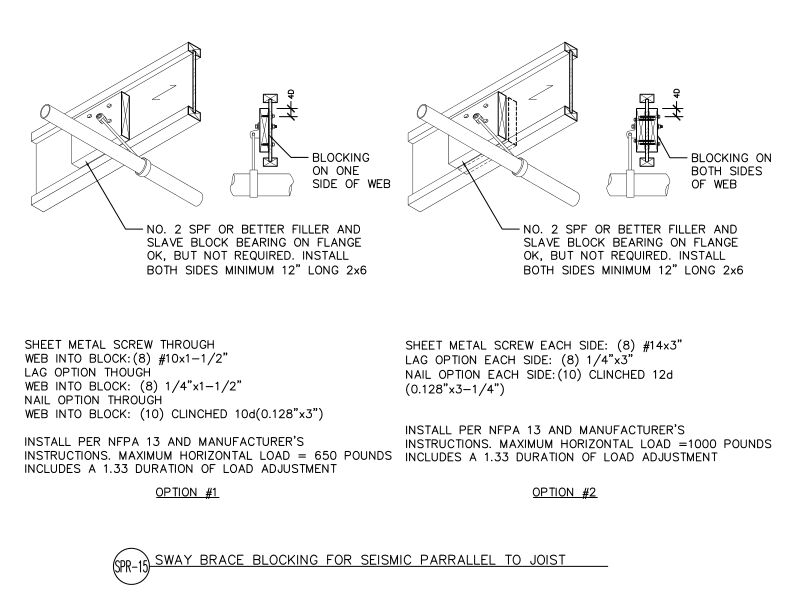 Typical Details
- DT-SPR-15
This detail shows two installation options for seismic sway brace blocking attached parallel to I-joist webs with blocking on one or both sides.
Typical Details
- DT-SPR-15
This detail shows two installation options for seismic sway brace blocking attached parallel to I-joist webs with blocking on one or both sides.
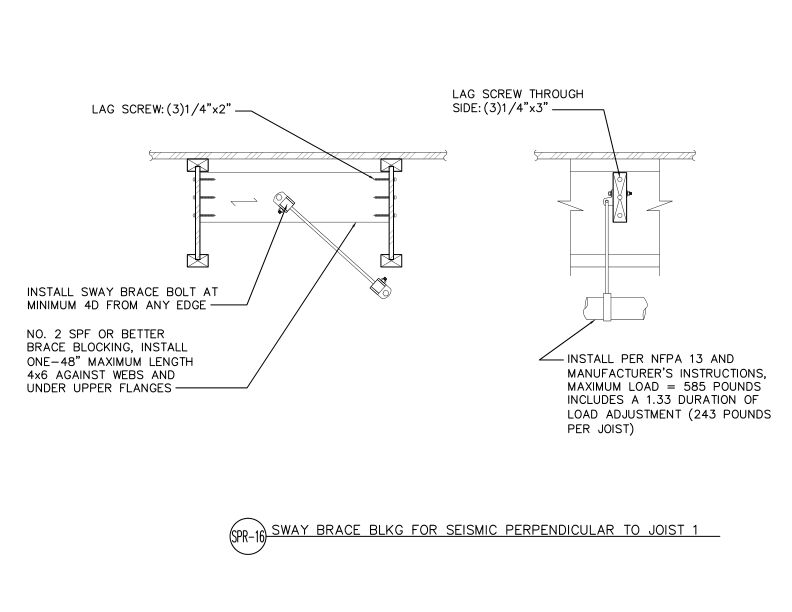 Typical Details
- DT-SPR-16
This detail illustrates a seismic sway brace blocking configuration, showing the installation of perpendicular diagonal bracing for I-joist floor systems.
Typical Details
- DT-SPR-16
This detail illustrates a seismic sway brace blocking configuration, showing the installation of perpendicular diagonal bracing for I-joist floor systems.
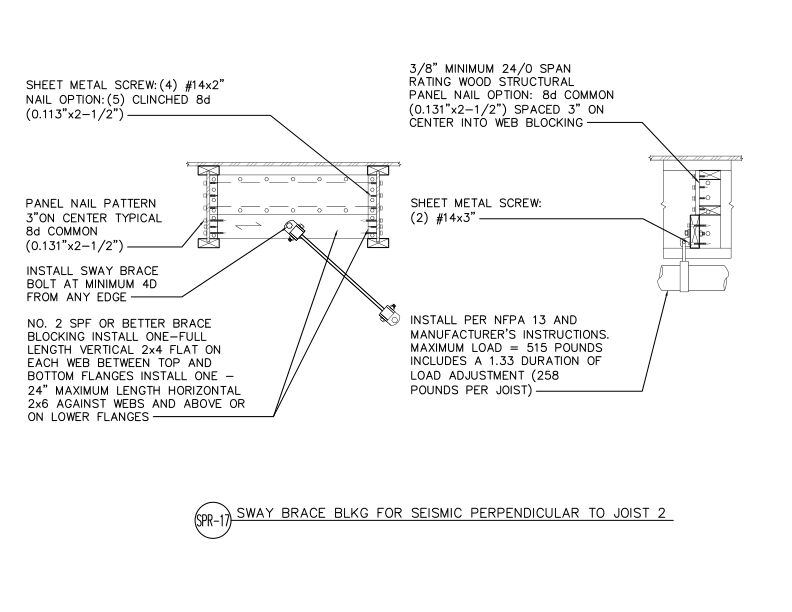 Typical Details
- DT-SPR-17
This detail shows seismic bracing web blocking and cross member installation for I-joists to resist loads perpendicular to joist direction.
Technical Guides
- R311CAF
Aperçu des systèmes de murs couramment utilisés et de la manière dont les panneaux structuraux en bois peuvent satisfaire aux exigences fondamentales dans les applications murales.
Typical Details
- DT-SPR-17
This detail shows seismic bracing web blocking and cross member installation for I-joists to resist loads perpendicular to joist direction.
Technical Guides
- R311CAF
Aperçu des systèmes de murs couramment utilisés et de la manière dont les panneaux structuraux en bois peuvent satisfaire aux exigences fondamentales dans les applications murales.
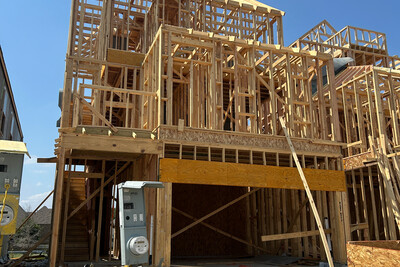 Technical Note
- J735
Provides recommendations for properly placing heavy loads in a partially completed light-framed structure to prevent damage to the structure and/or injury to the work crew
Technical Note
- J735
Provides recommendations for properly placing heavy loads in a partially completed light-framed structure to prevent damage to the structure and/or injury to the work crew
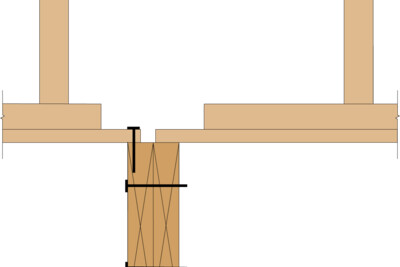 Technical Note
- U425
This publication discusses expansion joint details for buildings with dimensions larger than 80 feet
Technical Note
- U425
This publication discusses expansion joint details for buildings with dimensions larger than 80 feet
 Technical Note
- K830
This publication discusses the types of termites found in the U.S. and proven construction techniques and treatment methods to protect wood-frames buildings from termite damage.
Technical Note
- K830
This publication discusses the types of termites found in the U.S. and proven construction techniques and treatment methods to protect wood-frames buildings from termite damage.
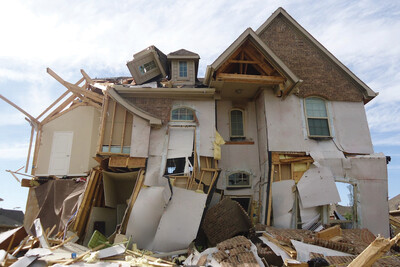 Damage Assessment Report
- SP-1182
This report summarizes the findings of a team of engineers who visited the site of a 2017 Texas windstorm to assess the damages sustained by residences
Damage Assessment Report
- SP-1182
This report summarizes the findings of a team of engineers who visited the site of a 2017 Texas windstorm to assess the damages sustained by residences
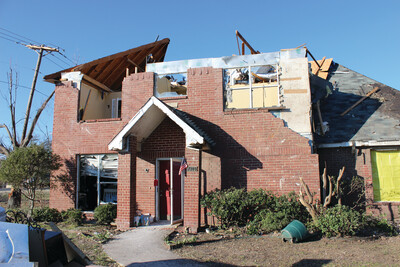 Damage Assessment Report
- SP-1177
This publication contains damage assessments from the December 2015 tornado storm near Dallas, TX, including wind-resistant construction recommendations
Damage Assessment Report
- SP-1177
This publication contains damage assessments from the December 2015 tornado storm near Dallas, TX, including wind-resistant construction recommendations
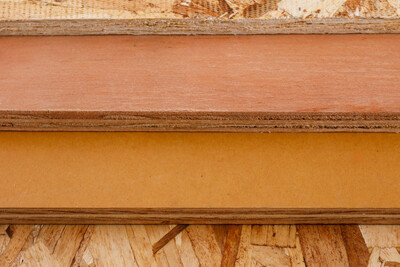 Technical Guides
- A236
This publication describes the importance of adhering to PS 1 plywood specifications to meet the material performance criteria outlined in ACI 318 & ACI 347, as mandated by the IBC
Technical Guides
- A236
This publication describes the importance of adhering to PS 1 plywood specifications to meet the material performance criteria outlined in ACI 318 & ACI 347, as mandated by the IBC
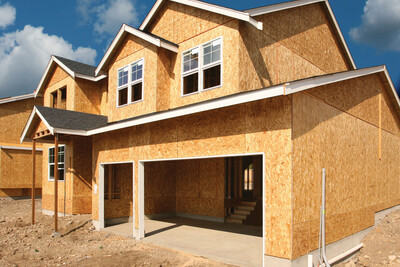 Technical Guides
- R505
This publication explains how to use a performance path to meet International Energy Conservation Code (IECC) requirements while balancing cost and structural requirements.
Typical Details
Technical Guides
- R505
This publication explains how to use a performance path to meet International Energy Conservation Code (IECC) requirements while balancing cost and structural requirements.
Typical Details
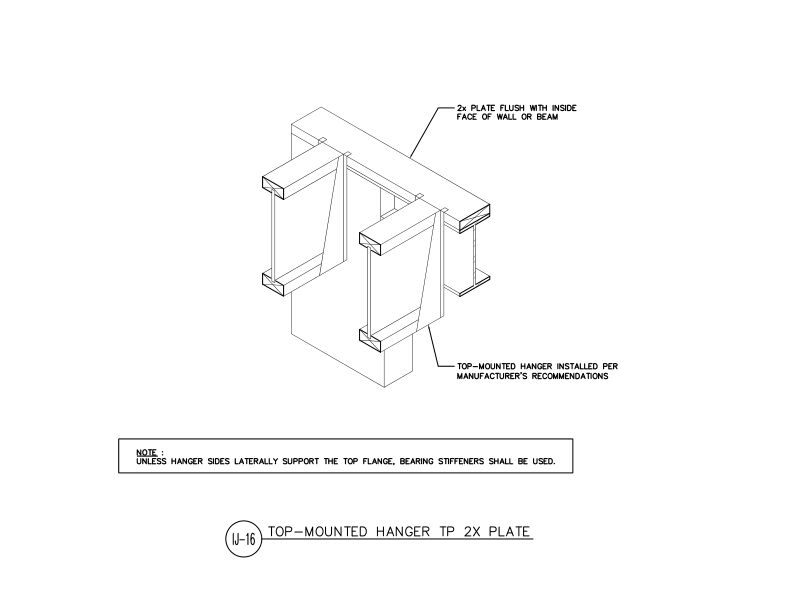 Typical Details
- DT-IJ-16
This detail shows I-joists with top mount hangers supported by a wide flange steel beam or wall with a 2x plate (or nailer) flush with the I-joists.
Technical Topic
- TT-082
Explains the relationships among bending deflection, shear deflection, total deflection, apparent modulus of elasticity and true modulus of elasticity in prismatic bending members
Typical Details
- DT-IJ-16
This detail shows I-joists with top mount hangers supported by a wide flange steel beam or wall with a 2x plate (or nailer) flush with the I-joists.
Technical Topic
- TT-082
Explains the relationships among bending deflection, shear deflection, total deflection, apparent modulus of elasticity and true modulus of elasticity in prismatic bending members
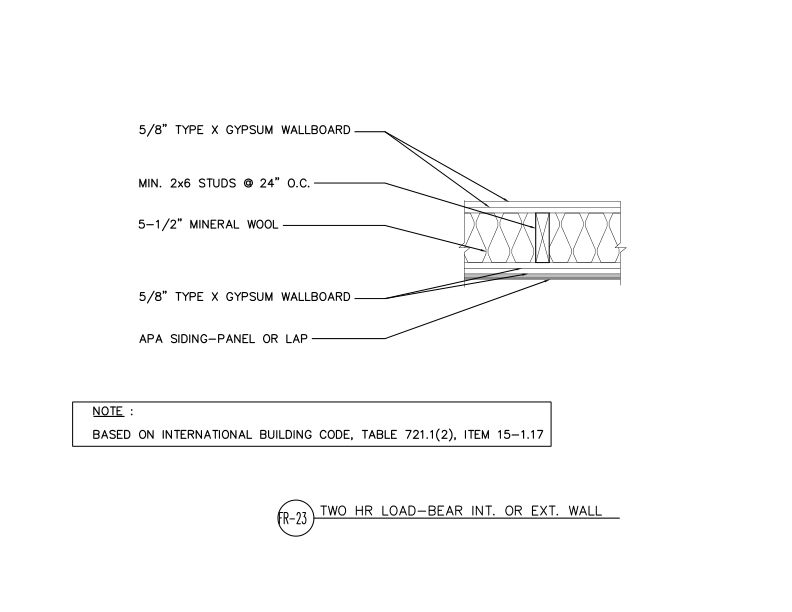 Typical Details
- DT-FR-23
This detail shows two-hour fire-rated load-bearing interior or exterior wall assembly with 2x6 wood studs, mineral wool insulation, and Type X gypsum wallboard on both sides.
Typical Details
- DT-FR-23
This detail shows two-hour fire-rated load-bearing interior or exterior wall assembly with 2x6 wood studs, mineral wool insulation, and Type X gypsum wallboard on both sides.
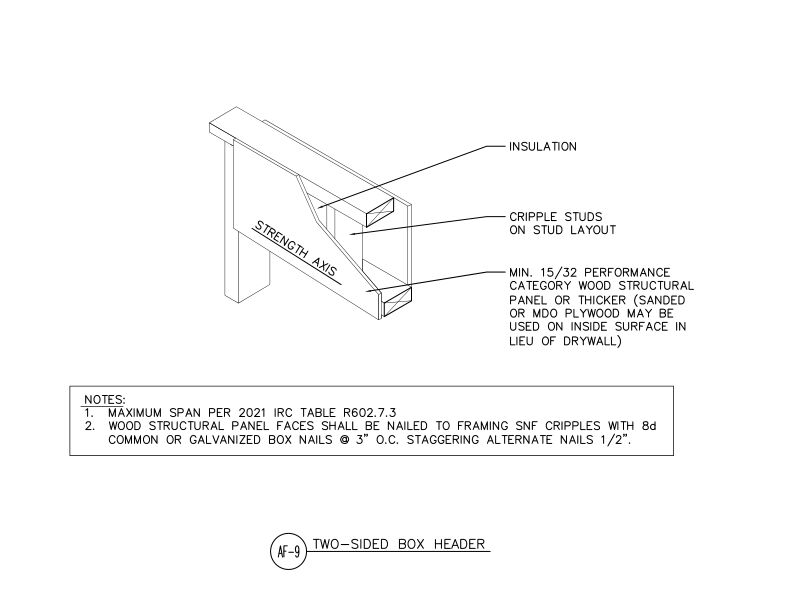 Typical Details
- DT-AF-9
This detail shows a two-sided box header built using wood structural panels on both sides of the wall in lieu of conventional headers to increase cavity insulation space.
Typical Details
- DT-AF-9
This detail shows a two-sided box header built using wood structural panels on both sides of the wall in lieu of conventional headers to increase cavity insulation space.
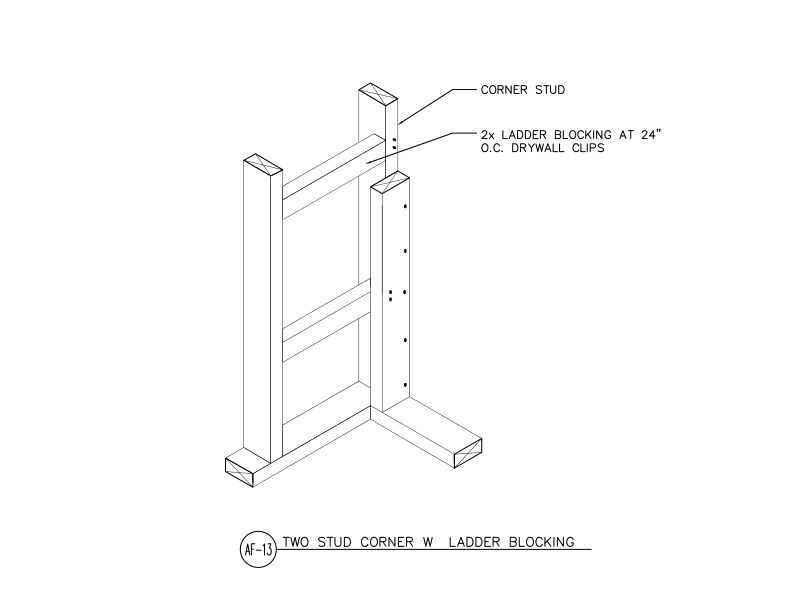 Typical Details
- DT-AF-13
This detail shows an isometric view of a two-stud corner framing assembly with 2x ladder blocking spaced vertically at 24 inches on center to provide interior drywall backing.
Typical Details
- DT-AF-13
This detail shows an isometric view of a two-stud corner framing assembly with 2x ladder blocking spaced vertically at 24 inches on center to provide interior drywall backing.
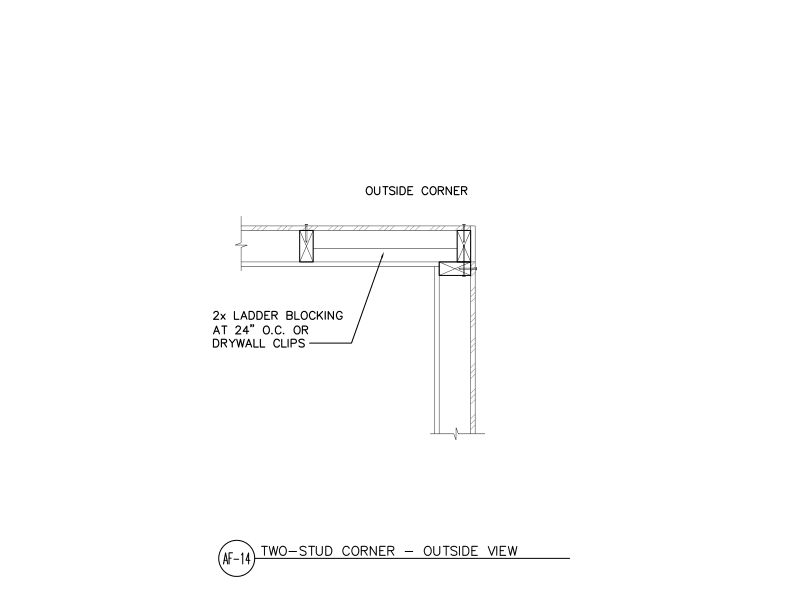 Typical Details
- DT-AF-14
This detail shows a plan view of a two-stud corner framing assembly with 2x ladder blocking spaced vertically at 24 inches on center to provide interior drywall backing.
Typical Details
- DT-AF-14
This detail shows a plan view of a two-stud corner framing assembly with 2x ladder blocking spaced vertically at 24 inches on center to provide interior drywall backing.
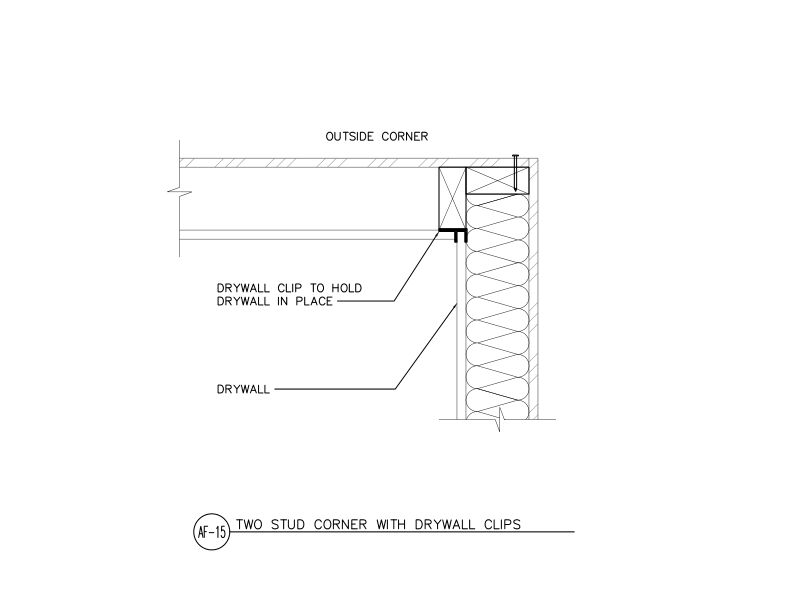 Typical Details
- DT-AF-15
This detail shows a two-stud outside corner framing assembly using drywall clips to secure interior drywall without requiring a third corner stud.
Typical Details
- DT-AF-15
This detail shows a two-stud outside corner framing assembly using drywall clips to secure interior drywall without requiring a third corner stud.
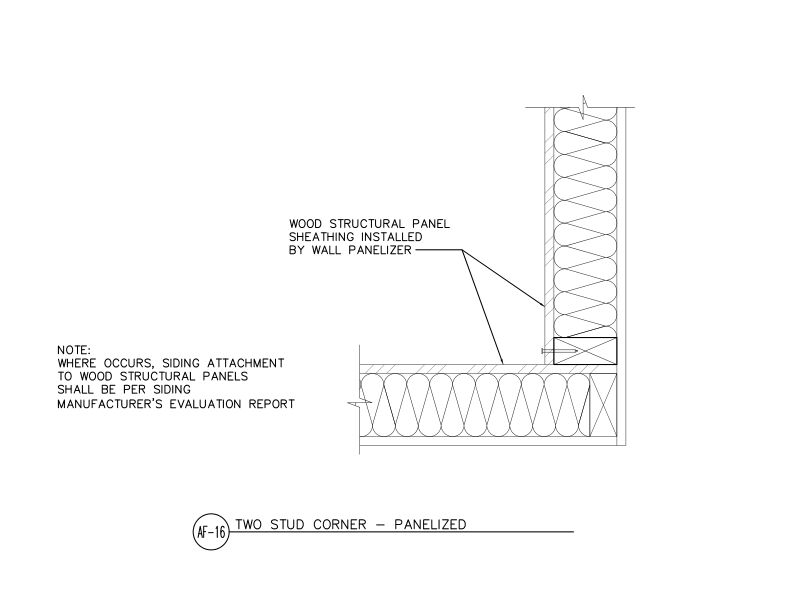 Typical Details
- DT-AF-16
This detail shows a two-stud inside corner framing assembly with a panelized/prefabricated wall system.
Typical Details
- DT-AF-16
This detail shows a two-stud inside corner framing assembly with a panelized/prefabricated wall system.
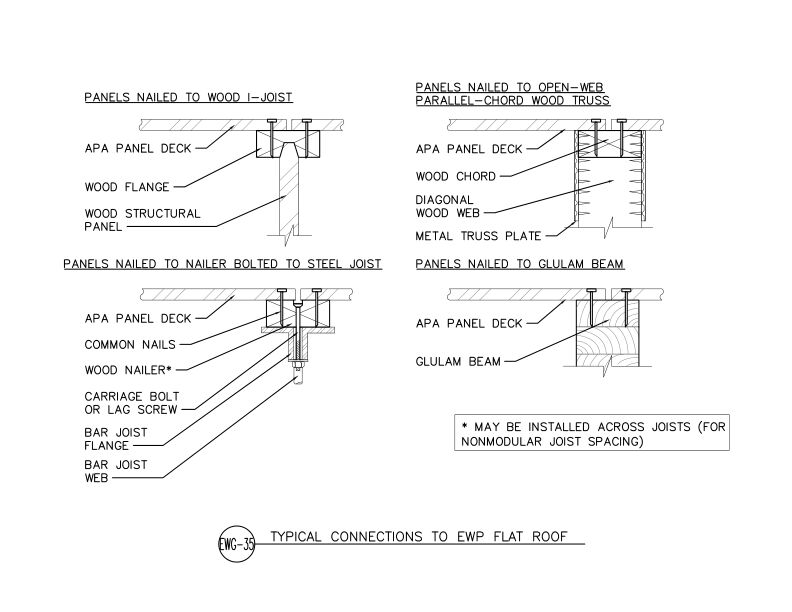 Typical Details
- DT-EWG-35
This detail shows four connection methods for flat roof systems: to wood I-joists, open-web parallel-chord wood trusses, steel bar joists with wood nailer and glulam beams.
Typical Details
- DT-EWG-35
This detail shows four connection methods for flat roof systems: to wood I-joists, open-web parallel-chord wood trusses, steel bar joists with wood nailer and glulam beams.
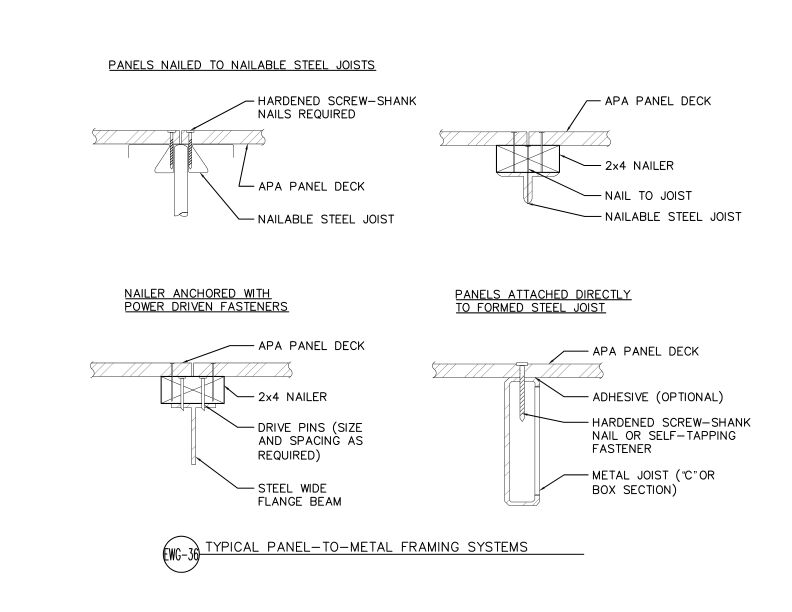 Typical Details
- DT-EWG-36
This detail shows 4 methods for attaching APA panel deck to metal framing systems including nailable steel joists, nailer-anchored, and direct-to-formed steel joist configurations.
Typical Details
- DT-EWG-36
This detail shows 4 methods for attaching APA panel deck to metal framing systems including nailable steel joists, nailer-anchored, and direct-to-formed steel joist configurations.
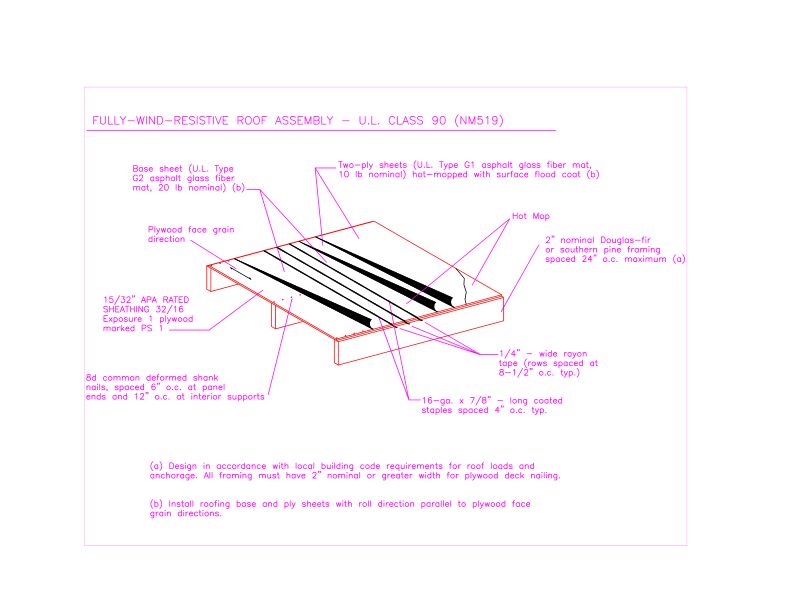 Typical Details
- DT-WWR-1
This detail shows a UL Class 90 rated roof assembly using two-ply asphalt glass fiber mat over plywood deck with Douglas-fir or Southern pine framing.
Typical Details
- DT-WWR-1
This detail shows a UL Class 90 rated roof assembly using two-ply asphalt glass fiber mat over plywood deck with Douglas-fir or Southern pine framing.
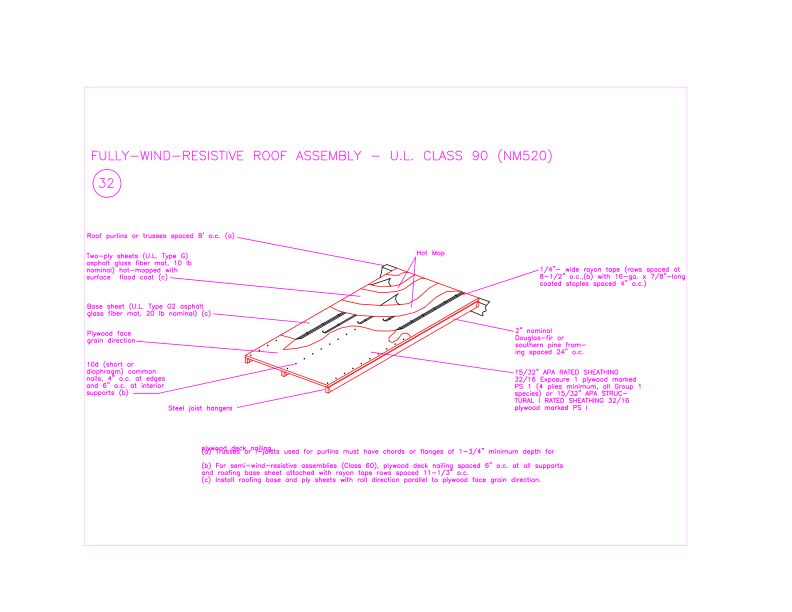 Typical Details
- DT-WWR-2
This detail shows a wind-resistive roof assembly with hot-mopped built-up roofing over APA-rated plywood sheathing and structural framing, rated U.L. Class 90.
Typical Details
- DT-WWR-2
This detail shows a wind-resistive roof assembly with hot-mopped built-up roofing over APA-rated plywood sheathing and structural framing, rated U.L. Class 90.
 Customer Service Tip
- C501
This publication discusses the causes of fungal decay in wood structural panels and how proper design, construction and maintenance can prevent fungal decay.
Customer Service Tip
- C501
This publication discusses the causes of fungal decay in wood structural panels and how proper design, construction and maintenance can prevent fungal decay.
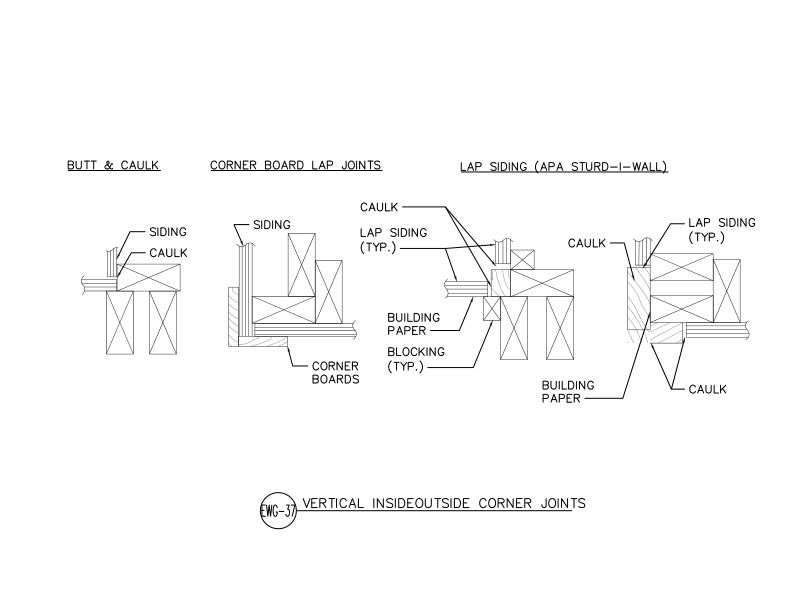 Typical Details
- DT-EWG-37
This detail shows vertical corner joint configurations for APA panel and lap siding — butt and caulk, corner board lap joints, and lap siding corners — in horizontal section view.
Typical Details
- DT-EWG-37
This detail shows vertical corner joint configurations for APA panel and lap siding — butt and caulk, corner board lap joints, and lap siding corners — in horizontal section view.
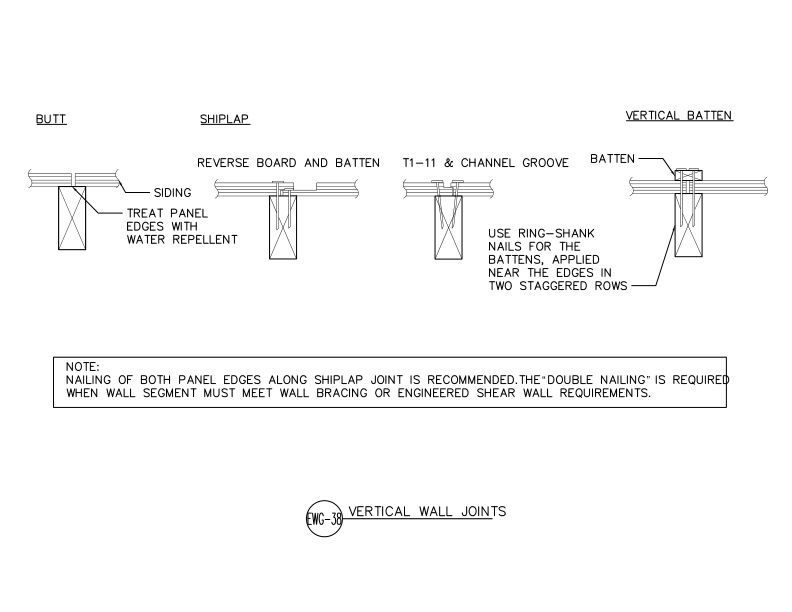 Typical Details
- DT-EWG-38
This detail shows four vertical joint configurations for APA panel siding butt, shiplap, reverse board and batten, T1-11 and channel groove, and vertical batten.
Typical Details
- DT-EWG-38
This detail shows four vertical joint configurations for APA panel siding butt, shiplap, reverse board and batten, T1-11 and channel groove, and vertical batten.
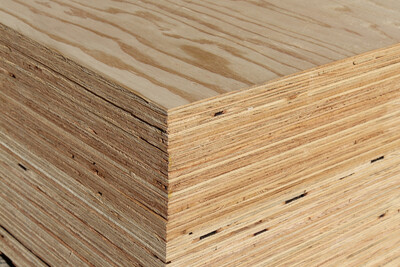 Standards
- L870
This publication is the national standard for performance requirements and marking plywood for construction and industrial uses.
Standards
- L870
This publication is the national standard for performance requirements and marking plywood for construction and industrial uses.
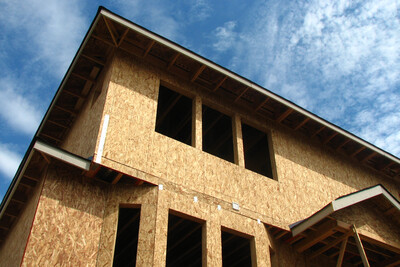 Standards
- S350
Performance requirements, adhesive bond performance, panel construction and workmanship, dimensions and tolerances, marking and moisture content of wood structural panels.
Standards
- S350
Performance requirements, adhesive bond performance, panel construction and workmanship, dimensions and tolerances, marking and moisture content of wood structural panels.
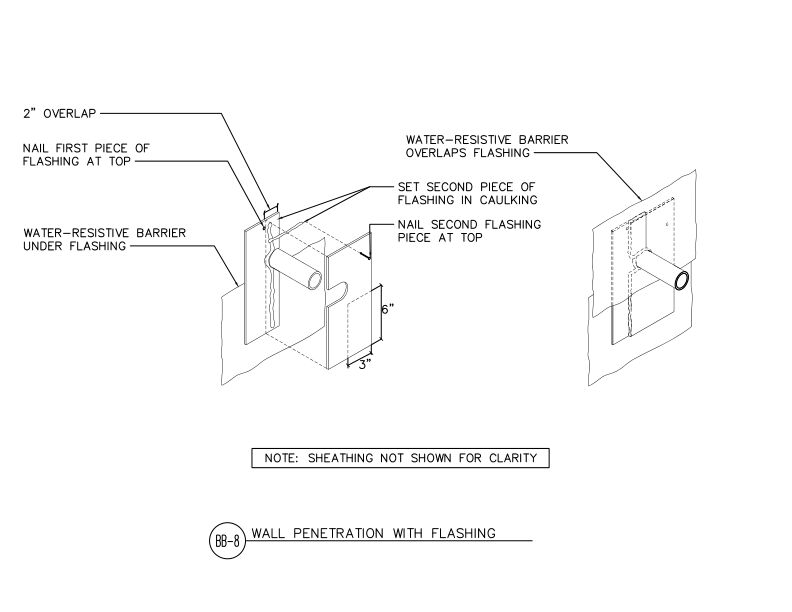 Typical Details
- DT-BB-8
This detail shows two-piece flashing installation at wall penetration.
Typical Details
- DT-BB-8
This detail shows two-piece flashing installation at wall penetration.
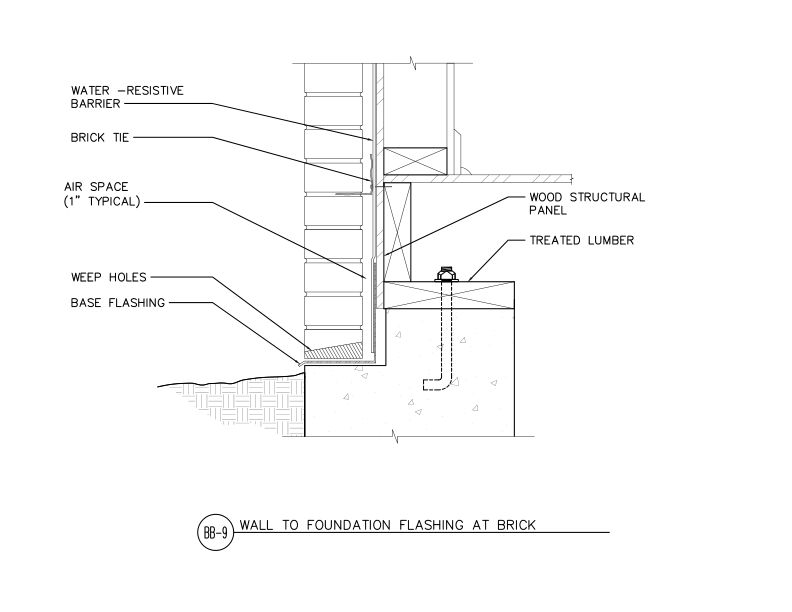 Typical Details
- DT-BB-9
This detail shows wall-to-foundation connection at brick veneer of base flashing.
Typical Details
- DT-BB-9
This detail shows wall-to-foundation connection at brick veneer of base flashing.
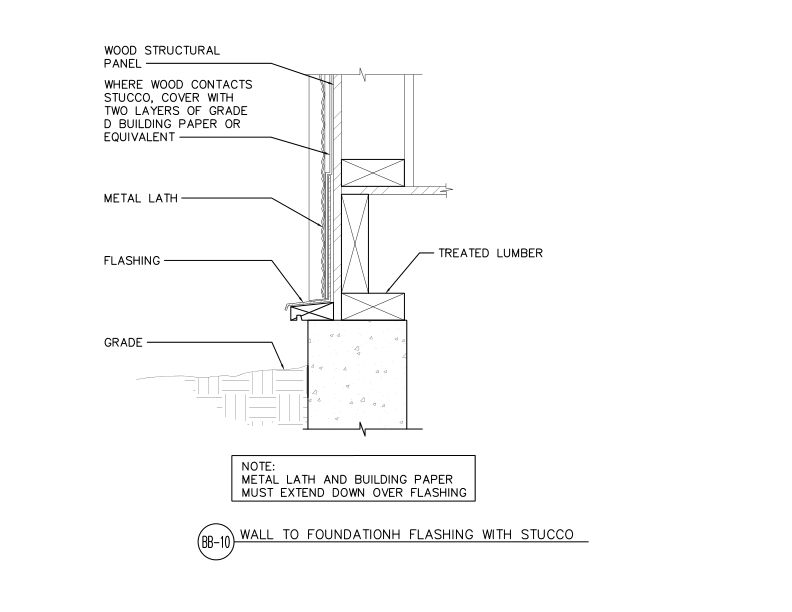 Typical Details
- DT-BB-10
This detail shows wall-to-foundation flashing detail at stucco-clad wall.
Typical Details
- DT-BB-10
This detail shows wall-to-foundation flashing detail at stucco-clad wall.
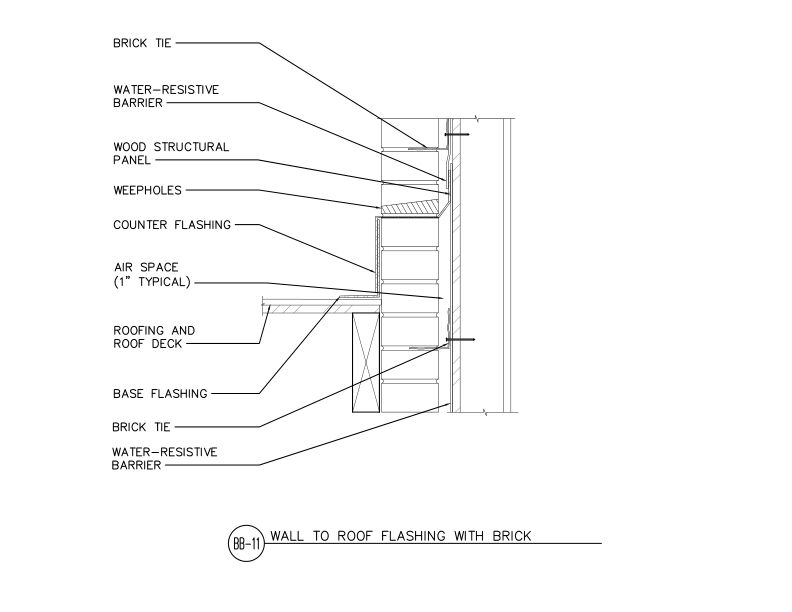 Typical Details
- DT-BB-11
This detail shows wall-to-roof flashing detail at brick veneer roof intersection.
Typical Details
- DT-BB-11
This detail shows wall-to-roof flashing detail at brick veneer roof intersection.
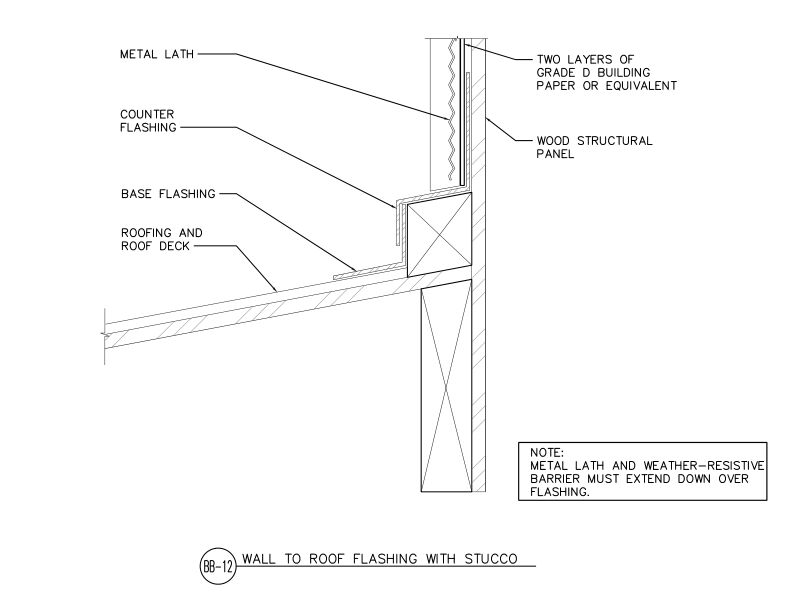 Typical Details
- DT-BB-12
This detail shows wall-to-roof flashing detail at stucco-clad wall.
Typical Details
- DT-BB-12
This detail shows wall-to-roof flashing detail at stucco-clad wall.
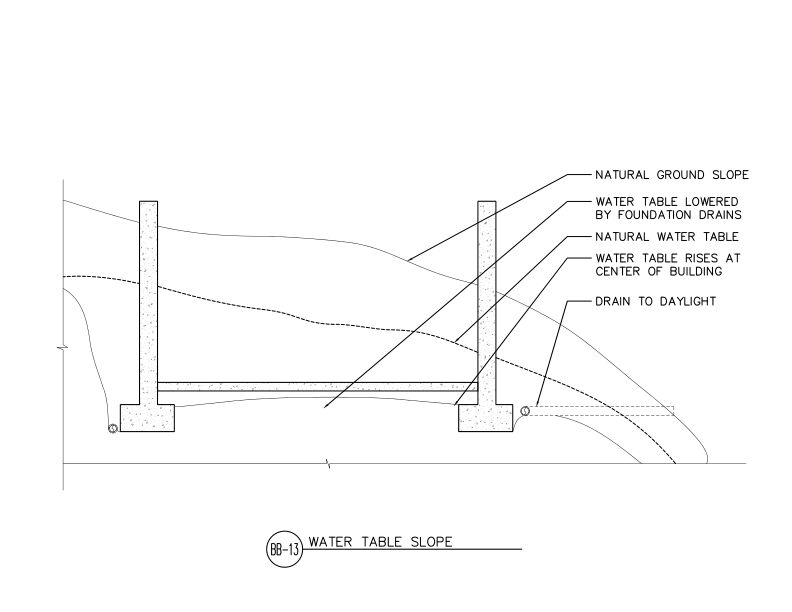 Typical Details
- DT-BB-13
This detail shows how the natural water table rises at the center of a building and how foundation perimeter drains lower the water table to drain to daylight on sloped sites.
Typical Details
- DT-BB-13
This detail shows how the natural water table rises at the center of a building and how foundation perimeter drains lower the water table to drain to daylight on sloped sites.
 Technical Note
- J450
This publication addresses the water vapor permeance of wood structural panels and vapor retarders and their role in wall-system design
Technical Note
- J450
This publication addresses the water vapor permeance of wood structural panels and vapor retarders and their role in wall-system design
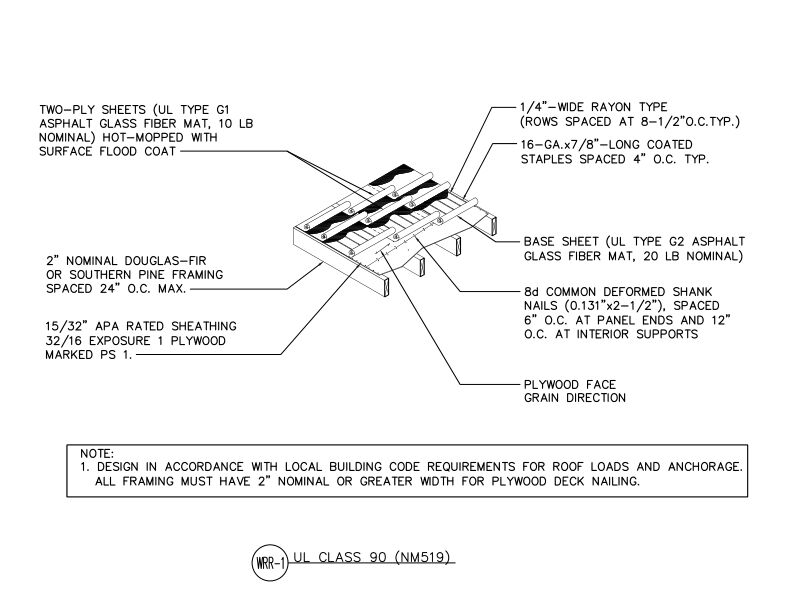 Typical Details
- DT-WRR-1
This detail shows UL Class 90 rated roof assembly with two-ply asphalt glass fiber mat hot-mopped over plywood sheathing on wood framing with rayon tape.
Typical Details
- DT-WRR-1
This detail shows UL Class 90 rated roof assembly with two-ply asphalt glass fiber mat hot-mopped over plywood sheathing on wood framing with rayon tape.
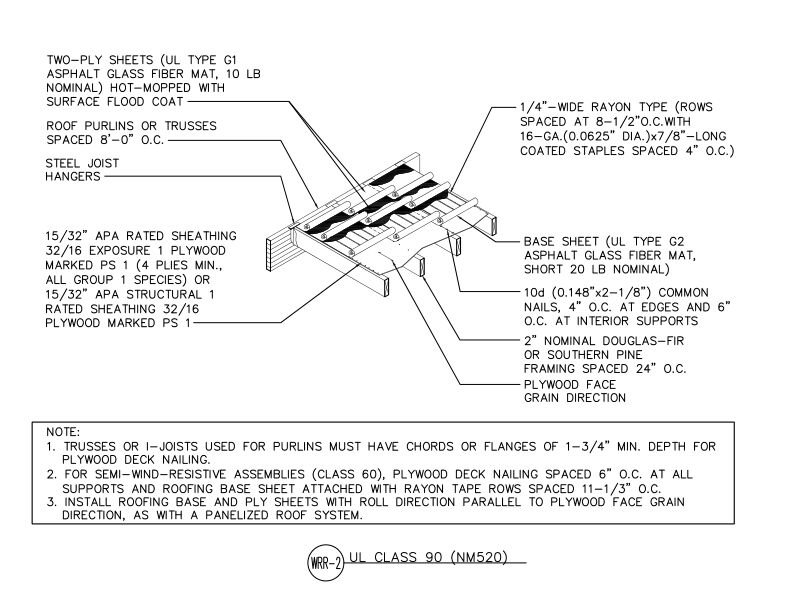 Typical Details
- DT-WRR-2
This detail shows wood roof assembly with plywood decking over purlins/trusses with two-ply asphalt glass fiber mat roofing system, rated UL Class 90
Technical Topic
- TT-110
This publication discusses wind resistance of light-framed walls sheathed with plywood or OSB using the methodology of the 2012 IBC Table 2304.6.1 and the 2012 IRC Table R602.3(3)
Typical Details
- DT-WRR-2
This detail shows wood roof assembly with plywood decking over purlins/trusses with two-ply asphalt glass fiber mat roofing system, rated UL Class 90
Technical Topic
- TT-110
This publication discusses wind resistance of light-framed walls sheathed with plywood or OSB using the methodology of the 2012 IBC Table 2304.6.1 and the 2012 IRC Table R602.3(3)
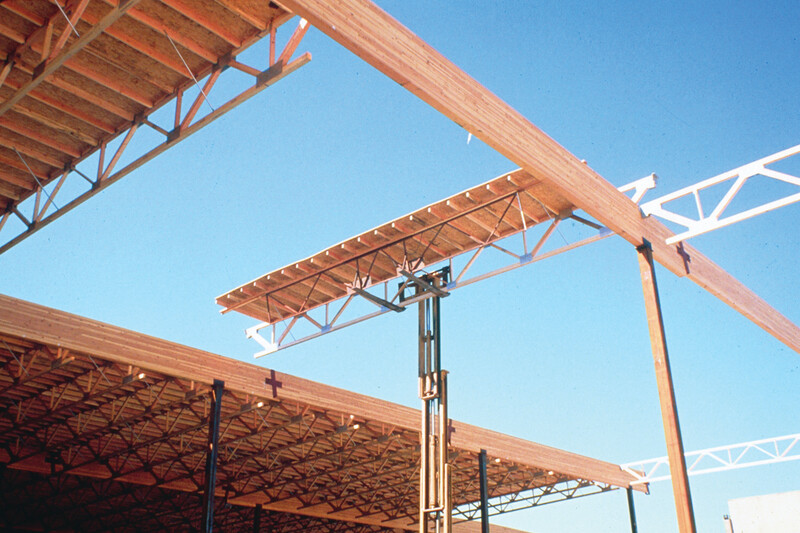 Technical Guides
- G310
This publication presents tested assembly details for roof systems with APA wood structural panels used as substrate that meet classifications of FM approval or UL.
Technical Guides
- G310
This publication presents tested assembly details for roof systems with APA wood structural panels used as substrate that meet classifications of FM approval or UL.
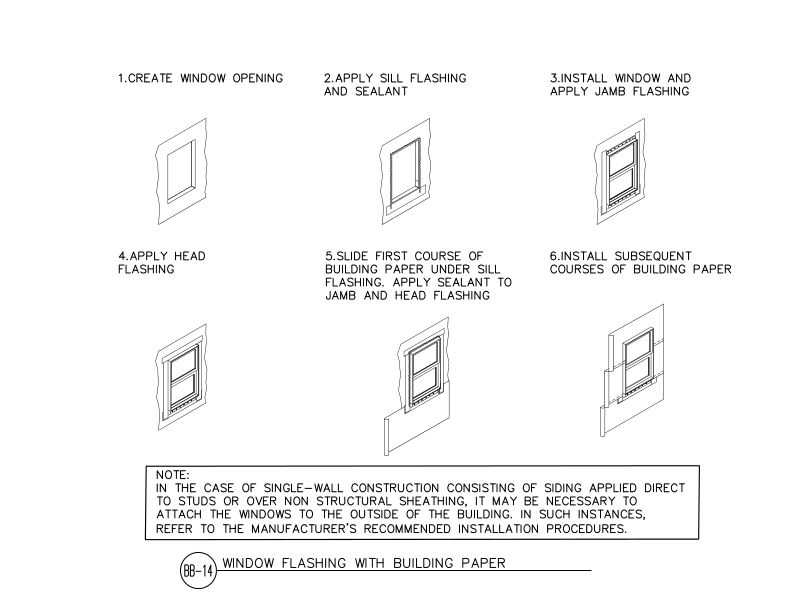 Typical Details
- DT-BB-14
This detail shows six-step sequential window installation when using building paper.
Typical Details
- DT-BB-14
This detail shows six-step sequential window installation when using building paper.
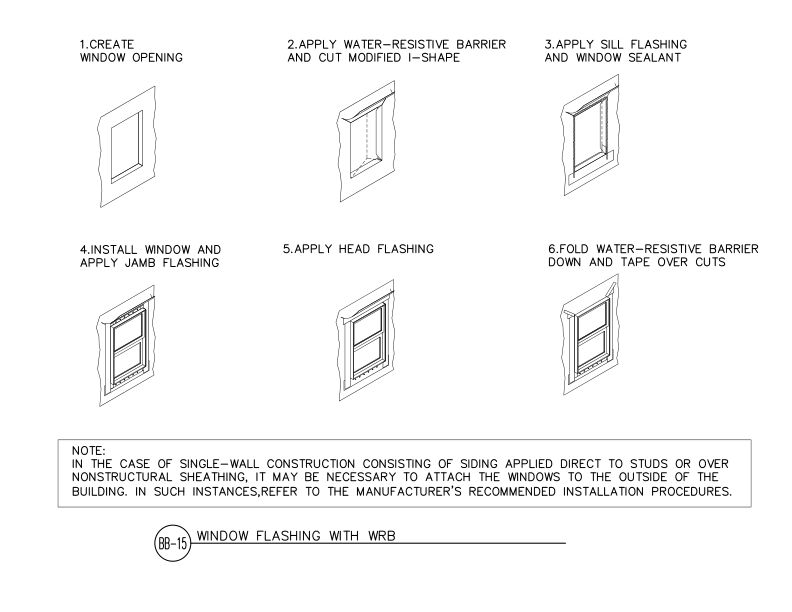 Typical Details
- DT-BB-15
This detail shows six-step sequential window installation detail of proper order of water-resistive barrier.
Typical Details
- DT-BB-15
This detail shows six-step sequential window installation detail of proper order of water-resistive barrier.
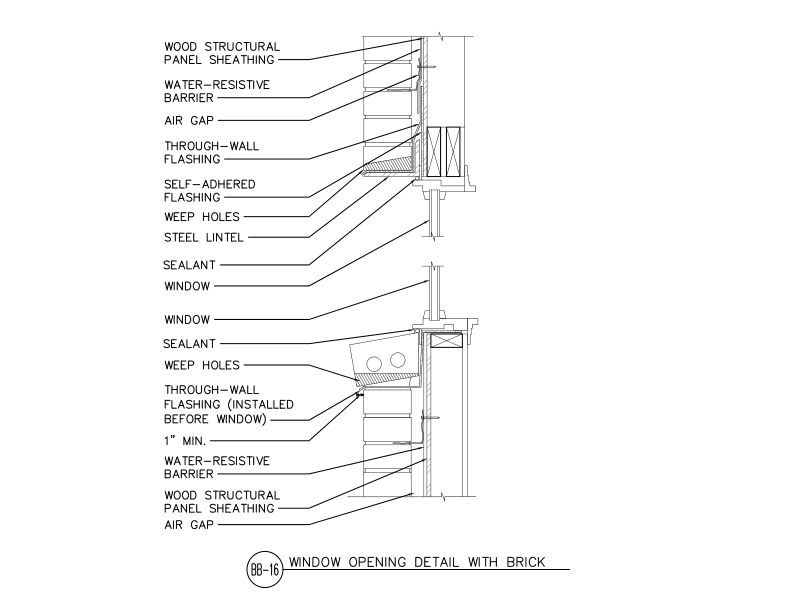 Typical Details
- DT-BB-16
This detail shows window head and sill detail at brick veneer.
Typical Details
- DT-BB-16
This detail shows window head and sill detail at brick veneer.
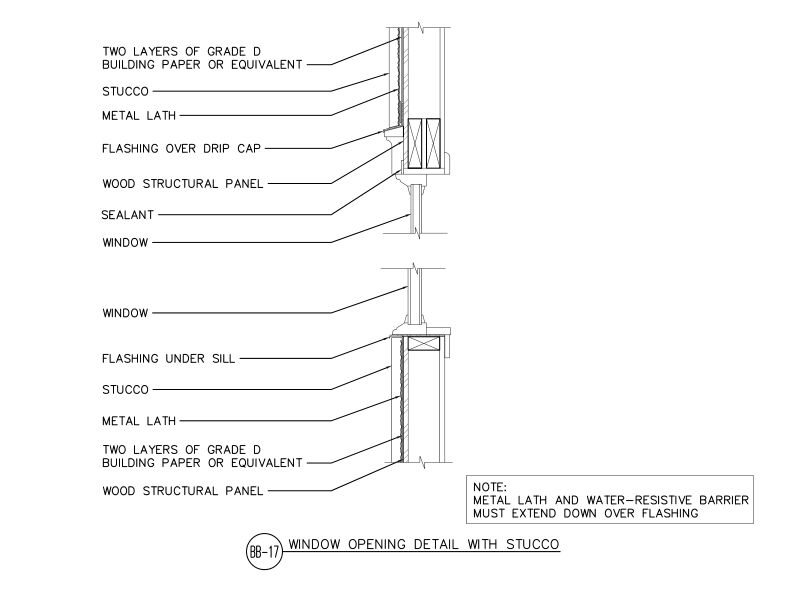 Typical Details
- DT-BB-17
This detail shows window head and sill flashing detail with stucco cladding.
Typical Details
- DT-BB-17
This detail shows window head and sill flashing detail with stucco cladding.
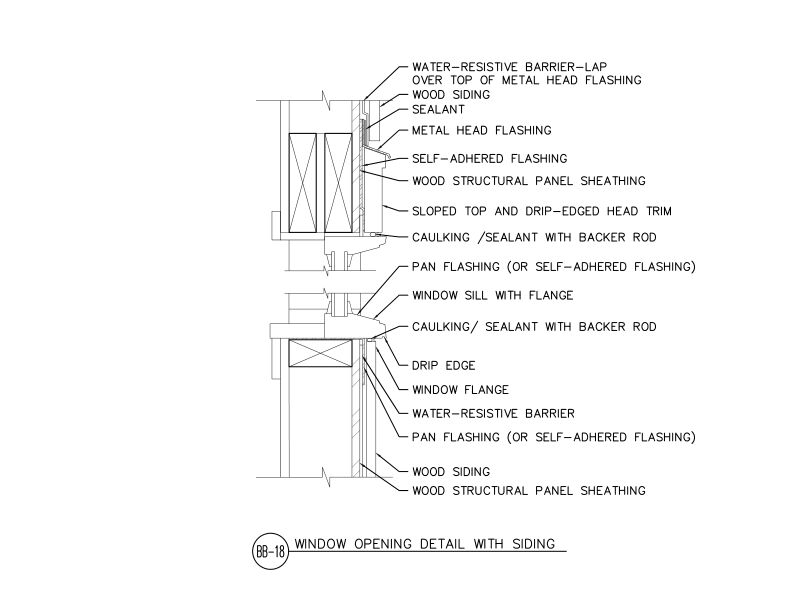 Typical Details
- DT-BB-18
This detail shows window head and sill flashing with siding.
Technical Topic
- TT-022
This publication discusses the structural superiority of using APA Performance Rated Rim Boards with prefabricated wood I-joists rather than sawn lumber rim boards.
Technical Topic
- TT-111
This publication provides guidance on how to avoid potential moisture problems when using wood structural products with impermeable materials
Typical Details
- DT-BB-18
This detail shows window head and sill flashing with siding.
Technical Topic
- TT-022
This publication discusses the structural superiority of using APA Performance Rated Rim Boards with prefabricated wood I-joists rather than sawn lumber rim boards.
Technical Topic
- TT-111
This publication provides guidance on how to avoid potential moisture problems when using wood structural products with impermeable materials
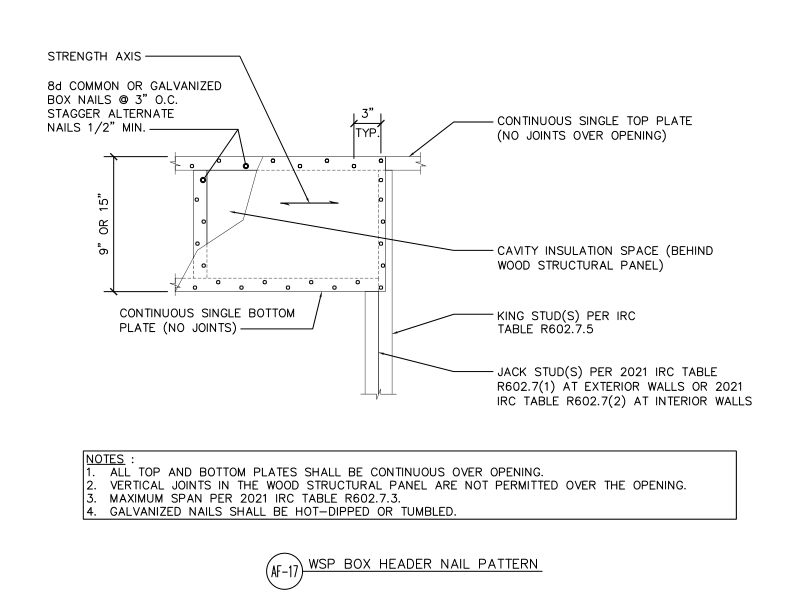 Typical Details
- DT-AF-17
This detail shows the nail pattern for a wood structural panel box header at wall openings with continuous top and bottom plates.
Typical Details
- DT-AF-17
This detail shows the nail pattern for a wood structural panel box header at wall openings with continuous top and bottom plates.
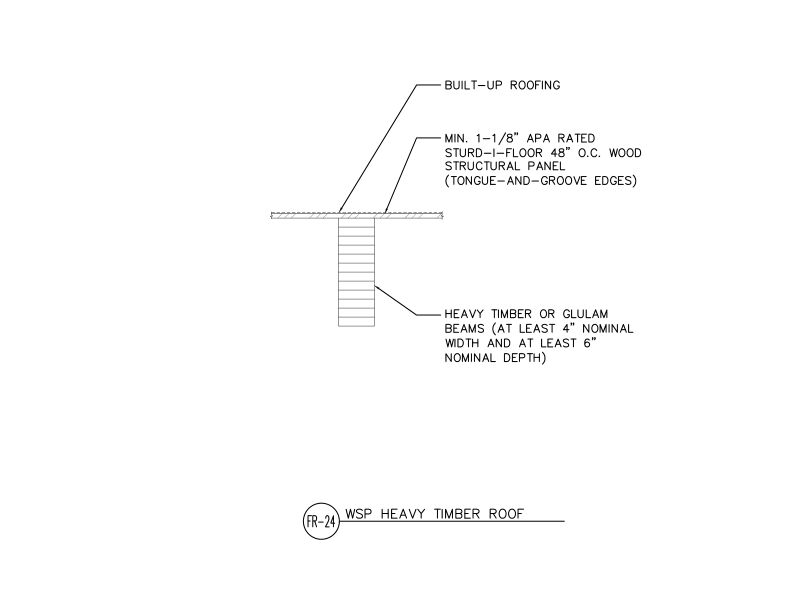 Typical Details
- DT-FR-24
This detail shows a heavy timber roof assembly with wood structural panels, featuring heavy timber or glulam beams supporting tongue-and-groove wood decking with built-up roofing.
Technical Topic
- TT-013
This publication answers commonly asked questions about identification marks found on wood structural panels
Typical Details
- DT-FR-24
This detail shows a heavy timber roof assembly with wood structural panels, featuring heavy timber or glulam beams supporting tongue-and-groove wood decking with built-up roofing.
Technical Topic
- TT-013
This publication answers commonly asked questions about identification marks found on wood structural panels
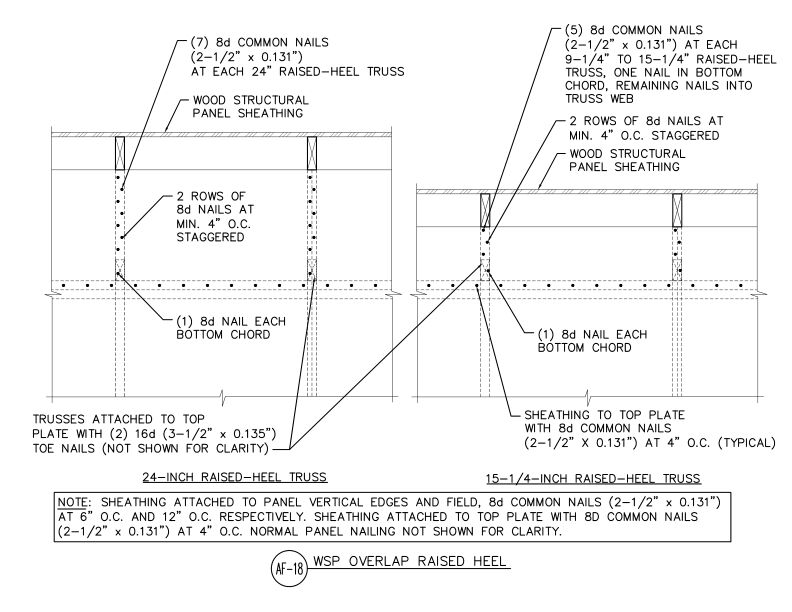 Typical Details
- DT-AF-18
This detail shows proper wood structural panel sheathing overlap connections for two raised-heel truss configurations.
Technical Topic
- TT-053
This publication discusses components of shear-wall deflection and includes formulas for calculating deflection of shear walls
Technical Topic
- TT-134
Inboard rigid foam reduces WSP shear wall strength. TT-134 gives tested nail size/spacing requirements to restore code-equivalent seismic capacity.
Technical Topic
- TT-083
This publication provides installation guidelines for hip-roof panel applications on trusses spaced 24 in. o.c. that address serviceability issues and improve performance
Technical Topic
- TT-114
This publication provides APA’s position on wood structural panel sizes concerning panel size listings in ICC-ES ESR-2586.
Technical Topic
- TT-106
This publication discusses California regulations interchangeable that treat plywood and oriented strand board (OSB) as interchangeable
Typical Details
- DT-AF-18
This detail shows proper wood structural panel sheathing overlap connections for two raised-heel truss configurations.
Technical Topic
- TT-053
This publication discusses components of shear-wall deflection and includes formulas for calculating deflection of shear walls
Technical Topic
- TT-134
Inboard rigid foam reduces WSP shear wall strength. TT-134 gives tested nail size/spacing requirements to restore code-equivalent seismic capacity.
Technical Topic
- TT-083
This publication provides installation guidelines for hip-roof panel applications on trusses spaced 24 in. o.c. that address serviceability issues and improve performance
Technical Topic
- TT-114
This publication provides APA’s position on wood structural panel sizes concerning panel size listings in ICC-ES ESR-2586.
Technical Topic
- TT-106
This publication discusses California regulations interchangeable that treat plywood and oriented strand board (OSB) as interchangeable
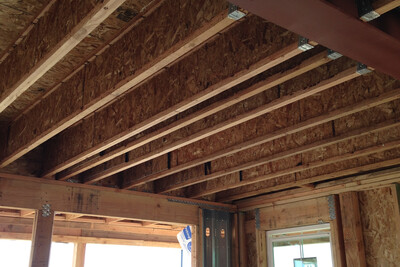 Technical Guides
- T625
This publication provides design and fastening recommendations for installation of wood structural panels over metal framing in floors, walls and roofs.
Technical Topic
- TT-109
This publication discusses how wood structural panels can withstand earthquake, wind, wind suction and pressure loads while permitting the anchorage of lightweight siding materials
Technical Guides
- T625
This publication provides design and fastening recommendations for installation of wood structural panels over metal framing in floors, walls and roofs.
Technical Topic
- TT-109
This publication discusses how wood structural panels can withstand earthquake, wind, wind suction and pressure loads while permitting the anchorage of lightweight siding materials
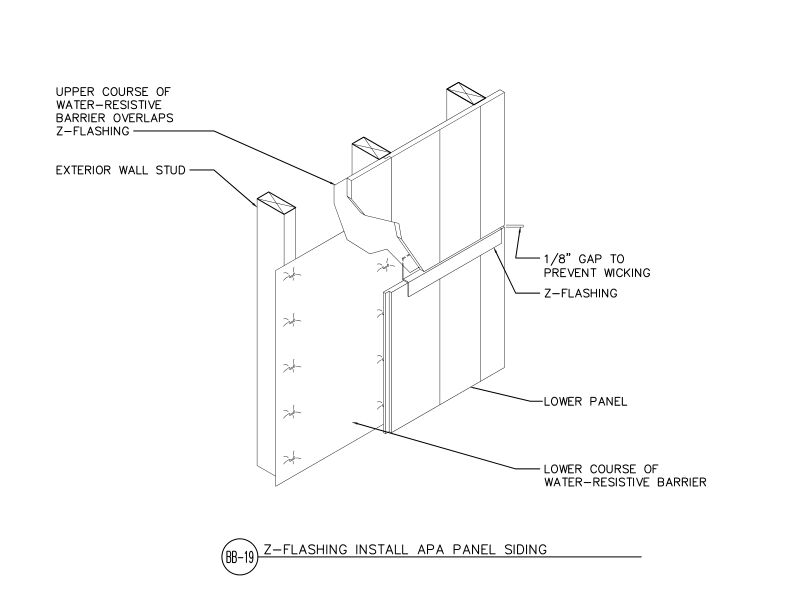 Typical Details
- DT-BB-19
This detail shows z-flashing installation at horizontal joint between APA panel siding.
Typical Details
- DT-BB-19
This detail shows z-flashing installation at horizontal joint between APA panel siding.